• Share

2480 Poinciana Lane, Weston, Florida 33327

Active For Sale
$2,600,000
  • Beds 5
  • Baths 4
  • Sq Ft 4,308 Sqft
  • Visits: 2 in 10 days

Description

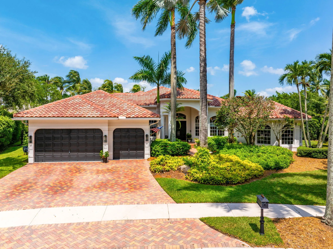
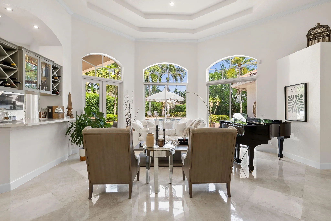
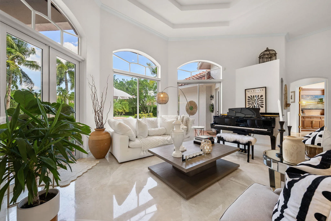
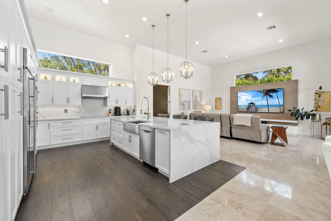
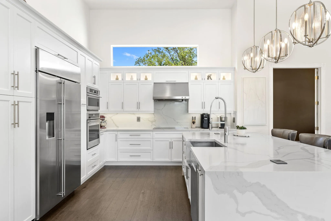
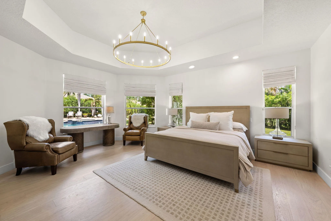
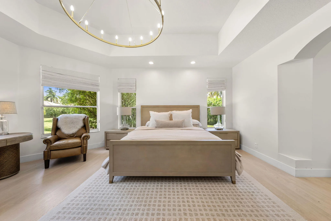
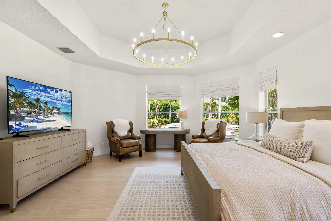
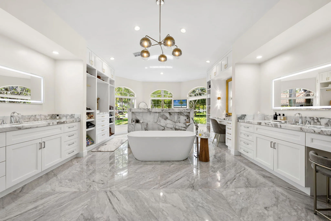
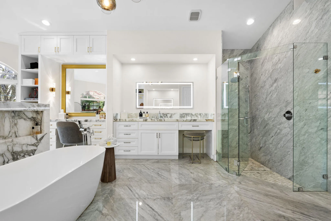
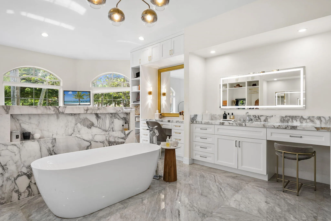
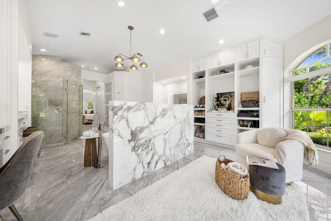
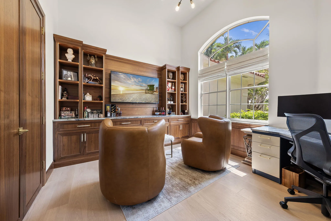
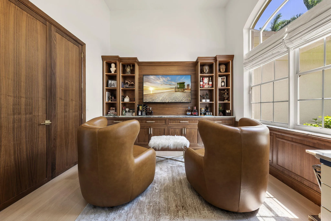
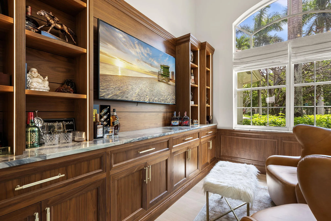
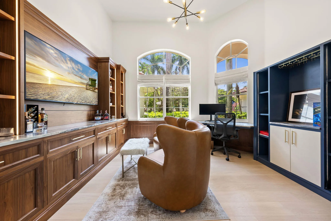
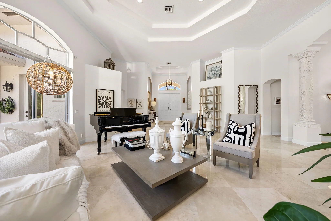
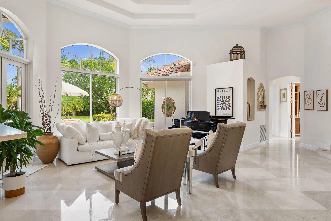
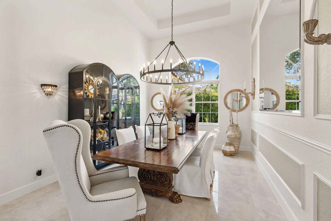
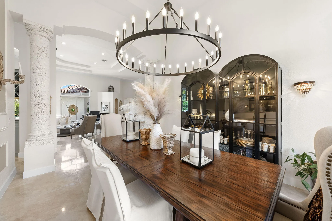
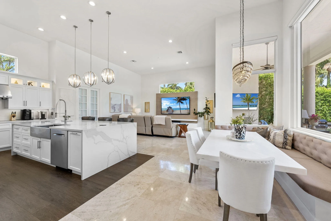
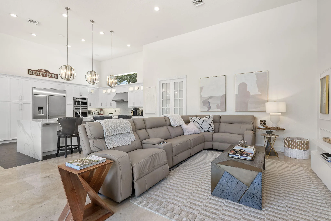
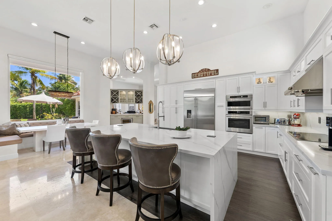
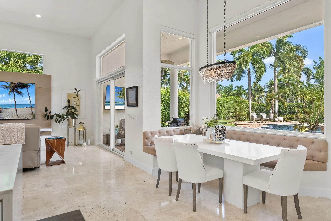
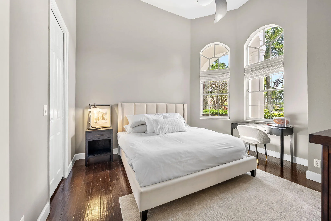
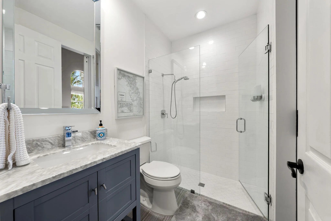
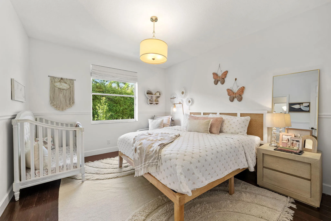
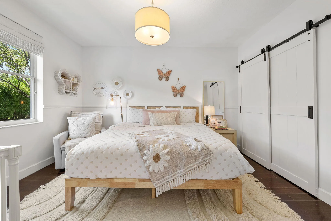
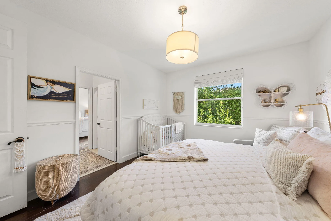
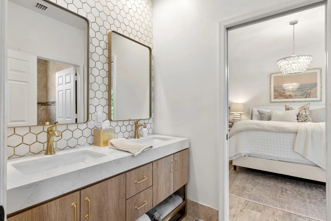
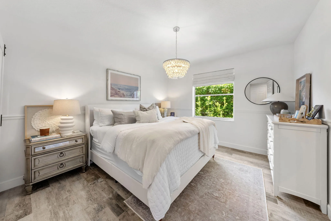
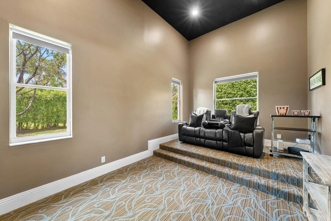
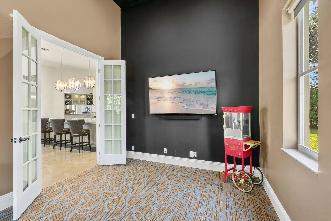
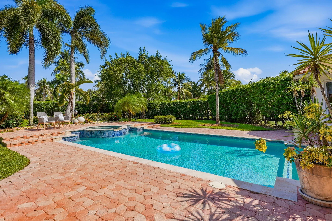
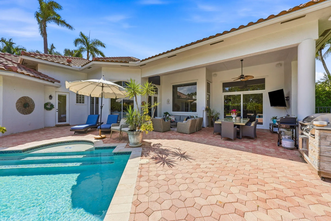
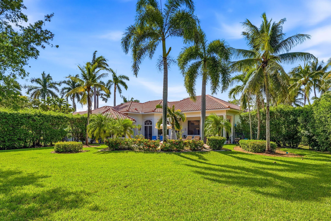
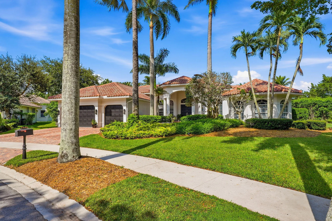
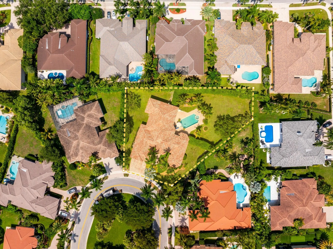
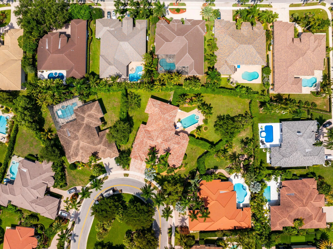
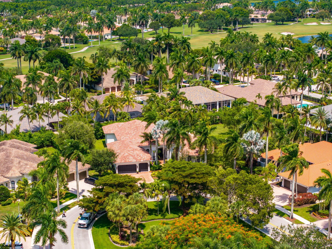
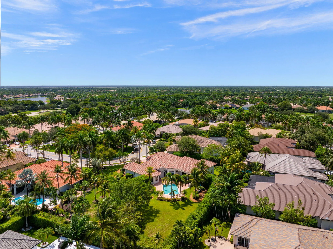
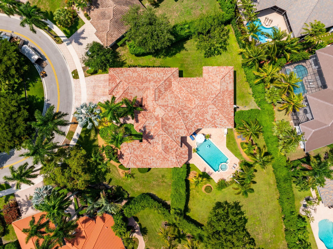
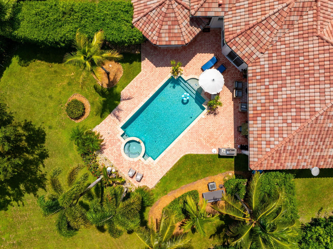
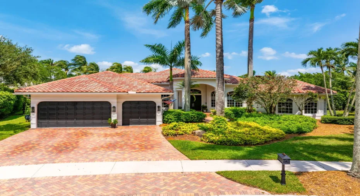
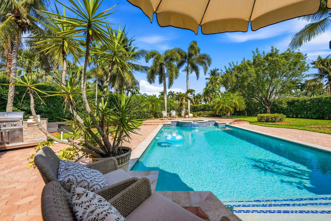
Offered for the very first time by its original owner, this exceptional 5-bedroom, 4-bathroom estate delivers 4,308 square feet of thoughtfully updated living space in one of Weston Hills Country Club’s most sought-after settings. Situated on well over half an acre, this oversized lot is a rare find for the community. This home offers privacy, space, and versatility rarely available on the market. Step inside to discover updated finishes throughout, creating a fresh, move-in-ready feel across every room. The floor plan is built for both everyday living and entertaining, featuring a dedicated home office perfect for remote work, and a private media room/movie theater made for family nights and gatherings. The primary suite is a true retreat, offering an expansive layout paired with a spa-like master bath designed for comfort and relaxation. The split floor plan and additional bedrooms provide flexibility for family and guests. Outside, the resort-style swimming pool anchors an oversized backyard, offering endless potential for outdoor entertaining, relaxing, or simply enjoying South Florida’s year-round sunshine. With one owner, meticulous care, and a rare oversized homesite, this is a truly special opportunity in Weston Hills Country Club. Homes like this don’t come around often, schedule your private showing today.

Features

  • Swimming Pool: Heated, In Ground, Fenced, Private, Pool/Spa Combo, Electric Heat
  • Heating System: Heat Pump, Central, Electric, Zoned
  • Cooling System: Electric, Zoned, Central Air, Heat Pump
  • Fence: Fenced
  • Parking: Driveway, Garage, Garage Door Opener, Attached, Golf Cart Garage

Appliances

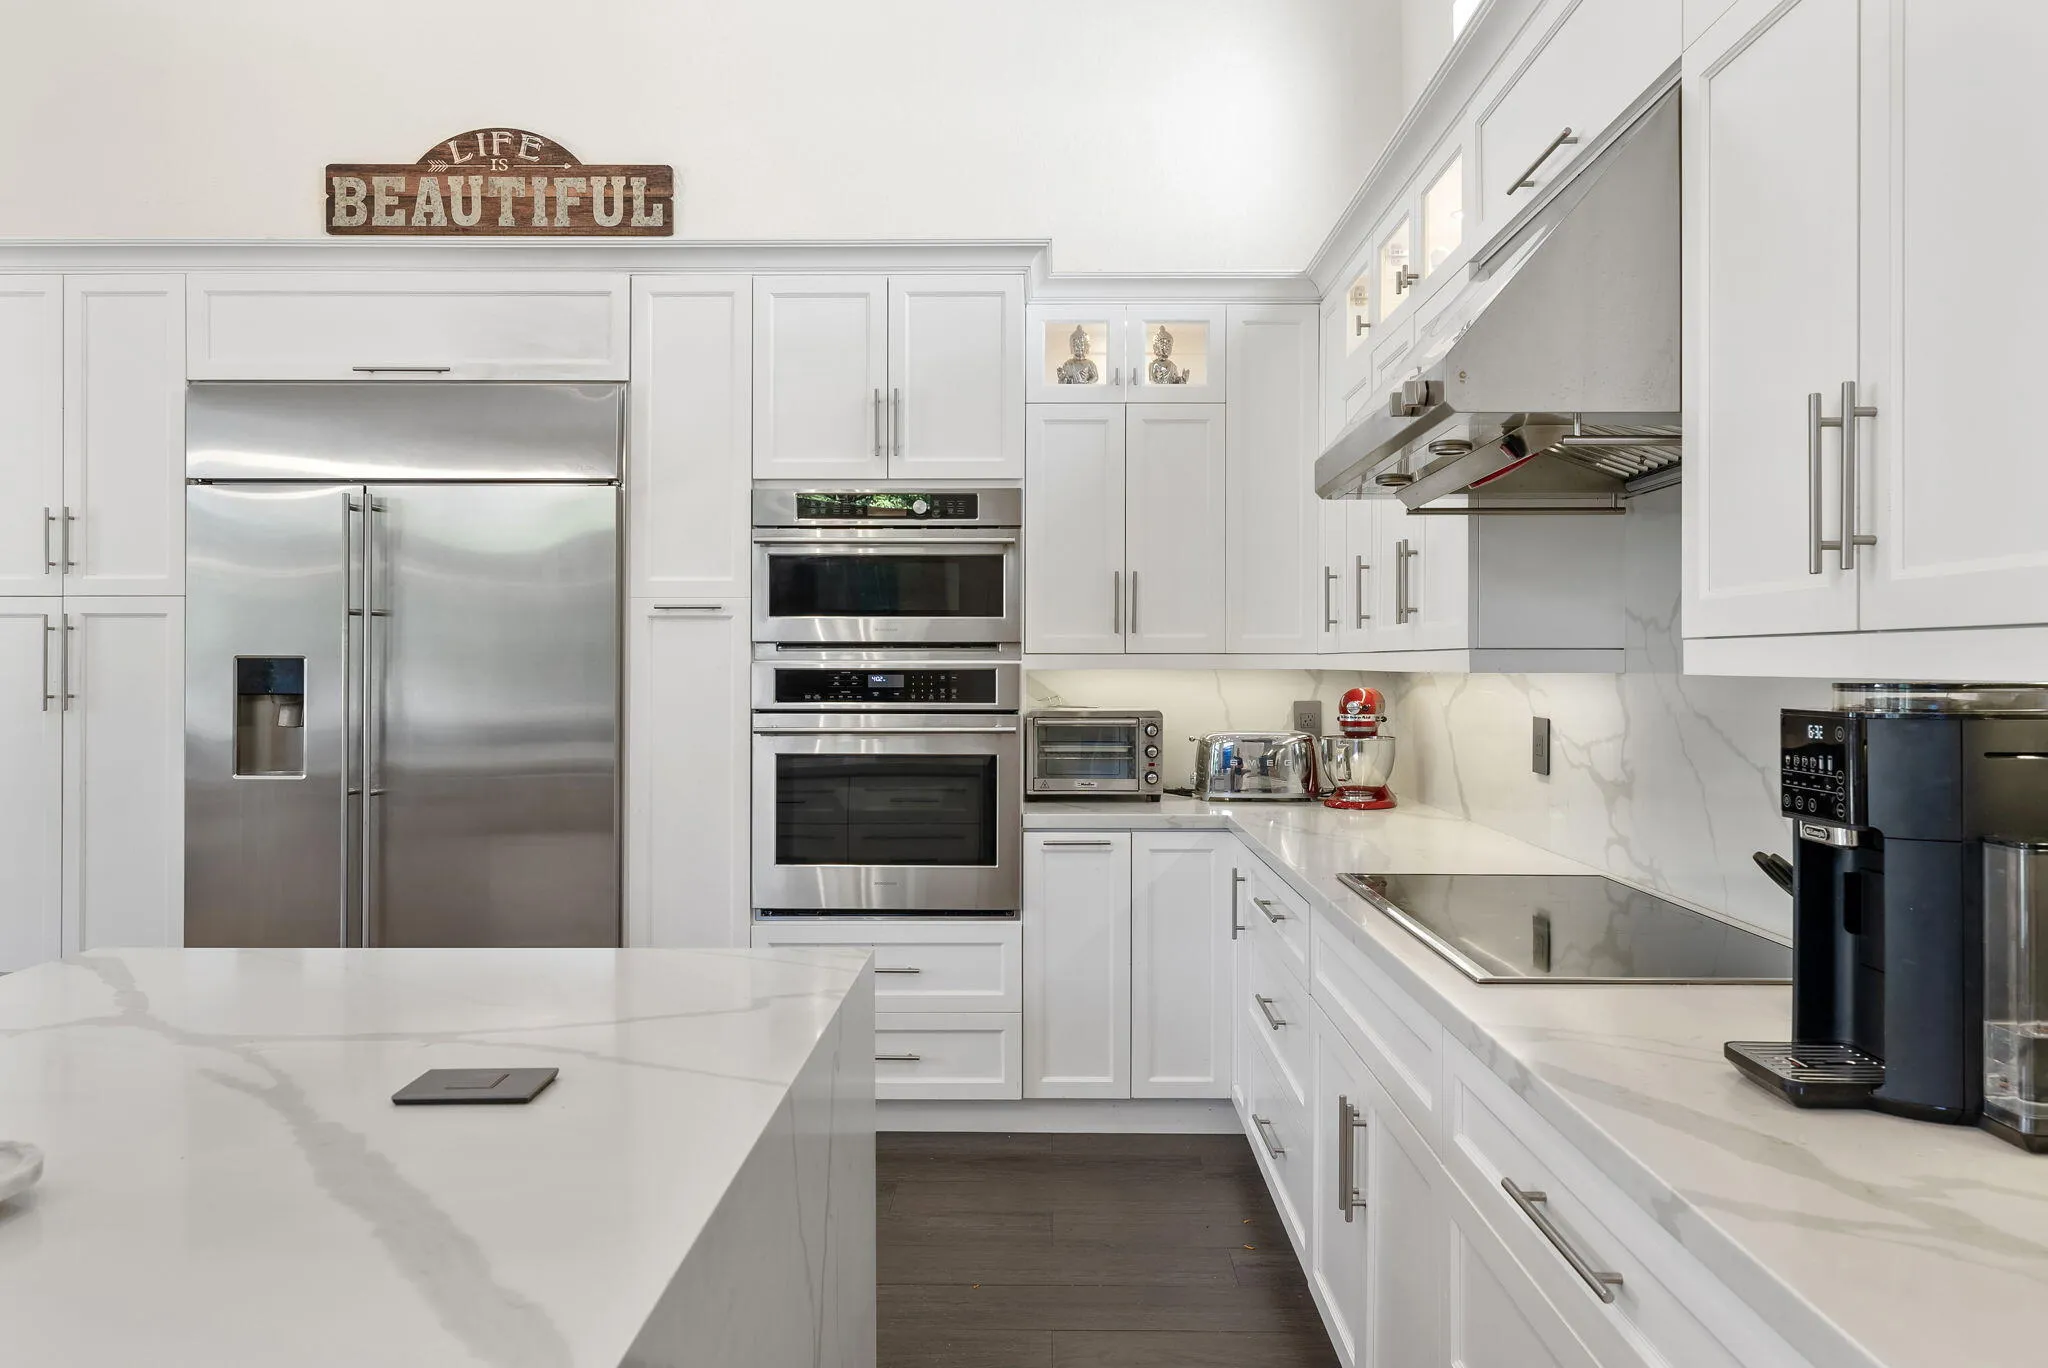
  • Appliances: Dryer, Dishwasher, Electric Range, Microwave, Refrigerator, Washer, Electric Water Heater, Disposal, Ice Maker, Freezer, Water Heater, Cooktop, Oven, Electric Cooktop, Vented Exhaust Fan, Wine Refrigerator

Address Map

  • Country: US
  • State: FL
  • County: Broward
  • City: Weston
  • Subdivision: SECTOR 7 -
  • Zipcode: 33327
  • Street: Poinciana
  • Street Number: 2480
  • Street Suffix: Lane
  • Floor Number: 0
  • Longitude: W81° 35' 42''
  • Latitude: N26° 6' 8.8''
  • MLS Area: 3890

MLS Addon

  • Accessibility Features: No
  • Architectural Style: Ranch
  • Association Amenities: Tennis Court(s), Trail(s), Maintenance, Security, Gated, Sidewalks
  • Association Fee: $615
  • Association Fee Frequency: Quarterly
  • Association Fee Includes: Common Areas, Security, Maintenance Grounds
  • Close Price: $0
  • Elementary School: Gator Run
  • Exterior Features: Barbecue, Outdoor Kitchen, Built-in Barbecue
  • Flooring: Ceramic Tile, Tile, Wood, Marble, Concrete, Engineered Hardwood
  • Garage Spaces: 3
  • High School: Cypress Bay
  • Insurance Expense: $0
  • Interior Features: Bedroom on Main Level, Dual Sinks, Sitting Area in Primary, Closet Cabinetry, Entrance Foyer, Walk-In Closet(s), Kitchen Island, Built-in Features, Garden Tub/Roman Tub, High Ceilings, Split Bedrooms, Separate Shower, Main Level Primary, Vaulted Ceiling(s), Bar, Wet Bar, Tub Shower, Bathtub, Soaking Tub, Cathedral Ceiling(s), Storage
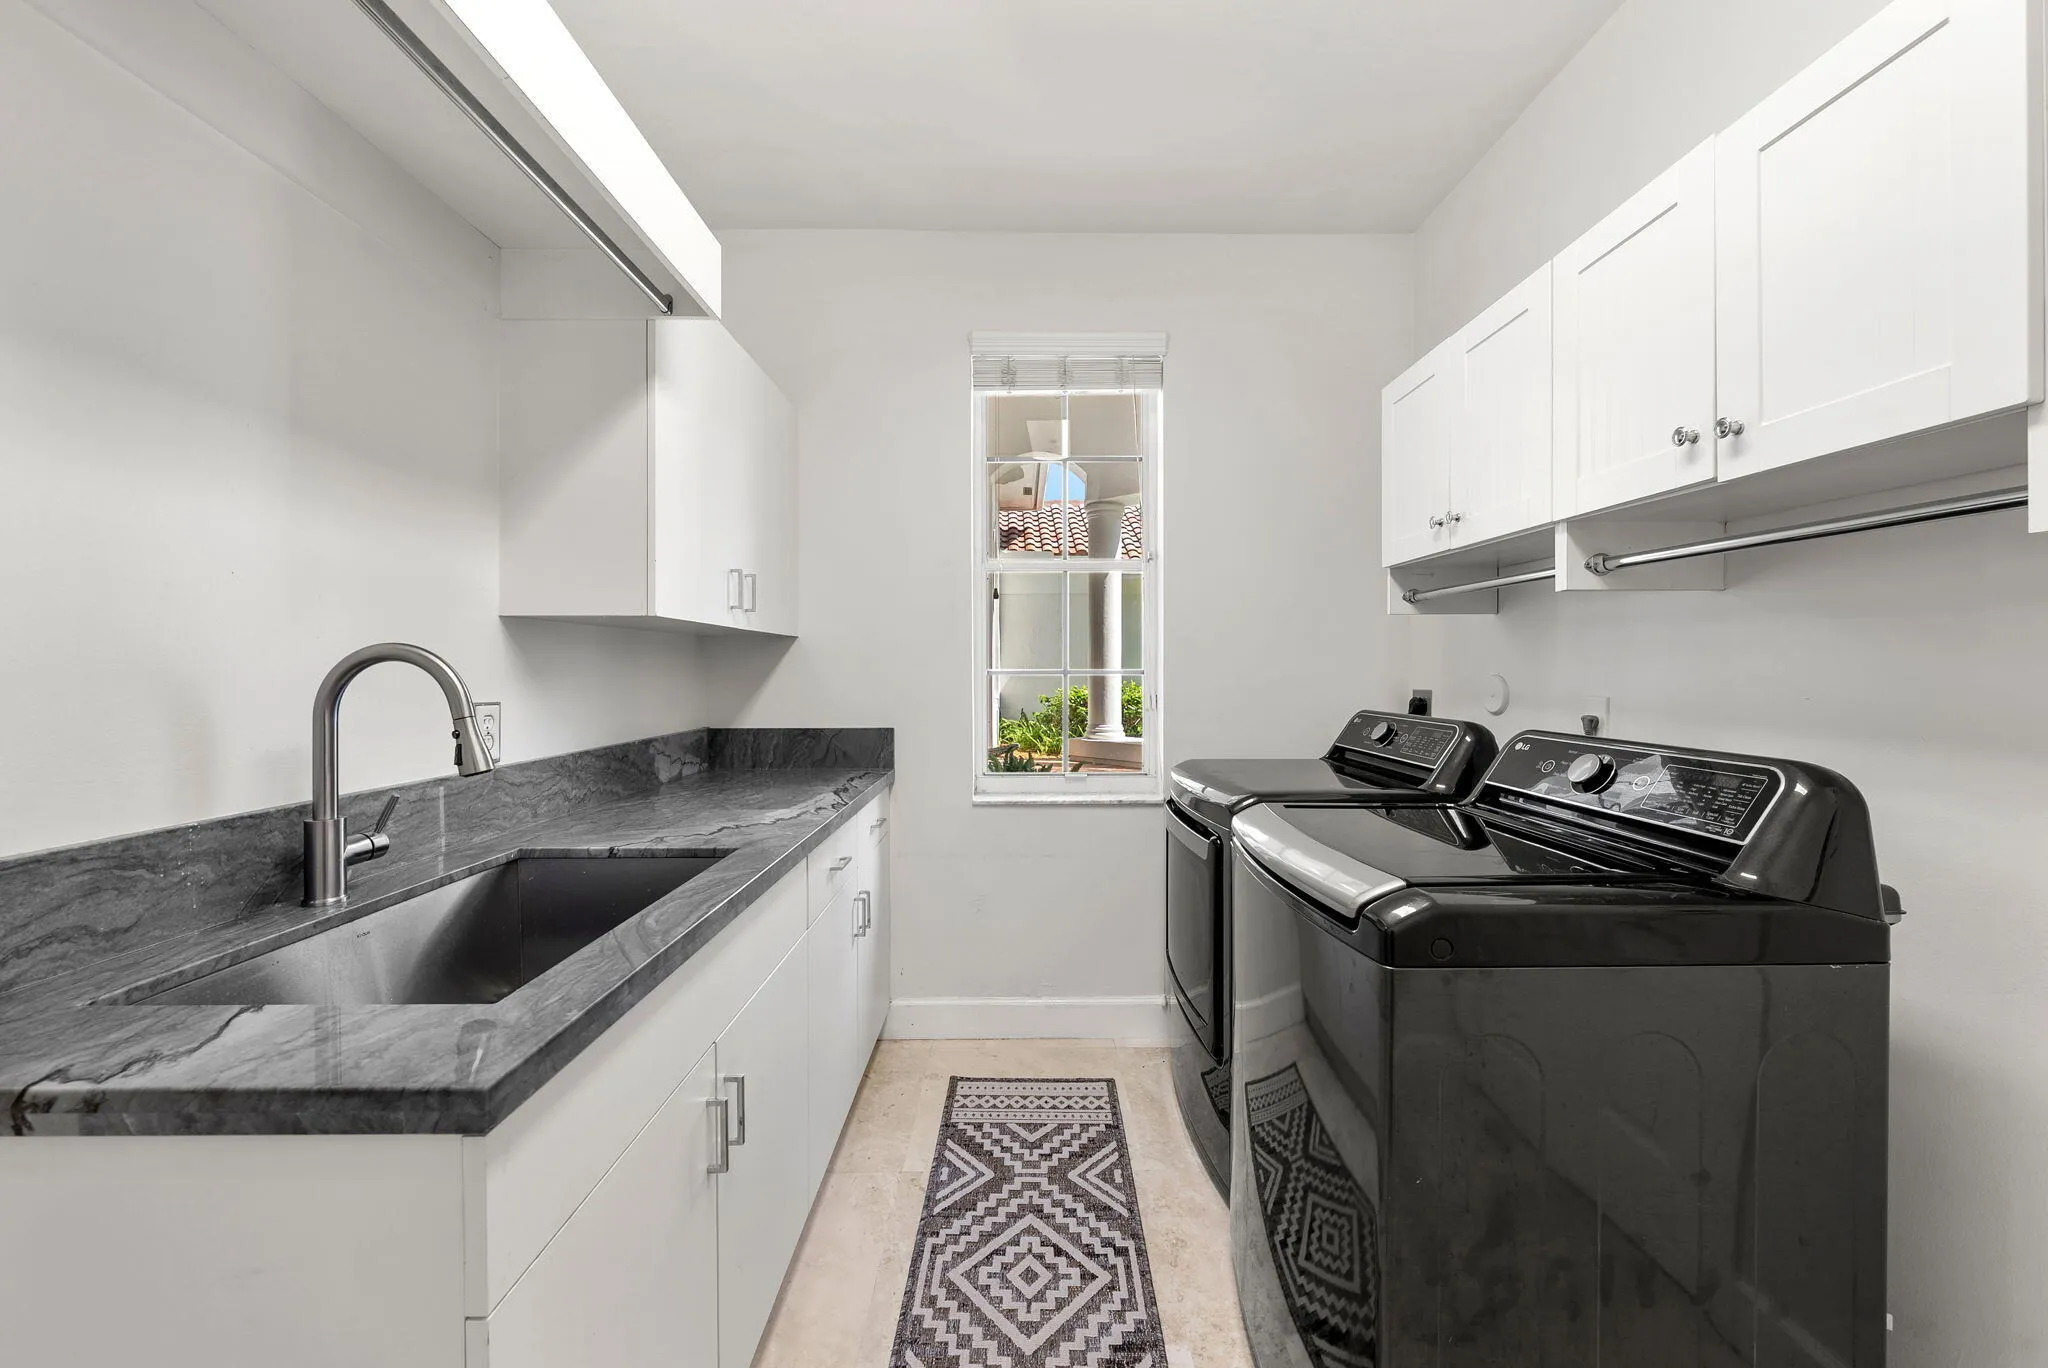
  • Laundry Features: Laundry Tub, Inside, Laundry Room, Sink, Electric Dryer Hookup, Main Level
  • Levels: One
  • Middle Or Junior School: Falcon Cove
  • New Taxes Expense: $0
  • Spa Features: In Ground
  • Stories: 1
  • Stories Total: 1
  • Tax Annual Amount: $17,146
  • Utilities: Cable Available, Electricity Connected, Water Connected, Sewer Connected
  • Zoning: RE

Location

Listing Updated: 2026-08-01 13:53:15

  • Property Type : Single Family
  • Property Sub Type : Single Family Residence
  • Listing Type : For Sale
  • Listing ID : B26056013
  • Price : $2,600,000
  • View : Canal
  • Bedrooms : 5
  • Bathrooms : 4
  • Full Bathrooms : 4
  • Half Bathrooms : 0
  • Square Footage : 4,308 Sqft
  • Year Built : 1996
  • Lot Area : 0.61 Acre
  • Listing Status : Active
  • Days On Market : 9
Contact Agent
Required
Required
Required
By proceeding, you consent to receive calls and texts at the number you provided, including marketing by autodialer and prerecorded and artificial voice, and ettmail, about your inquiry and other home-related matters, but not as a condition of any purchase.

Similar Single Family