Share
Share

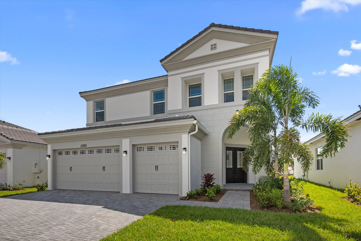
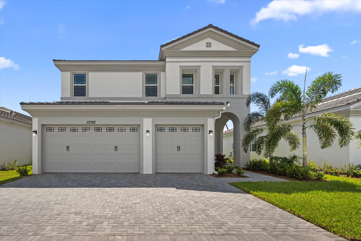
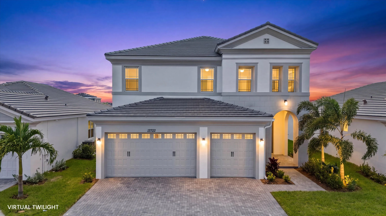
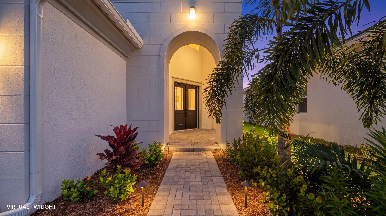
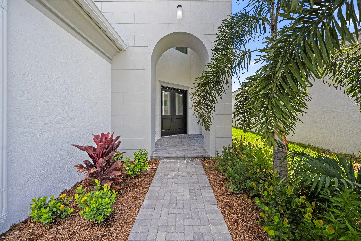
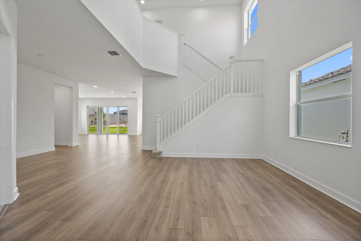
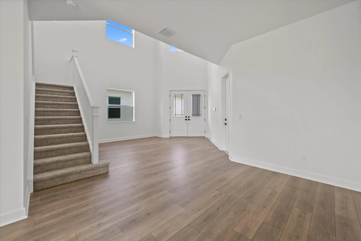
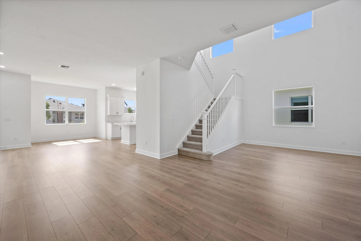
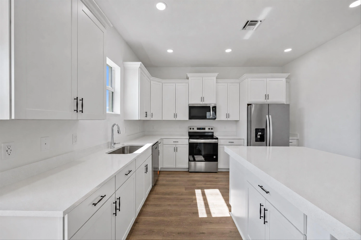
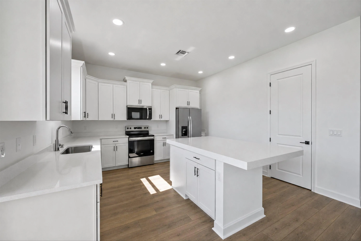
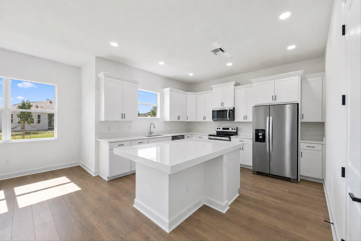
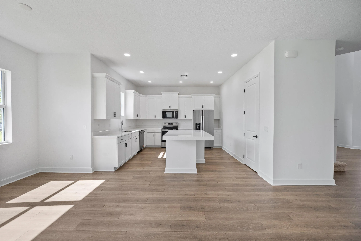
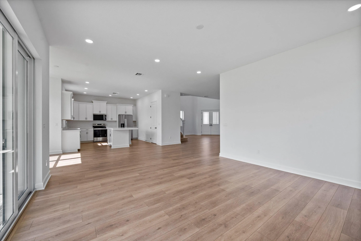
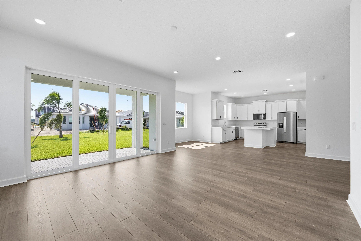
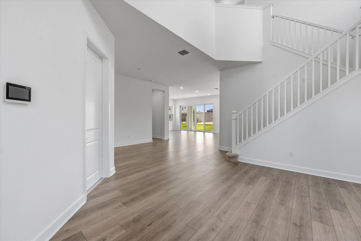
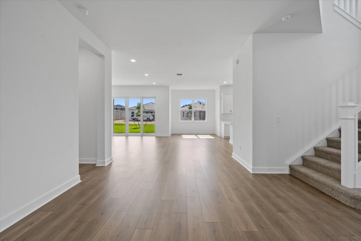
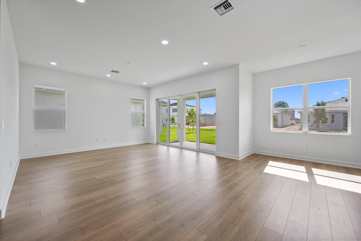
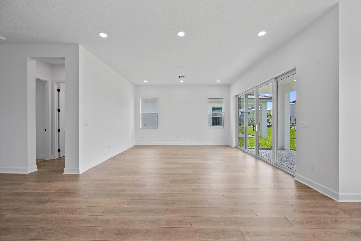
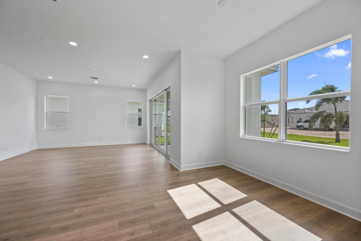
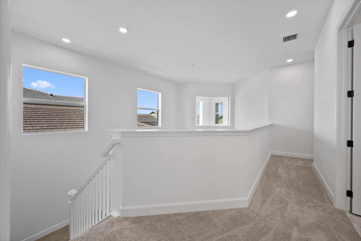
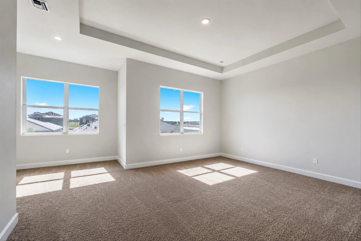
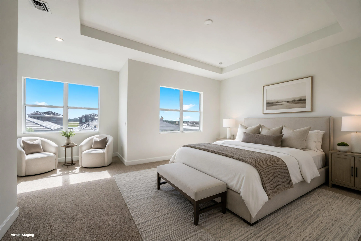
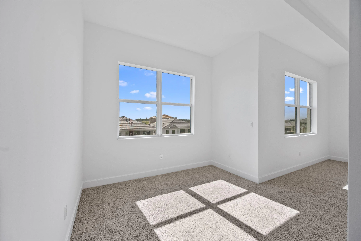
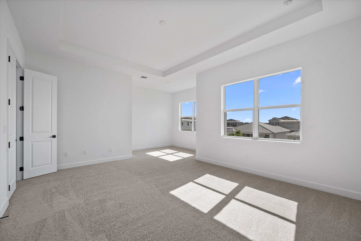
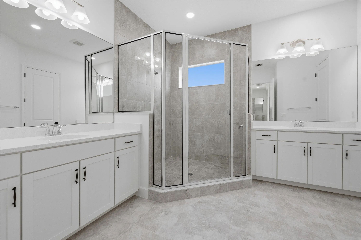
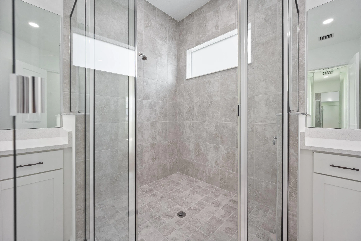
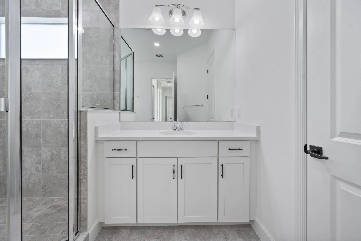
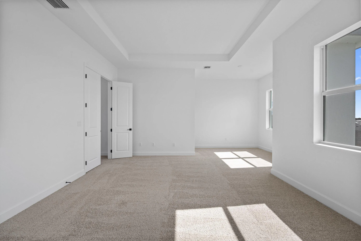
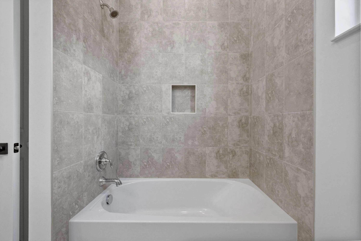
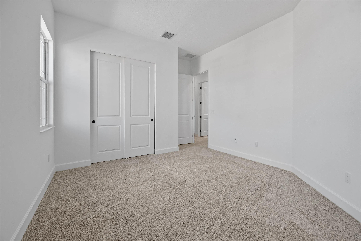
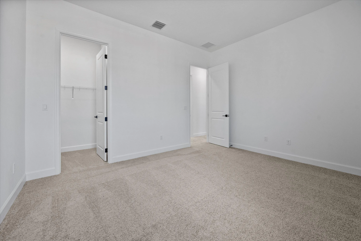
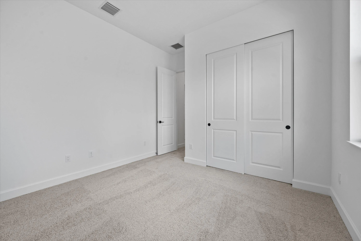
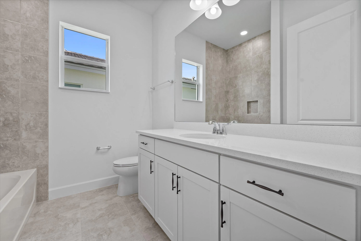
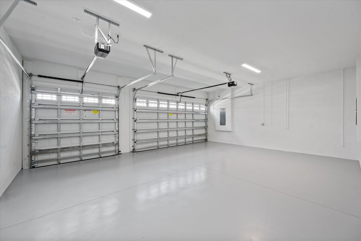
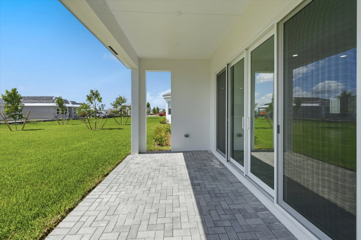
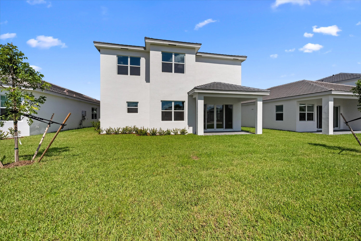
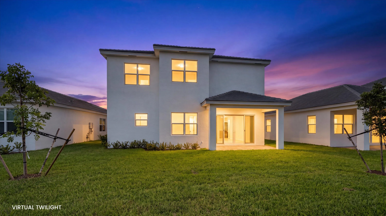
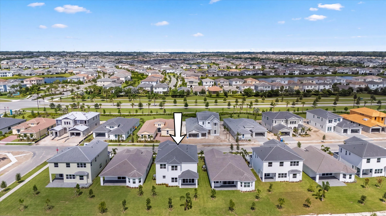
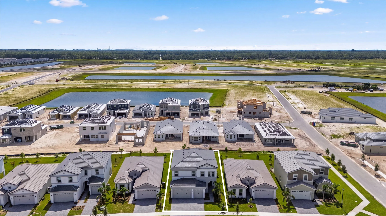
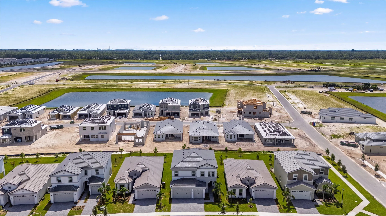
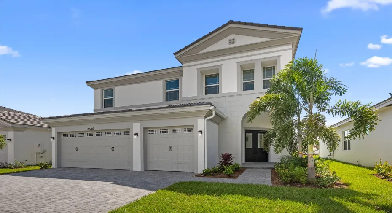
Welcome to this brand-new, never-before-lived-in Laurel model featuring 5 bedrooms, 3 bathrooms in the highly desirable Oaks community of Westlake! Still covered under the builder’s one-year warranty, this exceptional two-story home offers the perfect blend of modern design, functional living, and outstanding curb appeal. A spacious 3-car garage, elegant double front entry doors, and professionally designed landscaping create an impressive first impression, while impact windows throughout provide both peace of mind and energy efficiency. Step inside to discover crisp, freshly painted white walls, beautiful brown laminate flooring throughout the entire first floor, soaring vaulted ceilings, and an abundance of natural light streaming through oversized windows. Just off the entry is a spacious front gathering room, perfect as a formal sitting area, flex space, or additional living room. The heart of the home is the stunning chef’s kitchen featuring timeless white shaker cabinetry, white quartz countertops, stainless steel Whirlpool appliances, a large center island, and an oversized walk-in pantry offering exceptional storage. The kitchen sink overlooks the backyard, while an adjacent breakfast nook provides the perfect space for casual dining. Flowing seamlessly from the kitchen is the expansive family room and open dining area, creating an inviting open-concept layout that’s ideal for entertaining and everyday living. Also located on the first floor is a generously sized guest bedroom and a full bathroom featuring a tub/shower combination, white shaker cabinetry, and quartz countertops, making it ideal for guests or multigenerational living. Upstairs, plush carpeting extends throughout the second level, where you’ll find a truly oversized primary suite complete with a private sitting area, creating the perfect retreat. Before entering the luxurious primary bathroom, you’ll pass two spacious walk-in closets located across from one another. The bright and elegant primary bath features a large glass-enclosed shower, dual vanities positioned on opposite sides of the room, white shaker cabinets, and white quartz countertops. The second floor also offers 4 additional spacious bedrooms that share a beautifully appointed full bathroom with matching white shaker cabinetry, quartz countertops, and a tub/shower combination. A generously sized laundry room with upper cabinetry and a brand-new washer and dryer adds everyday convenience. Step outside to enjoy the covered lanai overlooking the backyard, providing the perfect space for outdoor dining, relaxing, or creating your dream backyard oasis. This immaculate, move-in-ready home combines thoughtful design, spacious living, premium finishes, and the peace of mind of new construction—all in one of Westlake’s most sought-after communities. Don’t miss the opportunity to make this exceptional home yours!
Listing Updated: 2026-08-03 02:20:24