• Share

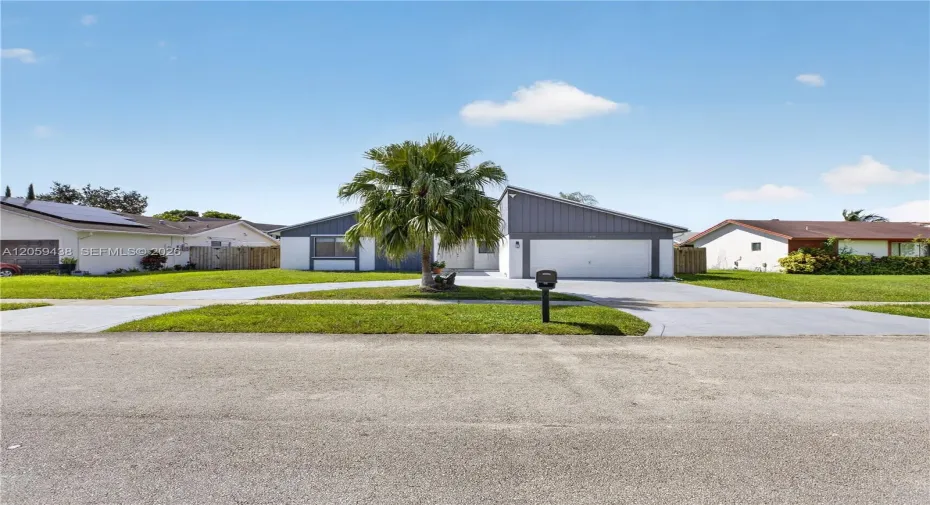
9428 NW 46th Court, Sunrise, Florida 33351

Active For Sale
$650,000
  • Beds 3
  • Baths 3
  • Sq Ft 1,893 Sqft
  • Visits: 2 in 10 days

Description

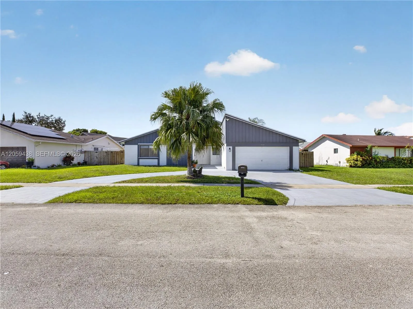
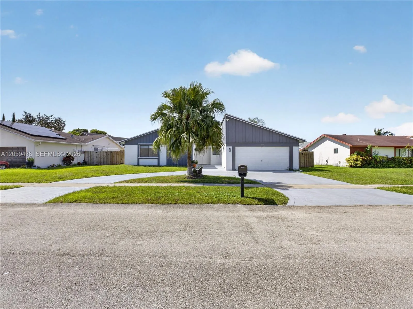
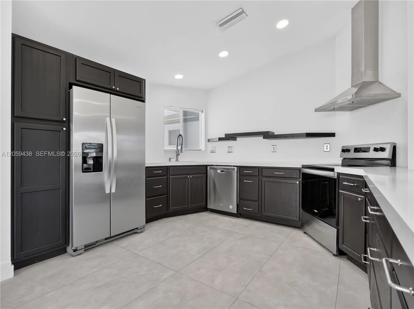
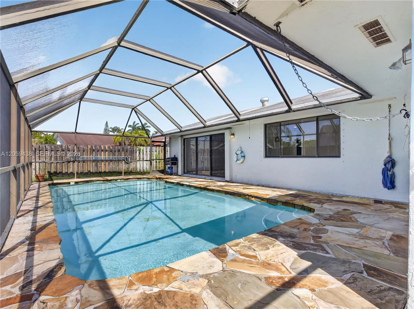
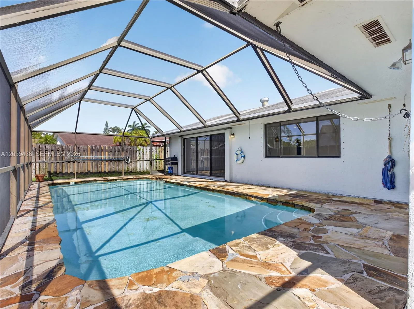
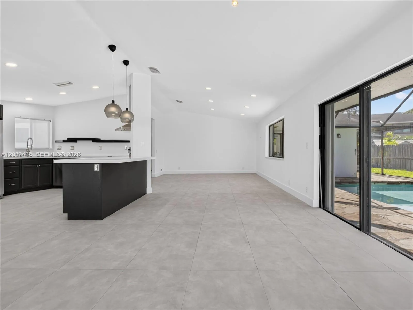
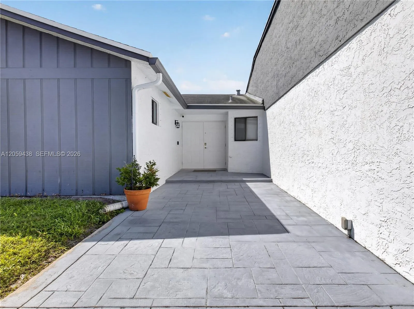
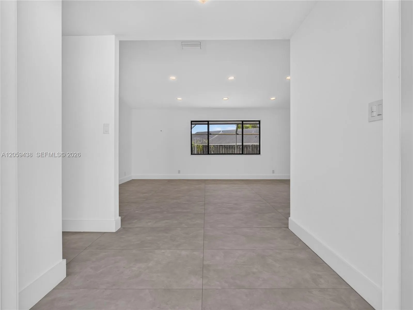
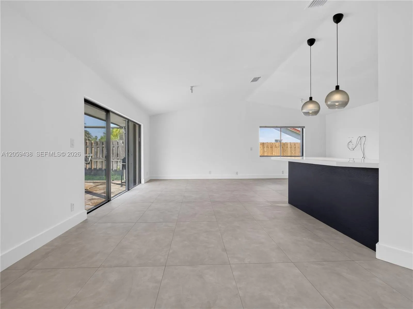
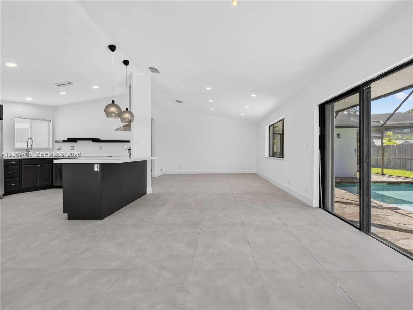
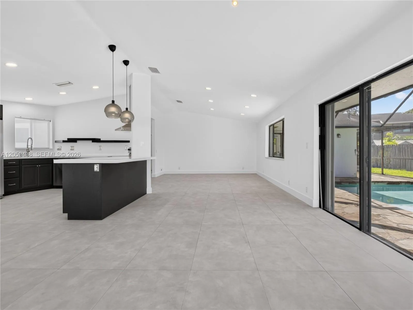
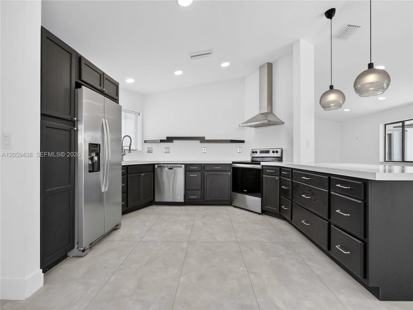
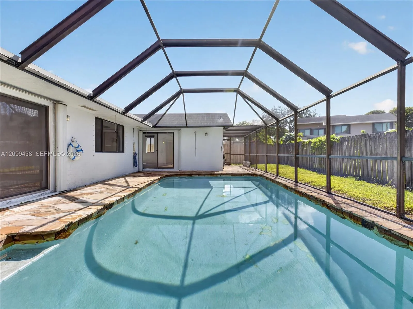
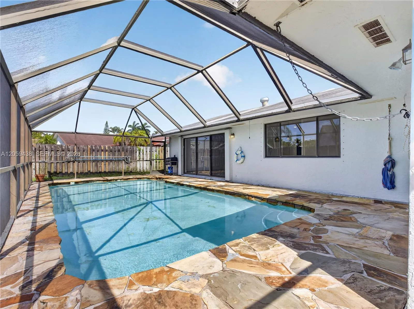
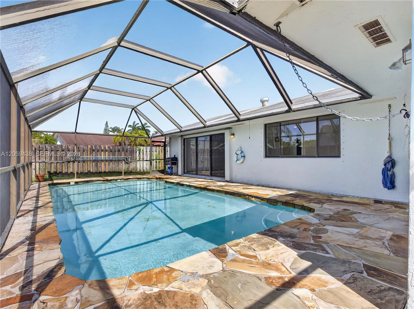
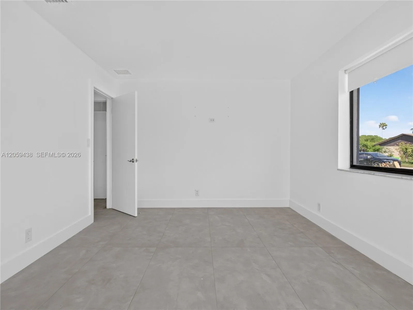
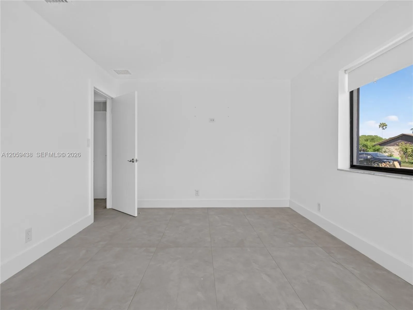
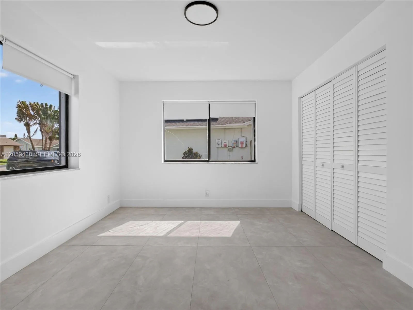
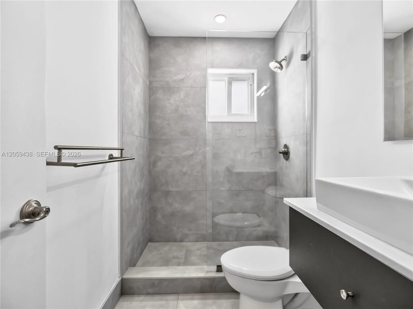
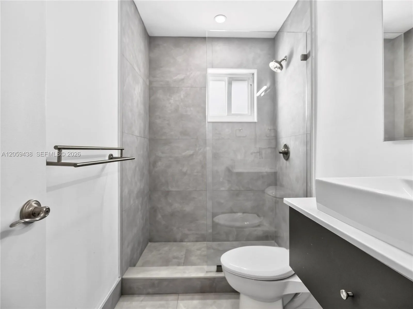
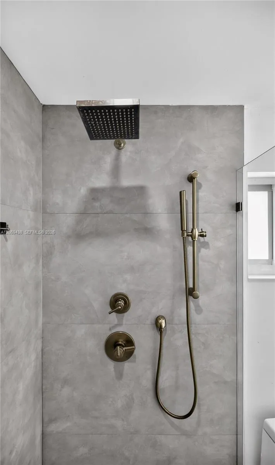
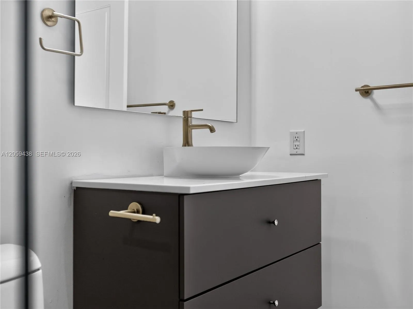
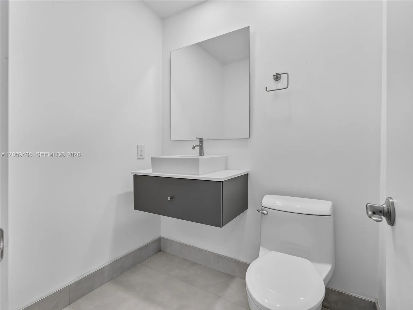
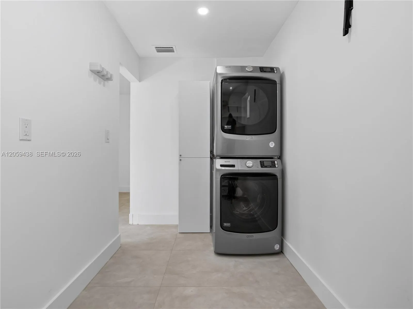
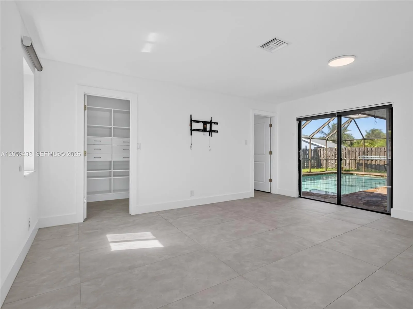
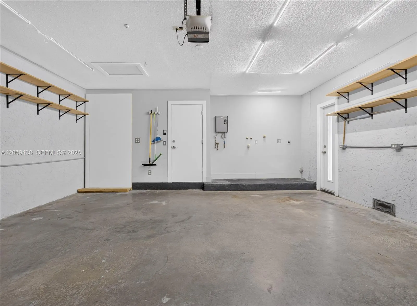
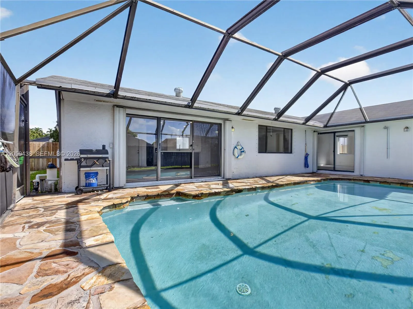
Welcome to your private oasis in Sunrise—with NO HOA! This beautifully updated home with screened pool blends modern sophistication with everyday comfort, offering exceptional upgrades throughout.Since 2022, the home has been extensively renovated, featuring a stunning open-concept kitchen with premium finishes, custom cabinetry, upgraded countertops, and stainless steel appliances. The seamless flow to the dining area, family room, and pool creates the perfect space for entertaining and everyday living. Tile flooring has been replaced throughout, providing a stylish, cohesive look while keeping the home cool and easy to maintain. Additional 2022 improvements include a new A/C system (interior and exterior units), new air ducts, upgraded attic insulation, and beautifully remodeled bathrooms.Recent enhancements continue with a new electronically controlled sprinkler system and pool pump installed in 2023, followed by a tankless water heater in 2024. The home also includes a newer washer and dryer for added convenience.Ideally located near Sawgrass Expressway, I-75, and I-595, this move-in-ready home offers easy access to shopping, dining, parks, and major commuter route.

Features

  • Swimming Pool: In Ground, Pool Equipment
  • Heating System: Central
  • Cooling System: Central Air
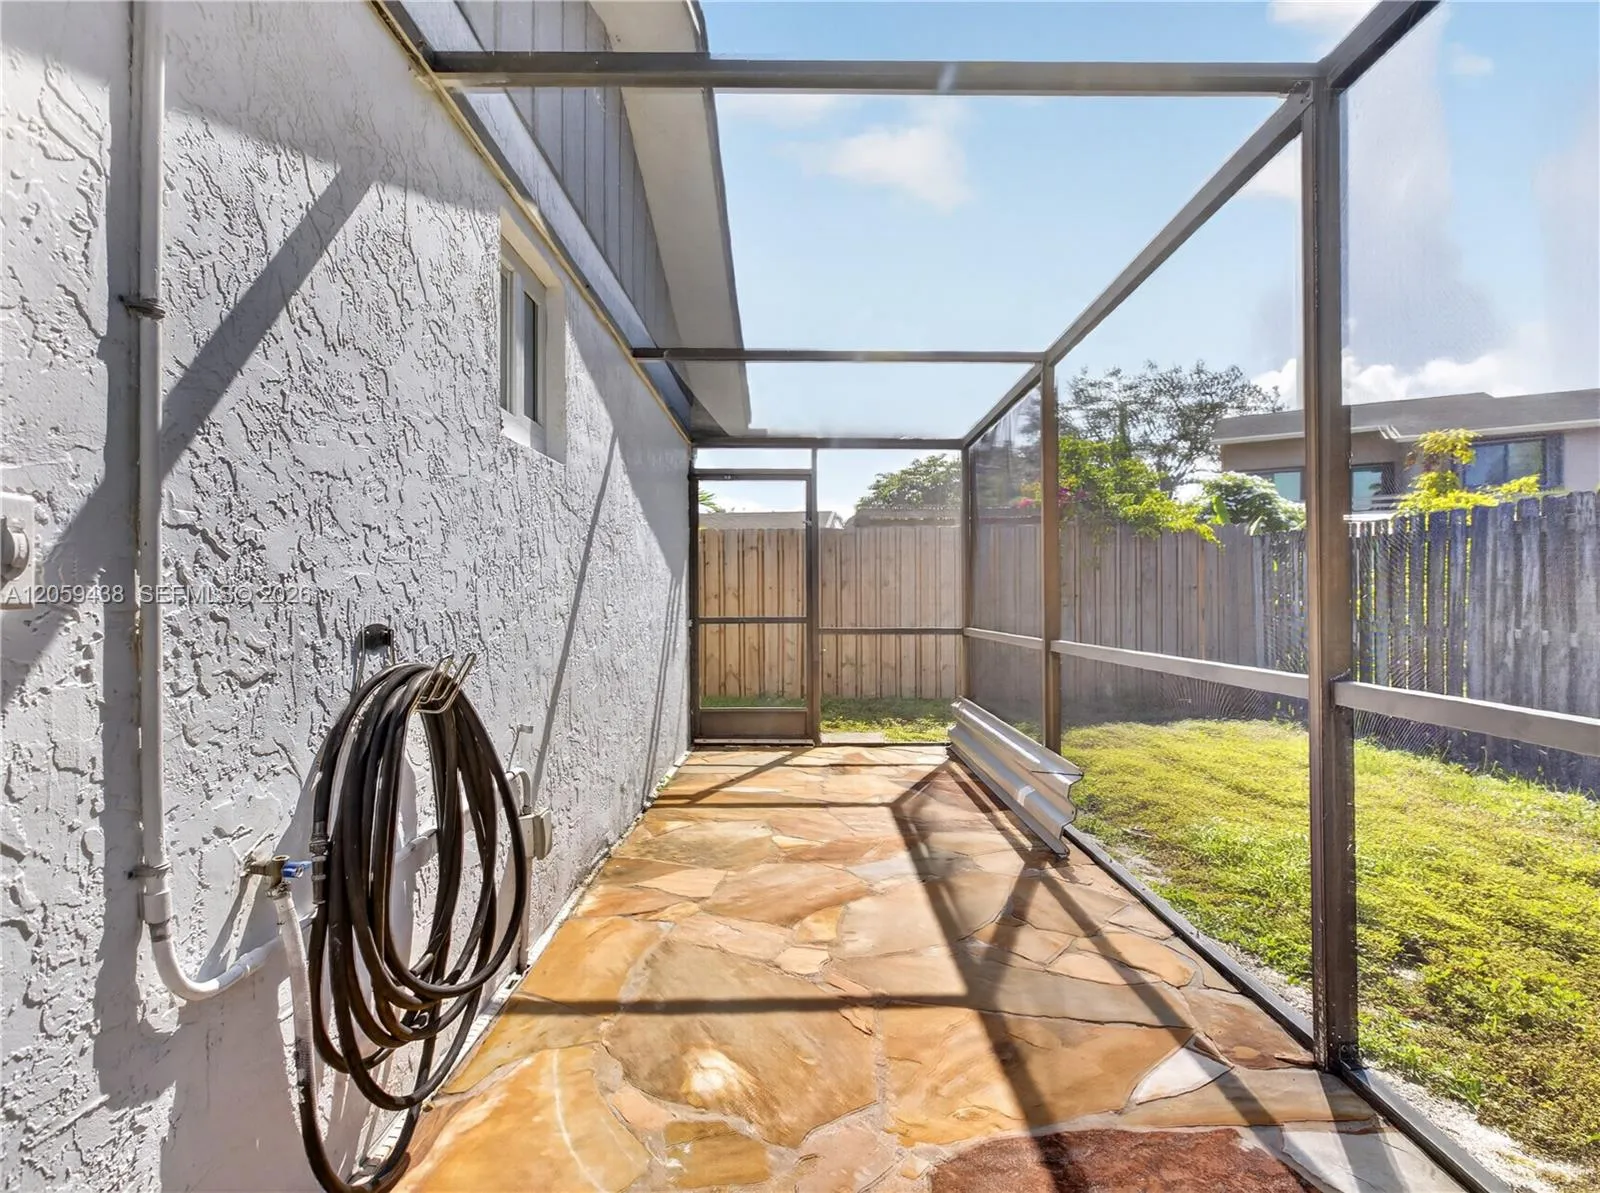
  • Fence: Fenced
  • Patio: Patio, Porch, Screened
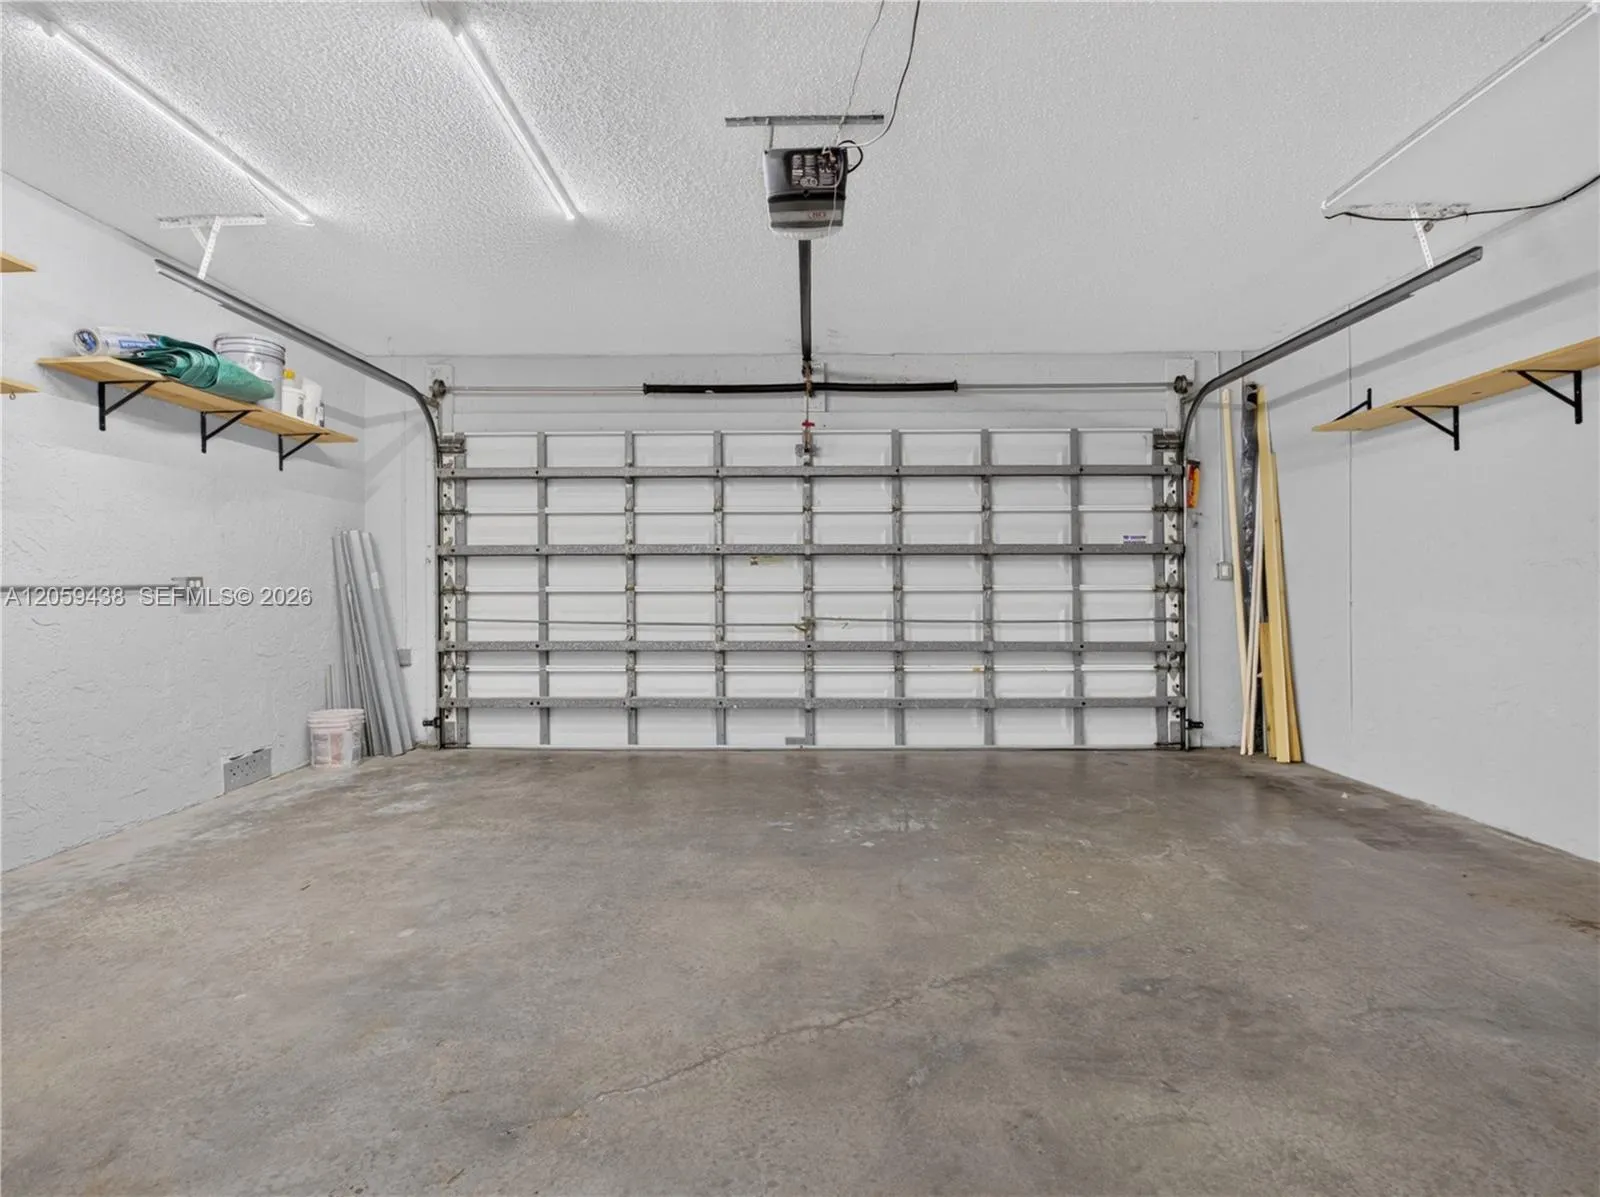
  • Parking: Driveway, Garage, Garage Door Opener, Circular Driveway, Attached, On Street

Appliances

  • Appliances: Dryer, Dishwasher, Electric Range, Refrigerator, Washer, Electric Water Heater

Address Map

  • Country: US
  • State: FL
  • County: Broward
  • City: Sunrise
  • Subdivision: LAKEVIEW HOMES PHASE 1
  • Zipcode: 33351
  • Street: 46th
  • Street Number: 9428
  • Street Suffix: Court
  • Floor Number: 0
  • Longitude: W81° 43' 20.2''
  • Latitude: N26° 10' 57.2''
  • Street Dir Prefix: NW
  • MLS Area: 3840

MLS Addon

  • Association Amenities: Sidewalks
  • Association Fee: $0
  • Close Price: $0
  • Elementary School: Welleby
  • Exterior Features: Porch, Outdoor Shower, Outdoor Living Area
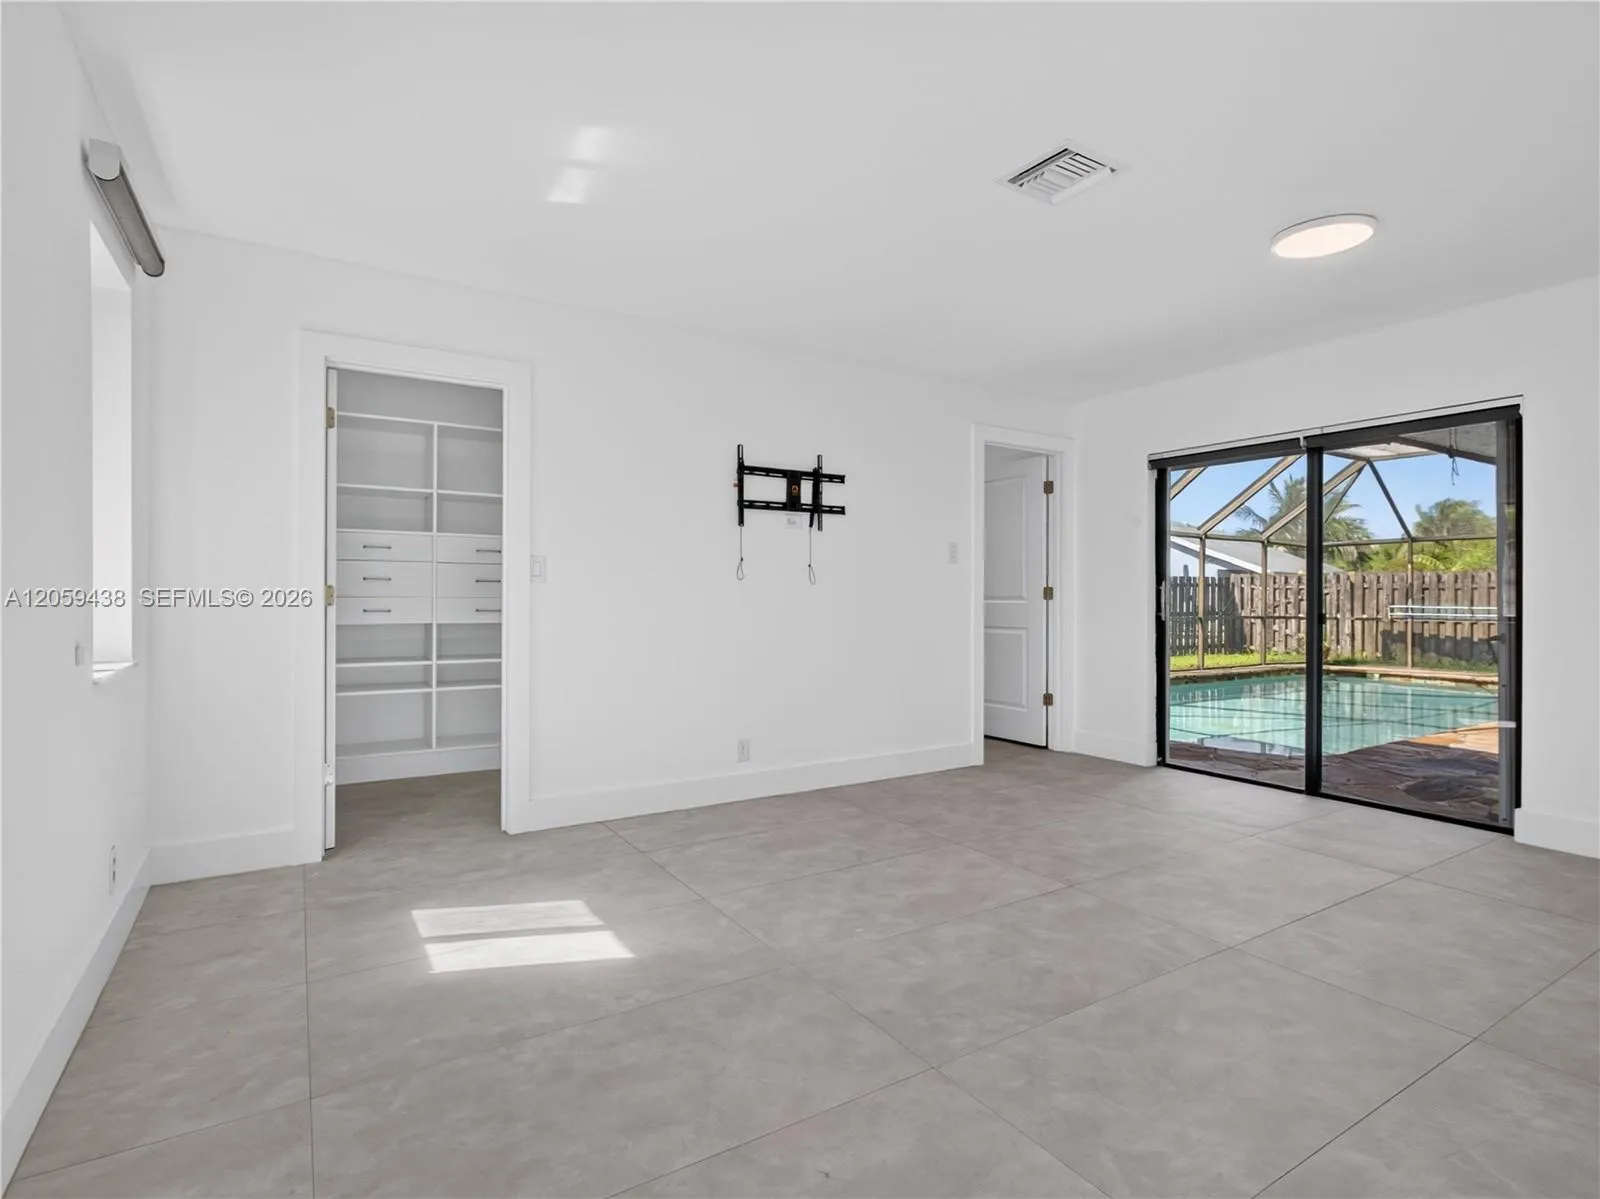
  • Flooring: Ceramic Tile
  • Garage Spaces: 2
  • High School: Piper
  • Insurance Expense: $0
  • Interior Features: Closet Cabinetry, Entrance Foyer, Family/Dining Room, Walk-In Closet(s), Pantry, Separate Shower, Main Level Primary
  • Laundry Features: Washer Hookup, Dryer Hookup
  • Levels: One
  • Middle Or Junior School: Westpine
  • New Taxes Expense: $0
  • Stories: 1
  • Stories Total: 1
  • Tax Annual Amount: $9,656
  • Zoning: RS-5

Location

Listing Updated: 2026-08-01 19:02:42

  • Property Type : Single Family
  • Property Sub Type : Single Family Residence
  • Listing Type : For Sale
  • Listing ID : A12059438
  • Price : $650,000
  • View : Garden
  • Bedrooms : 3
  • Bathrooms : 3
  • Full Bathrooms : 2
  • Half Bathrooms : 1
  • Square Footage : 1,893 Sqft
  • Year Built : 1978
  • Lot Area : 0.18 Acre
  • Listing Status : Active
  • Days On Market : 9
Contact Agent
Required
Required
Required
By proceeding, you consent to receive calls and texts at the number you provided, including marketing by autodialer and prerecorded and artificial voice, and ettmail, about your inquiry and other home-related matters, but not as a condition of any purchase.

Similar Single Family