• Share

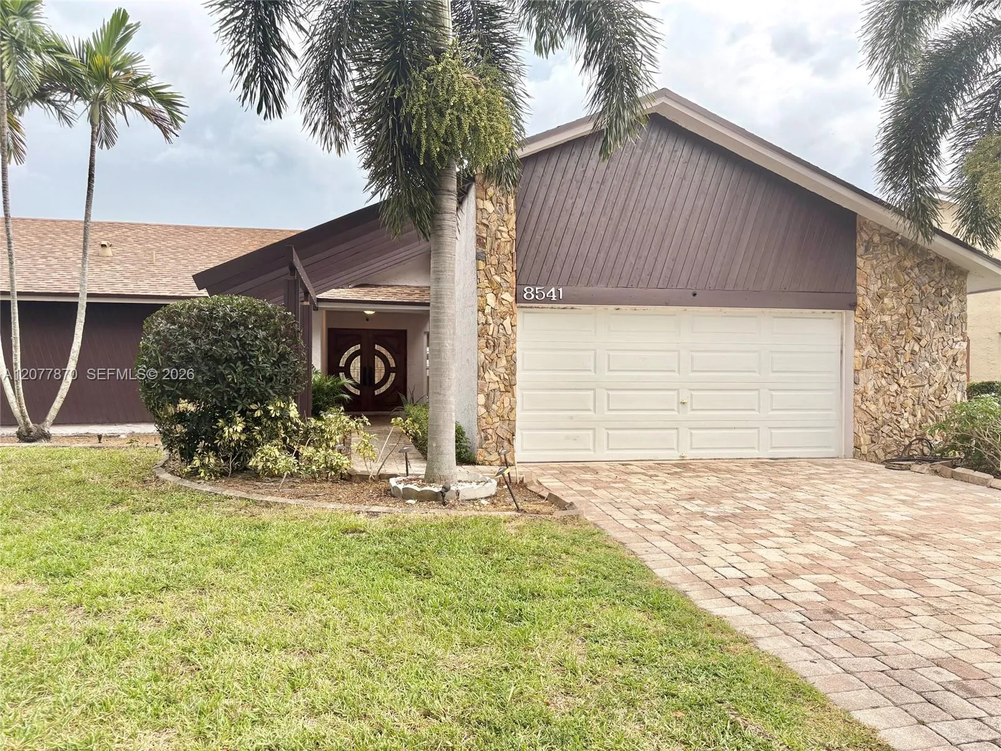
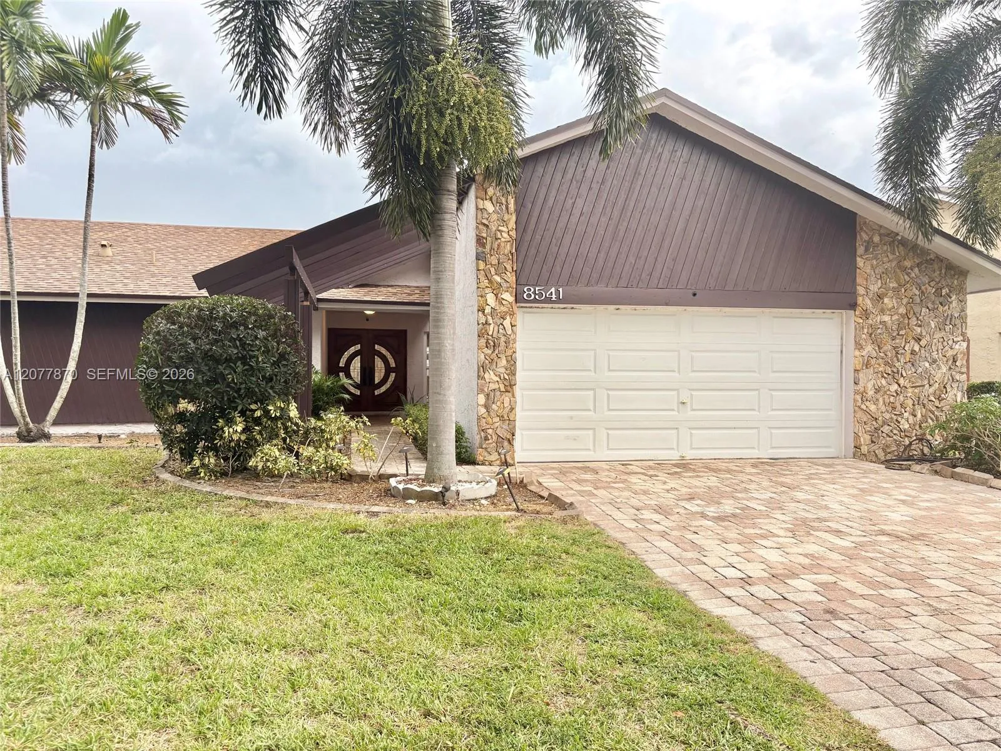
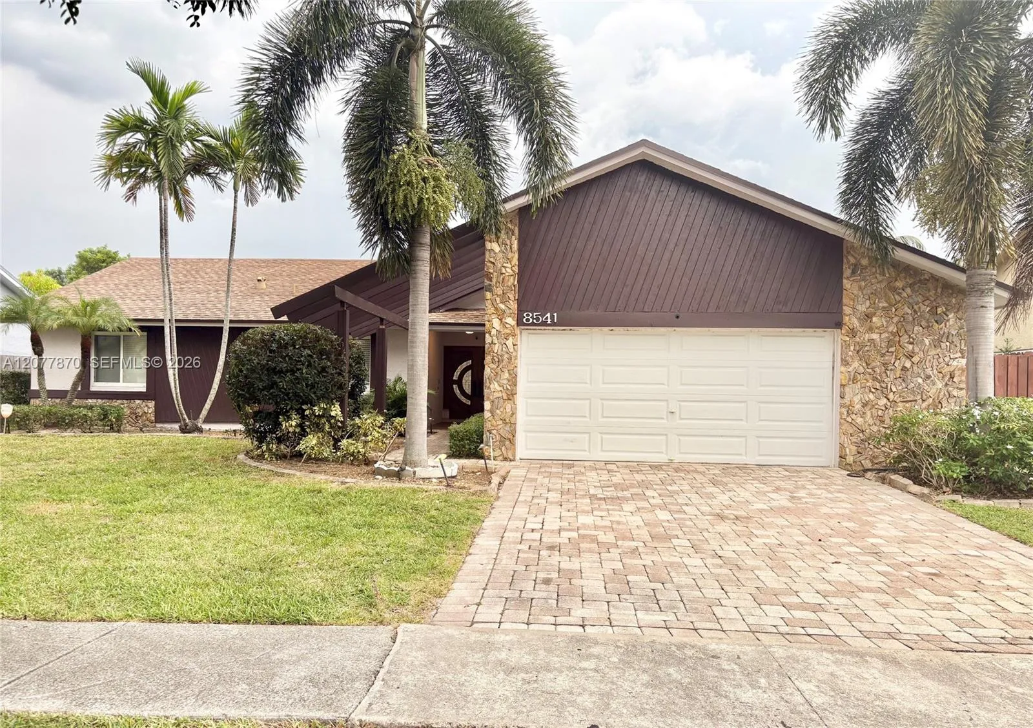
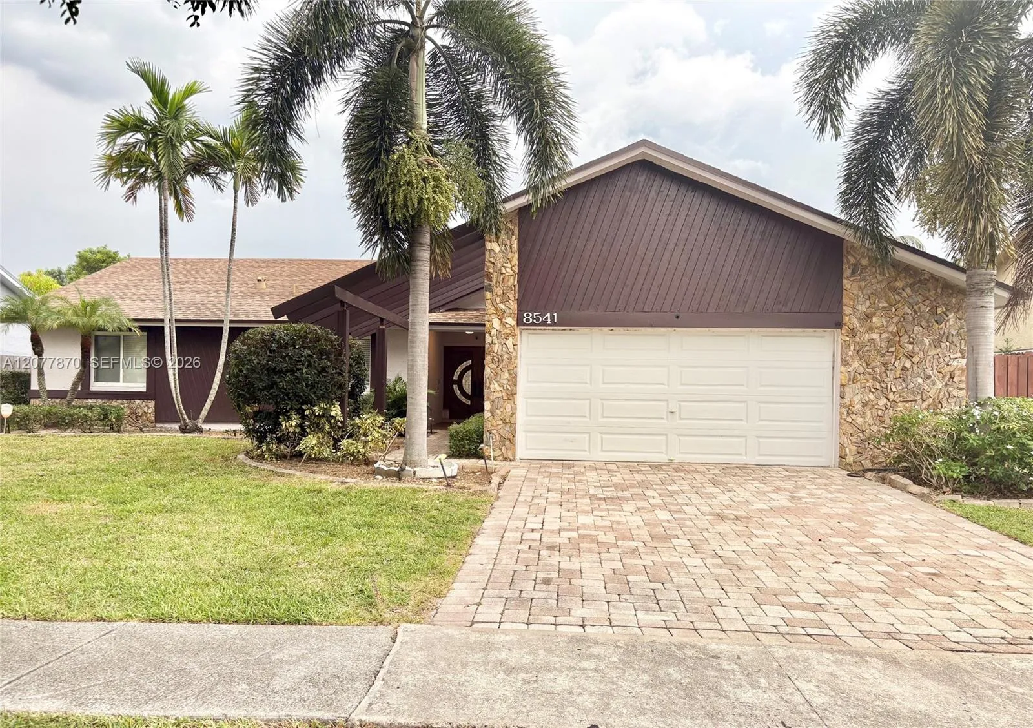
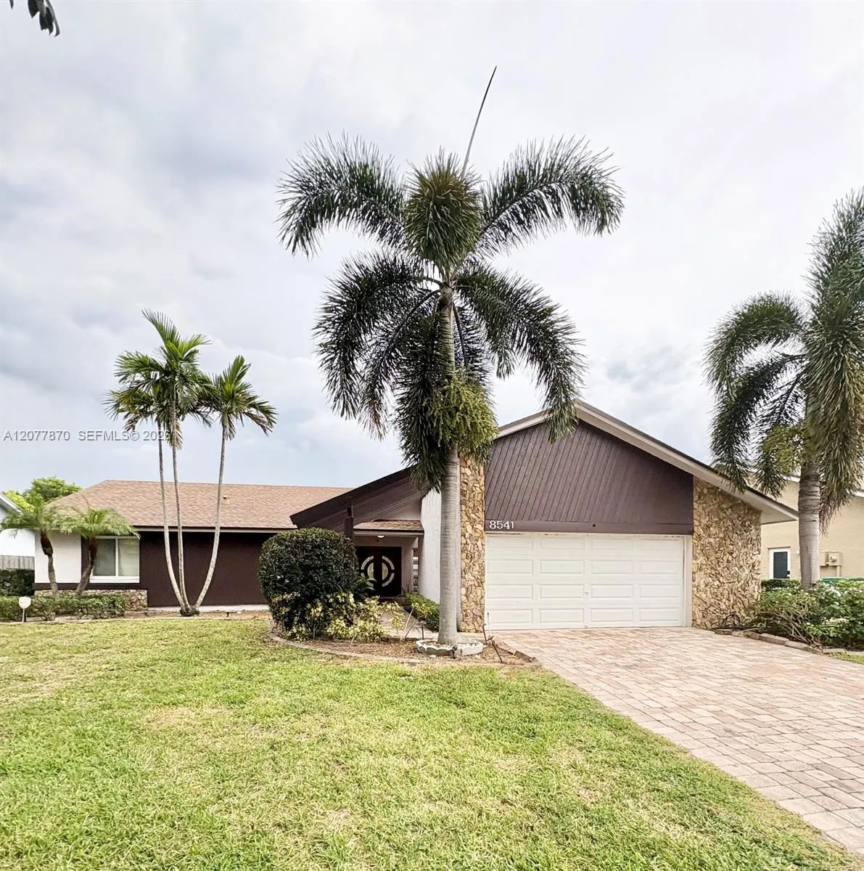
8541 NW 54th Street, Lauderhill, Florida 33351

Active For Sale
$599,000
  • Beds 3
  • Baths 2
  • Sq Ft 1,693 Sqft
  • Visits: 3 in 28 days

Description

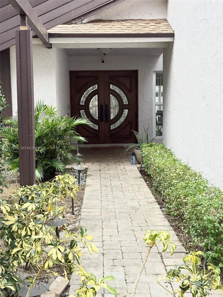
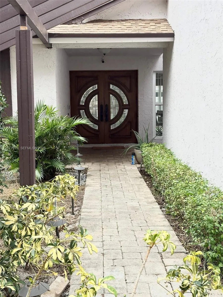
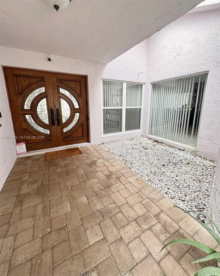
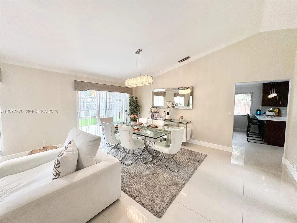
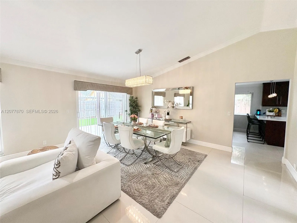
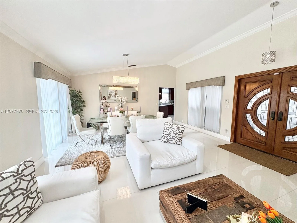
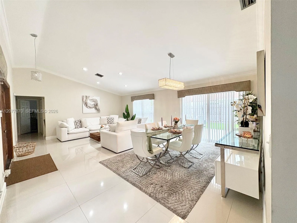
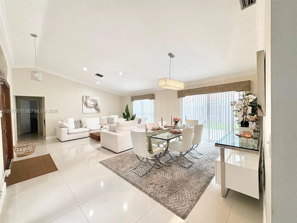
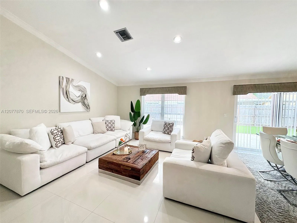
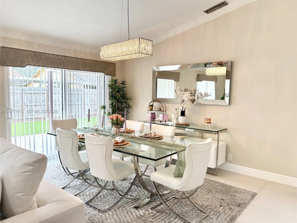
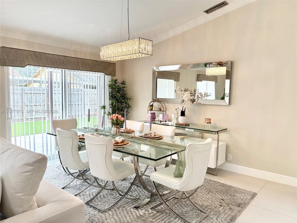
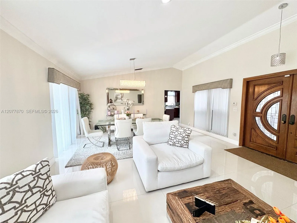
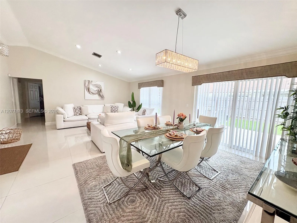
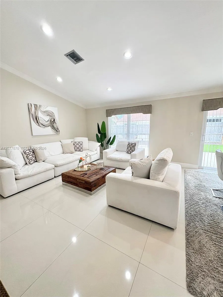
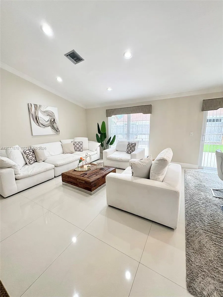
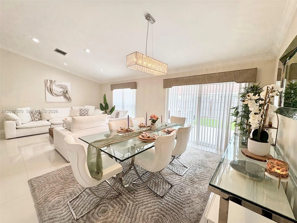
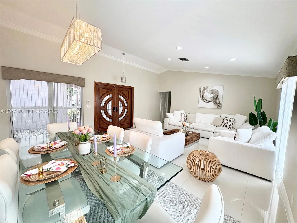
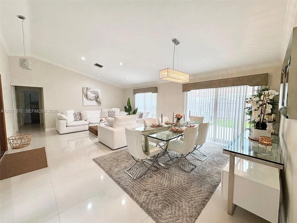
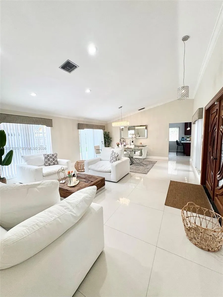
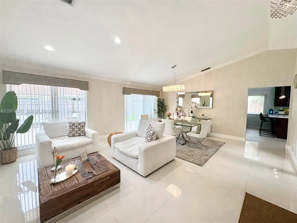
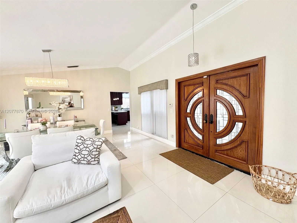
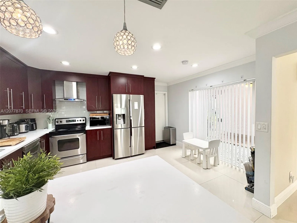
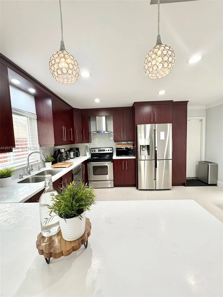
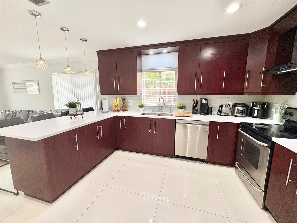
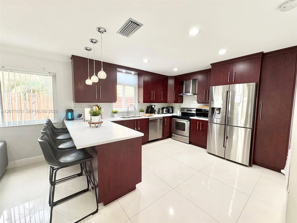
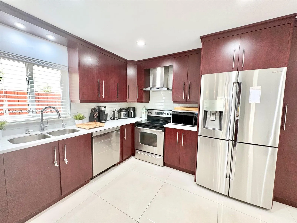
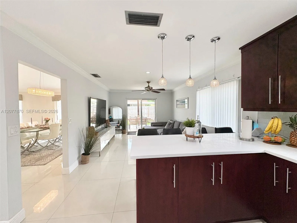
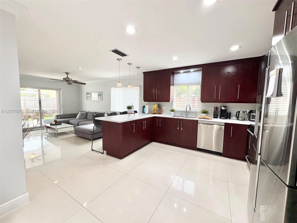
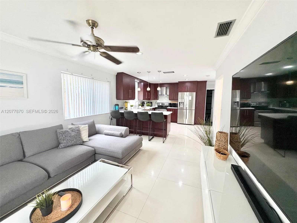
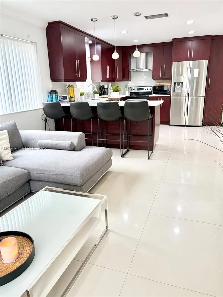
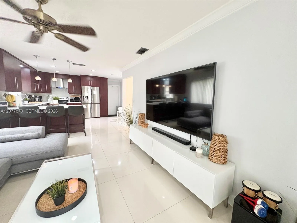
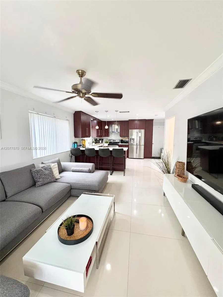
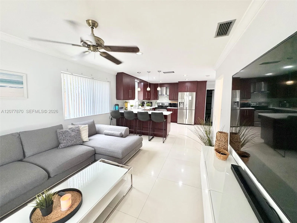
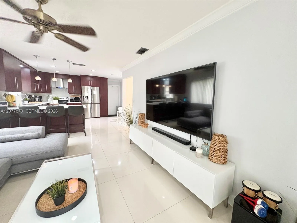
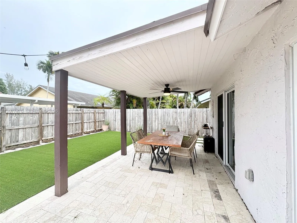
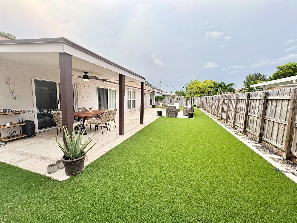
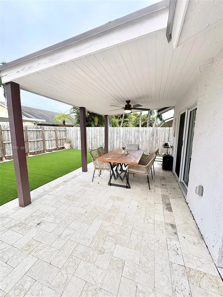
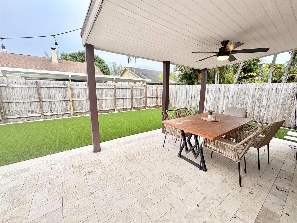
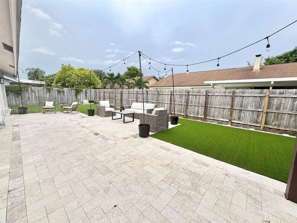
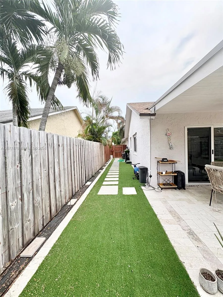
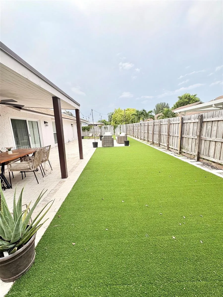
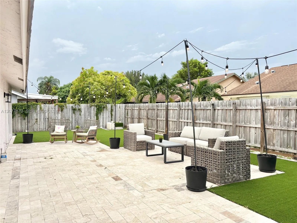
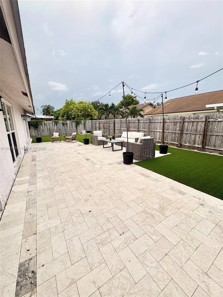
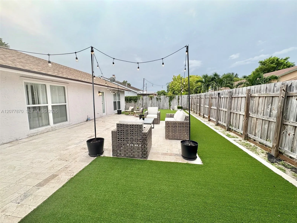
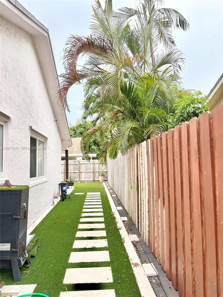
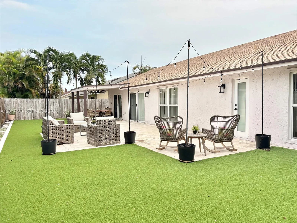
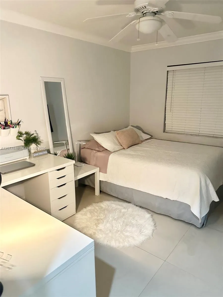
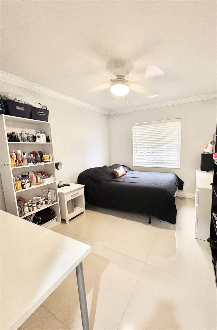
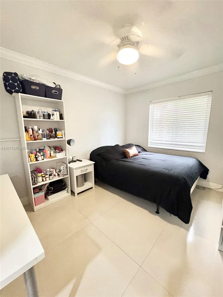
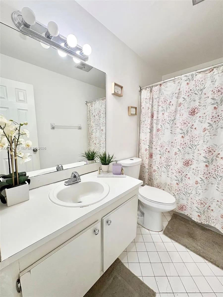
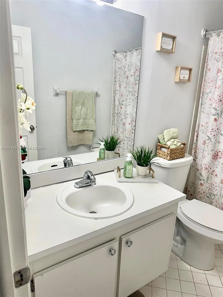
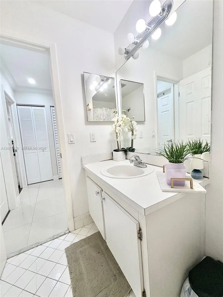
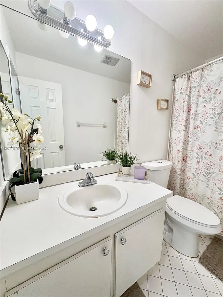
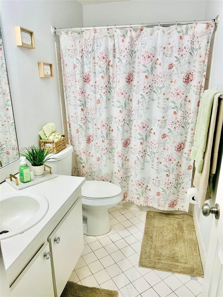
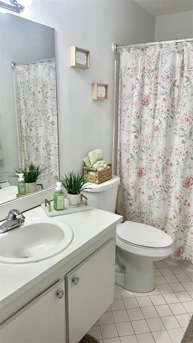
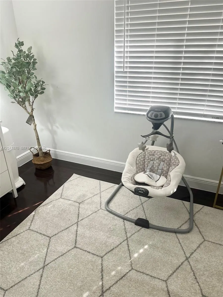
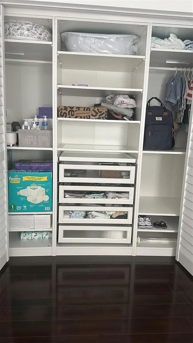
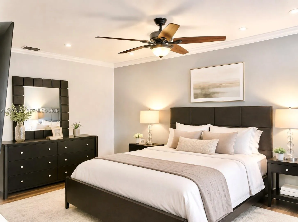
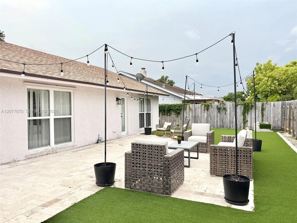
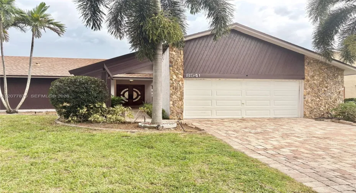
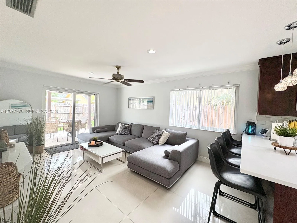
Welcome to this stunning 3-bedroom, 2-bath home with a 2-car garage, offering over 2,000 sq. ft. of comfortable living space. The home features a beautifully updated kitchen with recessed lighting, modern fixtures, and stainless steel appliances. Additional upgrades include impact windows, a whole-home water filtration system, porcelain flooring, and laminate flooring in the bedrooms. Step outside to a spacious backyard designed for Florida living and entertaining, featuring a covered patio with beautiful travertine tile that adds natural warmth while staying cool under the sun. Enjoy added peace of mind with a roof and A/C system that are only 4 years old, plus a UV light system in the A/C. And one of the best features: NO HOA! Conveniently located near great schools, major roadways, restaurants, shopping, and everyday conveniences. Furniture is also available for sale.A spacious, updated South Florida home with the freedom of no HOA—come see everything this property has to offer!

Features

  • Heating System: Central
  • Cooling System: Central Air
  • Fence: Fenced
  • Parking: Driveway, Garage, Garage Door Opener, Attached

Appliances

  • Appliances: Dryer, Dishwasher, Electric Range, Microwave, Refrigerator, Washer, Electric Water Heater

Address Map

  • Country: US
  • State: FL
  • County: Broward
  • City: Lauderhill
  • Subdivision: CITY OF LAUDERHILL SEC TH
  • Zipcode: 33351
  • Street: 54th
  • Street Number: 8541
  • Street Suffix: Street
  • Floor Number: 0
  • Longitude: W81° 44' 5.9''
  • Latitude: N26° 11' 30.4''
  • Street Dir Prefix: NW
  • MLS Area: 3840

MLS Addon

  • Architectural Style: Other
  • Association Amenities: No
  • Association Fee: $0
  • Close Price: $0
  • Elementary School: Discovery
  • Exterior Features: Lighting, Other
  • Flooring: Other, Laminate
  • Garage Spaces: 2
  • High School: Piper
  • Insurance Expense: $0
  • Interior Features: Bedroom on Main Level, Living/Dining Room, Other, Eat-in Kitchen, Walk-In Closet(s), Main Level Primary
  • Levels: One
  • Middle Or Junior School: Westpine
  • New Taxes Expense: $0
  • Stories: 1
  • Stories Total: 1
  • Tax Annual Amount: $4,393
  • Zoning: RS-4

Location

Listing Updated: 2026-09-08 19:01:22

  • Property Type : Single Family
  • Property Sub Type : Single Family Residence
  • Listing Type : For Sale
  • Listing ID : A12077870
  • Price : $599,000
  • View : Garden, Pool
  • Bedrooms : 3
  • Bathrooms : 2
  • Full Bathrooms : 2
  • Half Bathrooms : 0
  • Square Footage : 1,693 Sqft
  • Year Built : 1979
  • Lot Area : 0.18 Acre
  • Listing Status : Active
  • Days On Market : 27
Contact Agent
Required
Required
Required
By proceeding, you consent to receive calls and texts at the number you provided, including marketing by autodialer and prerecorded and artificial voice, and ettmail, about your inquiry and other home-related matters, but not as a condition of any purchase.

Similar Single Family