• Share

21906 SW Tivolo Way, Port St Lucie, Florida 34986

Active For Sale
$847,000
  • Beds 3
  • Baths 5
  • Sq Ft 3,292 Sqft
  • Visits: 4 in 8 days

Description

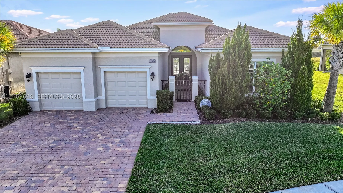
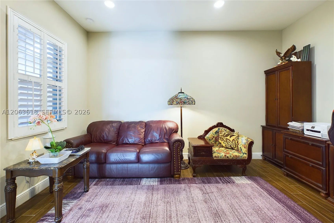
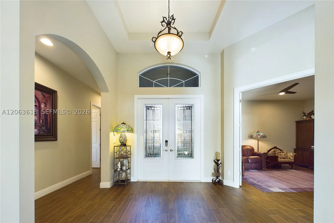
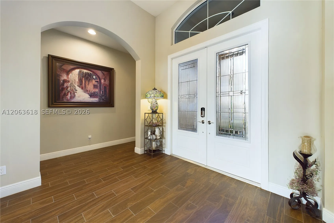
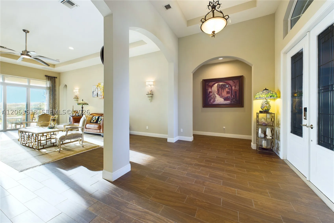
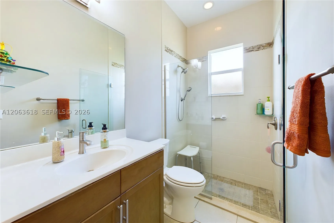
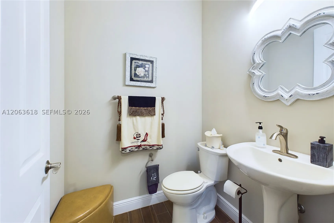
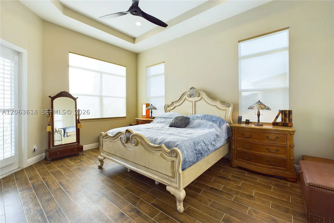
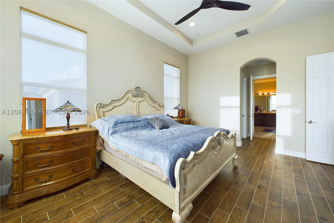
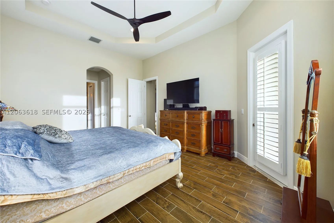
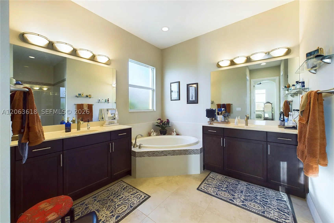
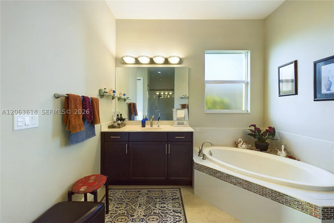
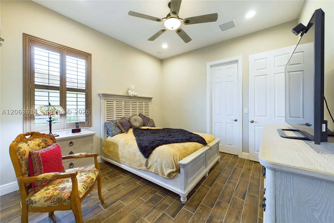
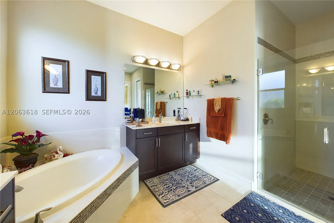
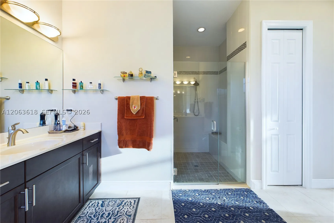
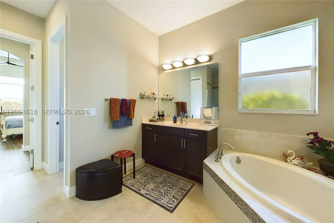
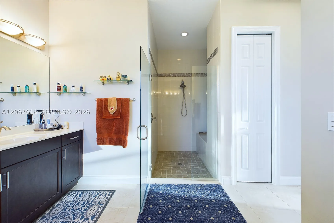
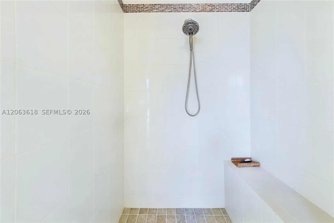
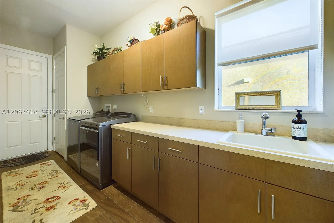
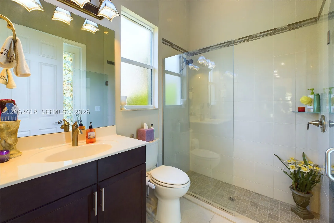
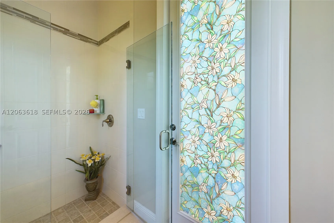
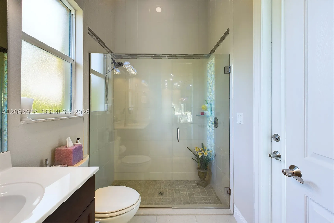
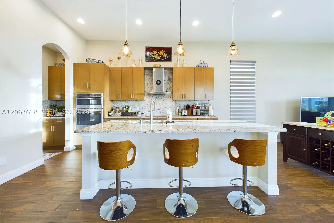
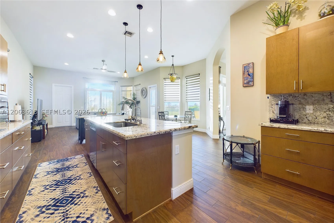
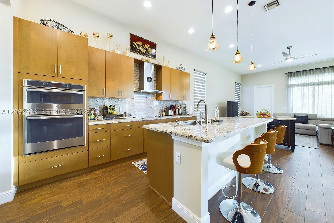
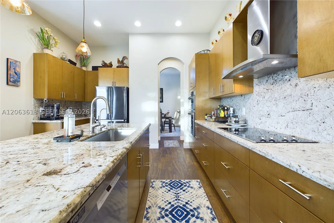
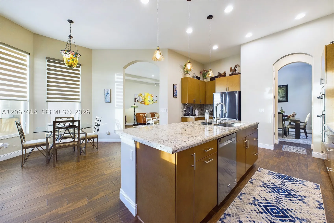
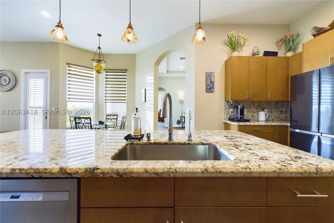
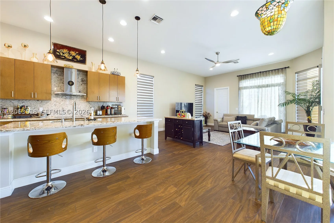
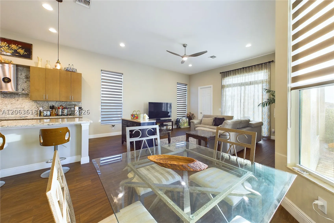
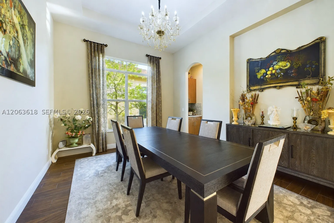
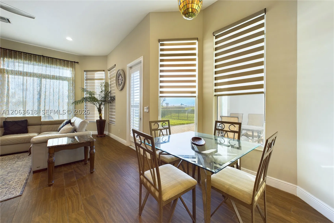
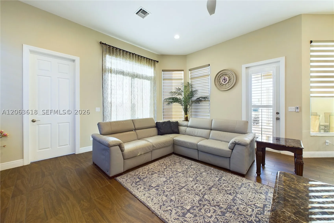
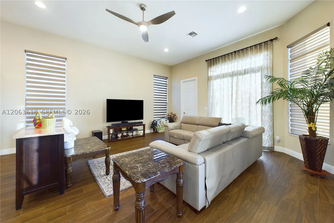
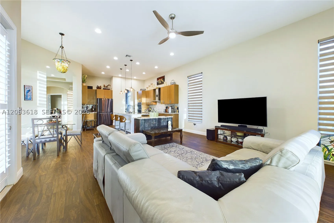
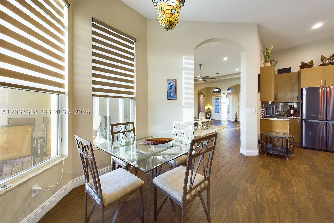
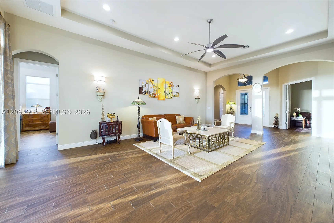
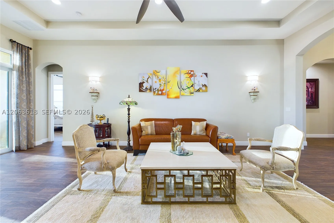
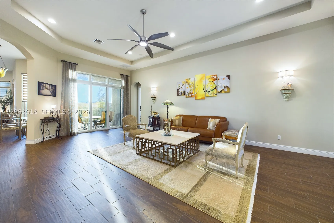
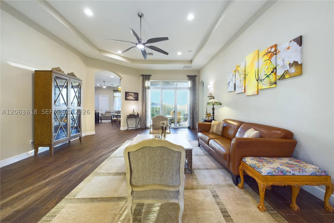
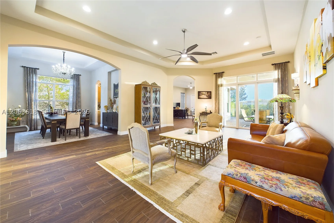
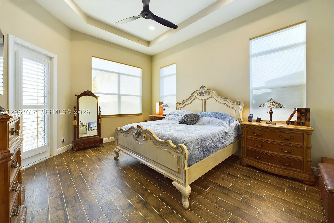
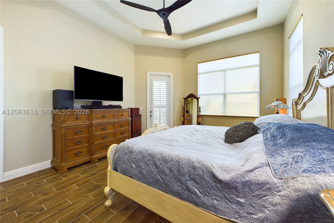
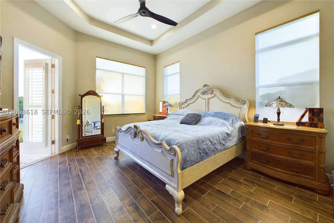
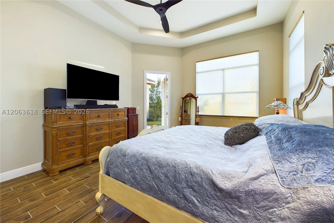
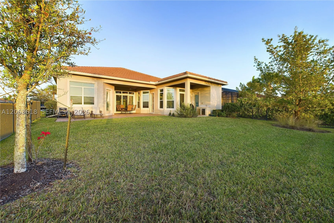
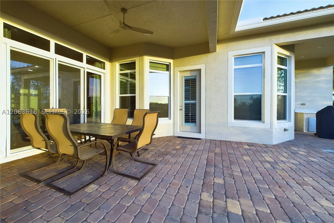
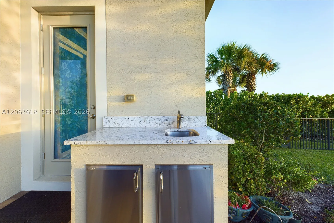
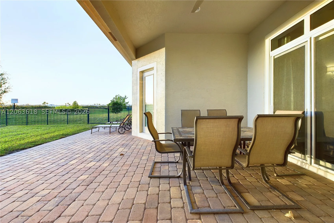
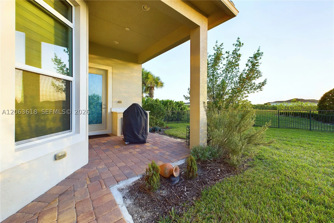
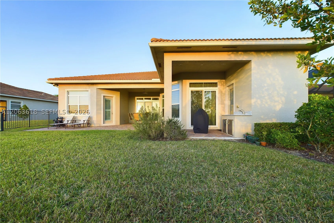
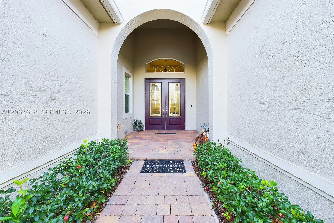
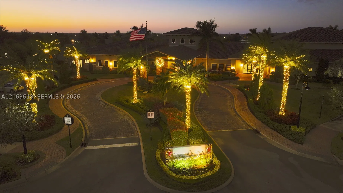
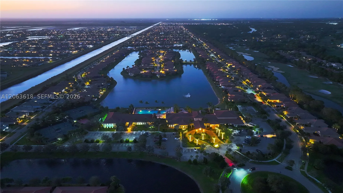
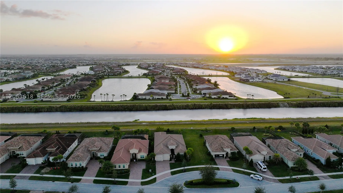
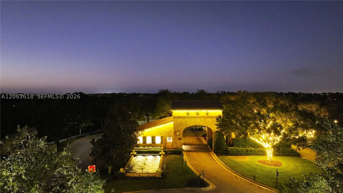
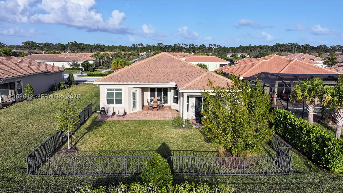
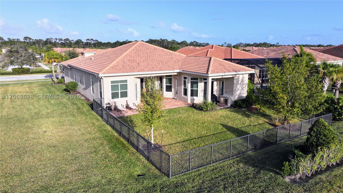
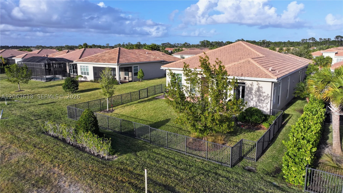
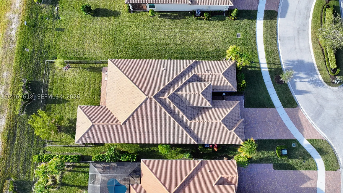
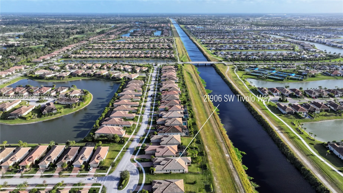
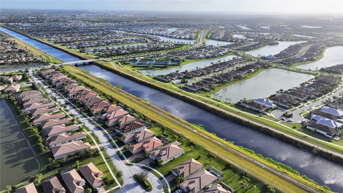
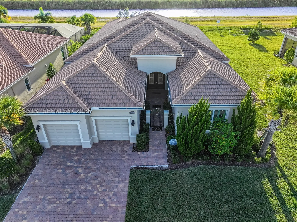
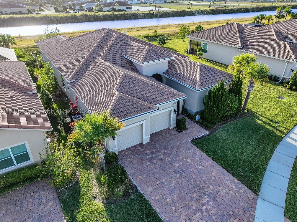
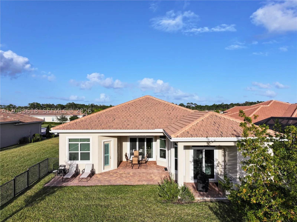
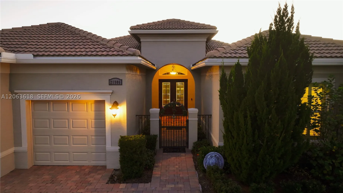
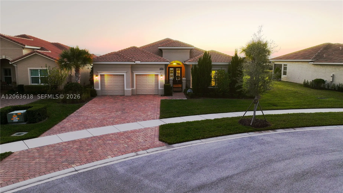
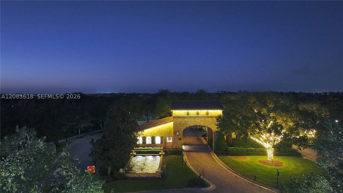
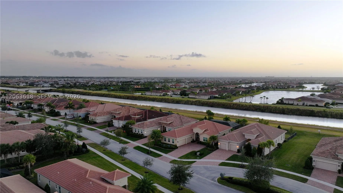
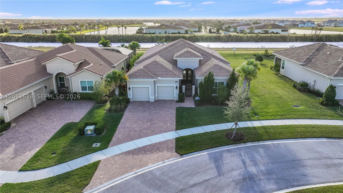
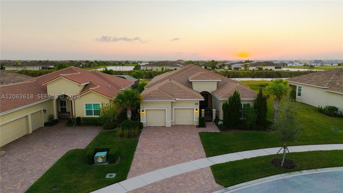
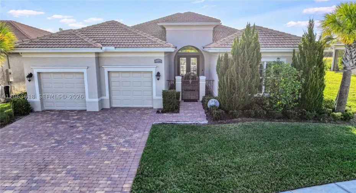
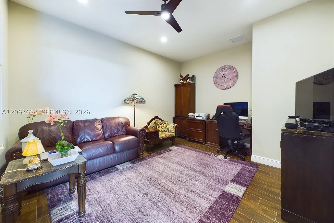
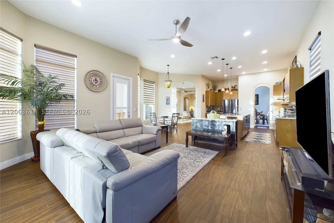
Experience luxury living in this stunning 3-bedroom + den, 4.5-bath residence nestled within the prestigious PGA Verano community. Thoughtfully designed with elegant tile flooring, designer finishes, and an open-concept floor plan, this exceptional home features a gourmet kitchen with premium appliances, granite countertops, a spacious center island, abundant cabinetry, and a casual dining area overlooking the family room and serene backyard. Impact windows and doors, Hunter Douglas remote-controlled blinds, custom designer window treatments, recessed lighting, and contemporary ceiling fans enhance the home’s sophisticated style. Set on a premium canal-front lot, the expansive fenced backyard offers exceptional privacy and picturesque water views. An oversized driveway provides ample parking, with additional guest parking conveniently located across the street. Schedule your private showing today and discover the luxury lifestyle that awaits in PGA Verano.

Features

  • Swimming Pool: Community, None
  • Heating System: Central
  • Cooling System: Central Air, Ceiling Fan(s)
  • Parking: Driveway, Garage, Garage Door Opener, Attached

Appliances

  • Appliances: Dryer, Dishwasher, Electric Range, Refrigerator, Washer, Electric Water Heater, Disposal, Built-In Oven

Address Map

  • Country: US
  • State: FL
  • County: St Lucie
  • City: Port St Lucie
  • Subdivision: VERANO PUD NO. 1 PLAT NO.
  • Zipcode: 34986
  • Street: Tivolo Way
  • Street Number: 21906
  • Floor Number: 0
  • Longitude: W81° 33' 27.2''
  • Latitude: N27° 18' 40.9''
  • Directions: See GPS
  • Street Dir Prefix: SW
  • MLS Area: 7600

MLS Addon

  • Architectural Style: Detached, One Story, Ranch
  • Association Fee: $604
  • Association Fee Frequency: Monthly
  • Close Price: $0
  • Exterior Features: Lighting, Security/High Impact Doors, Fence
  • Flooring: Tile, Carpet
  • Garage Spaces: 2
  • Insurance Expense: $0
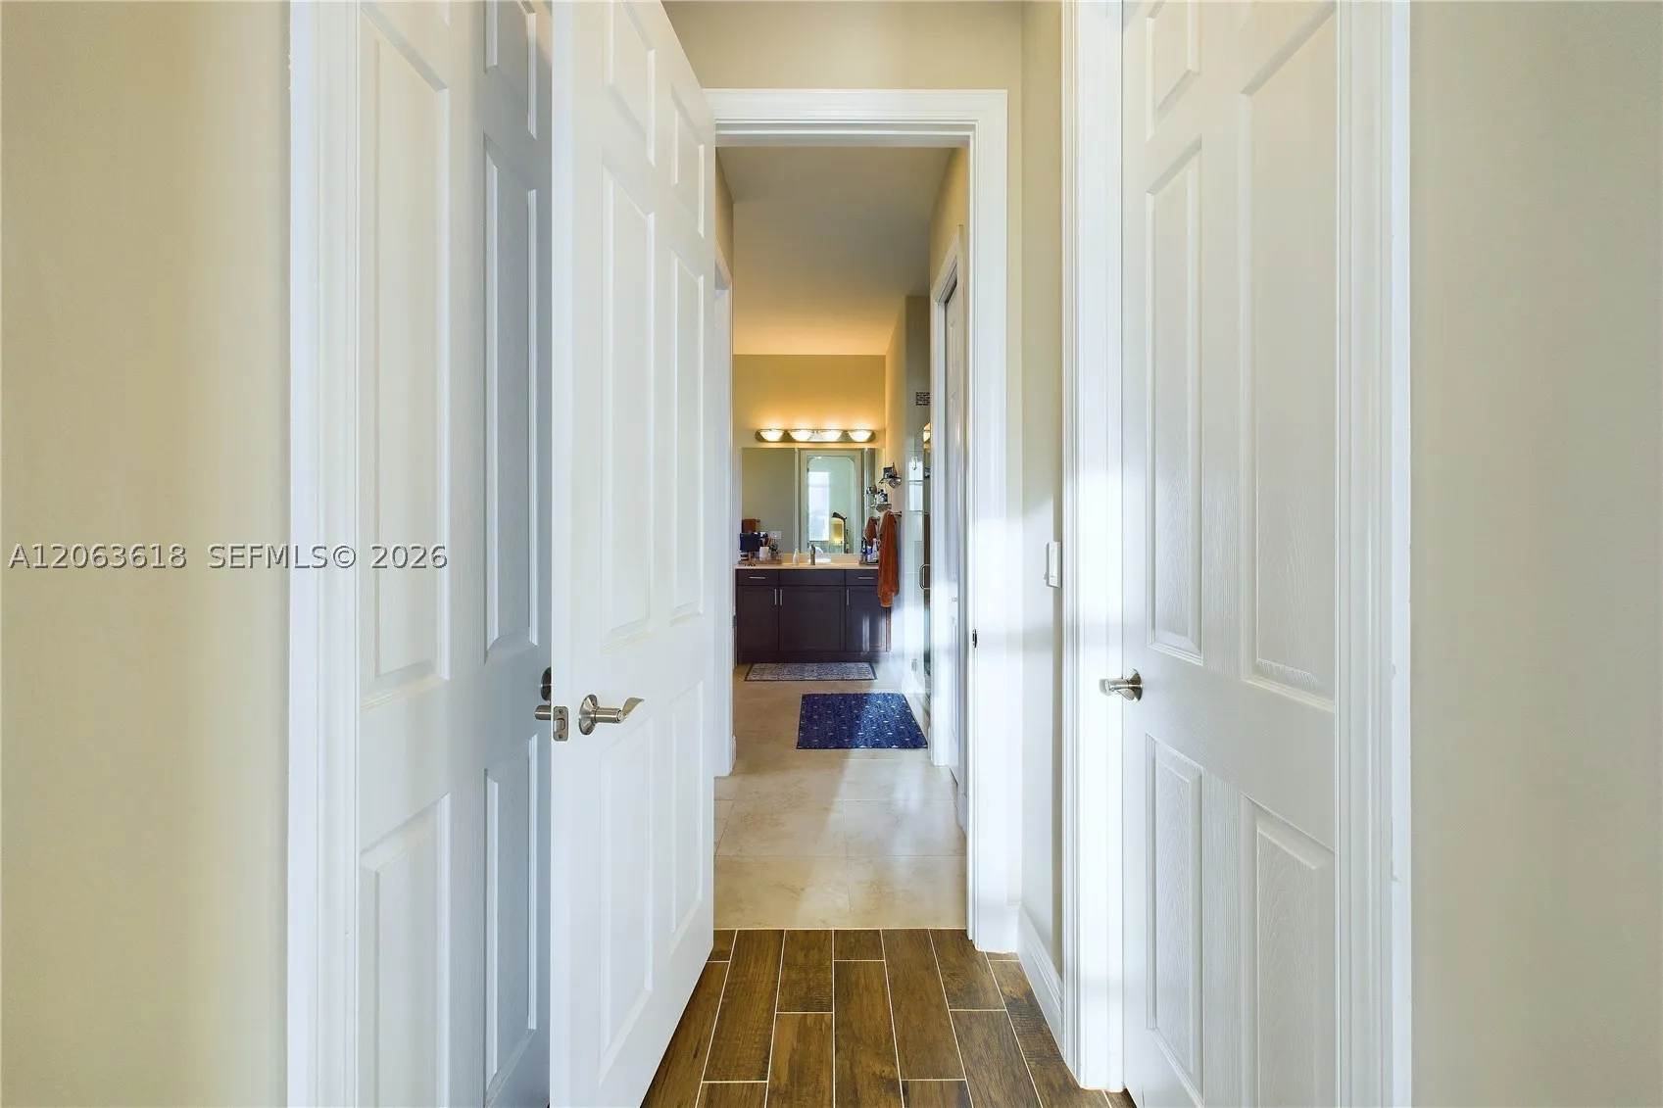
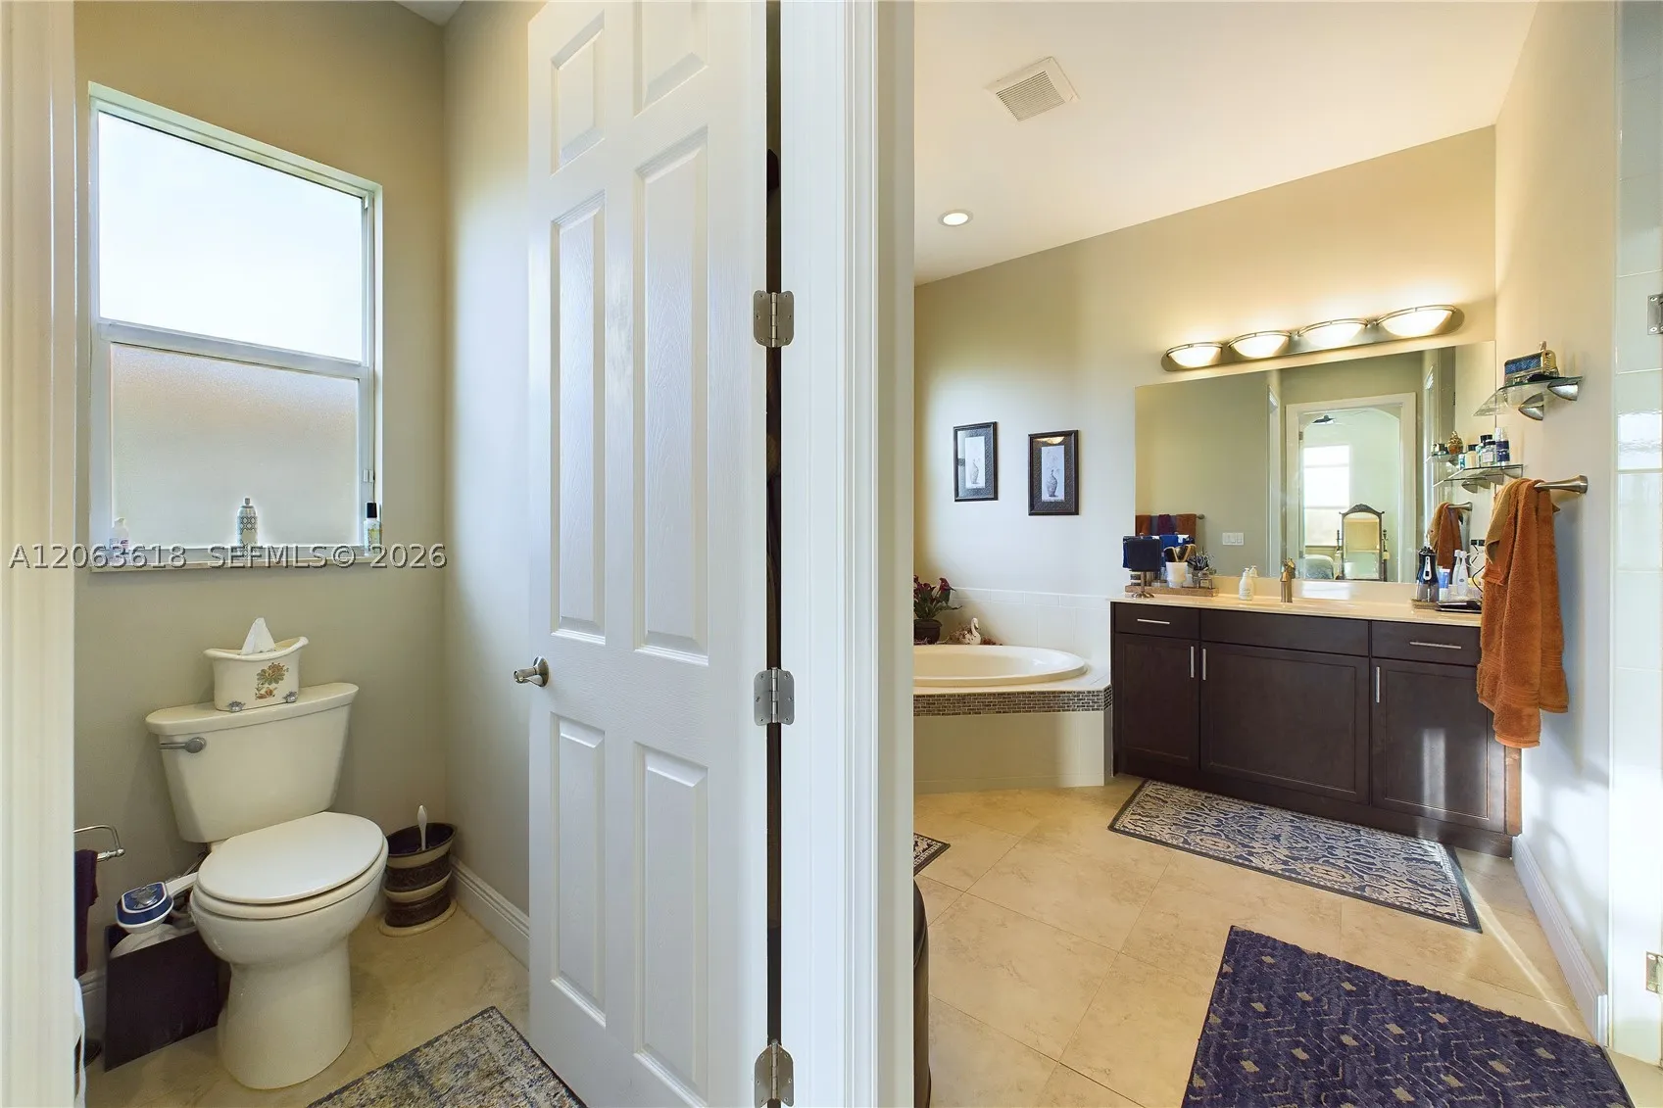
  • Interior Features: Bedroom on Main Level, Breakfast Area, Dual Sinks, First Floor Entry, Living/Dining Room, Closet Cabinetry, Entrance Foyer, Walk-In Closet(s), Kitchen Island, Garden Tub/Roman Tub, High Ceilings, Pantry, Dining Area, Separate/Formal Dining Room, Main Level Primary, Breakfast Bar, Tub Shower, Bathtub
  • Lot Features: < 1/4 Acre
  • New Taxes Expense: $0
  • Spa Features: Community
  • Stories: 1
  • Tax Annual Amount: $9,709
  • Window Features: Blinds, Impact Glass, Drapes

Location

Listing Updated: 2026-08-03 07:00:31
  • Property Type : Single Family
  • Property Sub Type : Single Family Residence
  • Listing Type : For Sale
  • Listing ID : A12063618
  • Price : $847,000
  • View : Garden
  • Bedrooms : 3
  • Bathrooms : 5
  • Full Bathrooms : 4
  • Half Bathrooms : 1
  • Square Footage : 3,292 Sqft
  • Year Built : 2018
  • Lot Area : 0 Acre
  • Listing Status : Active
  • Days On Market : 7
Contact Agent
Required
Required
Required
By proceeding, you consent to receive calls and texts at the number you provided, including marketing by autodialer and prerecorded and artificial voice, and ettmail, about your inquiry and other home-related matters, but not as a condition of any purchase.

Similar Single Family