• Share

1401 Pelham Road, Wellington, Florida 33414

Active For Sale
$2,495,000
  • Beds 6
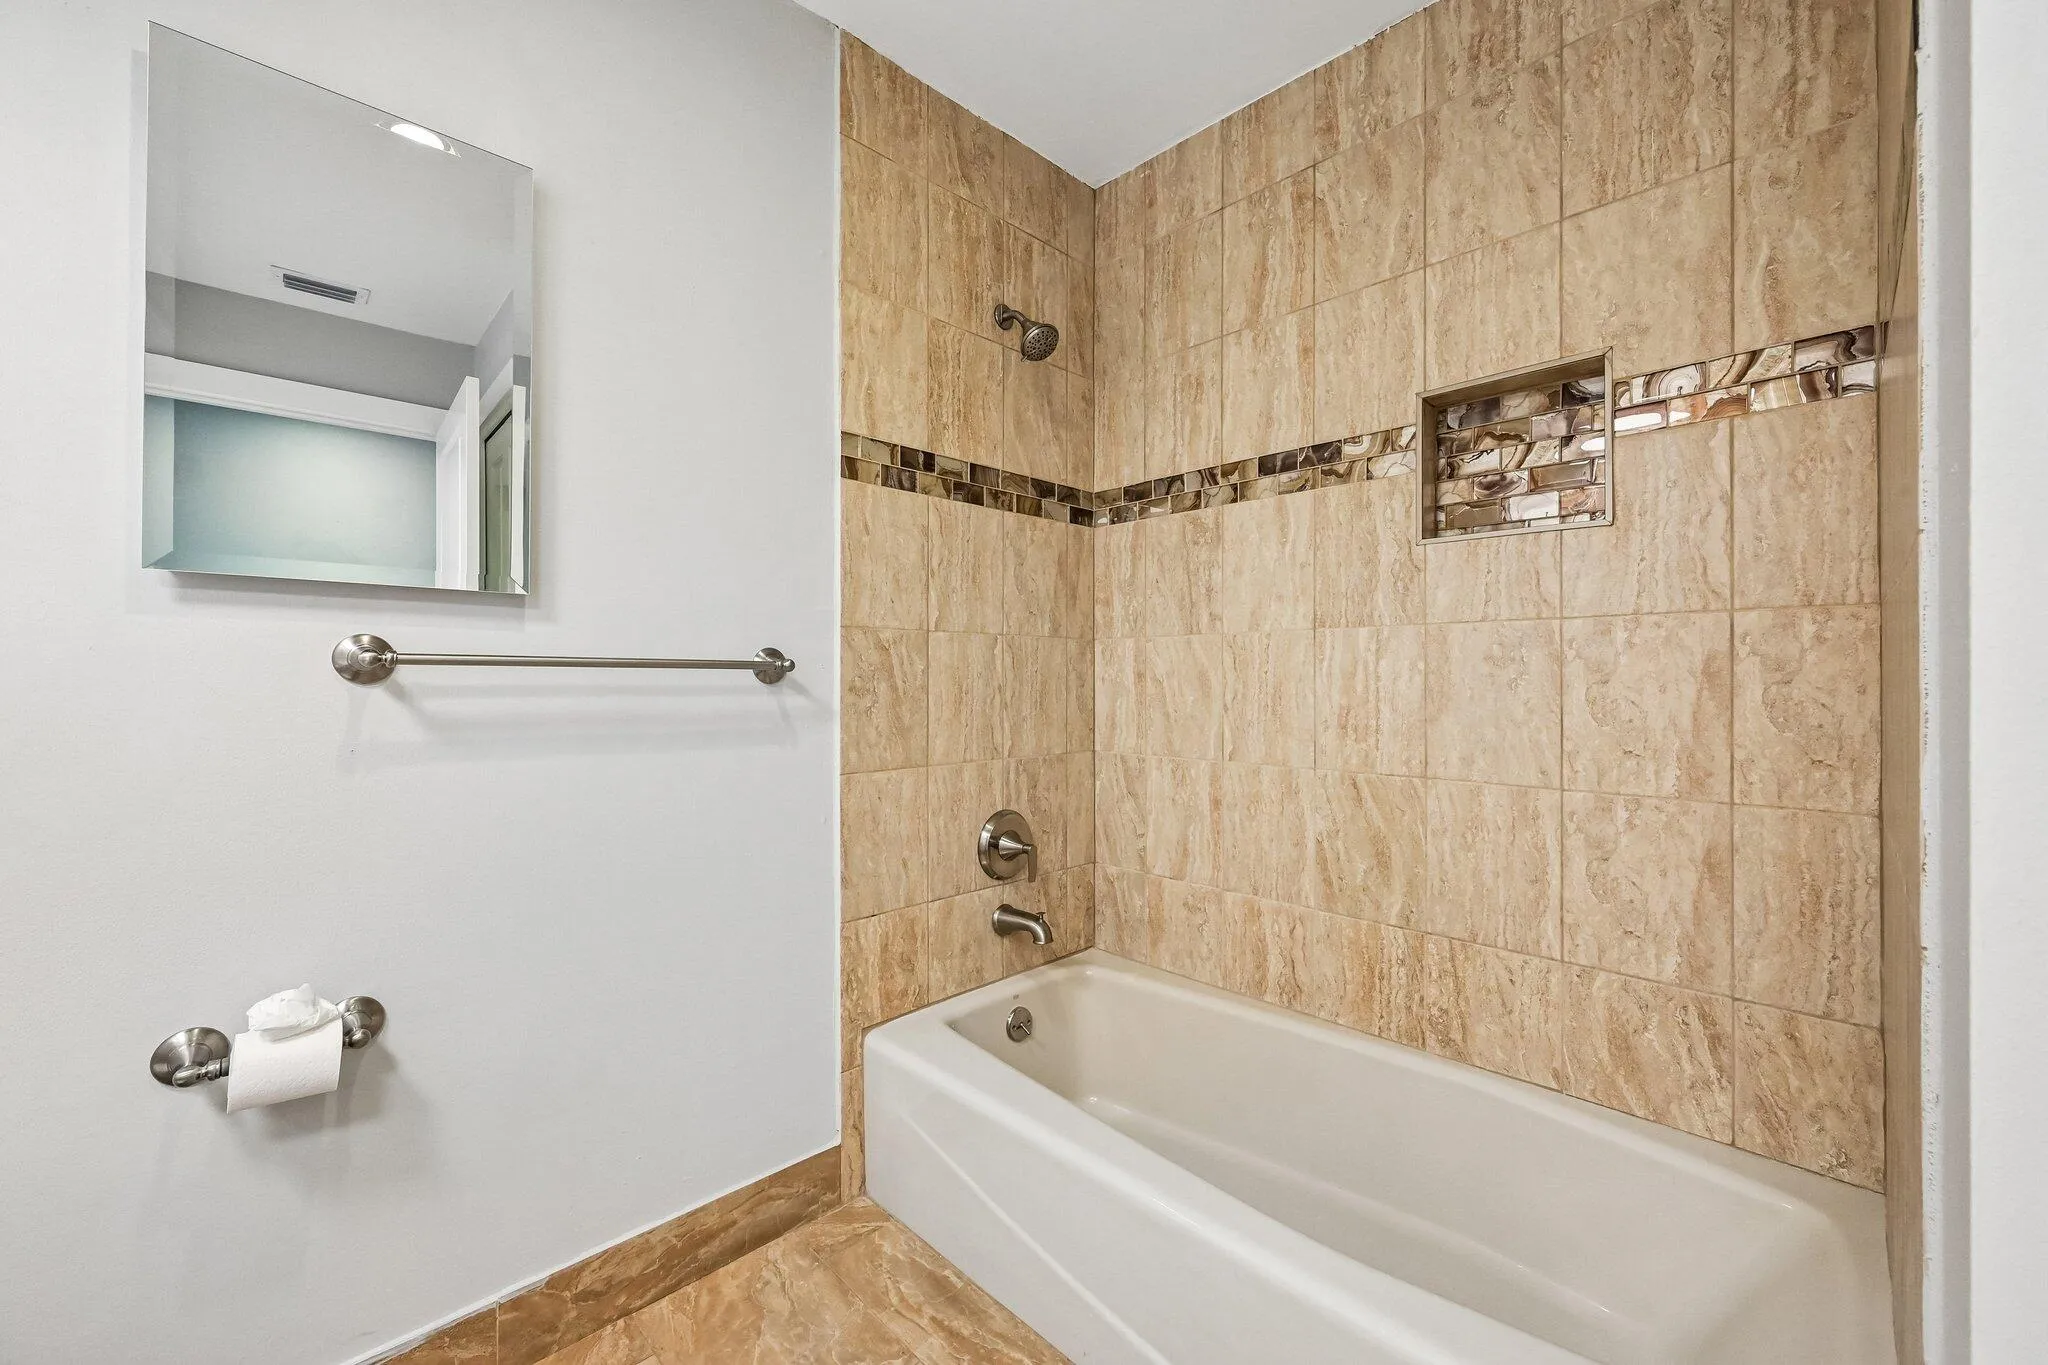
  • Baths 3
  • Sq Ft 3,882 Sqft
  • Visits: 3 in 5 days

Description

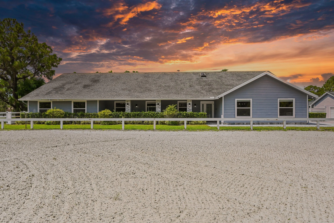
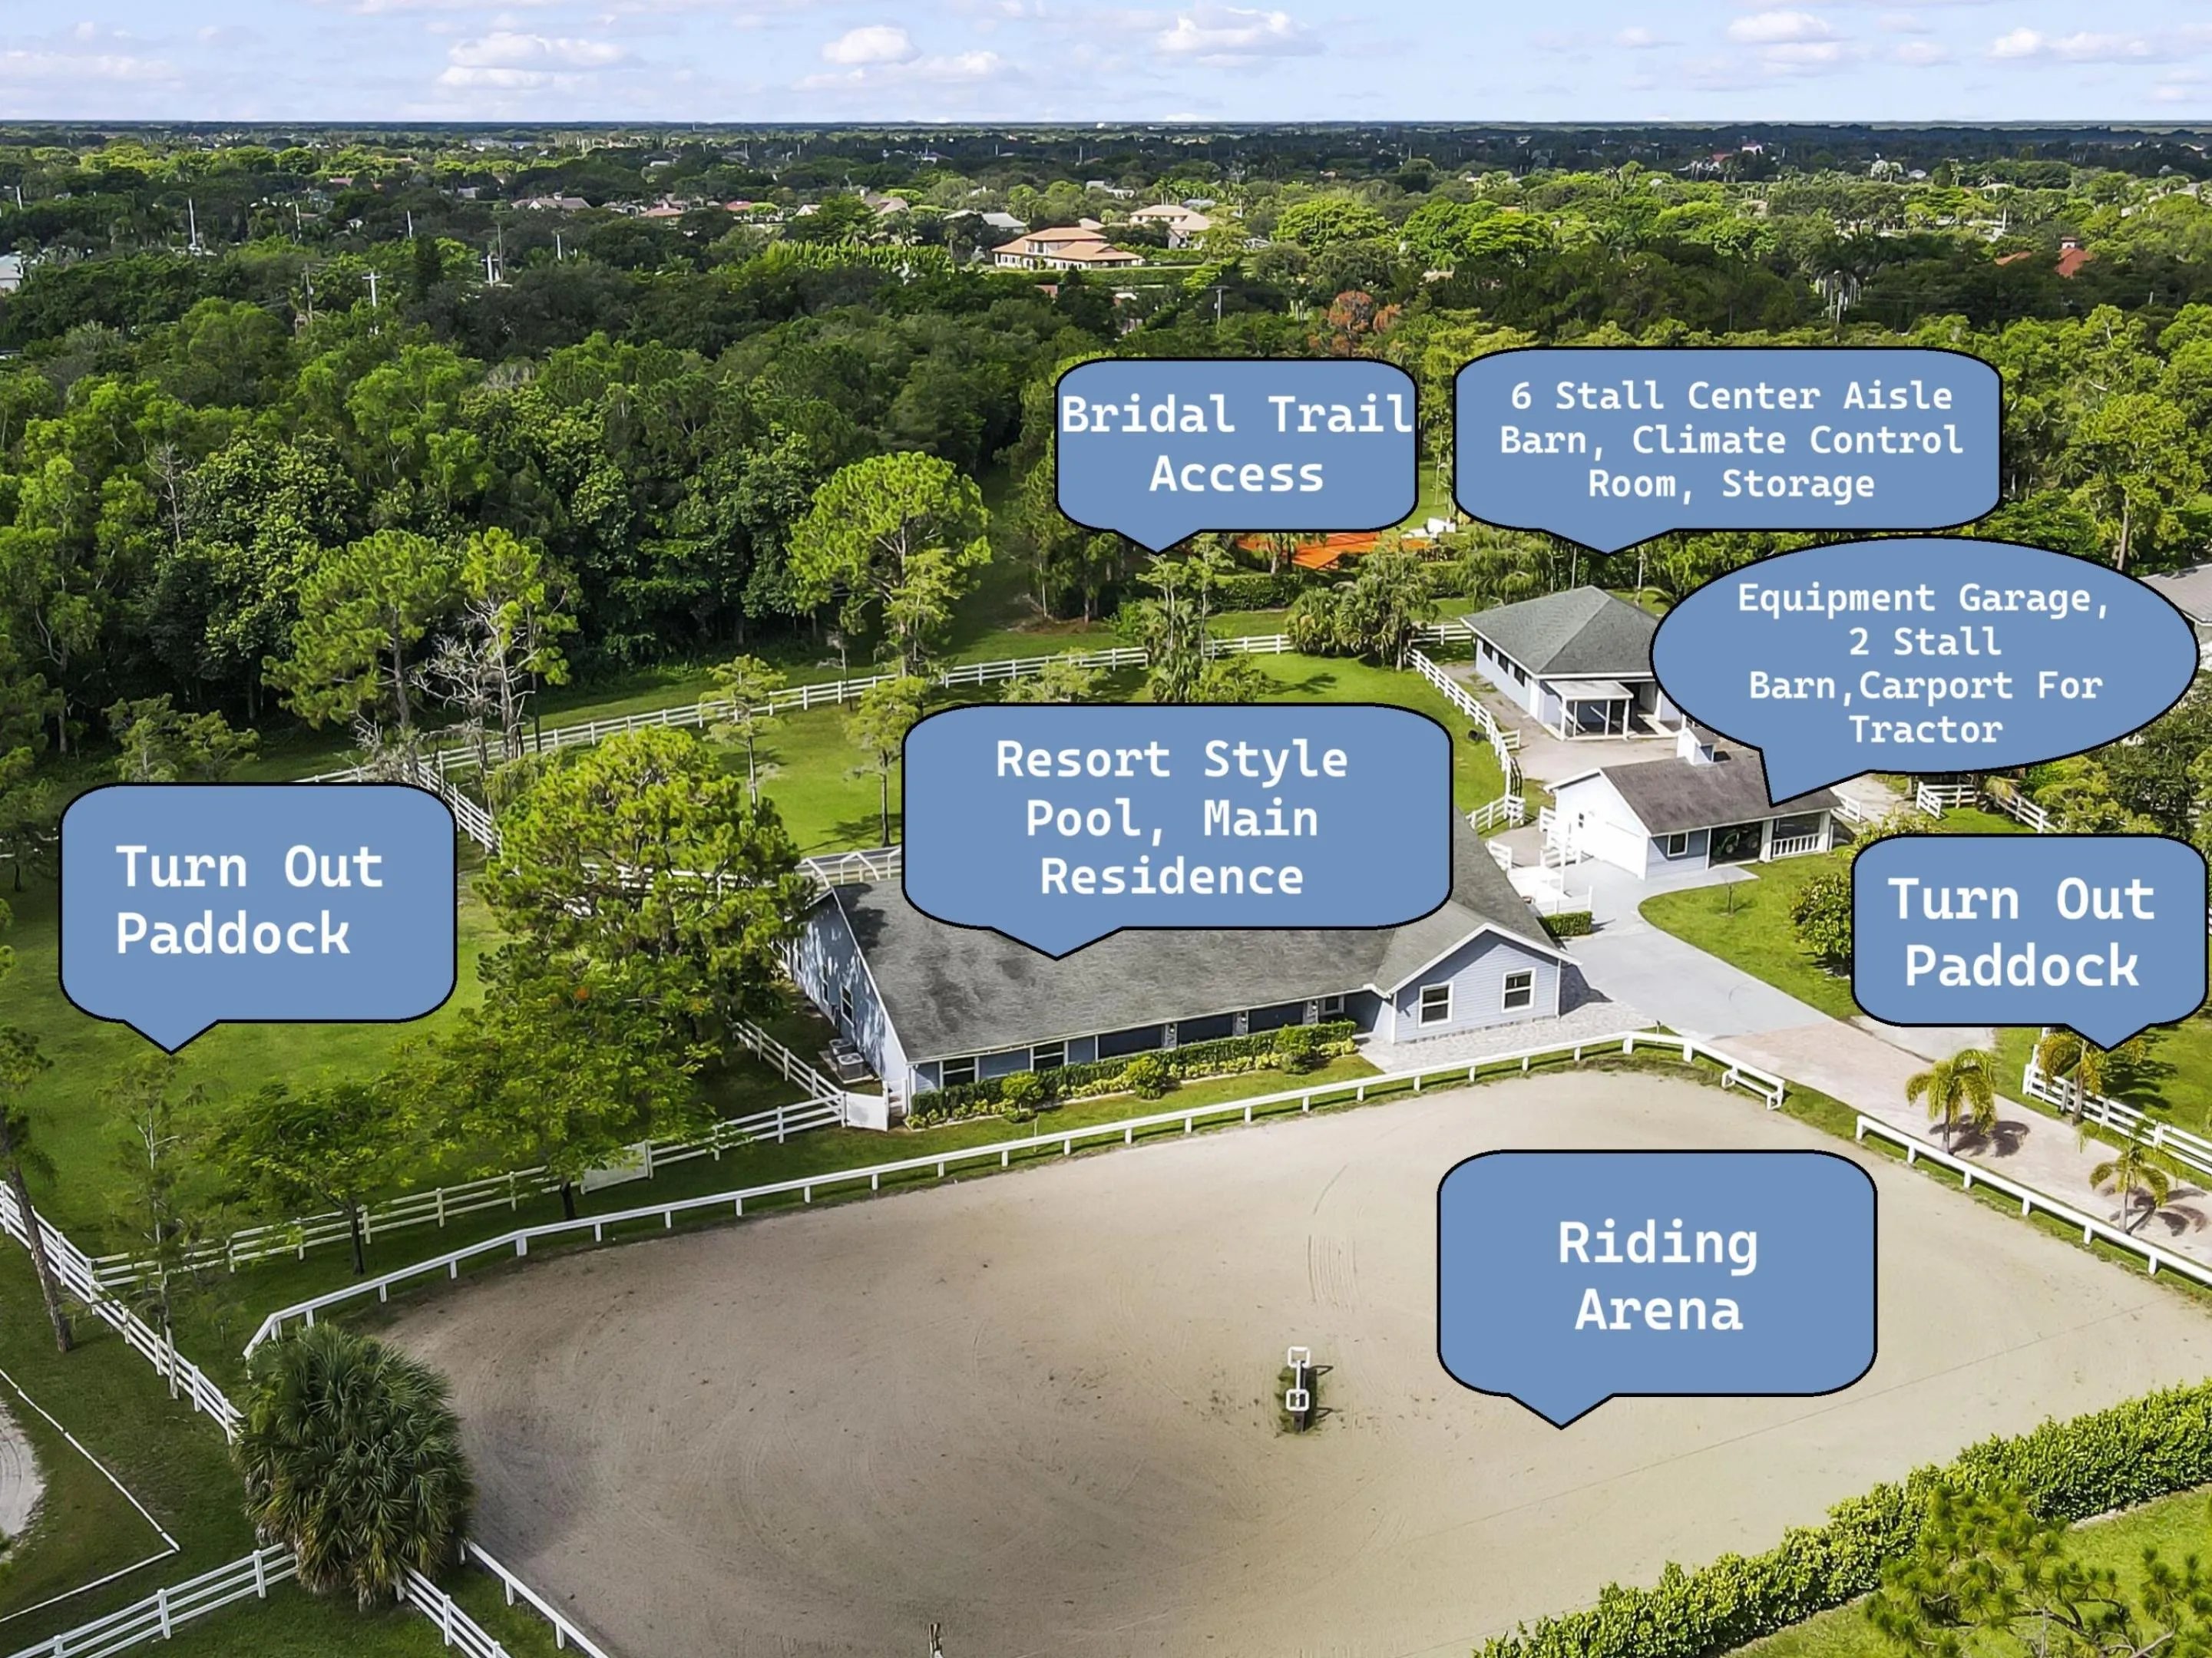
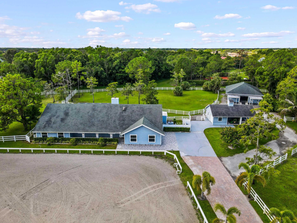
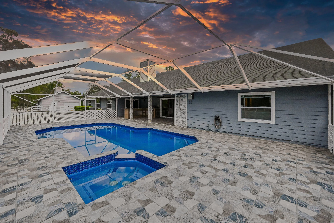
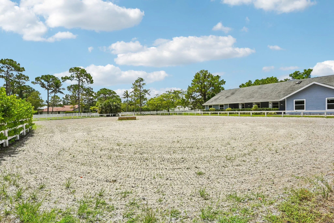
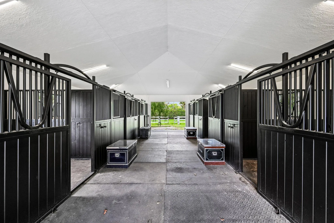
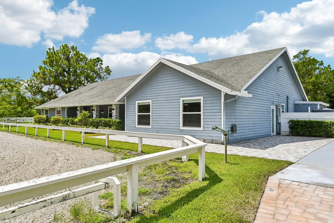
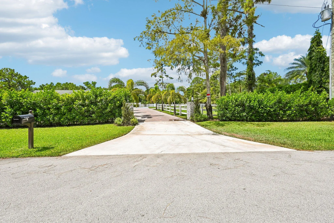
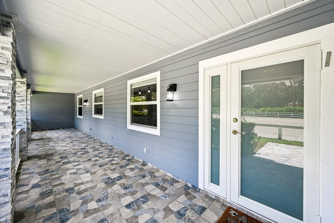
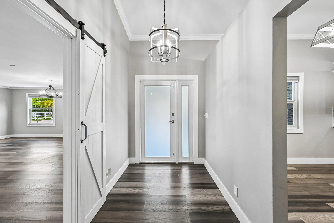
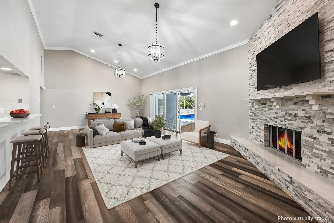
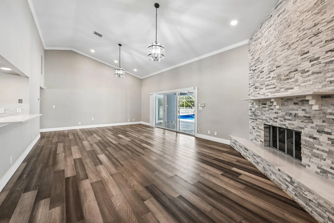
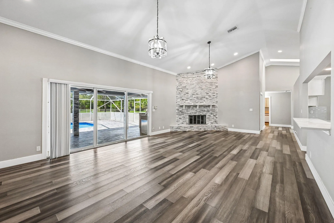
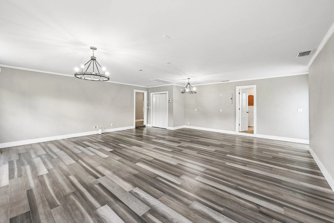
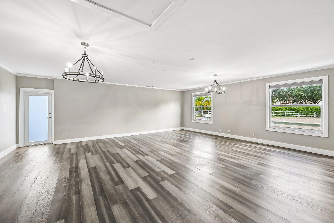
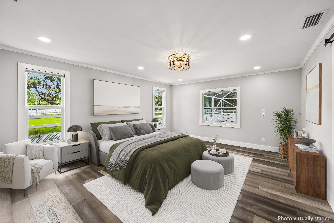
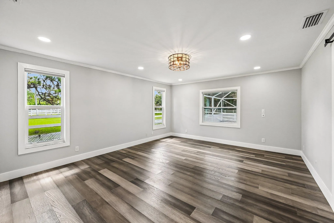
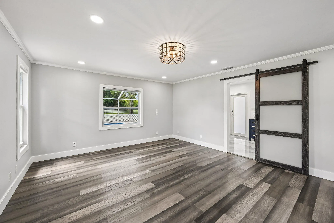
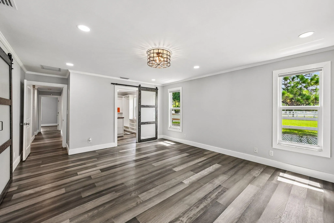
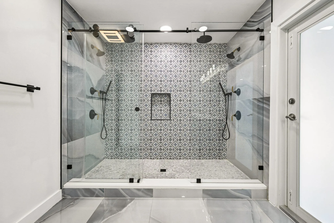
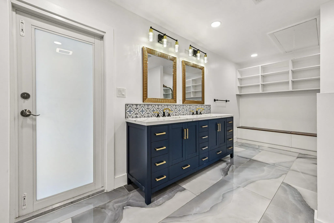
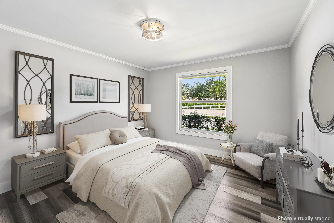
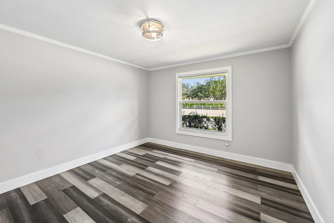
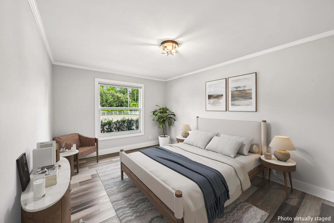
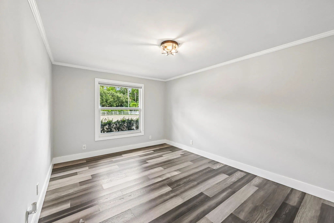
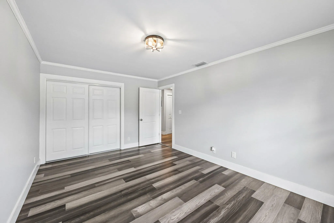
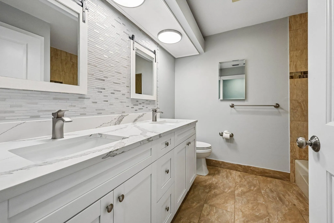
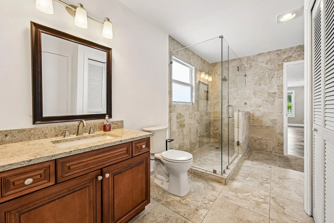
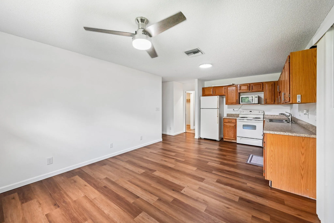
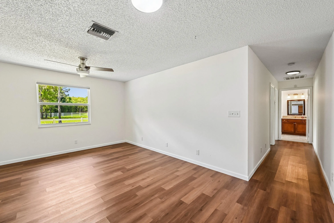
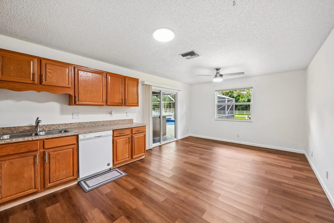
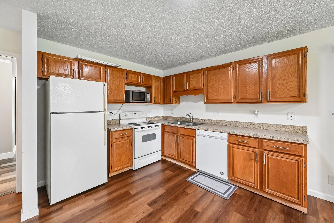
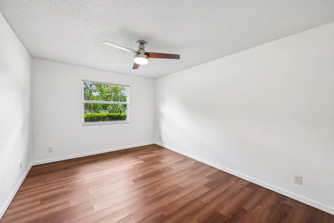
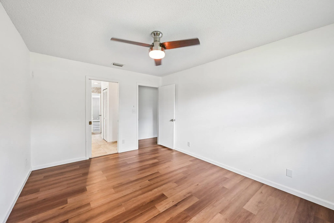
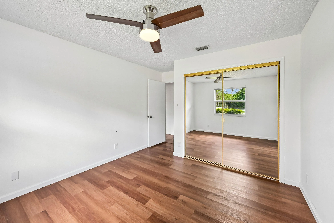
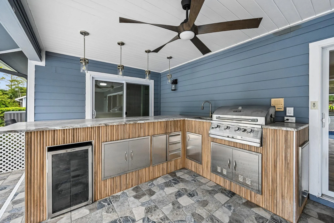
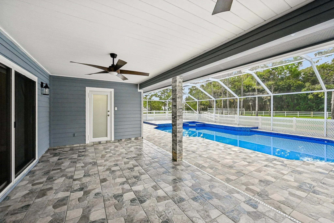
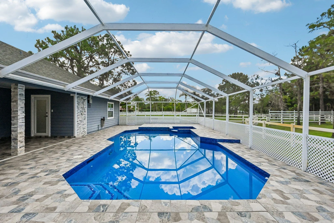
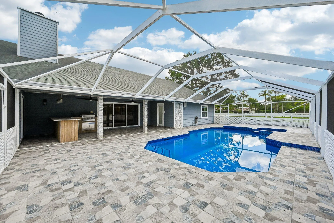
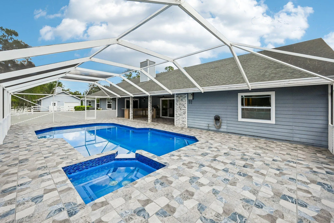
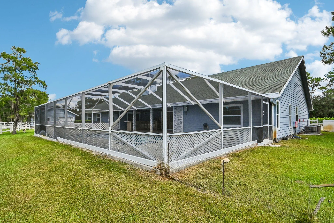
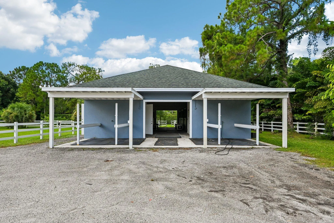
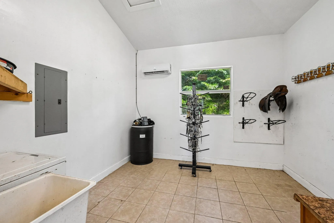
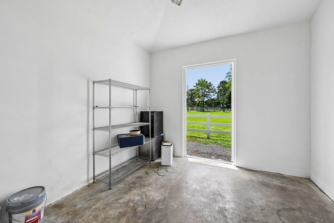
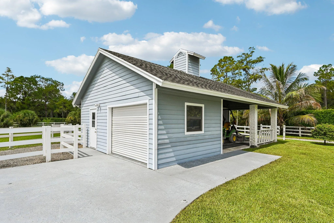
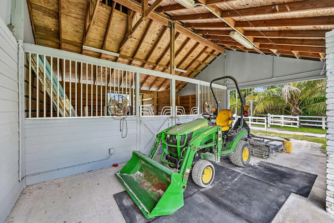
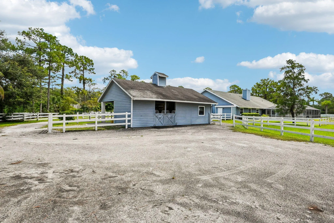
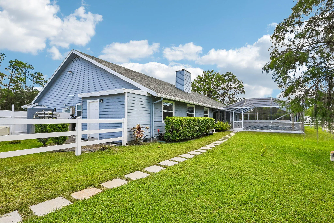
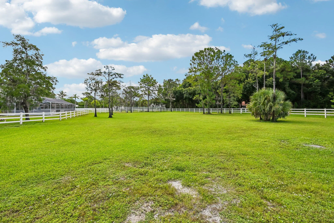
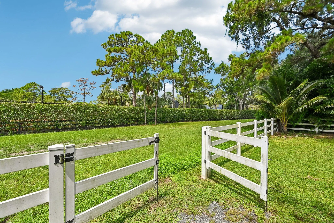
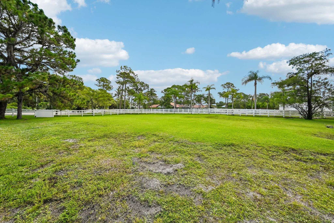
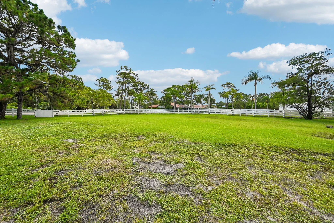
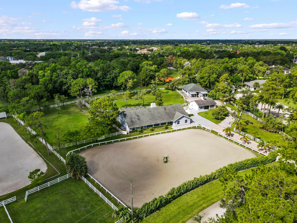
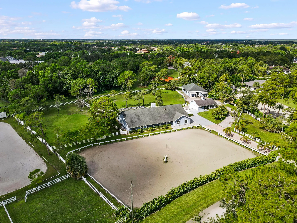
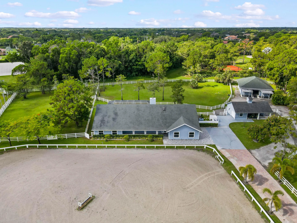
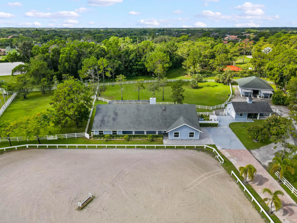
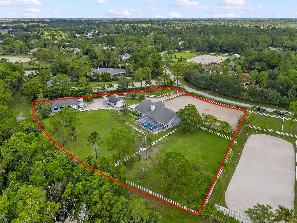
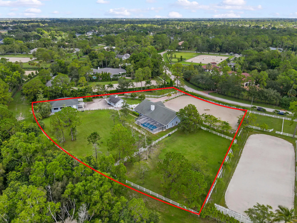
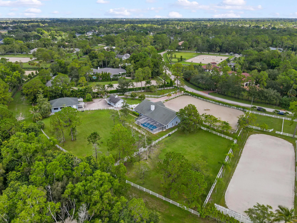
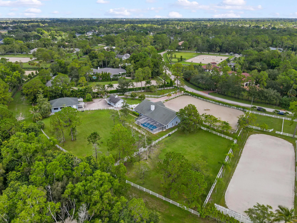
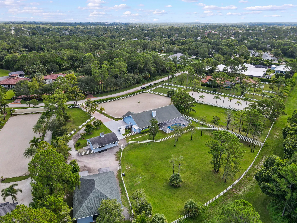
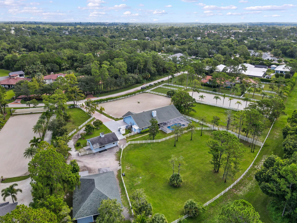
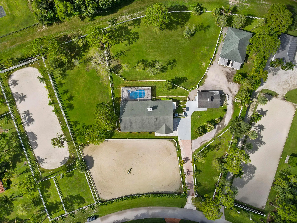
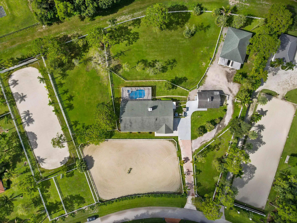
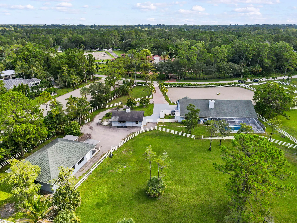
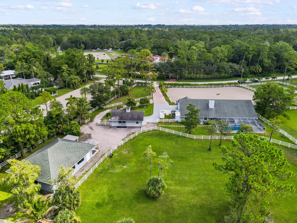
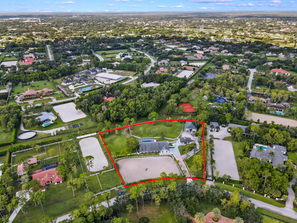
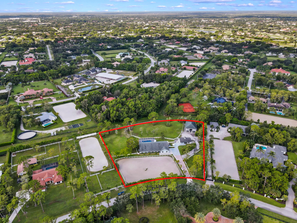
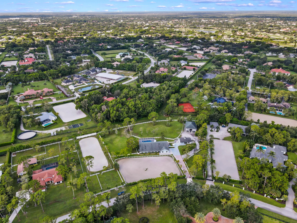
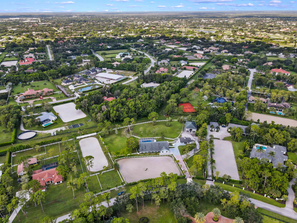
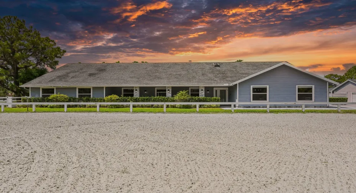
Positioned on 2.35+ private acres in one of Wellington’s premier equestrian communities, this renovated estate offers nearly 3,900 SF with impact windows/doors, 5 bedrooms, office/flex space, dual kitchens, expansive living areas, resort-style pool, full summer kitchen, whole-house generator, water treatment system, and picturesque turnout paddocks. Equestrian amenities include a 6-stall CBS center-aisle barn with automatic fly spray, feed room, tack room, wash stalls, climate-controlled office/lounge, plus a separate 2-stall barn with garage, hay, tractor and equipment storage. Professionally maintained arena, multiple turnout paddocks, direct bridle trail access, and minutes to Wellington International.

Features

  • Swimming Pool: Pool, Heated, Private, Screen Enclosure, Pool/Spa Combo
  • Heating System: Heat Pump, Central
  • Cooling System: Attic Fan, Central Air, Ceiling Fan(s)
  • Patio: Patio
  • Parking: Driveway, Detached, Garage, Two or More Spaces, Paver Block, RV Access/Parking

Appliances

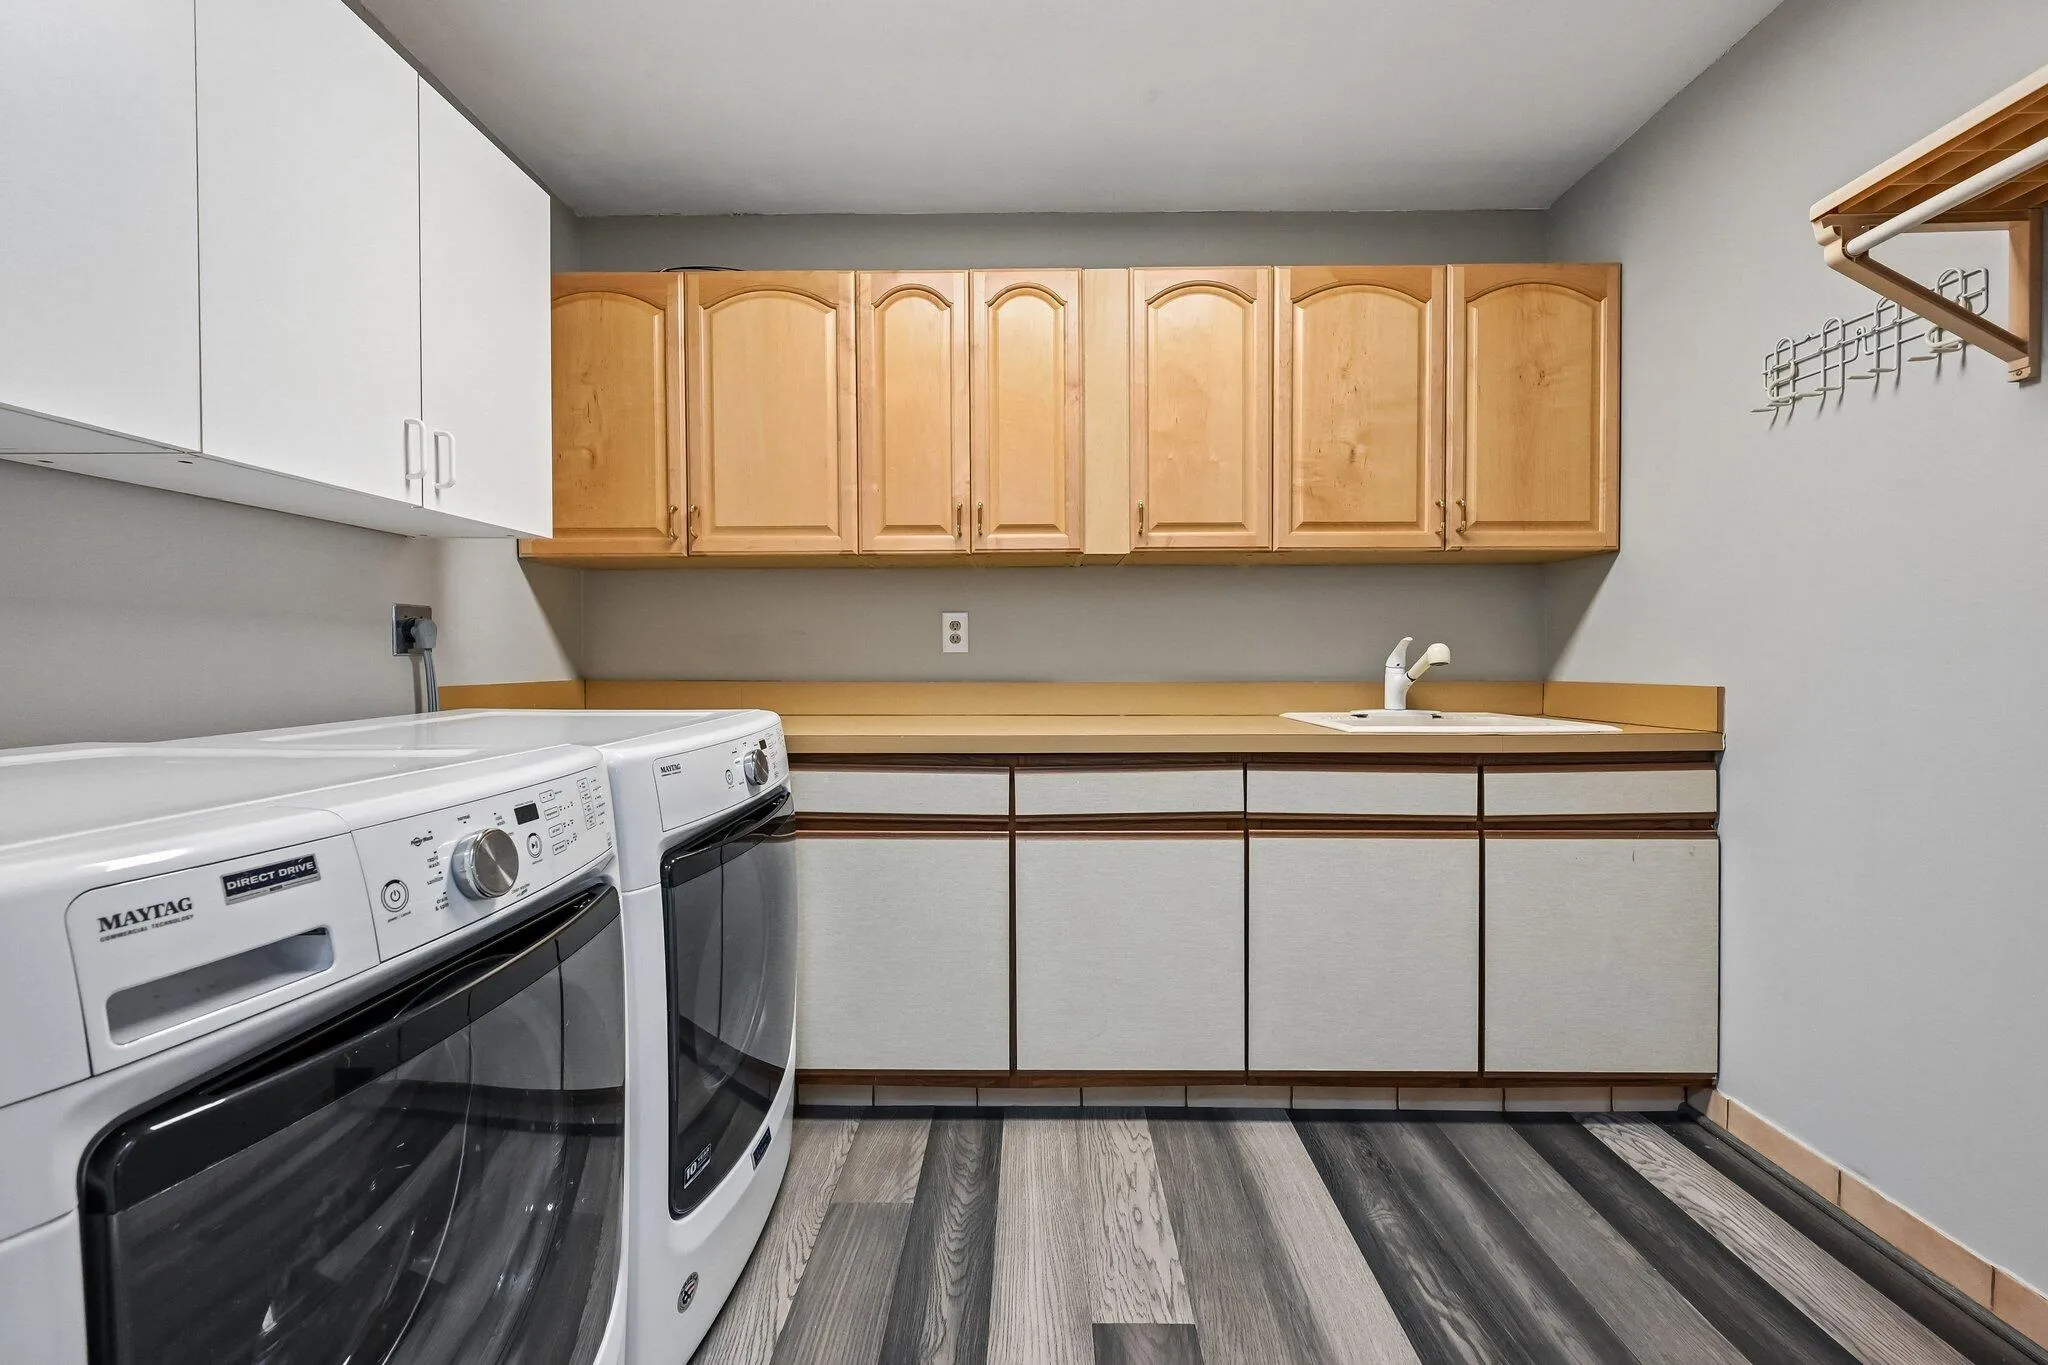
  • Appliances: Dryer, Dishwasher, Electric Range, Microwave, Refrigerator, Self Cleaning Oven, Washer, Electric Water Heater, Built-In Oven, Ice Maker, Solar Hot Water

Address Map

  • Country: US
  • State: FL
  • County: Palm Beach
  • City: Wellington
  • Subdivision: PADDOCK PARK 2 OF WELLINGT
  • Zipcode: 33414
  • Street: Pelham
  • Street Number: 1401
  • Street Suffix: Road
  • Floor Number: 0
  • Longitude: W81° 43' 21.5''
  • Latitude: N26° 39' 43.4''
  • MLS Area: 5520

MLS Addon

  • Architectural Style: One Story, Ranch
  • Association Amenities: Pool
  • Association Fee: $0
  • Carport Spaces: 01/01/1970
  • Close Price: $0
  • Elementary School: Binks Forest
  • Exterior Features: Barbecue, Patio, Fence, Shed, Outdoor Grill
  • Flooring: Tile, Wood, Concrete, Hardwood
  • High School: Wellington
  • Insurance Expense: $0
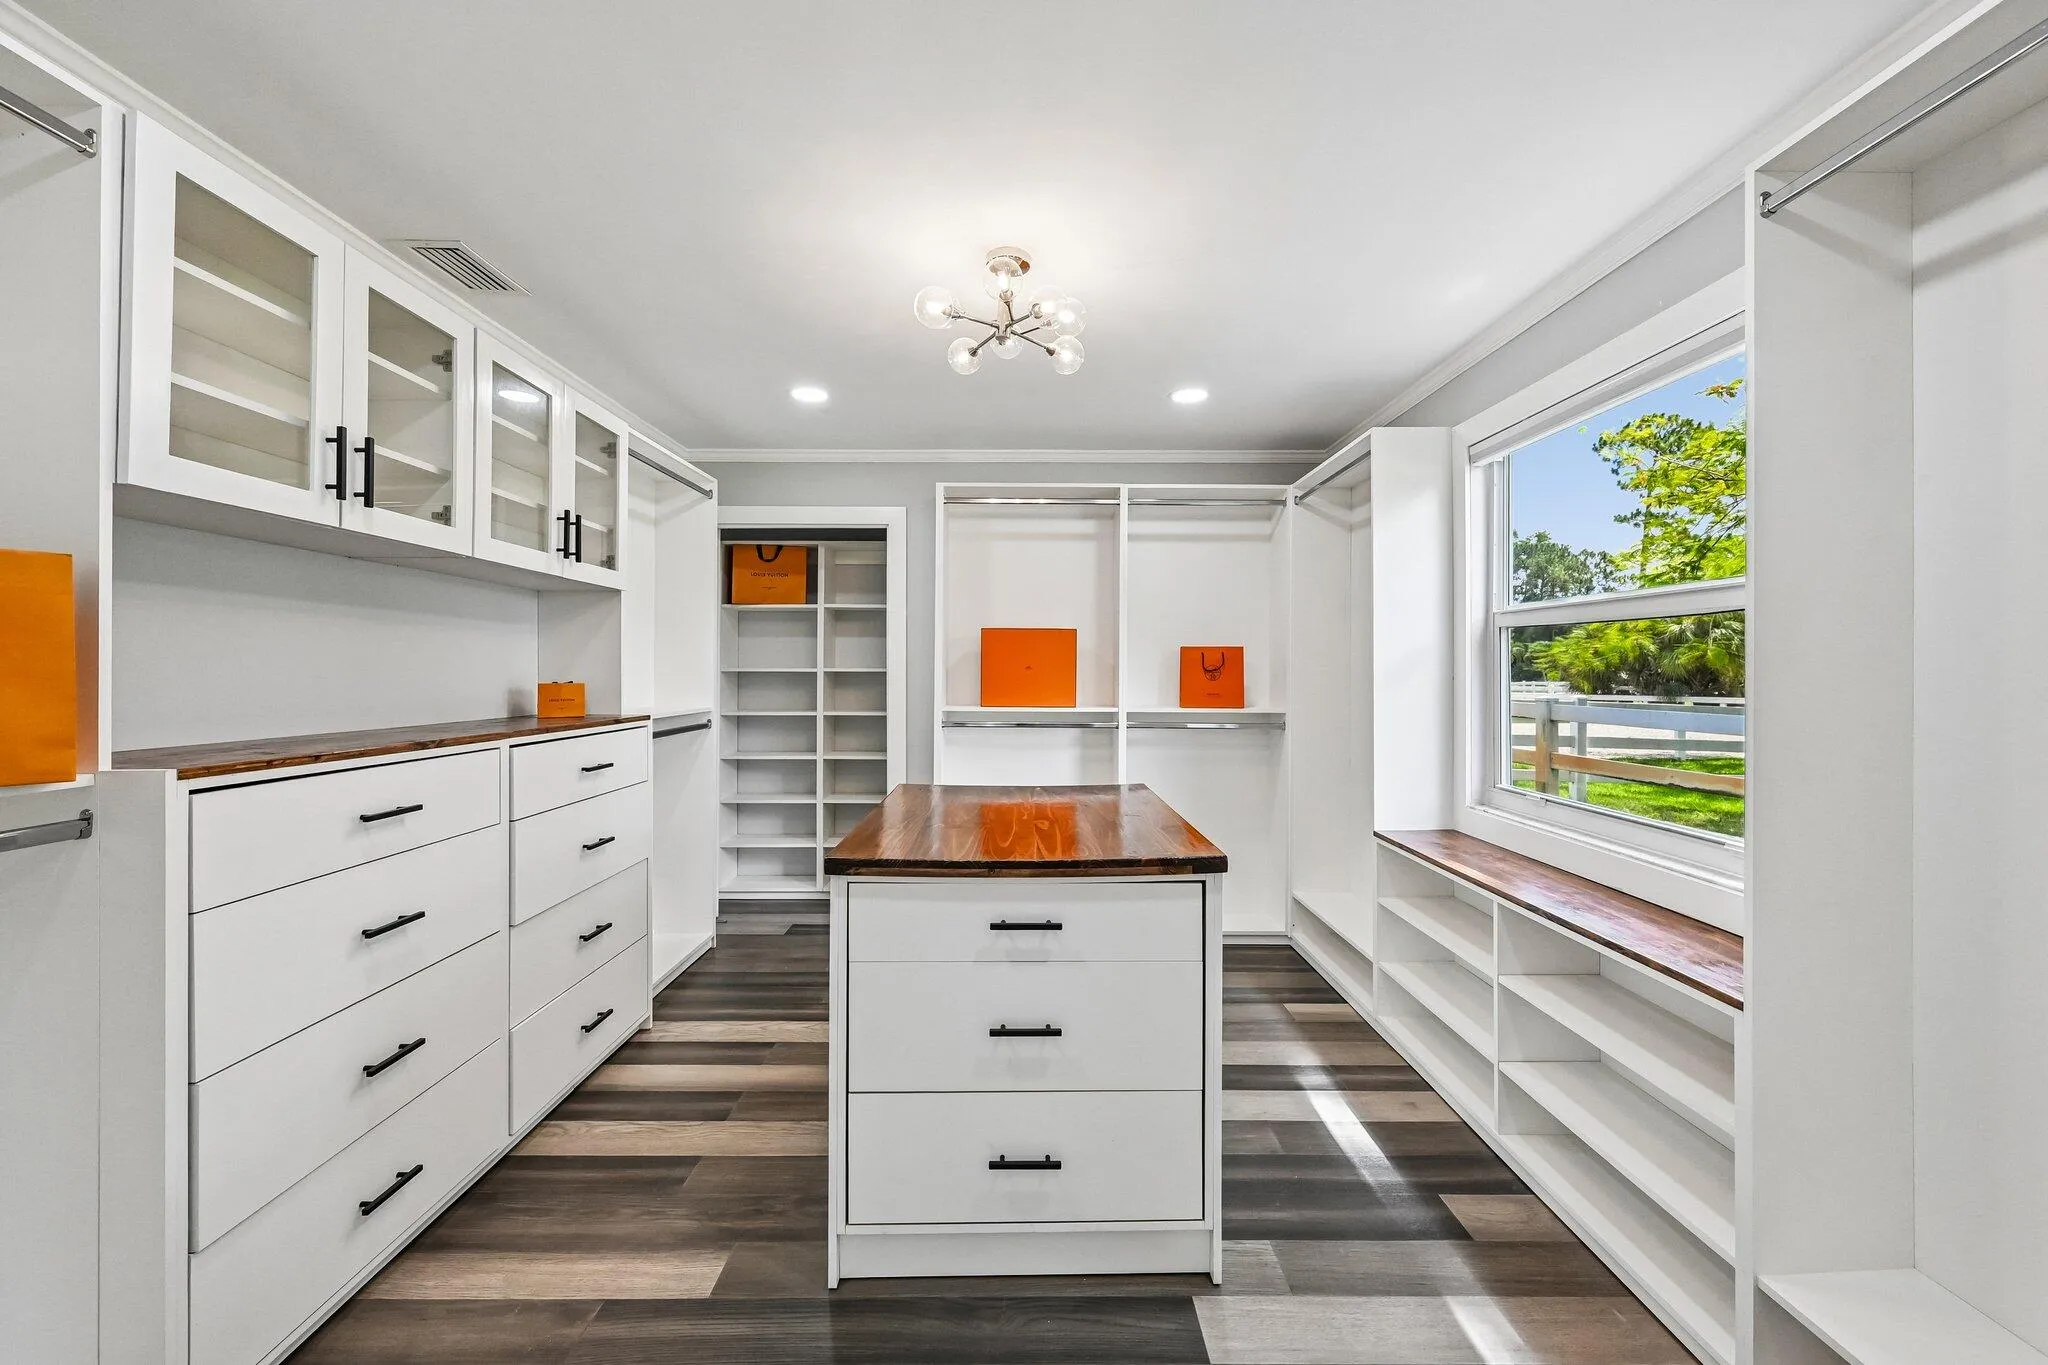
  • Interior Features: Bedroom on Main Level, Breakfast Area, Dual Sinks, Living/Dining Room, Closet Cabinetry, Eat-in Kitchen, Family/Dining Room, French Door(s)/Atrium Door(s), Kitchen Island, Main Living Area Entry Level, Built-in Features, Bidet, High Ceilings, Dining Area, Separate/Formal Dining Room, Vaulted Ceiling(s), Kitchen/Dining Combo, Attic, Breakfast Bar, Pull Down Attic Stairs, Shower Only
  • Levels: One
  • Lot Features: Sprinklers Automatic, Sprinkler System, 2-3 Acres
  • Middle Or Junior School: Wellington Landings Middle
  • New Taxes Expense: $0
  • Spa Features: Hot Tub, In Ground, Heated
  • Stories: 1
  • Stories Total: 1
  • Tax Annual Amount: $19,742
  • Utilities: Cable Available, Electricity Available, Water Available, Phone Available
  • Window Features: Impact Glass

Location

Listing Updated: 2026-08-03 11:20:54

  • Property Type : Single Family
  • Property Sub Type : Single Family Residence
  • Listing Type : For Sale
  • Listing ID : B26058682
  • Price : $2,495,000
  • View : Canal
  • Bedrooms : 6
  • Bathrooms : 3
  • Full Bathrooms : 3
  • Half Bathrooms : 0
  • Square Footage : 3,882 Sqft
  • Year Built : 1987
  • Lot Area : 2.35 Acre
  • Listing Status : Active
  • Days On Market : 3
Contact Agent
Required
Required
Required
By proceeding, you consent to receive calls and texts at the number you provided, including marketing by autodialer and prerecorded and artificial voice, and ettmail, about your inquiry and other home-related matters, but not as a condition of any purchase.

Similar Single Family