• Share

4899 Sugar Pine Drive, Boca Raton, Florida 33487

Active For Sale
$845,000
  • Beds 3
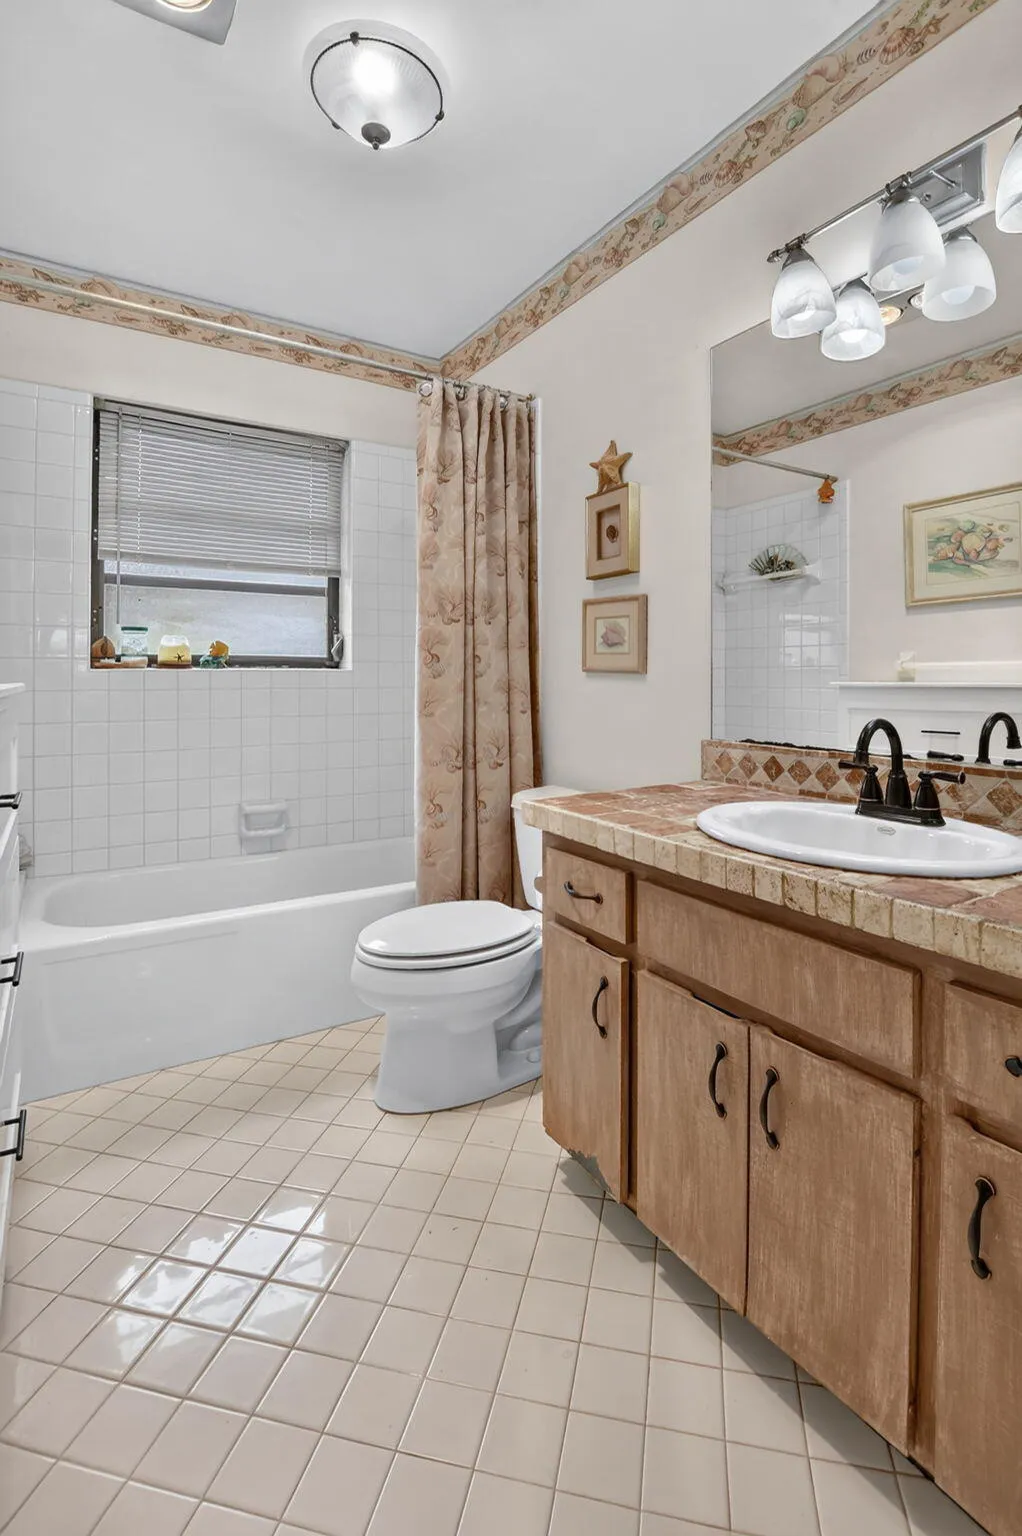
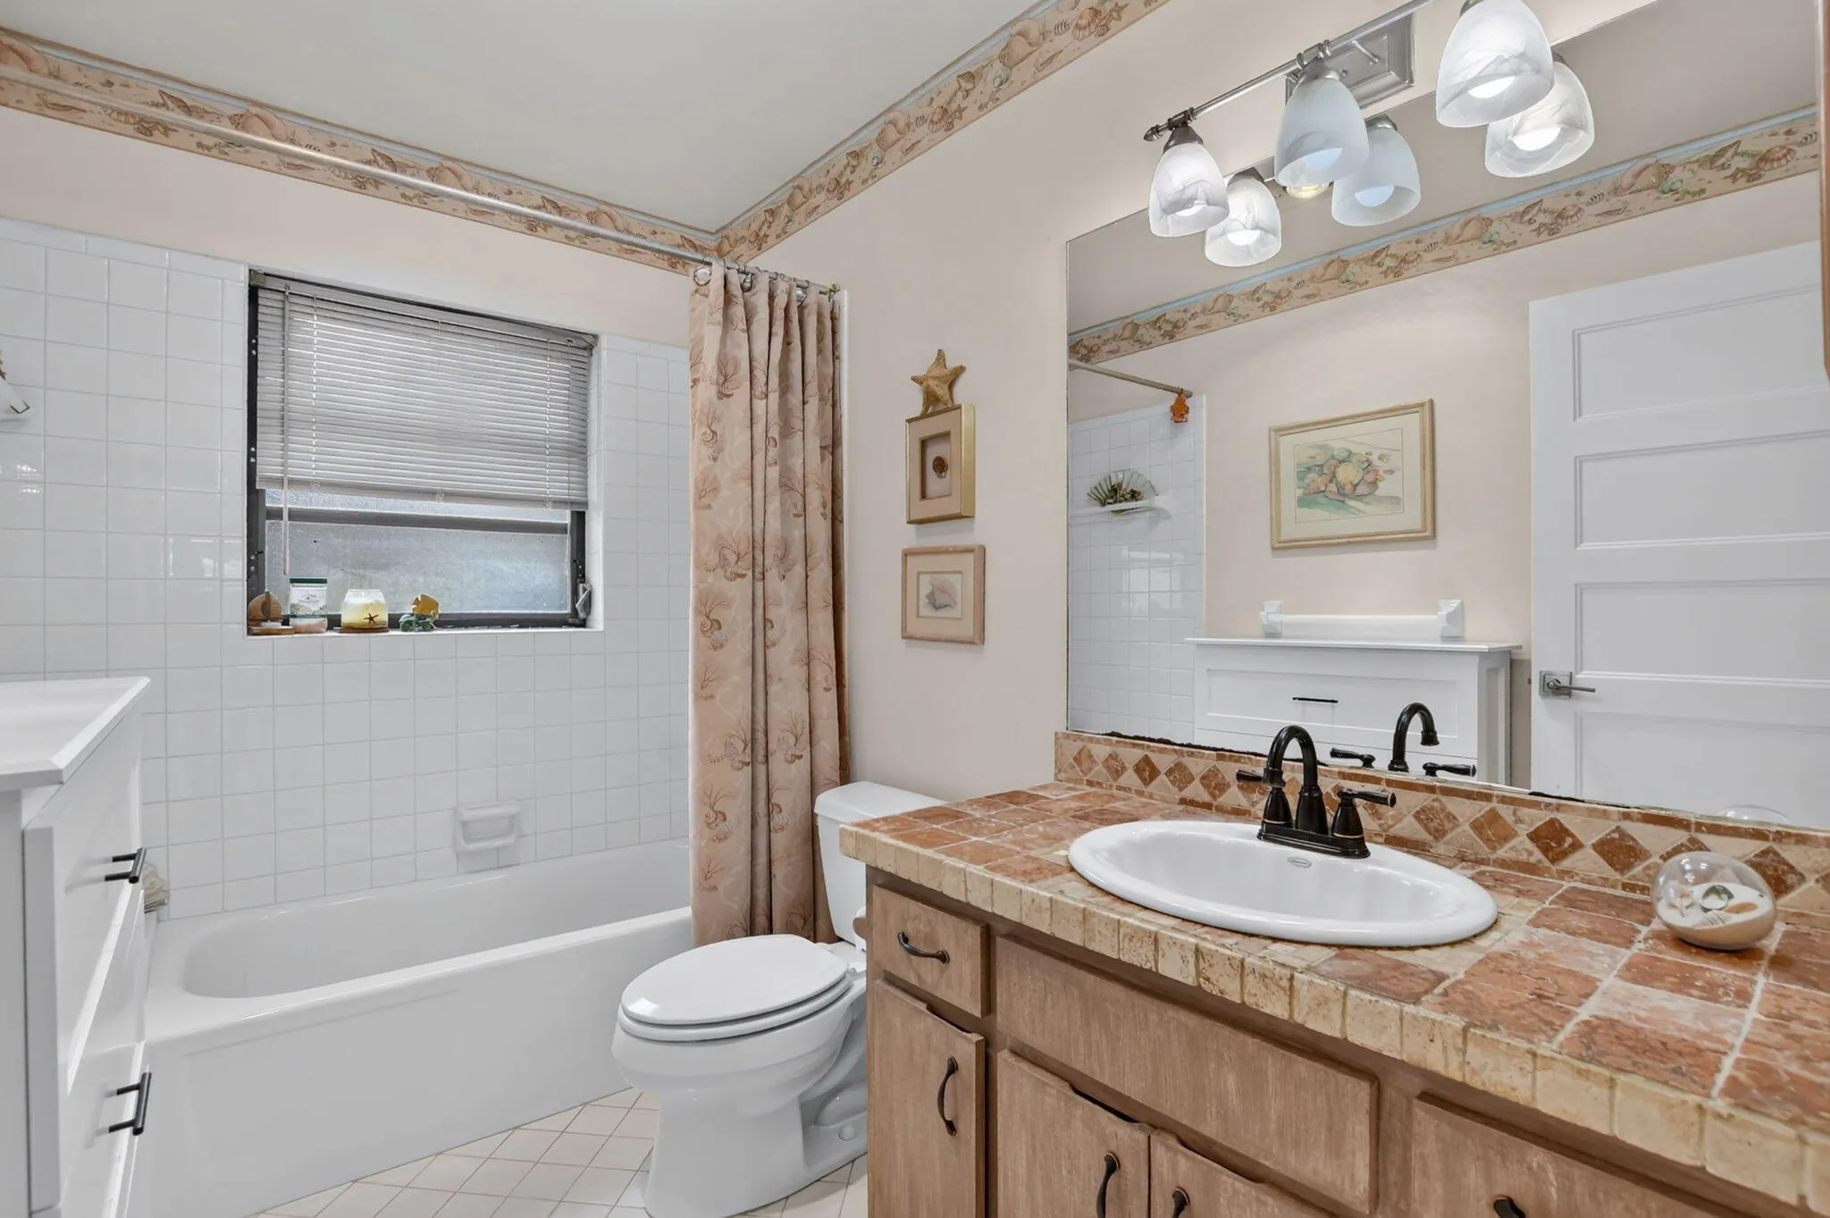
  • Baths 2
  • Sq Ft 1,794 Sqft
  • Visits: 1 in 4 days

Description

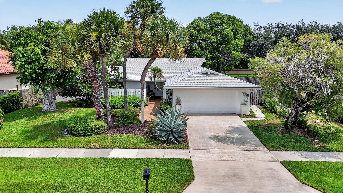
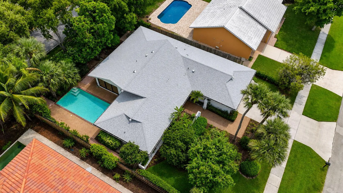
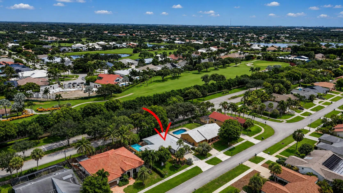
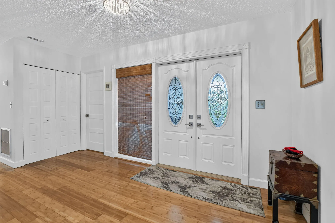
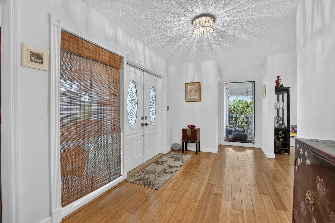
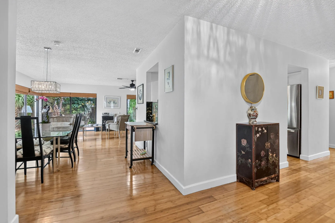
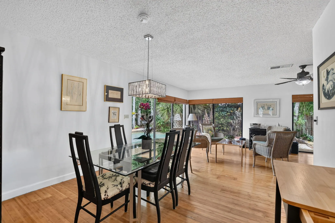
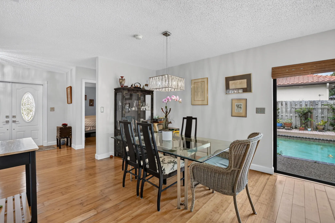
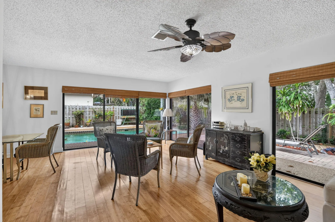
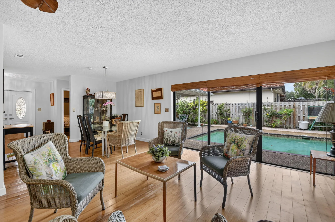
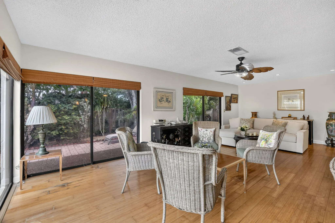
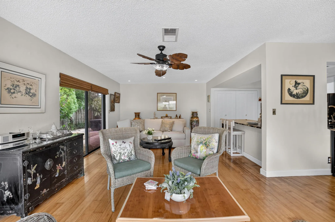
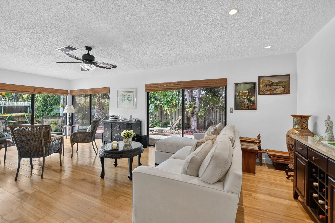
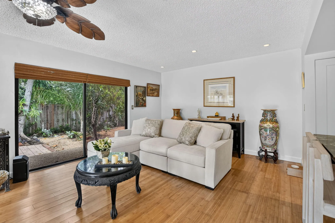
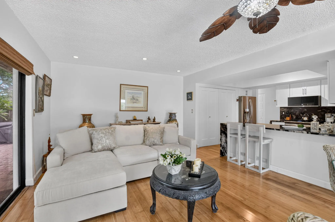
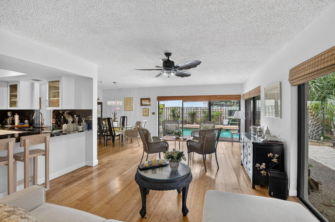
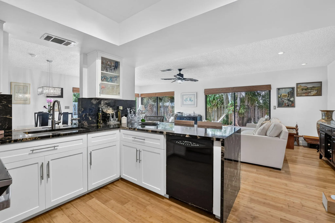
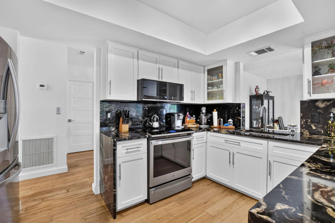
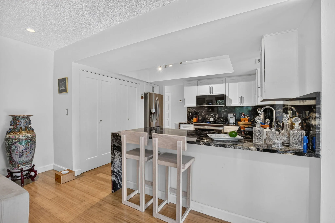
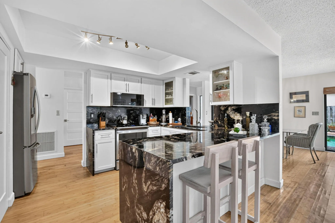
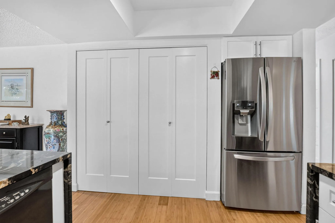
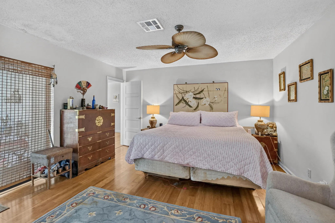
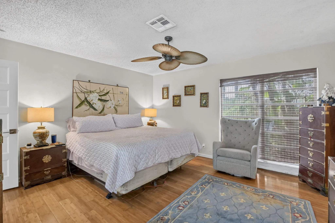
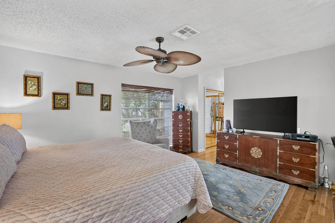
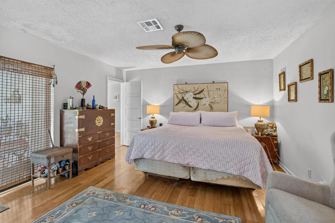
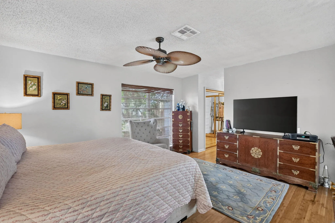
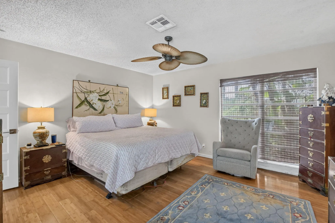
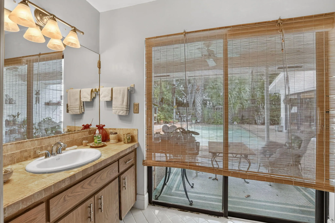
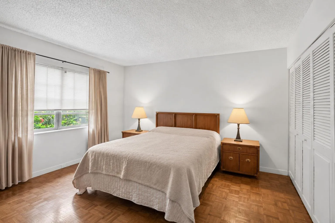
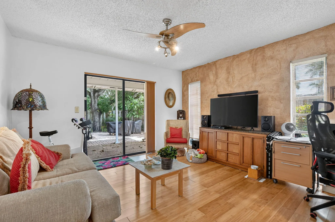
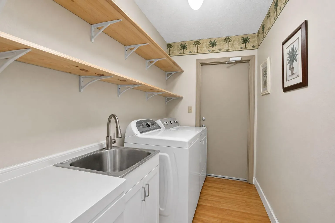
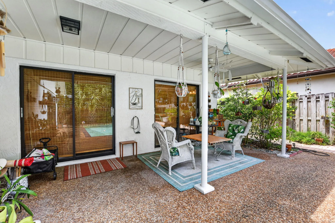
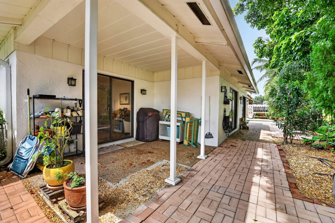
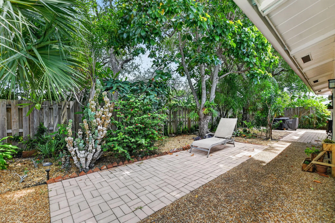
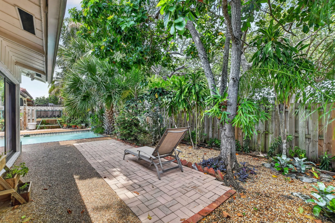
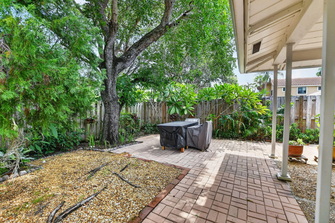
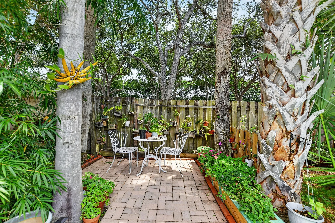
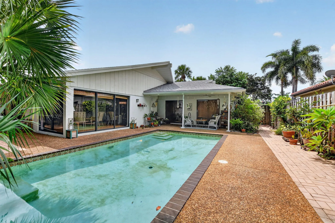
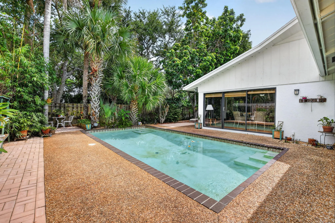
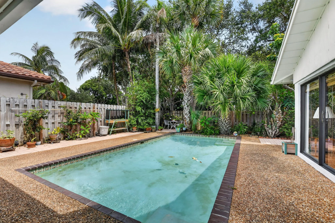
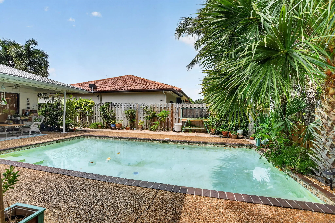
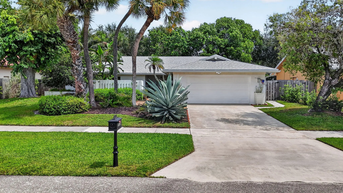
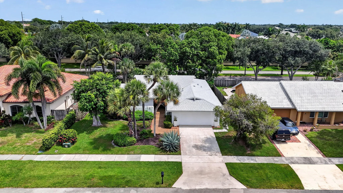
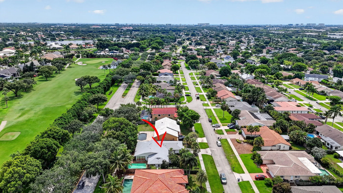
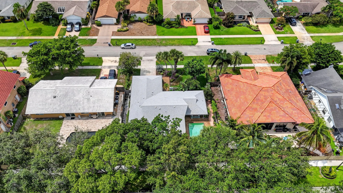
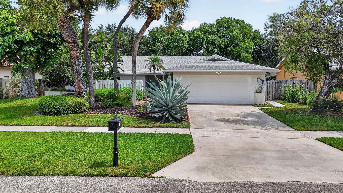
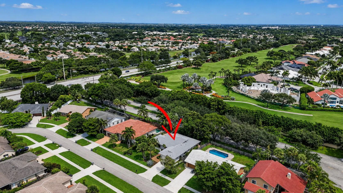
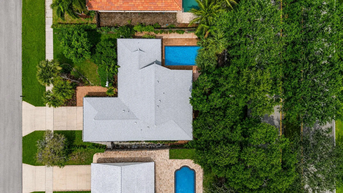
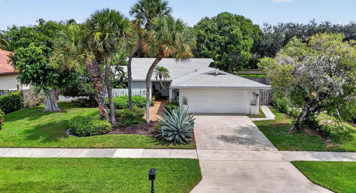
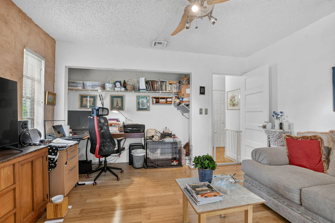
Serene and lovely 3 BR 2 BA home sits on an expansive .20-acre tropical lot in the highly sought-after community of Pheasant Walk in the heart of Central Boca Raton. You’ll love the remodeled kitchen (2024) with beautiful white shaker wood cabinets with brushed nickel hardware, stunning black titanium magnum countertops with double waterfall & stainless steel refrigerator, cooktop stove and microwave. The large pantry features custom wood shelving. Enjoy the expansive living room with plenty of natural light and views of the lush tropical backyard, the perfect setting to relax or host family and friends. This home has been meticulously updated with a 2023 roof & gutters, 2026 A/C, 2019 water heater, new front door in 2023, fresh exterior paint in 2024, and new backyard fencing and aluminum posts in 2024. Additional features include engineered bamboo wood floors,recessed high-hat lighting, a laundry room with utility sink, a 220-volt electric vehicle charging outlet, Whirlpool Washer & GE Dryer. Pheasant Walk is a low-HOA community featuring a lovely park with playground and picnic areas and a beautiful lake with a walkable dock. Conveniently located near top-rated schools, parks, shopping, dining, and Boca Raton’s beautiful beaches, this exceptional home offers the perfect blend of location, lifestyle, and value.
Features

  • Swimming Pool: Pool, Private
  • Heating System: Central
  • Cooling System: Central Air, Ceiling Fan(s)
  • Patio: Patio
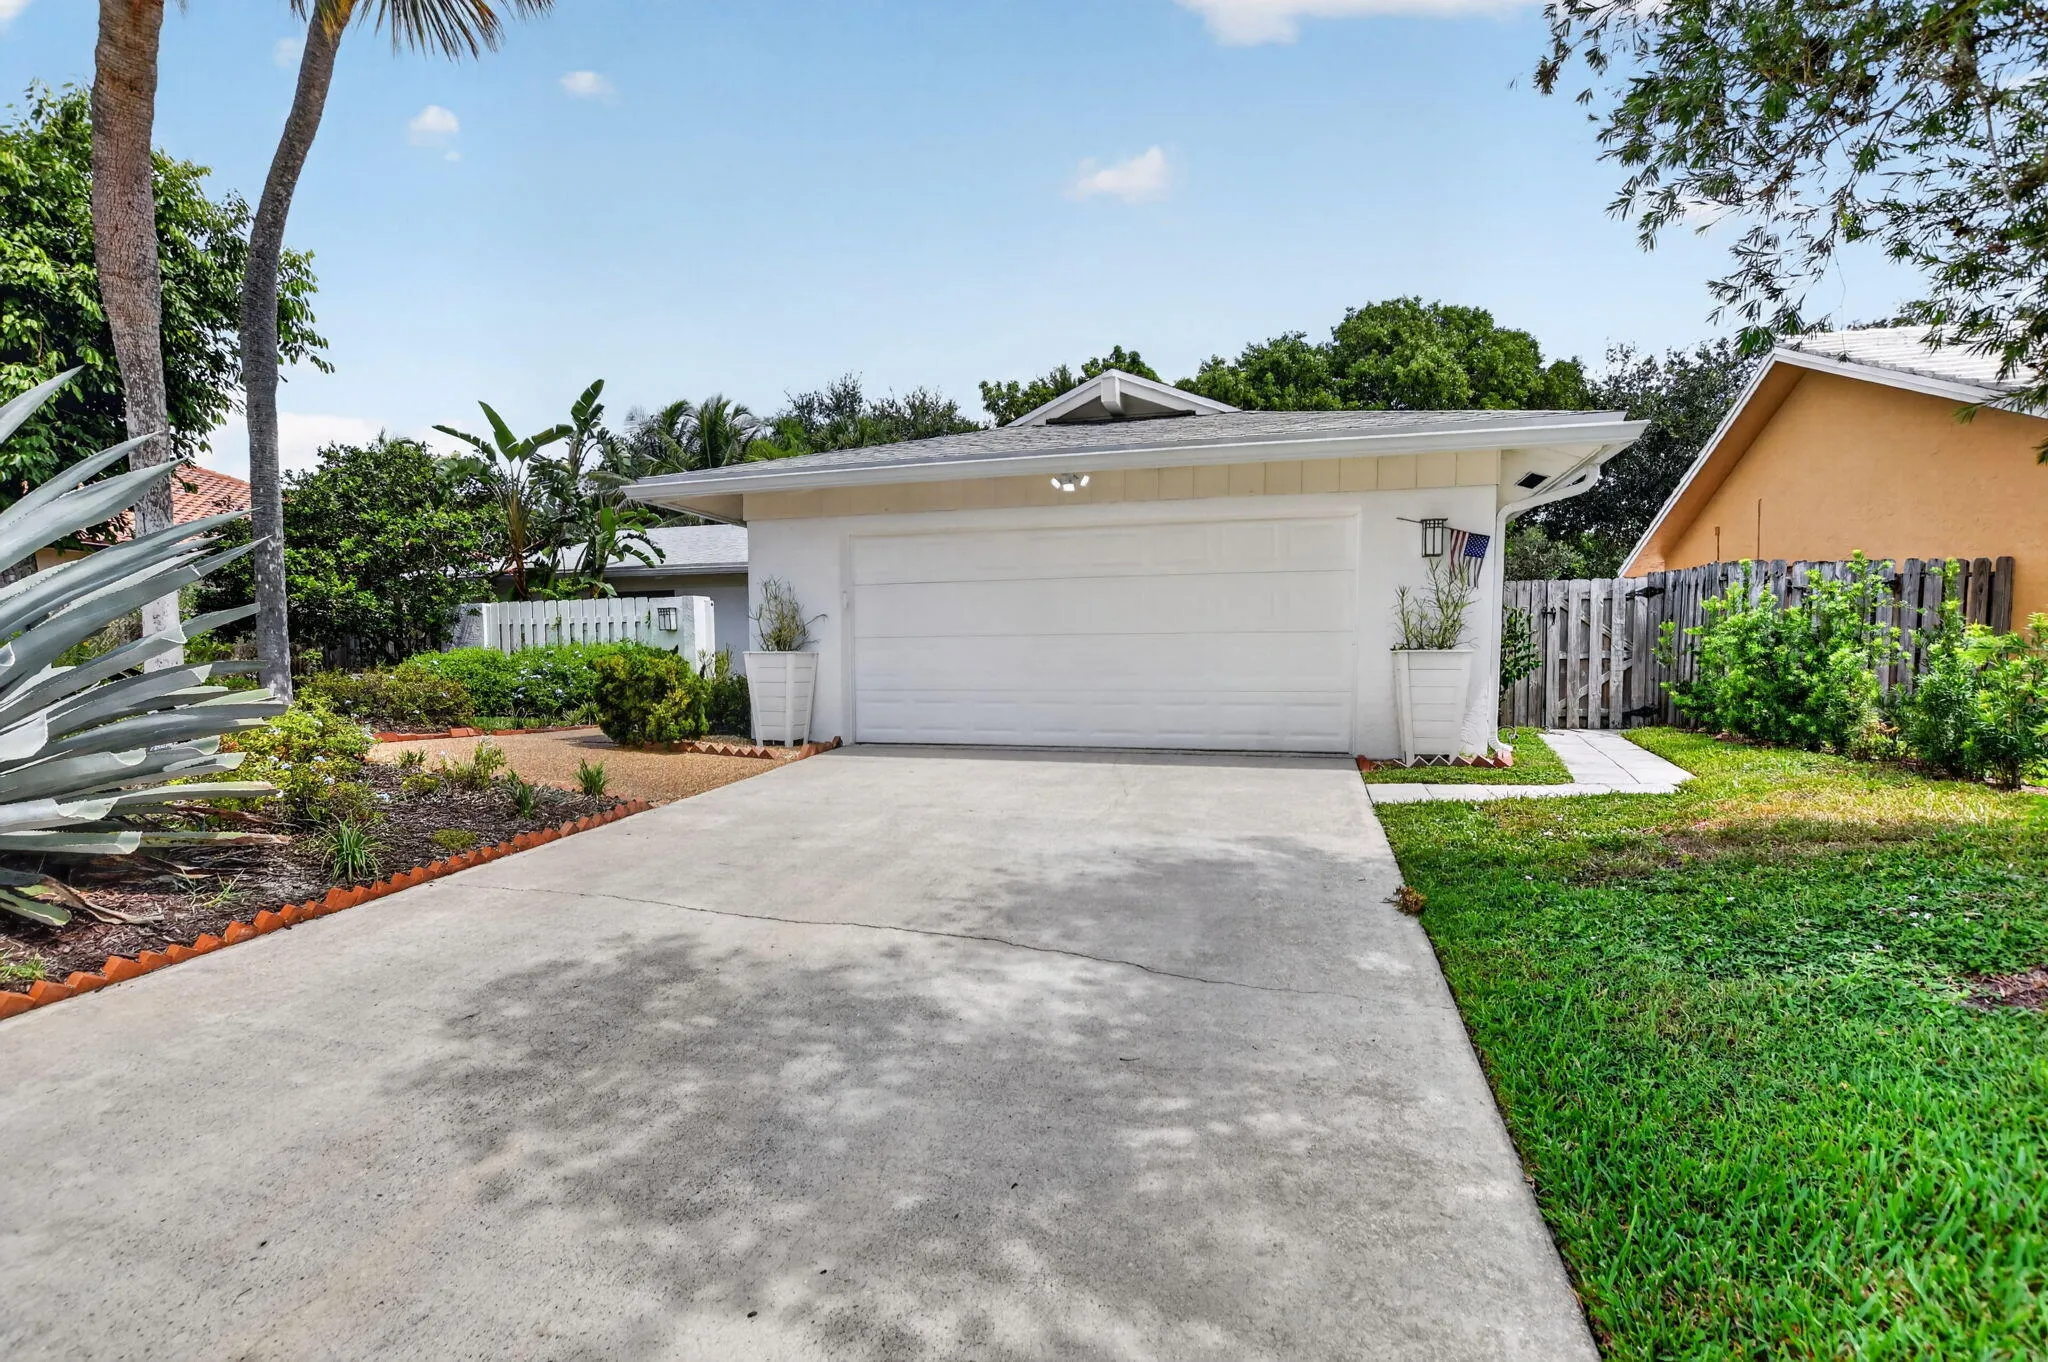
  • Parking: Driveway, Garage, Attached, Two or More Spaces

Appliances

  • Appliances: Dryer, Microwave, Refrigerator, Washer, Electric Water Heater, Disposal, Ice Maker

Address Map

  • Country: US
  • State: FL
  • County: Palm Beach
  • City: Boca Raton
  • Subdivision: Pheasant Walk
  • Zipcode: 33487
  • Street: Sugar Pine
  • Street Number: 4899
  • Street Suffix: Drive
  • Floor Number: 0
  • Longitude: W81° 52' 47.5''
  • Latitude: N26° 24' 53.4''
  • Directions: Military Trail North of Clintmoore Road. Turn Right on Pheasant Way. Make Your Fierst Right on Pheasant Drive. Turn Right on Sugar Pine Drive.
  • MLS Area: 4380

MLS Addon

  • Architectural Style: One Story, Contemporary/modern, Ranch
  • Association Amenities: Pool, Barbecue, Picnic Area, Pier
  • Association Fee: $1,398
  • Association Fee Frequency: Annually
  • Association Fee Includes: Common Area Maintenance
  • Close Price: $0
  • Elementary School: Calusa
  • Exterior Features: Courtyard, Patio, Fence, Fruit Trees
  • Flooring: Ceramic Tile, Tile, Wood, Hardwood
  • Garage Spaces: 2
  • High School: Spanish River Community
  • Insurance Expense: $0
  • Interior Features: Bedroom on Main Level, Breakfast Area, Living/Dining Room, Closet Cabinetry, Walk-In Closet(s), Main Living Area Entry Level, Pantry, Split Bedrooms, Main Level Primary, Breakfast Bar
  • Laundry Features: Washer Hookup
  • Levels: One
  • Lot Features: Oversized Lot, < 1/4 Acre, <1 Acre, Sprinklers Automatic, Interior Lot
  • Middle Or Junior School: Omni
  • New Taxes Expense: $0
  • Stories: 1
  • Stories Total: 1
  • Tax Annual Amount: $3,237
  • Utilities: Cable Available, Electricity Available, Water Available, Phone Available
  • Window Features: Blinds

Location

Listing Updated: 2026-08-03 11:45:27

  • Property Type : Single Family
  • Property Sub Type : Single Family Residence
  • Listing Type : For Sale
  • Listing ID : B26058603
  • Price : $845,000
  • View : Garden, Pool
  • Bedrooms : 3
  • Bathrooms : 2
  • Full Bathrooms : 2
  • Half Bathrooms : 0
  • Square Footage : 1,794 Sqft
  • Year Built : 1977
  • Lot Area : 0.20 Acre
  • Listing Status : Active
  • Days On Market : 2
Contact Agent
Required
Required
Required
By proceeding, you consent to receive calls and texts at the number you provided, including marketing by autodialer and prerecorded and artificial voice, and ettmail, about your inquiry and other home-related matters, but not as a condition of any purchase.

Similar Single Family