• Share

7601 CAVALIA Dr, Davie, Florida 33328

Active For Sale
$1,725,000
  • Beds 6
  • Baths 6
  • Sq Ft 5,516 Sqft
  • Visits: 7 in 144 days

Description

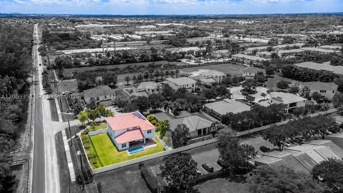
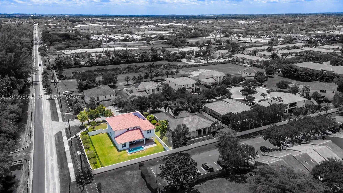
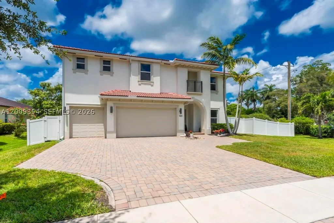
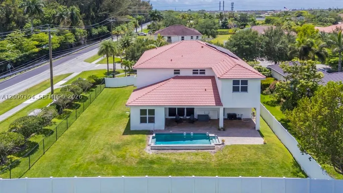
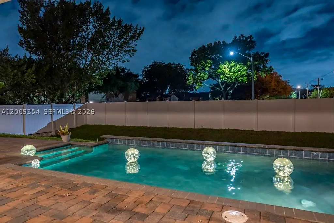
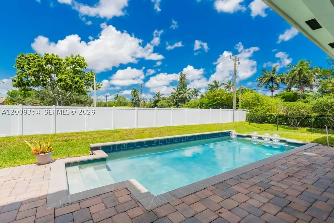
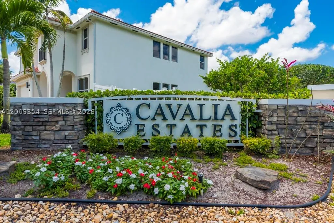
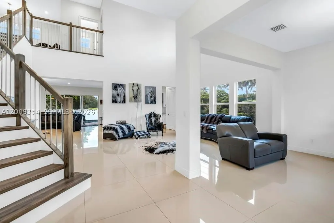
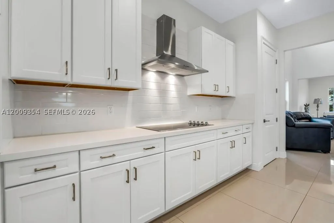
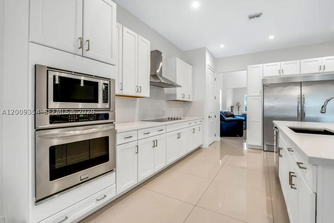
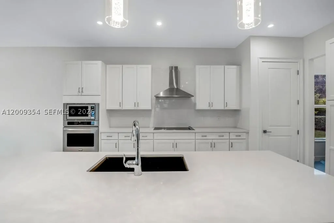
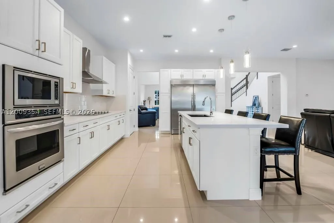
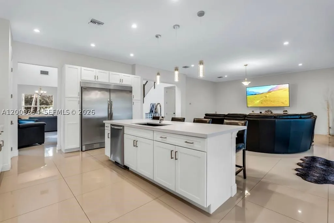
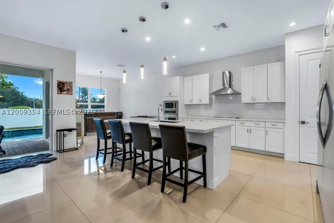
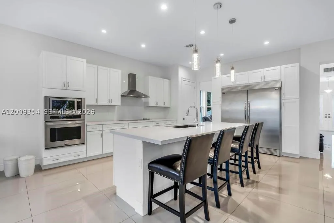
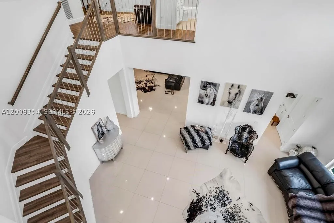
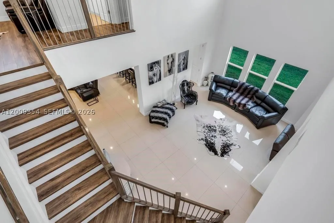
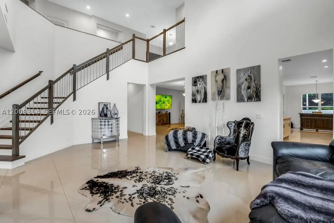
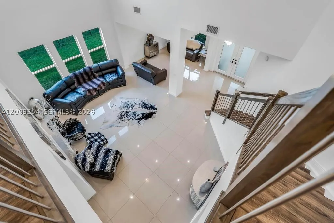
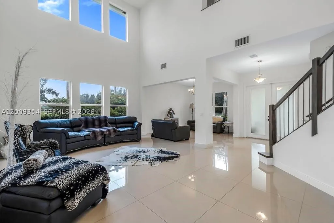
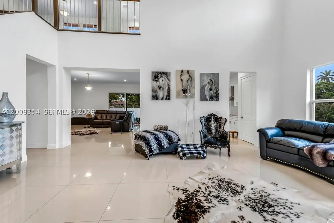
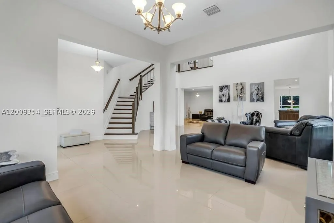
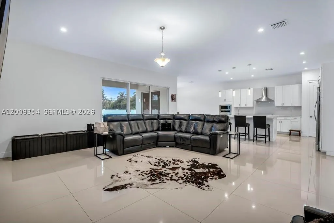
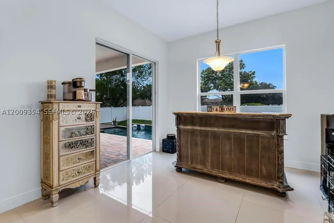
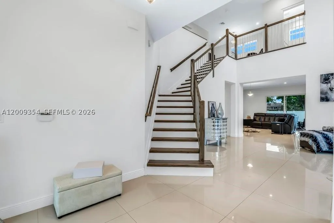
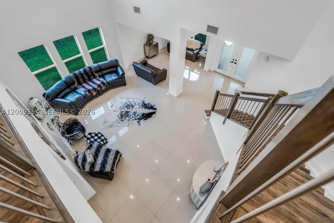
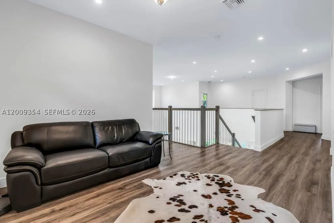
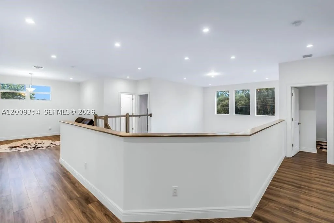
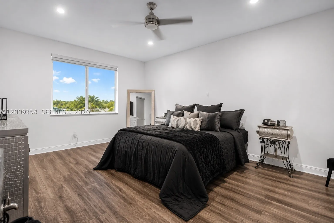
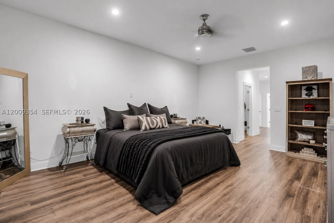
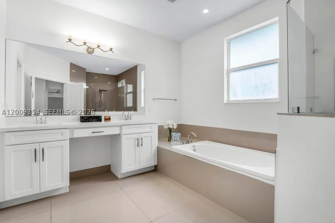
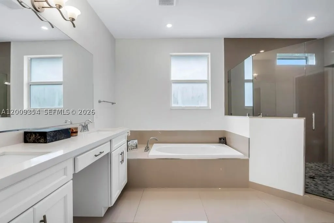
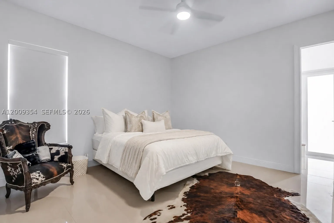
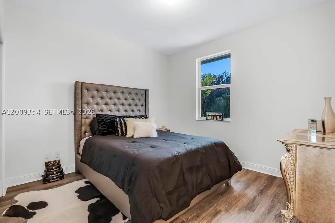
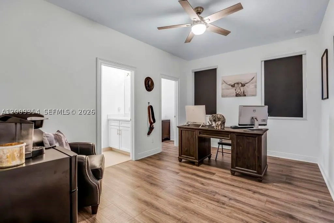
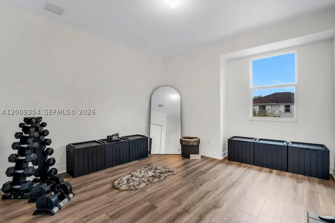
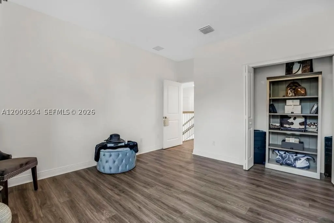
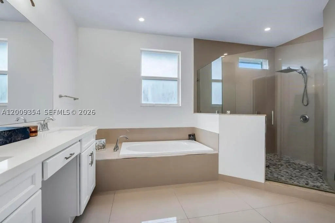
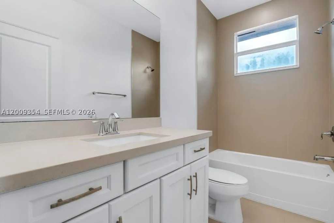
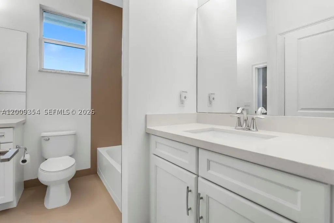
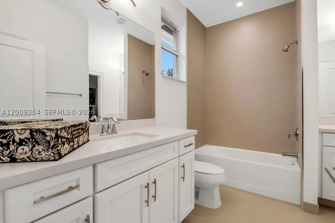
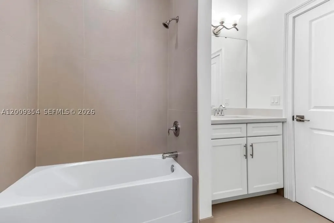
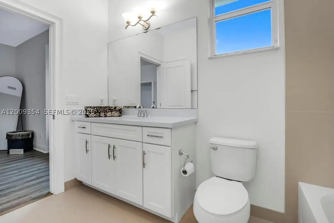
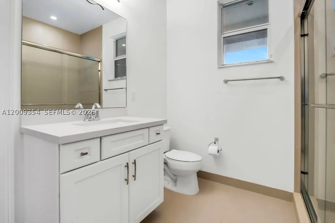
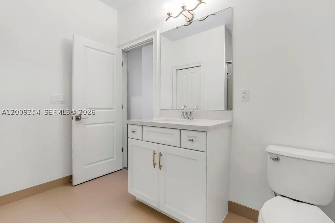
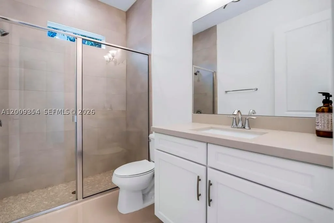
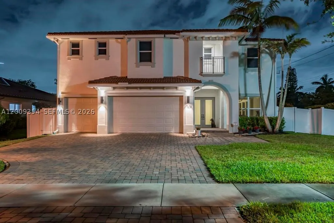
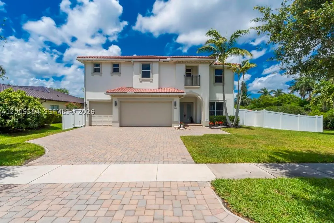
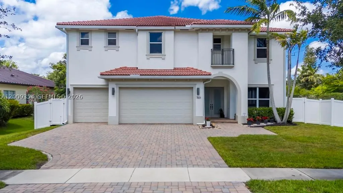
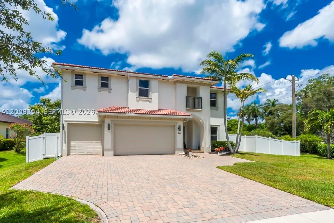
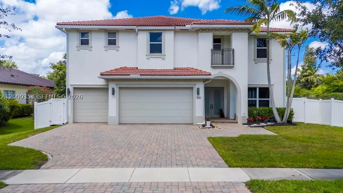
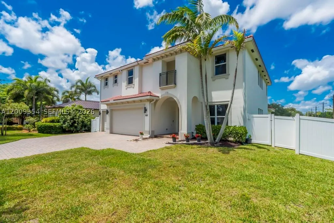
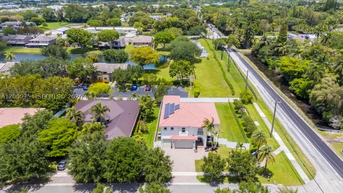
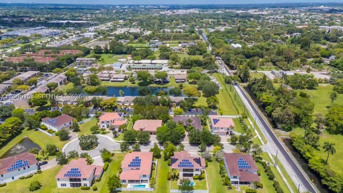
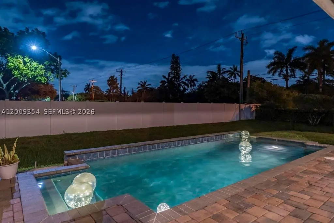
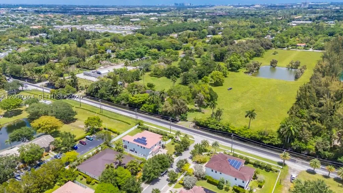
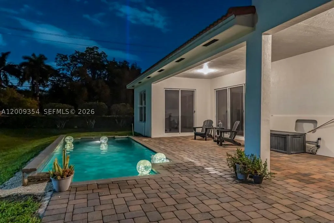
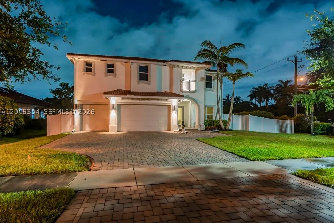
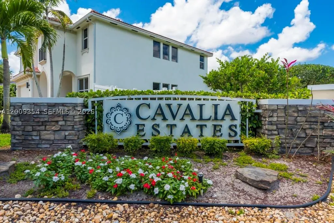
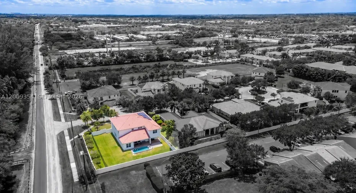
Move-in ready luxury pool home with 5,500+ sq ft, 6 bedrooms, 5.5 bathrooms, FULL IMPACT WINDOWS & DOORS, solar panels, and a prime corner lot in exclusive Cavalia Estate, a private Davie community of only 10 homes. Designed for luxury living and entertaining, this impressive residence features expansive open living areas, abundant natural light, porcelain flooring throughout the first floor, and new engineered wood flooring upstairs. A first-floor bedroom with full bathroom offers an ideal setup for guests, in-laws, multigenerational living, or a private home office, plus an additional guest half bath. Enjoy peace of mind with full hurricane protection, a newer 2018 roof, and solar panels for enhanced energy efficiency and long-term savings. Step outside to your private backyard oasis with a sparkling pool and generous space for entertaining, relaxing, and enjoying year-round South Florida living. Additional highlights include a newly epoxied garage and spacious living areas throughout. Ideally located near top-rated schools, shopping, dining, major highways, and within walking distance to Wolf Lake Park. Rarely available in this intimate 10-home community, schedule your private showing and experience the space, privacy, and lifestyle Cavalia Estate offers.

Features

  • Swimming Pool: Pool, In Ground
  • Heating System: Electric
  • Cooling System: Central Air, Ceiling Fan(s)
  • Patio: Patio
  • Parking: Driveway, Garage, Attached, Paver Block

Appliances

  • Appliances: Dryer, Dishwasher, Electric Range, Microwave, Refrigerator, Washer

Address Map

  • Country: US
  • State: FL
  • County: Broward
  • City: Davie
  • Subdivision: Cavalia Estates
  • Zipcode: 33328
  • Street: Dr
  • Street Number: 7601 CAVALIA
  • Floor Number: 0
  • Longitude: W81° 46' 0.8''
  • Latitude: N26° 3' 46.3''
  • MLS Area: 3990

MLS Addon

  • Architectural Style: Detached, Two Story
  • Association Fee: $220
  • Association Fee Frequency: Monthly
  • Close Price: $0
  • Elementary School: Silver Ridge
  • Exterior Features: Lighting, Security/High Impact Doors, Patio, Fence
  • Flooring: Tile, Wood, Hardwood
  • Garage Spaces: 3
  • High School: Hollywood Hl High
  • Insurance Expense: $0
  • Interior Features: Bedroom on Main Level, Breakfast Area, Dual Sinks, First Floor Entry, Sitting Area in Primary, Upper Level Primary, Entrance Foyer, Walk-In Closet(s), Split Bedrooms, Separate Shower, Dining Area, Separate/Formal Dining Room, Vaulted Ceiling(s)
  • Laundry Features: In Garage
  • Levels: Two
  • Lot Features: 1/4 to 1/2 Acre Lot, Sprinkler System
  • Middle Or Junior School: Driftwood
  • New Taxes Expense: $0
  • Stories: 2
  • Tax Annual Amount: $13,142
  • Utilities: Cable Available
  • Window Features: Impact Glass

Location

Listing Updated: 2026-08-30 05:45:48

  • Property Type : Single Family
  • Property Sub Type : Single Family Residence
  • Listing Type : For Sale
  • Listing ID : A12009354
  • Price : $1,725,000
  • View : Golf Course
  • Bedrooms : 6
  • Bathrooms : 6
  • Full Bathrooms : 5
  • Half Bathrooms : 1
  • Square Footage : 5,516 Sqft
  • Year Built : 2018
  • Lot Area : 0 Acre
  • Listing Status : Active
  • Days On Market : 143
Contact Agent
Required
Required
Required
By proceeding, you consent to receive calls and texts at the number you provided, including marketing by autodialer and prerecorded and artificial voice, and ettmail, about your inquiry and other home-related matters, but not as a condition of any purchase.

Similar Single Family