• Share

4969 Naugle Way, Davie, Florida 33328

Active For Sale
$1,920,000
  • Beds 3
  • Baths 4
  • Sq Ft 0 Sqft
  • Visits: 11 in 52 days

Description

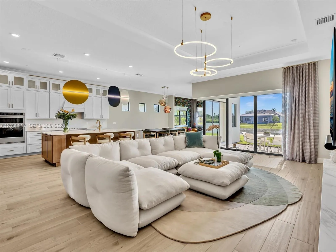
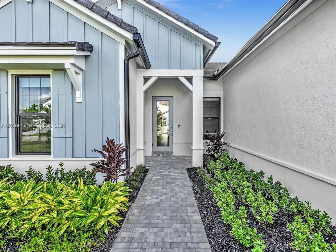
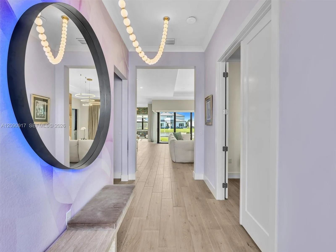
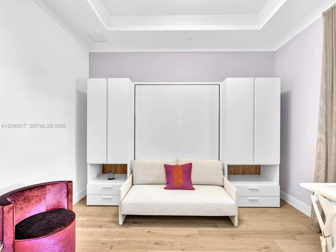
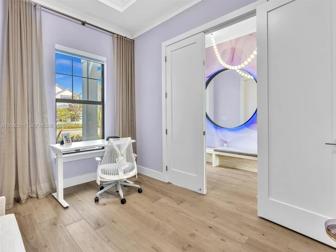
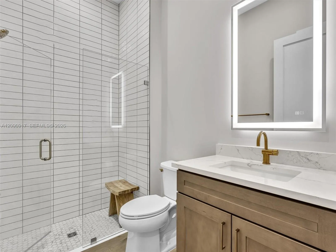
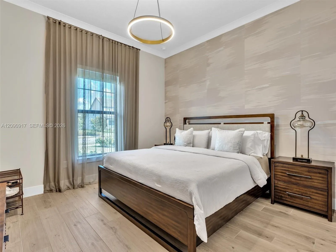
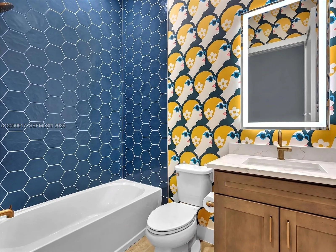
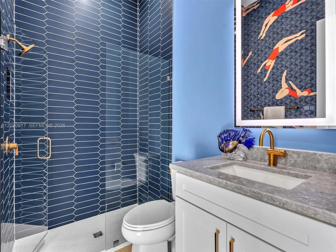
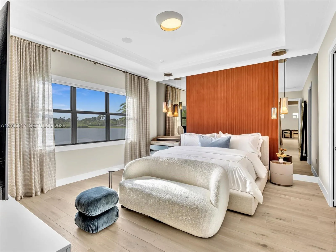
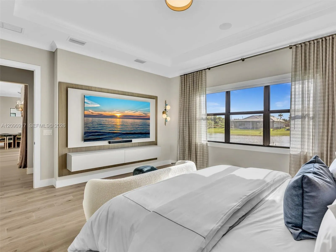
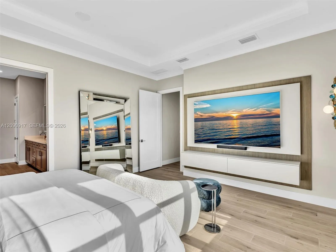
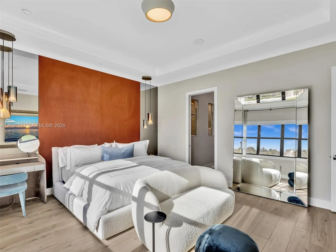
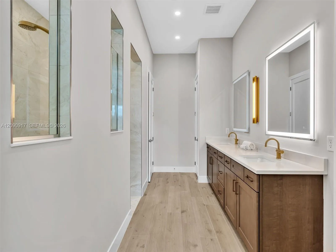
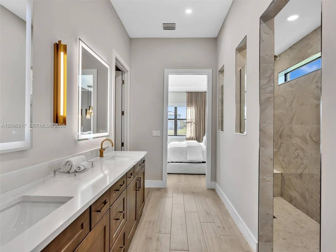
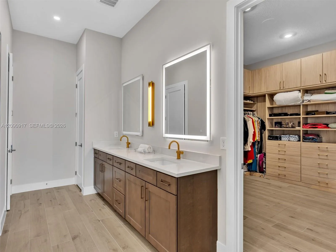
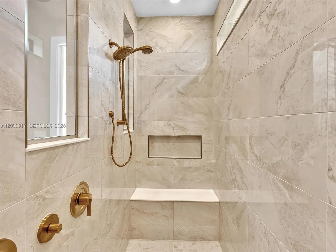
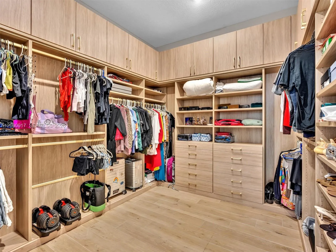
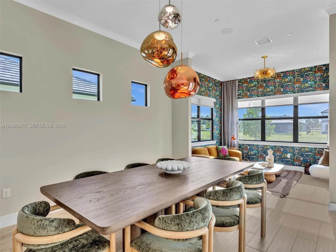
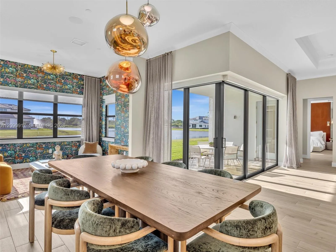
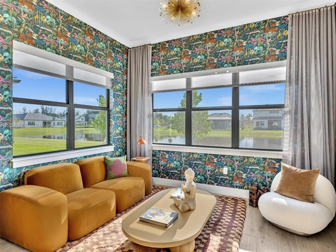
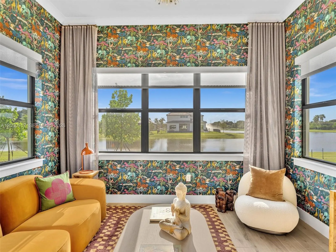
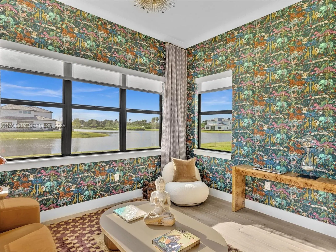
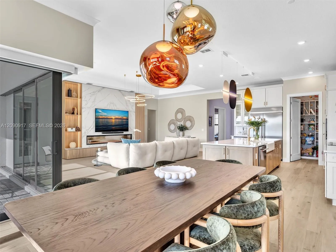
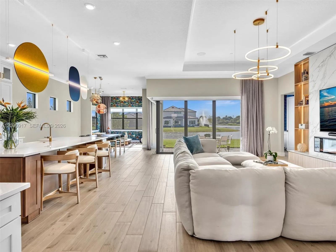
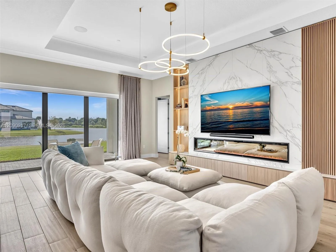
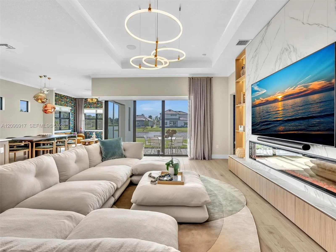
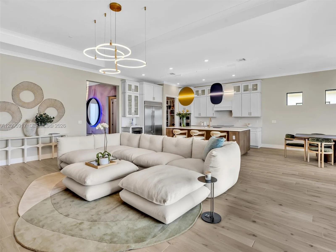
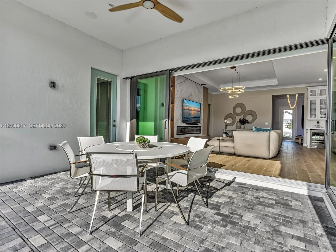
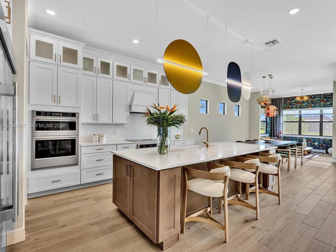
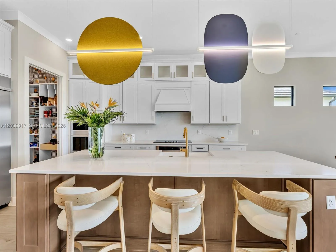
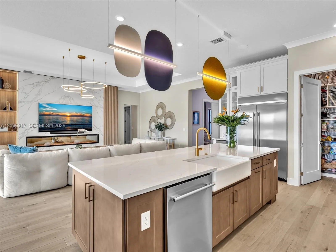
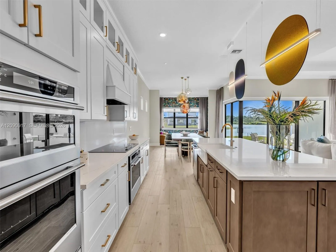
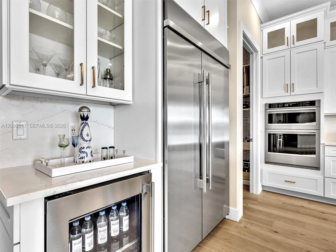
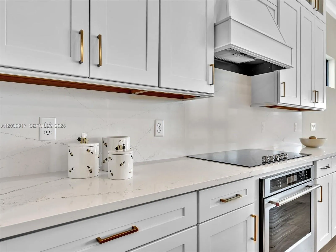
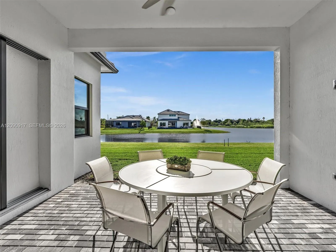
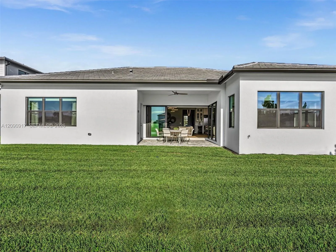
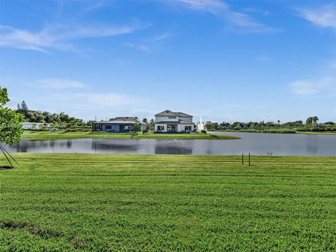
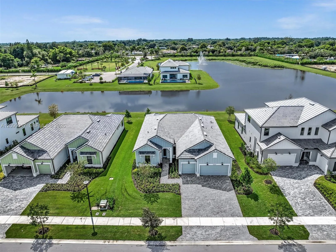
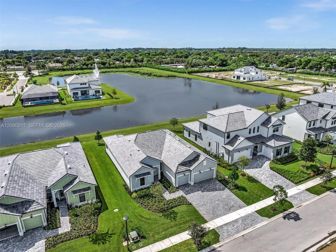
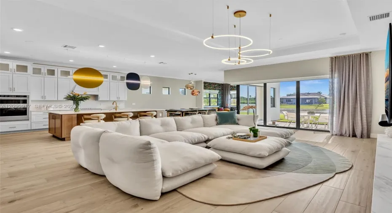
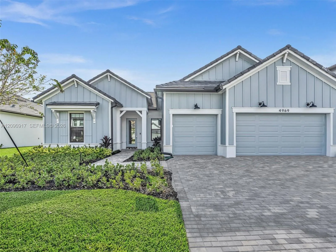
Why buy new construction and spend months and extra money on upgrades when everything is already beautifully done? This exceptional 3-bedroom plus den, 4-bath waterfront home in gated Marigold at Davie is newly completed, extensively upgraded, and truly move-in ready! Soaring vaulted ceilings, upgraded flooring, designer wallpaper, statement lighting, custom wall treatments, a striking fireplace, and a stunning European custom cabinetry and living room wall unit create an atmosphere of modern luxury. The chef’s kitchen features an oversized waterfall-edge island, premium appliances, and abundant cabinetry. Walls of glass showcase breathtaking, unobstructed water views and fill the home with natural light. Valuable builder upgrades include an extended rear living area, oversized third garage bay, and convenient pool-access bathroom. The luxurious primary suite offers a custom walk-in closet and spa-inspired bath with dual sinks, LED lighting, and oversized shower. Impact windows and doors, beautifully appointed guest bedrooms, and a versatile den complete this thoughtfully designed home. Skip the construction, costly upgrades, and long wait. Simply unpack and enjoy exceptional waterfront living!

Features

  • Heating System: Central
  • Cooling System: Central Air
  • Patio: Porch
  • Parking: Driveway

Appliances

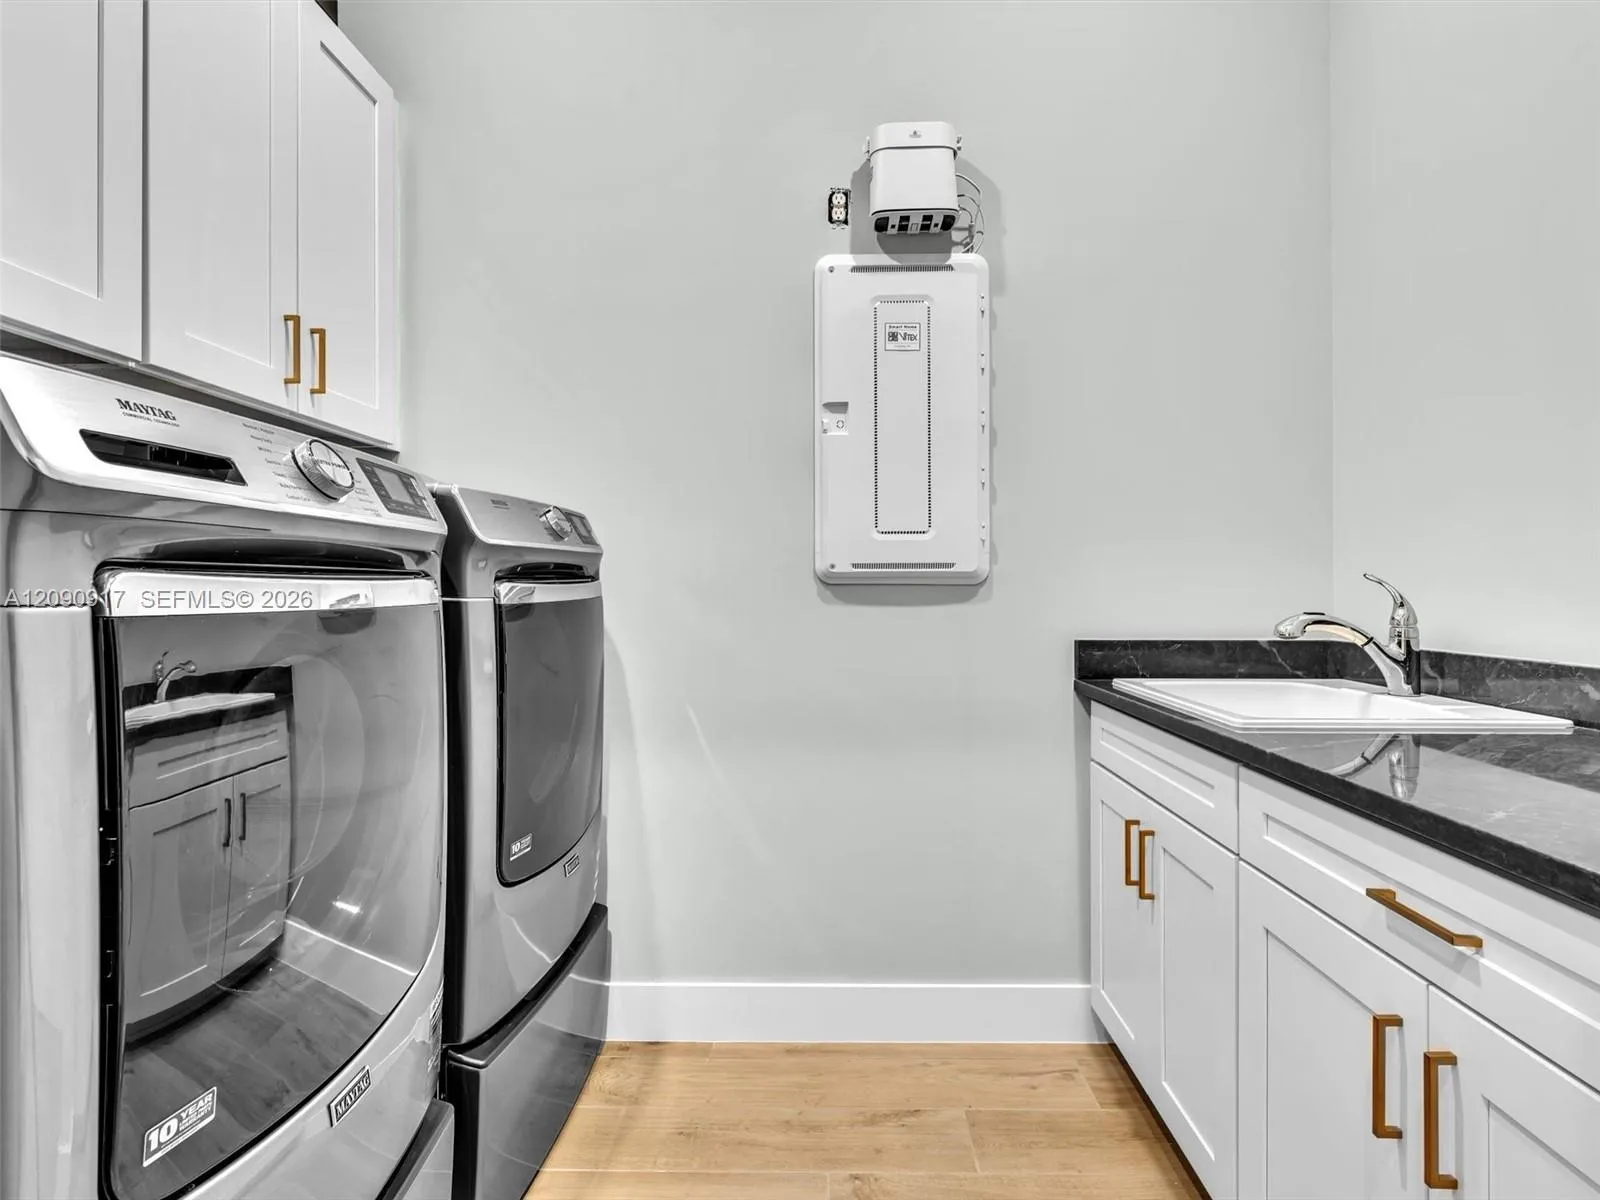
  • Appliances: Dryer, Dishwasher, Electric Range, Refrigerator, Washer

Address Map

  • Country: US
  • State: FL
  • County: Broward
  • City: Davie
  • Subdivision: Marigold
  • Zipcode: 33328
  • Street: Naugle
  • Street Number: 4969
  • Street Suffix: Way
  • Floor Number: 0
  • Longitude: W81° 44' 34.5''
  • Latitude: N26° 3' 31.7''
  • MLS Area: 3200

MLS Addon

  • Association Fee: $383
  • Association Fee Frequency: Monthly
  • Carport Spaces:
  • Close Date:
  • Close Price: $0
  • Community Features: Home Owners Association, Street Lights
  • Development Status: New Construction
  • Elementary School: Silver Ridge
  • Exterior Features: Outdoor Living Area
  • Fireplaces Total: 0
  • Flooring: Ceramic Tile
  • Garage Spaces: 2
  • High School: Cooper City
  • Insurance Expense: $0
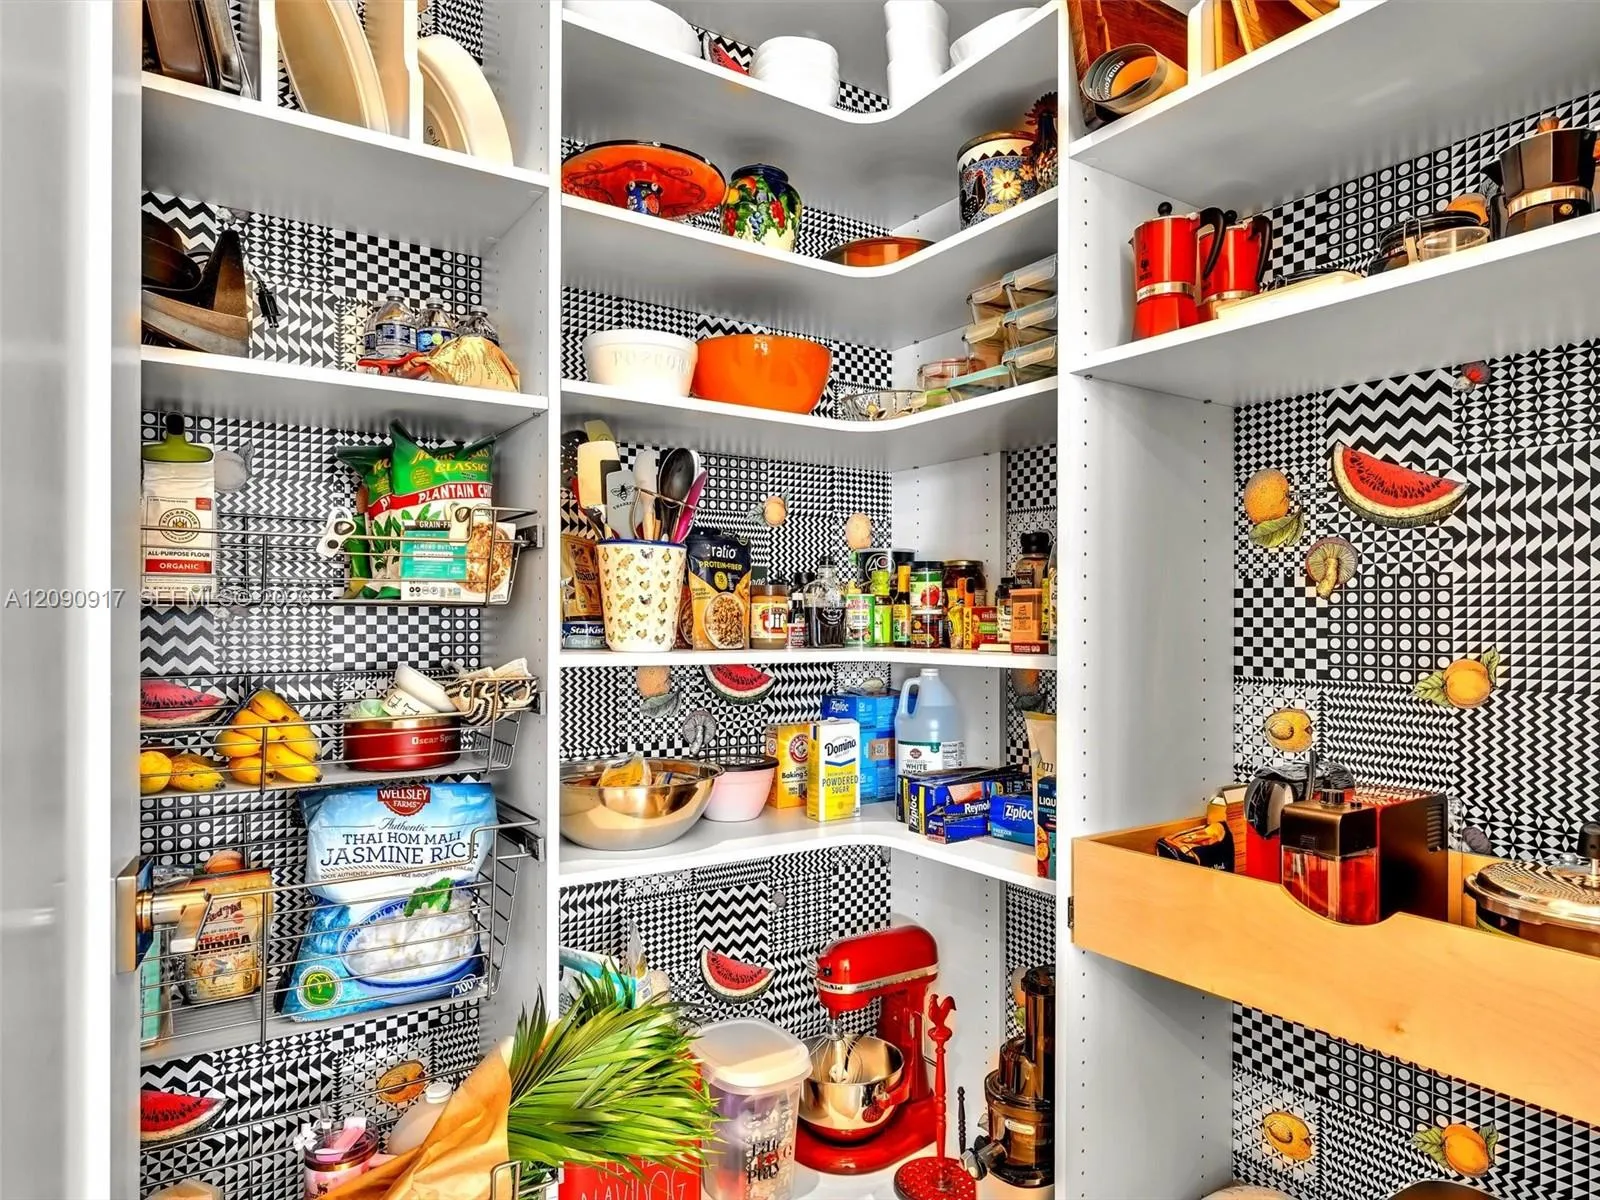
  • Interior Features: Bedroom on Main Level, Dual Sinks, Living/Dining Room, Closet Cabinetry, Walk-In Closet(s), Pantry
  • Levels: One
  • Listing Terms: Cash, Conventional, FHA, VA Loan
  • Middle Or Junior School: Pioneer
  • New Taxes Expense: $0
  • Stories: 1
  • Stories Total: 1
  • Tax Annual Amount: $0
  • Tax Year: 2026
  • Utilities: Underground Utilities
  • Water Front Features: None, Pond
  • Zoning: PUD

Location

Listing Updated: 2026-11-05 18:10:19
  • Property Type : Single Family
  • Property Sub Type : Single Family Residence
  • Listing Type : For Sale
  • Listing ID : A12090917
  • Price : $1,920,000
  • View : Water
  • Bedrooms : 3
  • Bathrooms : 4
  • Full Bathrooms : 4
  • Half Bathrooms : 0
  • Square Footage : 0 Sqft
  • Year Built : 2026
  • Lot Area : 0 Acre
  • Listing Status : Active
  • Days On Market : 51
Contact Agent
Required
Required
Required
By proceeding, you consent to receive calls and texts at the number you provided, including marketing by autodialer and prerecorded and artificial voice, and ettmail, about your inquiry and other home-related matters, but not as a condition of any purchase.

Similar Single Family