• Share

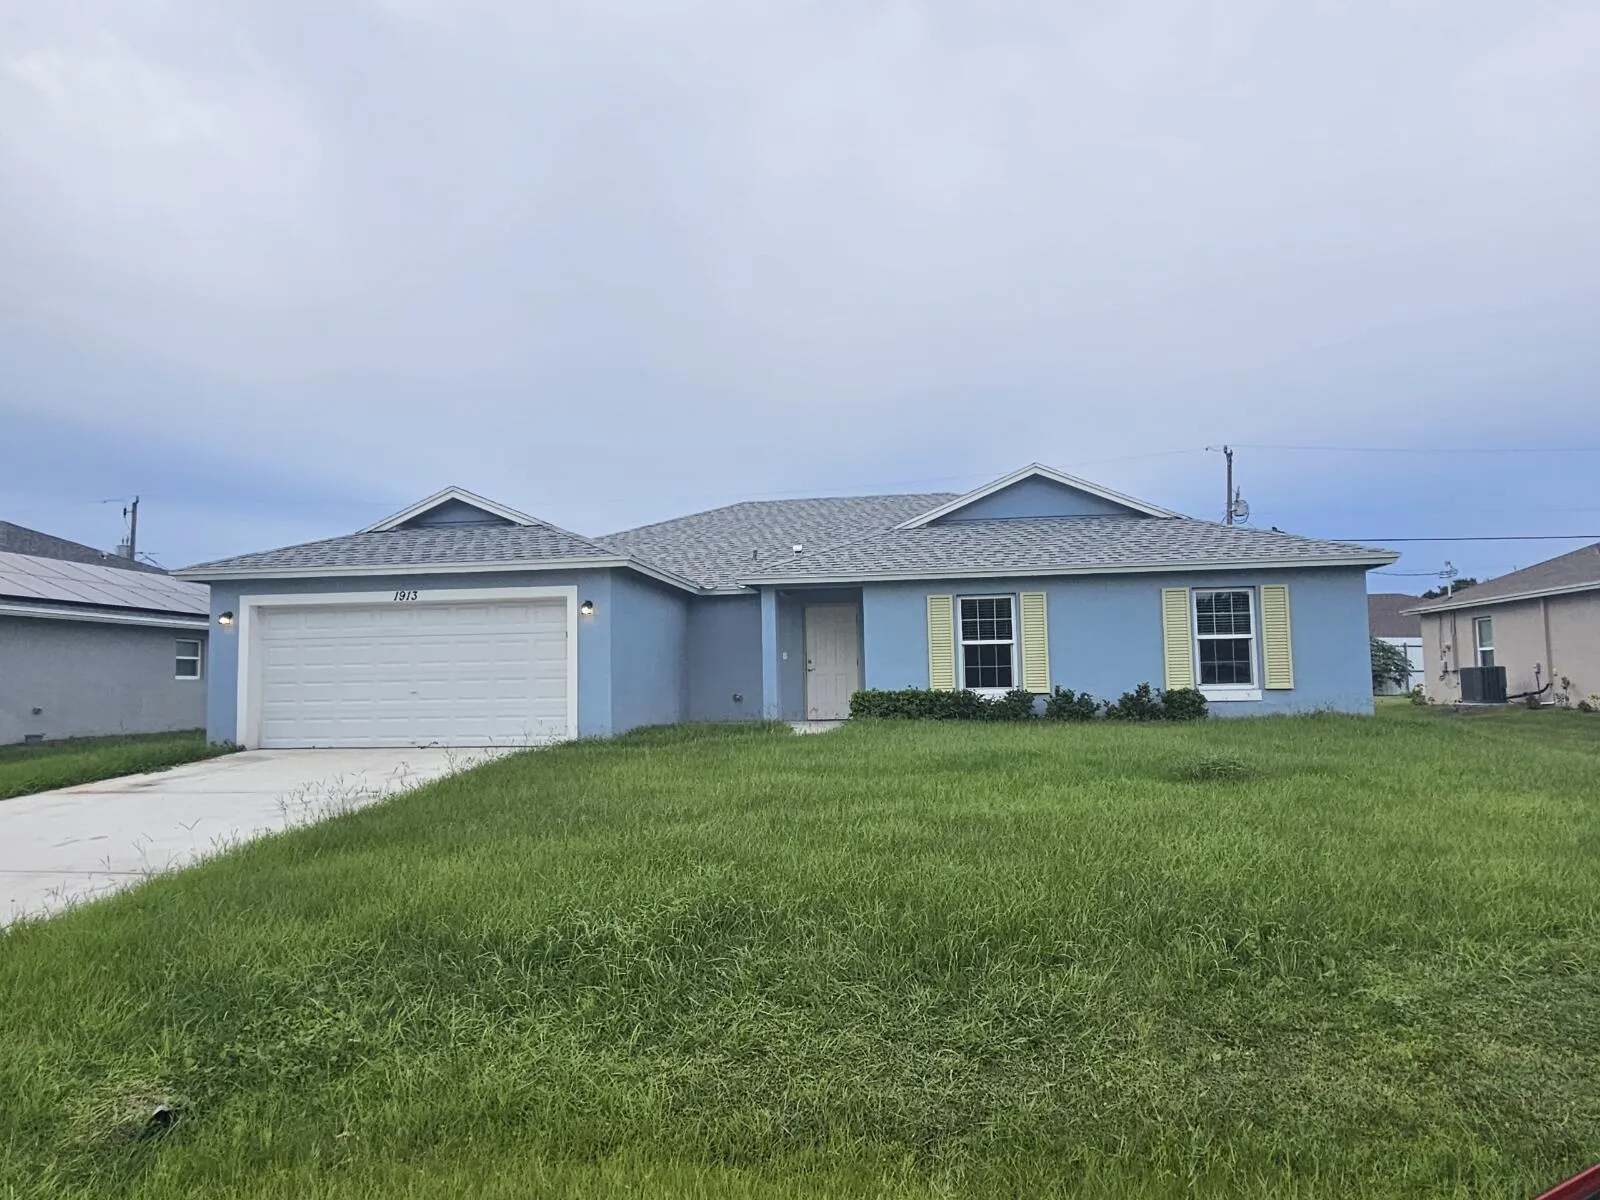
1913 SW Swift Avenue, Port St Lucie, Florida 34953

Active For Sale
$449,900
  • Beds 4
  • Baths 2
  • Sq Ft 1,915 Sqft
  • Visits: 1 in 2 days

Description

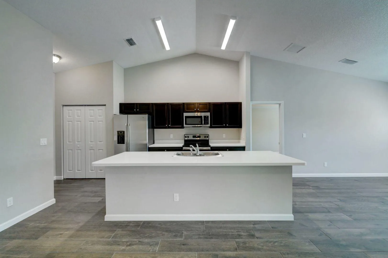
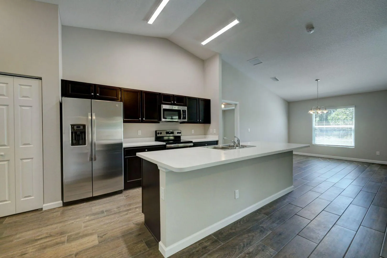
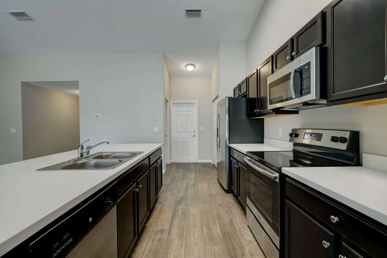
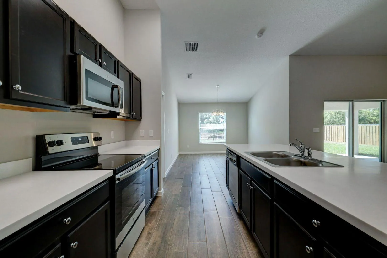
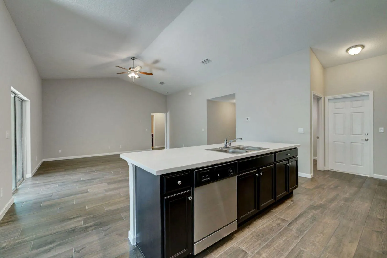
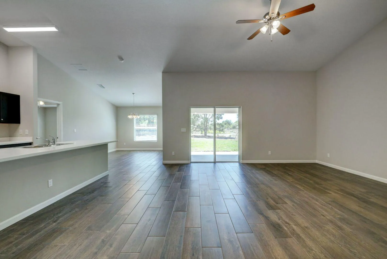
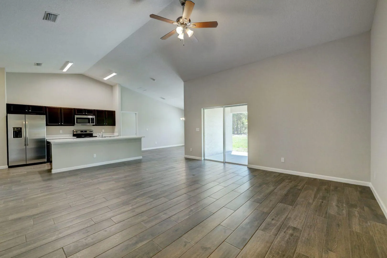
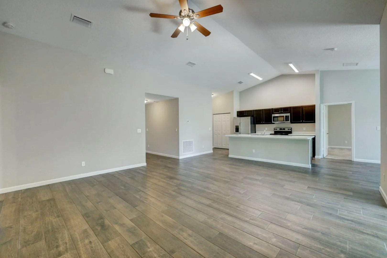
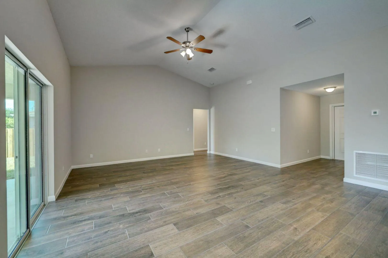
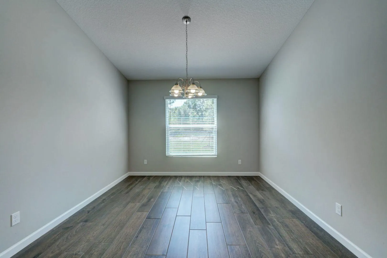
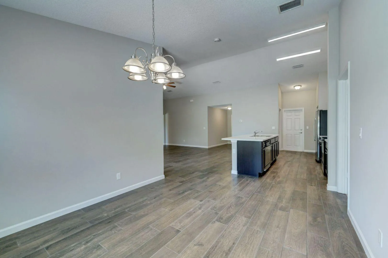
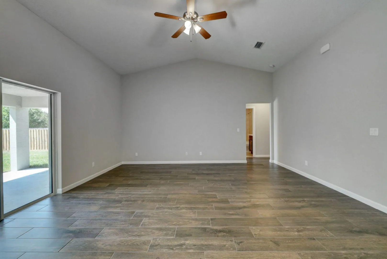
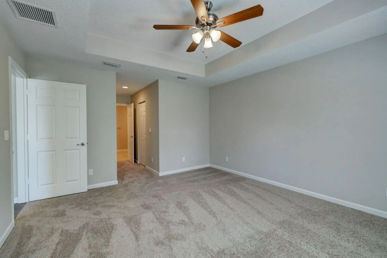
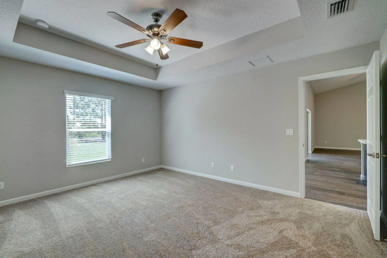
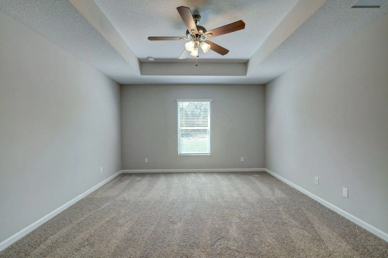
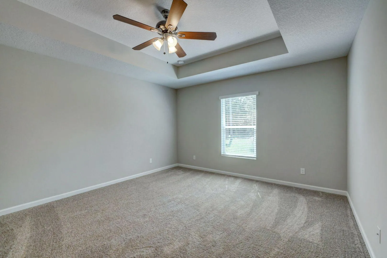
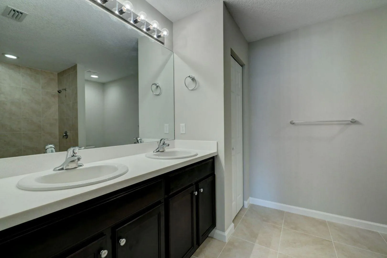
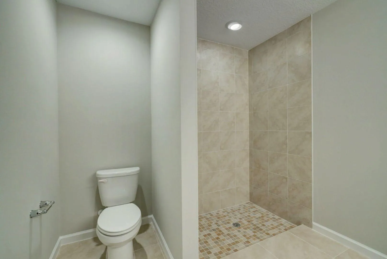
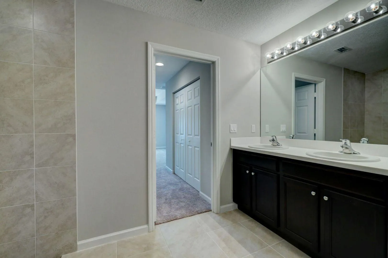
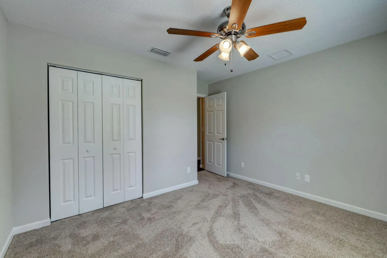
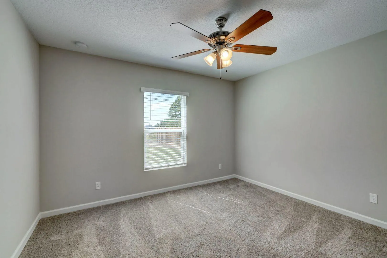
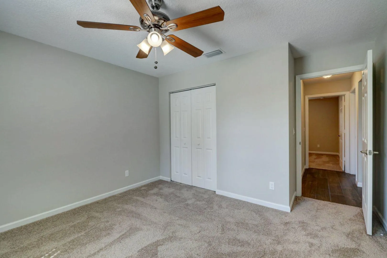
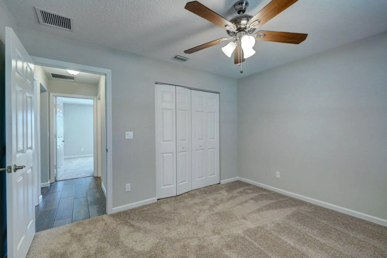
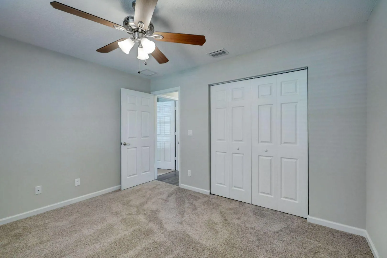
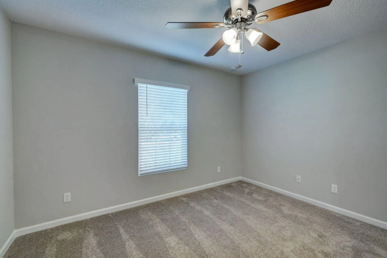
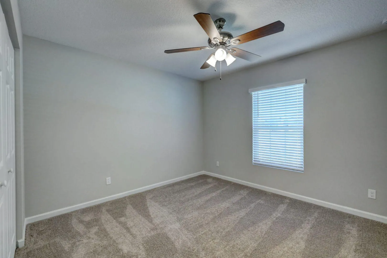
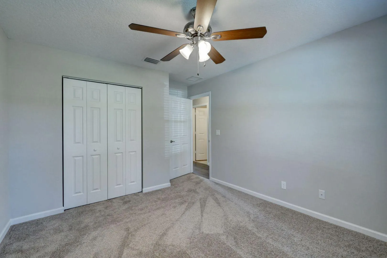
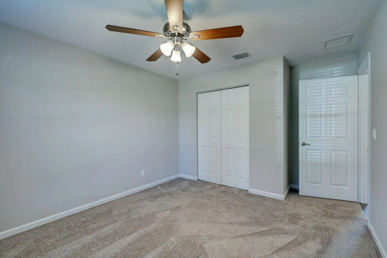
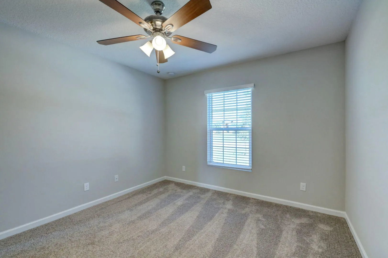
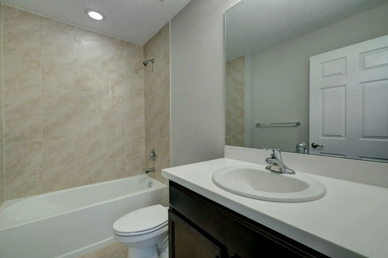
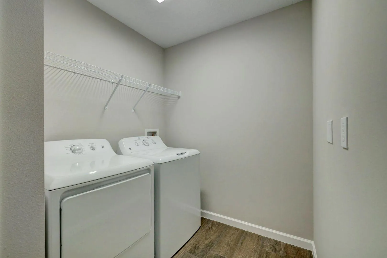
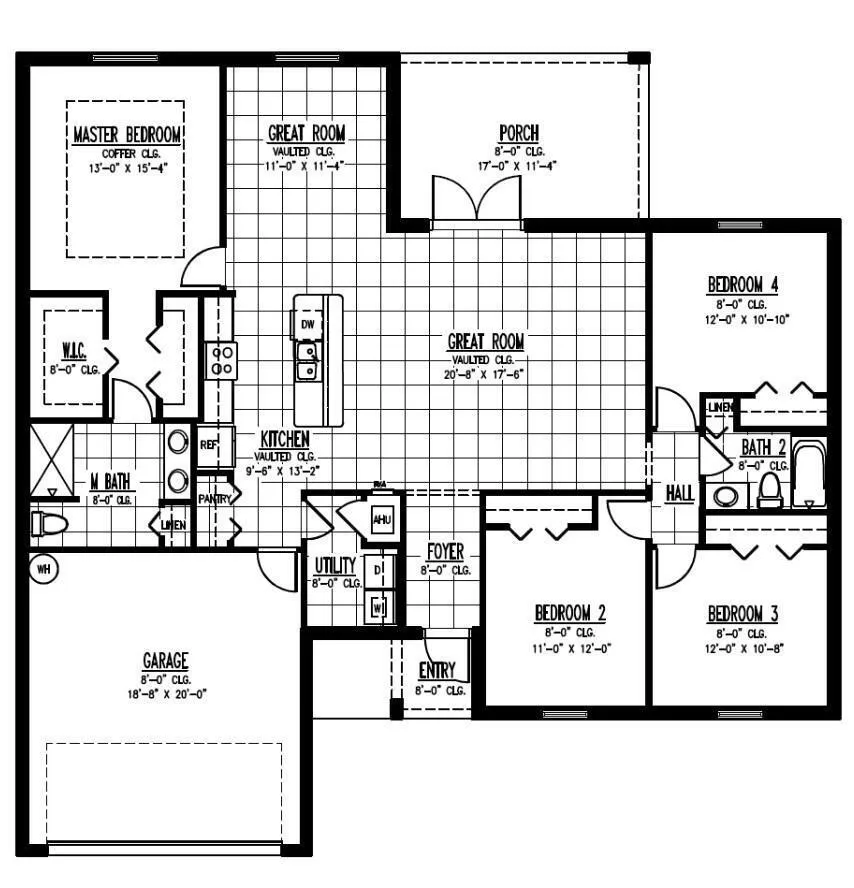
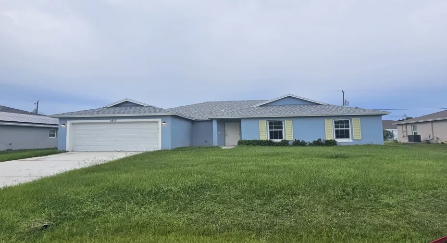
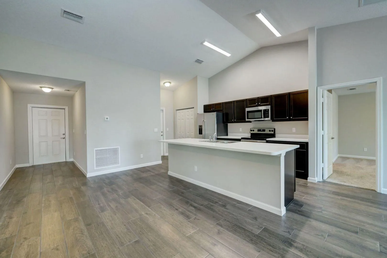
Designed for easy Florida living, this upgraded Verona I offers 4 bedrooms, 2 baths, a 2-car garage, and 1,915 sq ft of living space. Impact windows and tile flooring throughout provide added peace of mind and low-maintenance living. The open kitchen and great room flow to a covered patio, while the split floor plan keeps the private primary suite separate from three guest bedrooms. Features include wood cabinetry, Energy Star appliances, pantry storage, solid-surface counters, and a dedicated laundry room. Conveniently located near shopping, dining, schools, and everyday essentials, with easy access to I-95 and Florida’s Turnpike. PHOTOS ARE OF A PREVIOUS VERONA MODEL, SWIFT AVE HAS UPGRADED TILE FLOORING EVERYWHERE, ( NO CARPETS ) AND IMPACT RESISTANT WINDOWS.

Features

  • Swimming Pool: No
  • Heating System: Central, Electric
  • Cooling System: Electric, Central Air, Ceiling Fan(s)
  • Patio: Patio
  • Parking: Driveway, Garage, Garage Door Opener, Attached, Two or More Spaces

Appliances

  • Appliances: Dishwasher, Microwave, Refrigerator, Electric Water Heater, Disposal, Ice Maker

Address Map

  • Country: US
  • State: FL
  • County: St Lucie
  • City: Port St Lucie
  • Subdivision: PORT ST LUCIE SECTION 11
  • Zipcode: 34953
  • Street: Swift
  • Street Number: 1913
  • Street Suffix: Avenue
  • Floor Number: 0
  • Longitude: W81° 35' 33''
  • Latitude: N27° 17' 15.5''
  • Directions: DEL RIO TO CONGO TO SWIFT
  • Street Dir Prefix: SW
  • MLS Area: 7710

MLS Addon

  • Architectural Style: One Story, Contemporary/modern, Mediterranean
  • Association Fee: $0
  • Close Price: $0
  • Exterior Features: Patio, Storm/Security Shutters
  • Flooring: Tile
  • Garage Spaces: 2
  • Insurance Expense: $0
  • Interior Features: Breakfast Area, Dual Sinks, Living/Dining Room, Entrance Foyer, Walk-In Closet(s), Main Living Area Entry Level, Built-in Features, High Ceilings, Pantry, Split Bedrooms, Custom Mirrors, Breakfast Bar, Bathtub, Shower Only
  • Levels: One
  • Lot Features: 1/4 to 1/2 Acre Lot, Oversized Lot, <1 Acre
  • New Taxes Expense: $0
  • Stories: 1
  • Stories Total: 1
  • Tax Annual Amount: $8,592
  • Utilities: Cable Available, Electricity Available, Sewer Available, Water Available, Phone Available
  • Window Features: Impact Glass

Location

Listing Updated: 2026-08-04 22:01:04
  • Property Type : Single Family
  • Property Sub Type : Single Family Residence
  • Listing Type : For Sale
  • Listing ID : B26059690
  • Price : $449,900
  • View : Canal, Other, Water
  • Bedrooms : 4
  • Bathrooms : 2
  • Full Bathrooms : 2
  • Half Bathrooms : 0
  • Square Footage : 1,915 Sqft
  • Year Built : 2023
  • Lot Area : 0.29 Acre
  • Listing Status : Active
  • Days On Market : 0
Contact Agent
Required
Required
Required
By proceeding, you consent to receive calls and texts at the number you provided, including marketing by autodialer and prerecorded and artificial voice, and ettmail, about your inquiry and other home-related matters, but not as a condition of any purchase.

Similar Single Family