• Share

8978 100TH Court, Vero Beach, Florida 32967

Active For Sale
$314,000
  • Beds 3
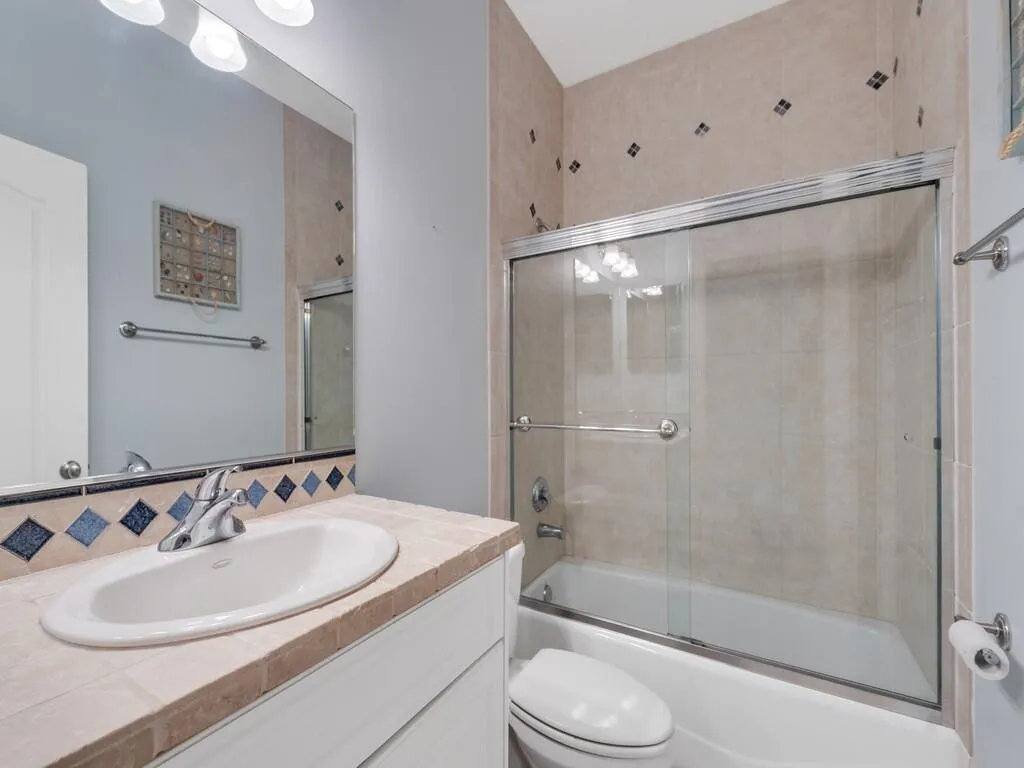
  • Baths 2
  • Sq Ft 1,352 Sqft
  • Visits: 3 in 3 days

Description

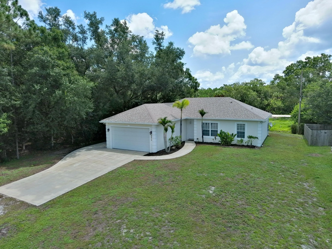
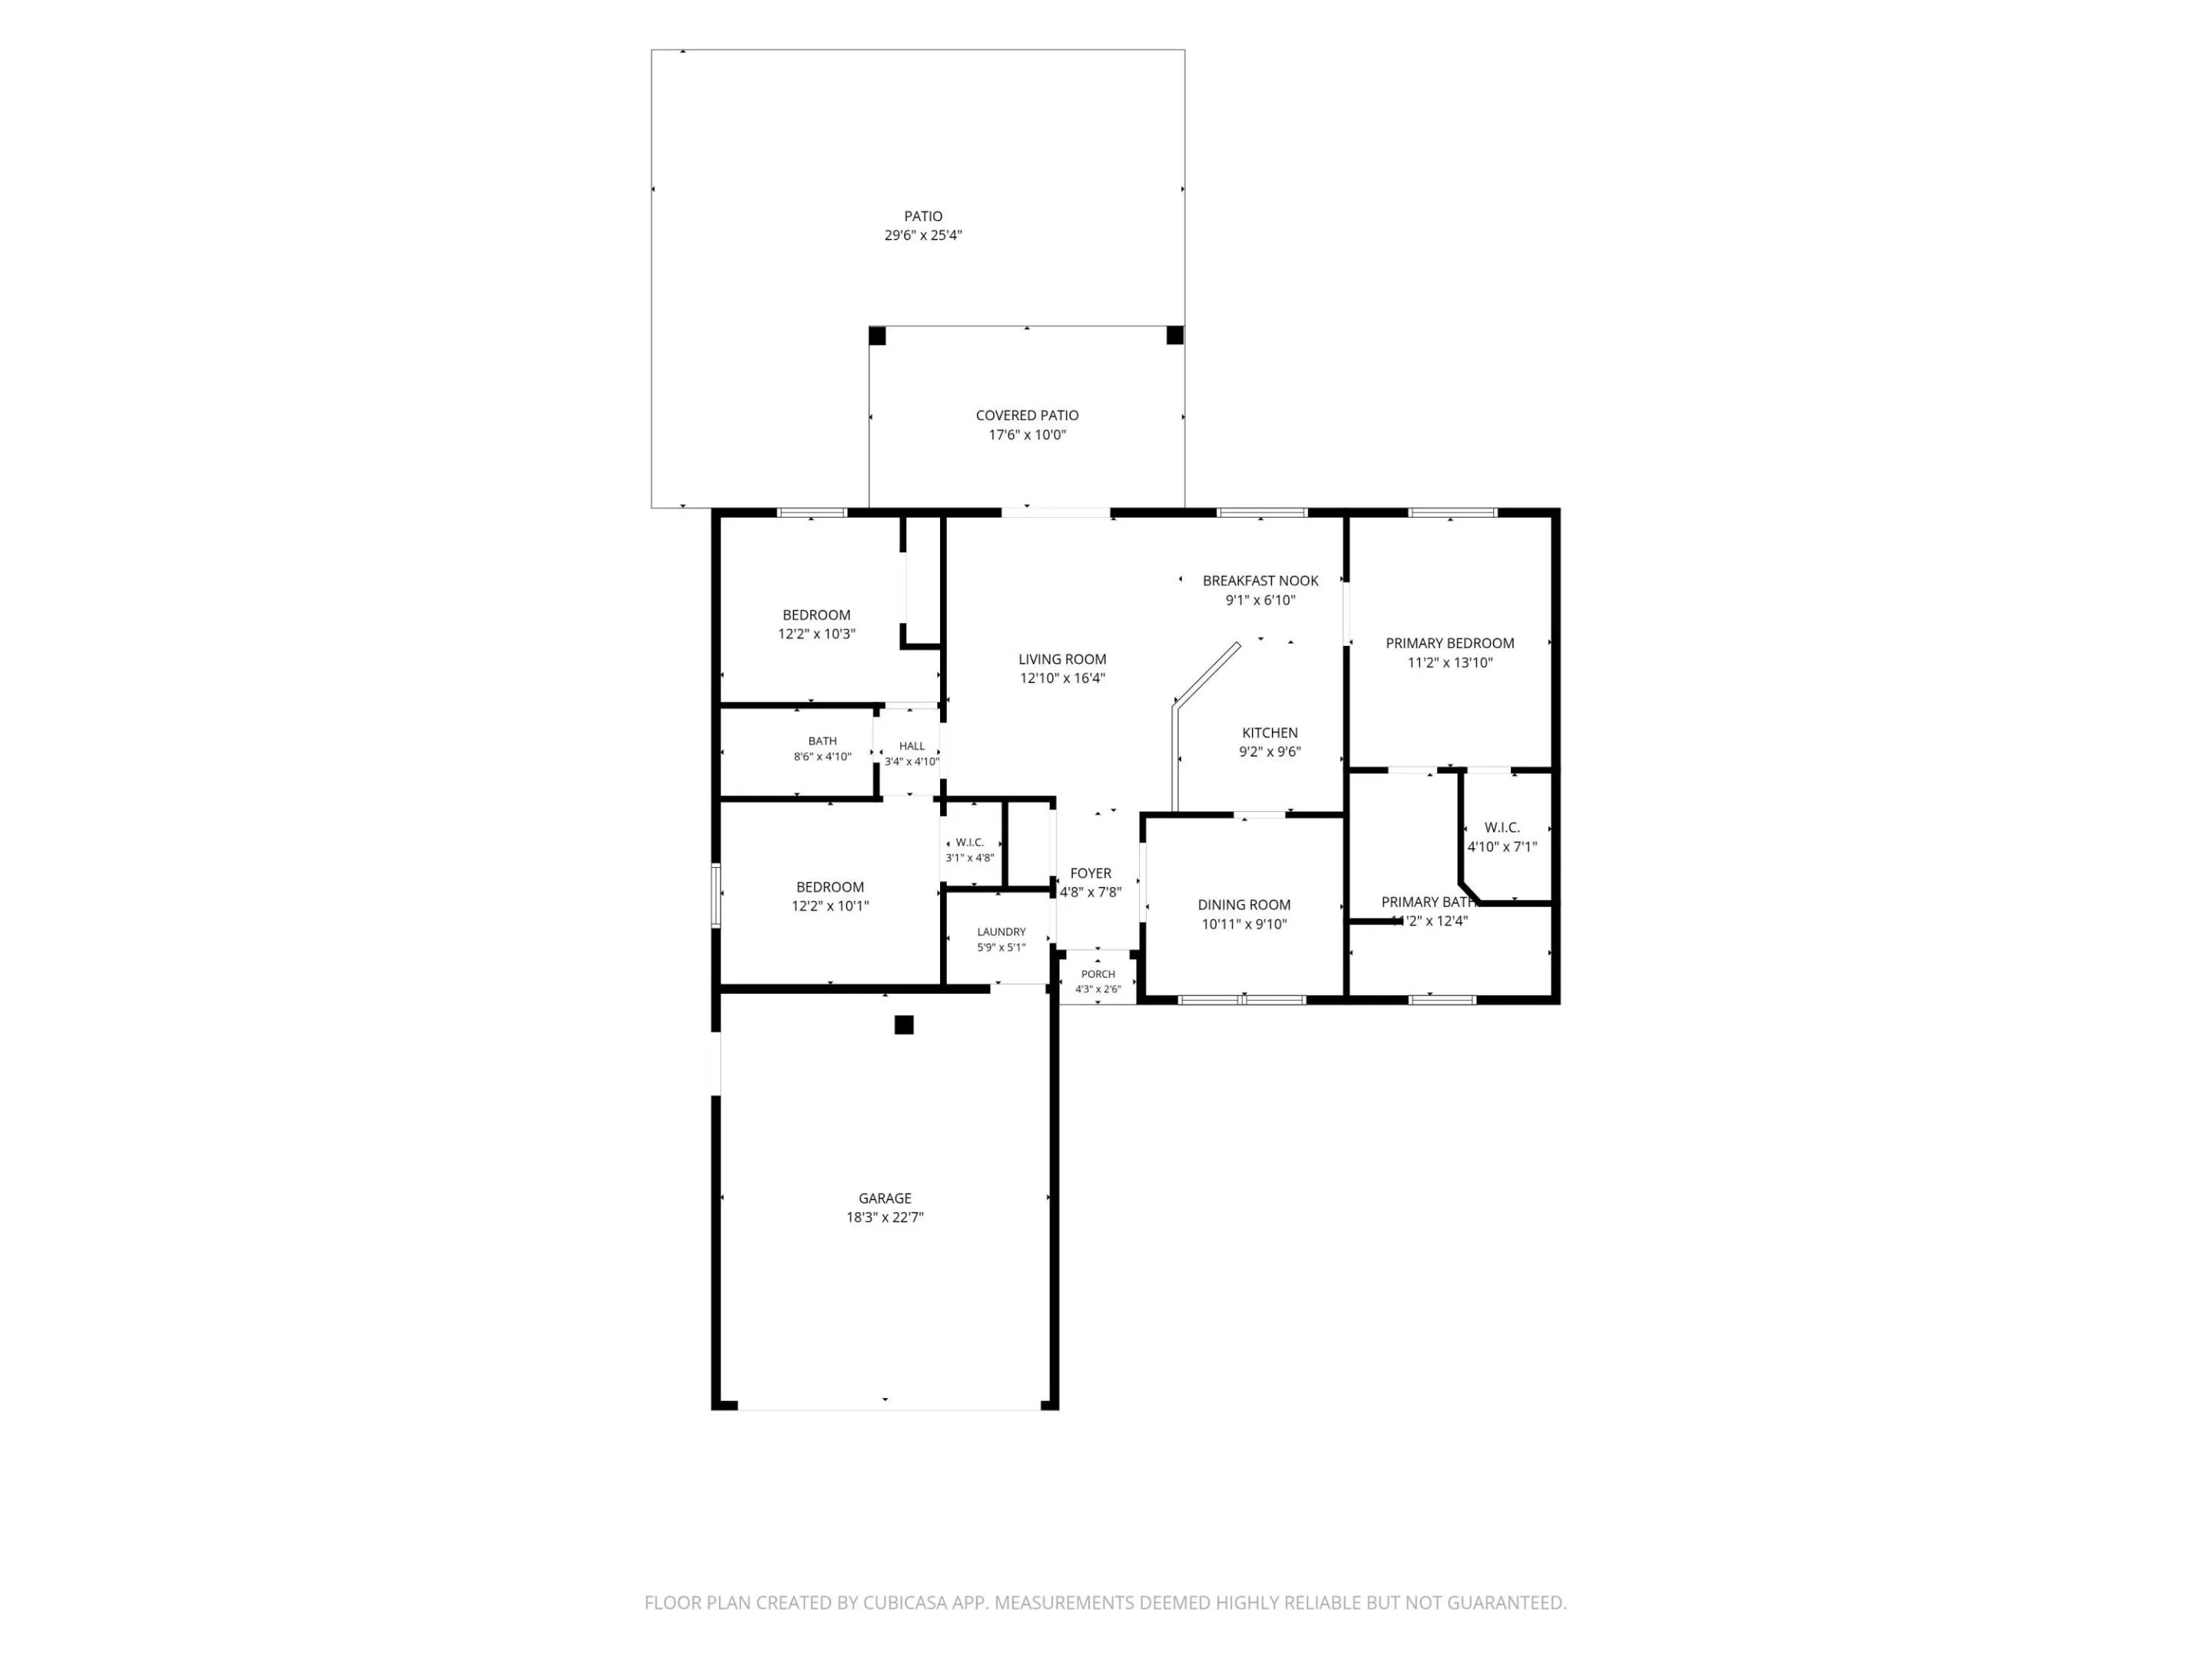
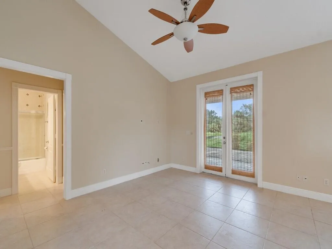
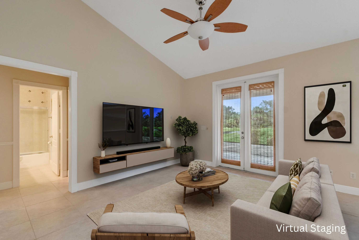
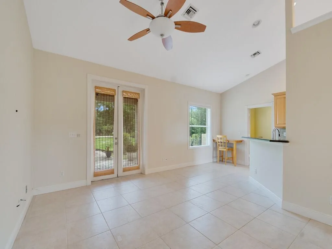
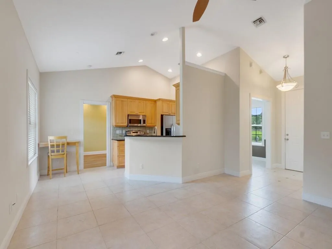
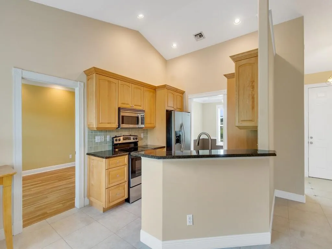
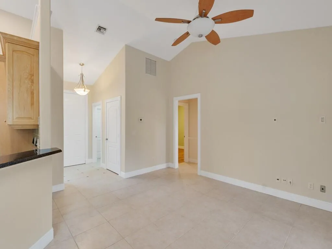
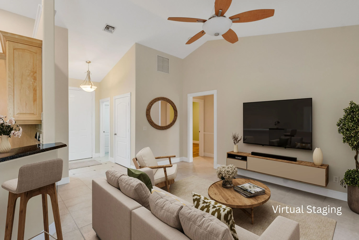
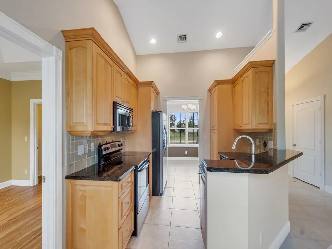
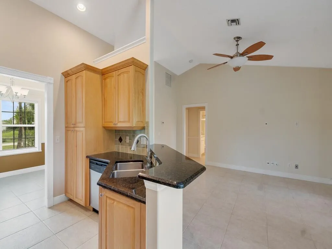
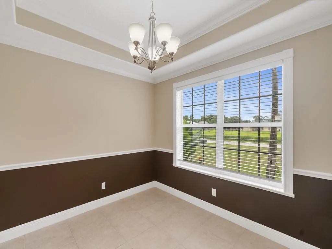
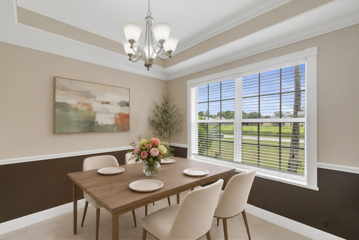
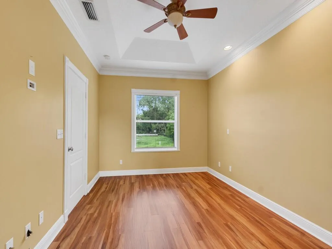
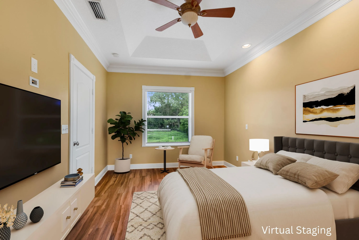
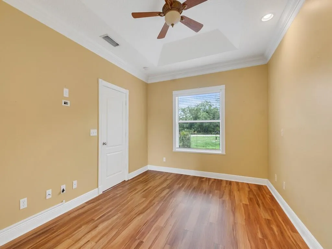
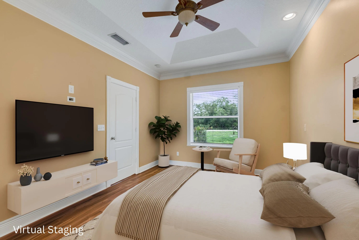
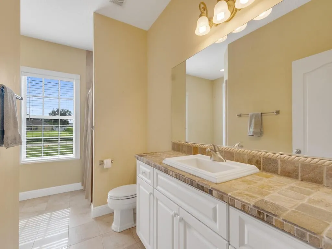
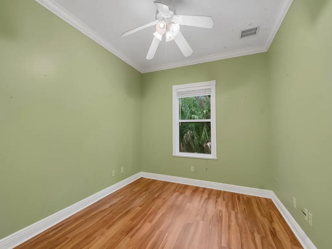
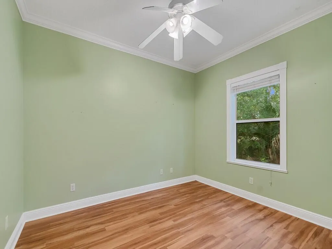
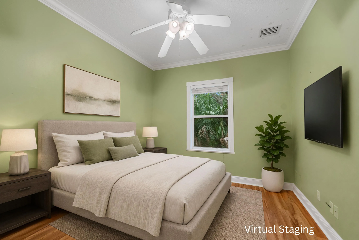
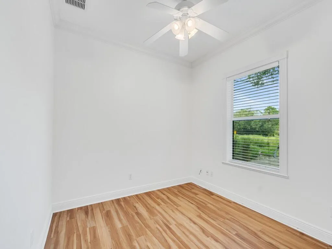
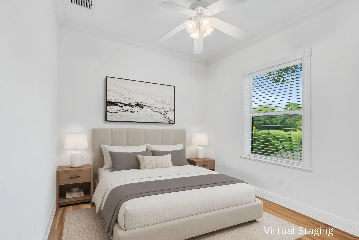
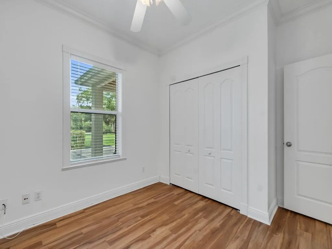

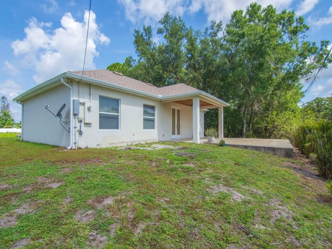
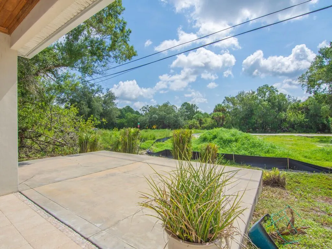
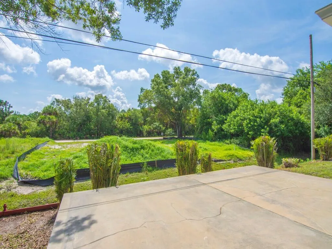
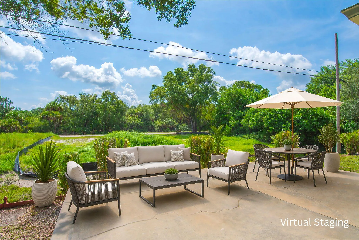
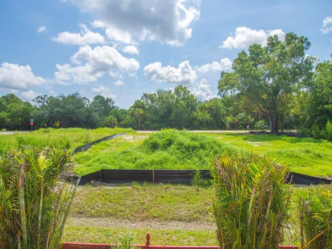
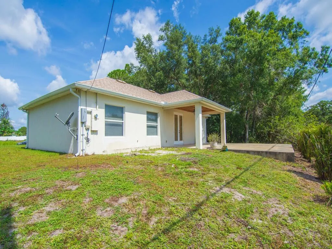
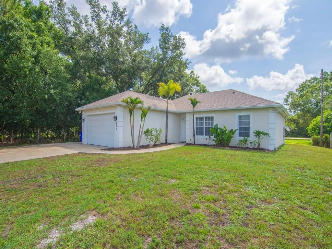
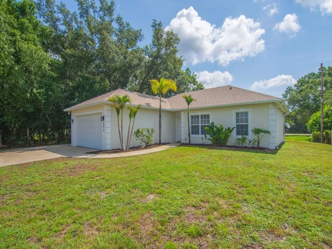
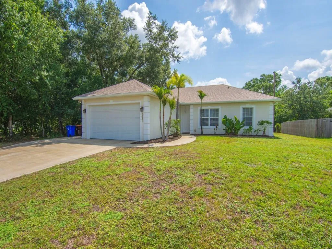
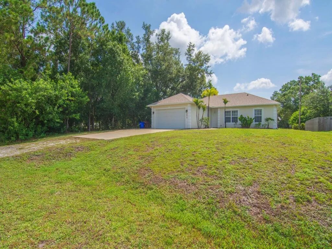
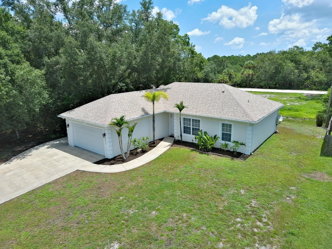
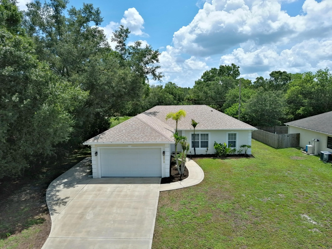
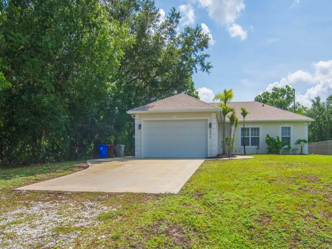
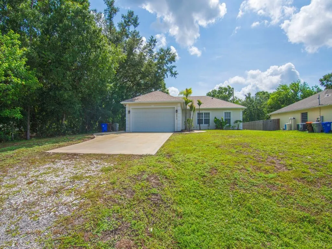
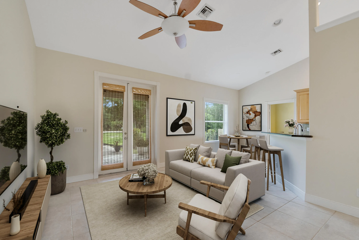
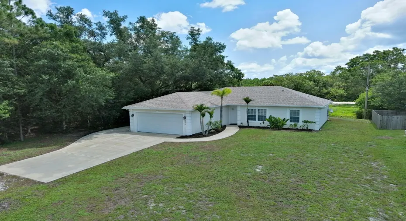
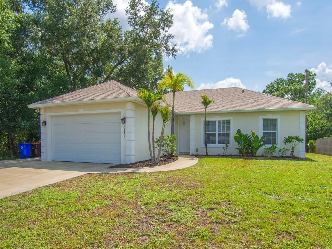
Welcome to a truly custom-built home that offers unique craftsmanship and distinct charm—far from your average cookie-cutter house. Move-in ready, this residence features a thoughtfully designed, spacious split floor plan built for both privacy and comfortable living. Enjoy total peace of mind with a Brand-New Roof, new A/C, and New Gutters. Step inside to expansive cathedral ceilings that create an open, airy atmosphere. The formal dining room boasts an elegant tray ceiling and detailed crown molding, perfect for hosting guests. Upgrades shine throughout the home, including extra trim on doors and windows, stylish 2-panel doors, upgraded taller baseboards, and beautiful tile in the main living areas paired with rich engineered wood in the bedrooms. The gourmet kitchen features custom cabinets with crown molding, under-cabinet lighting, a tiled backsplash, and granite countertops. A newer water filtration system was added as well. Outside, the extended back porch is perfect for family gatherings and soaking in incredible sunrises.

Features

  • Swimming Pool: No
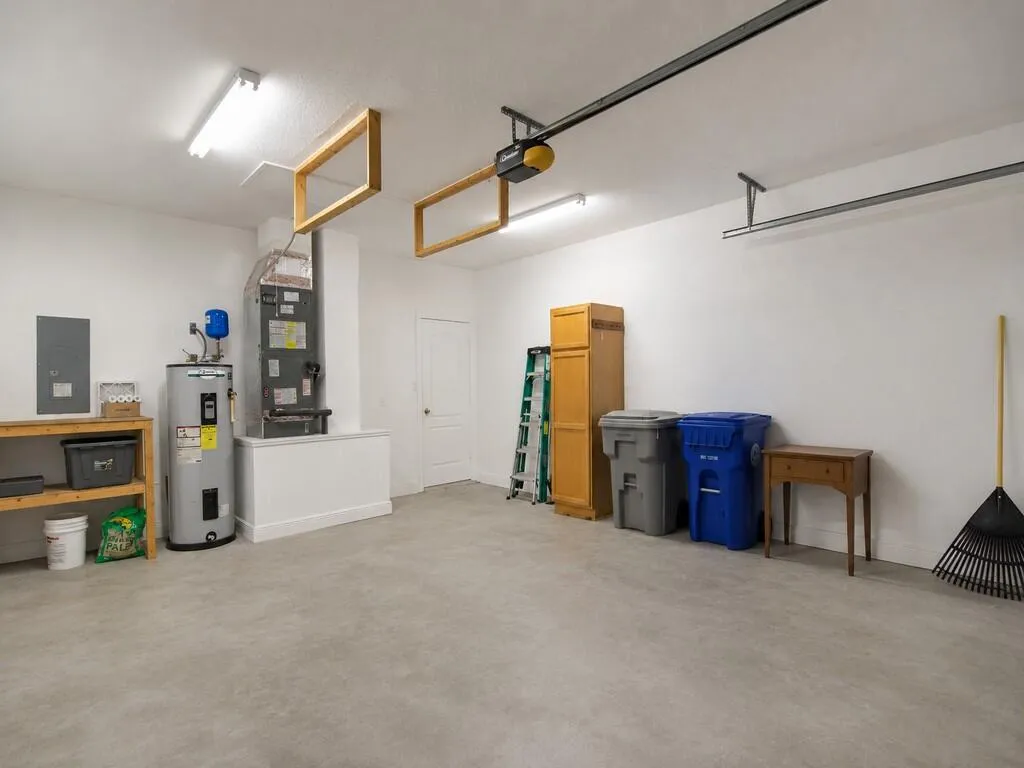
  • Heating System: Central, Electric
  • Cooling System: Electric, Central Air, Ceiling Fan(s)
  • Patio: Patio
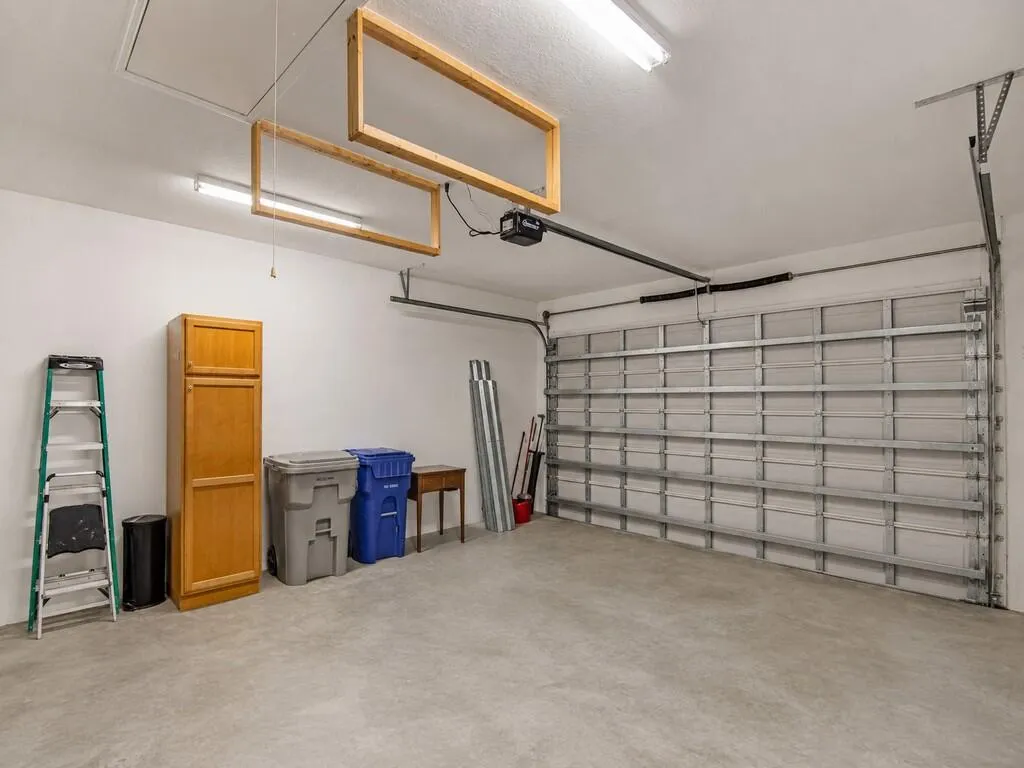
  • Parking: Driveway, Garage, Garage Door Opener, Attached, Two or More Spaces

Appliances

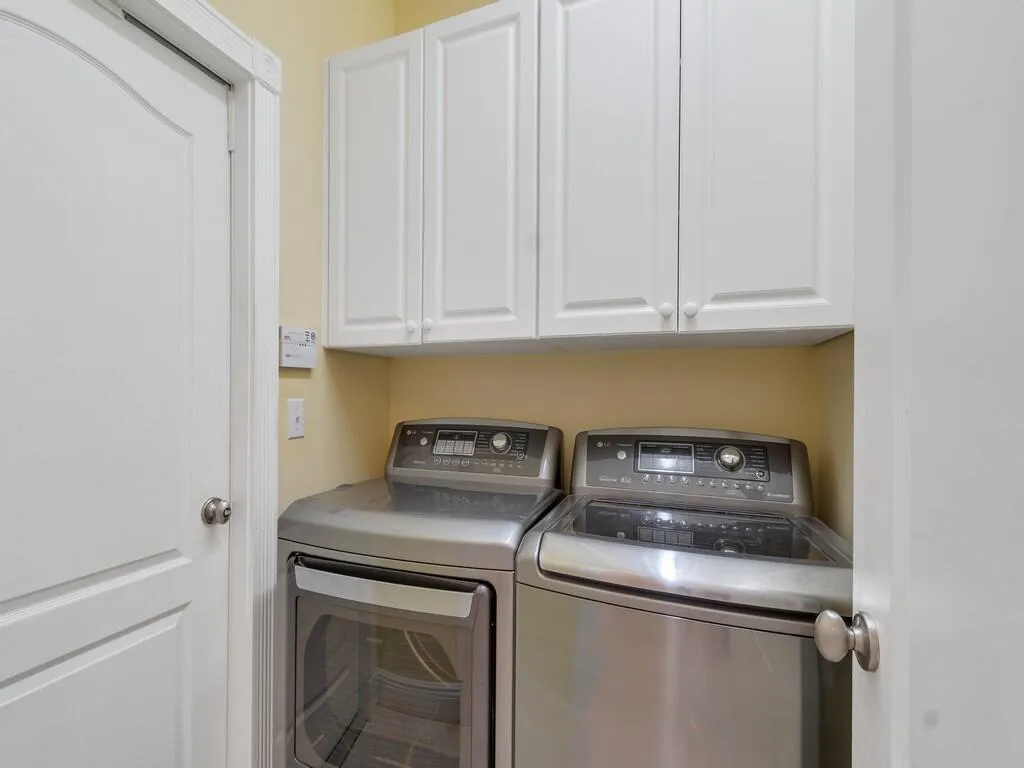
  • Appliances: Dryer, Dishwasher, Electric Range, Microwave, Refrigerator, Washer, Electric Water Heater, Ice Maker, Water Softener Owned, Water Purifier

Address Map

  • Country: US
  • State: FL
  • County: Indian River
  • City: Vero Beach
  • Subdivision: VERO LAKE ESTATES UNIT H-1
  • Zipcode: 32967
  • Street: 100TH
  • Street Number: 8978
  • Street Suffix: Court
  • Floor Number: 0
  • Longitude: W81° 28' 2.2''
  • Latitude: N27° 45' 28''
  • Directions: 512 to 101st ave, head south on 101st ave til you get to 90th st, turn left on 90th st. take 90th st til you get to 100th ct, turn right on 100th ct. House is on your left with a yard sign.
  • MLS Area: 6352 Sebastian County

MLS Addon

  • Architectural Style: One Story, Ranch
  • Association Fee: $0
  • Close Price: $0
  • Elementary School: Treasure Coast
  • Exterior Features: Patio, Storm/Security Shutters, None
  • Flooring: Tile, Wood, Vinyl, Hardwood
  • Garage Spaces: 2
  • High School: Sebastian River
  • Insurance Expense: $0
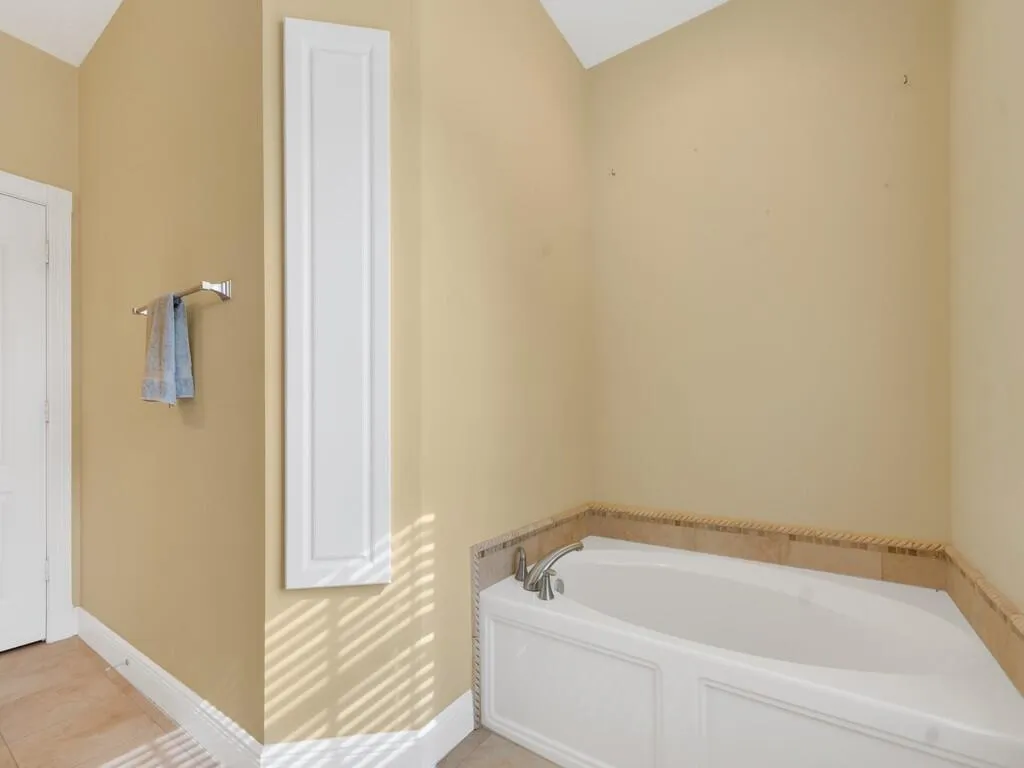
  • Interior Features: Bedroom on Main Level, Closet Cabinetry, Entrance Foyer, French Door(s)/Atrium Door(s), Walk-In Closet(s), Kitchen Island, Main Living Area Entry Level, Garden Tub/Roman Tub, High Ceilings, Pantry, Split Bedrooms, Dining Area, Separate/Formal Dining Room, Vaulted Ceiling(s), Attic, Pull Down Attic Stairs
  • Levels: One
  • Lot Features: < 1/4 Acre, <1 Acre, Interior Lot
  • Middle Or Junior School: Sebastian River
  • New Taxes Expense: $0
  • Stories: 1
  • Stories Total: 1
  • Tax Annual Amount: $2,260
  • Utilities: Cable Available, Electricity Available, Sewer Available, Water Available, Phone Available
  • Window Features: Blinds, Metal, Single Hung

Location

Listing Updated: 2026-08-05 02:30:31
  • Property Type : Single Family
  • Property Sub Type : Single Family Residence
  • Listing Type : For Sale
  • Listing ID : B26059941
  • Price : $314,000
  • View : Other, Water
  • Bedrooms : 3
  • Bathrooms : 2
  • Full Bathrooms : 2
  • Half Bathrooms : 0
  • Square Footage : 1,352 Sqft
  • Year Built : 2005
  • Lot Area : 0.22 Acre
  • Listing Status : Active
  • Days On Market : 3
Contact Agent
Required
Required
Required
By proceeding, you consent to receive calls and texts at the number you provided, including marketing by autodialer and prerecorded and artificial voice, and ettmail, about your inquiry and other home-related matters, but not as a condition of any purchase.

Similar Single Family