• Share

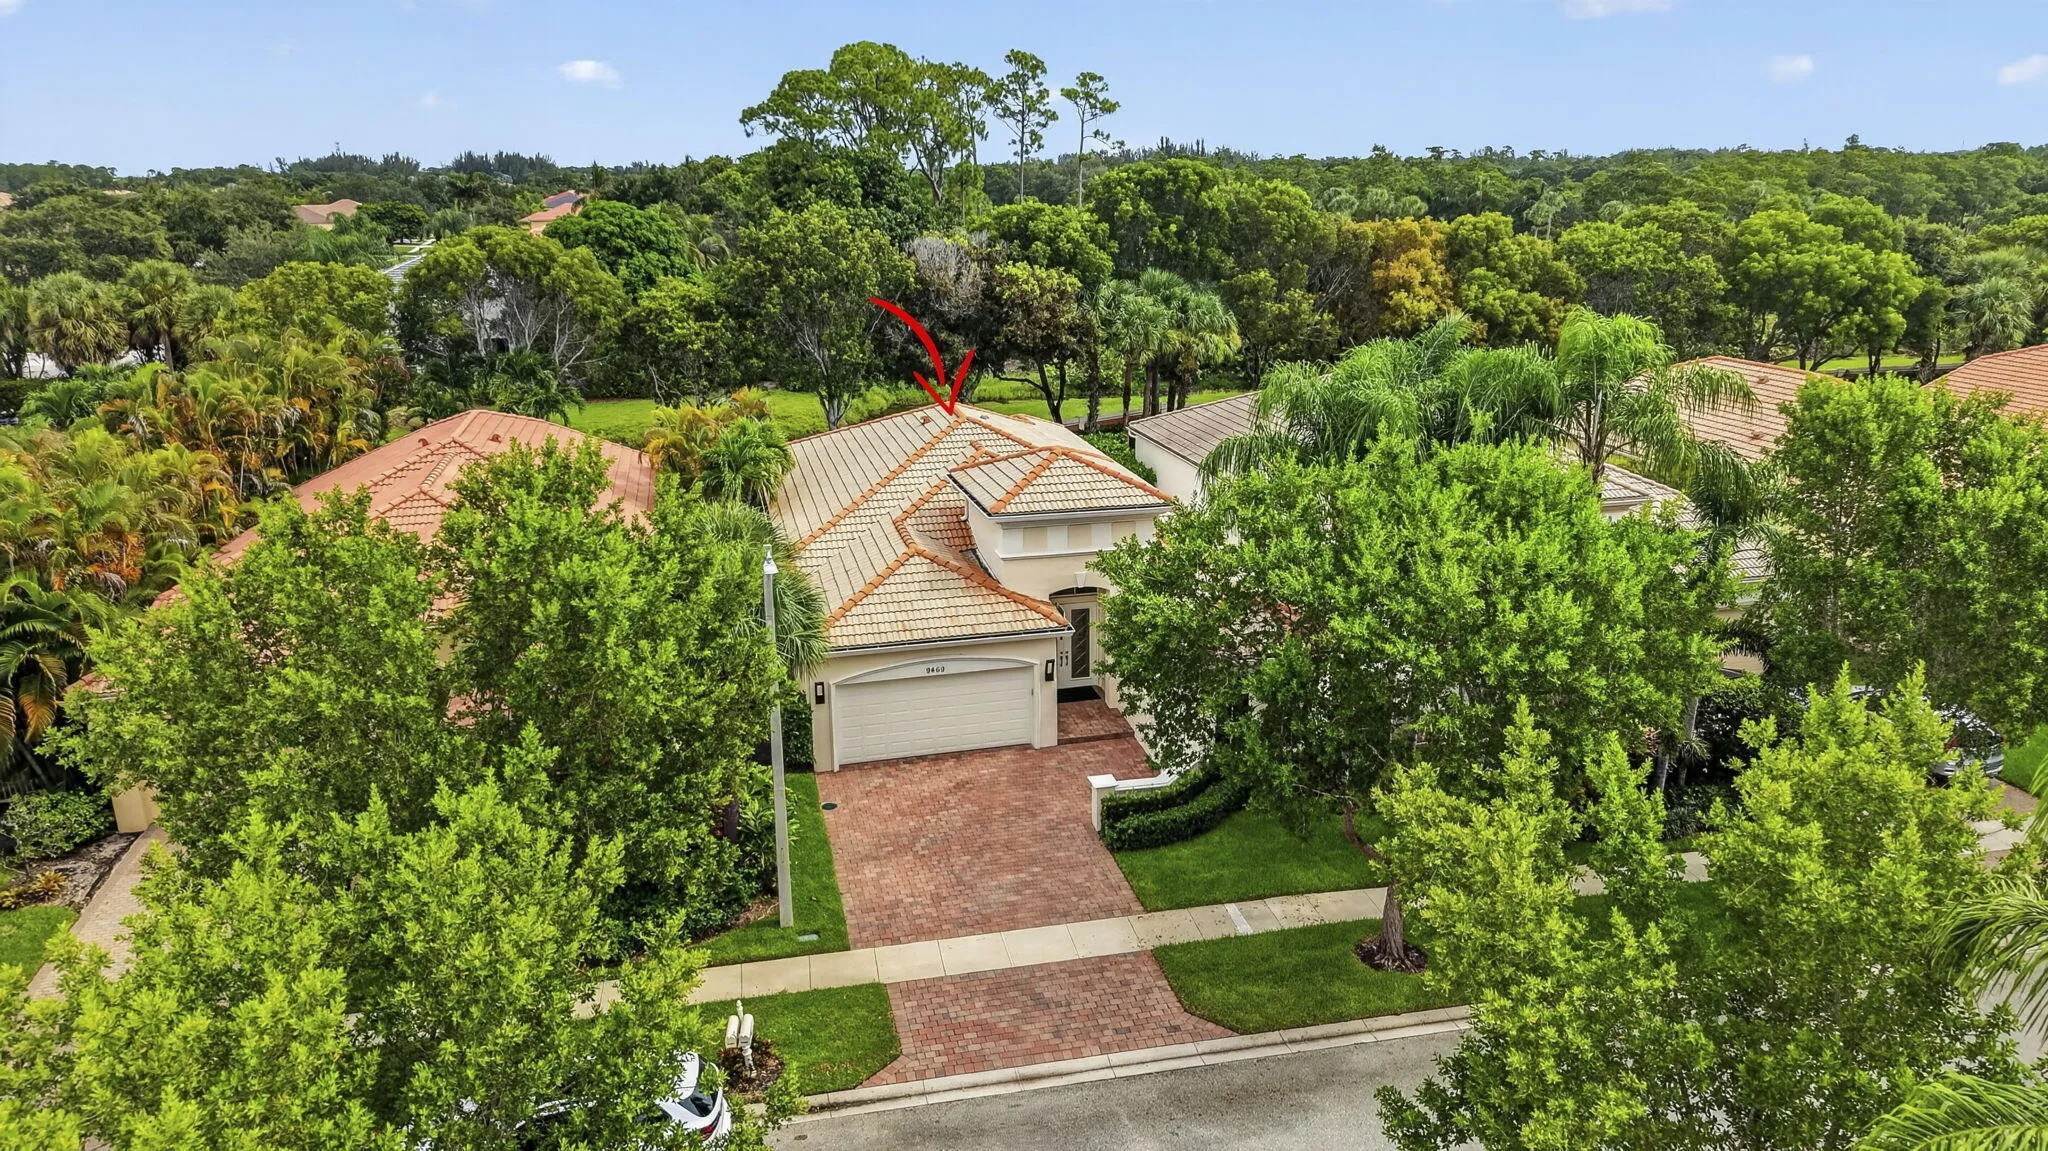
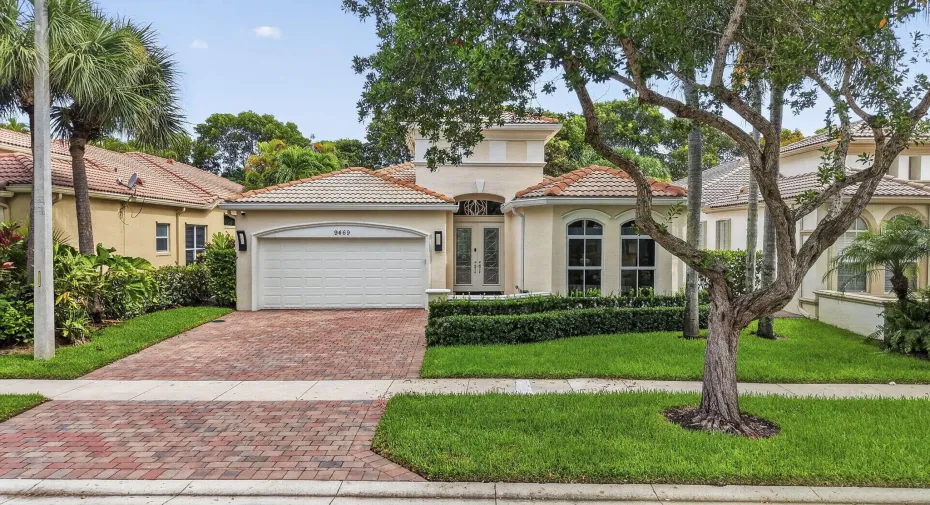
9469 Via Elegante, Wellington, Florida 33411

Active For Sale
$799,980
  • Beds 3
  • Baths 3
  • Sq Ft 2,229 Sqft
  • Visits: 3 in 4 days

Description

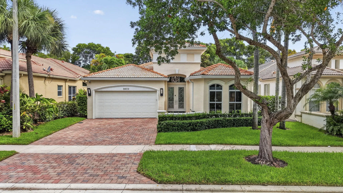
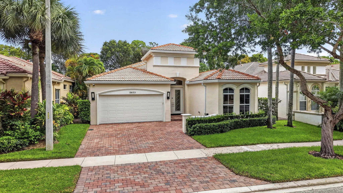
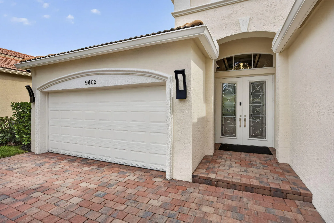
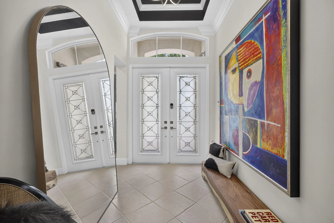
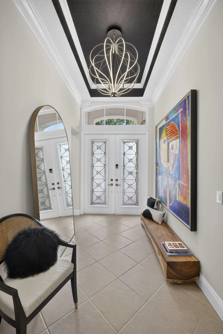
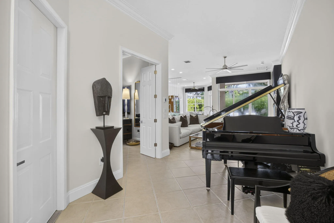
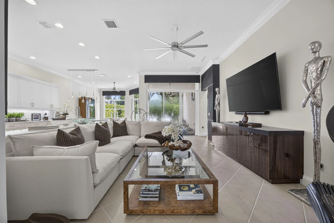
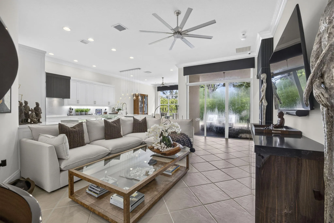
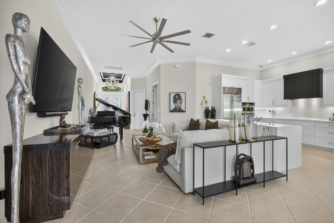
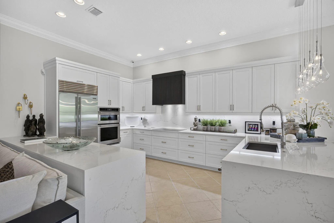
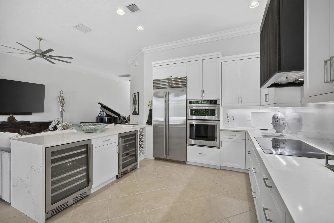
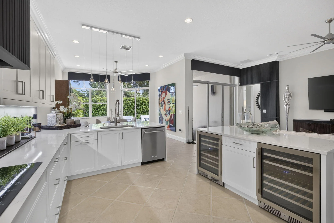
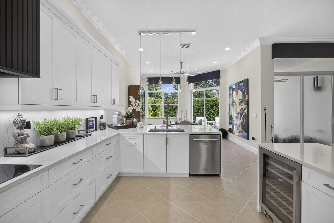
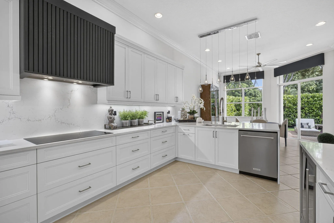
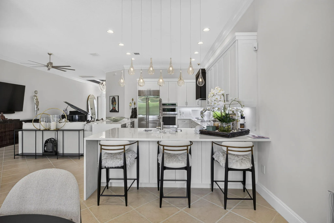
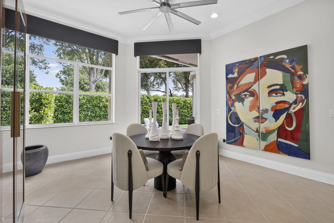
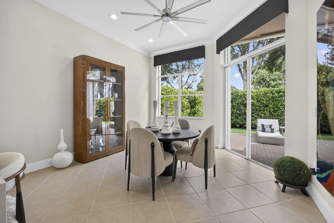
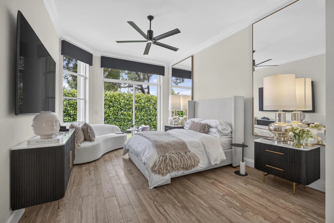
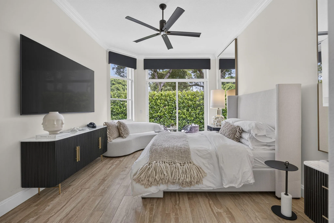
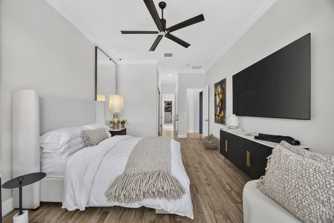
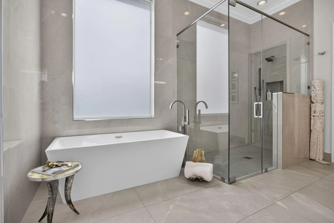
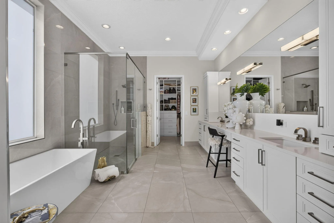
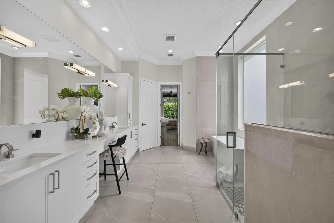
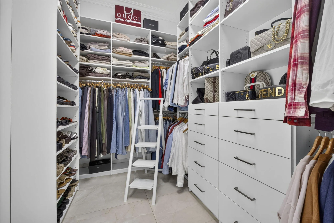
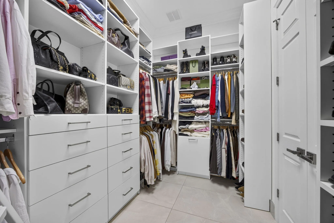
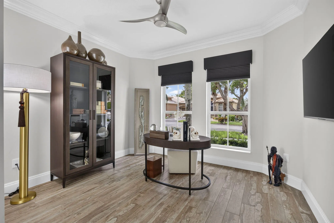
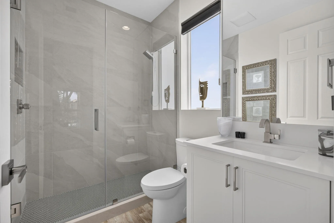
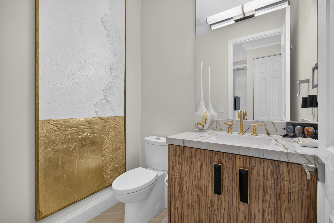
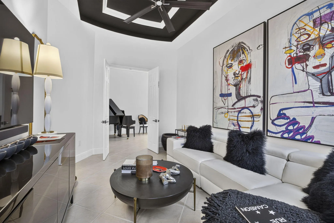
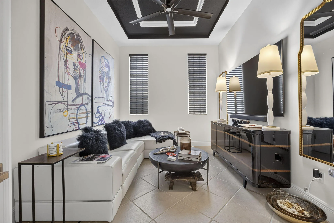
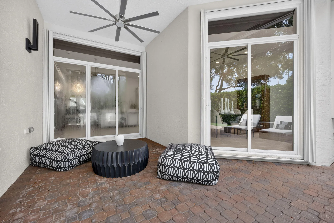
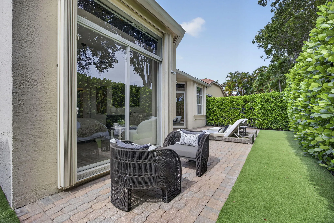
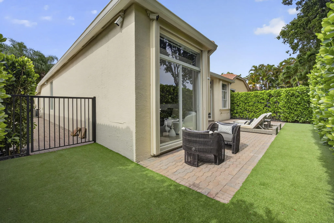
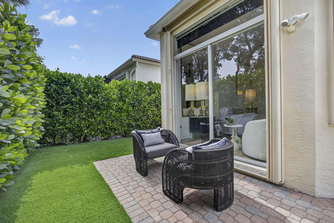
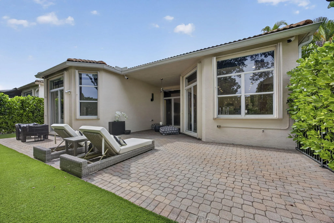
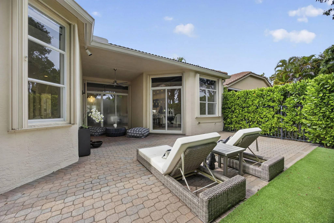
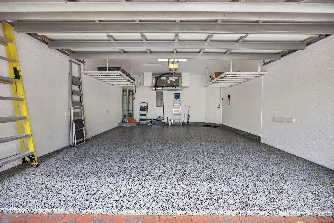
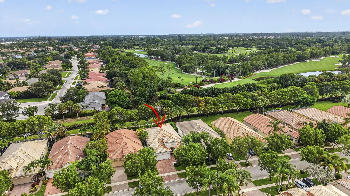
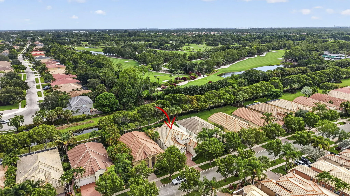
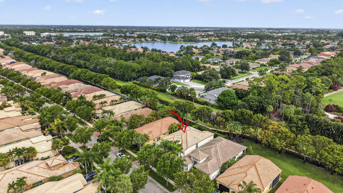
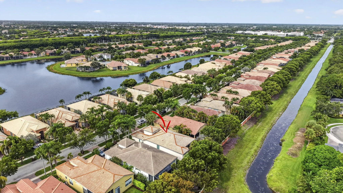
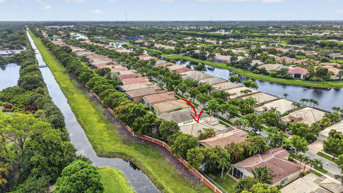
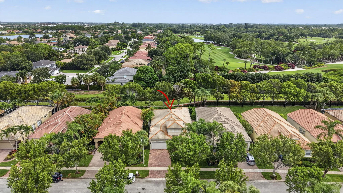
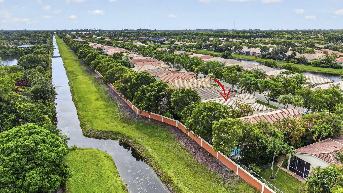
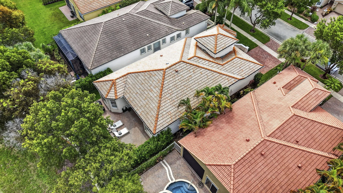
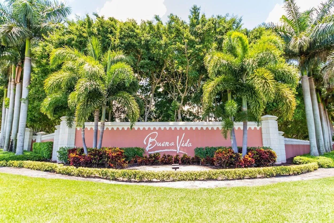
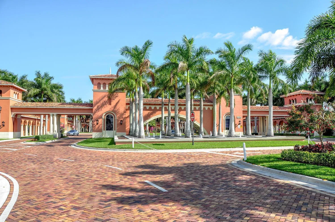
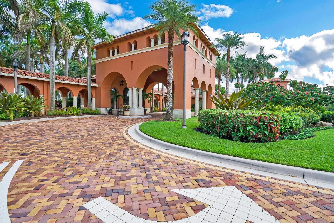
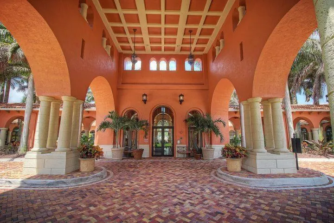
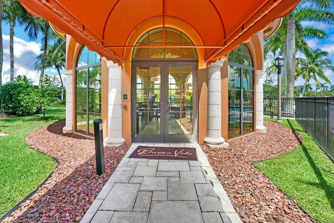
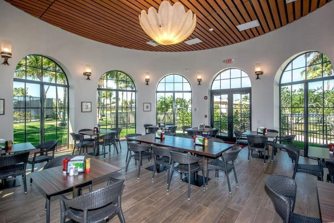
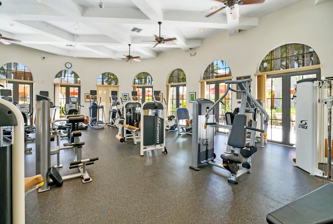
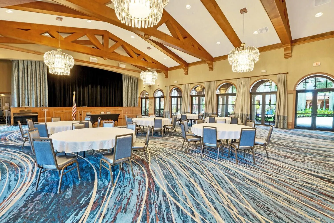
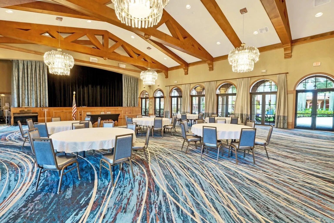
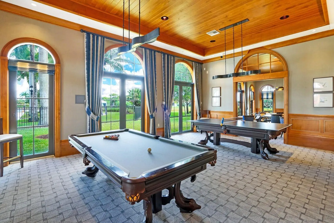
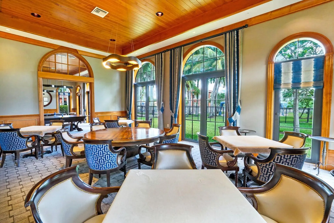
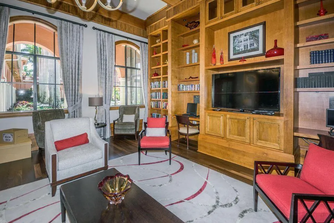
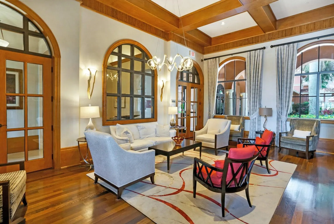
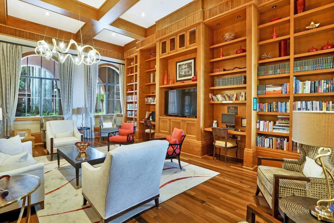
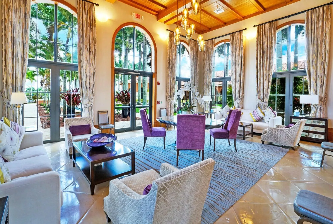
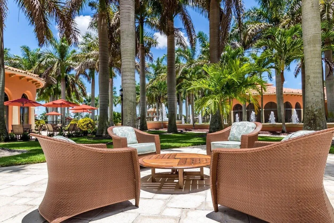
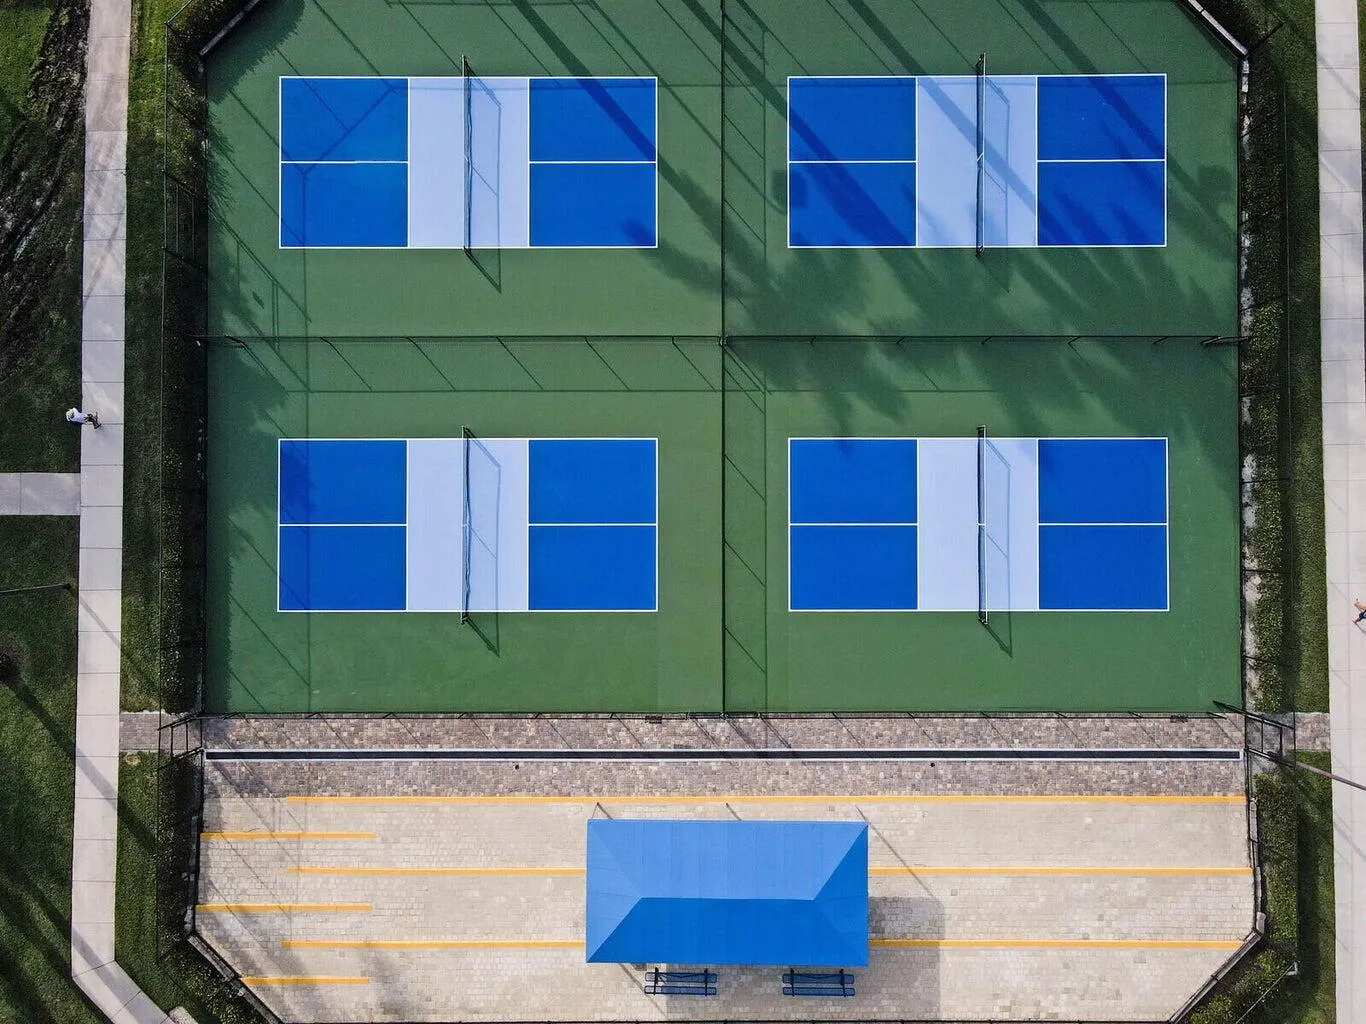
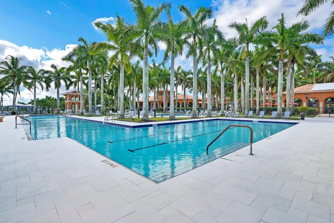
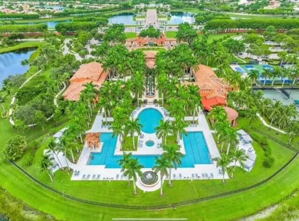
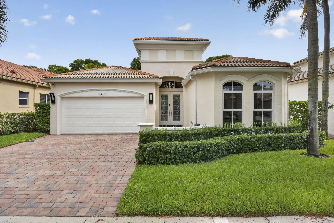
Welcome to a luxury sanctuary in prestigious Buena Vida! Completely reimagined from top to bottom, this spectacular home effortlessly blends modern sophistication with resort-style living. A magnificent brick-paved entry sets the stage for light-soaked, open-concept interiors featuring designer lighting and custom crown molding. At the heart of the residence is a true chef’s kitchen with quartz waterfall counters, Sub-Zero refrigeration, dual wine chillers, and induction cooking—flowing into living spaces framed by private, low-maintenance turf views. Relax in the lavish primary retreat with two custom walk-ins and a spa-inspired bath. Complete with Control4 smart automation, key mechanical upgrades, and world-class 55+ community amenities, this home offers South Florida living at its best SUPPLEMENTAL REMARKS & DETAILED FEATURES The Home & Interior Upgrades Layout: 3 Bedrooms + Dedicated Office/Library | 2 Bathrooms | 2-Car Garage. Gourmet Chef’s Kitchen: Sleek quartz waterfall countertops, custom cabinetry, Sub-Zero refrigeration, dual wine chillers, and high-performance induction cooktop. Primary Oasis: Two expansive custom walk-in closets, spa-inspired bath featuring a standalone soaking tub and oversized seamless glass shower. Interior Finishes: Fresh interior paint, custom crown molding throughout, designer lighting fixtures, and light-filled open-concept living/dining areas. Smart Home, Mechanics & Garage Smart Automation: Integrated Control4 smart home system, motorized window shades, and a multi-camera security network for ultimate peace of mind. Energy & Comfort Systems: Brand-new central A/C unit, tankless water heater, and a whole-house water filtration system. Garage & Storage: Epoxy-finished 2-car garage complete with built-in storage solutions. Outdoor Space: Newly brick-paved driveway, fresh exterior paint, fully fenced backyard featuring low-maintenance synthetic turf and enhanced landscaping. Buena Vida Community & Lifestyle Resort-Style Amenities: Magnificent clubhouse, state-of-the-art fitness center, steam room, and expansive resort pools. Active Sports Facilities: Championship tennis courts and a premier, dedicated pickleball complex. Social & Dining: On-site café $500 of HOA fee included with cafe card , active social calendar including clubs, wine tastings, theater nights, and community events. Location: Premier 55+ active adult community situated just minutes from championship golf, high-end shopping, fine dining, and South Florida beaches.

Features

  • Swimming Pool: Association, Community, None
  • Heating System: Central, Electric
  • Cooling System: Electric, Central Air, Ceiling Fan(s)
  • Patio: Patio
  • Parking: Driveway, Garage, Garage Door Opener, Attached, Two or More Spaces

Appliances

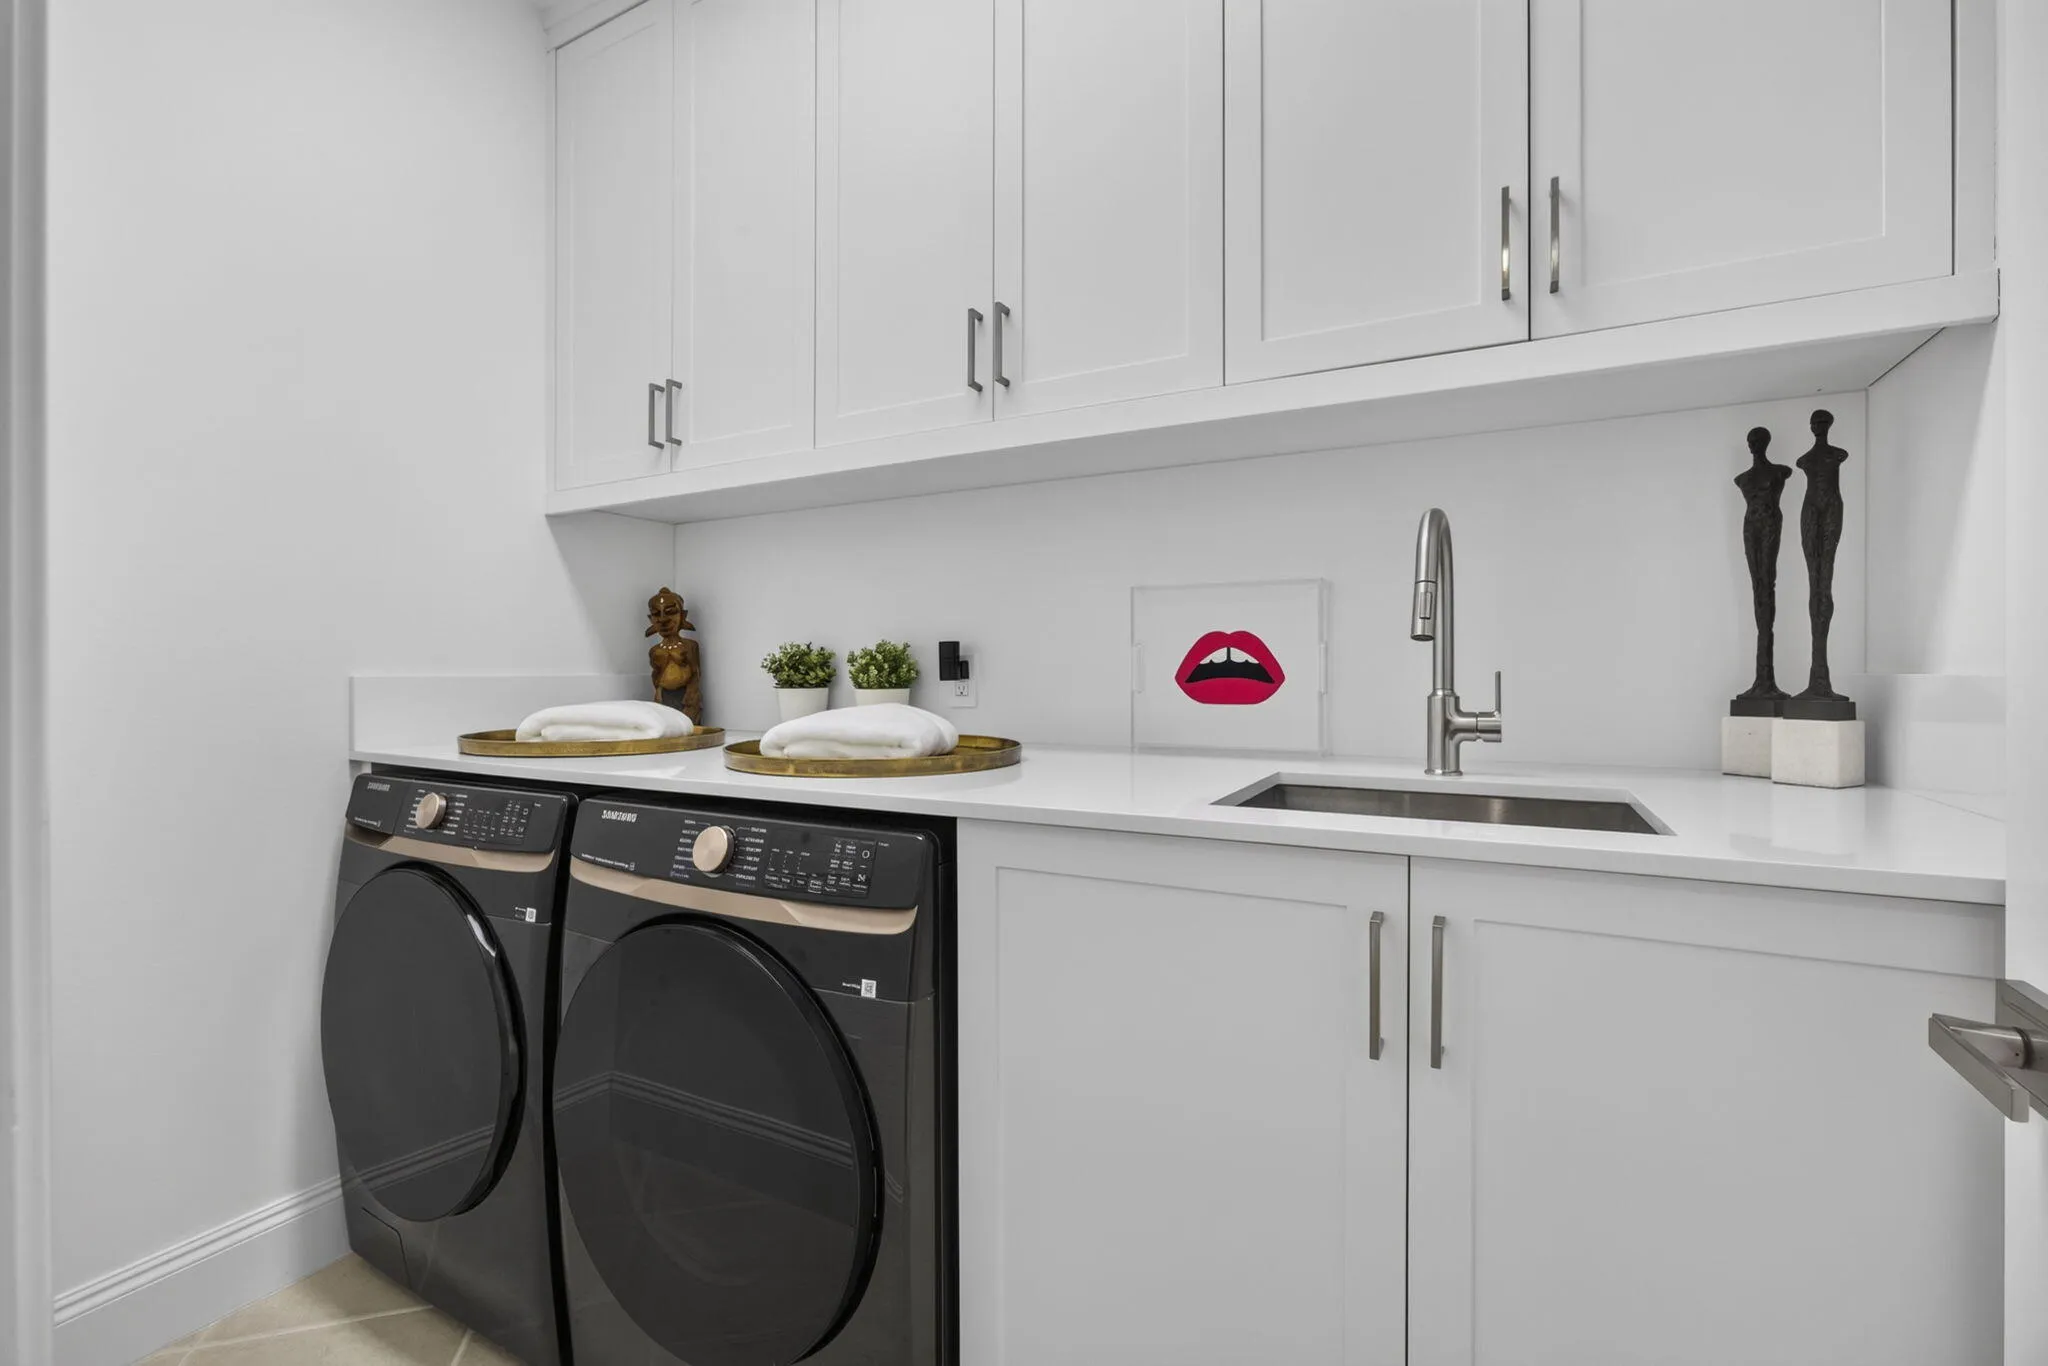
  • Appliances: Dryer, Dishwasher, Electric Range, Microwave, Refrigerator, Self Cleaning Oven, Washer, Disposal, Built-In Oven

Address Map

  • Country: US
  • State: FL
  • County: Palm Beach
  • City: Wellington
  • Subdivision: BUENA VIDA
  • Zipcode: 33411
  • Street: Via Elegante
  • Street Number: 9469
  • Floor Number: 0
  • Longitude: W81° 48' 13.5''
  • Latitude: N26° 39' 14.1''
  • Directions: North side of Forest Hill Blvd. just East of 441. LEFT after the gate - RIGHT on Via Fiore - LEFT on Via Elegante - house will be on your RIGHT
  • MLS Area: 5520

MLS Addon

  • Architectural Style: One Story, Ranch
  • Association Amenities: Clubhouse, Fitness Center, Pool, Tennis Court(s), Barbecue, Picnic Area, Spa/Hot Tub, Management, Guard, Trail(s)
  • Association Fee: $2,391
  • Association Fee Frequency: Quarterly
  • Association Fee Includes: Common Area Maintenance, Internet, Security, Association Management, Cable TV, Recreation Facilities
  • Close Price: $0
  • Exterior Features: Patio, Fence, Storm/Security Shutters, Room For Pool
  • Flooring: Ceramic Tile, Tile, Wood, Hardwood
  • Garage Spaces: 2
  • High School: Palm Beach Central
  • Insurance Expense: $0
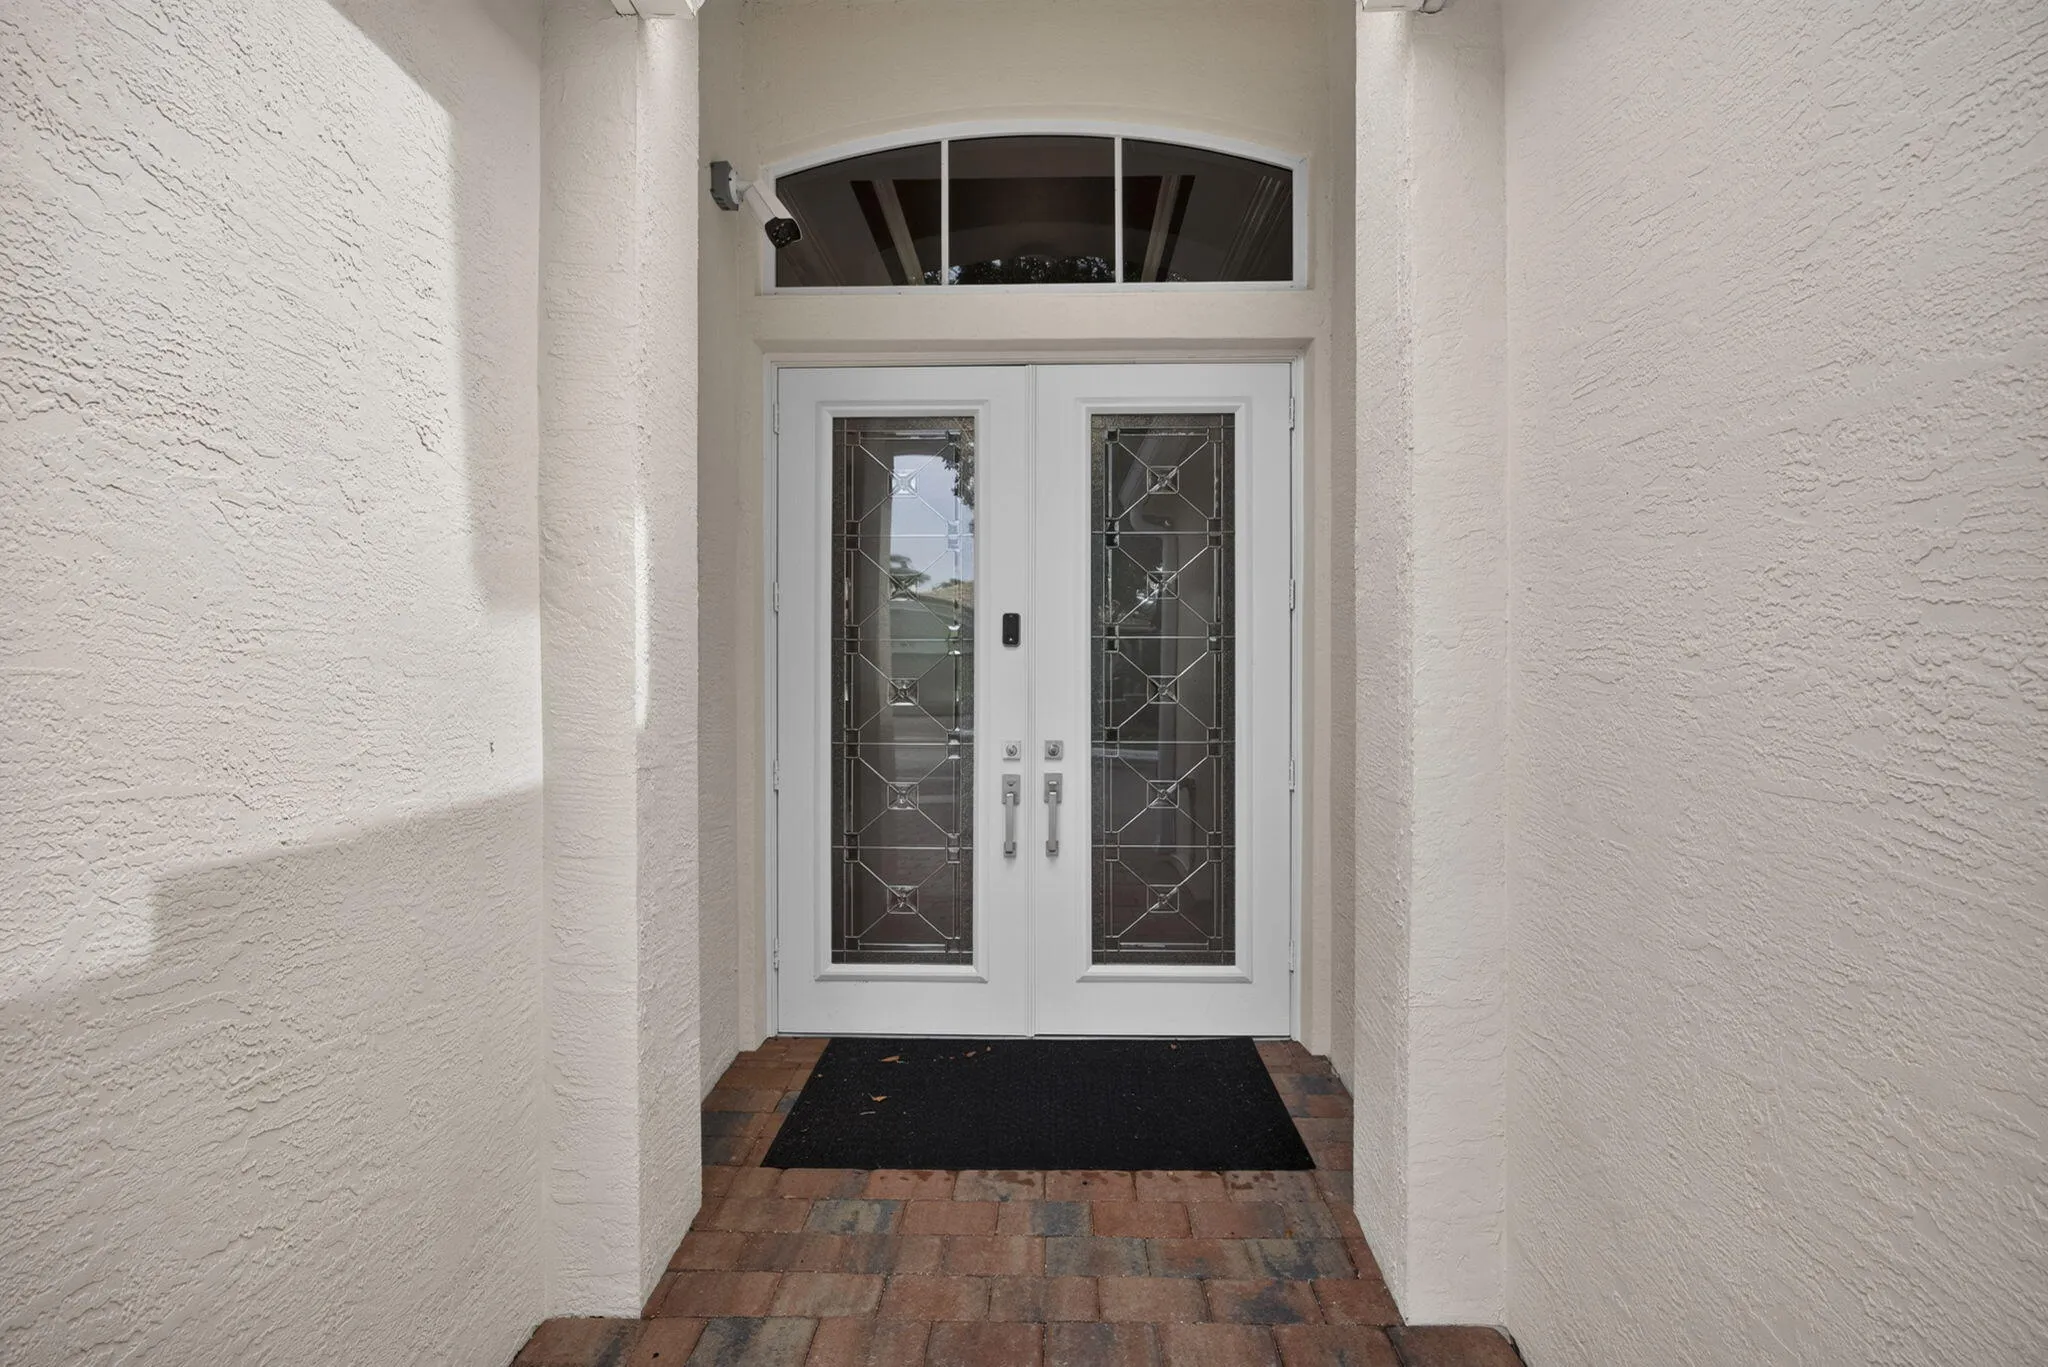
  • Interior Features: Bedroom on Main Level, Breakfast Area, Dual Sinks, Closet Cabinetry, Eat-in Kitchen, French Door(s)/Atrium Door(s), Walk-In Closet(s), Kitchen Island, Main Living Area Entry Level, Built-in Features, Bidet, High Ceilings, Pantry, Split Bedrooms, Main Level Primary, Kitchen/Dining Combo, Breakfast Bar, Bathtub, Shower Only
  • Levels: One
  • Lot Features: < 1/4 Acre, <1 Acre, Sprinklers Automatic, Buyer Approval Required
  • Middle Or Junior School: Emerald Cove
  • New Taxes Expense: $0
  • Spa Features: Community
  • Stories: 1
  • Stories Total: 1
  • Tax Annual Amount: $8,011
  • Utilities: Cable Available, Electricity Available, Sewer Available, Water Available
  • Window Features: Impact Glass, Sliding

Location

Listing Updated: 2026-08-06 19:50:26
  • Property Type : Single Family
  • Property Sub Type : Single Family Residence
  • Listing Type : For Sale
  • Listing ID : B26060258
  • Price : $799,980
  • View : Garden
  • Bedrooms : 3
  • Bathrooms : 3
  • Full Bathrooms : 2
  • Half Bathrooms : 1
  • Square Footage : 2,229 Sqft
  • Year Built : 2005
  • Lot Area : 0.13 Acre
  • Listing Status : Active
  • Days On Market : 3
Contact Agent
Required
Required
Required
By proceeding, you consent to receive calls and texts at the number you provided, including marketing by autodialer and prerecorded and artificial voice, and ettmail, about your inquiry and other home-related matters, but not as a condition of any purchase.

Similar Single Family