• Share

508 NE 9th Avenue, Fort Lauderdale, Florida 33301

Active For Sale
$3,700,000
  • Beds 4
  • Baths 5
  • Sq Ft 3,986 Sqft
  • Visits: 72 in 307 days

Description

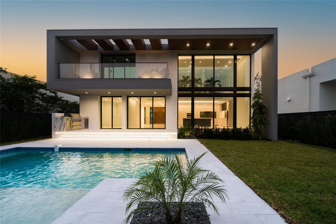
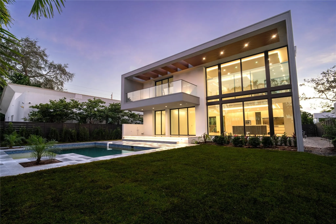
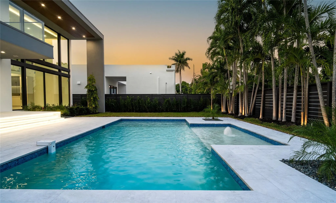
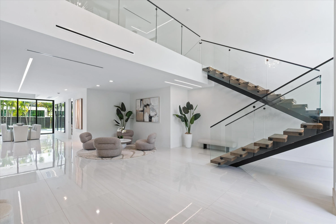
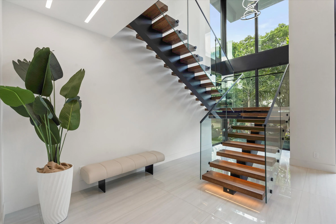
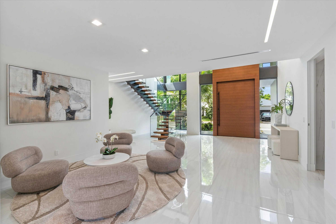
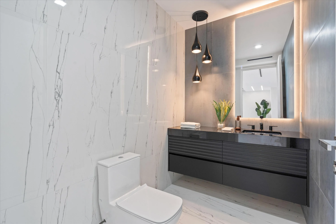
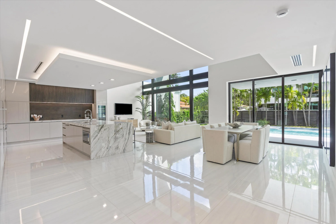
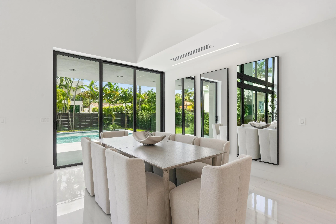
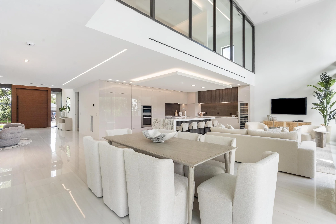
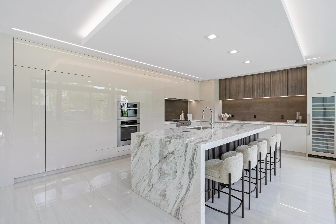
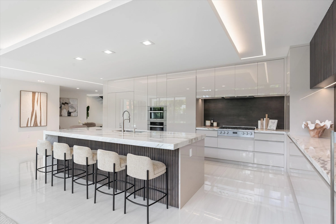
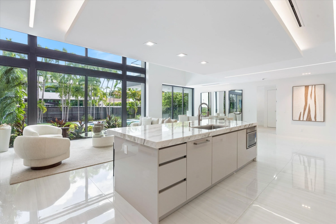
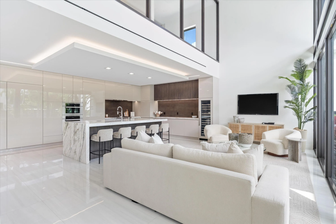
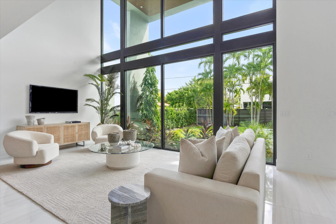
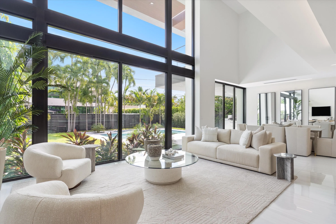
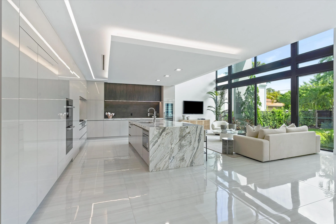
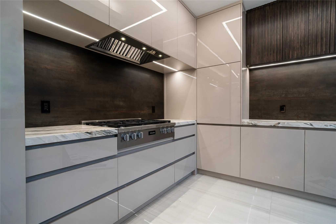
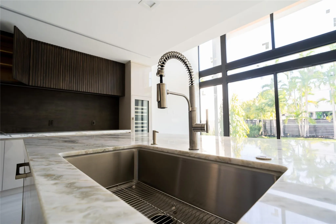
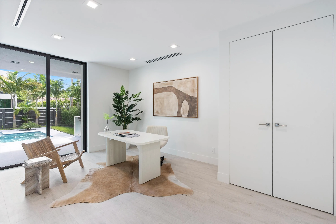
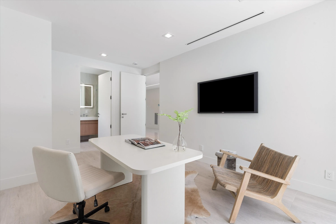
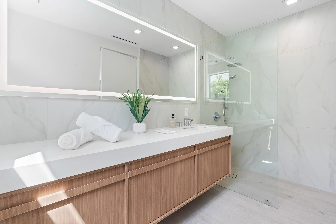
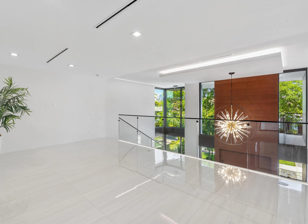
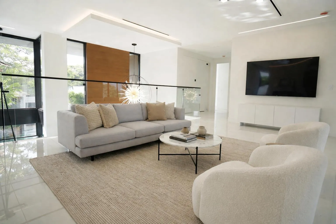
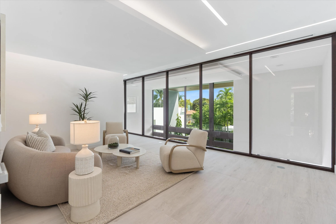
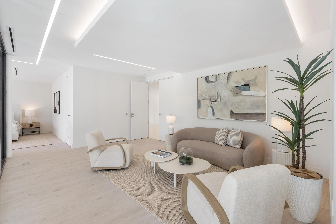
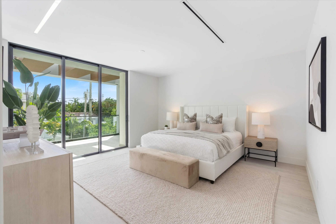
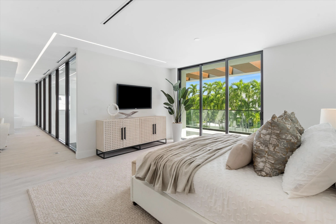
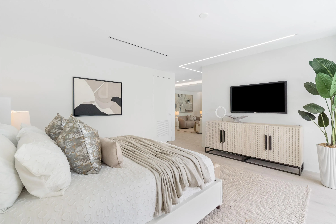
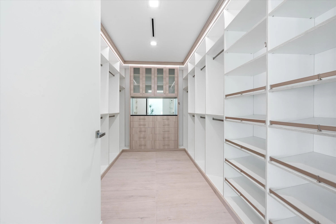
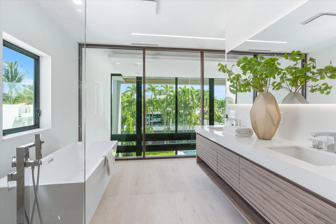
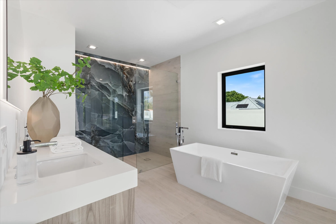
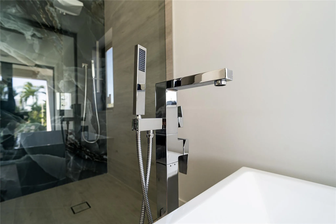
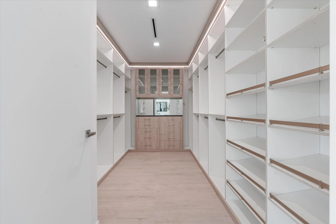
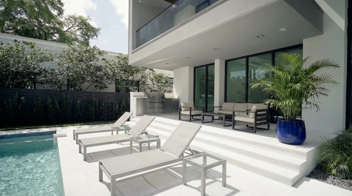
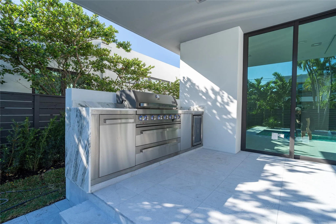
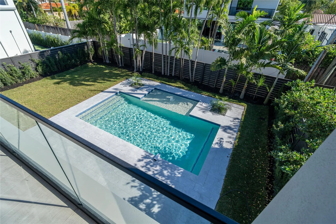
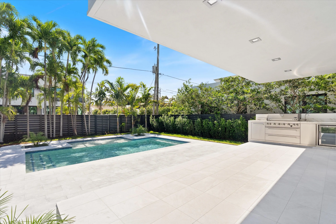
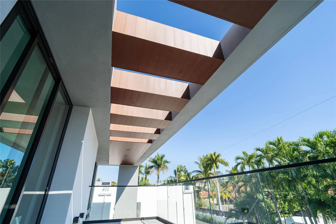
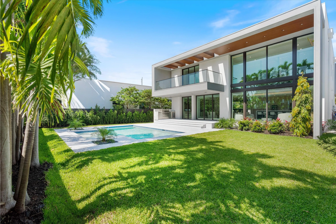
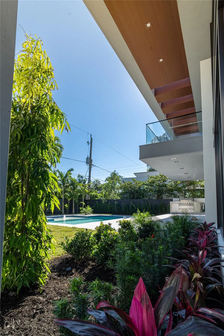
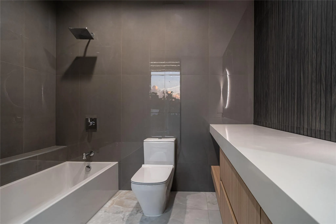
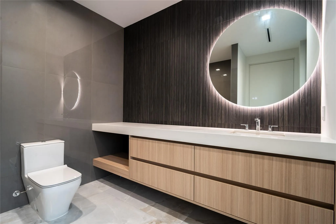
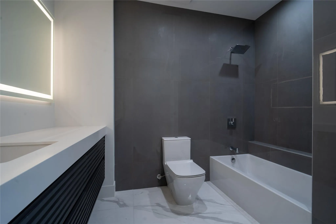
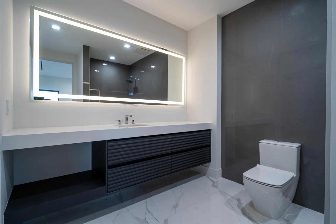
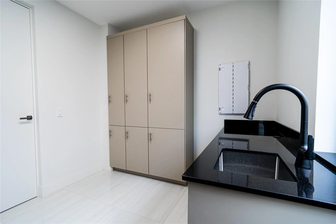
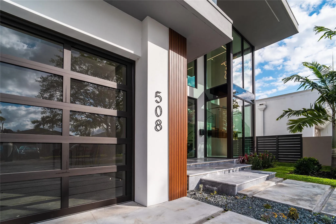
Certificate of Occupancy is in hand, ensuring a seamless closing with no delays! Professionally staged! Come take a fresh look at this incredible layout and see how easily you can make this space your own. This brand-new, 5,217 sq. ft. custom-built home sits on an oversized lot with exceptional curb appeal. The open layout blends elegance and warmth with soaring ceilings, walls of glass, natural light, and a dramatic floating staircase. A chef’s kitchen features top-tier appliances and a hidden pantry. The home offers 4 bedrooms, 4.5 baths, a large loft and an oversized primary suite with flex space plus a spa-like bath. Outside, a lush backyard oasis features a pool and outdoor kitchen perfect for gatherings. Enjoy a premium location just minutes from parks, the beach, and Las Olas. Victoria Park is considered one of Fort Lauderdale’s most desirable residential neighborhoods for families due to its tree-lined streets, walkability, neighborhood parks, and convenient access to top schools, downtown Fort Lauderdale, Las Olas, the beach, and major commuter routes. The neighborhood offers a strong sense of community and year-round neighborhood events. Developer NEXT SET: With over 30 years of international real estate experience, the NEXT SET team has delivered landmark residential and mixed-use projects across the UAE, Canada, the United States, and most recently South Florida. Recognized for excellence at every stage — from land acquisition through design, construction, and delivery — NEXT SET creates iconic architectural spaces by blending visionary modern design with strategic planning and uncompromising quality.

Features

  • Swimming Pool: Pool, Heated, Private
  • Heating System: Central, Zoned
  • Cooling System: Zoned, Central Air
  • Patio: Balcony, Open, Patio
  • Parking: Driveway, Garage, Garage Door Opener, Attached, Two or More Spaces

Appliances

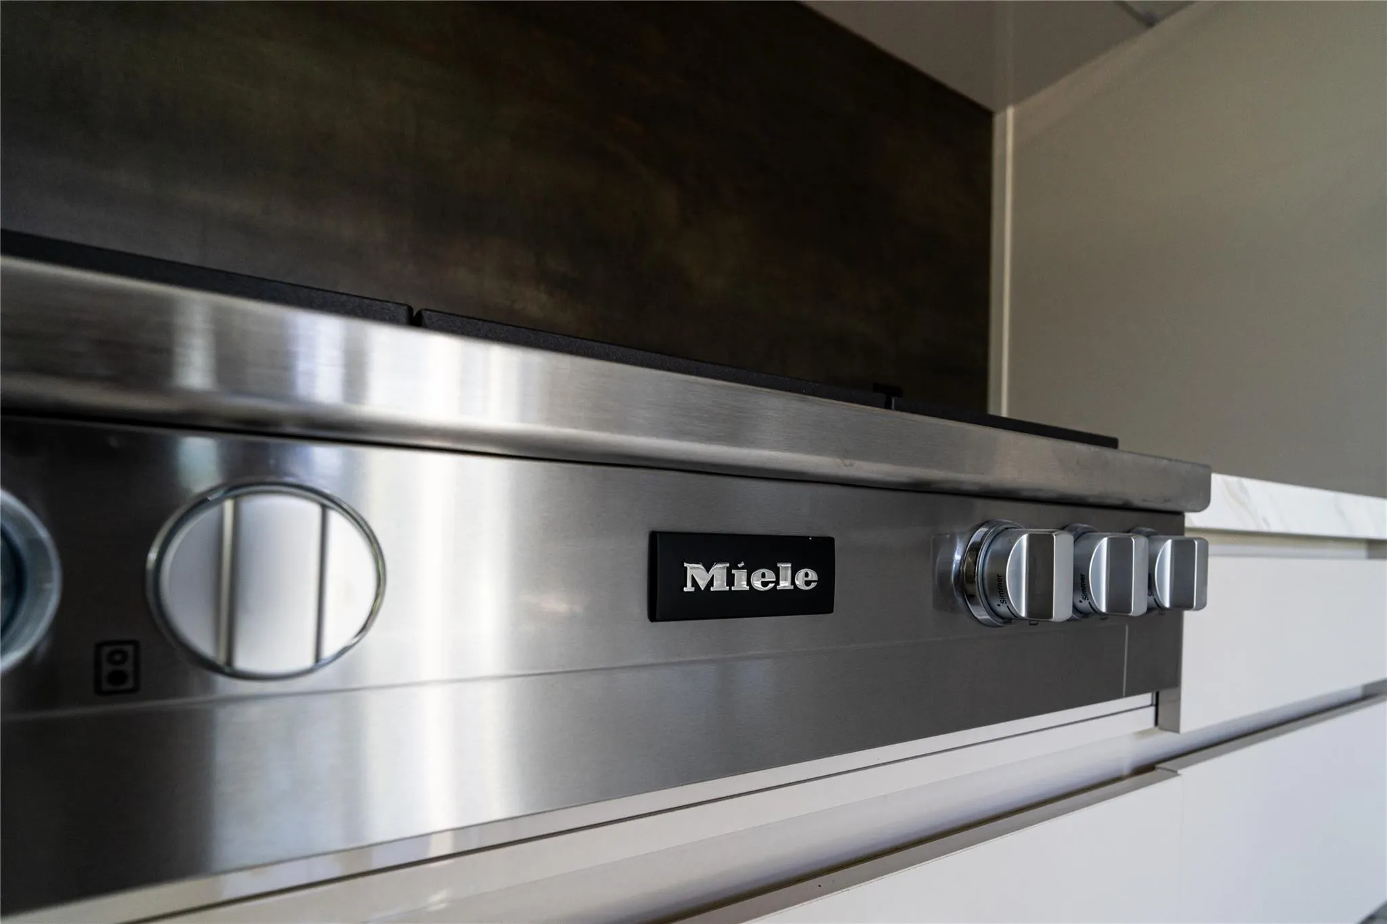
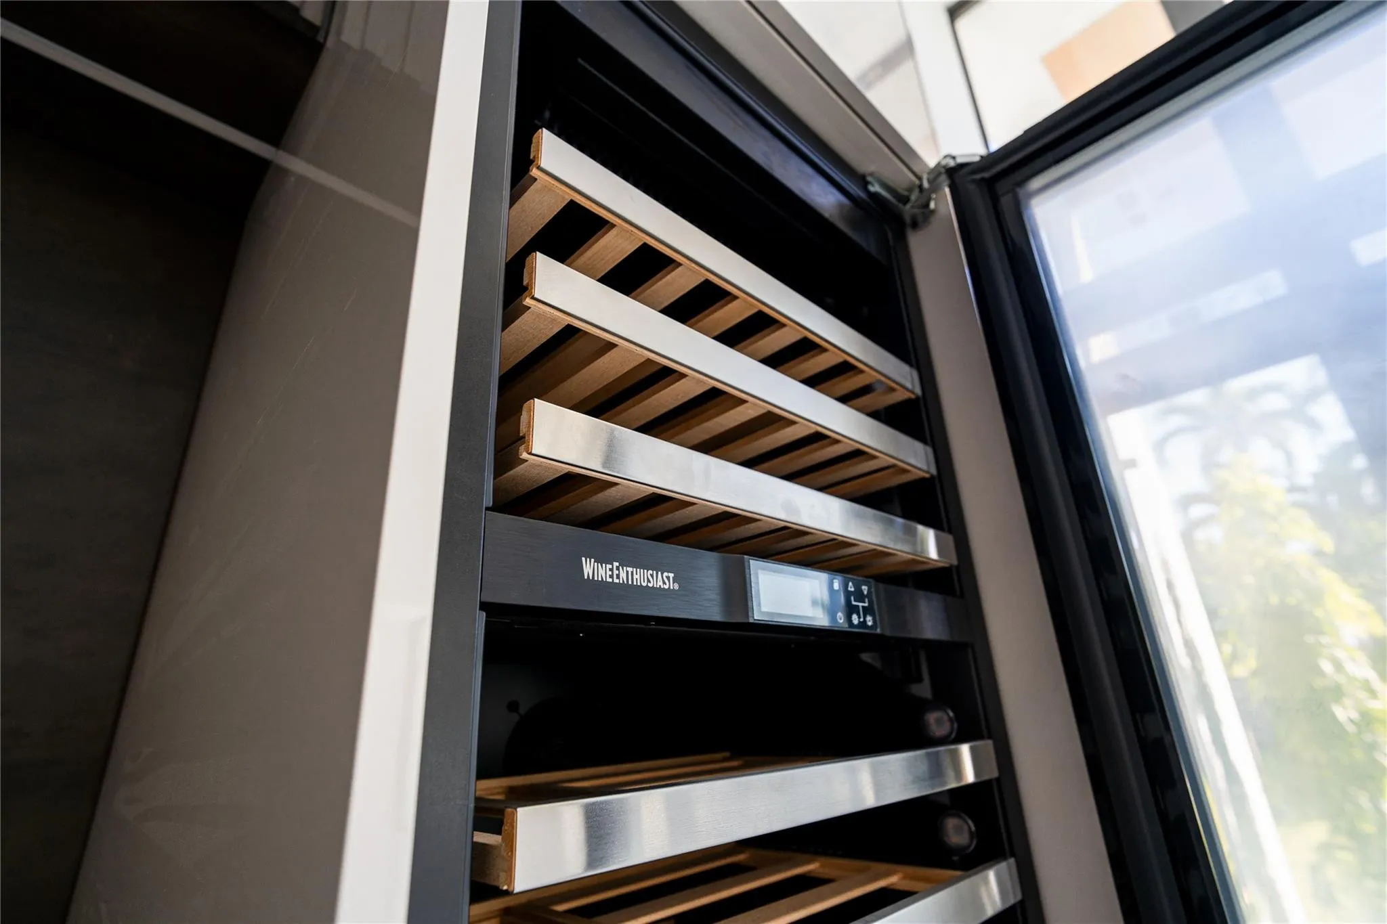
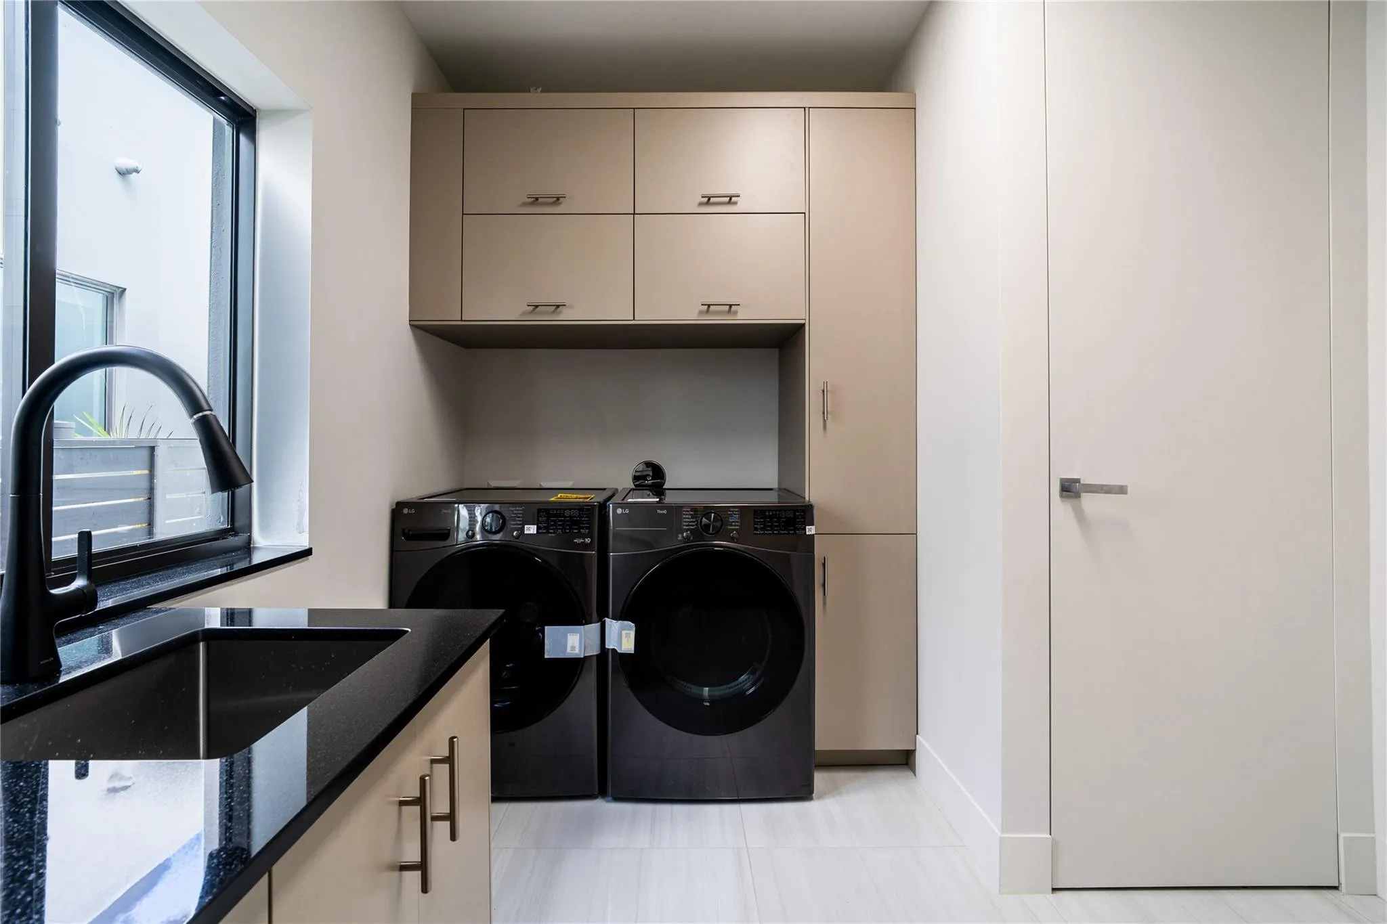
  • Appliances: Dryer, Dishwasher, Microwave, Refrigerator, Self Cleaning Oven, Washer, Built-In Oven, Gas Range, Some Gas Appliances, Freezer

Address Map

  • Country: US
  • State: FL
  • County: Broward
  • City: Fort Lauderdale
  • Subdivision: Holmberg & Mc Kees Sub 1-
  • Zipcode: 33301
  • Street: 9th
  • Street Number: 508
  • Street Suffix: Avenue
  • Floor Number: 0
  • Longitude: W81° 51' 56.5''
  • Latitude: N26° 7' 42''
  • Street Dir Prefix: NE
  • MLS Area: 3270

MLS Addon

  • Architectural Style: Two Story
  • Association Amenities: Pool
  • Association Fee: $0
  • Association Fee Frequency: Monthly
  • Carport Spaces:
  • Close Date:
  • Close Price: $0
  • Elementary School: Harbordale
  • Exterior Features: Balcony, Barbecue, Patio, Fence, Outdoor Grill
  • Fireplaces Total: 0
  • Flooring: Ceramic Tile, Tile, Wood, Hardwood
  • Garage Spaces: 2
  • High School: Fort Lauderdale
  • Insurance Expense: $0
  • Interior Features: Dual Sinks, Living/Dining Room, Sitting Area in Primary, Upper Level Primary, Closet Cabinetry, Eat-in Kitchen, Family/Dining Room, Walk-In Closet(s), Kitchen Island, Main Living Area Entry Level, Built-in Features, High Ceilings, Pantry, Separate Shower, Loft
  • Levels: Two
  • Lot Features: Oversized Lot, < 1/4 Acre, <1 Acre, Sprinklers Automatic
  • Middle Or Junior School: Sunrise
  • New Taxes Expense: $0
  • Stories: 2
  • Stories Total: 2
  • Tax Annual Amount: $5,691
  • Utilities: Cable Available, Electricity Available, Water Available, Underground Utilities, Natural Gas Available
  • Window Features: Impact Glass, Sliding, Other

Location

Listing Updated: 2026-11-10 09:35:14
  • Property Type : Single Family
  • Property Sub Type : Single Family Residence
  • Listing Type : For Sale
  • Listing ID : F10544077
  • Price : $3,700,000
  • View : Garden
  • Bedrooms : 4
  • Bathrooms : 5
  • Full Bathrooms : 4
  • Half Bathrooms : 1
  • Square Footage : 3,986 Sqft
  • Year Built : 2026
  • Lot Area : 0.19 Acre
  • Listing Status : Active
  • Days On Market : 306
Contact Agent
Required
Required
Required
By proceeding, you consent to receive calls and texts at the number you provided, including marketing by autodialer and prerecorded and artificial voice, and ettmail, about your inquiry and other home-related matters, but not as a condition of any purchase.

Similar Single Family