• Share

4451 Bocaire Boulevard, Boca Raton, Florida 33487

Active For Sale
$3,479,000
  • Beds 4
  • Baths 7
  • Sq Ft 5,515 Sqft
  • Visits: 1 in 5 days

Description

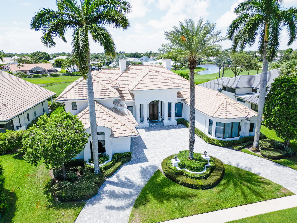
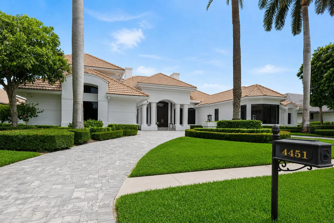
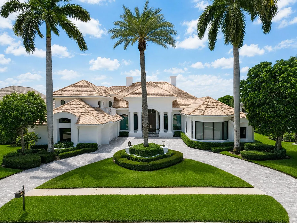
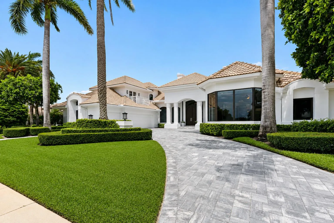
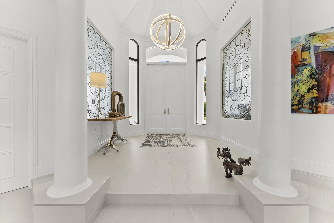
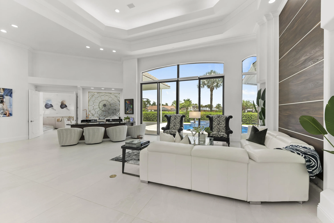
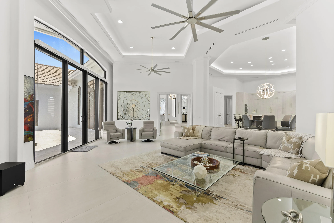
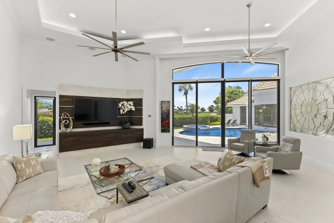
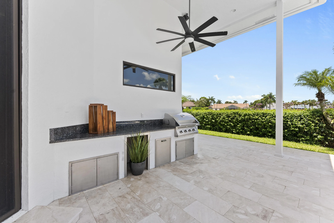
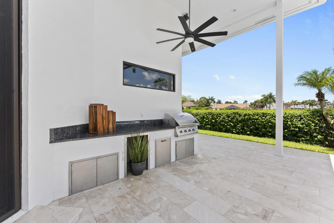
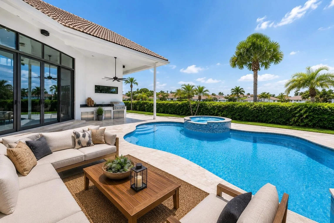
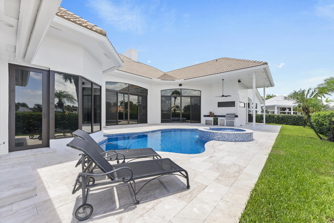
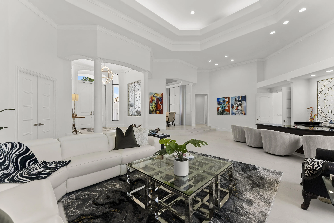
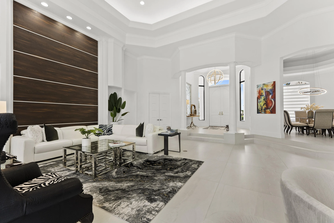
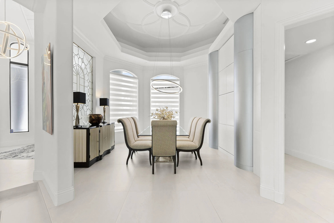
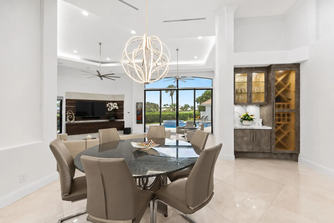
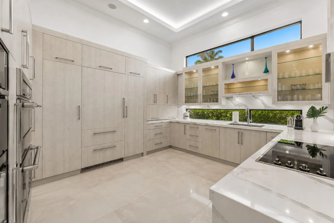
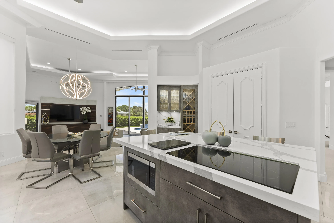
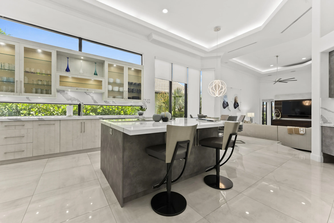
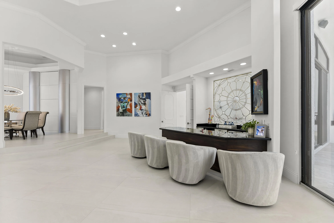
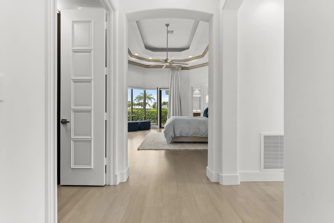
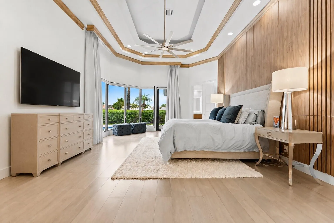
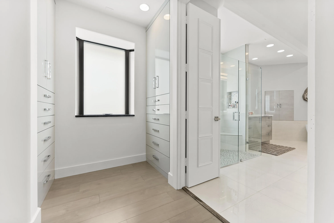
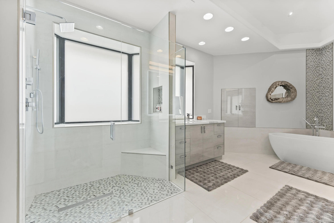
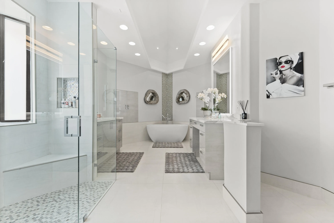
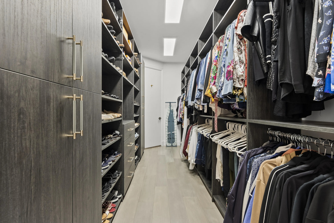
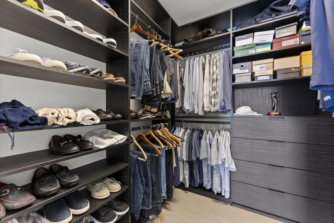
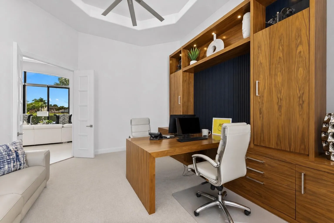
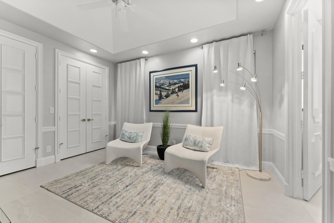
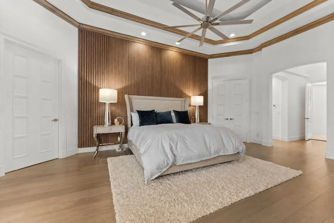
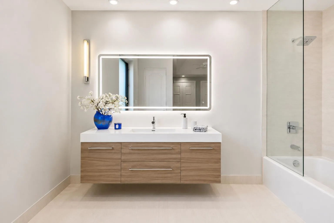
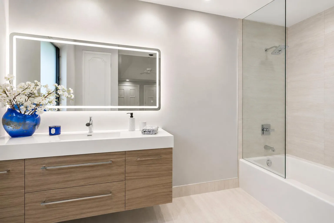
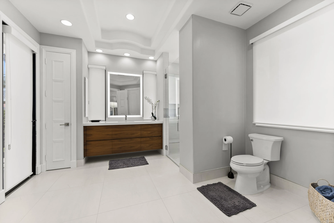
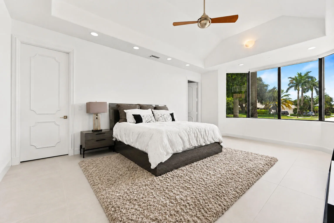
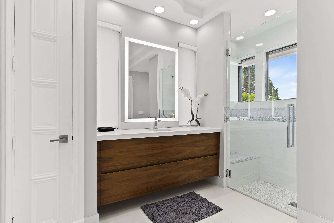
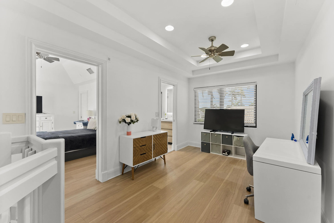
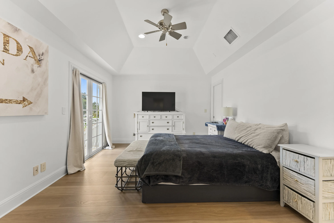
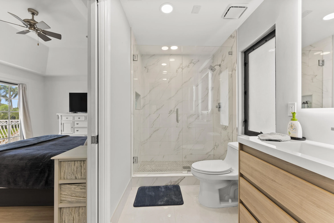
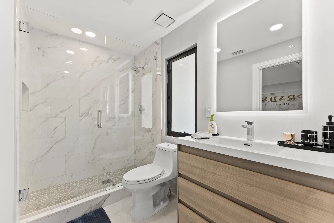
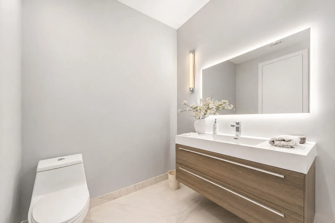
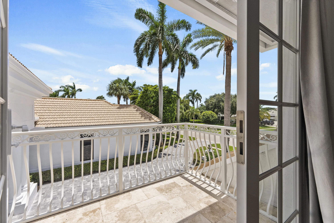
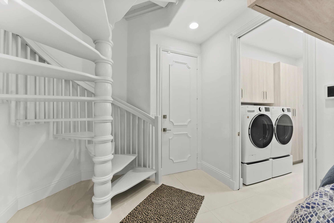
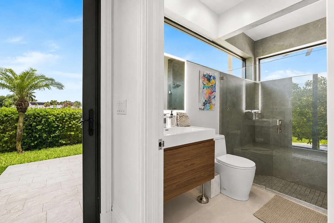
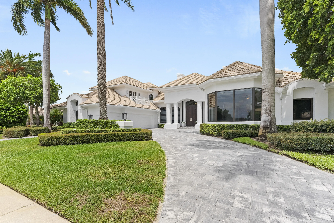
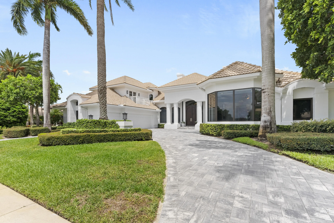
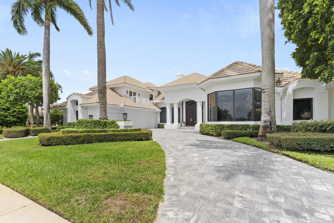
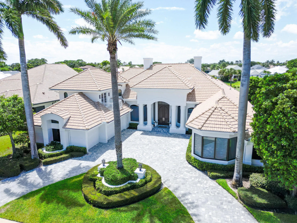
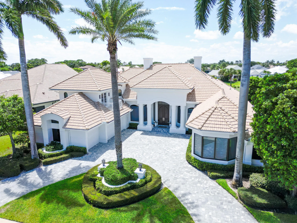
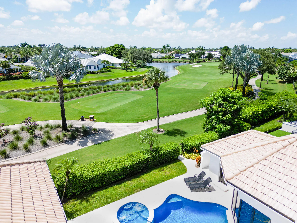
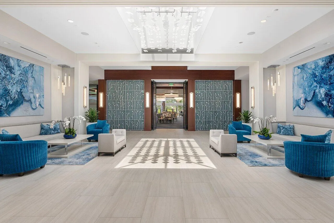
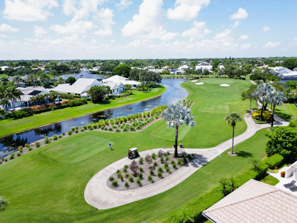
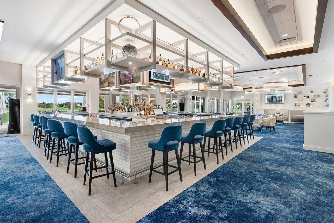
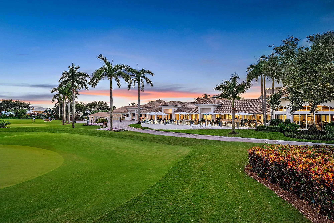
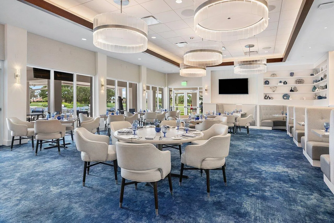
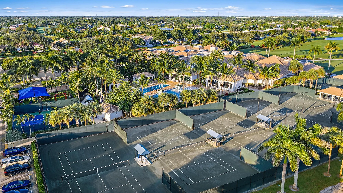
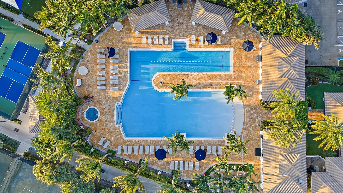
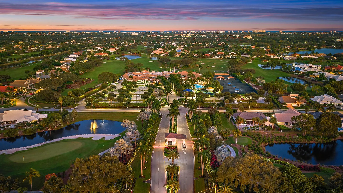
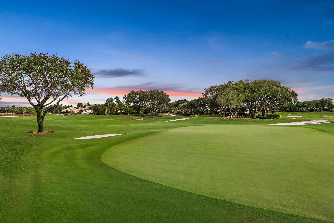
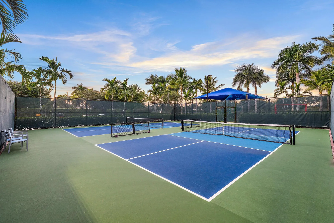
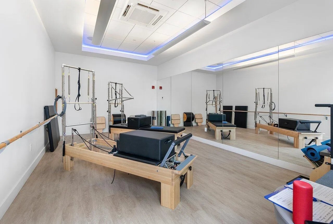
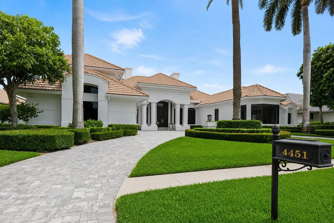
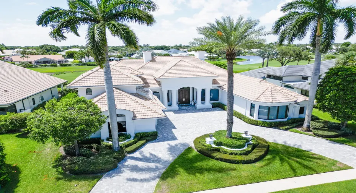
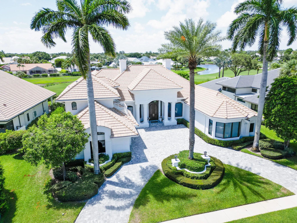
Experience elevated luxury living in one of Boca Raton’s most exclusive boutique country club communities. Perfectly positioned along the picturesque 16th hole, this extensively renovated custom estate offers 5,515 square feet of refined living where timeless elegance meets modern sophistication. The home’s dramatic 20-foot ceilings and expansive 10-foot impact glass doors bathe the interiors in natural light while framing breathtaking golf course and resort-style pool views. Designed for both grand entertaining and comfortable everyday living, the residence features expansive formal and casual gathering spaces, including a gracious living room with wet bar, elegant dining room, inviting family room, and exquisite custom built-ins throughout. The gourmet chef’s kitchen is the centerpiece of the home, showcasing an oversized quartz island, professional-grade appliances, double ovens, built-in wine storage, premium Liebherr refrigeration, and thoughtfully designed custom cabinetry. The lavish primary suite serves as a private sanctuary, complete with an expansive sitting area, dual spa-inspired bathrooms, oversized custom walk-in closets, and a serene atmosphere reminiscent of a five-star resort. Four spacious ensuite bedrooms, a dedicated executive office, and an upstairs guest retreat with a private sitting room provide exceptional flexibility for multigenerational living, extended family, or long-term guests. The outdoor living experience is equally impressive, where the sparkling pool and spa overlook the lush fairways of the championship golf course. A fully equipped summer kitchen creates the perfect setting for effortless entertaining, intimate evenings, or unforgettable gatherings while enjoying the tranquil beauty of one of Boca Raton’s most coveted golf communities. Recent enhancements, including a new driveway, freshly painted exterior, and an oversized three-car garage, complete this exceptional residence. Located within the prestigious Bocaire Country Club, residents enjoy an unmatched private club lifestyle featuring a championship golf course, an elegant 36,000-square-foot clubhouse, a state-of-the-art fitness and wellness center, Har-Tru tennis courts, pickleball, a resort-style aquatic center, and the exclusivity of just 239 estate homes. Ideally situated minutes from the world-class dining, shopping, and entertainment of Atlantic Avenue, pristine beaches, and both Fort Lauderdale and Palm Beach International Airports, Bocaire offers an exceptional blend of privacy, prestige, and convenience. A rare opportunity to own one of Bocaire’s finest renovated luxury estates—where impeccable craftsmanship, sophisticated design, and an unparalleled country club lifestyle come together to create an extraordinary place to call home.

Features

  • Swimming Pool: Pool, Heated, Association, Community
  • Heating System: Central
  • Cooling System: Central Air, Ceiling Fan(s)
  • Patio: Balcony, Open, Patio
  • Parking: Garage, Garage Door Opener, Attached, Two or More Spaces

Appliances

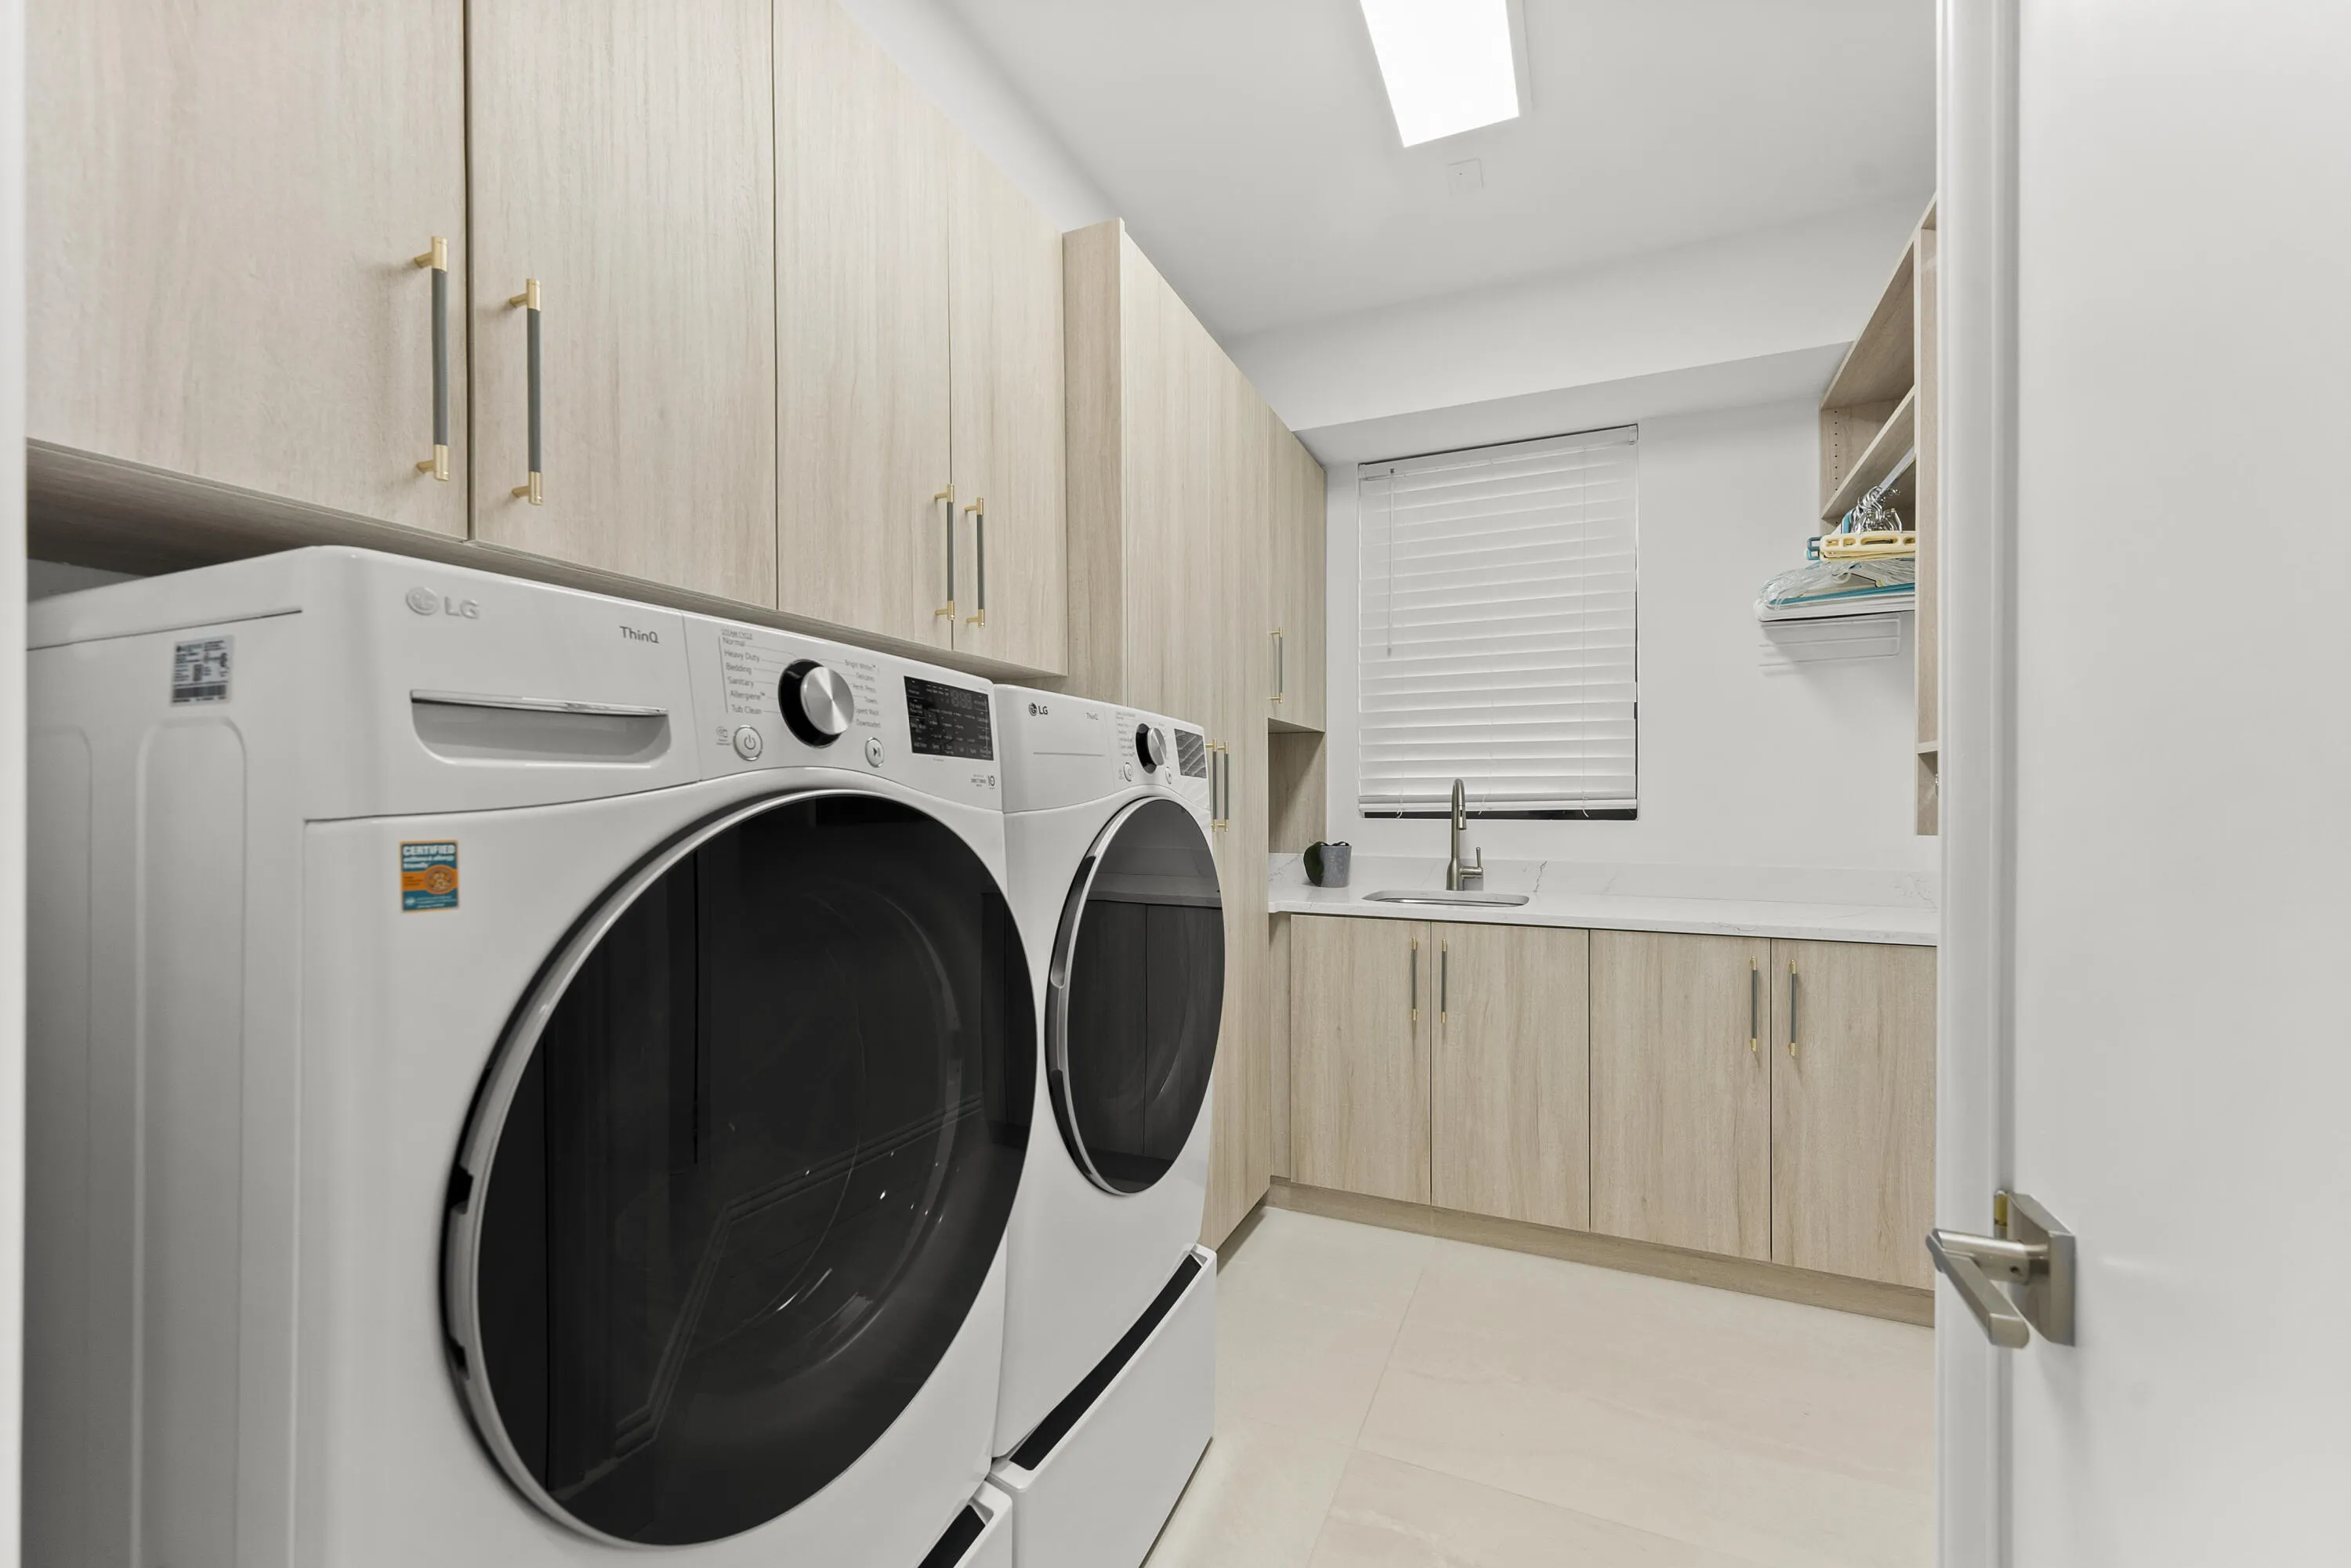
  • Appliances: Dryer, Dishwasher, Electric Range, Microwave, Refrigerator, Washer, Disposal, Solar Hot Water

Address Map

  • Country: US
  • State: FL
  • County: Palm Beach
  • City: Boca Raton
  • Subdivision: BOCAIRE GOLF CLUB 2
  • Zipcode: 33487
  • Street: Bocaire
  • Street Number: 4451
  • Street Suffix: Boulevard
  • Floor Number: 0
  • Longitude: W81° 53' 26.2''
  • Latitude: N26° 25' 14''
  • Directions: Military Trail to East side for gate entry. At rotary, go left to home
  • MLS Area: 4380

MLS Addon

  • Architectural Style: Two Story, Mediterranean
  • Association Amenities: Clubhouse, Fitness Center, Pool, Sauna, Tennis Court(s), Barbecue, Picnic Area, Spa/Hot Tub, Management, Guard, Golf Course, Library, Putting Green(s), Private Membership
  • Association Fee: $662
  • Association Fee Frequency: Monthly
  • Association Fee Includes: Common Area Maintenance, Internet, Security, Trash, Association Management, Reserve Fund, Cable TV, Recreation Facilities, Golf
  • Close Price: $0
  • Elementary School: Calusa
  • Exterior Features: Balcony, Patio, None
  • Flooring: Ceramic Tile, Other
  • Garage Spaces: 3
  • High School: Spanish River Community
  • Insurance Expense: $0
  • Interior Features: Bedroom on Main Level, Breakfast Area, Closet Cabinetry, Entrance Foyer, Eat-in Kitchen, Walk-In Closet(s), Kitchen Island, Main Living Area Entry Level, Garden Tub/Roman Tub, High Ceilings, Dining Area, Separate/Formal Dining Room, Custom Mirrors, Main Level Primary, Stacked Bedrooms, Bathtub, Shower Only
  • Levels: Two
  • Lot Features: 1/4 to 1/2 Acre Lot, <1 Acre, On Golf Course, Buyer Approval Required, Interior Lot
  • Middle Or Junior School: Omni
  • New Taxes Expense: $0
  • Spa Features: Community
  • Stories: 2
  • Stories Total: 2
  • Tax Annual Amount: $12,309
  • Utilities: Cable Available, Sewer Available, Water Available
  • Window Features: Impact Glass, Sliding

Location

Listing Updated: 2026-08-09 14:30:18
  • Property Type : Single Family
  • Property Sub Type : Single Family Residence
  • Listing Type : For Sale
  • Listing ID : B26060611
  • Price : $3,479,000
  • View : Golf Course
  • Bedrooms : 4
  • Bathrooms : 7
  • Full Bathrooms : 6
  • Half Bathrooms : 1
  • Square Footage : 5,515 Sqft
  • Year Built : 1994
  • Lot Area : 0.34 Acre
  • Listing Status : Active
  • Days On Market : 4
Contact Agent
Required
Required
Required
By proceeding, you consent to receive calls and texts at the number you provided, including marketing by autodialer and prerecorded and artificial voice, and ettmail, about your inquiry and other home-related matters, but not as a condition of any purchase.

Similar Single Family