• Share

7943 Lake Sands Drive, Delray Beach, Florida 33446

Active For Sale
$398,000
  • Beds 2
  • Baths 2
  • Sq Ft 1,447 Sqft
  • Visits: 7 in 12 days

Description

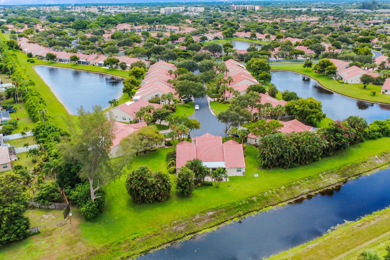
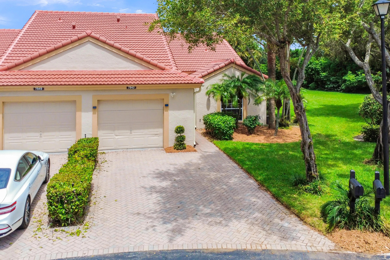
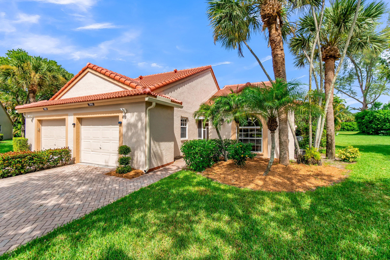
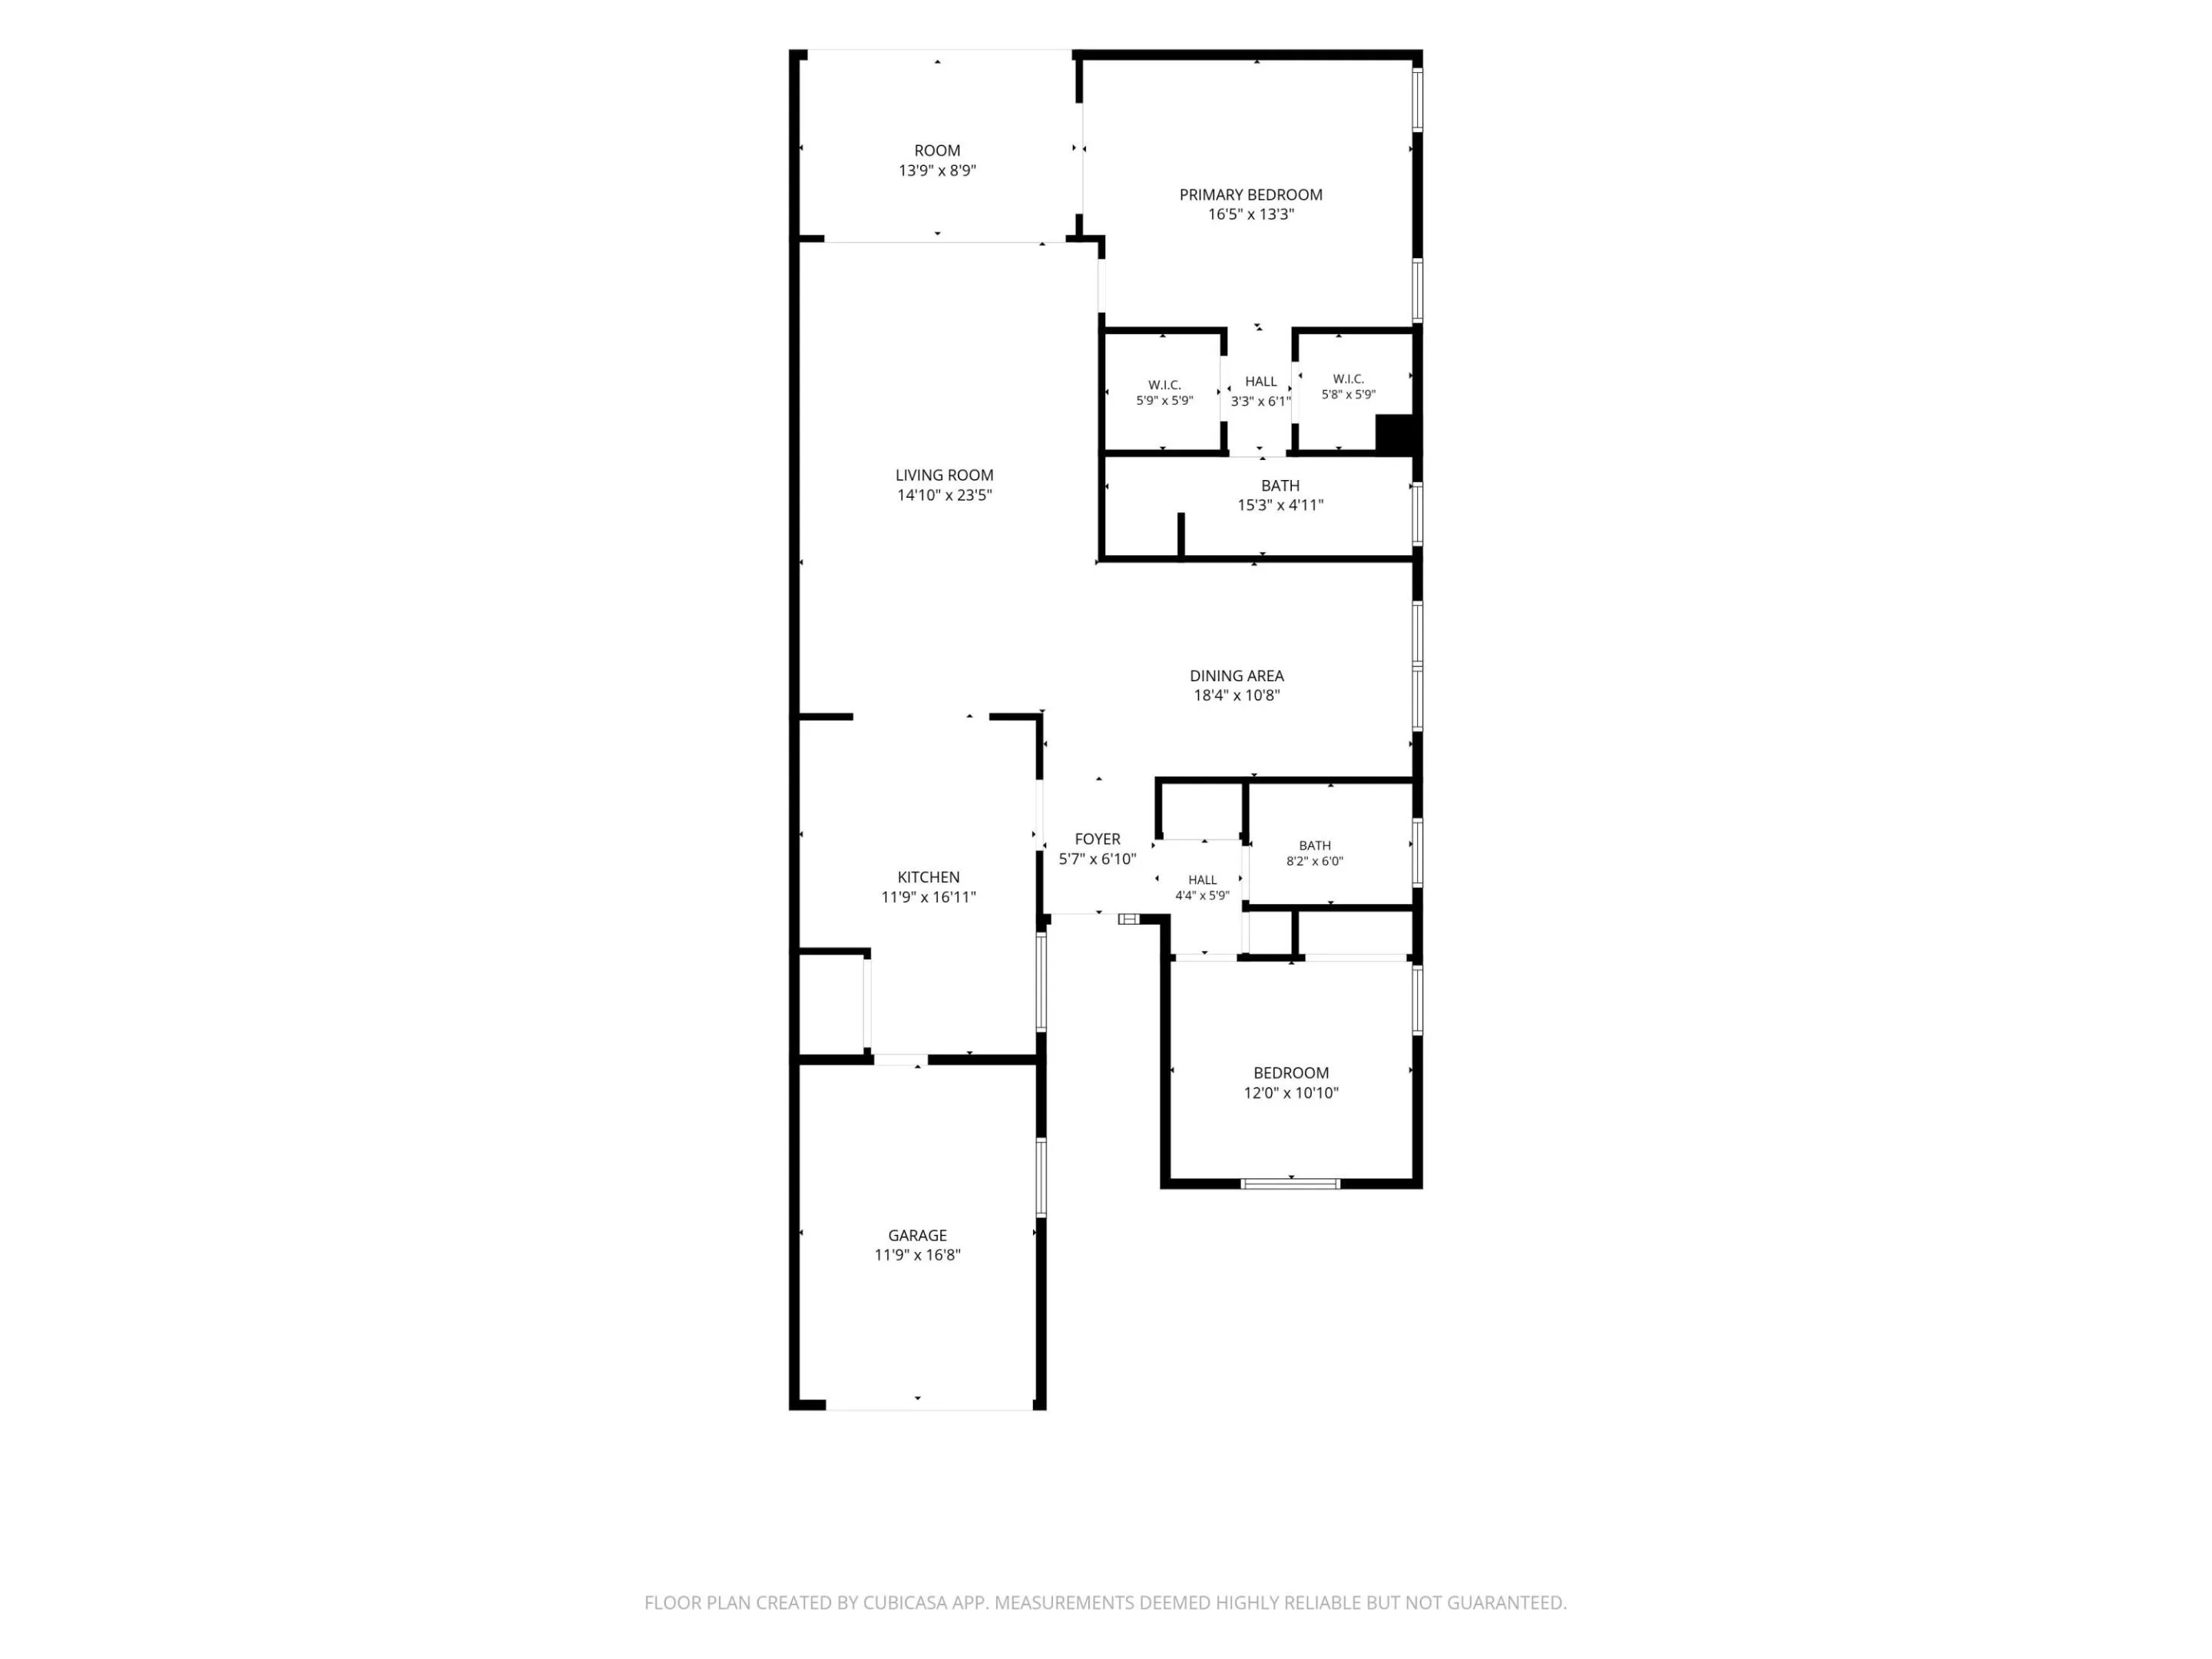
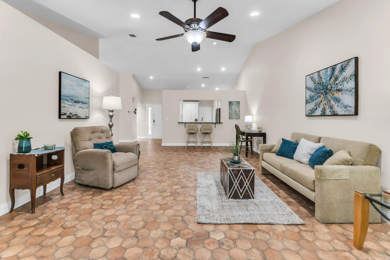
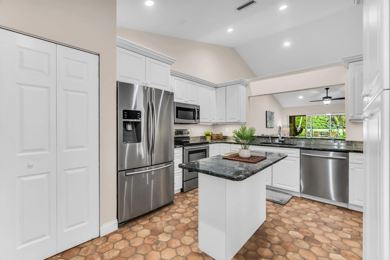
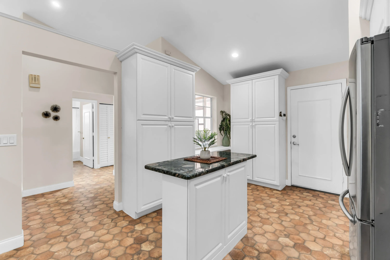

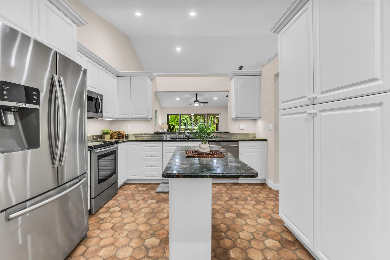
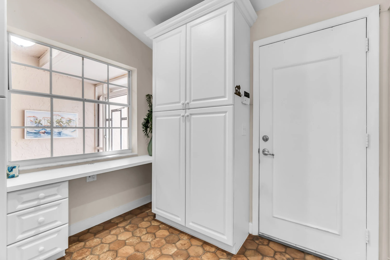
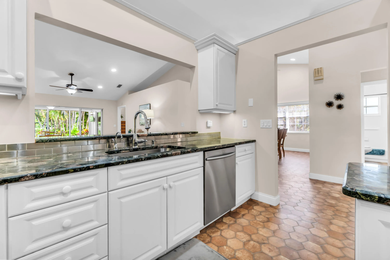
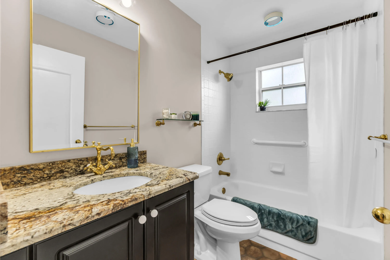
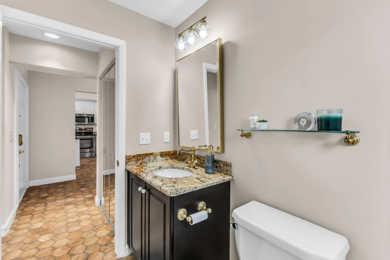
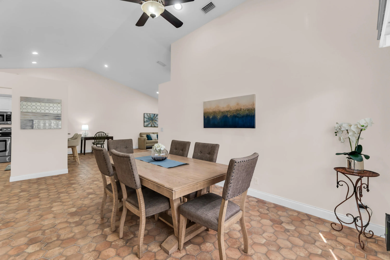
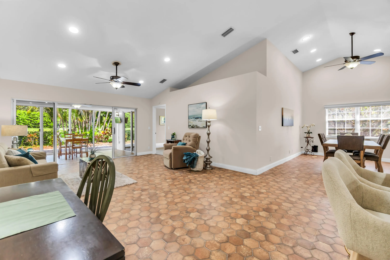
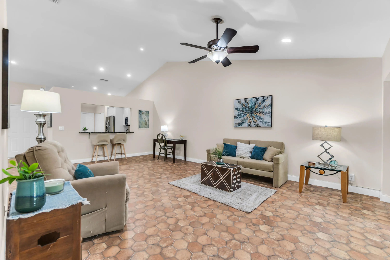
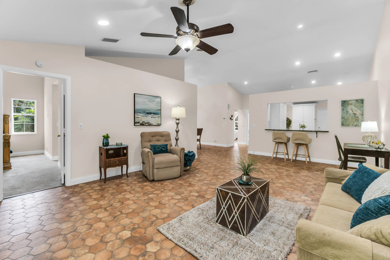
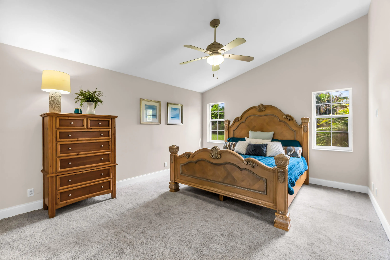
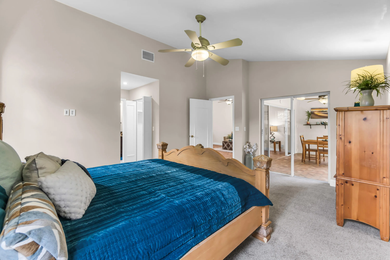
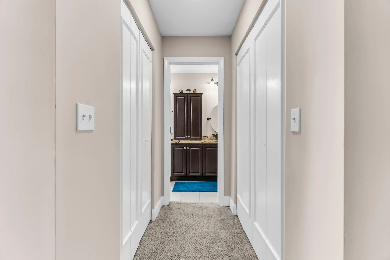
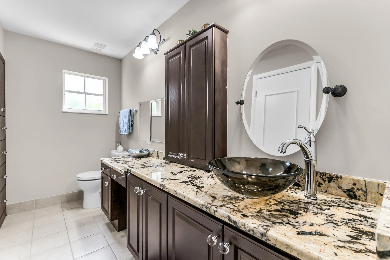
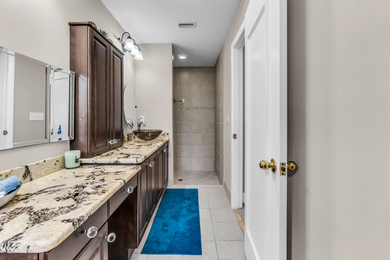
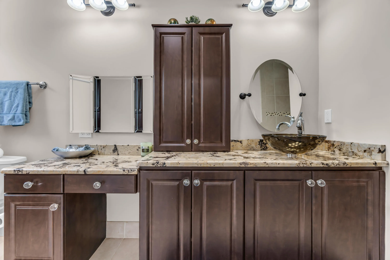
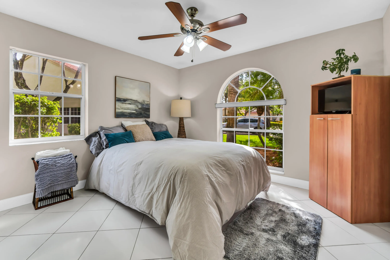
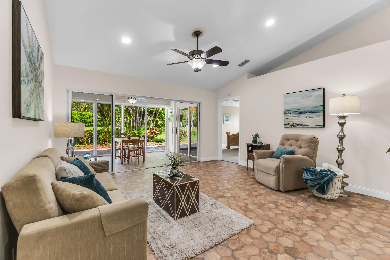
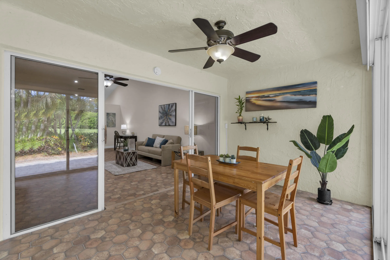
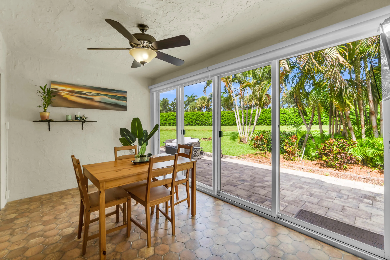
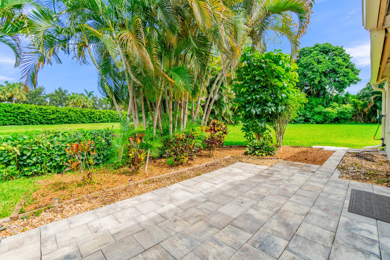
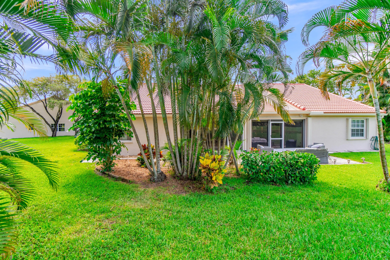
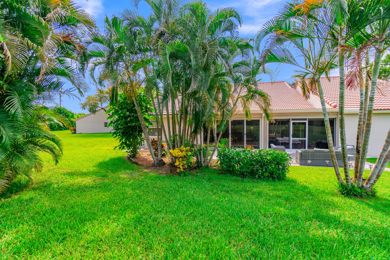
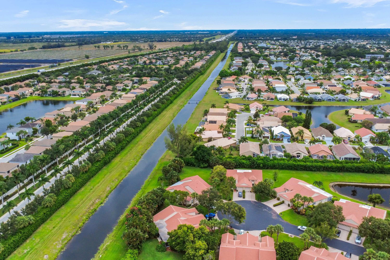
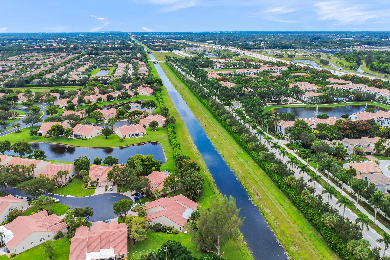
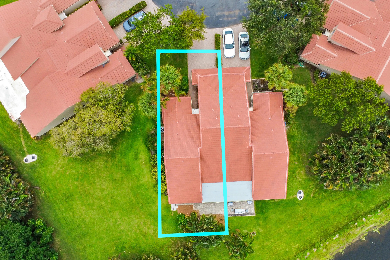

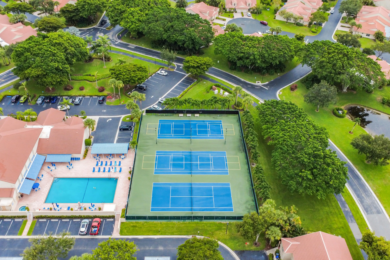
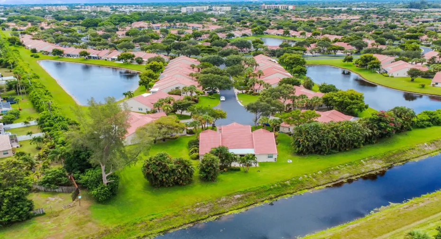
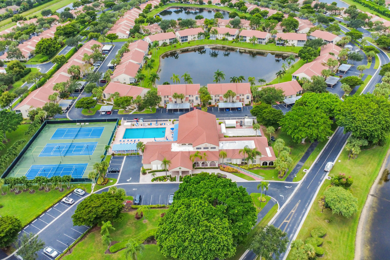
Priceless Privacy! Imagine moving into your own private oasis that sits at the quiet end of a cul-de-sac with unmatched lush, colorful surroundings out every window. High ceilings elevate the open layout, maximizing the radiant natural light. A split floor plan offers the perfect balance of connected living and private retreats for your guests. 2 walk-in closets, so much storage in the kitchen. This turnkey sanctuary delivers both a secluded personal haven and an active, connected lifestyle with resort-style amenities. Fun awaits, including premium pickleball and tennis courts, sparkling swimming pools, scenic walking trails, and a vibrant social calendar packed with community clubs and events. Your HOA includes “everything” even alarm systems and 2026 Roof 🙂 Come live the Florida Life! Flooring options are available for the front room and closets. Seller is willing to complete the flooring with carpeting upon buyer request, or the buyer may choose to keep the existing tile. Flooring costs are negotiable, providing flexibility for the buyer to customize the space to their preference.

Features

  • Swimming Pool: Association, Community, None
  • Heating System: Central
  • Cooling System: Central Air, Ceiling Fan(s)
  • Patio: Patio
  • Parking: Driveway, Garage, One Space, Attached, Two or More Spaces

Appliances

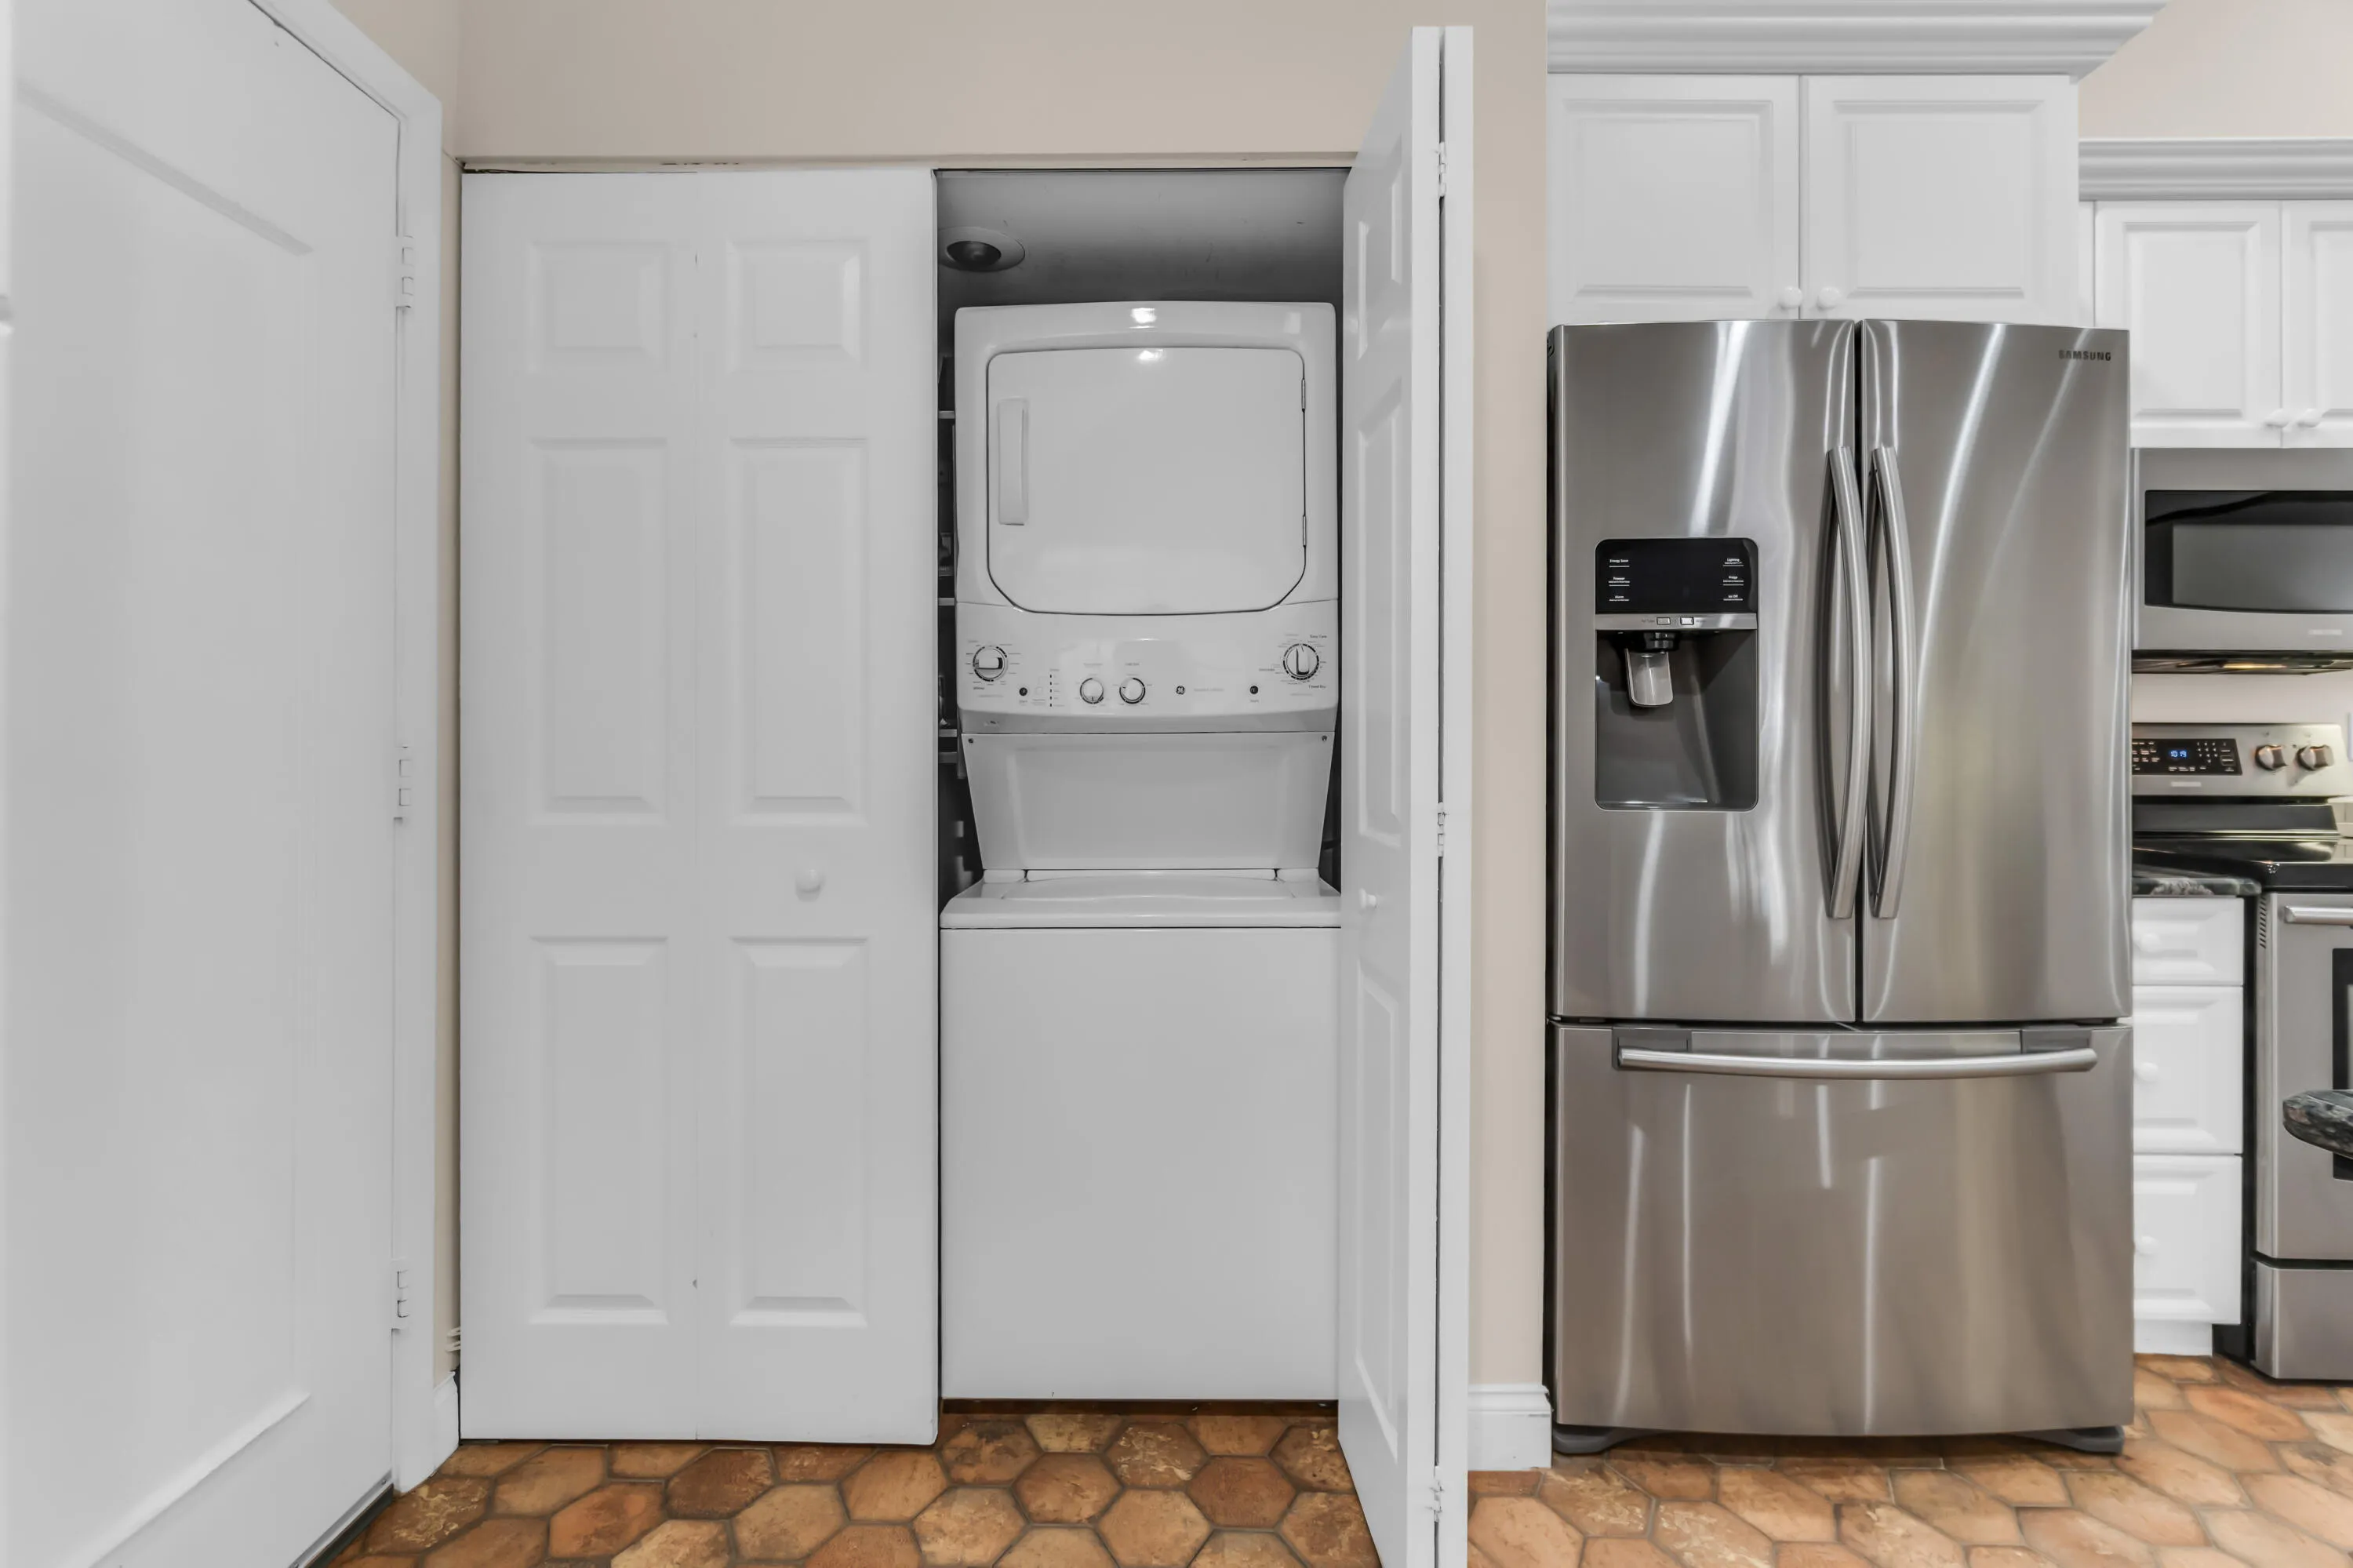
  • Appliances: Dryer, Dishwasher, Electric Range, Microwave, Refrigerator, Washer, Electric Water Heater, Ice Maker

Address Map

  • Country: US
  • State: FL
  • County: Palm Beach
  • City: Delray Beach
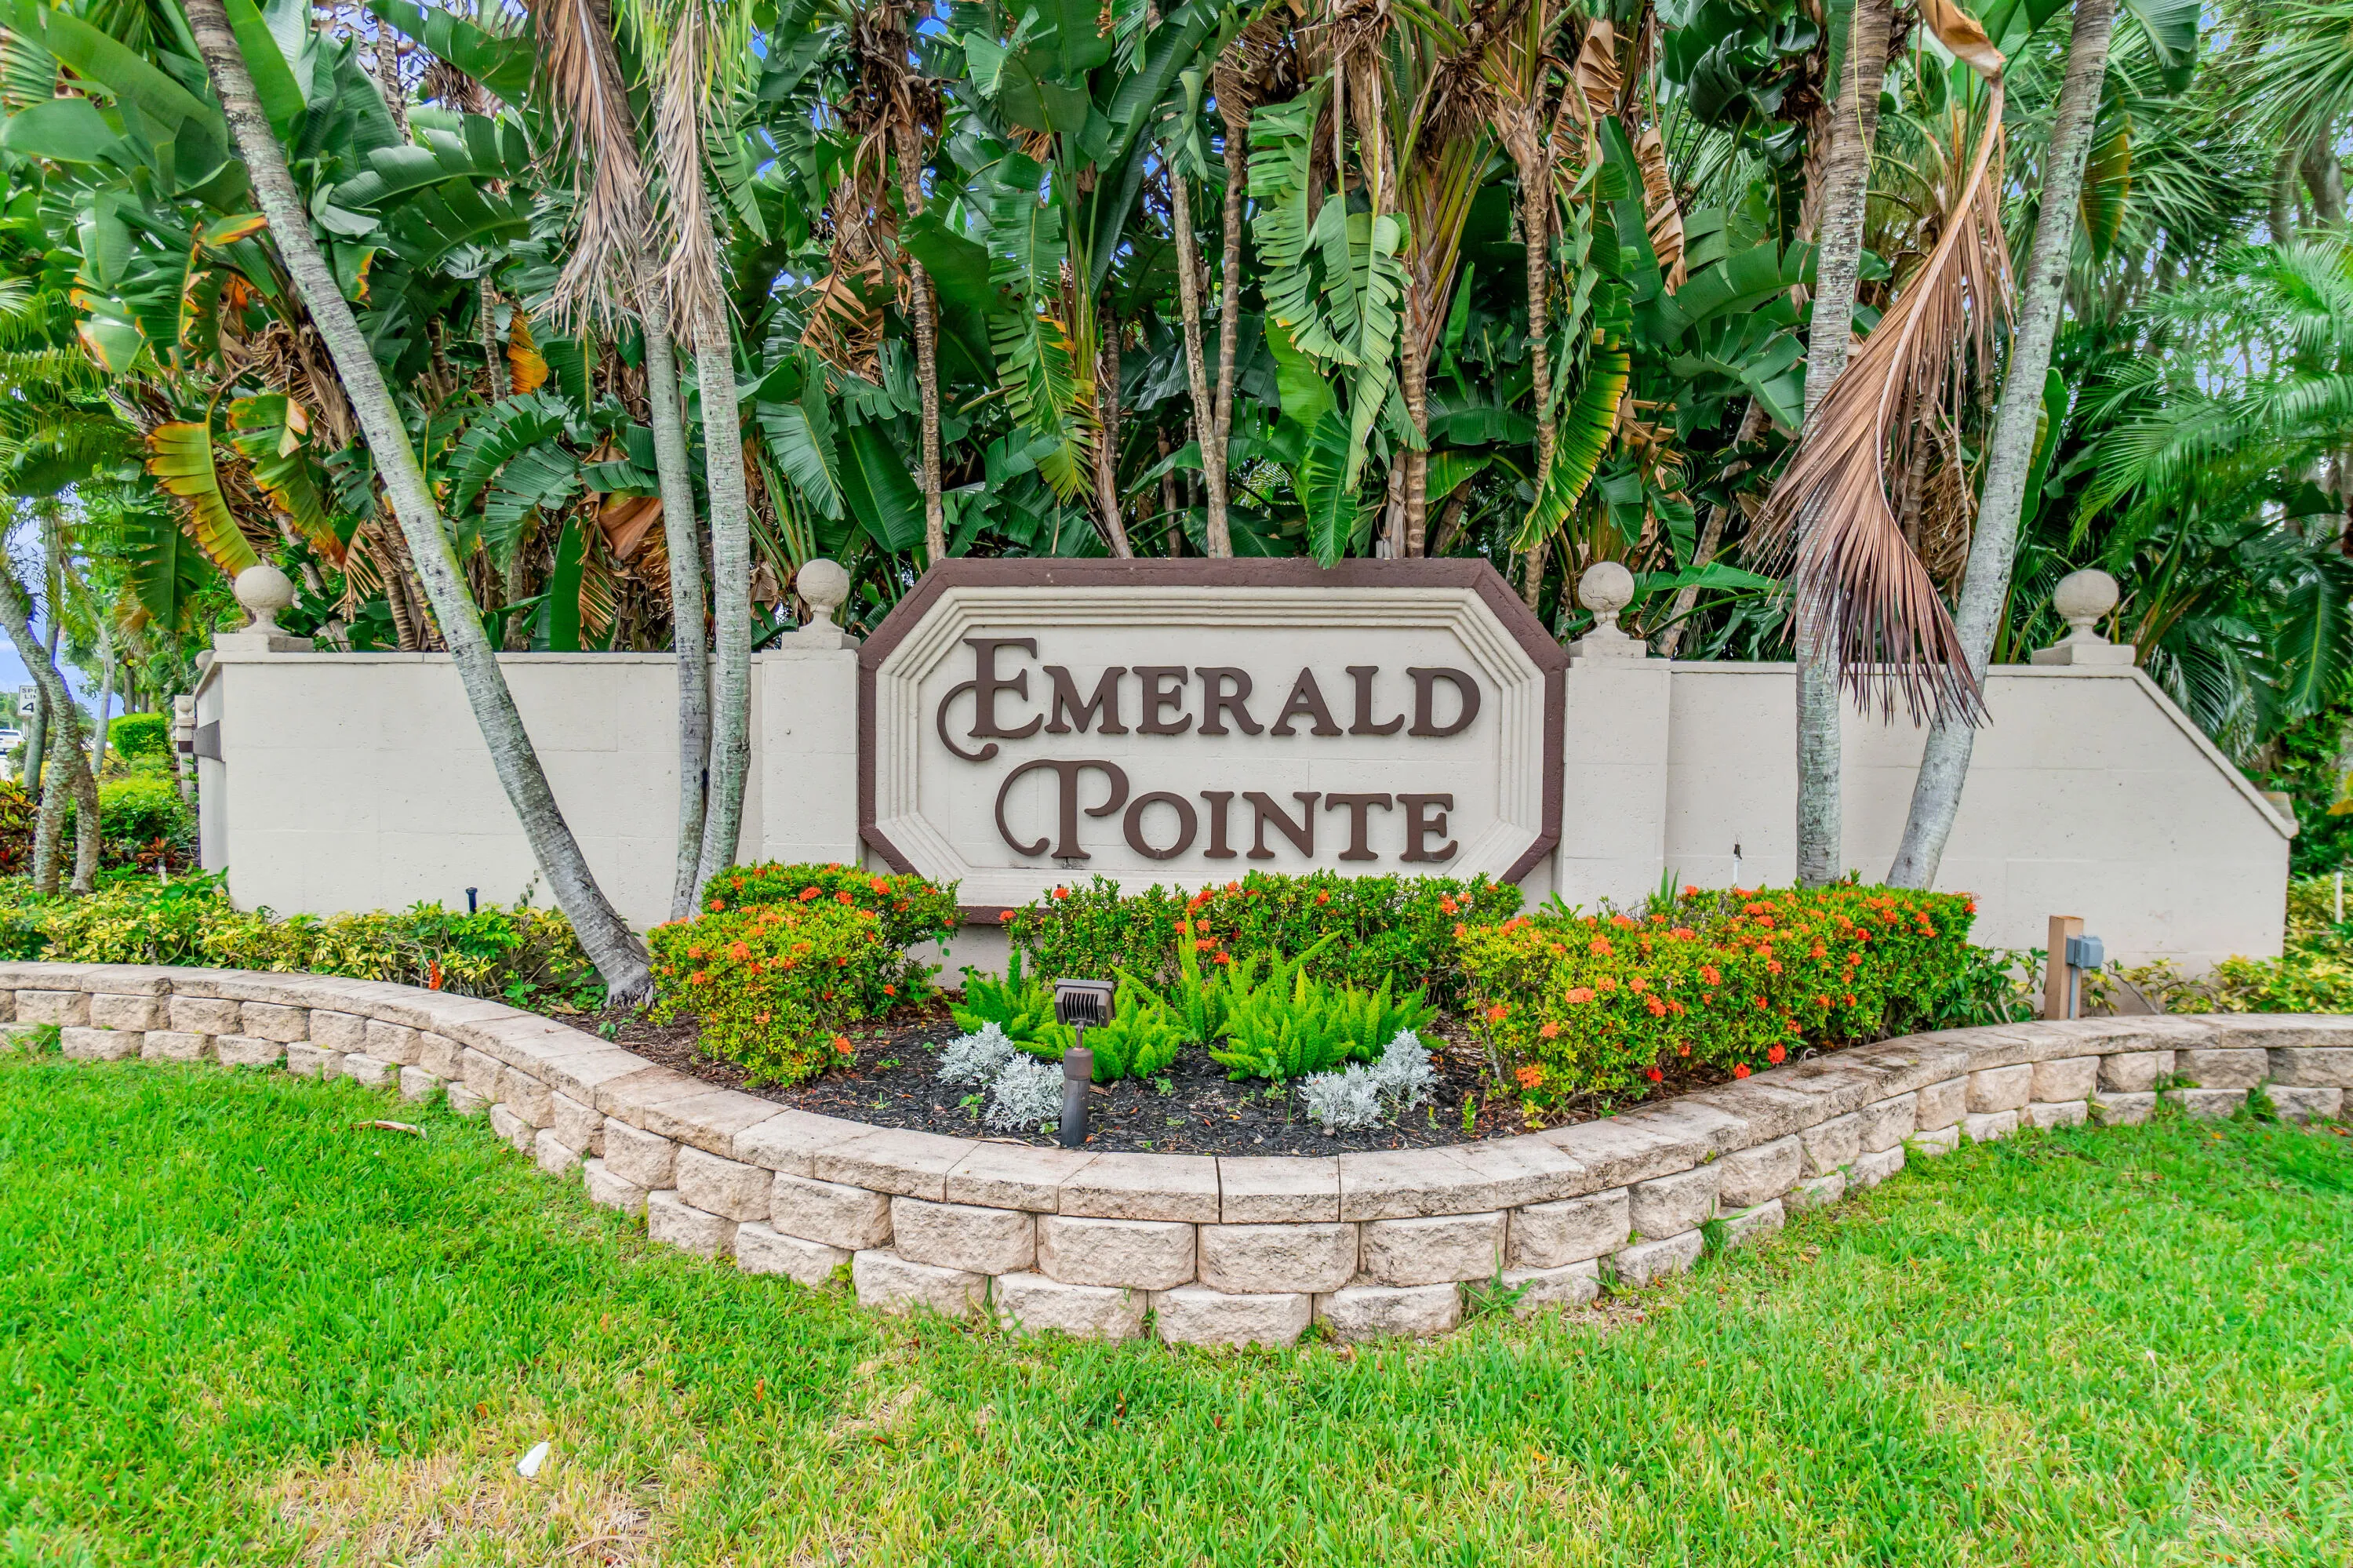
  • Subdivision: EMERALD POINTE 2
  • Zipcode: 33446
  • Street: Lake Sands
  • Street Number: 7943
  • Street Suffix: Drive
  • Floor Number: 0
  • Longitude: W81° 49' 46.5''
  • Latitude: N26° 27' 51.7''
  • MLS Area: 4630

MLS Addon

  • Architectural Style: One Story, Ranch, Cluster Home
  • Association Amenities: Clubhouse, Fitness Center, Pool, Tennis Court(s), Other, Spa/Hot Tub, Billiard Room, Management, Trail(s), Library, Security, Shuffleboard Court
  • Association Fee: $986
  • Association Fee Frequency: Monthly
  • Association Fee Includes: Common Area Maintenance, Pool(s), Sewer, Security, Trash, Water, Association Management, Insurance, Pest Control, Roof, Cable TV, Recreation Facilities
  • Close Price: $0
  • Elementary School: Hagen Road
  • Exterior Features: Patio, Storm/Security Shutters
  • Flooring: Tile, Carpet
  • Garage Spaces: 1
  • High School: Spanish River Community
  • Insurance Expense: $0
  • Interior Features: Walk-In Closet(s), Kitchen Island, Built-in Features, High Ceilings, Pantry, Vaulted Ceiling(s), Shower Only
  • Levels: One
  • Lot Features: Oversized Lot, < 1/4 Acre, <1 Acre, Cul-De-Sac, Buyer Approval Required, Trees
  • Middle Or Junior School: Carver; G.W.
  • New Taxes Expense: $0
  • Spa Features: Community
  • Stories: 1
  • Stories Total: 1
  • Tax Annual Amount: $1,369
  • Utilities: Cable Available, Sewer Available, Water Available
  • Window Features: Impact Glass

Location

Listing Updated: 2026-08-14 02:05:24

  • Property Type : Residential
  • Listing Type : For Sale
  • Listing ID : B26060996
  • Price : $398,000
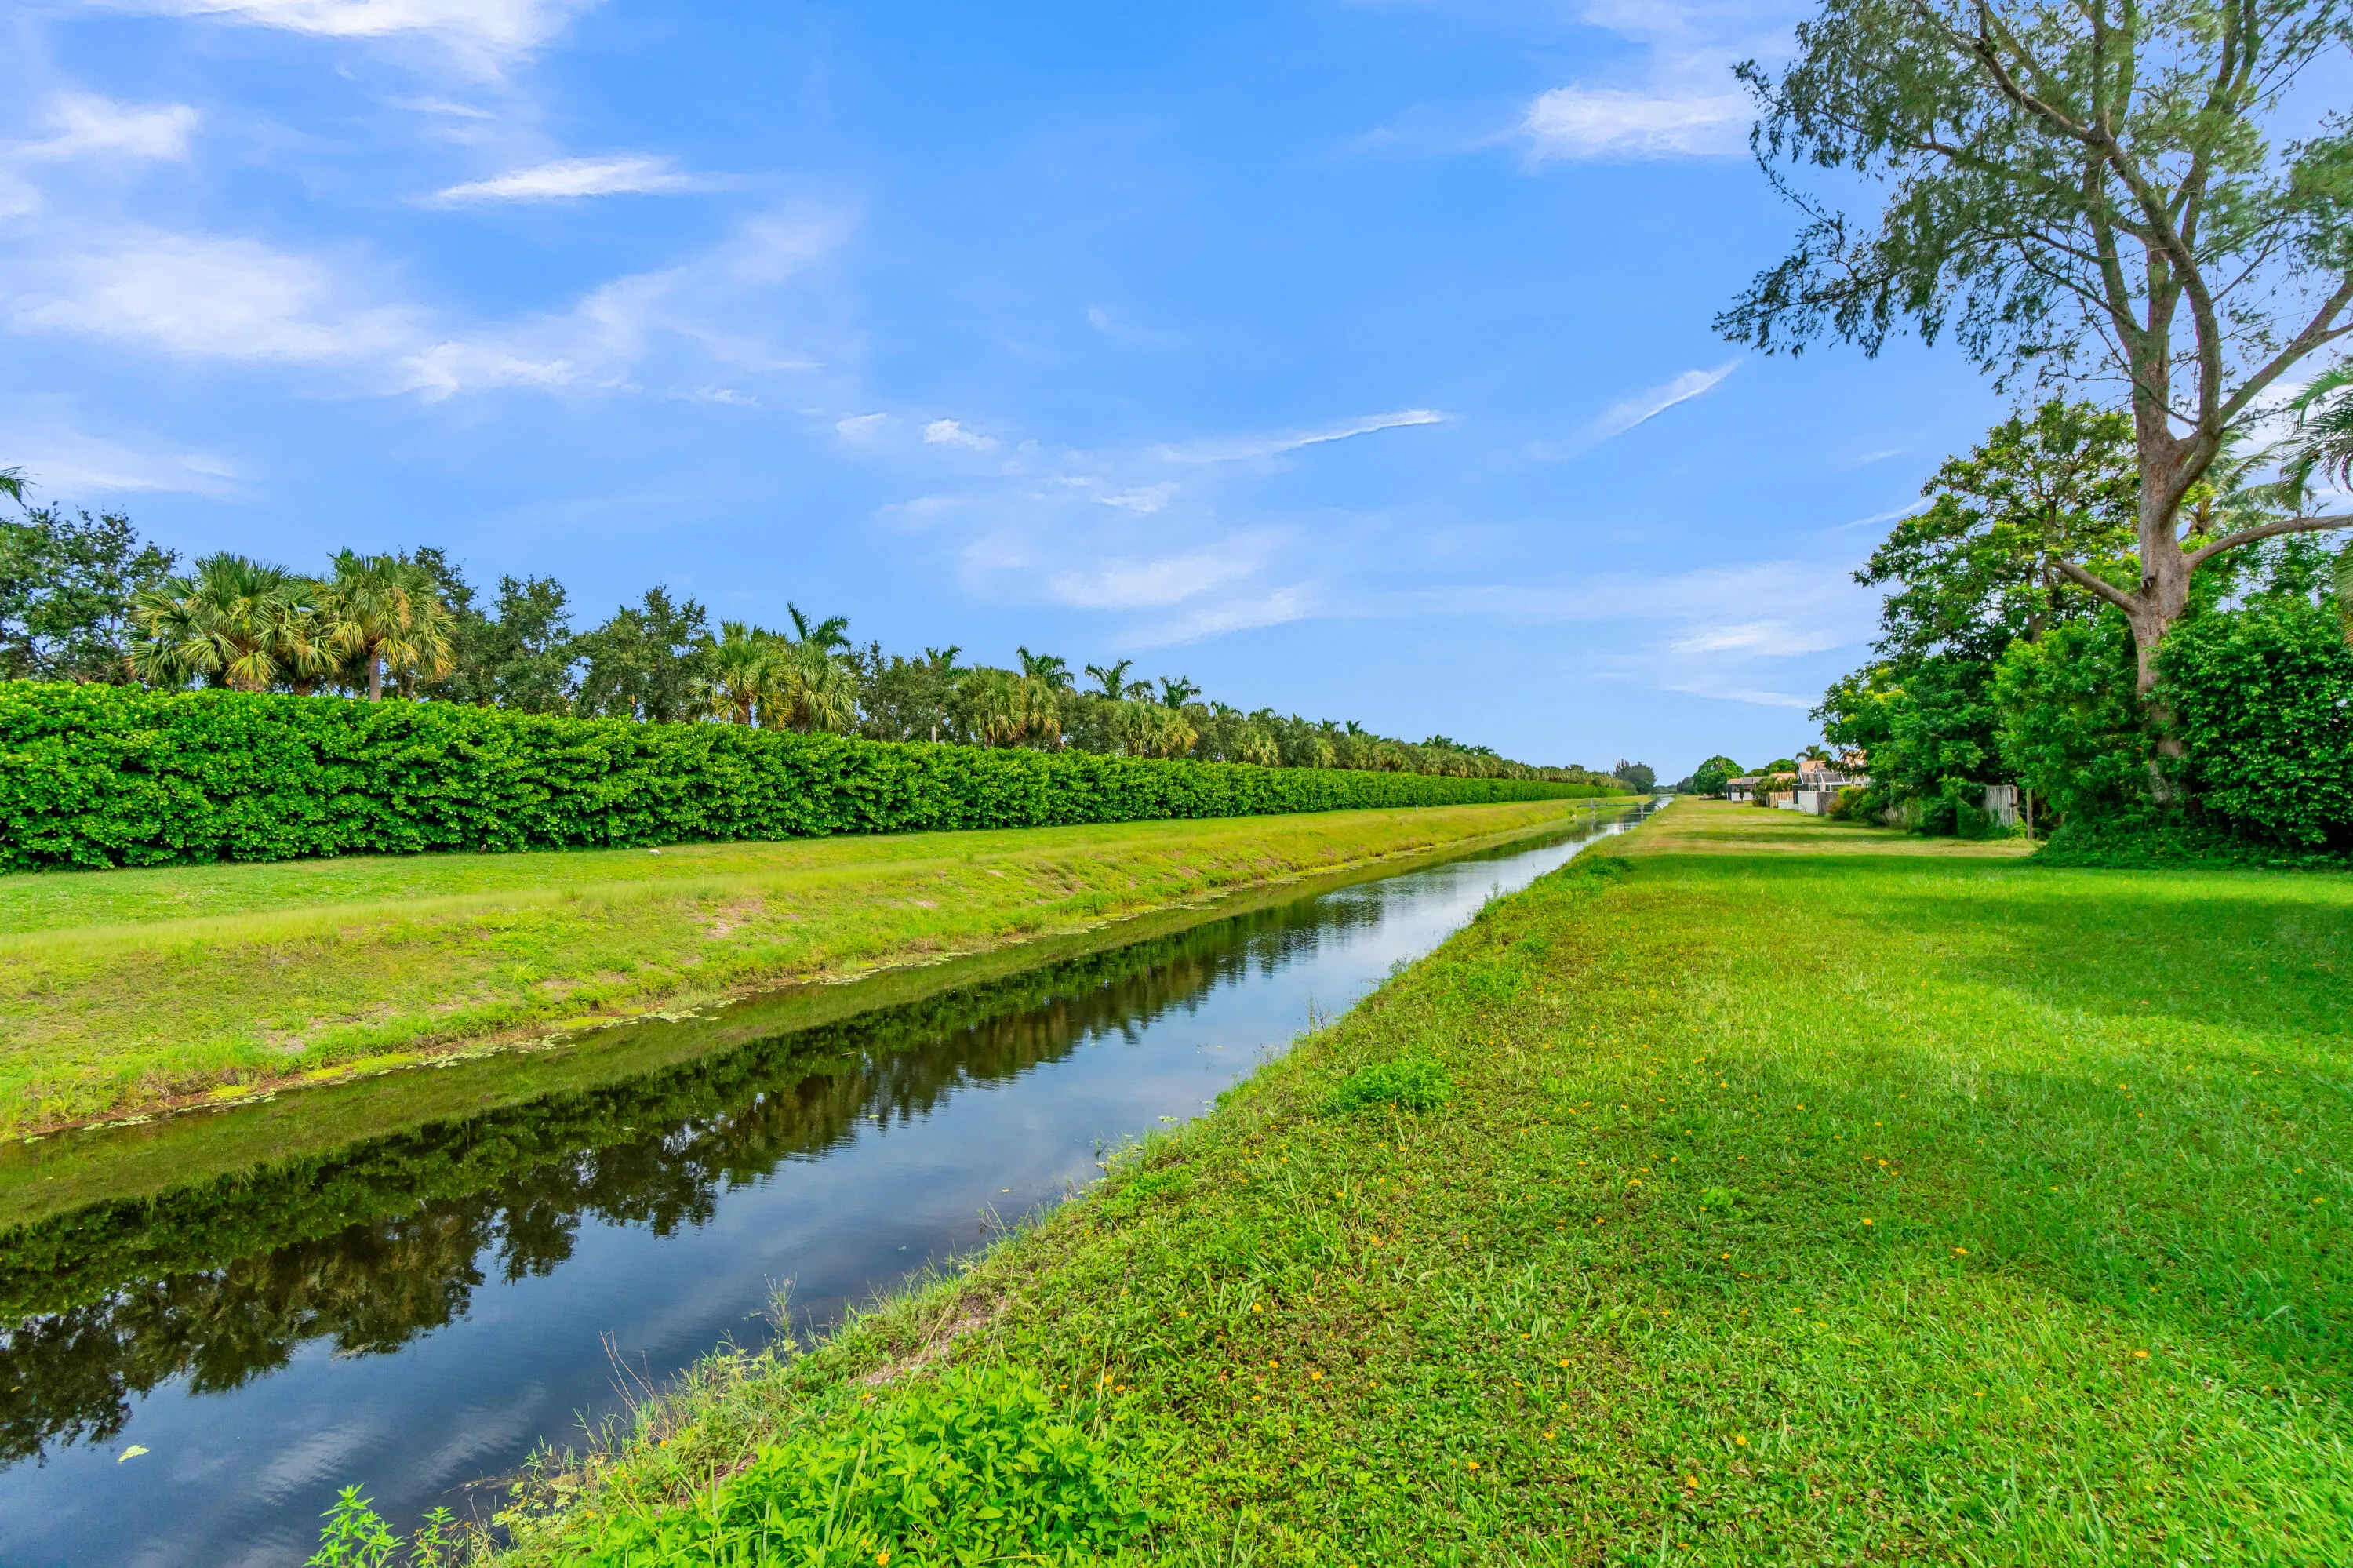
  • View : Canal, Garden, Water
  • Bedrooms : 2
  • Bathrooms : 2
  • Full Bathrooms : 2
  • Half Bathrooms : 0
  • Square Footage : 1,447 Sqft
  • Year Built : 1992
  • Lot Area : 0.05 Acre
  • Listing Status : Active
  • Days On Market : 11
Contact Agent
Required
Required
Required
By proceeding, you consent to receive calls and texts at the number you provided, including marketing by autodialer and prerecorded and artificial voice, and ettmail, about your inquiry and other home-related matters, but not as a condition of any purchase.

Similar Residential