• Share

4540 SW Scrub Pine Terrace, Palm City, Florida 34990

Active For Sale
$998,000
  • Beds 4
  • Baths 4
  • Sq Ft 3,279 Sqft
  • Visits: 11 in 36 days

Description

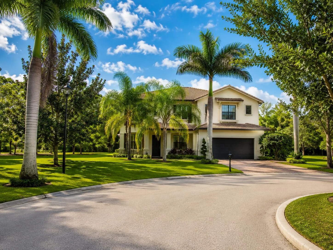
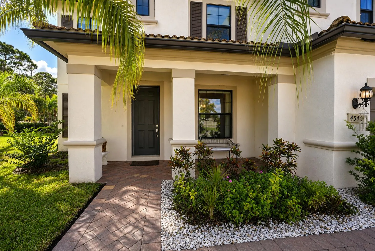
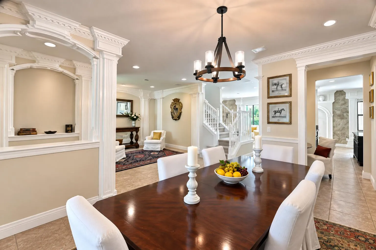
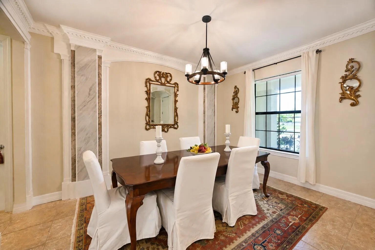
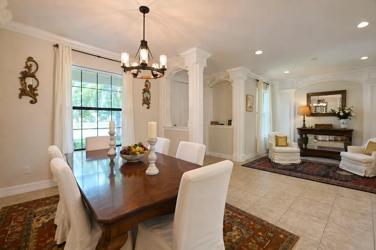
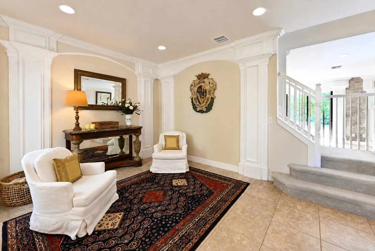
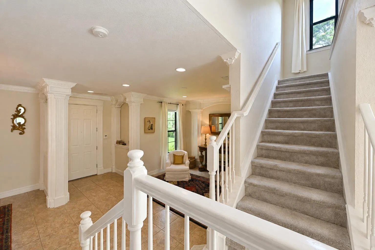
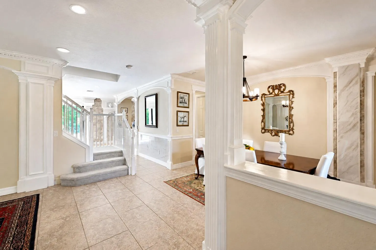
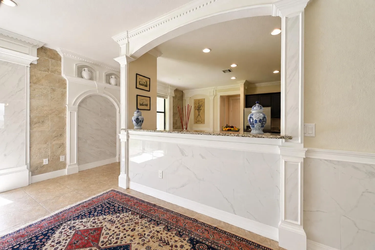
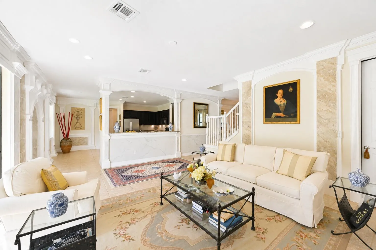
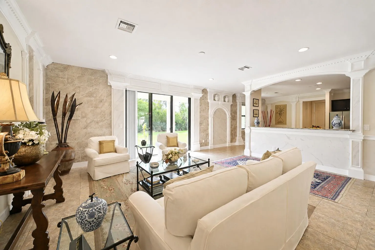
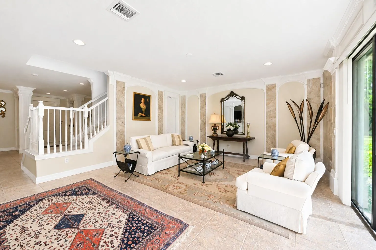
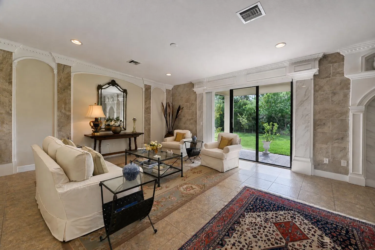
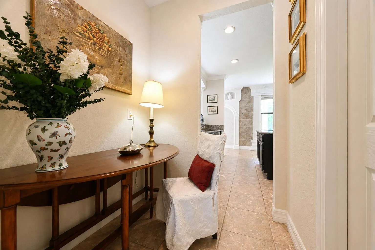
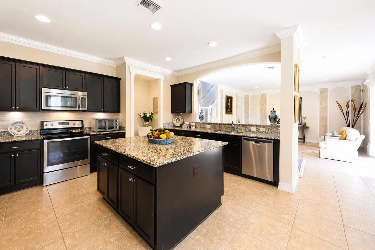
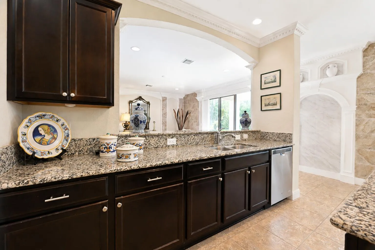
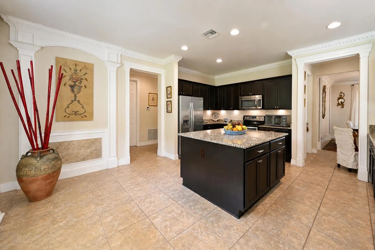
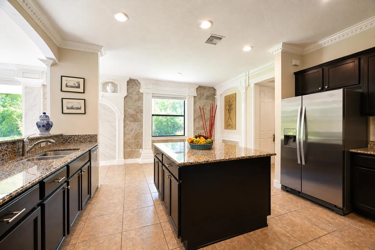
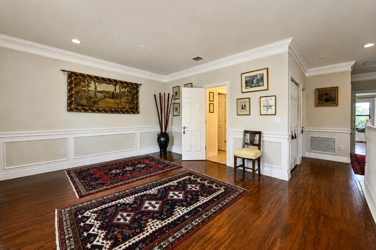
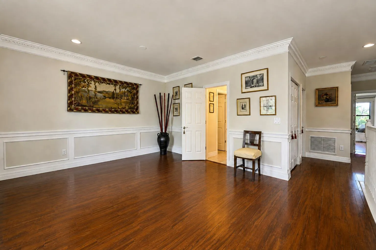
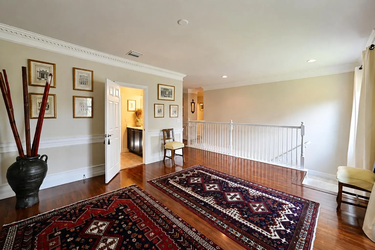
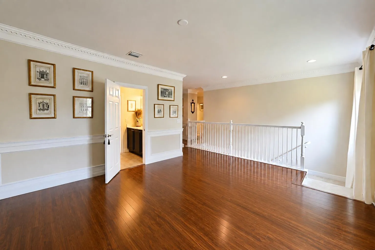
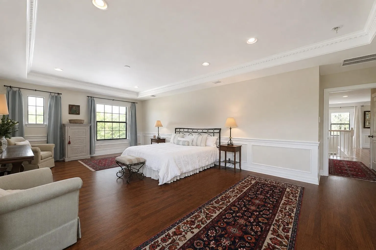
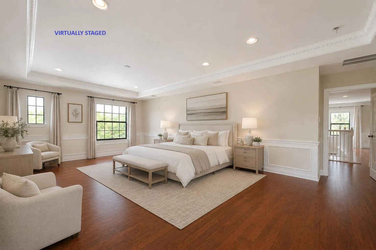
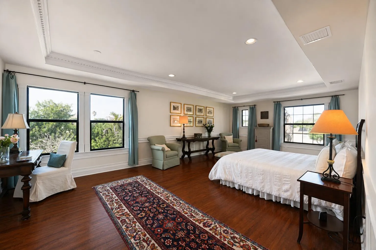
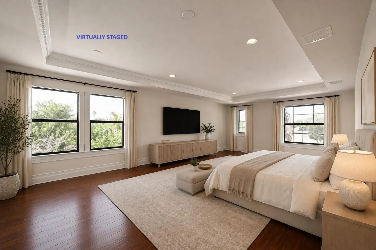
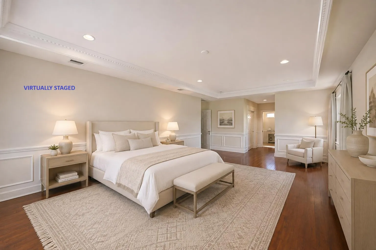
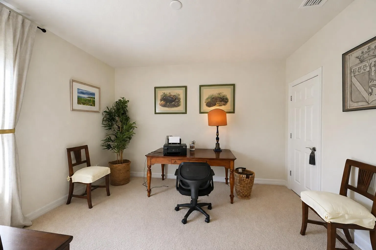
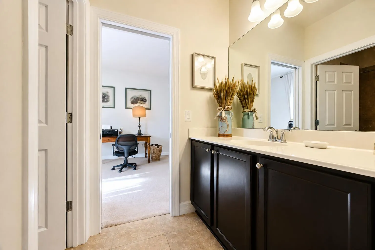
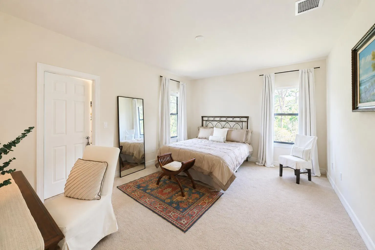
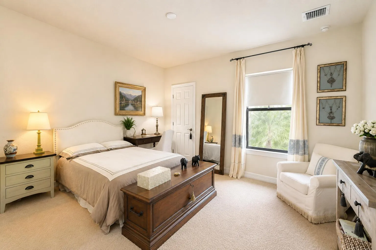
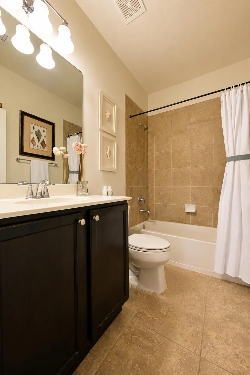
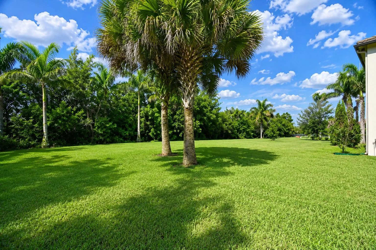
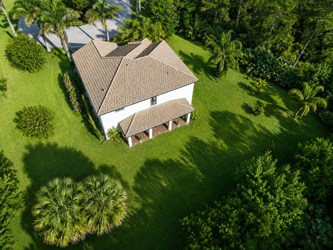
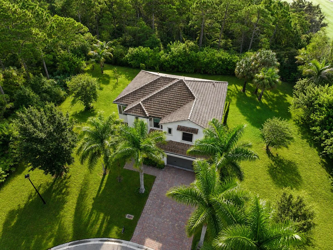
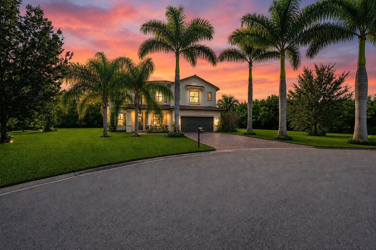
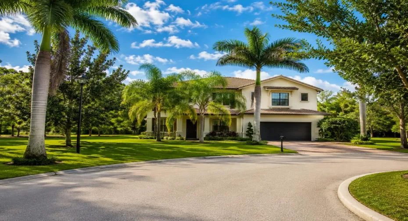
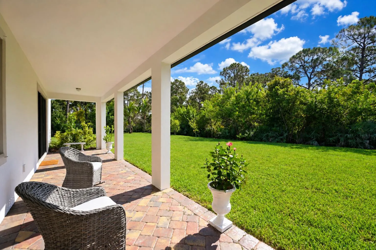
Welcome to this exceptional luxury home nestled in the highly desirable community of Copperleaf in Palm City. Built in 2016, this beautifully maintained 4 bedroom, 3.5 bath residence offers the perfect combination of private comfort, spacious living, and an inviting neighborhood setting. This home is situated on an impressive half-acre lot, on a cul-de-sac, providing the privacy and space you desire. The backyard is a blank canvas and a perfect area to build a custom pool. Both A/C systems were replaced recently adding peace of mind and energy-efficiency. CBS block, flood zone X designation, and newer construction means insurance will not be an issue. 10 miles to Stuart Beach and zoned for Palm City’s A-rated schools! The property is being offered with or without furnishings.

Features

  • Swimming Pool: Association, Community, None
  • Heating System: Central, Electric
  • Cooling System: Electric, Central Air, Ceiling Fan(s)
  • Patio: Patio
  • Parking: Driveway, Garage, Garage Door Opener, Attached, Two or More Spaces, Paver Block

Appliances

  • Appliances: Dryer, Dishwasher, Electric Range, Microwave, Refrigerator, Self Cleaning Oven, Washer, Electric Water Heater, Disposal, Built-In Oven, Ice Maker

Address Map

  • Country: US
  • State: FL
  • County: Martin
  • City: Palm City
  • Subdivision: SAND TRAIL (AKA COPPERLEAF
  • Zipcode: 34990
  • Street: Scrub Pine
  • Street Number: 4540
  • Street Suffix: Terrace
  • Floor Number: 0
  • Longitude: W81° 41' 5.4''
  • Latitude: N27° 11' 27.8''
  • Street Dir Prefix: SW
  • MLS Area: 6090

MLS Addon

  • Architectural Style: Two Story
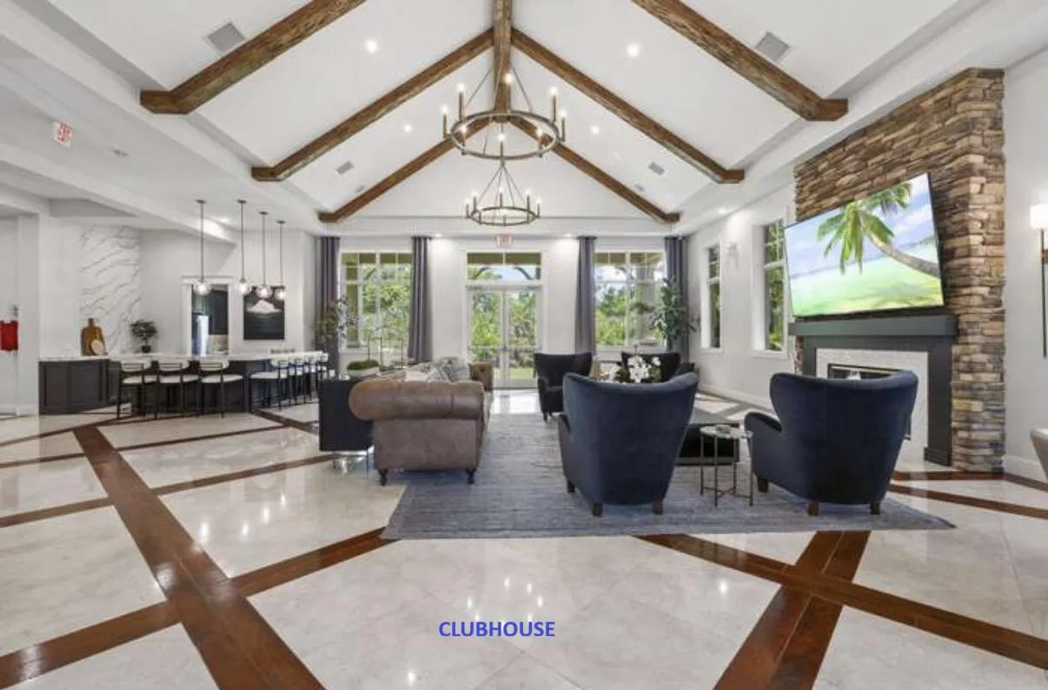
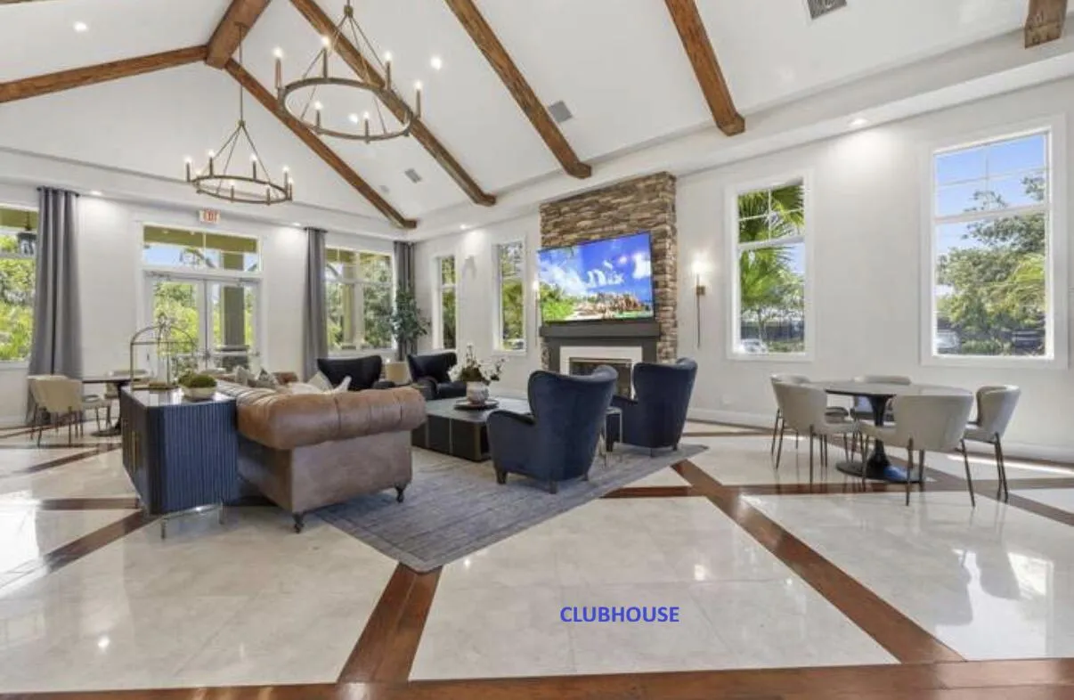
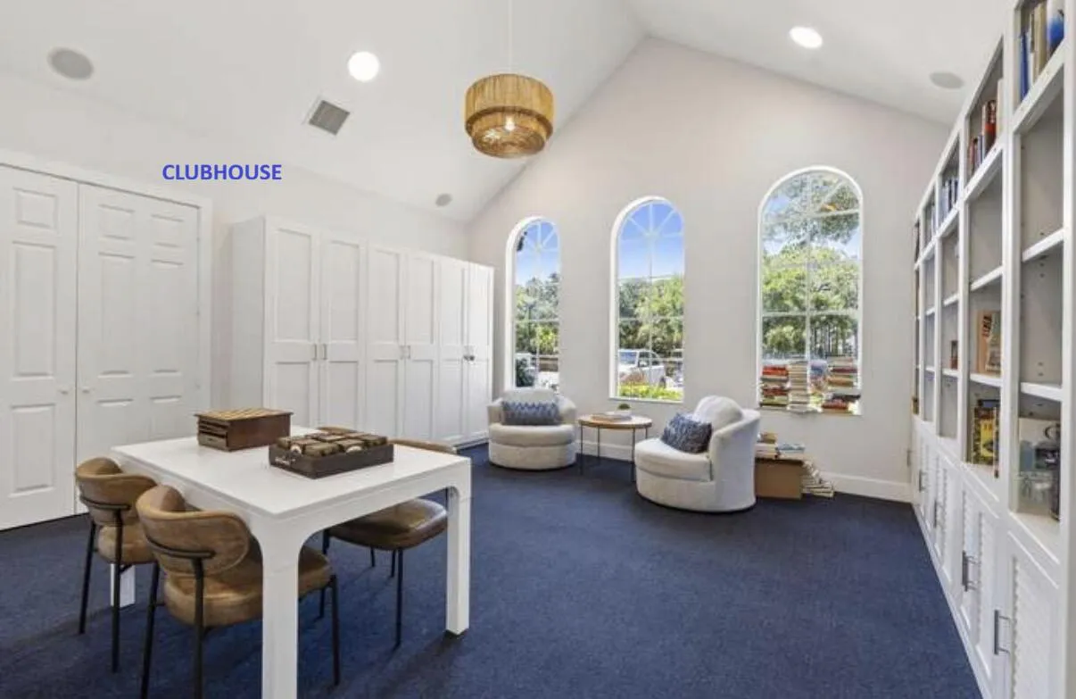
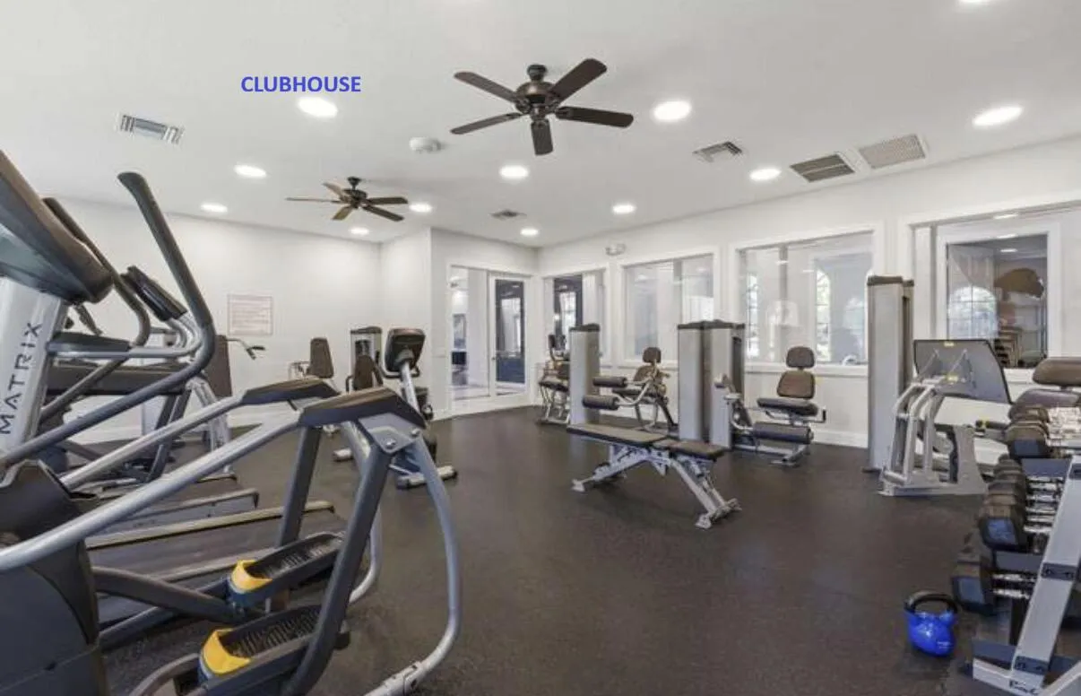
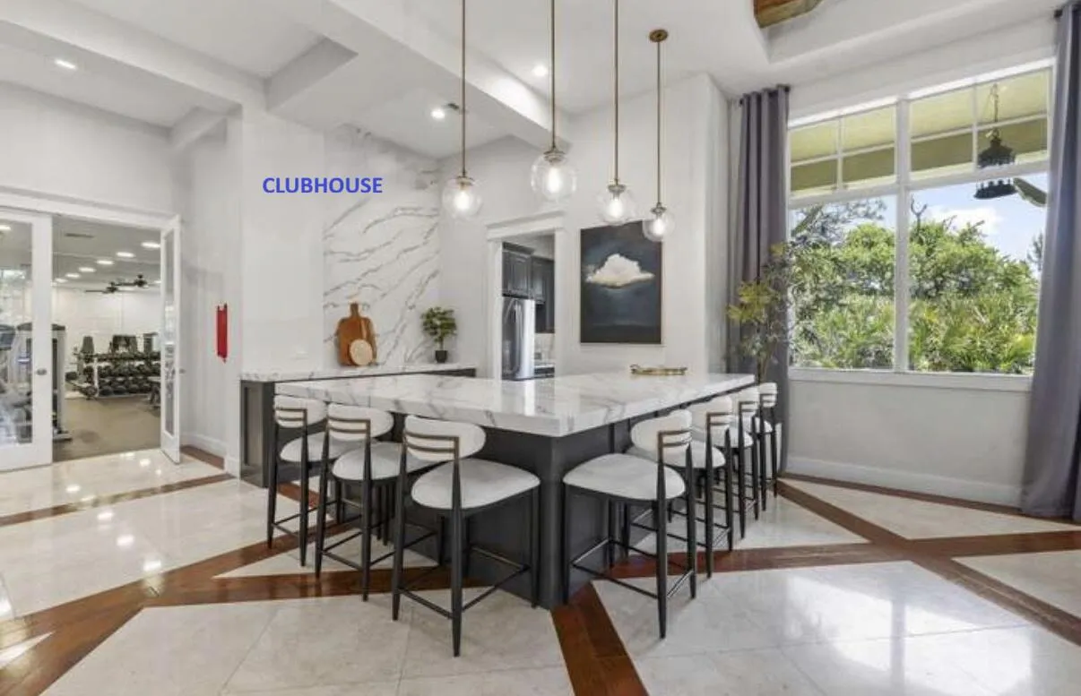
  • Association Amenities: Clubhouse, Fitness Center, Pool, Tennis Court(s), Business Center, Controlled Access, Management, Basketball Court, Bike Storage, Library
  • Association Fee: $293
  • Association Fee Frequency: Monthly
  • Association Fee Includes: Common Area Maintenance, Security, Association Management, Reserve Fund, Recreation Facilities
  • Close Price: $0
  • Exterior Features: Patio, Storm/Security Shutters
  • Flooring: Ceramic Tile, Tile, Wood, Carpet, Hardwood
  • Garage Spaces: 2
  • High School: Martin County High
  • Insurance Expense: $0
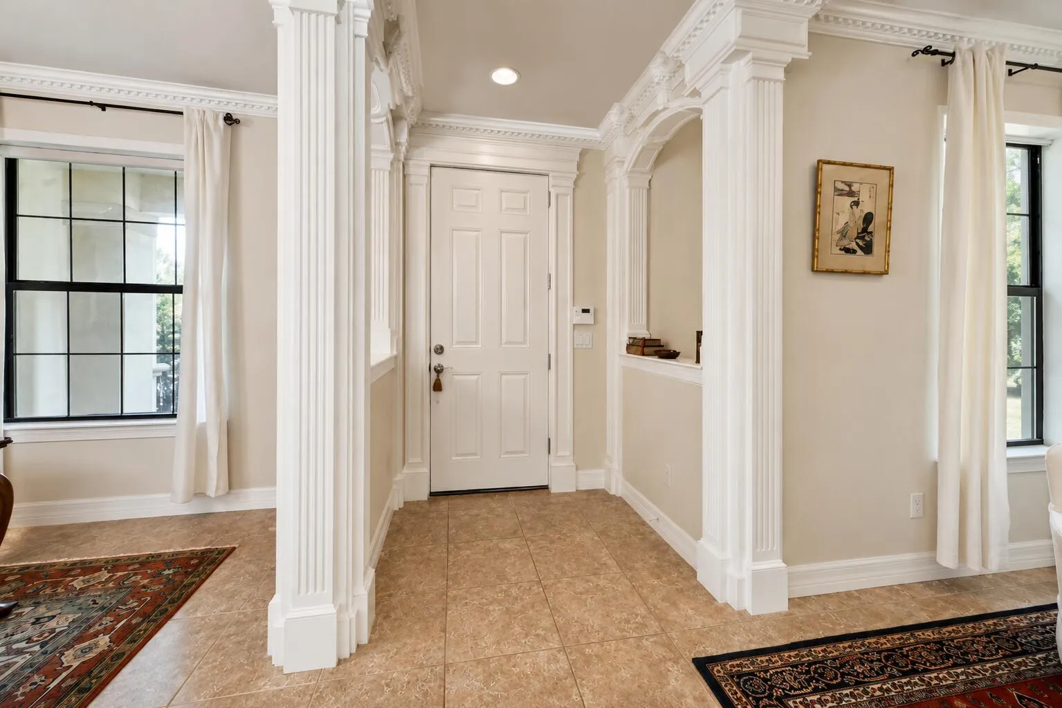
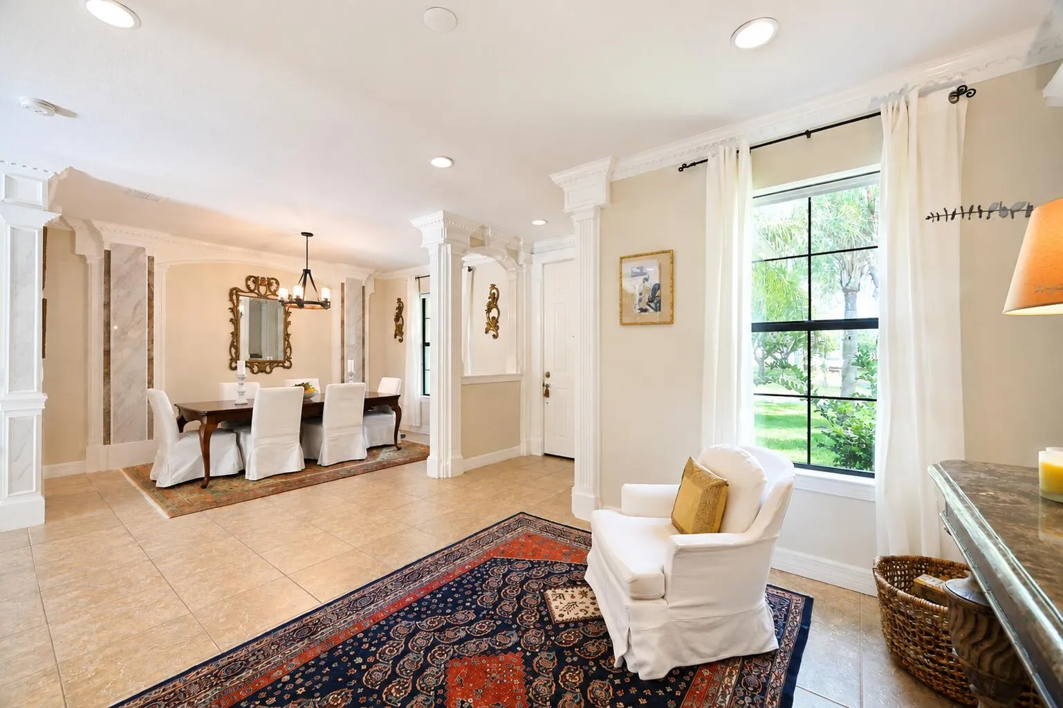
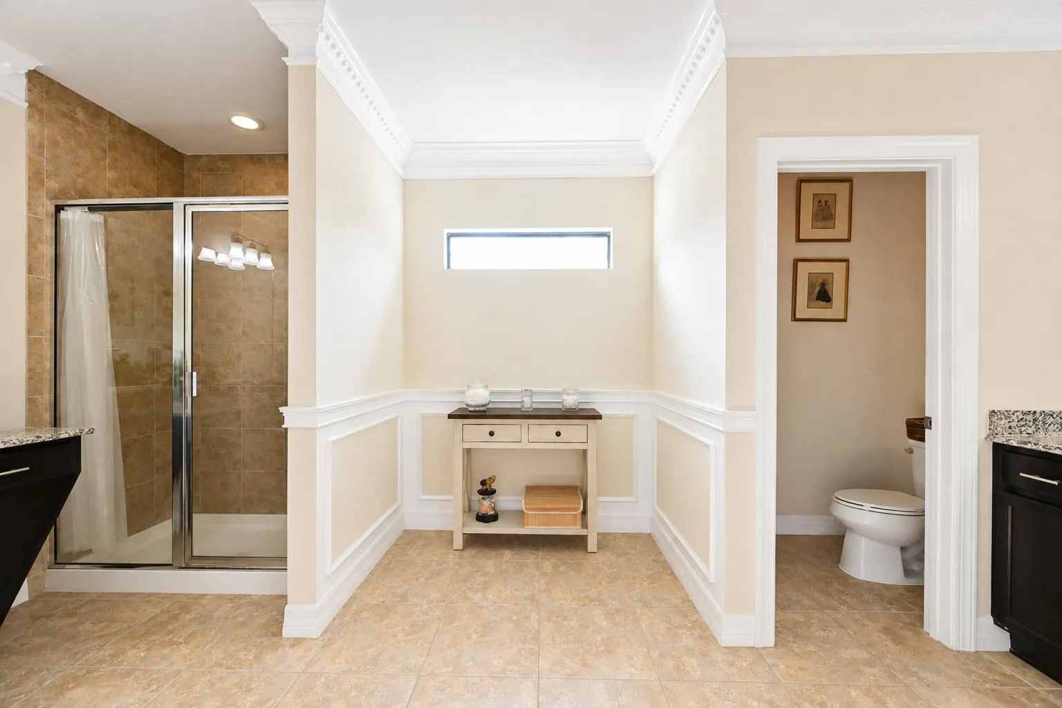
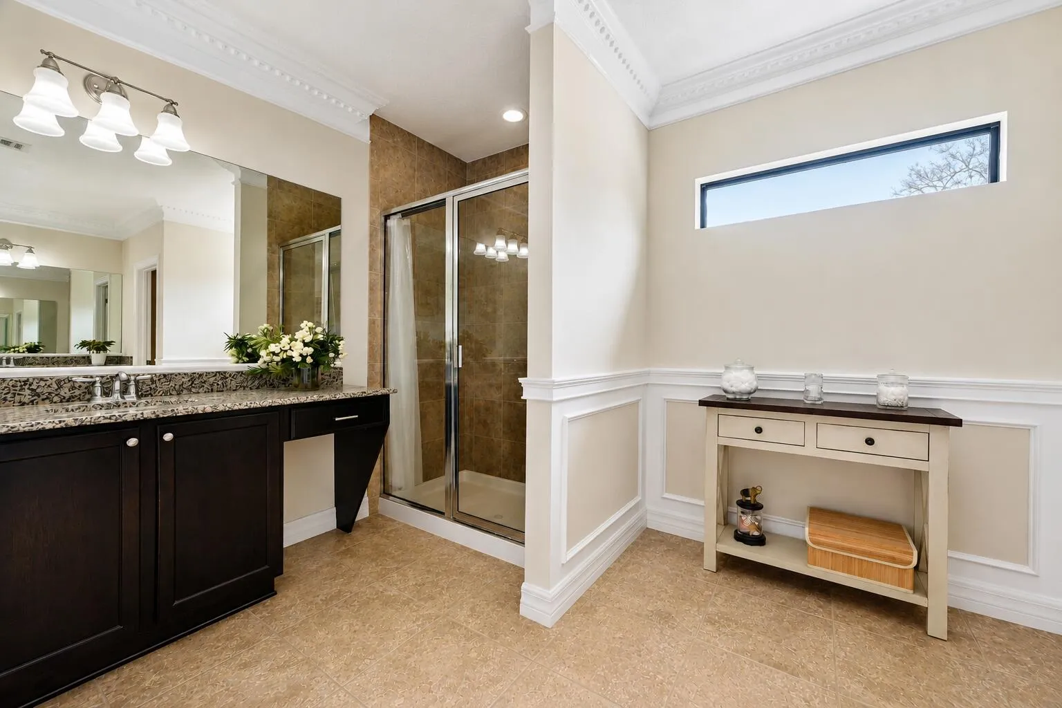
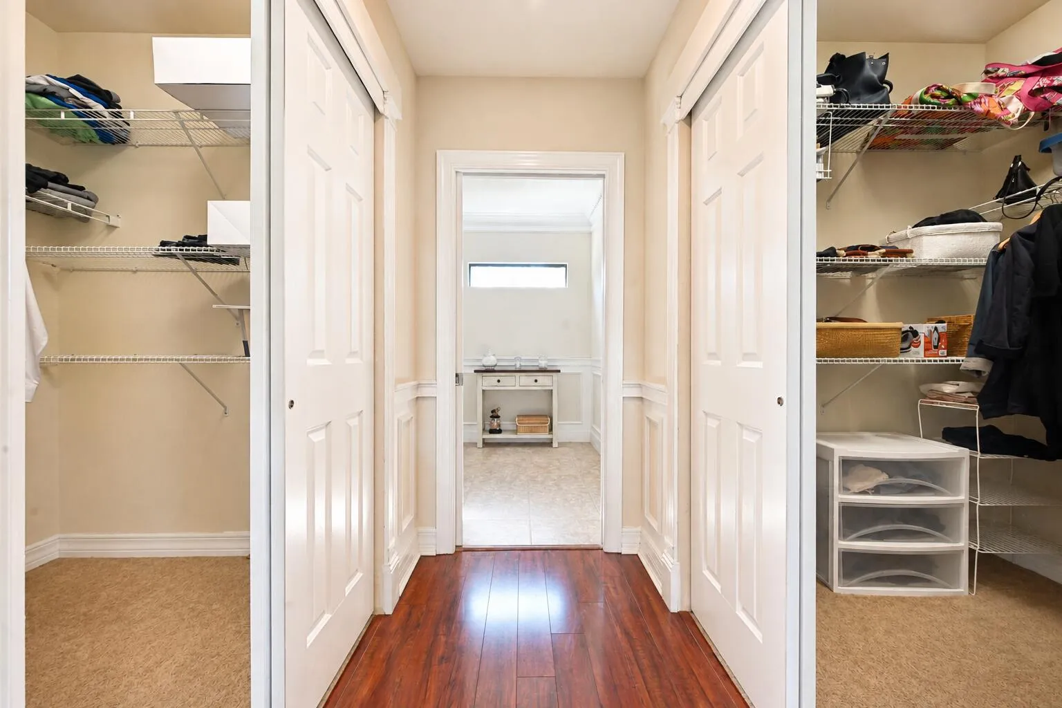
  • Interior Features: Dual Sinks, Sitting Area in Primary, Upper Level Primary, Eat-in Kitchen, Walk-In Closet(s), Kitchen Island, Main Living Area Entry Level, Pantry, Dining Area, Separate/Formal Dining Room, Kitchen/Dining Combo, Shower Only
  • Laundry Features: Washer Hookup
  • Levels: Two
  • Lot Features: Oversized Lot, <1 Acre, Sprinklers Automatic, Cul-De-Sac, Buyer Approval Required
  • Middle Or Junior School: Hidden Oaks
  • New Taxes Expense: $0
  • Stories: 2
  • Stories Total: 2
  • Tax Annual Amount: $7,124
  • Utilities: Cable Available, Electricity Available, Sewer Available, Water Available
  • Window Features: Impact Glass, Sliding, Metal, Single Hung

Location

Listing Updated: 2026-08-28 01:46:20

  • Property Type : Single Family
  • Property Sub Type : Single Family Residence
  • Listing Type : For Sale
  • Listing ID : B26059216
  • Price : $998,000
  • View : Canal
  • Bedrooms : 4
  • Bathrooms : 4
  • Full Bathrooms : 3
  • Half Bathrooms : 1
  • Square Footage : 3,279 Sqft
  • Year Built : 2016
  • Lot Area : 0.55 Acre
  • Listing Status : Active
  • Days On Market : 35
Contact Agent
Required
Required
Required
By proceeding, you consent to receive calls and texts at the number you provided, including marketing by autodialer and prerecorded and artificial voice, and ettmail, about your inquiry and other home-related matters, but not as a condition of any purchase.

Similar Single Family