• Share

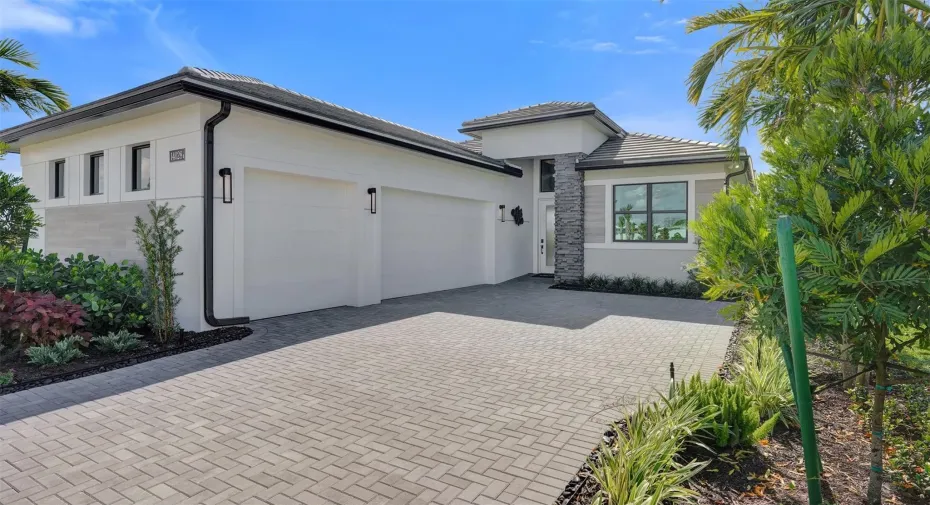
10204 Voltaire Place, Palm Beach Gardens, Florida 33412

Active For Sale
$872,990
  • Beds 3
  • Baths 3
  • Sq Ft 2,129 Sqft
  • Visits: 4 in 8 days

Description

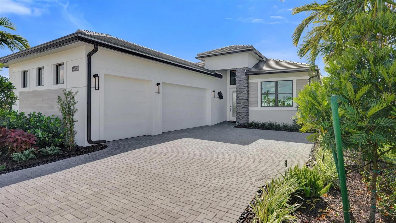
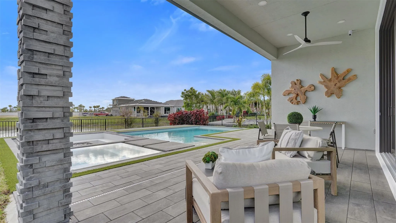
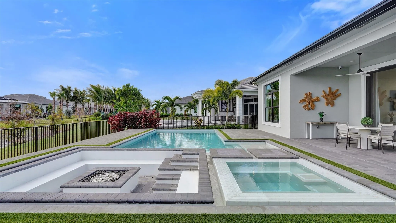
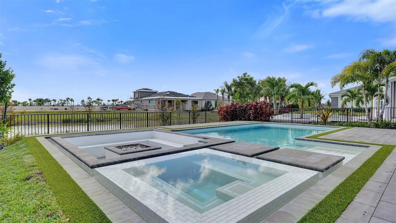
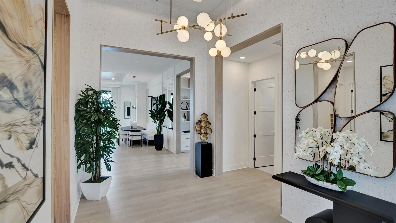
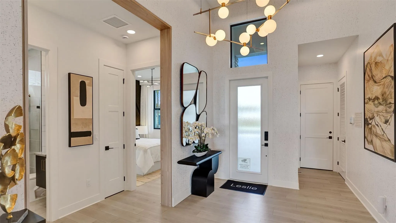
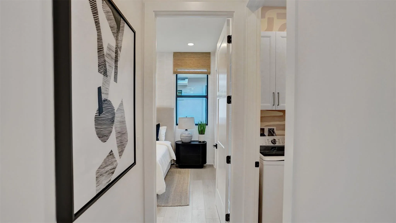
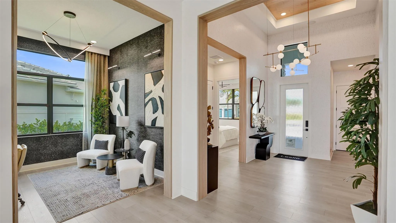
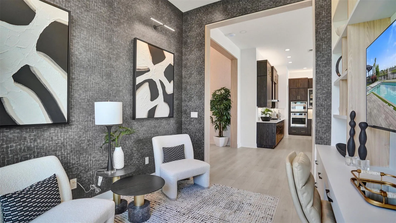
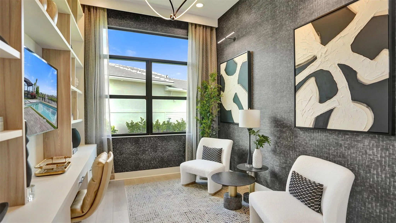
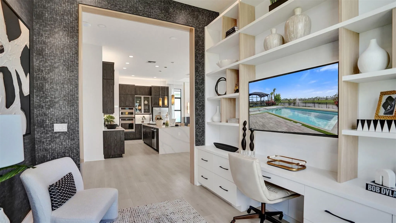
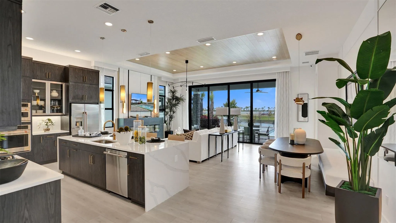
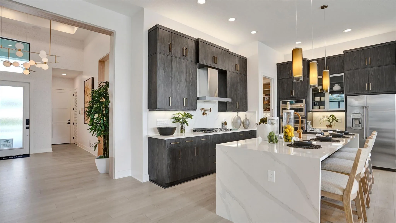
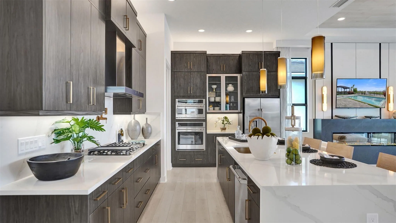
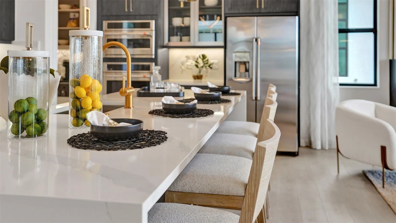
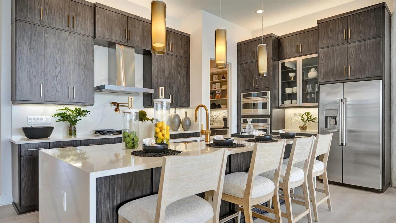
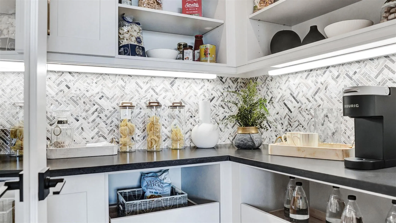
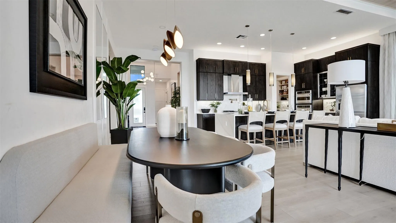
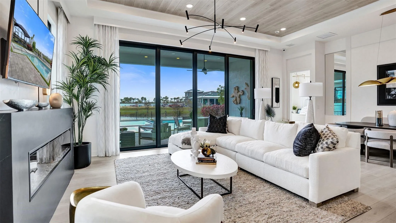
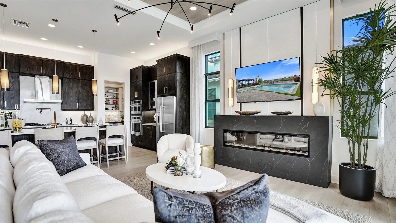
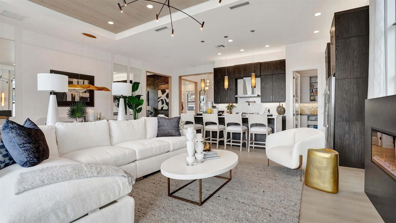
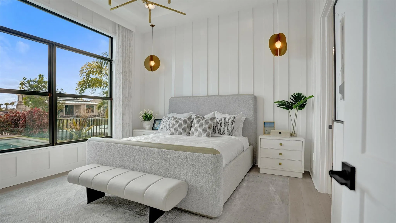
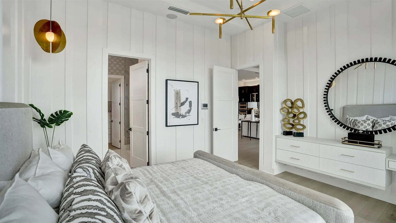
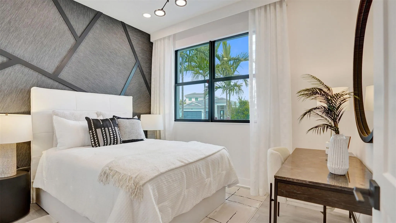
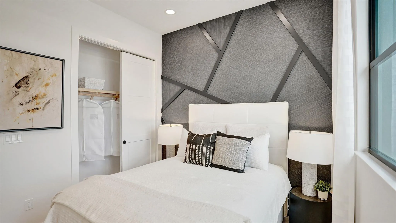
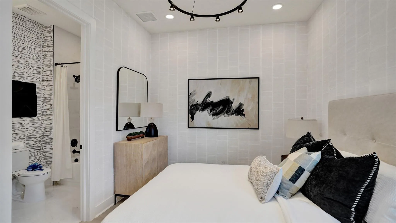
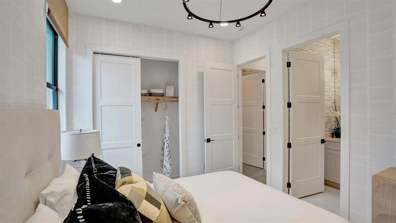
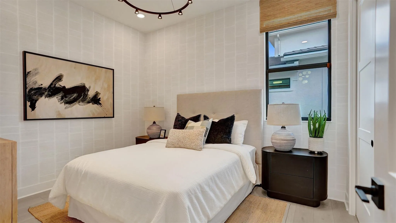
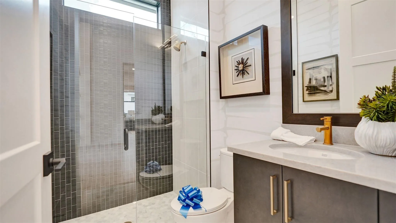
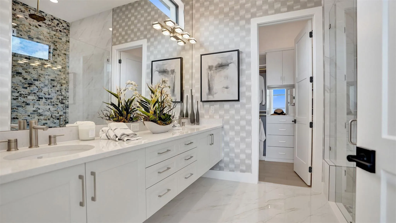
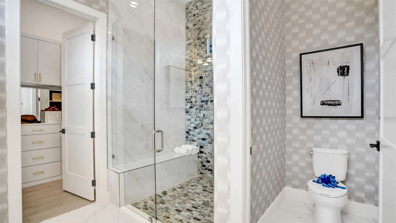
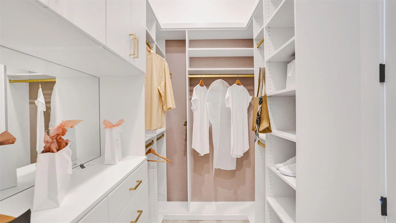
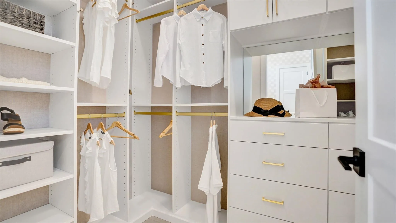
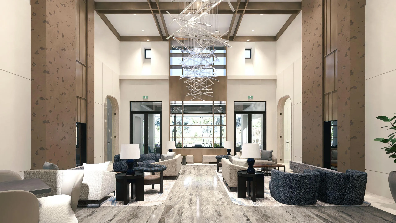
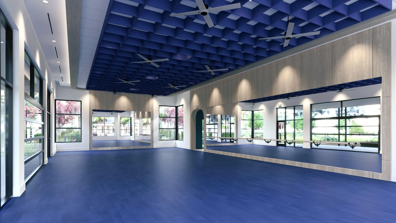
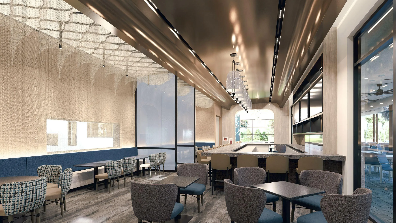
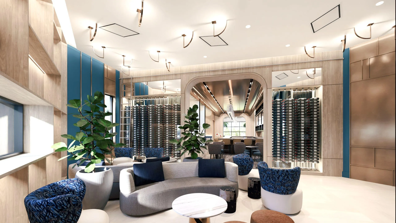
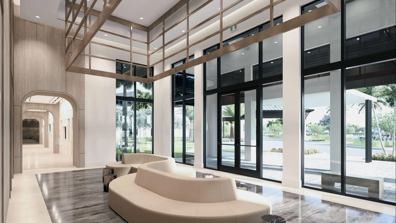
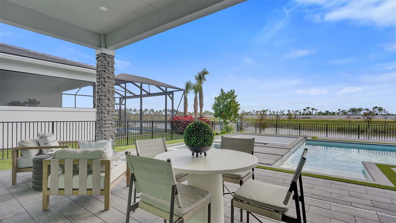
Entertainers laud the Leslie for its large, centrally located Kitchen. The wide island overlooks the Great Room and Dining area with open views out to the Lanai with windows across the back of the home. The second and third Bedrooms and Baths are located at the front of the home to provide privacy from the Owner’s Suite which is comfortably tucked off the Great Room in the rear. Owner’s Suite highlights include a tray ceiling, dual vanities in the Owner’s Bath and option to further expand the Owner’s Closet and create a Pocket Office in lieu of the Flex space. You can personalize the Leslie floorplan with structural options. Photos of a decorated model home are for reference only. Actual home will differ.

Features

  • Swimming Pool: No
  • Heating System: Central
  • Cooling System: Central Air
  • Patio: Patio
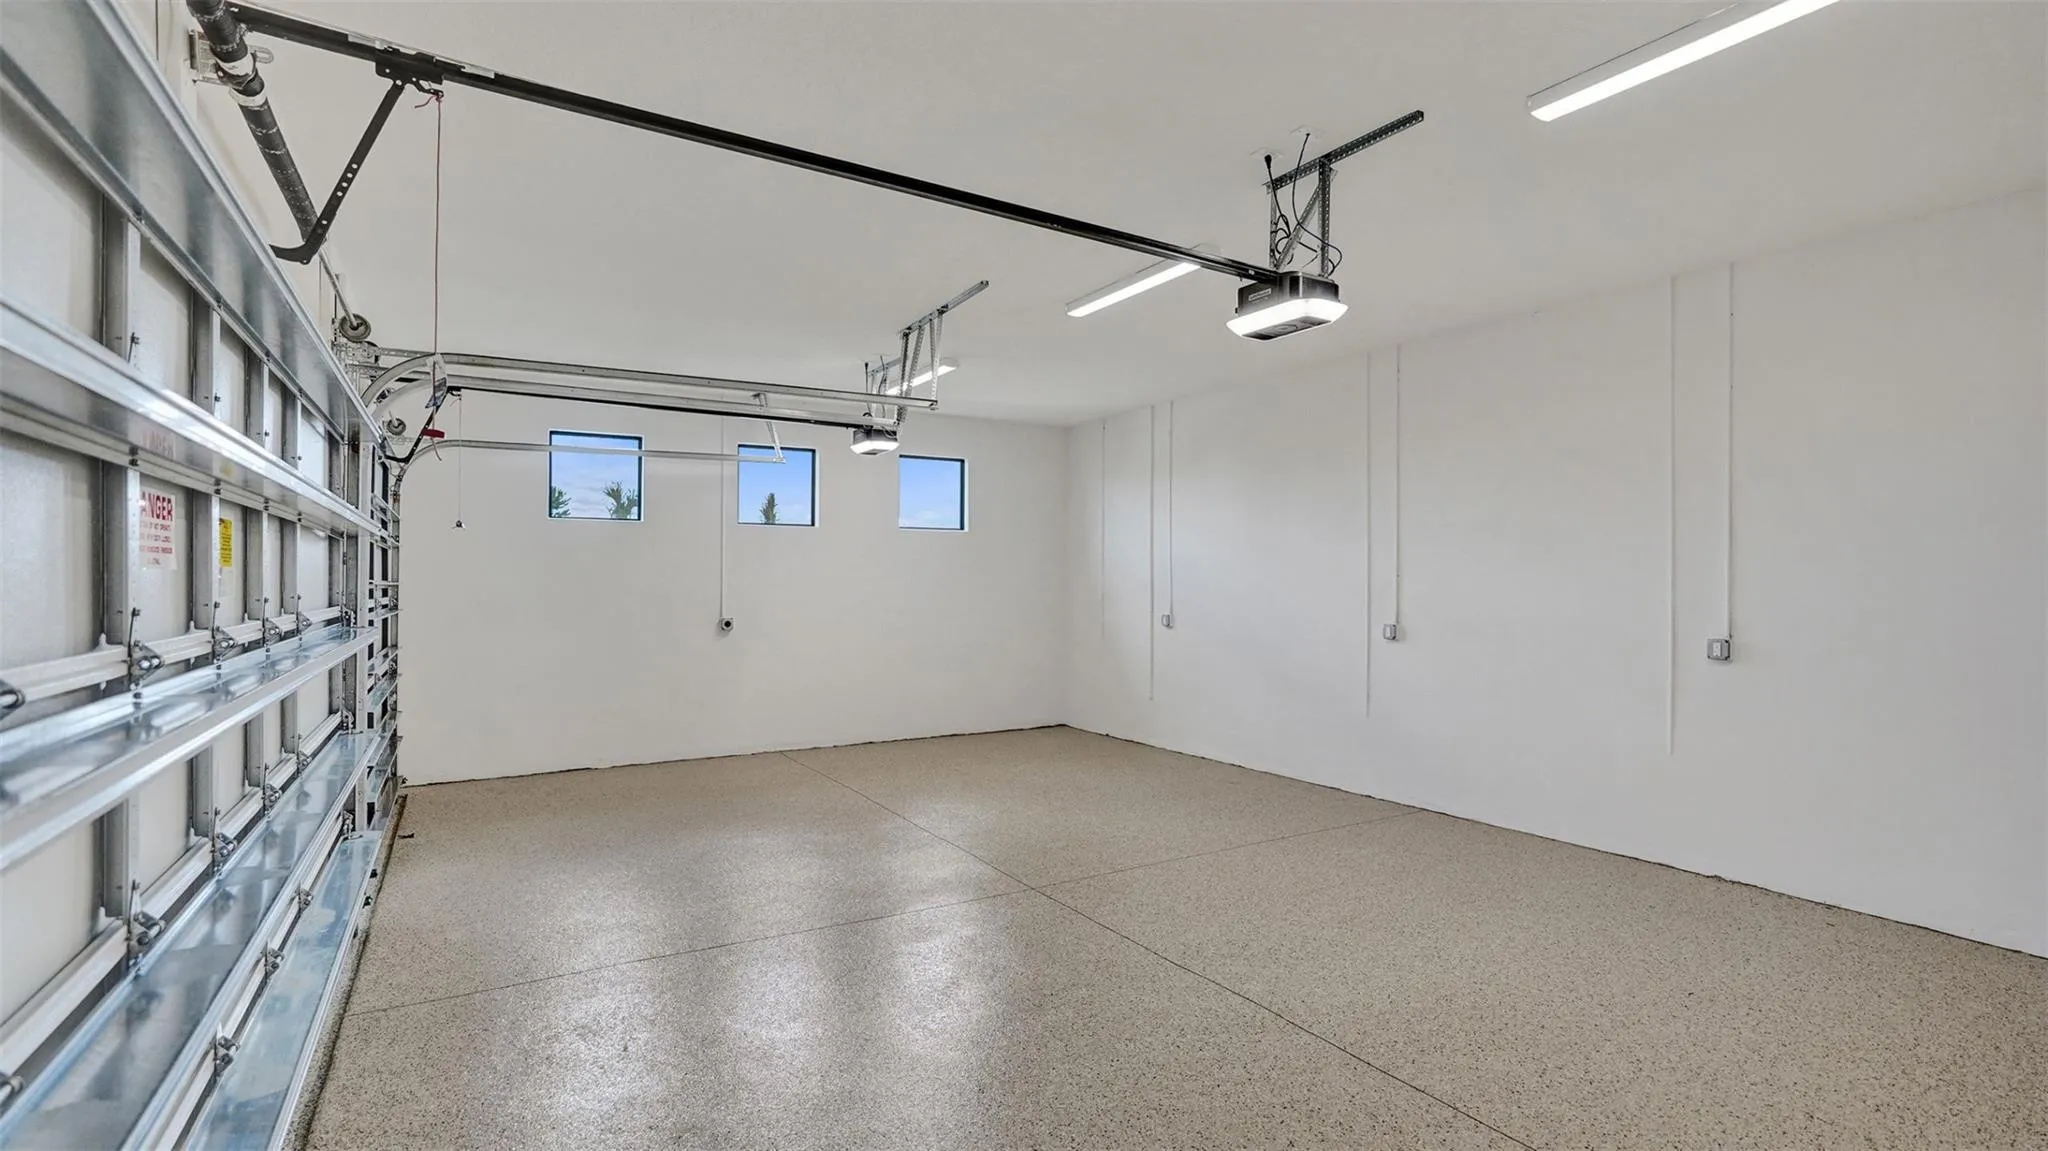
  • Parking: Driveway, Garage, Garage Door Opener, Attached, Two or More Spaces

Appliances

  • Appliances: Dishwasher, Microwave, Disposal, Gas Water Heater

Address Map

  • Country: US
  • State: FL
  • County: Palm Beach
  • City: Palm Beach Gardens
  • Subdivision: Esprit at Avenir
  • Zipcode: 33412
  • Street: Voltaire
  • Street Number: 10204
  • Street Suffix: Place
  • Floor Number: 0
  • Longitude: W81° 44' 4.3''
  • Latitude: N26° 49' 42.6''
  • Directions: Take Northlake Blvd exit on I95 and head East. Drive along Northlake Blvd for 13.3 miles. Turn Right onto Panther National Blvd for 1 mile. Take the 3rd exit at the roundabout onto Avenir Drive. Make your first right into Esprit.
  • MLS Area: 5550

MLS Addon

  • Architectural Style: Other, One Story
  • Association Fee: $515
  • Association Fee Frequency: Monthly
  • Close Price: $0
  • Elementary School: Pierce Hammock
  • Exterior Features: Patio
  • Flooring: Ceramic Tile, Tile
  • Garage Spaces: 2
  • High School: Palm Beach Gardens
  • Insurance Expense: $0
  • Interior Features: Bedroom on Main Level, Breakfast Area, Dual Sinks, Living/Dining Room, Entrance Foyer, Kitchen Island, High Ceilings, Main Level Primary, Shower Only
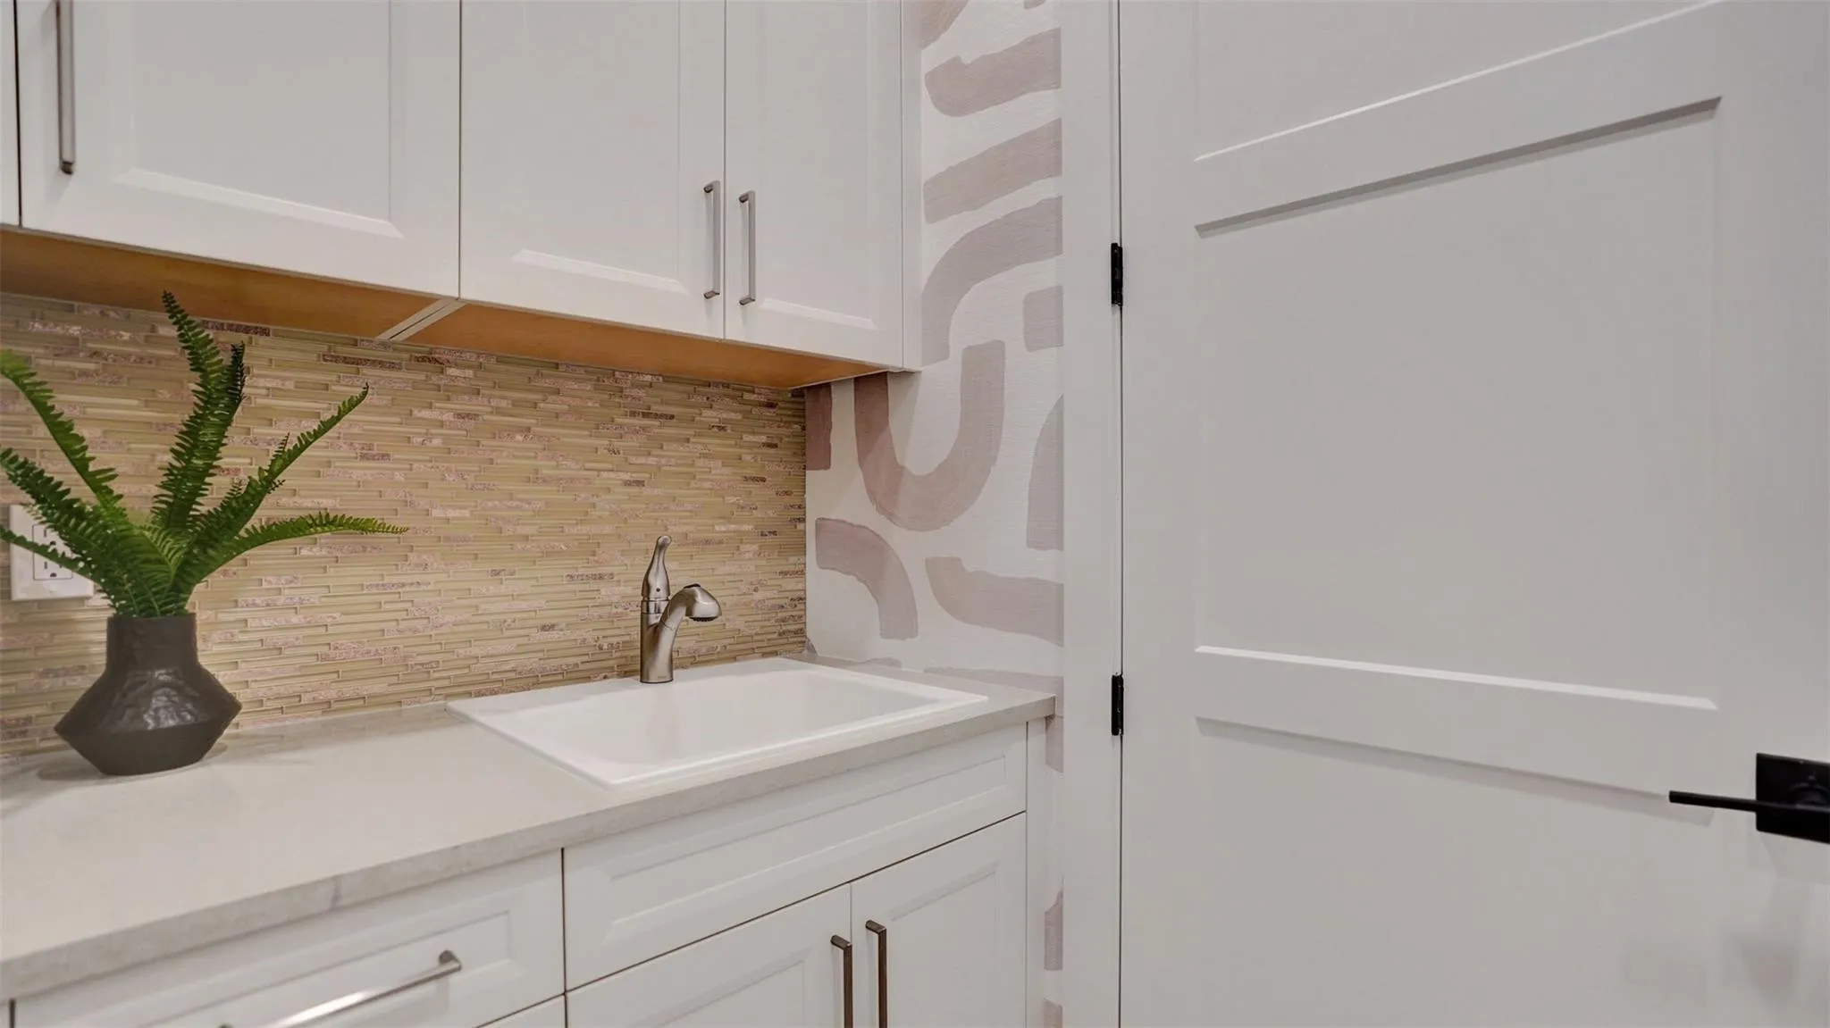
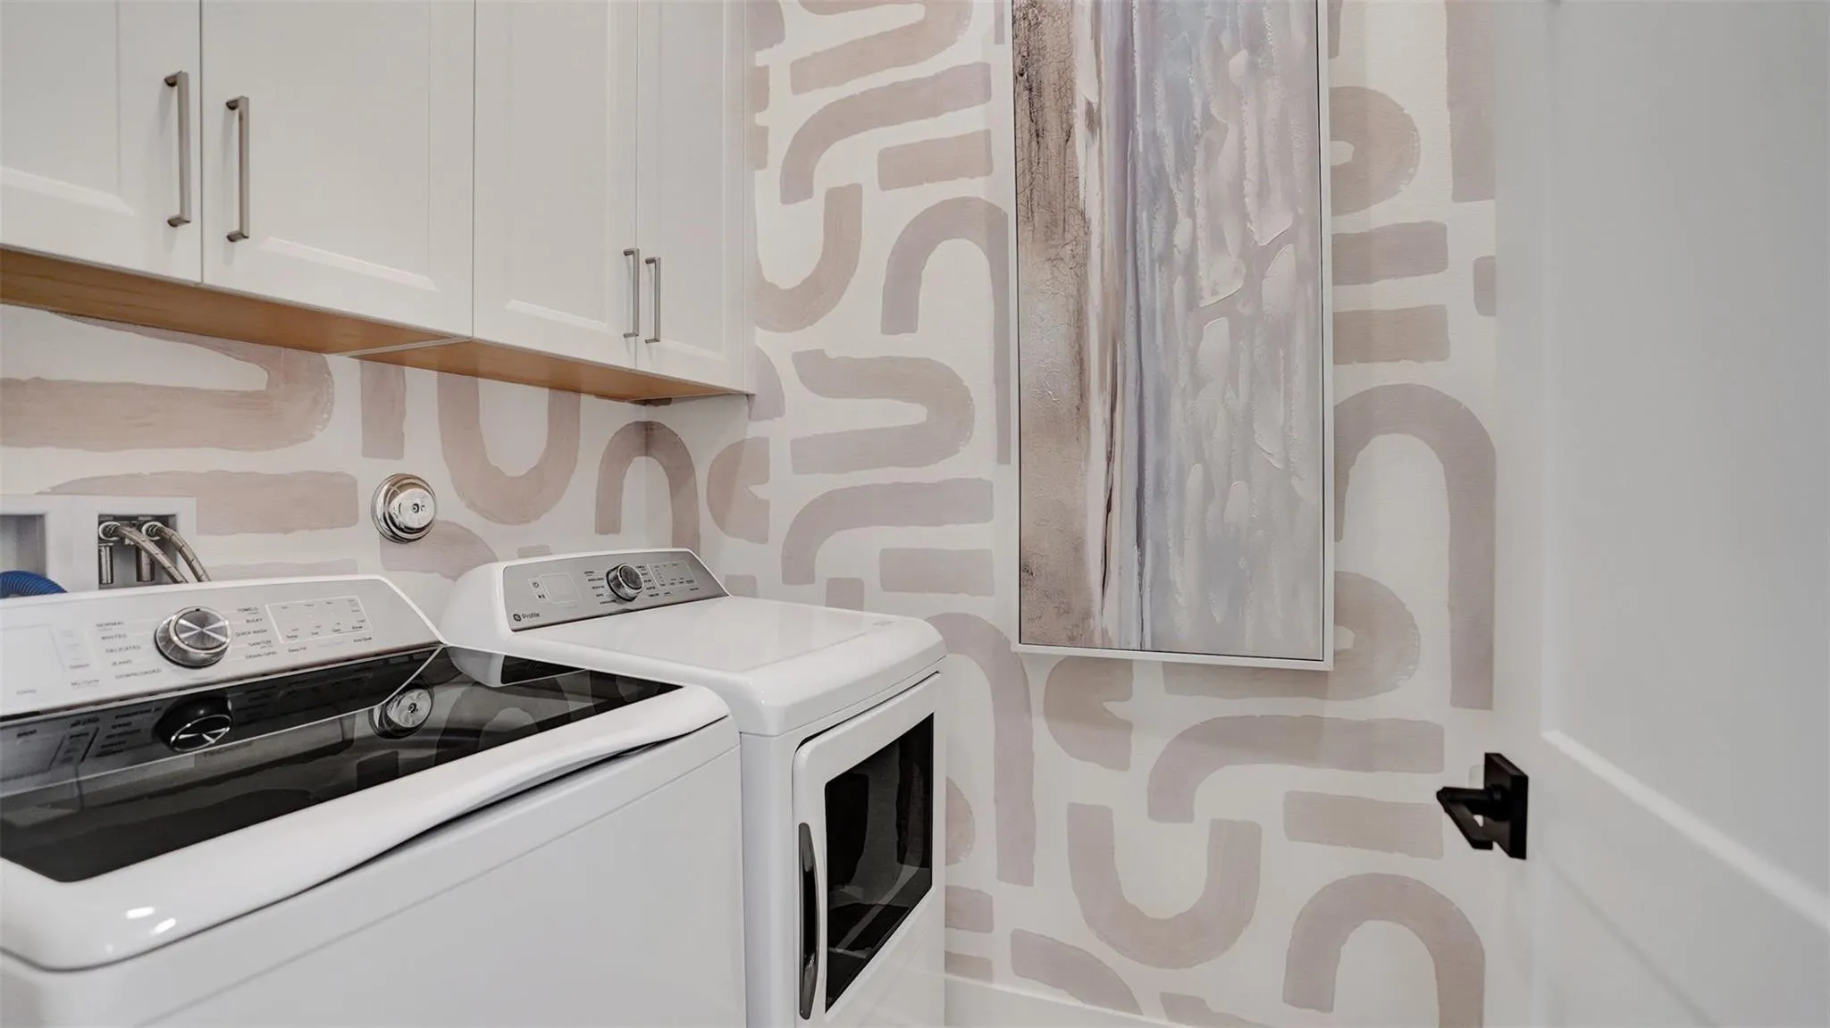
  • Laundry Features: Washer Hookup
  • Levels: One
  • Lot Features: < 1/4 Acre, <1 Acre, Sprinklers Automatic
  • Middle Or Junior School: Osceola Creek
  • New Taxes Expense: $0
  • Stories: 1
  • Stories Total: 1
  • Tax Annual Amount: $0
  • Utilities: Cable Available, Electricity Available, Water Available
  • Window Features: Other

Location

Listing Updated: 2026-08-13 04:15:32
  • Property Type : Single Family
  • Property Sub Type : Single Family Residence
  • Listing Type : For Sale
  • Listing ID : B26063006
  • Price : $872,990
  • View : Other, Water
  • Bedrooms : 3
  • Bathrooms : 3
  • Full Bathrooms : 3
  • Half Bathrooms : 0
  • Square Footage : 2,129 Sqft
  • Year Built : 2027
  • Lot Area : 0.15 Acre
  • Listing Status : Active
  • Days On Market : 7
Contact Agent
Required
Required
Required
By proceeding, you consent to receive calls and texts at the number you provided, including marketing by autodialer and prerecorded and artificial voice, and ettmail, about your inquiry and other home-related matters, but not as a condition of any purchase.

Similar Single Family