• Share

15108 99th Street, The Acreage, Florida 33412

Active For Sale
$875,000
  • Beds 4
  • Baths 3
  • Sq Ft 2,541 Sqft
  • Visits: 3 in 12 days

Description

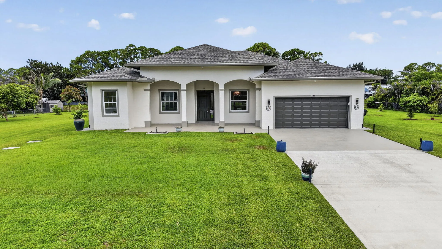
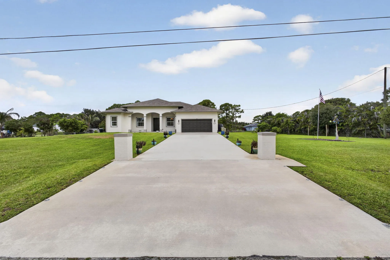
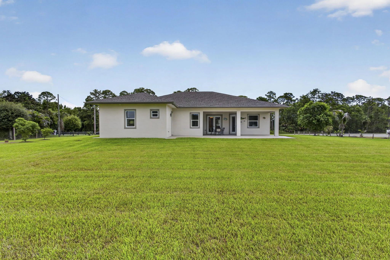
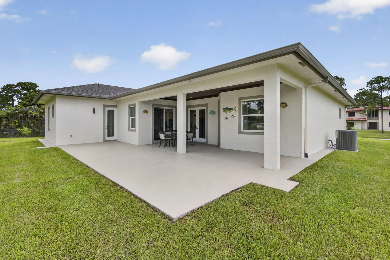
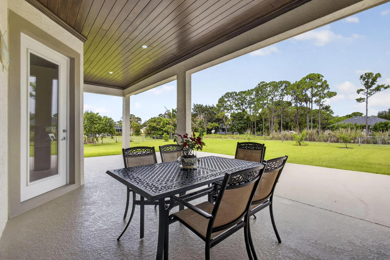
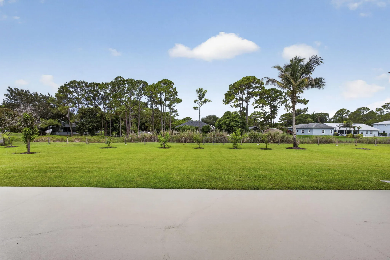
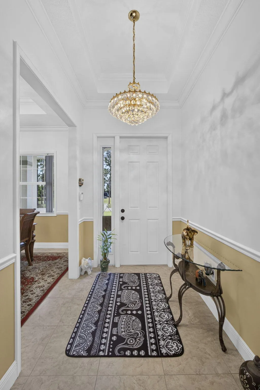
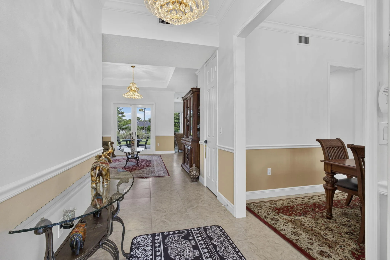
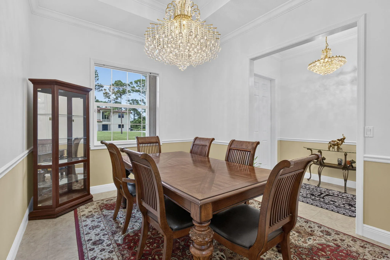
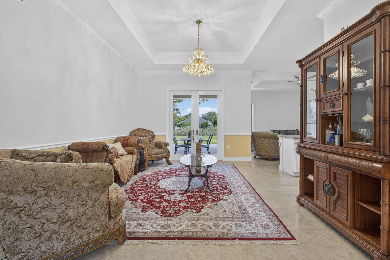
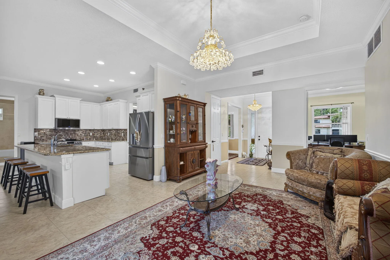
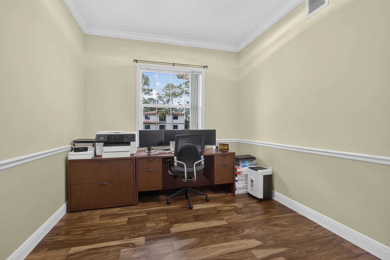
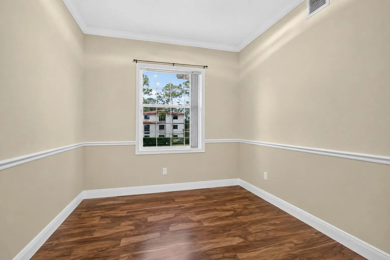
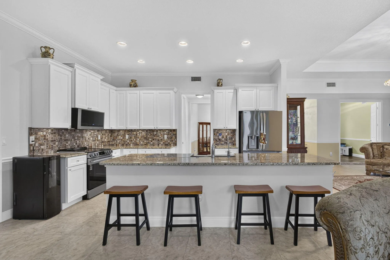
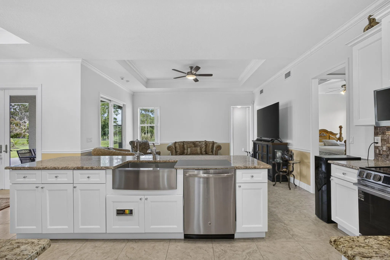
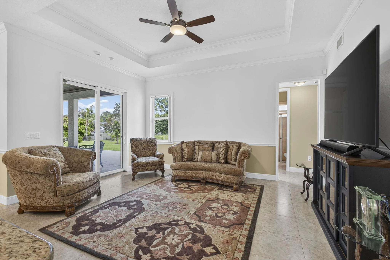
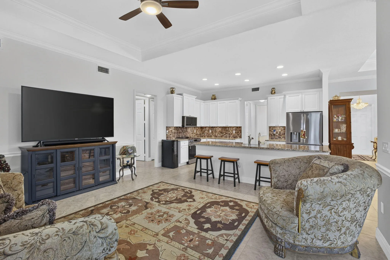
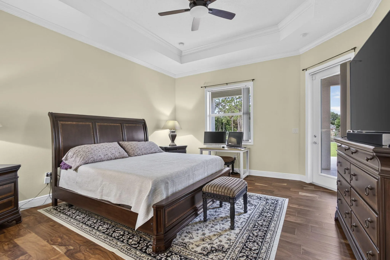
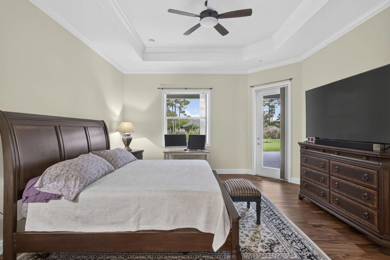
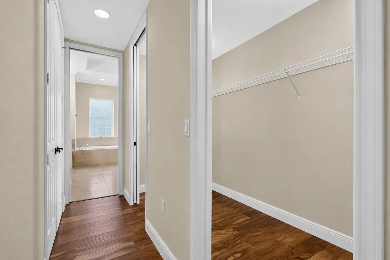
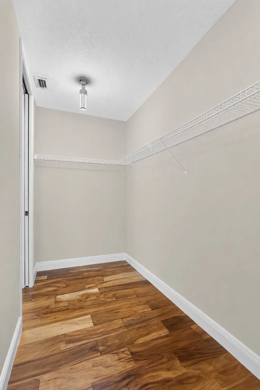
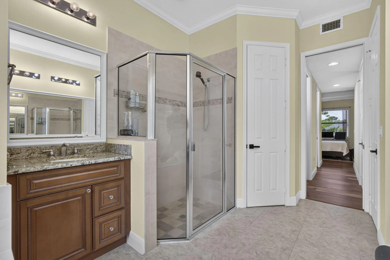
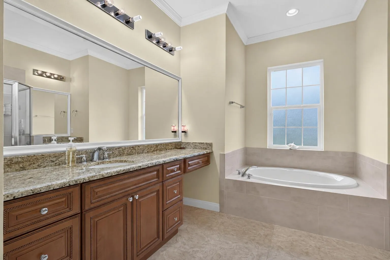
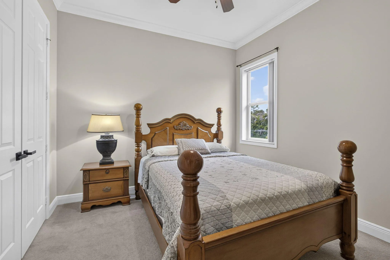
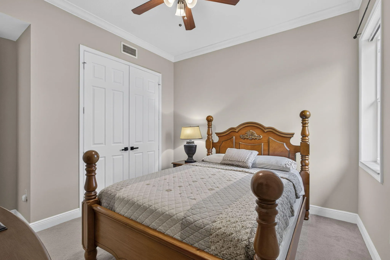
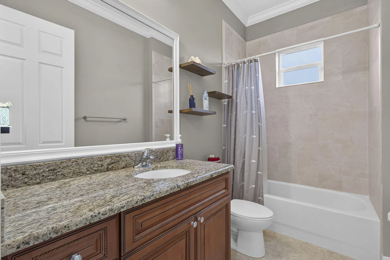
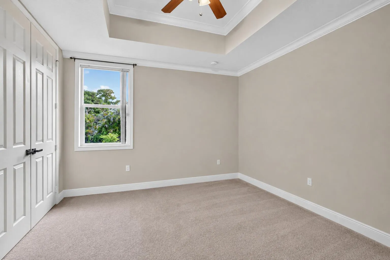
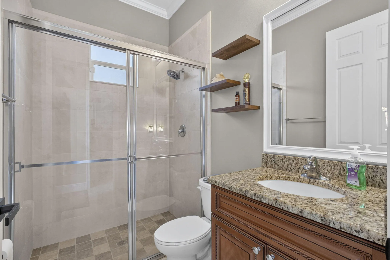
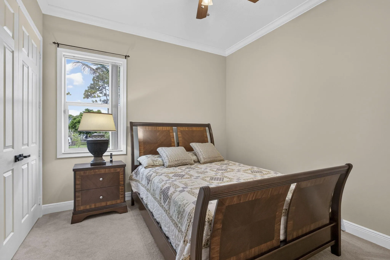
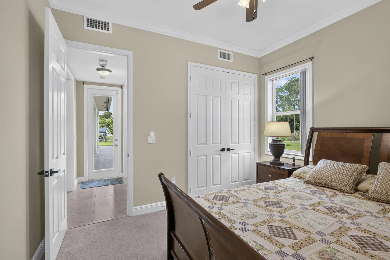
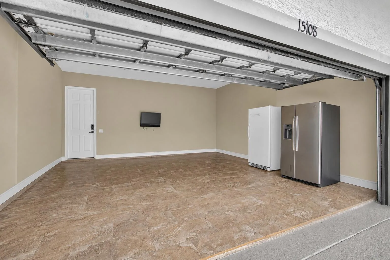
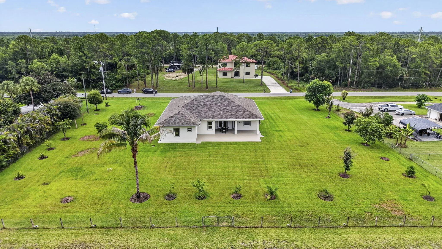
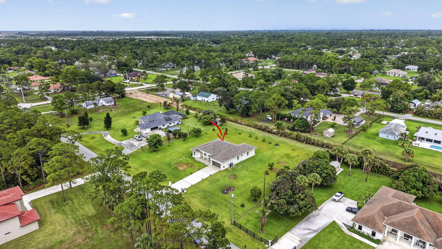
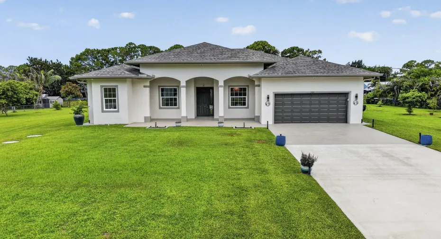
Welcome to this 2015 CBS home on a private 1.3-acre lot in The Acreage. No HOA, paved road access, and genuinely move-in ready: original roof still intact, full impact windows and doors, a new 2025 AC system with room-by-room temperature sensors, whole-home water softener, and septic serviced in 2024. Inside, a split 4-bedroom, 3-bath floor plan includes a dedicated flex room, ideal as an office, den, or exercise room, plus spacious closets in every bedroom. Flooring is a mix of tile, vinyl plank, and carpet throughout. The kitchen offers granite countertops and soft-close white cabinetry, opening to the living and family rooms under vaulted ceilings. The primary suite includes dual walk-in closets, a his-and-hers bath with whirlpool tub, and direct patio access. Outside, a covered patio, mature mango and jamun trees, full irrigation, and fenced AR-zoned acreage with room for a garden or horses.

Features

  • Heating System: Central
  • Cooling System: Central Air
  • Fence: Fenced, Back Yard, Partial, Chain Link
  • Patio: Patio, Porch, Covered, Terrace
  • Parking: Driveway, Garage, Attached

Appliances

  • Appliances: Dryer, Dishwasher, Electric Range, Microwave, Refrigerator, Washer, Ice Maker, Water Softener Owned, Water Purifier, Cooktop, Water Softener, Water Purifier Owned, Range, Oven, Electric Cooktop

Address Map

  • Country: US
  • State: FL
  • County: Palm Beach
  • City: The Acreage
  • Subdivision: 18-42-41~ N 269 FT OF S 4622.55 FT OF W 209 FT
  • Zipcode: 33412
  • Street: 99th
  • Street Number: 15108
  • Street Suffix: Street
  • Floor Number: 0
  • Longitude: W81° 43' 12.6''
  • Latitude: N26° 49' 21.5''
  • MLS Area: 5540

MLS Addon

  • Accessibility Features: No
  • Architectural Style: Ranch
  • Association Fee: $0
  • Close Price: $0
  • Elementary School: Pierce Hammock
  • Exterior Features: Lighting, Room For Pool, Outdoor Living Area, Garden
  • Flooring: Tile, Carpet, Vinyl
  • Garage Spaces: 2
  • High School: Seminole Ridge
  • Insurance Expense: $0
  • Interior Features: Bedroom on Main Level, Breakfast Area, Dual Sinks, Living/Dining Room, Entrance Foyer, Kitchen Island, Built-in Features, Garden Tub/Roman Tub, High Ceilings, Jetted Tub, Pantry, Split Bedrooms, Separate Shower, Dining Area, Separate/Formal Dining Room, Main Level Primary, Kitchen/Dining Combo, Breakfast Bar, Bathtub, Soaking Tub, Storage
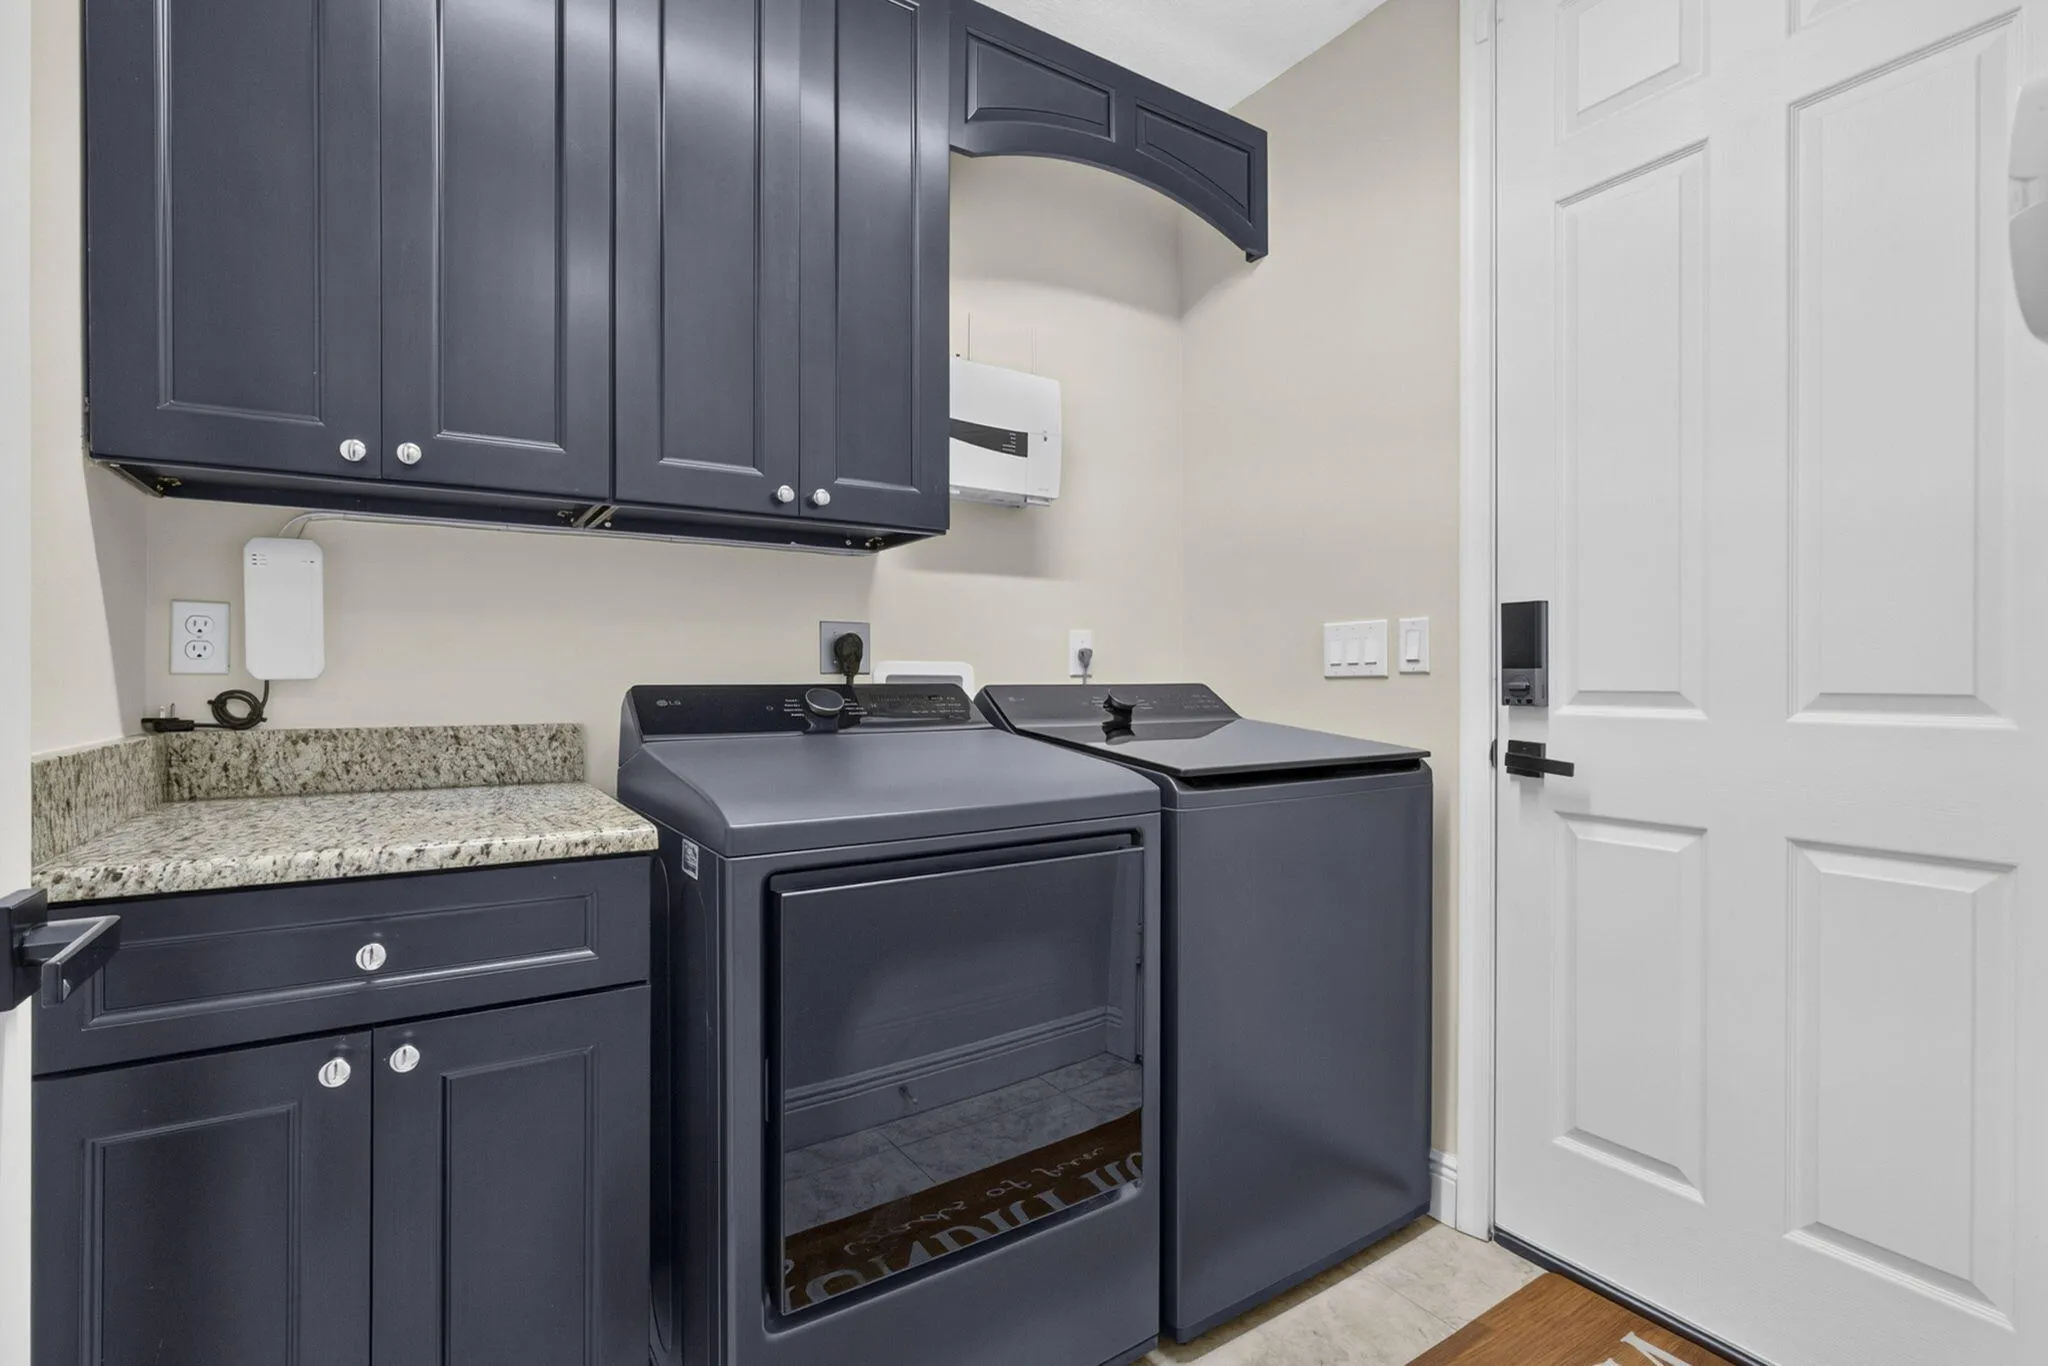
  • Laundry Features: Washer Hookup, Inside, Laundry Room, Electric Dryer Hookup
  • Levels: One
  • Lot Features: Oversized Lot, 1-2 Acres, Sprinklers Automatic, Interior Lot, Fruit Trees, Many Trees, Landscaped
  • Middle Or Junior School: Western Pines
  • New Taxes Expense: $0
  • Stories: 1
  • Stories Total: 1
  • Tax Annual Amount: $9,006
  • Utilities: Cable Available, Electricity Available, Water Connected
  • Window Features: Blinds, Drapes, Sliding, Tinted Windows
  • Zoning: AR

Location

Listing Updated: 2026-07-24 10:10:10

  • Property Type : Single Family
  • Property Sub Type : Single Family Residence
  • Listing Type : For Sale
  • Listing ID : B26050404
  • Price : $875,000
  • View : Canal
  • Bedrooms : 4
  • Bathrooms : 3
  • Full Bathrooms : 3
  • Half Bathrooms : 0
  • Square Footage : 2,541 Sqft
  • Year Built : 2015
  • Lot Area : 1.29 Acre
  • Listing Status : Active
  • Days On Market : 11
Contact Agent
Required
Required
Required
By proceeding, you consent to receive calls and texts at the number you provided, including marketing by autodialer and prerecorded and artificial voice, and ettmail, about your inquiry and other home-related matters, but not as a condition of any purchase.

Similar Single Family