• Share

14829 STIRRUP Lane, Wellington, Florida 33414

Active For Sale
$2,390,000
  • Beds 4
  • Baths 5
  • Sq Ft 3,029 Sqft
  • Visits: 2 in 3 days

Description

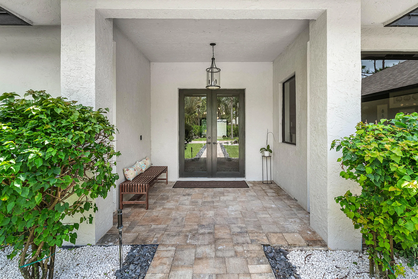
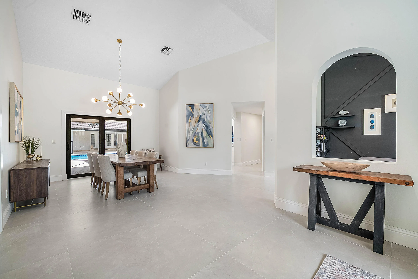
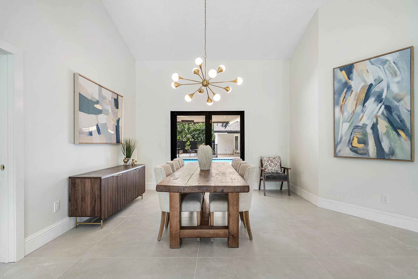
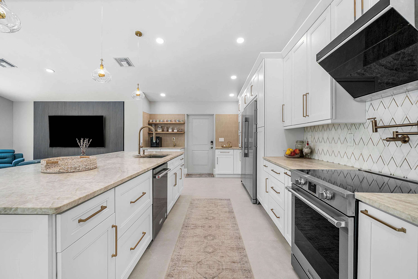
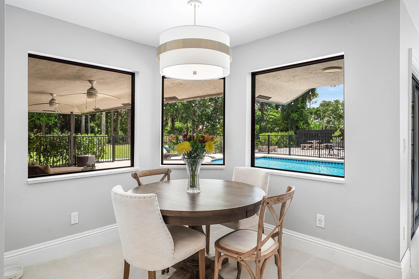
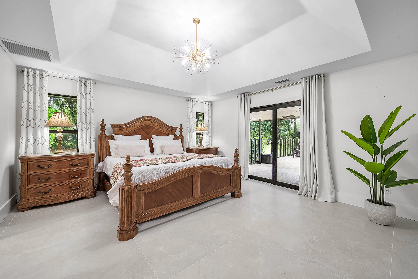
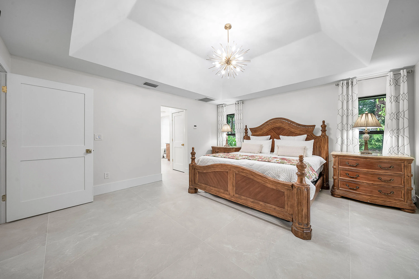
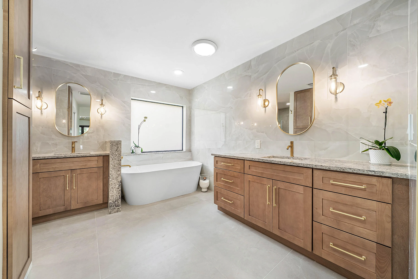
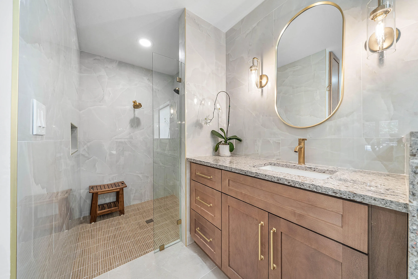
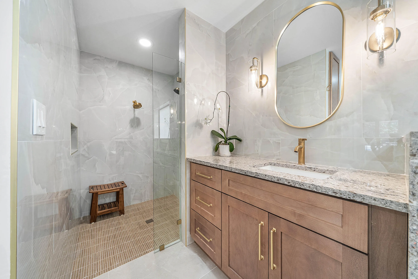
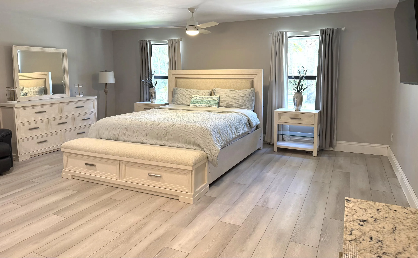
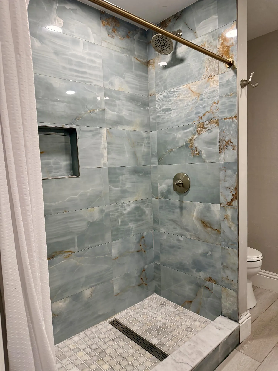
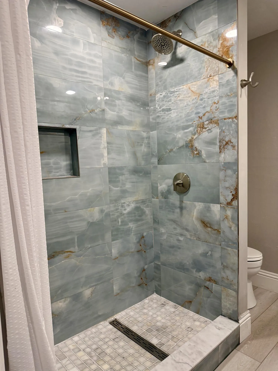
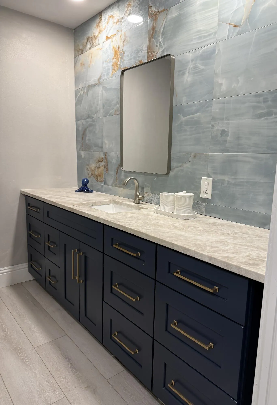
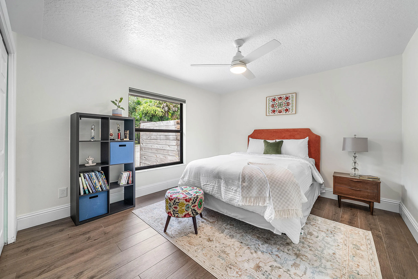
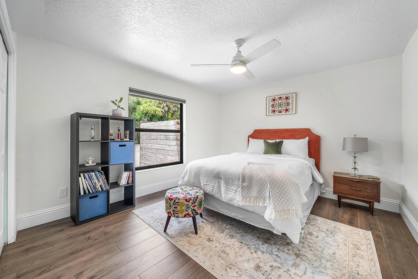
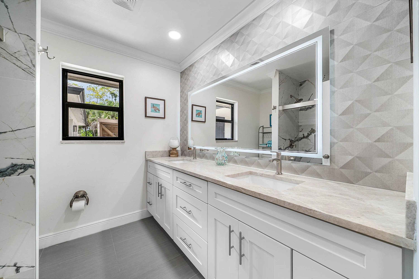
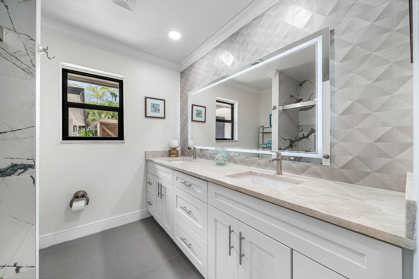
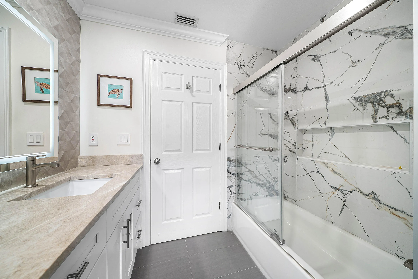
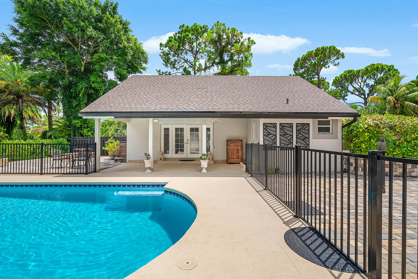
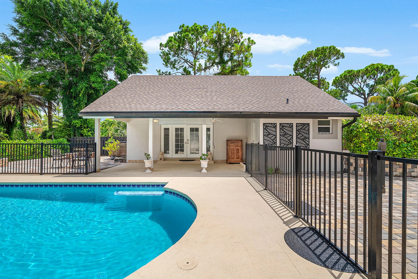
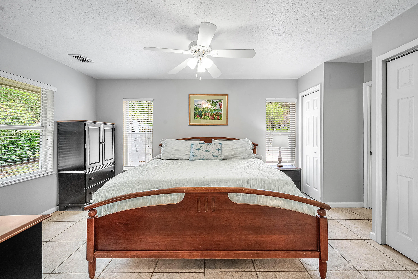
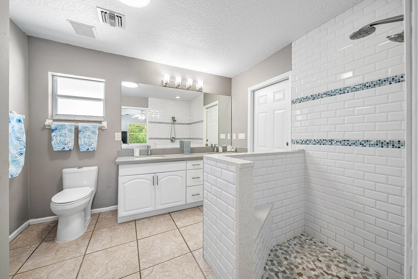
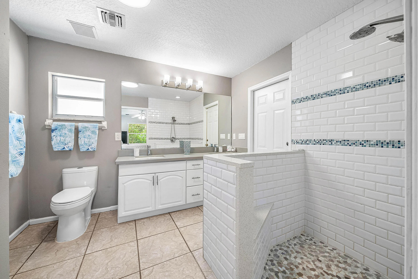
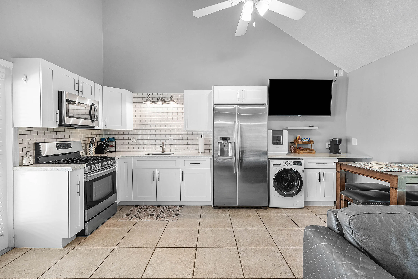
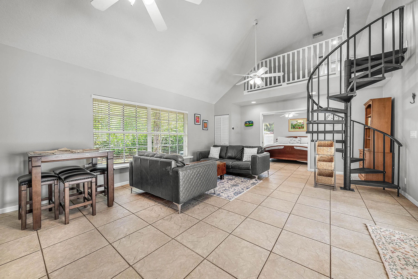
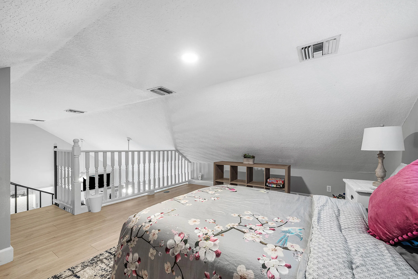
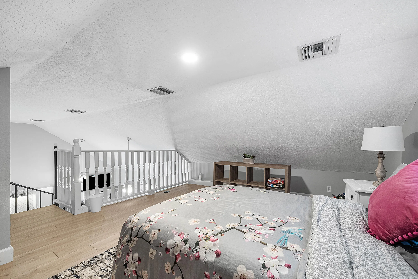
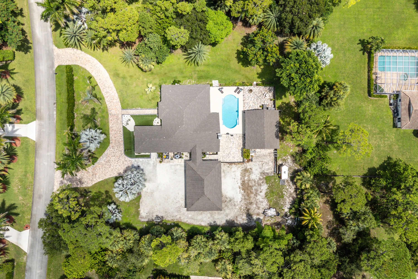
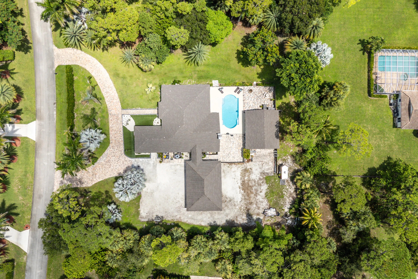
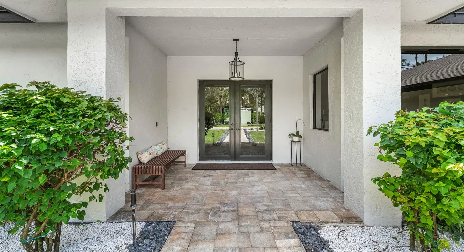
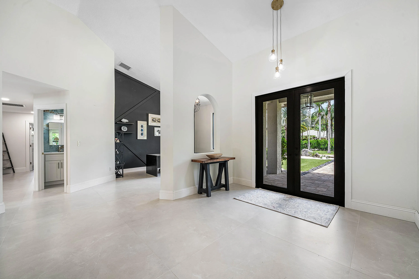
Fully renovated versatile home in the highly desirable neighborhood of Paddock Park 1. Guest house rents year round with a low vacancy rate or use for multigenerational living. Main house boasts two master suites, open kitchen with large island, coffee bar, new appliances and ceramic tile throughout. Parking and storage options include temperature controlled detached 4 car garage, large gravel back lot for RV, boat, trailer parking and front circular driveway. Guest house with full bedroom and bath, loft, kitchenette and wash/dryer. Tree fringed backyard with gorgeous views beyond the pool and courtyard. Roof main and guest house (2024), hurricane impact windows on front house (2026), central A/C (2025), detached garage (2022), new master suite (2026).

Features

  • Swimming Pool: Pool, Concrete
  • Heating System: Central, Electric
  • Cooling System: Electric, Other, Central Air, Ceiling Fan(s), Roof Turbine(s)
  • Patio: Patio
  • Parking: Driveway, Detached, Garage, Garage Door Opener, Circular Driveway, Two or More Spaces, Electric Vehicle Charging Station(s), Paver Block, Golf Cart Garage, RV Access/Parking

Appliances

  • Appliances: Dryer, Dishwasher, Electric Range, Microwave, Refrigerator, Self Cleaning Oven, Washer, Electric Water Heater, Disposal, Built-In Oven, Ice Maker, Freezer, Water Softener Owned, Water Purifier, Wine Cooler

Address Map

  • Country: US
  • State: FL
  • County: Palm Beach
  • City: Wellington
  • Subdivision: PADDOCK PARK 1 OF WELLINGT
  • Zipcode: 33414
  • Street: STIRRUP
  • Street Number: 14829
  • Street Suffix: Lane
  • Floor Number: 0
  • Longitude: W81° 43' 35.1''
  • Latitude: N26° 40' 32.6''
  • MLS Area: 5520

MLS Addon

  • Architectural Style: One Story, Ranch
  • Association Amenities: Pool
  • Association Fee: $0
  • Close Price: $0
  • Elementary School: Binks Forest
  • Exterior Features: Lighting, Courtyard, Patio, Fruit Trees, Storm/Security Shutters
  • Flooring: Ceramic Tile, Wood, Hardwood
  • Garage Spaces: 4
  • High School: Wellington
  • Insurance Expense: $0
  • Interior Features: Bedroom on Main Level, Breakfast Area, Dual Sinks, Living/Dining Room, Walk-In Closet(s), Kitchen Island, Main Living Area Entry Level, Pantry, Split Bedrooms, Main Level Primary, Vaulted Ceiling(s), Bar, Kitchen/Dining Combo, Breakfast Bar, Tub Shower, Bathtub
  • Laundry Features: Washer Hookup
  • Levels: One
  • Lot Features: Oversized Lot, 1-2 Acres, Sprinkler System
  • Middle Or Junior School: Wellington Landings Middle
  • New Taxes Expense: $0
  • Stories: 1
  • Stories Total: 1
  • Tax Annual Amount: $11,223
  • Utilities: Cable Available, Electricity Available, Water Available, Phone Available
  • Window Features: Blinds, Impact Glass, Drapes, Sliding, Thermal Windows

Location

Listing Updated: 2026-08-14 07:00:18
  • Property Type : Single Family
  • Property Sub Type : Single Family Residence
  • Listing Type : For Sale
  • Listing ID : B26063543
  • Price : $2,390,000
  • View : Garden, Pool
  • Bedrooms : 4
  • Bathrooms : 5
  • Full Bathrooms : 4
  • Half Bathrooms : 1
  • Square Footage : 3,029 Sqft
  • Year Built : 1988
  • Lot Area : 1.20 Acre
  • Listing Status : Active
  • Days On Market : 2
Contact Agent
Required
Required
Required
By proceeding, you consent to receive calls and texts at the number you provided, including marketing by autodialer and prerecorded and artificial voice, and ettmail, about your inquiry and other home-related matters, but not as a condition of any purchase.

Similar Single Family