• Share

140 ELWA Place, West Palm Beach, Florida 33405

Active For Sale
$8,195,000
  • Beds 5
  • Baths 7
  • Sq Ft 5,585 Sqft
  • Visits: 3 in 6 days

Description

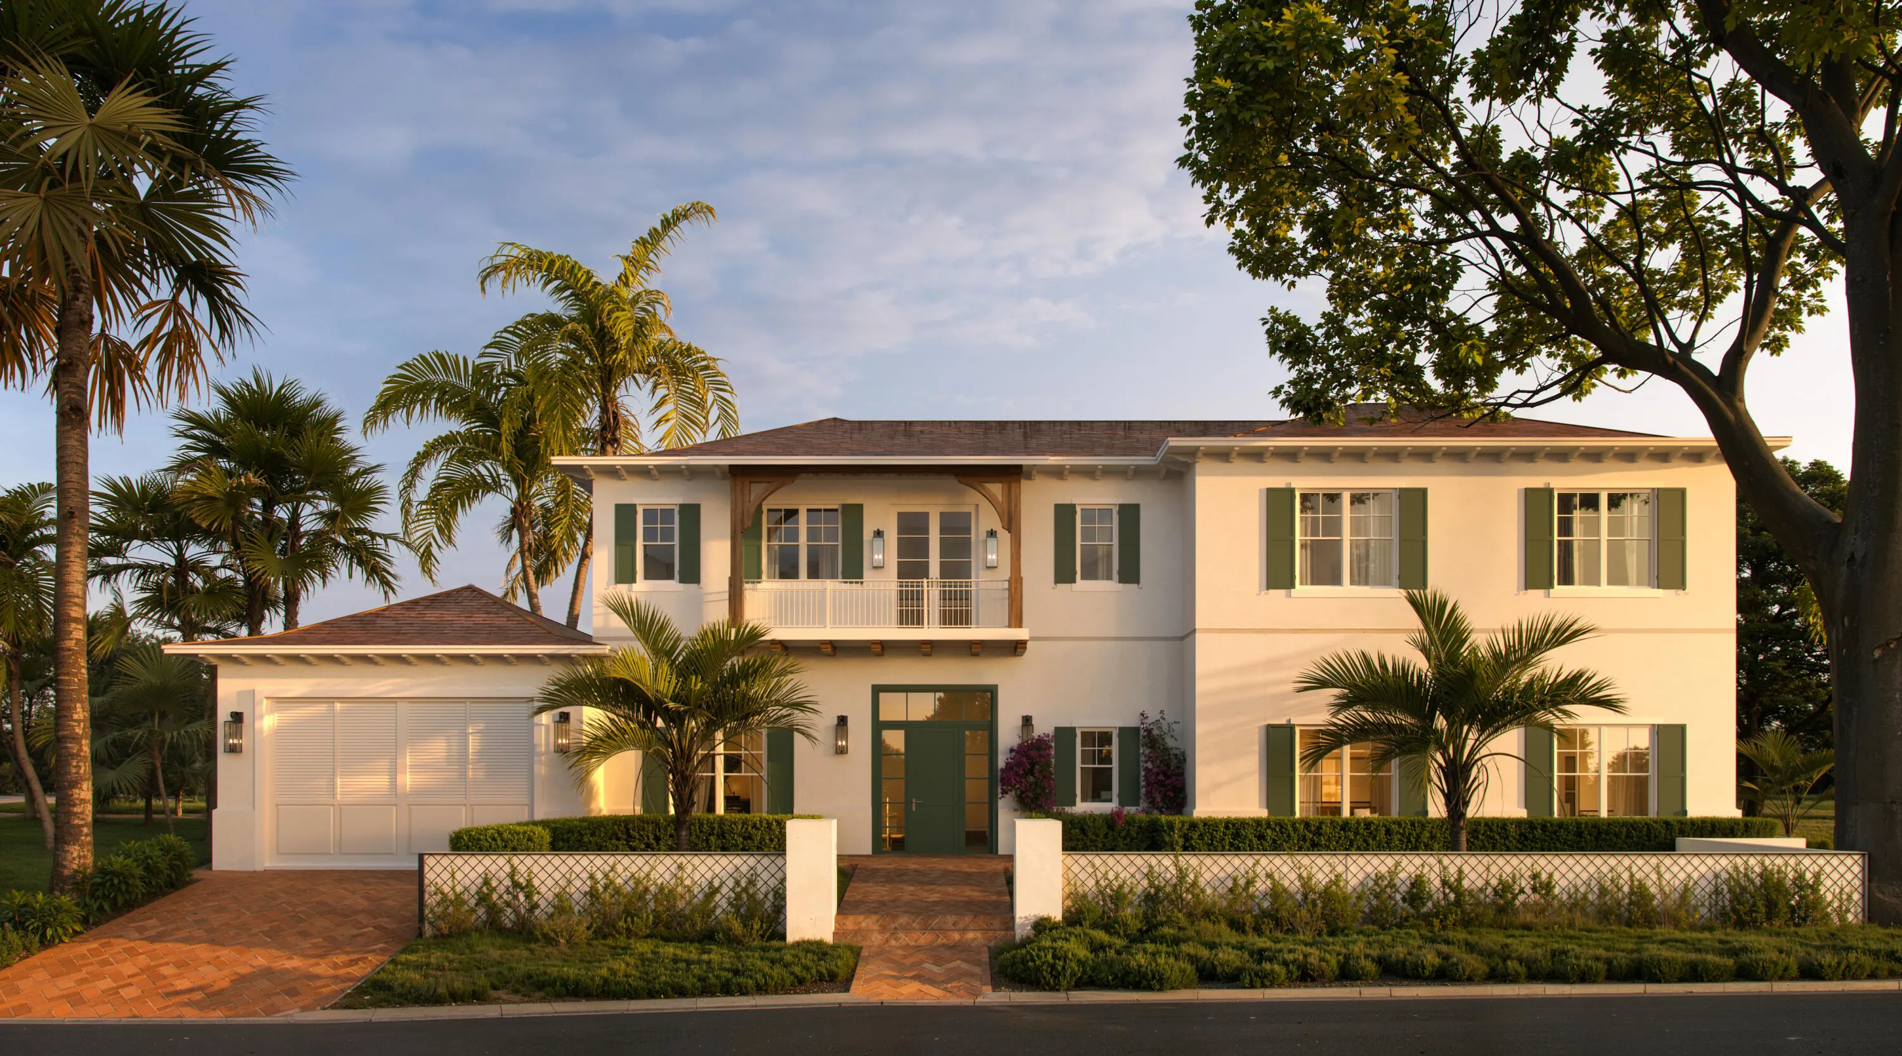
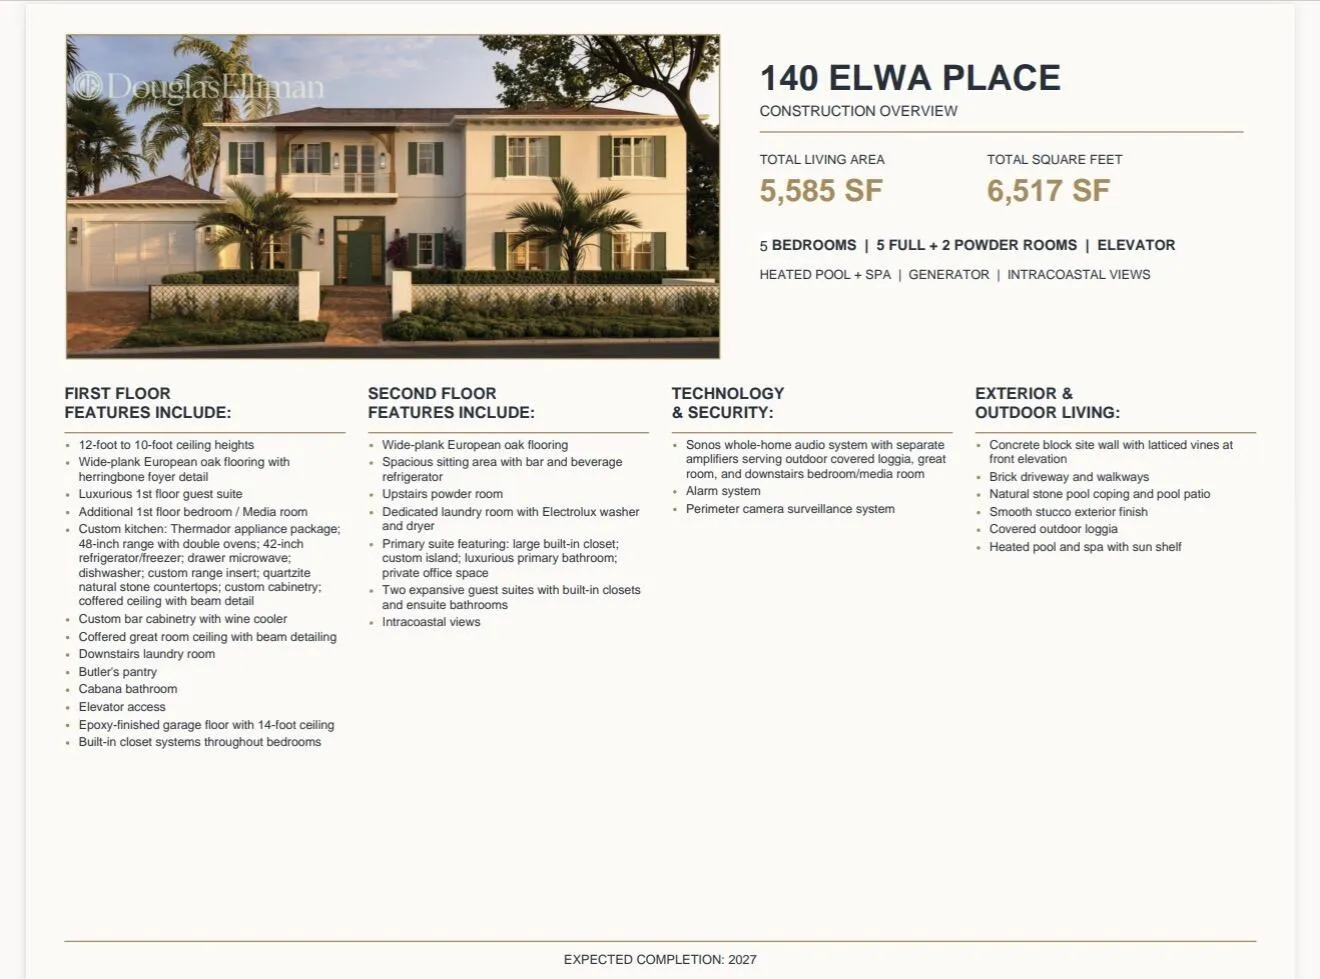
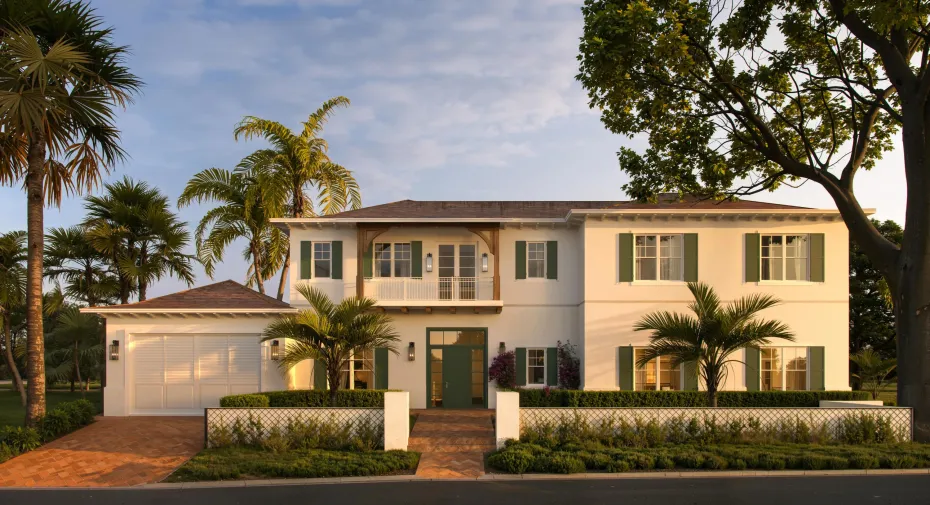
Introducing an exceptional, new-construction, custom residence on a coveted Intracoastal block. Set on an approximately 9,450 square-foot lot, this sophisticated home pairs impressive scale with refined architectural detail. It features soaring 12-foot ceilings on the first floor, 10-foot ceilings upstairs, wide-plank European oak flooring and a striking herringbone entry. Four bedrooms offer en-suite baths, while a versatile first-floor room provides the flexibility of a fifth bedroom, library or media room. A private elevator, whole-house generator and integrated audio system complete a residence designed for elevated modern living. At the heart of the home, the chef’s kitchen is both striking and highly functional, with natural stone countertops and a premium Thermador appliance package, featuring a 48-inch gas range with double ovens and a 42-inch refrigerator/freezer. Generously proportioned living and entertaining spaces flow throughout the residence, enhanced by exceptional ceiling heights, natural materials and a level of craftsmanship evident in every detail. The thoughtful floor plan balances impressive entertaining spaces with comfortable everyday living. This exceptional residence is just minutes from PBI Airport, downtown West Palm Beach, Palm Beach Island, The Park Golf Course, and the area’s premier beaches, dining, and shopping. DISCLAIMER: The written and verbal information provided including but not limited to prices, measurements, square footages, lot sizes, calculations and statistics have been obtained and conveyed from third parties such as the applicable Multiple Listing Service, public records as well as other sources. All information including that produced by the Sellers or Listing Company are subject to errors, omissions or changes without notice and should be independently verified by any prospect for the purchase of a Property. The Sellers and Listing Company expressly disclaim any warranty or representation regarding all information. Prospective purchasers’ use of this or any written and verbal information is acknowledgement of this disclaimer and that Prospects shall perform their own due diligence. Prospective purchasers shall not rely on any written or verbal information provided when entering a contract for sale and purchase. Some affiliations may not be applicable to certain geographic areas. Copyright 2023 Listing Company. All Rights Reserved.

Features

  • Swimming Pool: Pool, Heated, Pool Equipment, Pool/Spa Combo
  • Heating System: Central, Electric, Zoned
  • Cooling System: Electric, Zoned, Central Air
  • Patio: Patio
  • Parking: Driveway, Garage, Attached, Two or More Spaces, Paver Block

Appliances

  • Appliances: Dryer, Dishwasher, Microwave, Refrigerator, Washer, Disposal, Ice Maker, Gas Range, Some Gas Appliances, Gas Water Heater, Wine Cooler

Address Map

  • Country: US
  • State: FL
  • County: Palm Beach
  • City: West Palm Beach
  • Subdivision: ELWA PLACE EXTENSION
  • Zipcode: 33405
  • Street: ELWA
  • Street Number: 140
  • Street Suffix: Place
  • Floor Number: 0
  • Longitude: W81° 57' 5''
  • Latitude: N26° 39' 35.2''
  • Directions: South Flagler Drive to Elwa Place Intracoastal block Residence is located on the South side of the street
  • MLS Area: 5440

MLS Addon

  • Architectural Style: Two Story
  • Association Amenities: Elevator(s), Pool
  • Association Fee: $0
  • Close Price: $0
  • Elementary School: South Olive
  • Exterior Features: Balcony, Lighting, Awning(s), Patio, Outdoor Grill
  • Flooring: Wood, Marble, Hardwood
  • Garage Spaces: 2
  • High School: Forest Hill Community
  • Insurance Expense: $0
  • Interior Features: Breakfast Area, Dual Sinks, Sitting Area in Primary, Upper Level Primary, Entrance Foyer, Eat-in Kitchen, Elevator, Walk-In Closet(s), Kitchen Island, Main Living Area Entry Level, High Ceilings, Pantry, Dining Area, Separate/Formal Dining Room, Bar, Wet Bar, Bathtub, Shower Only
  • Levels: Two
  • Lot Features: Oversized Lot, < 1/4 Acre, <1 Acre, Sprinklers Automatic, Sprinkler System, Trees
  • Middle Or Junior School: Conniston
  • New Taxes Expense: $0
  • Spa Features: Hot Tub, Heated
  • Stories: 2
  • Stories Total: 2
  • Tax Annual Amount: $4,702
  • Utilities: Cable Available, Electricity Available, Sewer Available, Water Available, Natural Gas Available
  • Window Features: Impact Glass

Location

Listing Updated: 2026-08-16 15:40:28

  • Property Type : Single Family
  • Property Sub Type : Single Family Residence
  • Listing Type : For Sale
  • Listing ID : B26063748
  • Price : $8,195,000
  • View : Garden, Intercoastal, Pool
  • Bedrooms : 5
  • Bathrooms : 7
  • Full Bathrooms : 5
  • Half Bathrooms : 2
  • Square Footage : 5,585 Sqft
  • Year Built : 2026
  • Lot Area : 0.22 Acre
  • Listing Status : Active
  • Days On Market : 5
Contact Agent
Required
Required
Required
By proceeding, you consent to receive calls and texts at the number you provided, including marketing by autodialer and prerecorded and artificial voice, and ettmail, about your inquiry and other home-related matters, but not as a condition of any purchase.

Similar Single Family