• Share

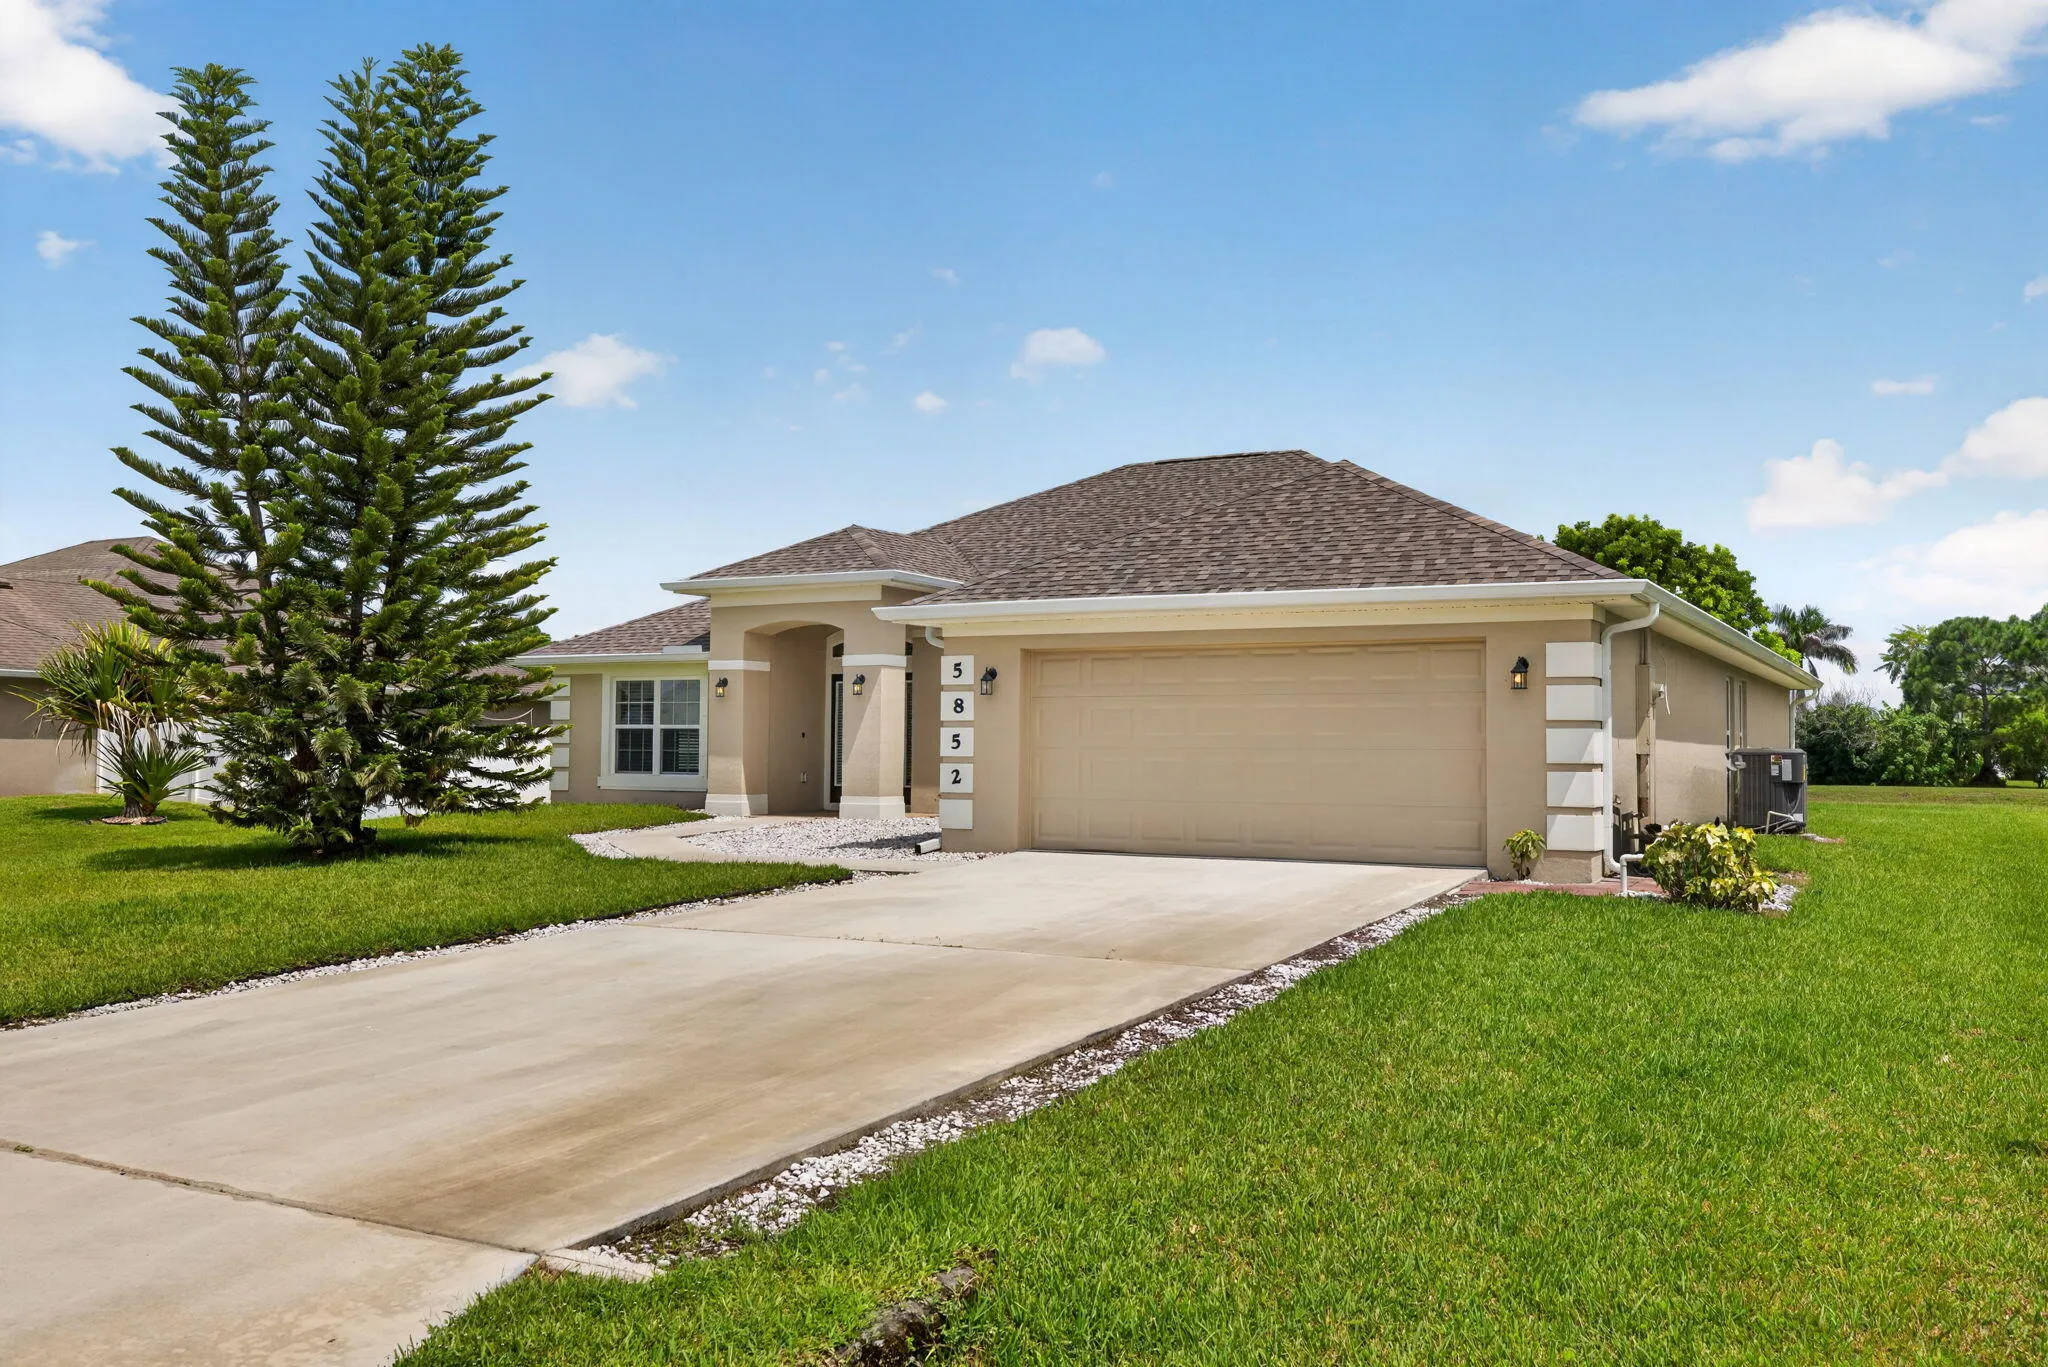
5852 NW Ethel Court, Port St Lucie, Florida 34986

Active For Sale
$479,900
  • Beds 4
  • Baths 3
  • Sq Ft 2,311 Sqft
  • Visits: 1 in 10 days

Description

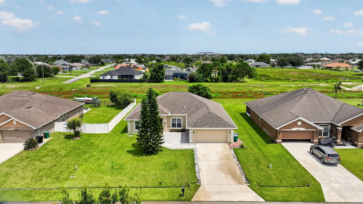
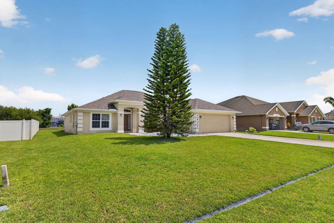
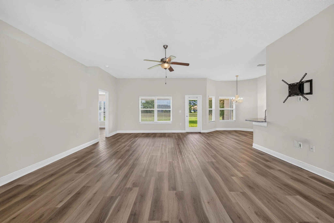
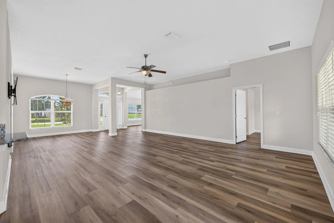
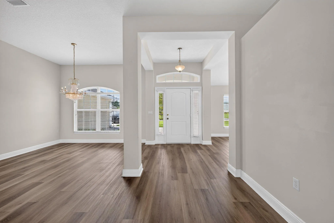
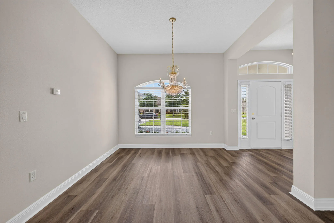
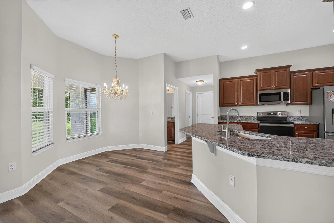
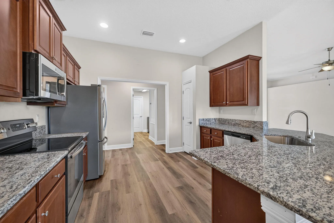
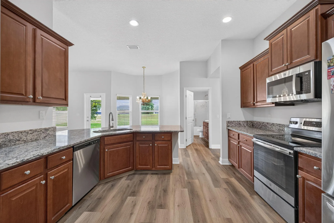
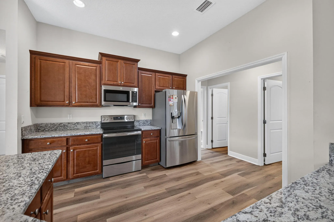
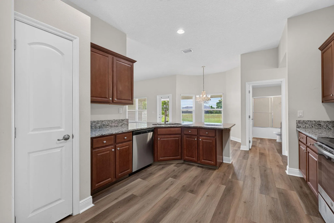
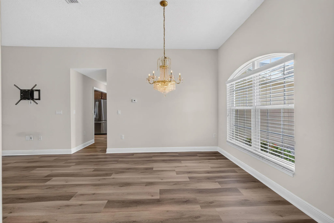
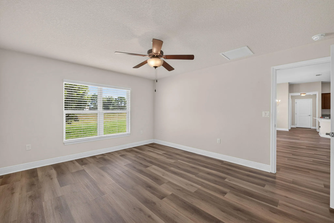
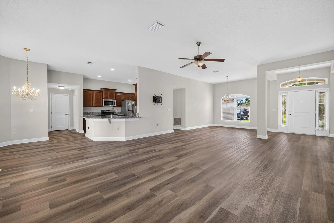
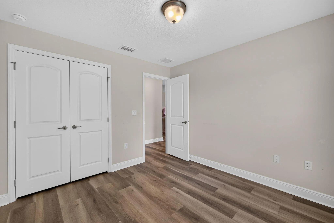
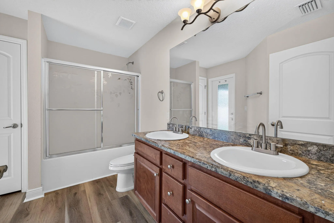
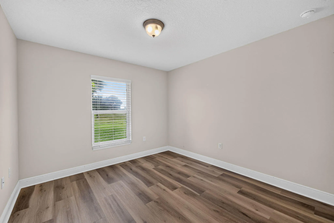
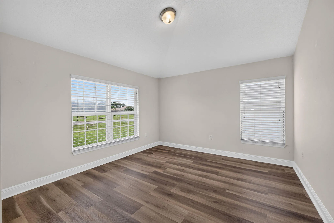
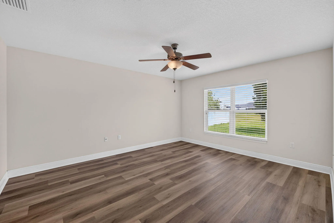
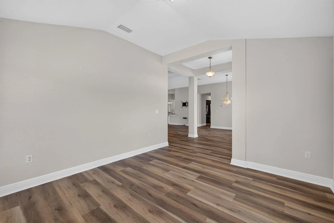
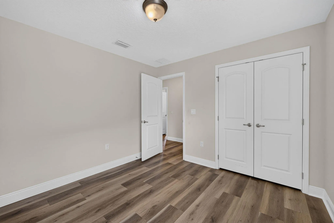
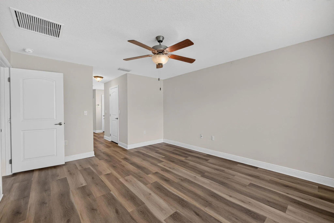
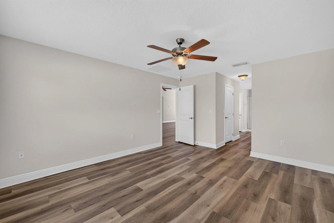
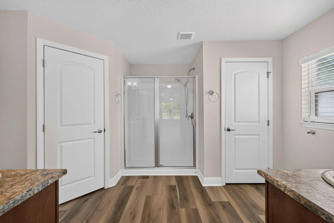
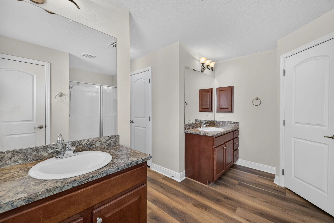
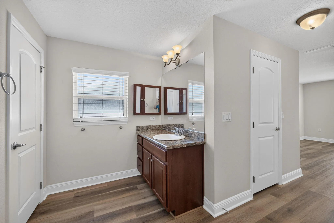
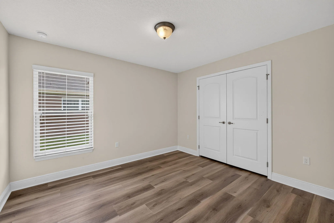
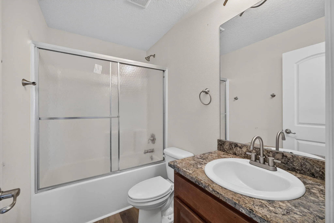
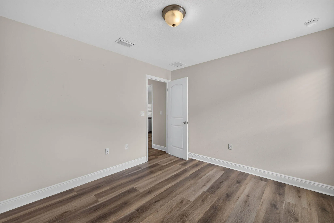
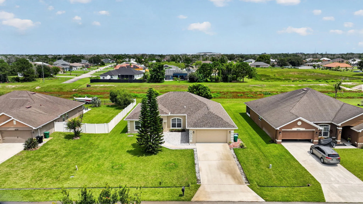
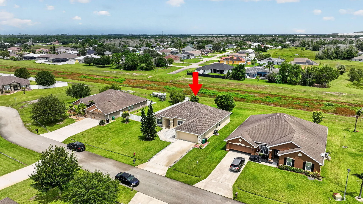
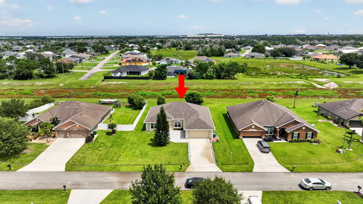
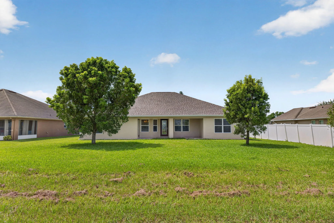
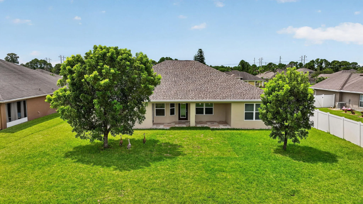
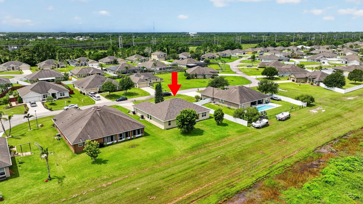
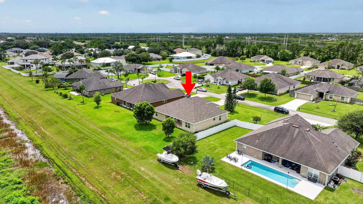
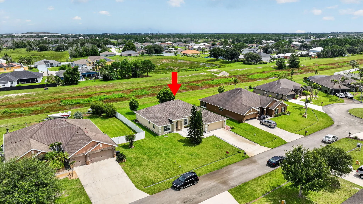
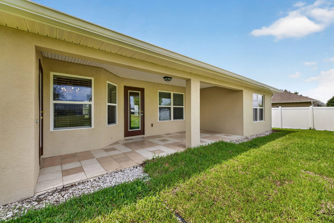
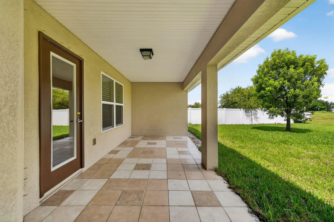
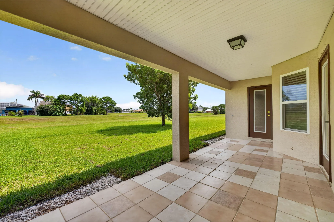
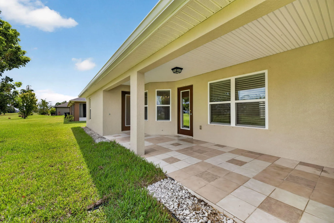
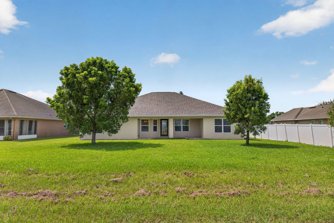
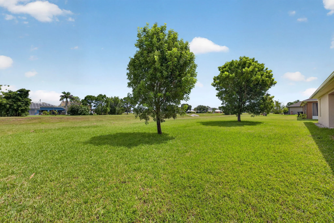
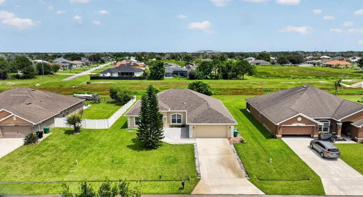
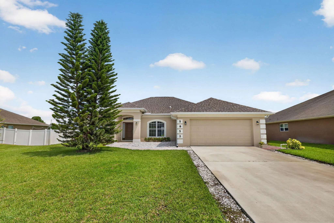
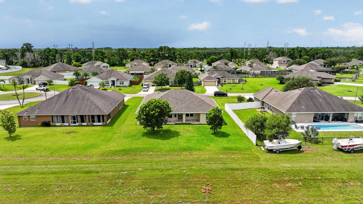
Location, location, location…Preserve/canal front living awaits you in this well sought after Torino community of Windy Pines subdivision. This 4-bedroom, 3-bath 2-car garage single-story residence offering 2,311 square feet of finished space has been upgraded in 2026; the upgrades include a brand new roof, new A/C unit, new granite counter tops in kitchen, new laminate floors, exterior painted, and new water heater. It is located near good schools, shopping, highways, restuarants, movie theatre, entertainment and the Mets Stadium. Sit on your back porch and discover nature and serenity, as you look out over a natural preserve. This one will not last!

Features

  • Swimming Pool: No
  • Heating System: Central, Electric
  • Cooling System: Central Air, Ceiling Fan(s)
  • Patio: Patio
  • Parking: Driveway, Garage, Garage Door Opener, Attached, Two or More Spaces

Appliances

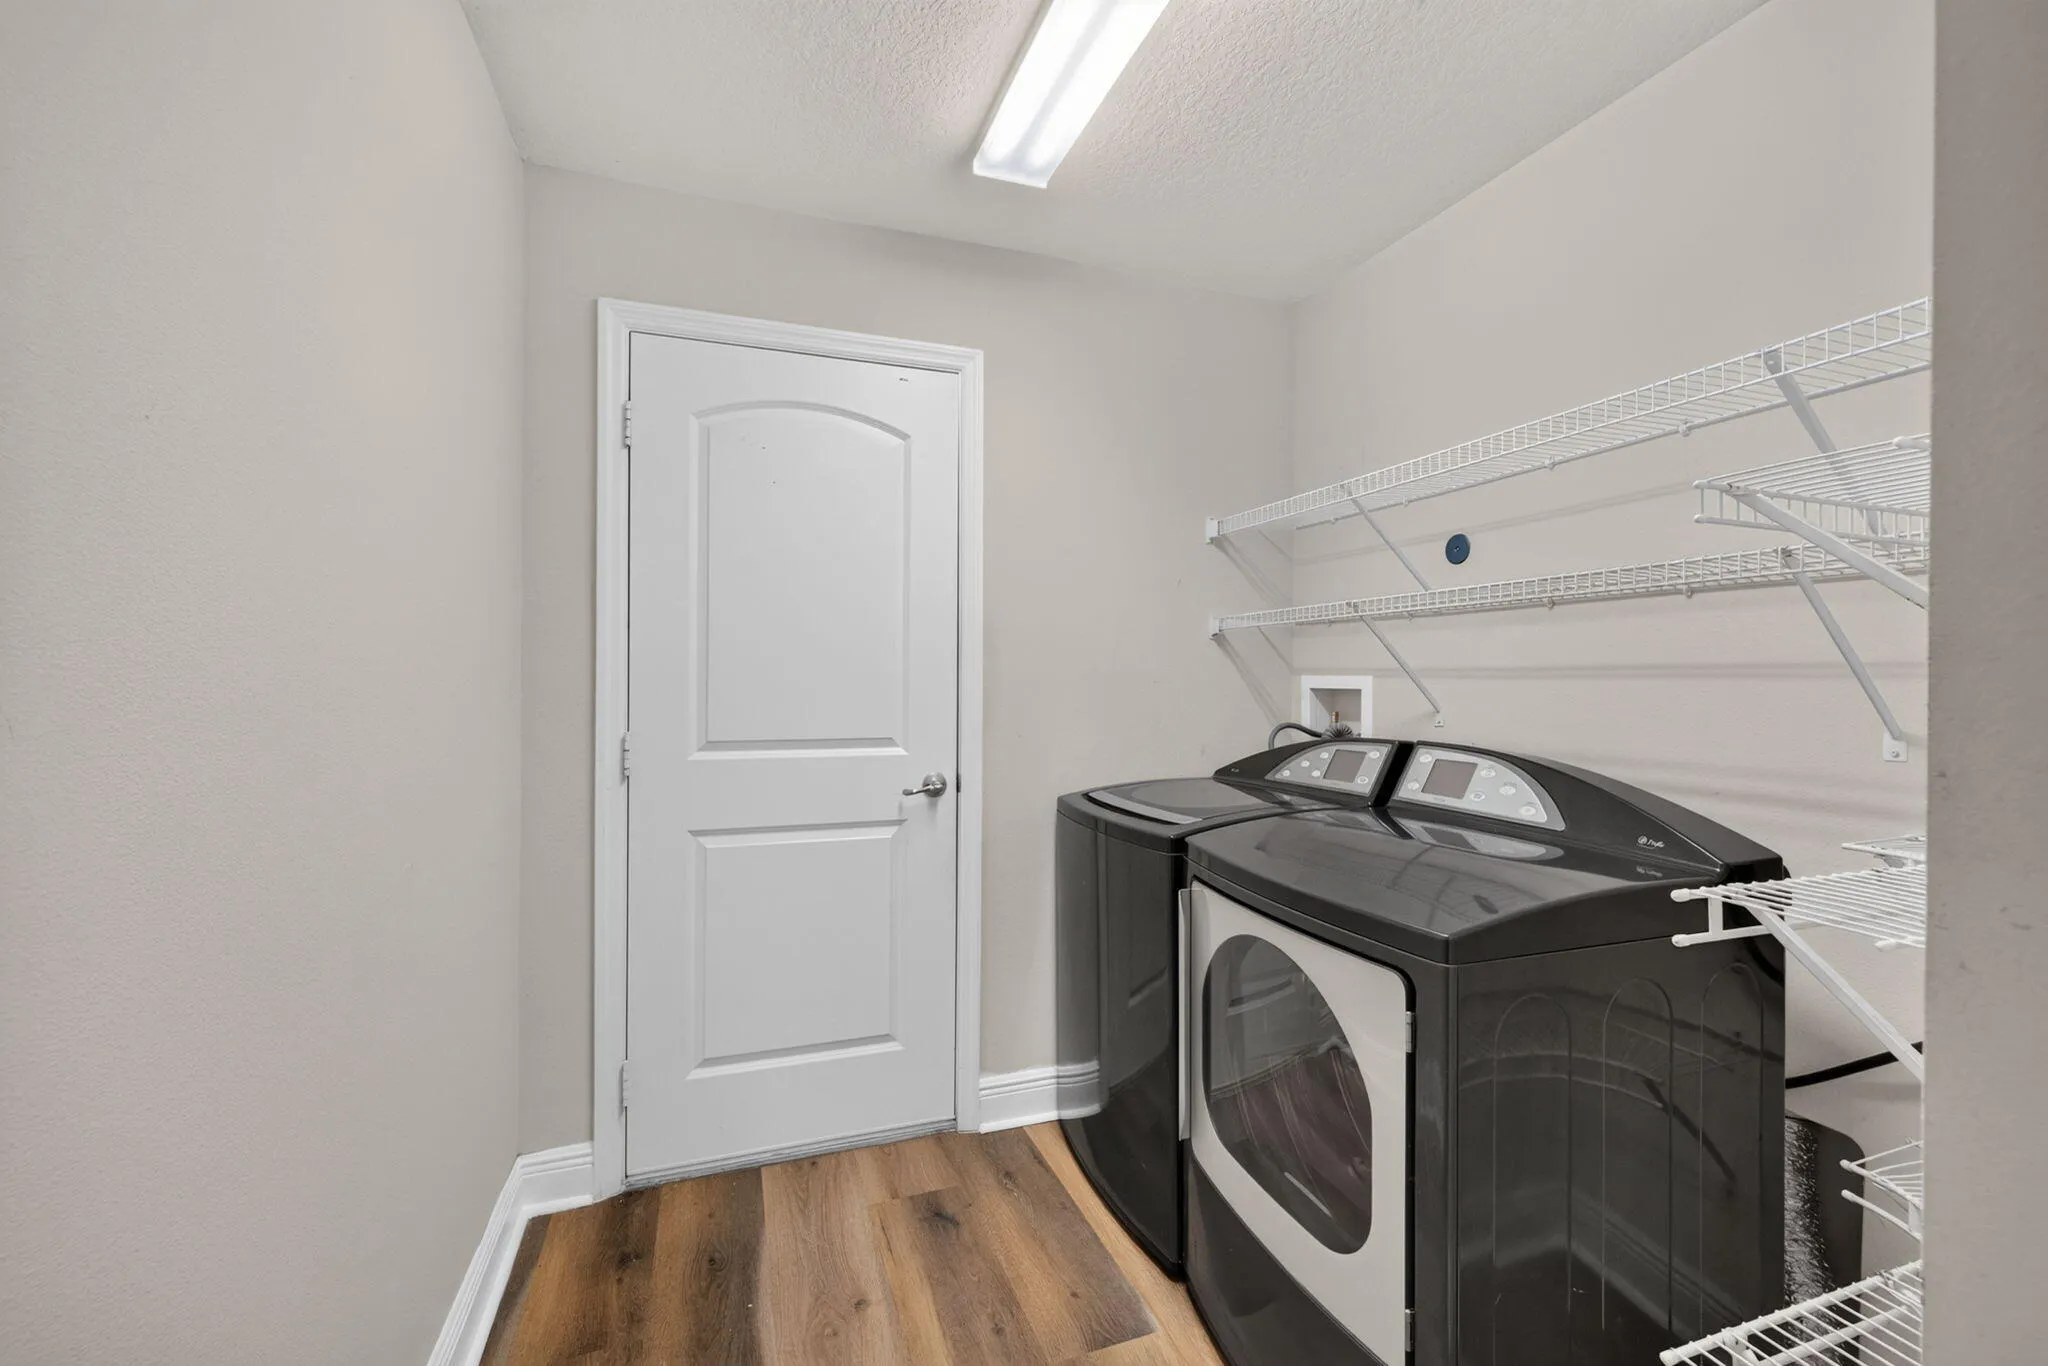
  • Appliances: Dryer, Dishwasher, Electric Range, Microwave, Refrigerator, Disposal

Address Map

  • Country: US
  • State: FL
  • County: St Lucie
  • City: Port St Lucie
  • Subdivision: PORT ST LUCIE SECTION 46 1
  • Zipcode: 34986
  • Street: Ethel
  • Street Number: 5852
  • Street Suffix: Court
  • Floor Number: 0
  • Longitude: W81° 36' 7.7''
  • Latitude: N27° 21' 7.3''
  • Directions: TORINO PWY TO WINDY PINES ON LEAH CT TO ETHEL CT
  • Street Dir Prefix: NW
  • MLS Area: 7370

MLS Addon

  • Architectural Style: One Story, Ranch
  • Association Amenities: No
  • Association Fee: $130
  • Association Fee Frequency: Quarterly
  • Association Fee Includes: Common Area Maintenance
  • Close Price: $0
  • Exterior Features: Patio, Storm/Security Shutters, Room For Pool, Shutters Electric, None, Other
  • Flooring: Ceramic Tile, Tile
  • Garage Spaces: 2
  • Insurance Expense: $0
  • Interior Features: Dual Sinks, Walk-In Closet(s), Main Living Area Entry Level, High Ceilings, Pantry, Split Bedrooms, Dining Area, Separate/Formal Dining Room, Breakfast Bar, Bathtub, Shower Only
  • Levels: One
  • Lot Features: < 1/4 Acre, <1 Acre, Sprinklers Automatic, Sprinkler System, Buyer Approval Required, Interior Lot
  • New Taxes Expense: $0
  • Stories: 1
  • Stories Total: 1
  • Tax Annual Amount: $4,027
  • Utilities: Cable Available, Electricity Available, Sewer Available, Water Available, Phone Available
  • Window Features: Blinds

Location

Listing Updated: 2026-08-18 20:15:19
  • Property Type : Single Family
  • Property Sub Type : Single Family Residence
  • Listing Type : For Sale
  • Listing ID : B26064136
  • Price : $479,900
  • View : Canal, Garden
  • Bedrooms : 4
  • Bathrooms : 3
  • Full Bathrooms : 3
  • Half Bathrooms : 0
  • Square Footage : 2,311 Sqft
  • Year Built : 2014
  • Lot Area : 0.24 Acre
  • Listing Status : Active
  • Days On Market : 9
Contact Agent
Required
Required
Required
By proceeding, you consent to receive calls and texts at the number you provided, including marketing by autodialer and prerecorded and artificial voice, and ettmail, about your inquiry and other home-related matters, but not as a condition of any purchase.

Similar Single Family