Share

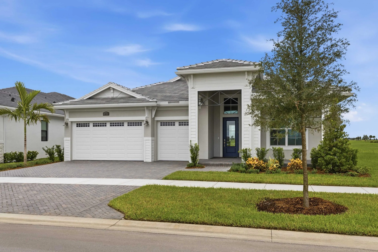
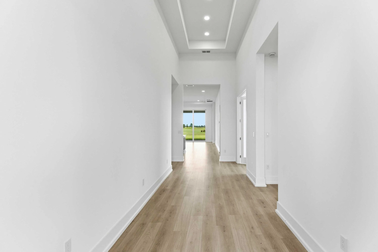
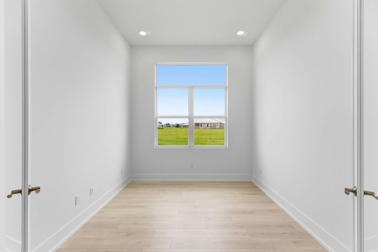
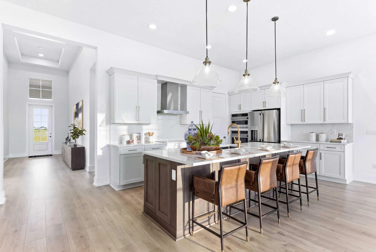
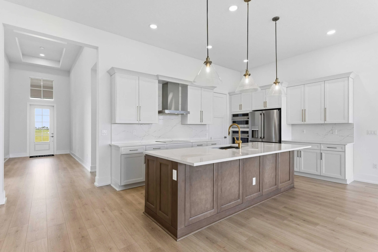
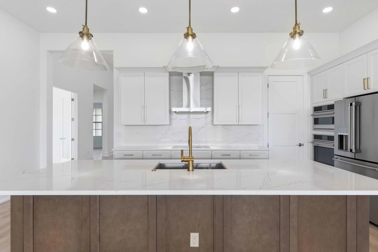
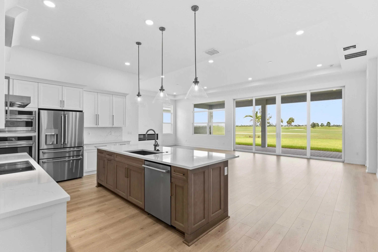
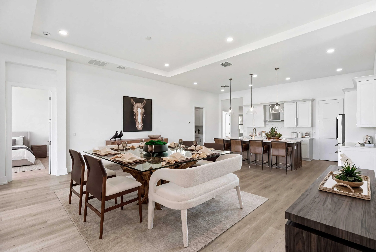
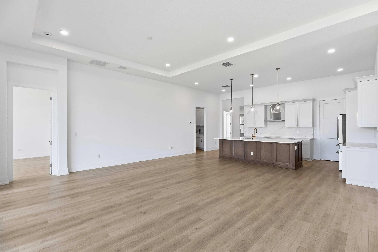
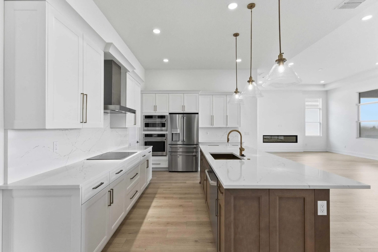
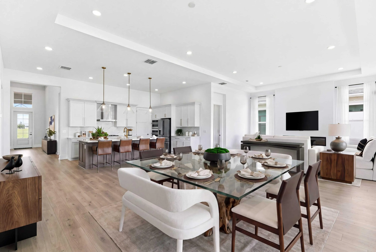
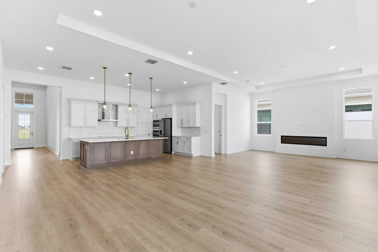
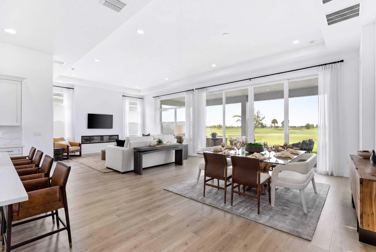
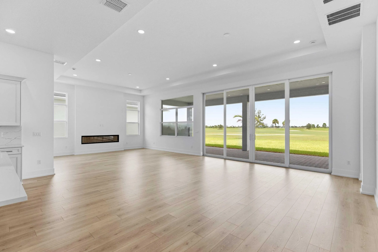
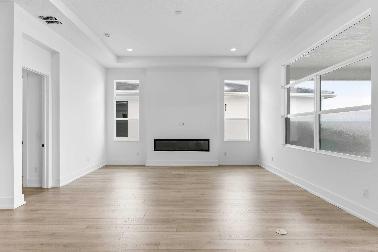
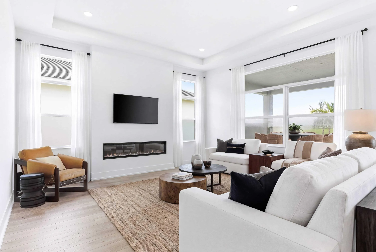
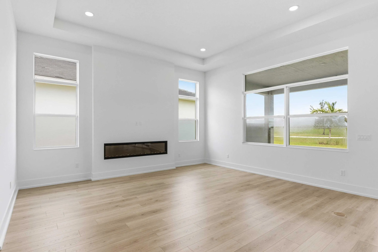
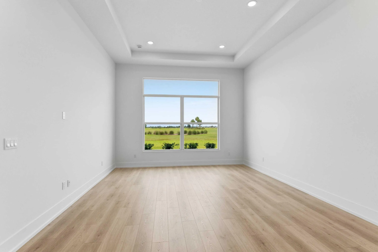
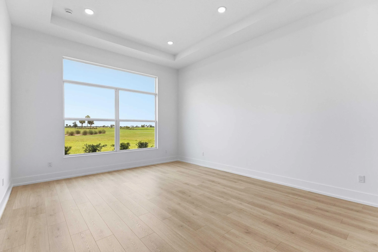
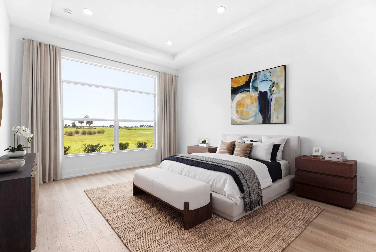
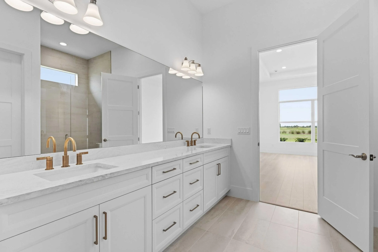
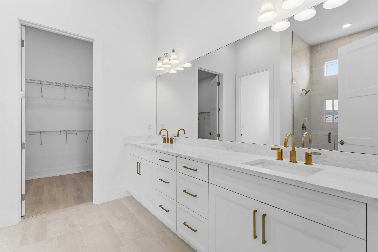
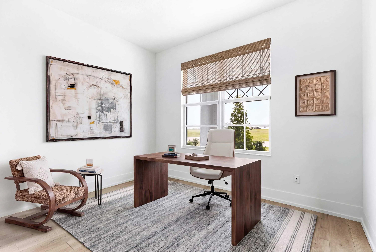
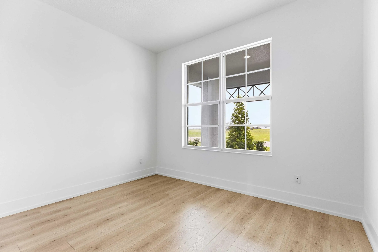
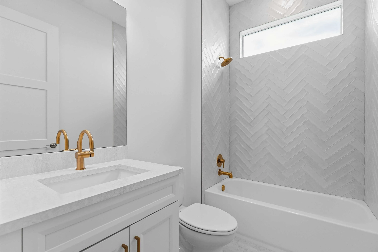
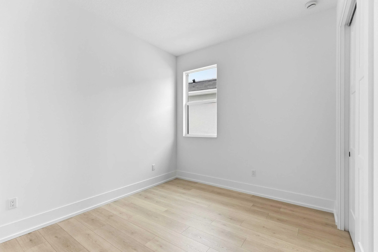
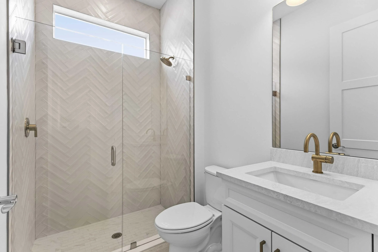
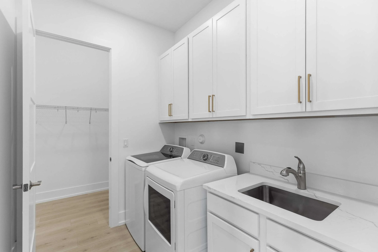
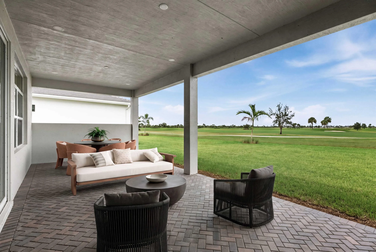
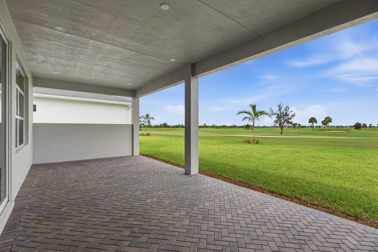
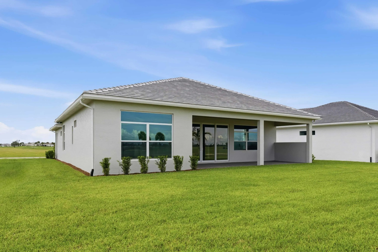
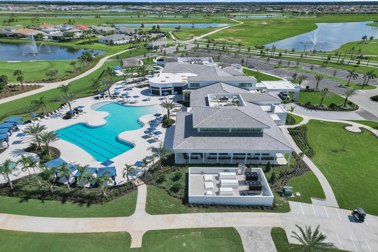
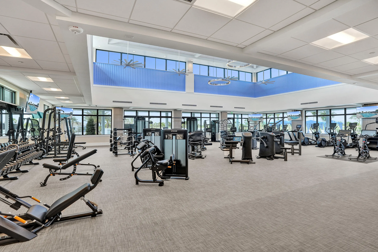
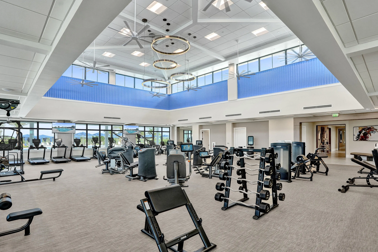
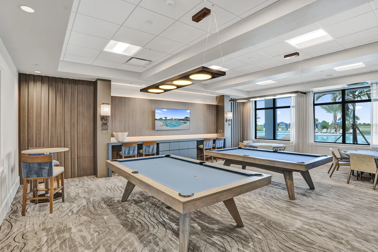
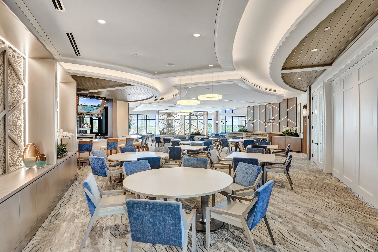
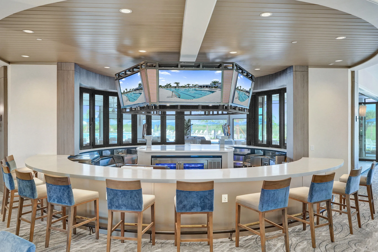
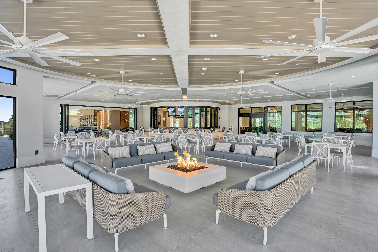
Move In Ready Priscilla floorplan! Features 3 bedrooms, 3 baths, a study, 4′ owner suite & lanai extension, and 4′ garage extension. The open-concept design offers wood-look flooring, a 74″ linear electric fireplace, and 16′ Wx10′ tall sliding glass doors leading to an extended covered lanai with privacy wall and pre-plumbing for a future summer kitchen. Gourmet kitchen features designer cabinetry, Cambria quartz countertops, brushed gold fixtures, designer lighting, and Café appliances. spacious Owner’s Suite includes lanai access and a spa-inspired bath with a large frameless shower. Enjoy the Astor Creek lifestyle with championship golf, resort-style pool, clubhouse dining, fitness, pickleball, tennis, walking trails, and an active social calendar.
Listing Updated: 2026-10-27 02:30:49