• Share

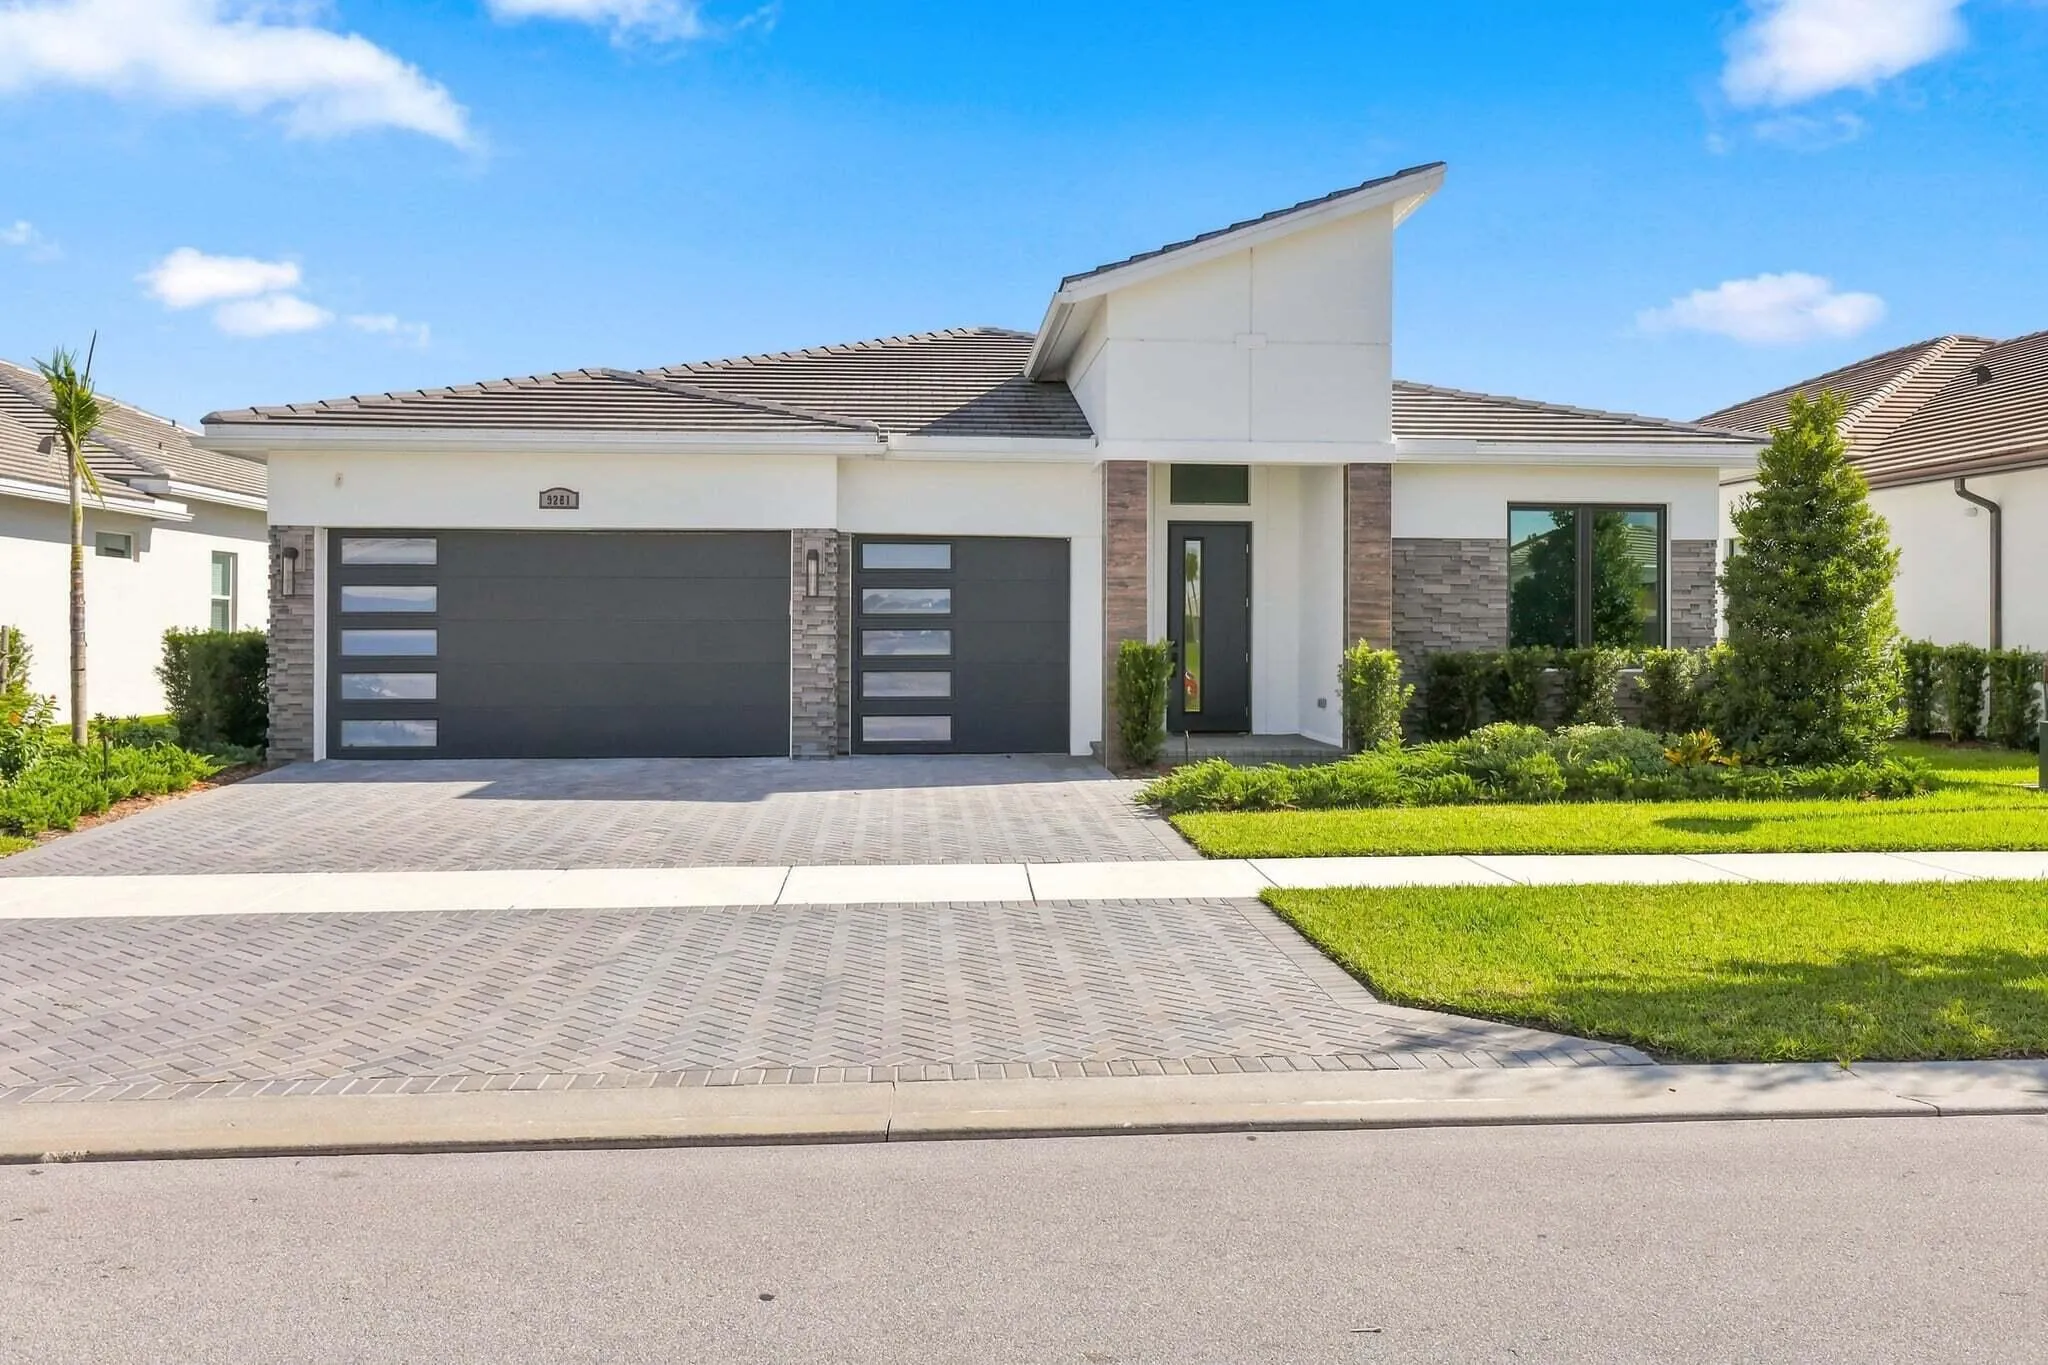
9281 SW BETHPAGE Way, Port St Lucie, Florida 34987

Active For Sale
$995,000
  • Beds 3
  • Baths 3
  • Sq Ft 2,490 Sqft
  • Visits: 1 in 2 days

Description

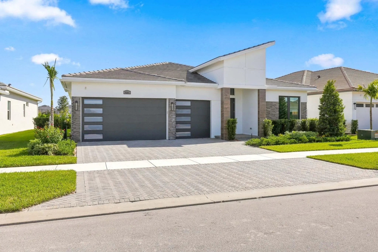
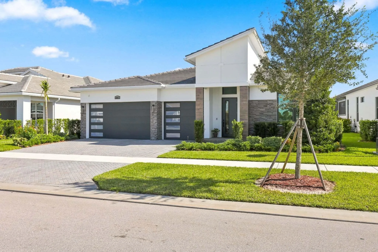
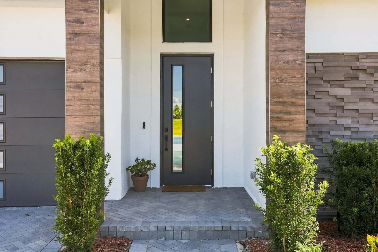
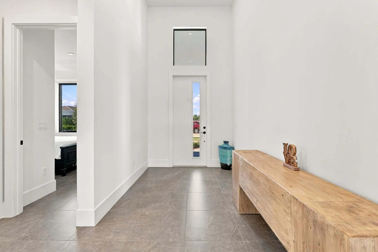
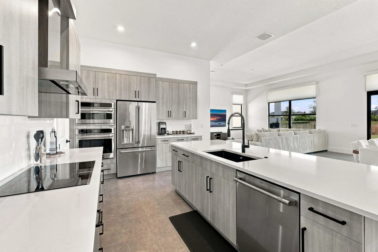
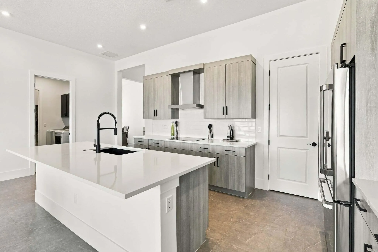
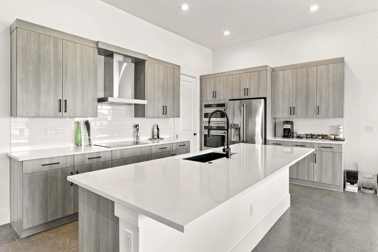
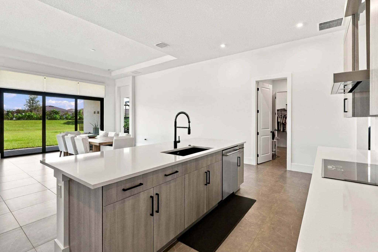
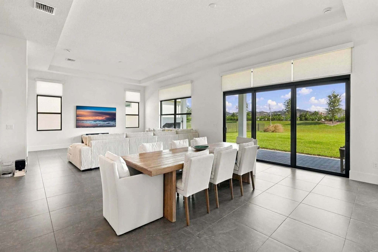
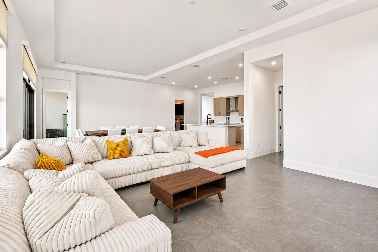
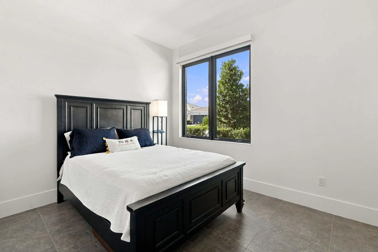
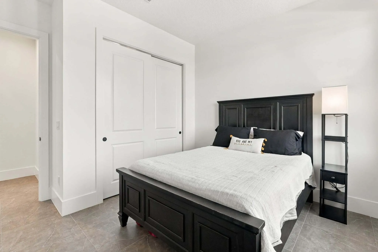
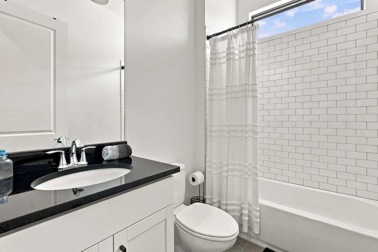
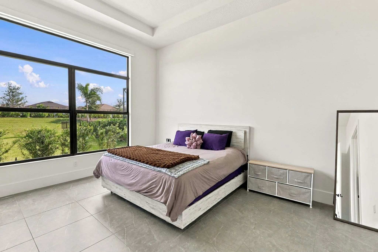
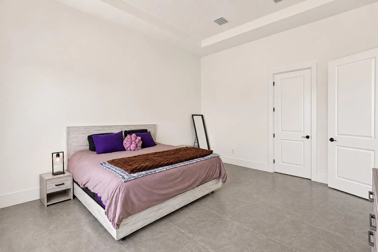
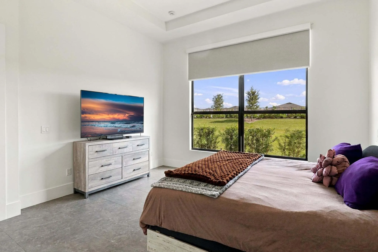
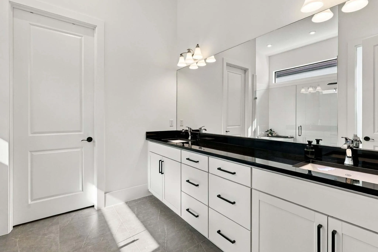
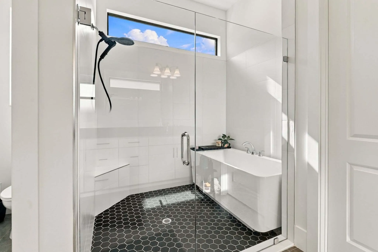
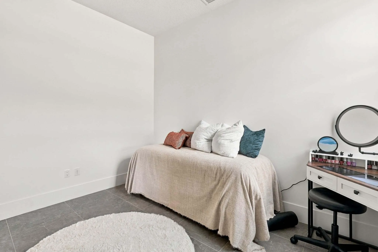
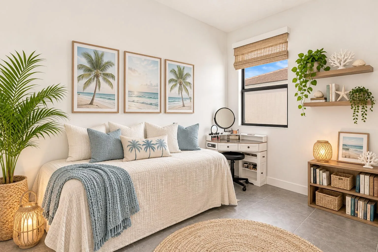
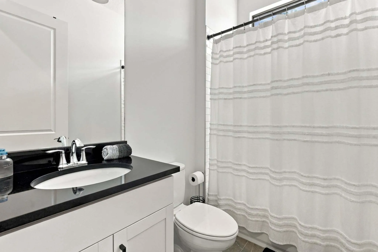
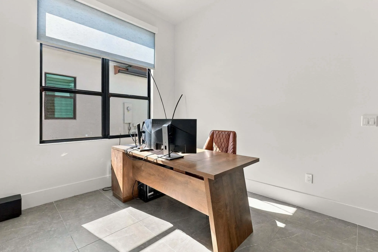
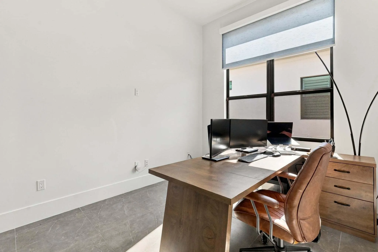
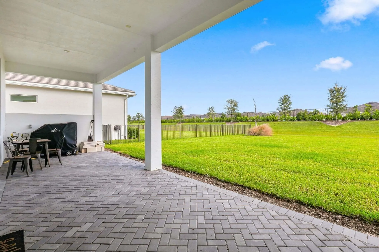
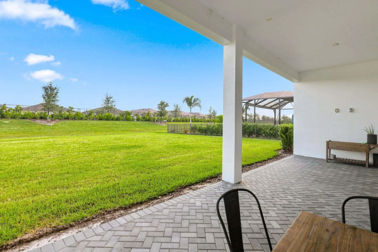
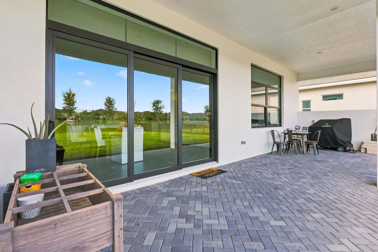
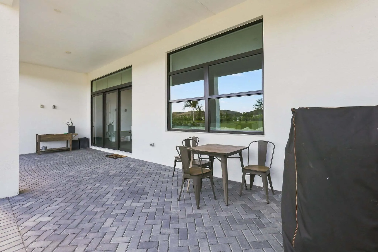
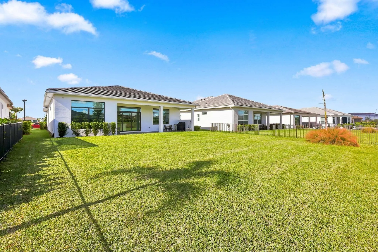
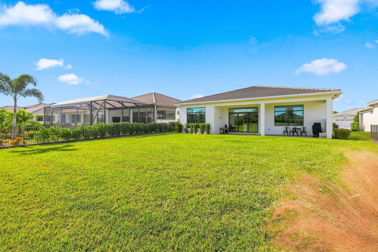
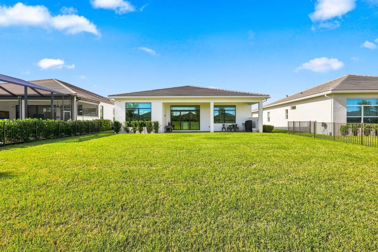
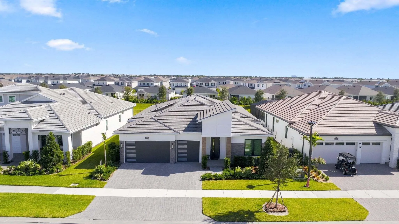
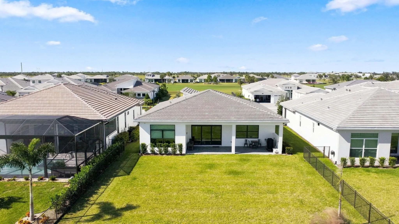
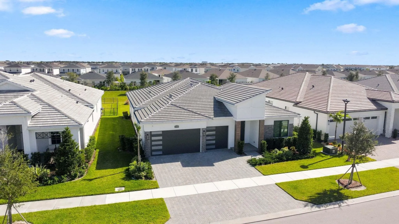
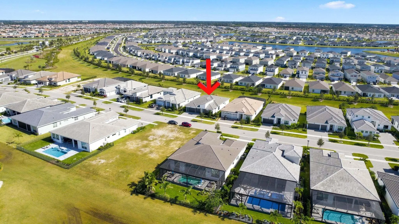
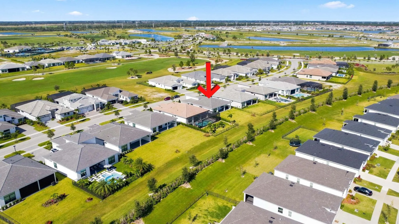
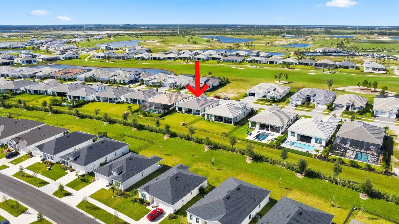
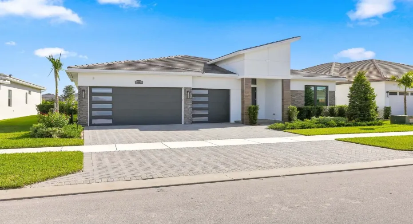
Your dream Florida lifestyle awaits in Astor Creek! This beautiful Priscilla model combines spacious living with an abundance of resort-style amenities. Featuring 3 bedrooms, 3 bathrooms, a versatile flex room, and a 3-car garage with epoxy flooring for a polished finishing touch. Experience everyday living like a vacation with a stunning clubhouse, full-service restaurant, fitness center, billiards room, and indoor and outdoor bars. Unwind by the expansive resort-style pool with covered lanais, enjoy a round of golf, play bocce ball, or gather with friends at the outdoor amphitheater. With a vibrant social calendar filled with activities, clubs, and events for all ages, Astor Creek offers the perfect blend of relaxation, recreation, and an active social lifestyle.

Features

  • Swimming Pool: Heated, Association
  • Heating System: Central
  • Cooling System: Central Air
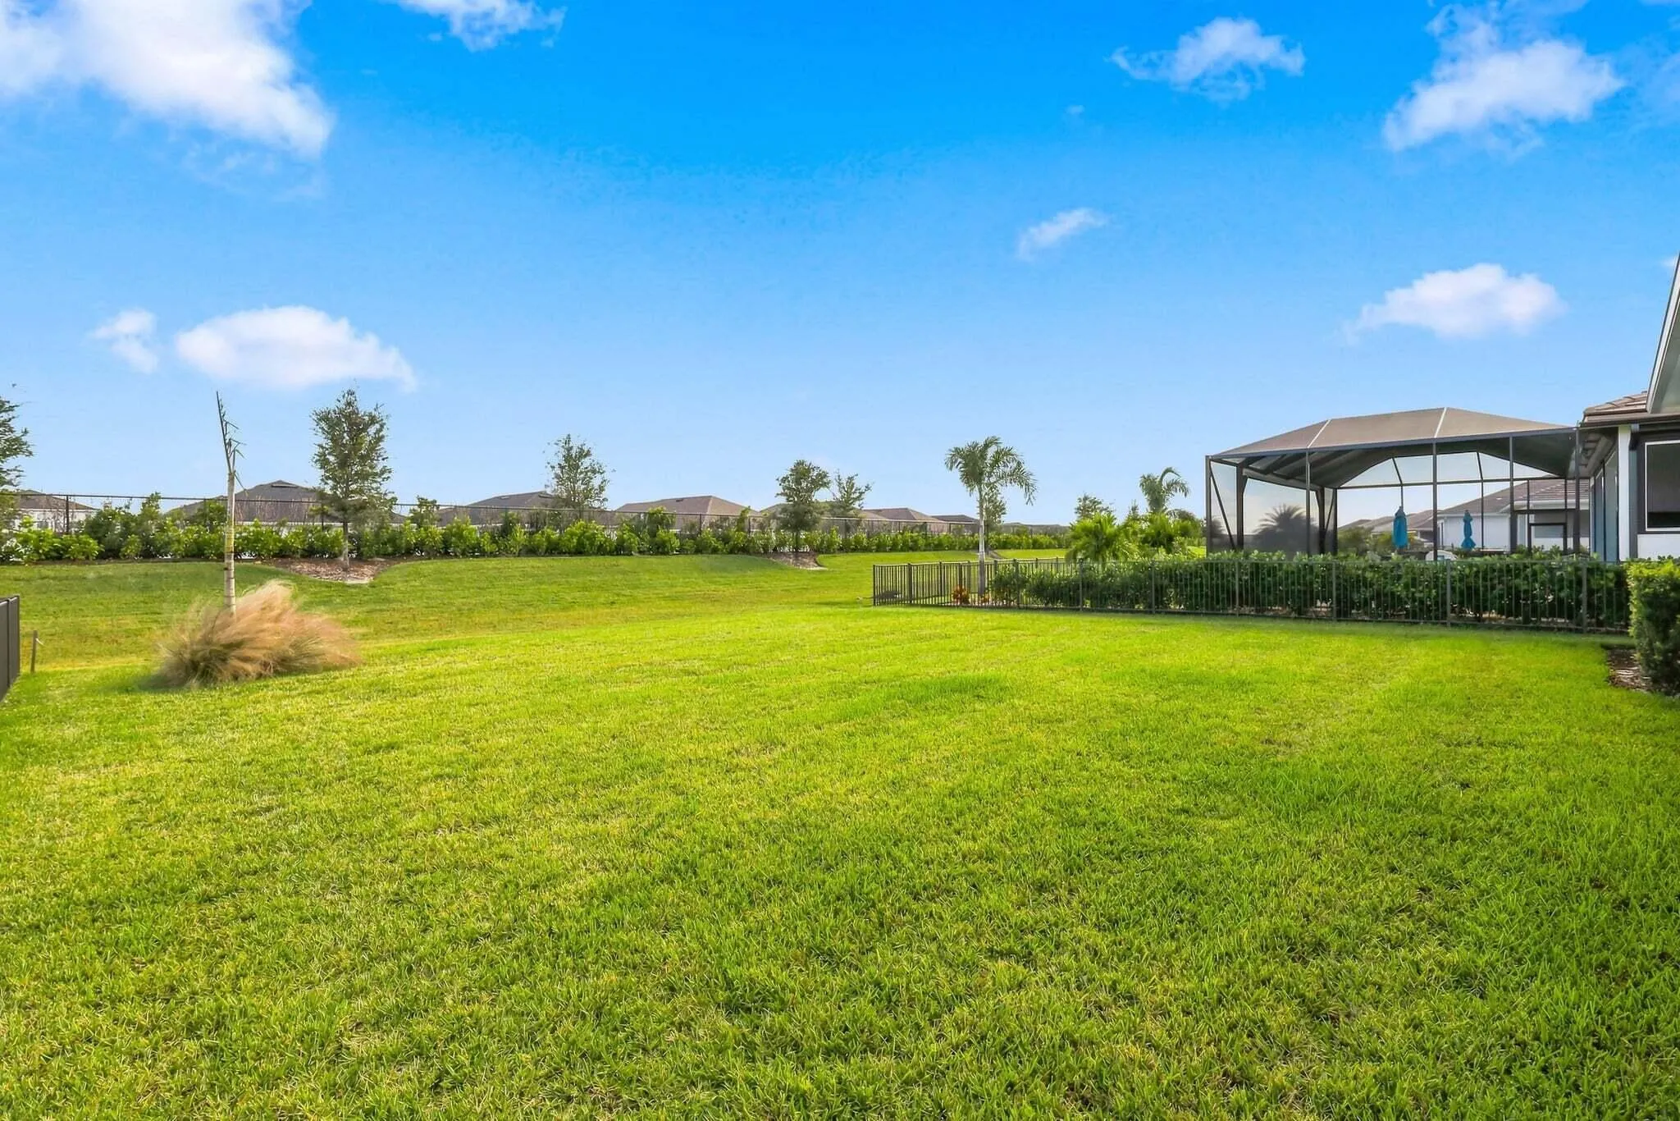
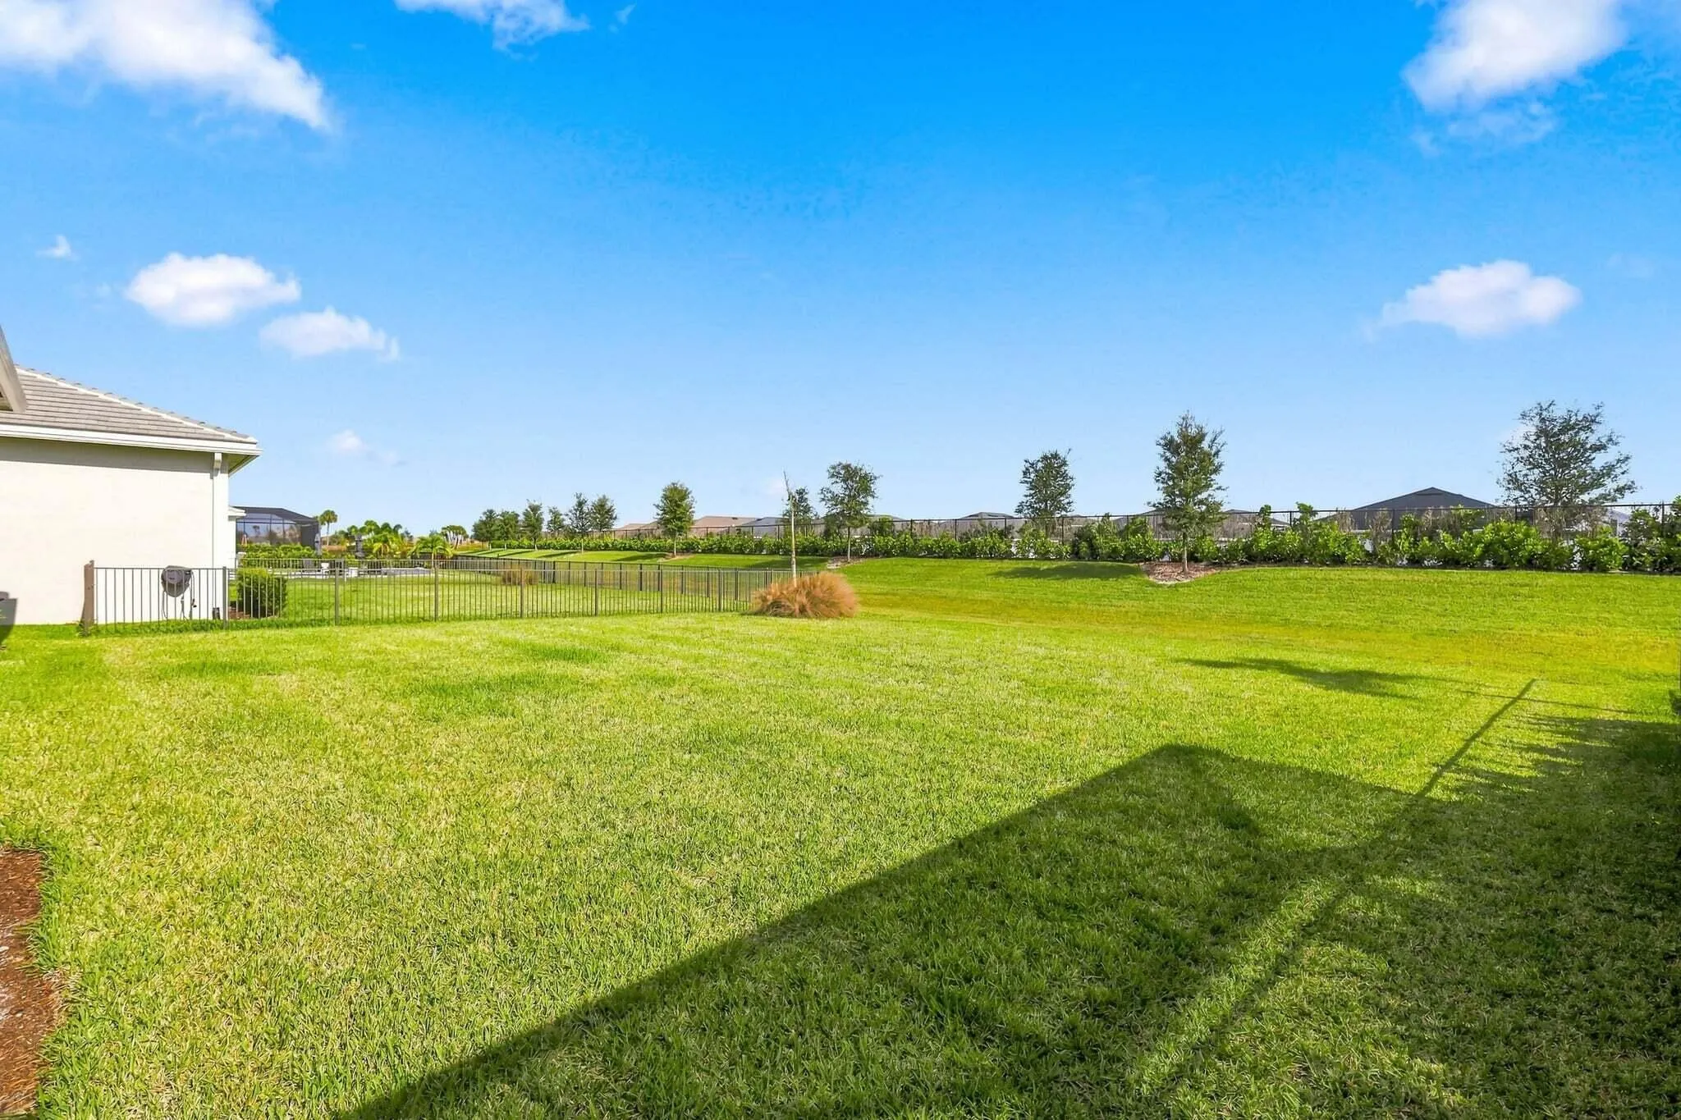
  • Fence: Fenced
  • Pet Policy: Yes, Pet Restrictions
  • Security: Gated Community
  • Parking: Driveway, Garage, Attached

Appliances

  • Appliances: Dryer, Dishwasher, Electric Range, Refrigerator, Washer, Electric Water Heater, Disposal, Ice Maker, Water Heater, Cooktop, Oven, Wine Refrigerator

Address Map

  • Country: US
  • State: FL
  • County: St Lucie
  • City: Port St Lucie
  • Subdivision: Astor Creek Golf & Country Club
  • Zipcode: 34987
  • Street: BETHPAGE
  • Street Number: 9281
  • Street Suffix: Way
  • Floor Number: 0
  • Longitude: W81° 32' 37.3''
  • Latitude: N27° 17' 49.3''
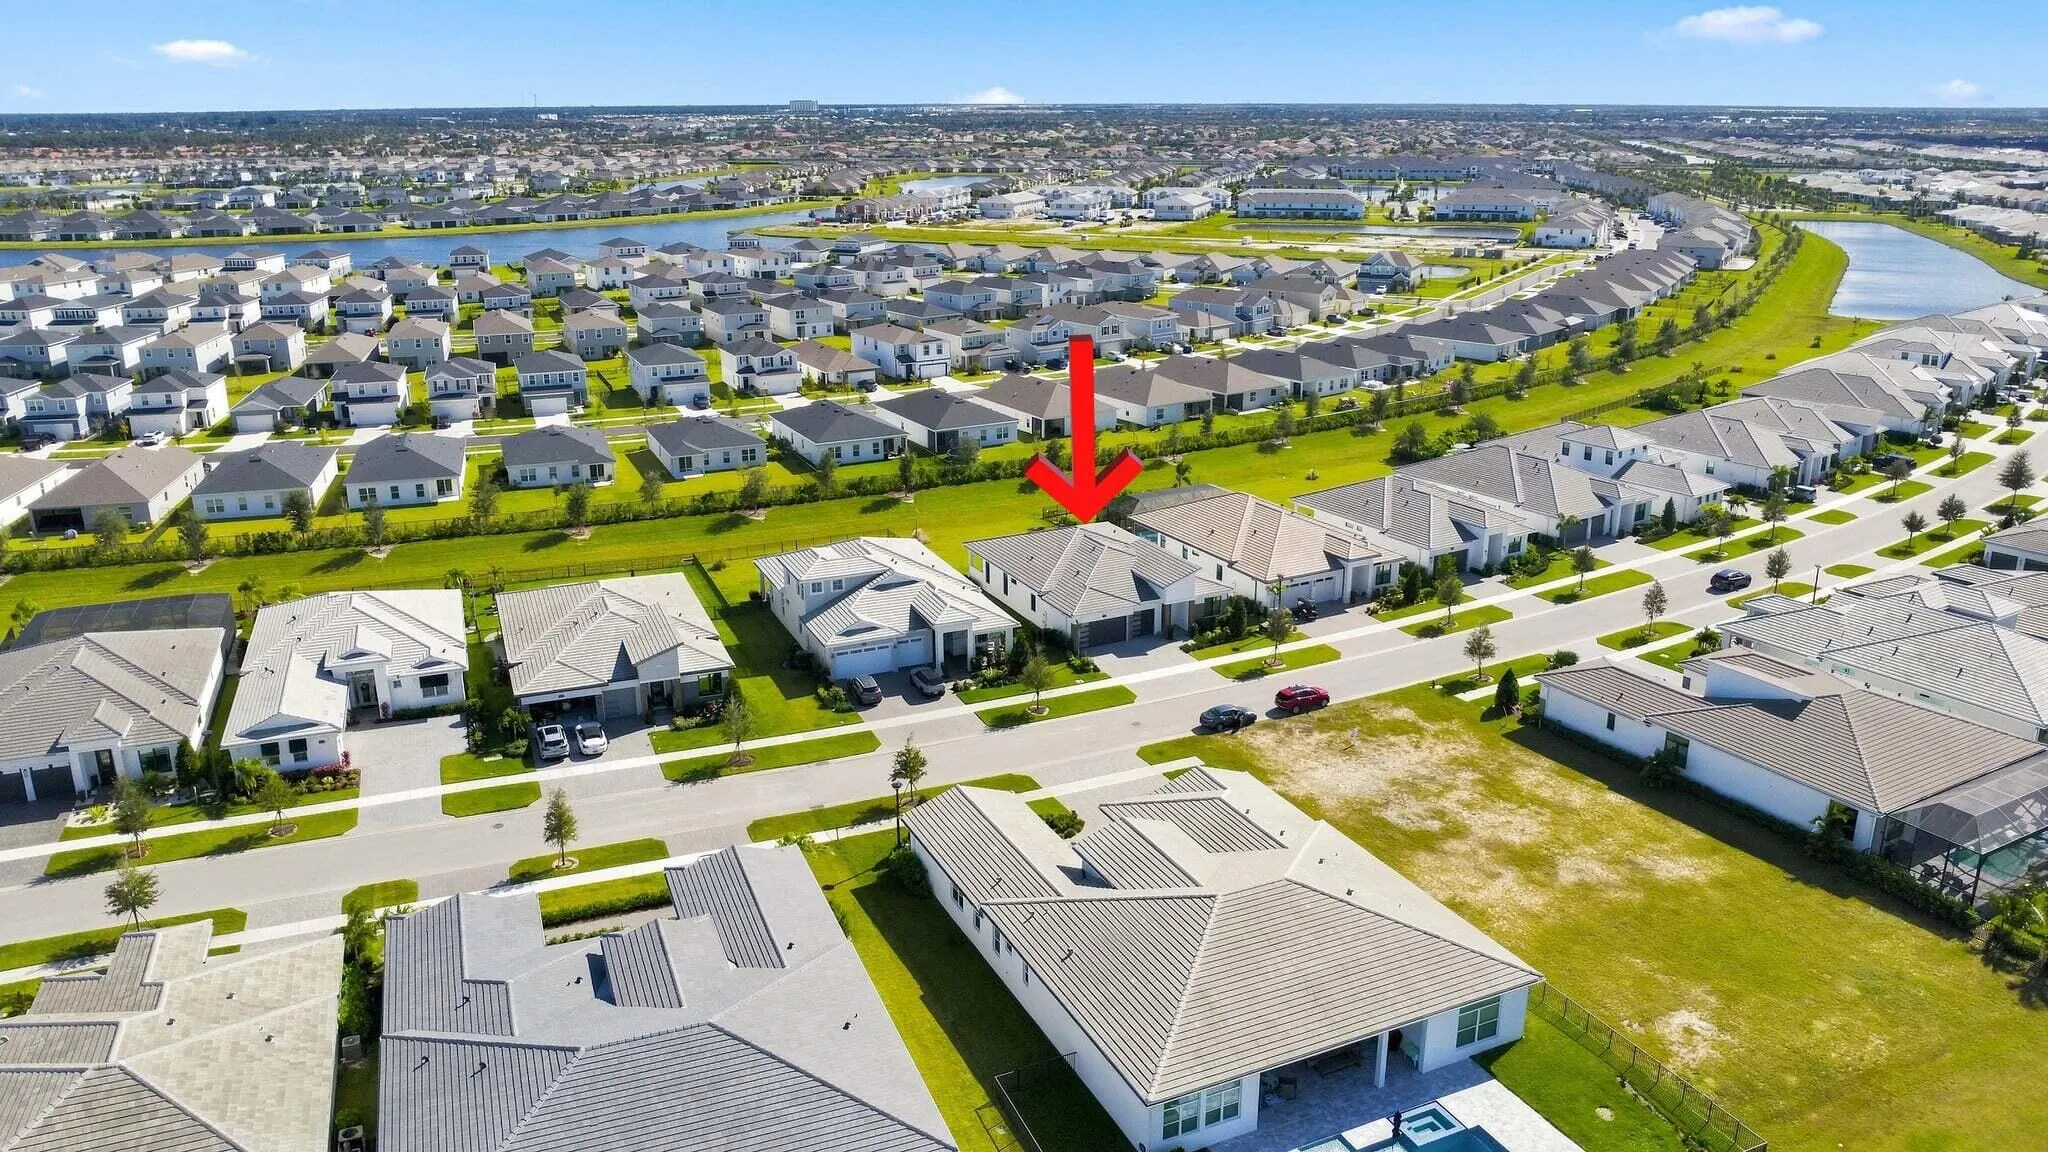
  • Directions: I-95 Exit 120, west on Crosstown Pkwy, right on Verano, through the gate, then left on Bethpage Way to 9281.
  • Street Dir Prefix: SW
  • MLS Area: 7800

MLS Addon

  • Accessibility Features: No
  • Architectural Style: Ranch, Contemporary
  • Association Amenities: Clubhouse, Fitness Center, Pool, Tennis Court(s), Billiard Room, Golf Course, Security, Pickleball, Bocce Court, Restaurant, Parking, Gated, Sidewalks
  • Association Fee: $469
  • Association Fee Frequency: Monthly
  • Association Fee Includes: Common Areas, Maintenance Grounds
  • Carport Spaces:
  • Close Date:
  • Close Price: $0
  • Community Features: Gated, Home Owners Association
  • Development Status: New Construction
  • Exterior Features: Barbecue
  • Fireplaces Total: 0
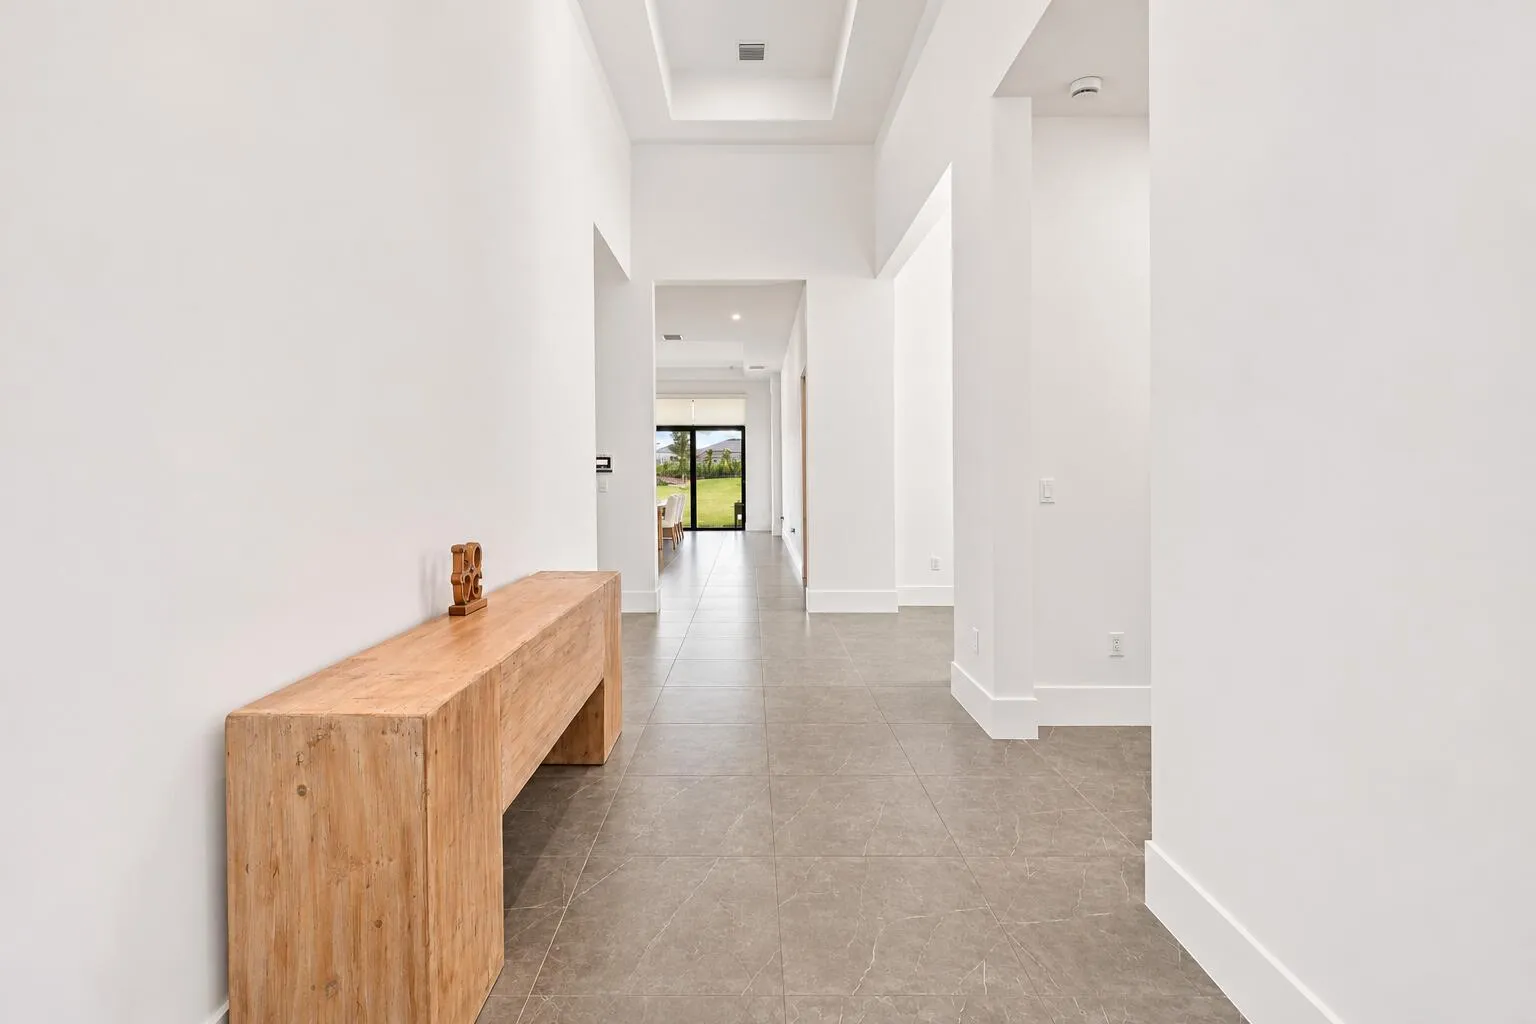
  • Flooring: Tile
  • Garage Spaces: 3
  • Insurance Expense: $0
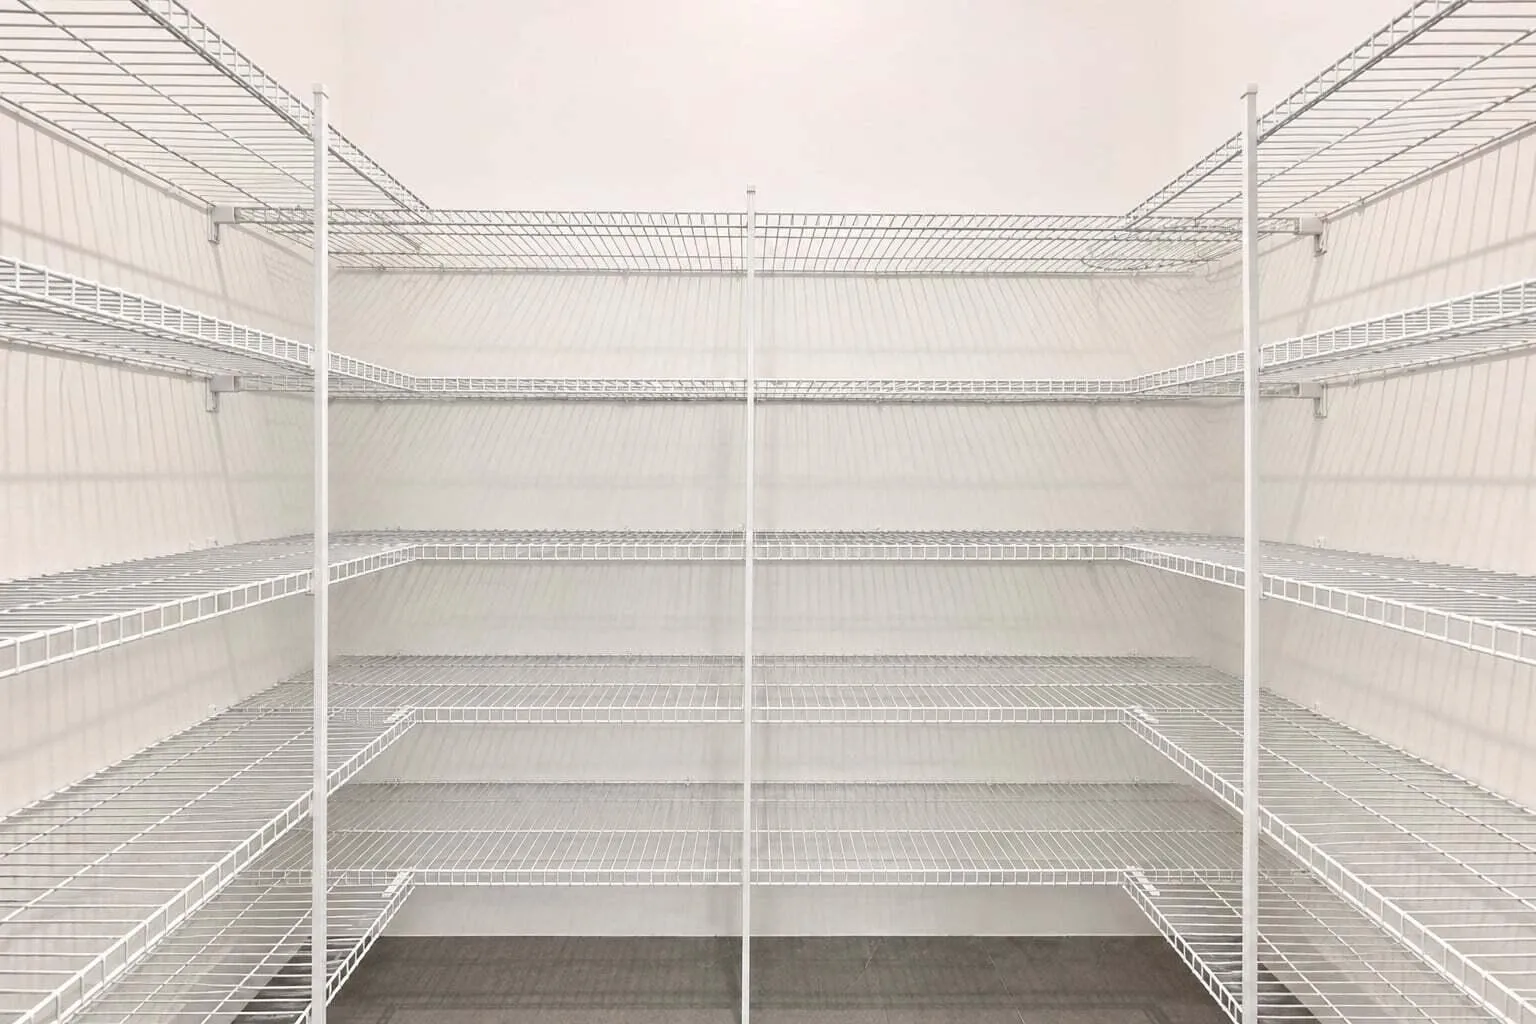
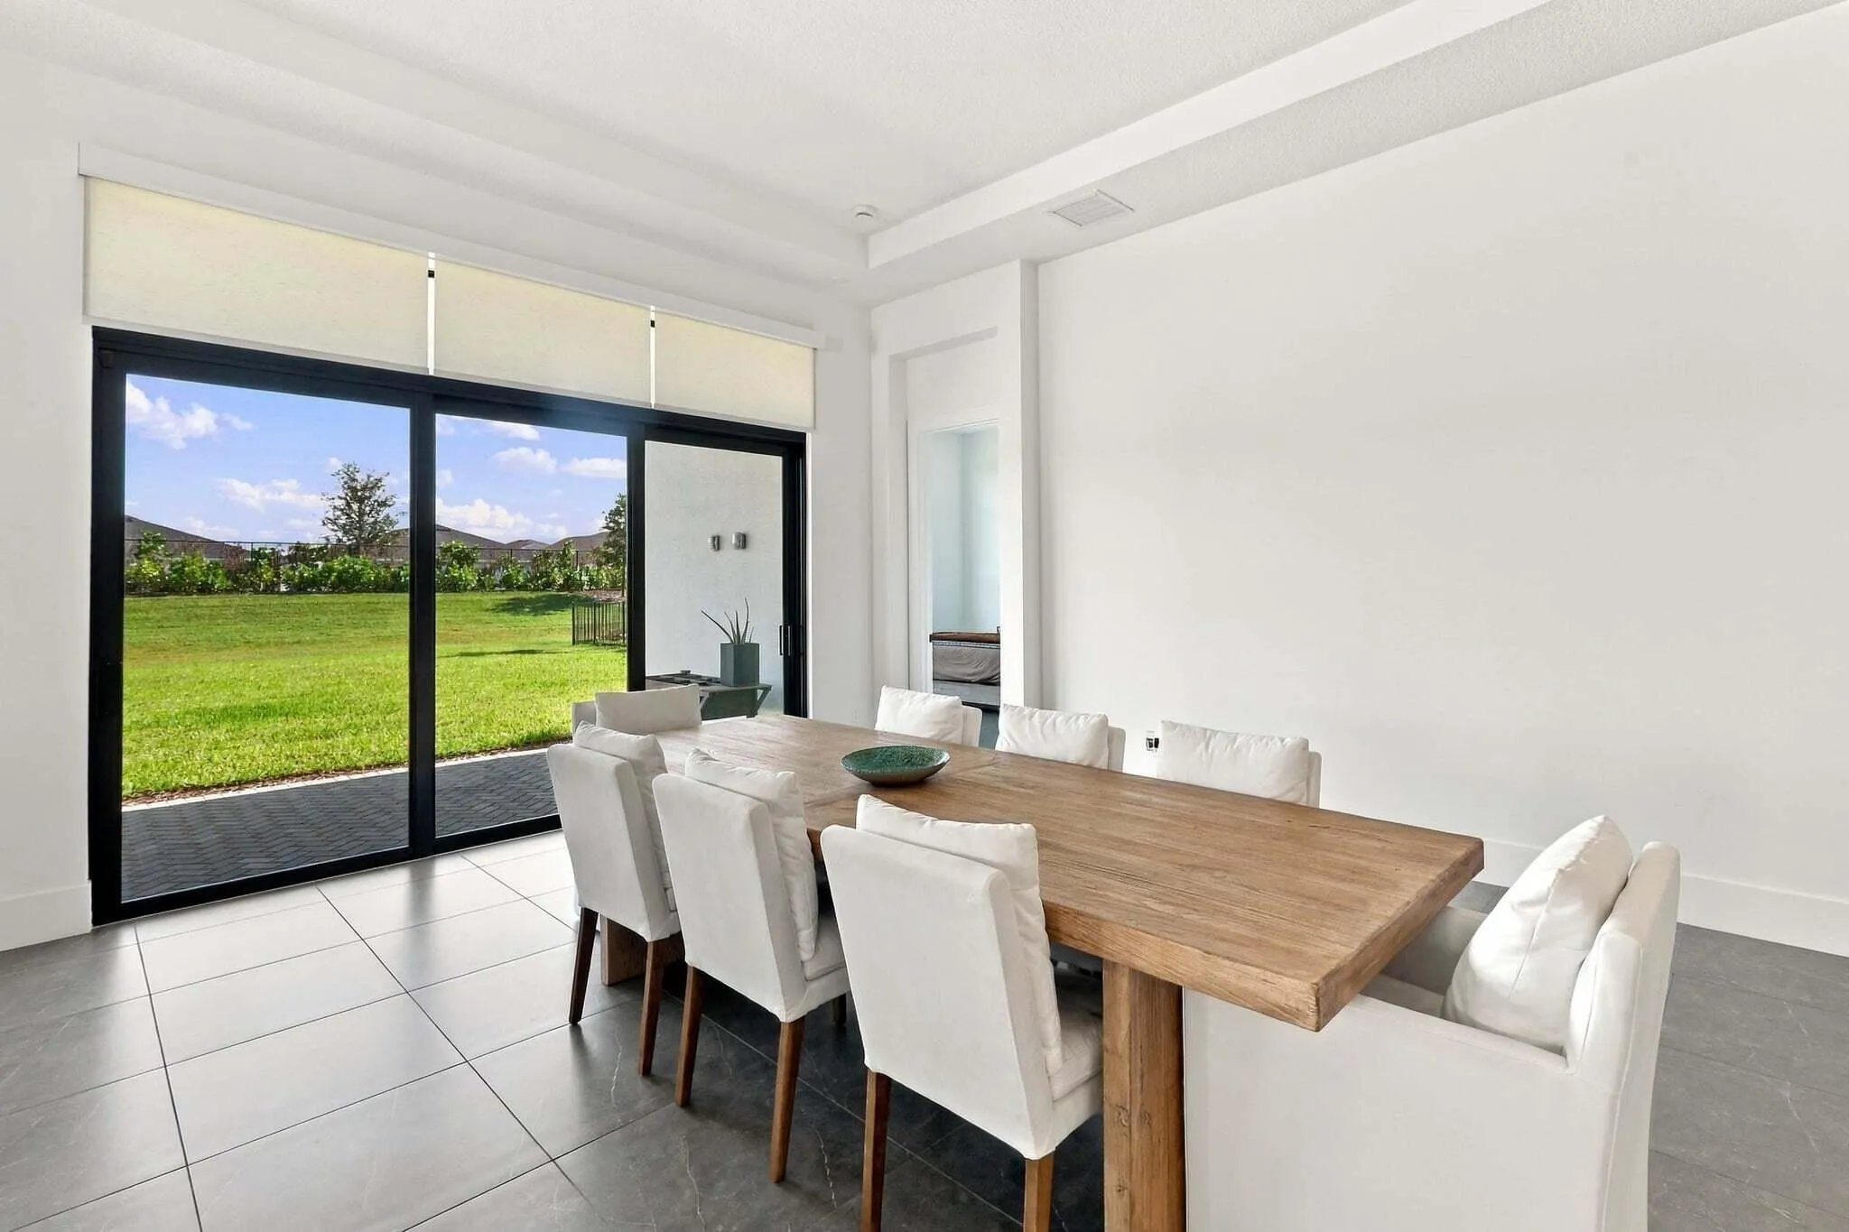
  • Interior Features: Living/Dining Room, Closet Cabinetry, Entrance Foyer, Walk-In Closet(s), Kitchen Island, High Ceilings, Pantry, Split Bedrooms, Dining Area, Separate/Formal Dining Room, Main Level Primary, Vaulted Ceiling(s), Bar, Breakfast Bar, Tub Shower, Storage
  • Laundry Features: Inside, Laundry Closet, Laundry Room
  • Levels: One
  • Listing Terms: Cash, Conventional, FHA, VA Loan
  • Lot Features: < 1/4 Acre
  • New Taxes Expense: $0
  • Stories: 1
  • Stories Total: 1
  • Tax Annual Amount: $3,138
  • Tax Year: 2026
  • Utilities: Electricity Available, Sewer Available, Water Available
  • Zoning: Planned Un

Location

Listing Updated: 2026-11-20 10:15:54
  • Property Type : Single Family
  • Property Sub Type : Single Family Residence
  • Listing Type : For Sale
  • Listing ID : B26101399
  • Price : $995,000
  • View : Garden, Pool
  • Bedrooms : 3
  • Bathrooms : 3
  • Full Bathrooms : 3
  • Half Bathrooms : 0
  • Square Footage : 2,490 Sqft
  • Year Built : 2025
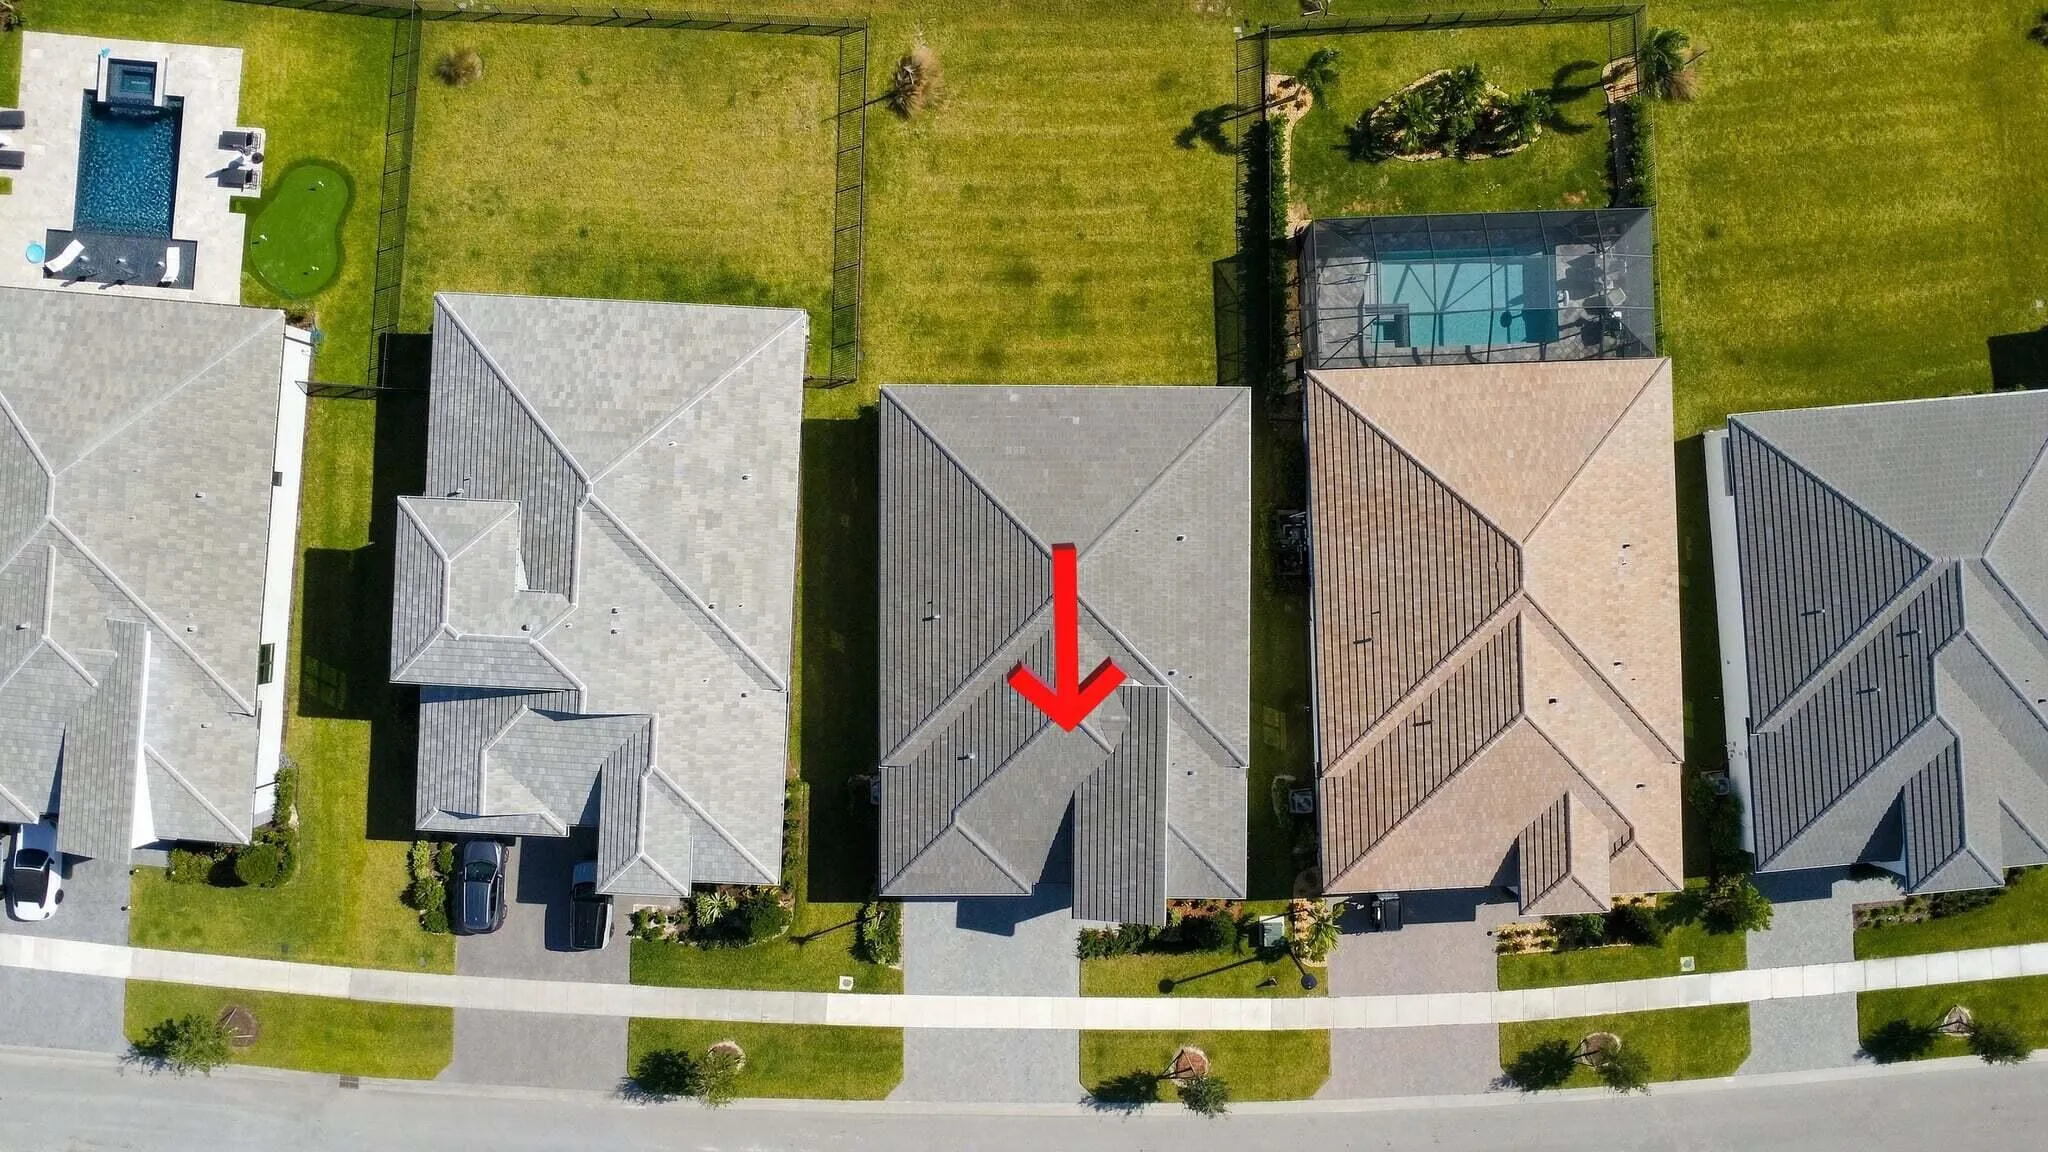
  • Lot Area : 0.21 Acre
  • Listing Status : Active
  • Days On Market : 1
Contact Agent
Required
Required
Required
By proceeding, you consent to receive calls and texts at the number you provided, including marketing by autodialer and prerecorded and artificial voice, and ettmail, about your inquiry and other home-related matters, but not as a condition of any purchase.

Similar Single Family