• Share

5424 Fantasy Dr, Fort Pierce, Florida 34947

Active For Sale
$375,000
  • Beds 3
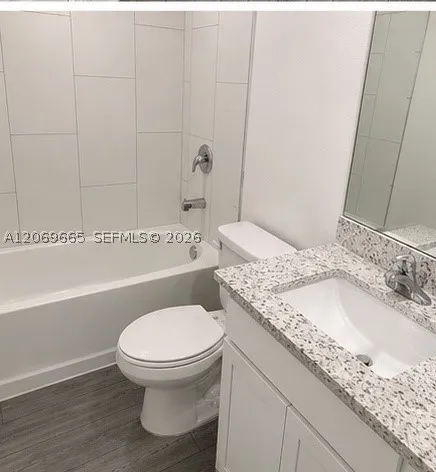
  • Baths 2
  • Sq Ft 1,542 Sqft
  • Visits: 1 in 4 days

Description

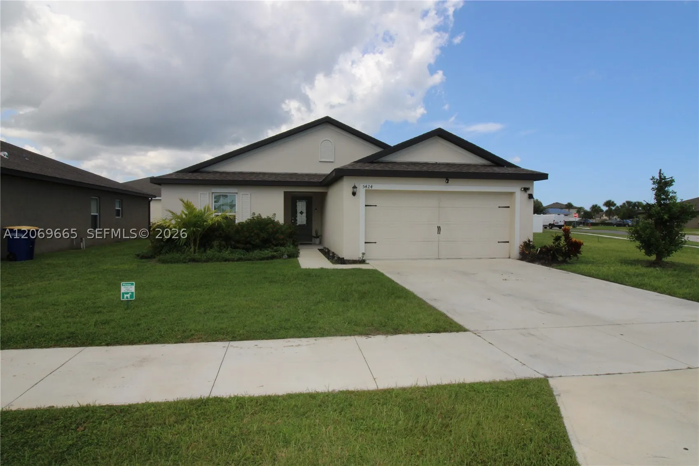
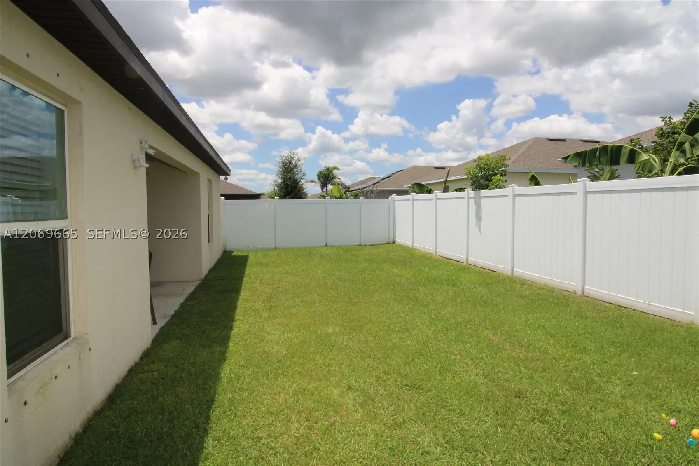
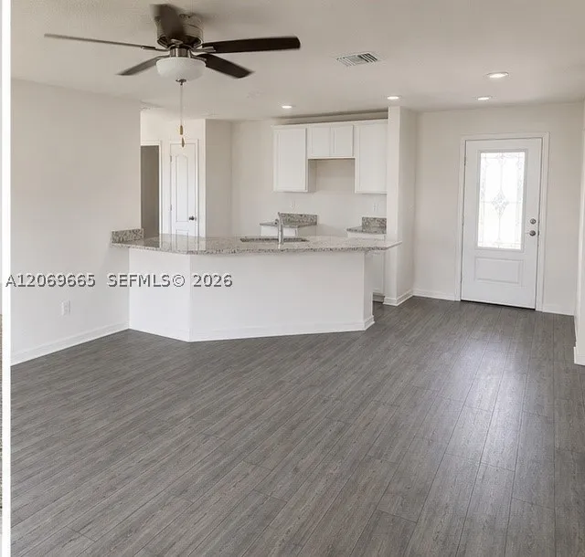
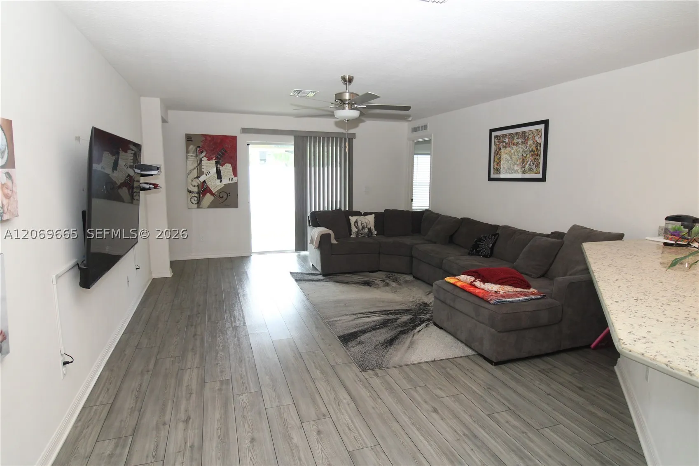
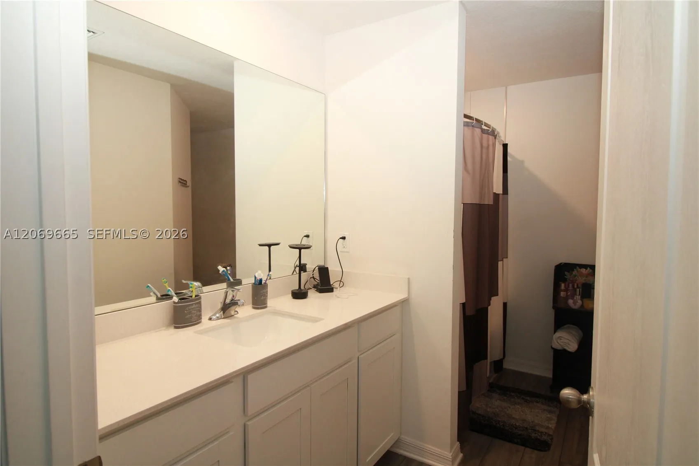
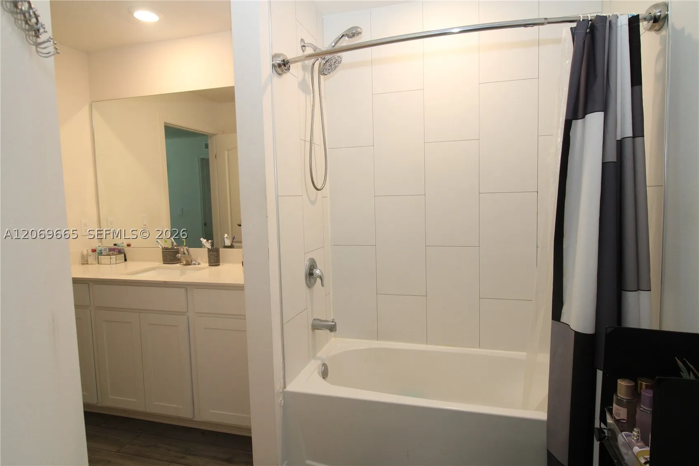
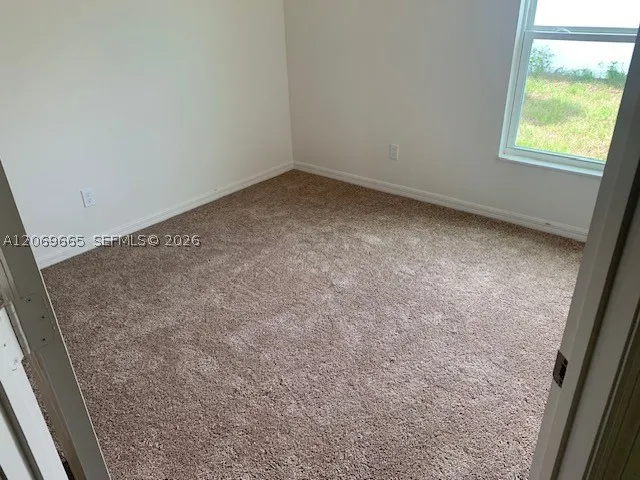
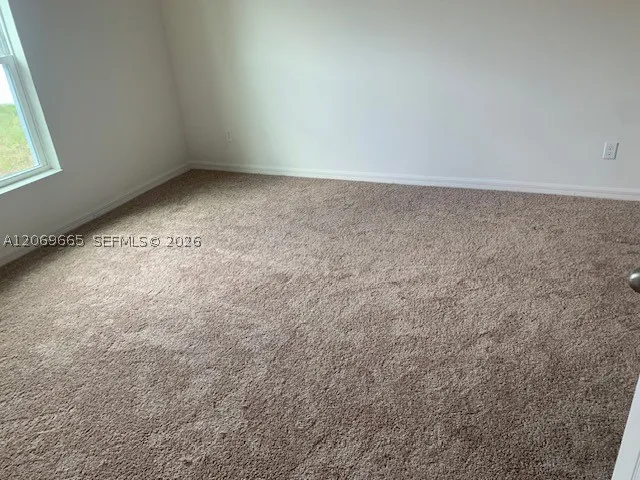
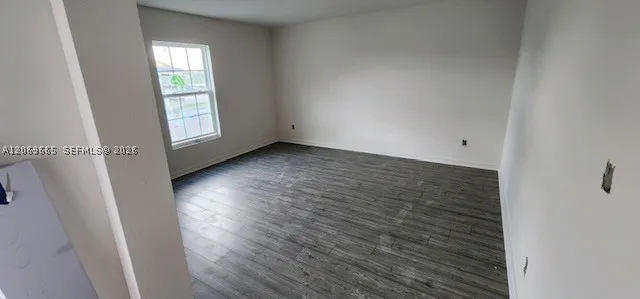
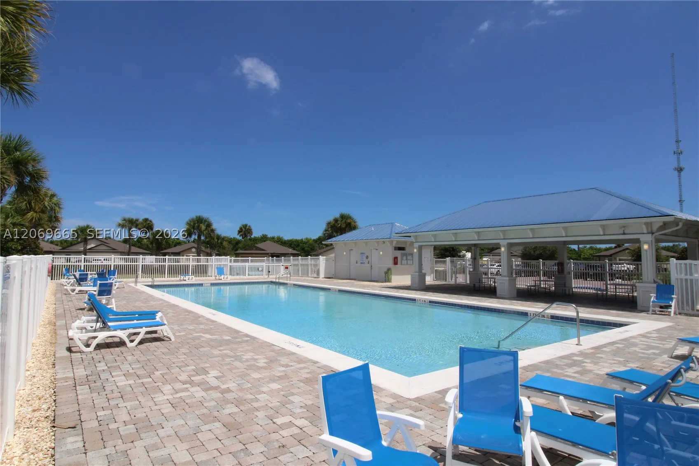
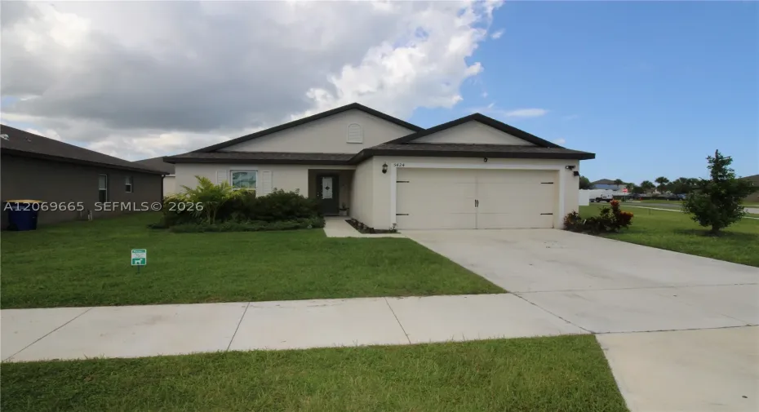
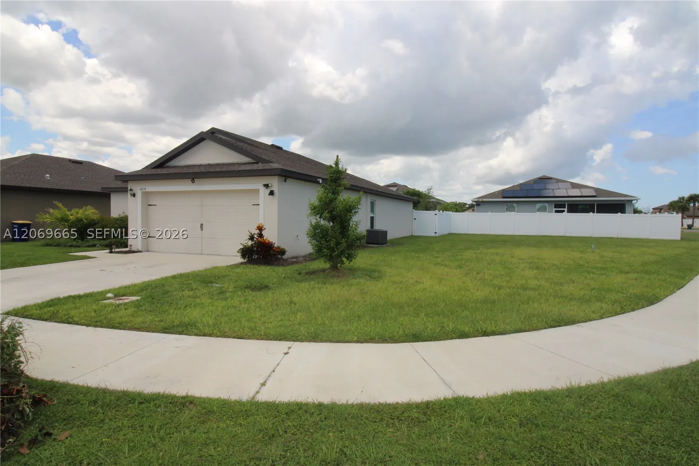
Discover modern comfort and effortless living in this beautifully maintained 3-bedroom, 2-bathroom home with a versatile additional room, ideally situated on a desirable corner lot. Built in 2023, this home offers the peace of mind that comes with newer construction, including a newer roof, A/C system, electrical panel, and water heater.rnThe thoughtfully designed split-level floor plan provides excellent separation between living spaces while creating a comfortable and functional layout for everyday living and entertaining. The spacious primary suite features a walk-in closet and a private bathroom with a shower/tub combination. Outside, enjoy a fully fenced backyard, offering a great space for relaxing, entertaining, or enjoying time with family and friends. The corner-lot location provides additional appeal, while the community offers access to a large community swimming pool, perfect for cooling off and enjoying Florida’s beautiful weather. This well-maintained home combines the benefits of newer construction with a practical layout and desirable community amenities. Don’t miss the opportunity to make 5424 Fantasy Dr your new home! Schedule your private showing today.

Features

  • Swimming Pool: Community, None
  • Heating System: Central
  • Cooling System: Central Air
  • Patio: Open, Porch
  • Parking: Driveway

Appliances

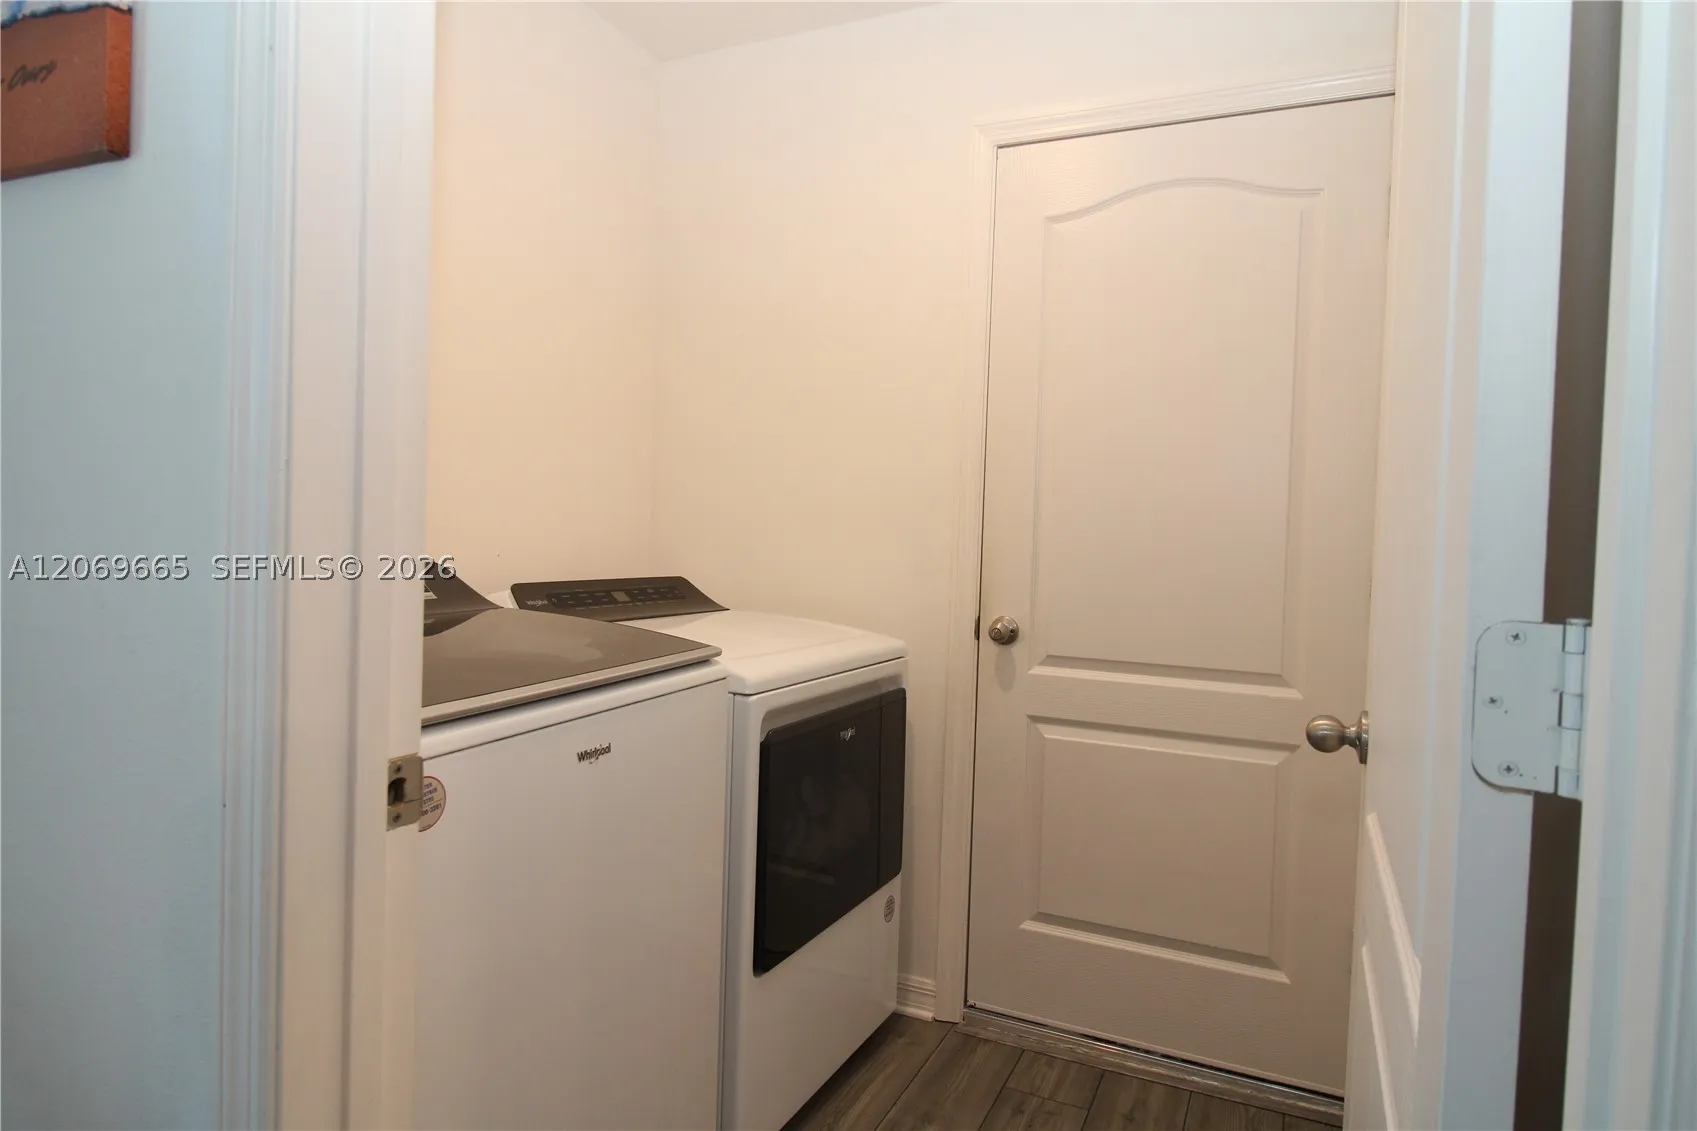
  • Appliances: Dryer, Dishwasher, Microwave, Refrigerator, Washer

Address Map

  • Country: US
  • State: FL
  • County: St Lucie
  • City: Fort Pierce
  • Subdivision: CELEBRATION POINTE
  • Zipcode: 34947
  • Street: Fantasy Dr
  • Street Number: 5424
  • Floor Number: 0
  • Longitude: W81° 37' 9''
  • Latitude: N27° 26' 11''
  • Directions: Take Exit 129 Fort Pierce. From I-95 turn turn right on FL-70 ,Turn left on Jenkins,then right on Jamboree or left on Fantasy Drive.Turn left on Delight Drive.Then turn rght on Amusement ave.
  • MLS Area: 7060

MLS Addon

  • Architectural Style: One Story
  • Association Fee: $71
  • Association Fee Frequency: Monthly
  • Close Price: $0
  • Exterior Features: Porch, Fence
  • Flooring: Carpet, Laminate
  • Garage Spaces: 2
  • Insurance Expense: $0
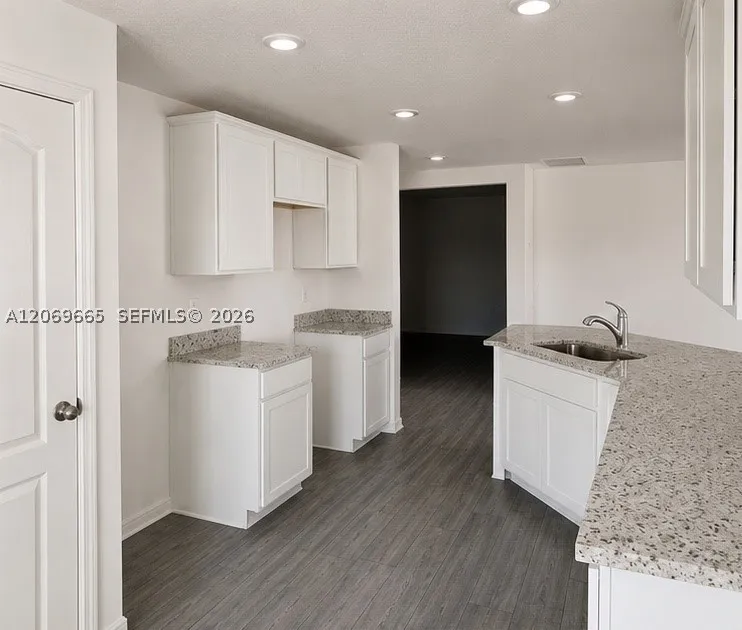
  • Interior Features: Bedroom on Main Level, Breakfast Area, First Floor Entry, Eat-in Kitchen, Tub Shower, Bathtub
  • Lot Features: < 1/4 Acre, Sprinklers Automatic
  • New Taxes Expense: $0
  • Stories: 1
  • Tax Annual Amount: $6,231

Location

Listing Updated: 2026-08-17 12:05:54
  • Property Type : Single Family
  • Property Sub Type : Single Family Residence
  • Listing Type : For Sale
  • Listing ID : A12069665
  • Price : $375,000
  • View : Garden
  • Bedrooms : 3
  • Bathrooms : 2
  • Full Bathrooms : 2
  • Half Bathrooms : 0
  • Square Footage : 1,542 Sqft
  • Year Built : 2023
  • Lot Area : 0 Acre
  • Listing Status : Active
  • Days On Market : 2
Contact Agent
Required
Required
Required
By proceeding, you consent to receive calls and texts at the number you provided, including marketing by autodialer and prerecorded and artificial voice, and ettmail, about your inquiry and other home-related matters, but not as a condition of any purchase.

Similar Single Family