• Share

2440 SW 122nd Ter Unit 2440, Davie, Florida 33325

Active For Rent
$12,500
  • Beds 5
  • Baths 4
  • Sq Ft 5,318 Sqft
  • Visits: 3 in 38 days

Description

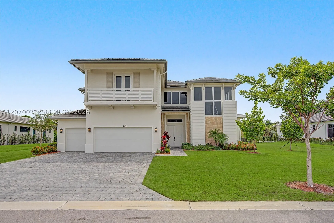
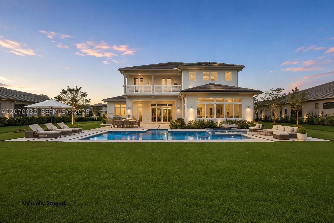
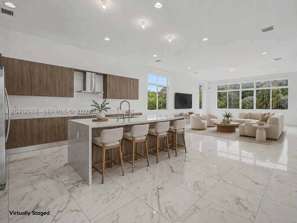
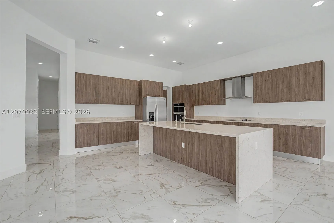
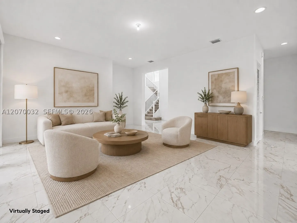
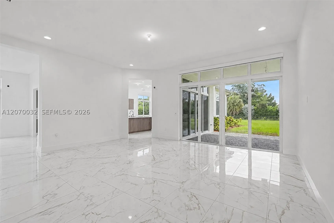
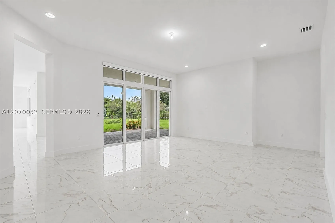
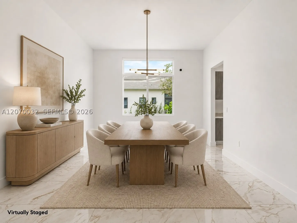
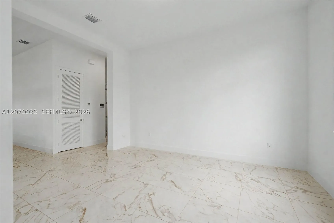
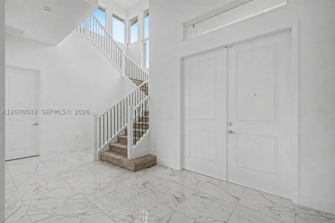
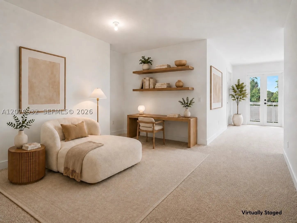
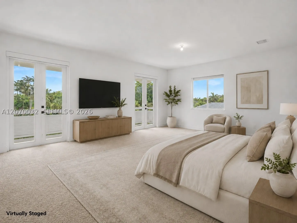
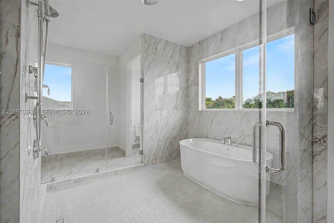
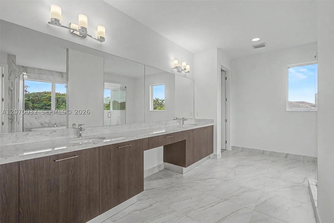
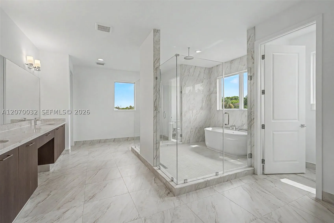
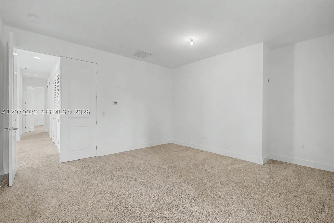
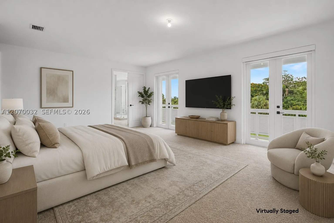
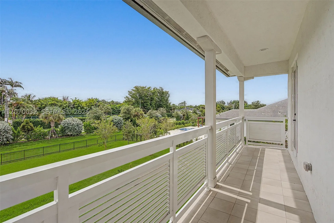
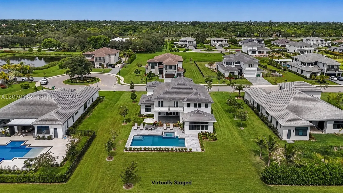
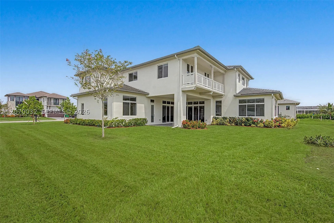
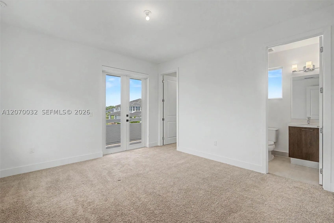
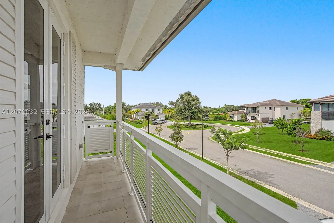
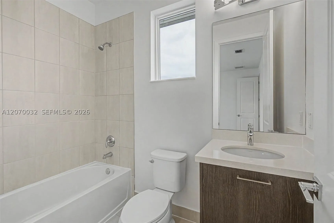
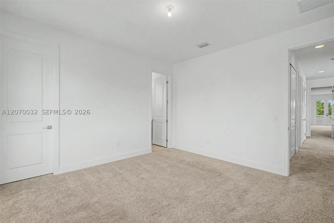
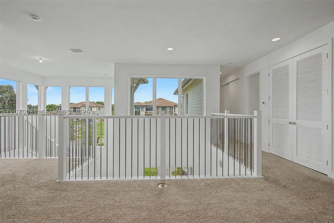
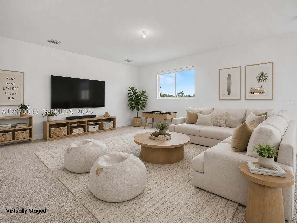
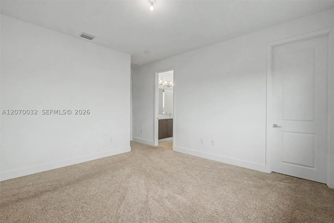
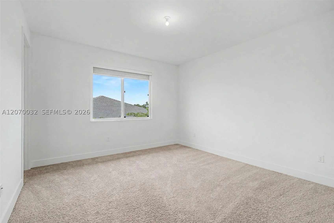
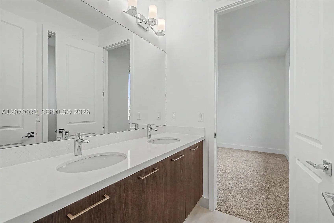
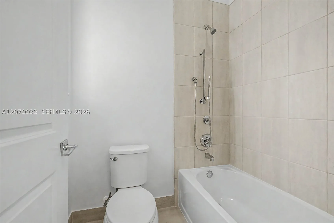
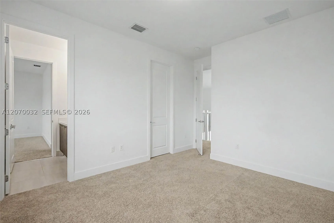
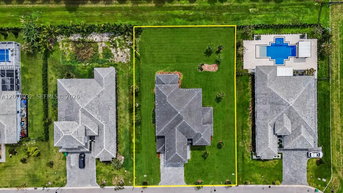
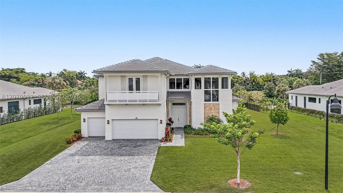
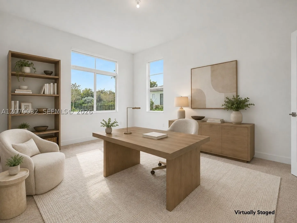
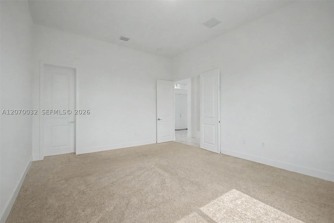
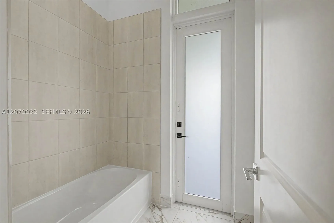
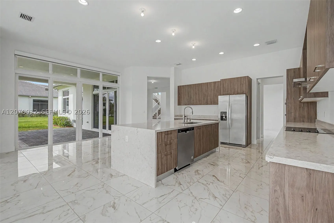
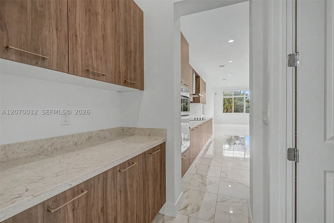
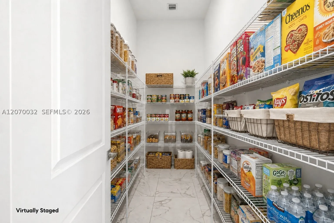
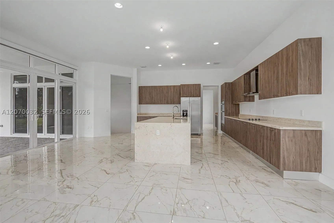
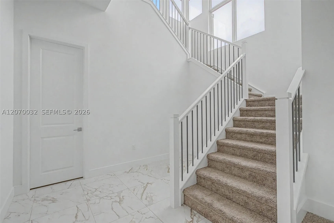
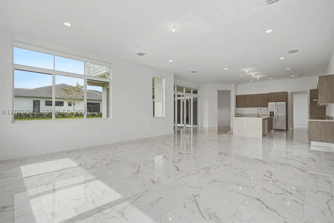
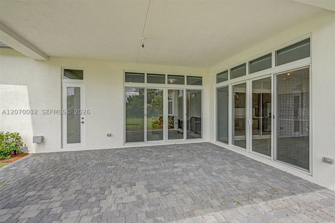
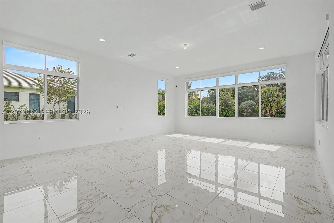
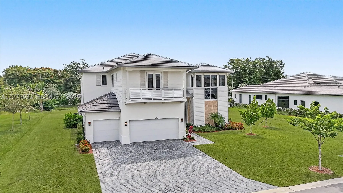
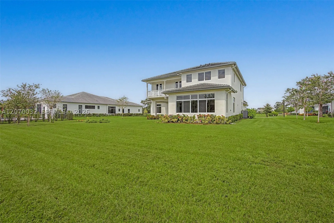
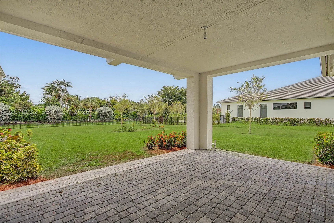
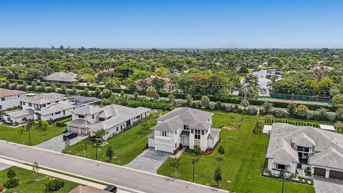
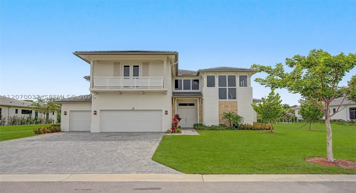
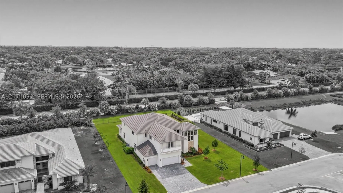
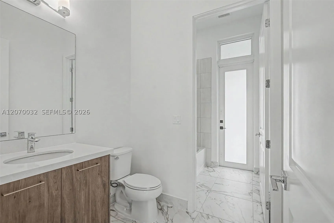
Welcome home to one of only 35 residences within the gated enclave of Bristol Reserve, an exclusive CC Homes community in Davie. Built in 2024 on the coveted Pegasus floor plan, this coastal contemporary 5 bed, 4 bath home offers 5,318 SF of living space on a private 20,040 SF lot with no direct rear neighbors, a blank canvas with room to design a custom pool and outdoor entertaining space. Stone accents and a covered entry welcome you inside to a grand foyer with a 22′ ceiling and an open floor plan filled with natural light and impact windows and doors throughout. The chef’s kitchen features a waterfall-edge island, quartz counters, a butler’s pantry, a walk-in pantry, and a full Whirlpool appliance suite, and opens to the family room and covered lanai with electric motorized shades. A downstairs guest suite with a full cabana bath and direct backyard access offers flexibility for guests, multigenerational living, or a home office. Upstairs, the primary suite impresses with a separate seating area, a private balcony, dual walk-in closets, and a spa-inspired bath, joined by three additional bedrooms and a spacious loft ideal as a den, media room, or second family space. A whole-house water conditioning system with reverse osmosis filtration adds valuable peace of mind. Zoned for A-rated schools and minutes from shopping and major highway access, this two-story layout offers space and versatility for everyday living and effortless hosting alike.

Features

  • Swimming Pool: No
  • Heating System: Electric
  • Cooling System: Electric
  • Patio: Open, Porch
  • Parking: Garage Door Opener

Appliances

  • Appliances: Dryer, Dishwasher, Electric Range, Microwave, Refrigerator, Washer, Disposal, Built-In Oven, Ice Maker

Address Map

  • Country: US
  • State: FL
  • County: Broward
  • City: Davie
  • Subdivision: BRISTOL RESERVE
  • Zipcode: 33325
  • Street: 122nd Ter
  • Street Number: 2440
  • Floor Number: 0
  • Longitude: W81° 41' 18.7''
  • Latitude: N26° 6' 58.3''
  • UnitNumber: 2440
  • Street Dir Prefix: SW
  • MLS Area: 3880

MLS Addon

  • Architectural Style: Two Story
  • Association Fee: $350
  • Association Fee Frequency: Monthly
  • Close Price: $0
  • Elementary School: Fox Trail
  • Exterior Features: Security/High Impact Doors, Porch, Room For Pool
  • Flooring: Carpet
  • Garage Spaces: 3
  • High School: Western
  • Insurance Expense: $0
  • Interior Features: Bedroom on Main Level, Breakfast Area, Dual Sinks, First Floor Entry, Sitting Area in Primary, Upper Level Primary, Entrance Foyer, Walk-In Closet(s), Kitchen Island, Built-in Features, High Ceilings, Pantry, Separate Shower, Dining Area, Separate/Formal Dining Room, Breakfast Bar
  • Levels: Two
  • Lot Features: 1/4 to 1/2 Acre Lot, Sprinklers Automatic, Sprinkler System
  • Middle Or Junior School: Indian Ridge
  • New Taxes Expense: $0
  • Stories: 2
  • Tax Annual Amount: $34,007
  • Window Features: Blinds, Impact Glass

Location

Listing Updated: 2026-08-30 02:20:24
  • Property Type : Residential Lease
  • Property Sub Type : Single Family Residence
  • Listing Type : For Rent
  • Listing ID : A12070032
  • Price : $12,500
  • View : Garden, Lake, Water
  • Bedrooms : 5
  • Bathrooms : 4
  • Full Bathrooms : 4
  • Half Bathrooms : 0
  • Square Footage : 5,318 Sqft
  • Year Built : 2024
  • Lot Area : 0 Acre
  • Listing Status : Active
  • Days On Market : 37
Contact Agent
Required
Required
Required
By proceeding, you consent to receive calls and texts at the number you provided, including marketing by autodialer and prerecorded and artificial voice, and ettmail, about your inquiry and other home-related matters, but not as a condition of any purchase.

Similar Residential Lease