• Share

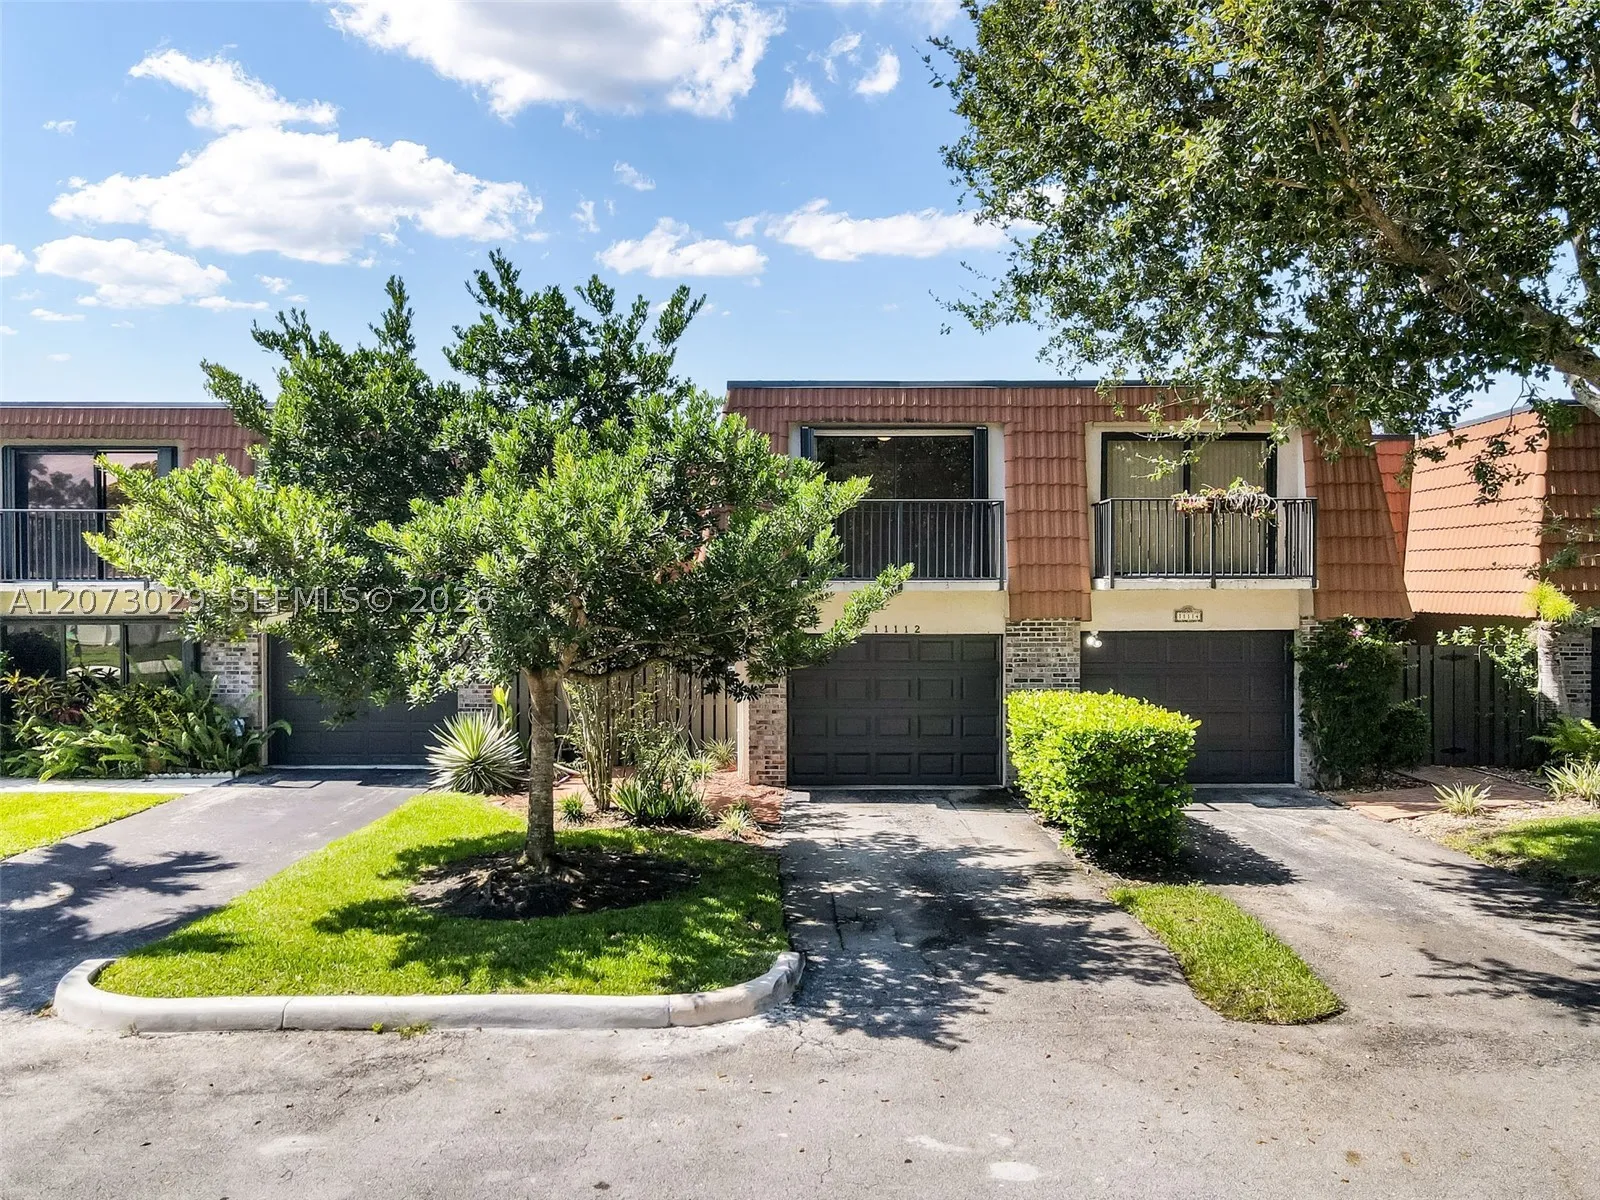
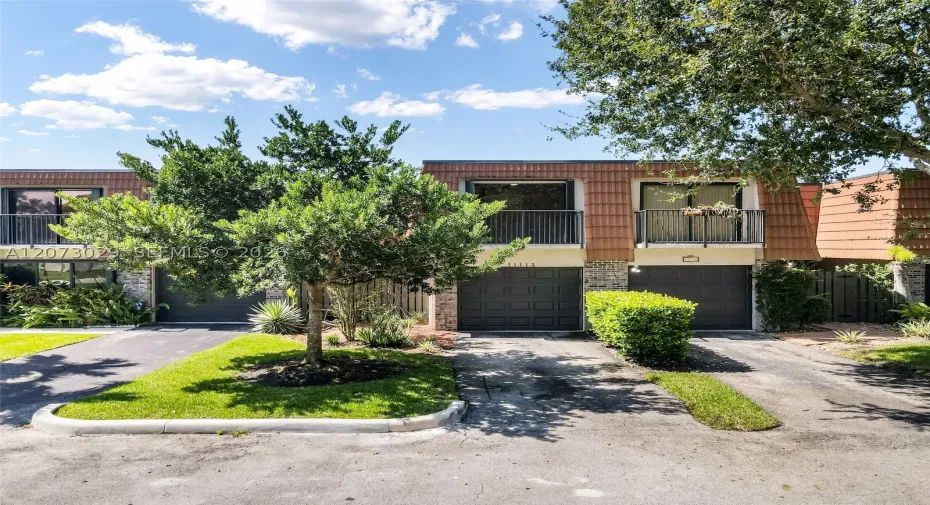
11112 N Harmony Lake Cir, Davie, Florida 33324

Active For Sale
$499,990
  • Beds 3
  • Baths 3
  • Sq Ft 1,937 Sqft
  • Visits: 4 in 4 days

Description

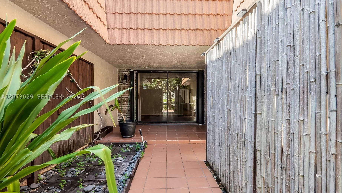
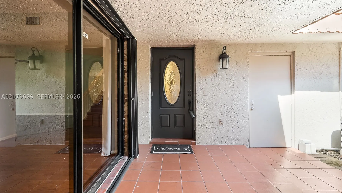
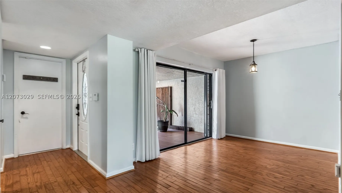
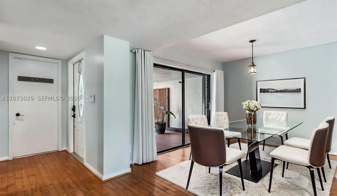
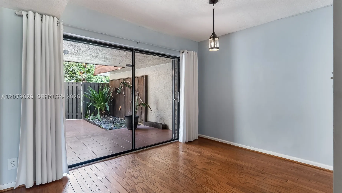
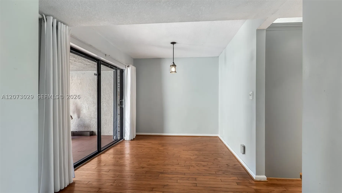
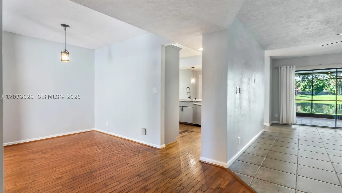
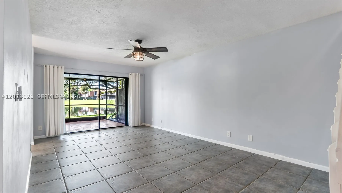
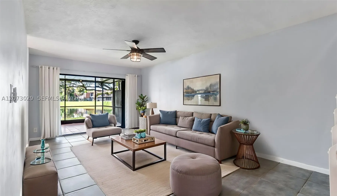
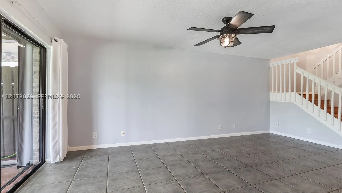
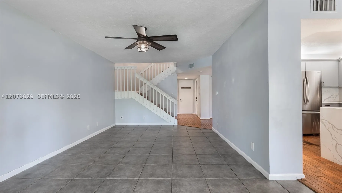
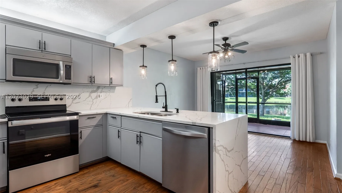
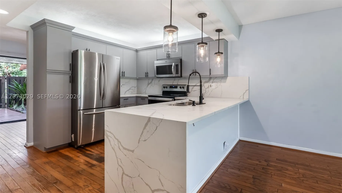
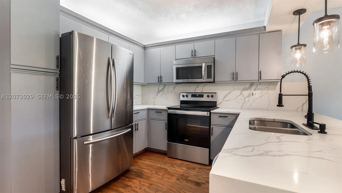
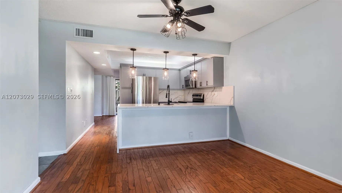
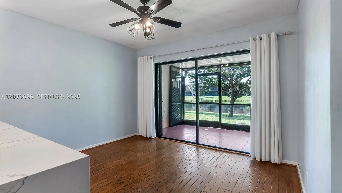
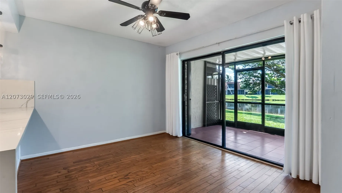
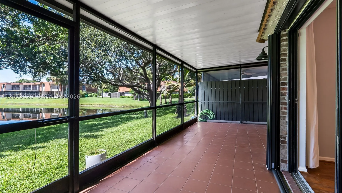
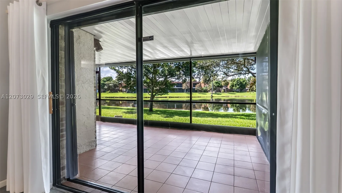
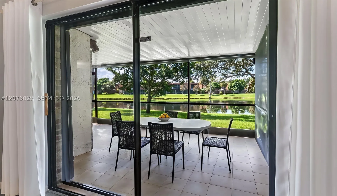
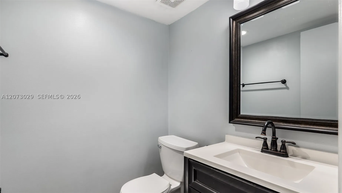
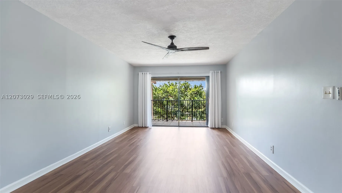
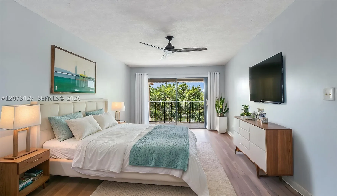
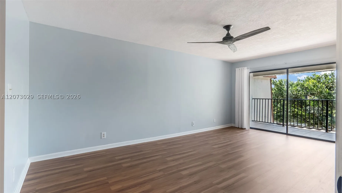
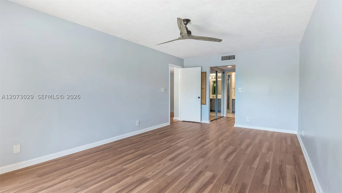
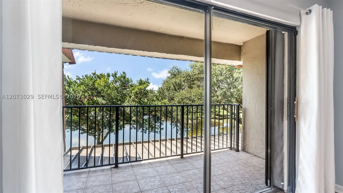
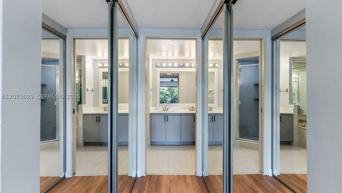
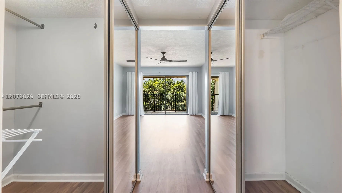
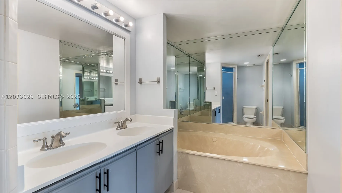
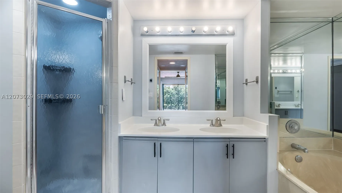
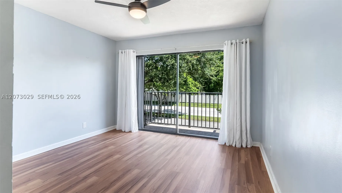
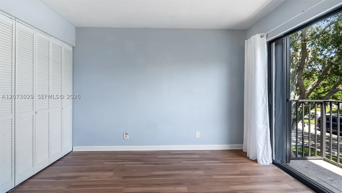
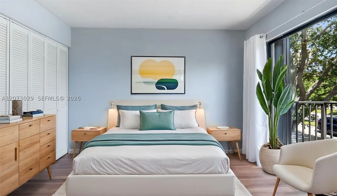
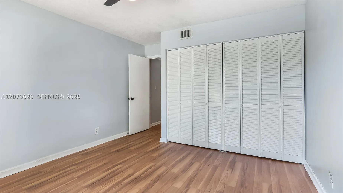
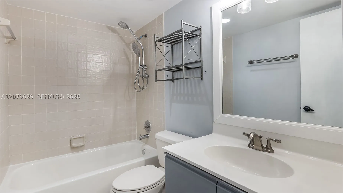
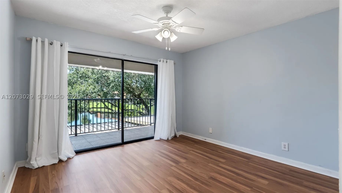
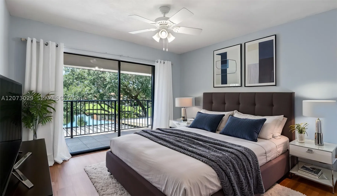
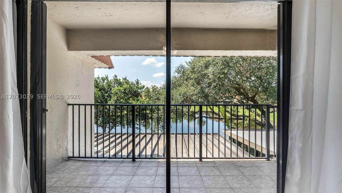
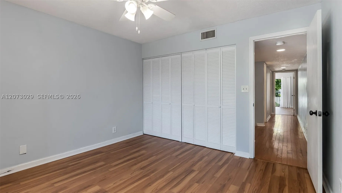
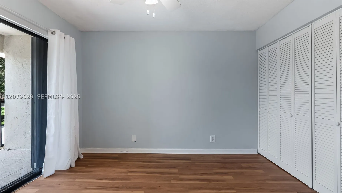
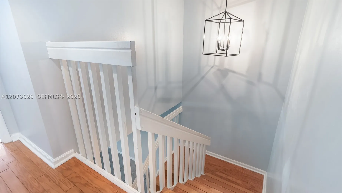
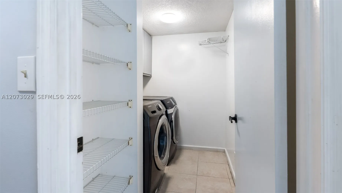
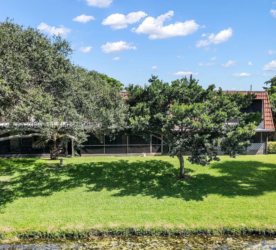
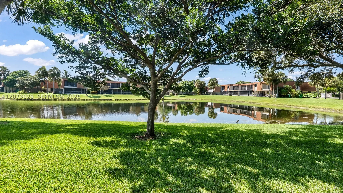
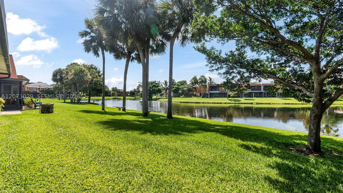
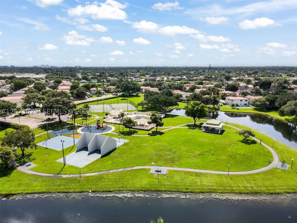
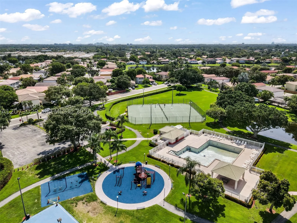
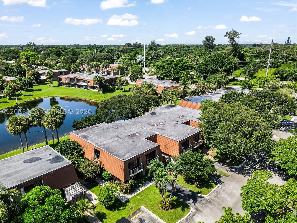
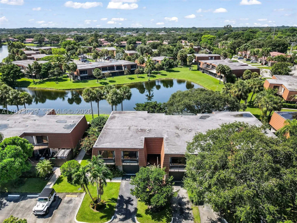
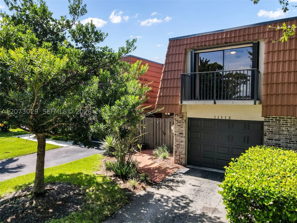
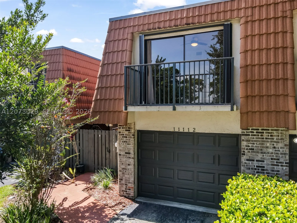
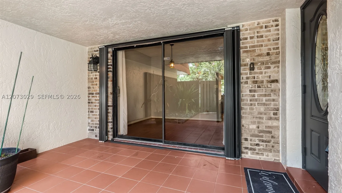
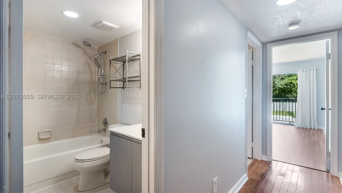
Breathtaking lakefront living in Davie’s highly desirable Village at Harmony Lake! This beautifully updated 3-bedroom, 2.5-bath townhome with a 1-car garage offers spectacular sunset views, stylish upgrades, and a bright, open floor plan filled with natural light and tranquil lake views throughout. Perfect as a primary residence or desirable investment opportunity. The updated kitchen is the heart of the home, featuring stunning quartz waterfall countertops, stainless steel appliances, modern cabinetry, and abundant storage, ideal for everyday living and entertaining. Full accordion hurricane shutters provide added storm protection and peace of mind. Upstairs, the spacious primary suite includes a private waterfront balcony, walk-in closets, and an ensuite bath with dual vanities, Jacuzzi tub, and separate shower. Private bedroom balconies, upstairs laundry, and generous storage add everyday convenience. Relax, dine, or entertain family and friends on the covered, screened lakefront lanai while enjoying spectacular sunset views. This pet-friendly community offers a low HOA, resort-style pool, tennis, basketball, racquetball and handball courts, playground, BBQ pavilion, and scenic waterfront walking paths. Ideally located near I-595, major highways, shopping, dining, parks, beaches, airports, and top-rated public and private schools. Move-in ready and the perfect place to enjoy South Florida lakefront living!

Features

  • Swimming Pool: Association
  • Heating System: Central
  • Cooling System: Central Air, Ceiling Fan(s)
  • Patio: Balcony, Open, Porch, Screened
  • Parking: Garage, Attached, Two or More Spaces, Other

Appliances

  • Appliances: Dryer, Dishwasher, Electric Range, Microwave, Refrigerator, Washer, Electric Water Heater

Address Map

  • Country: US
  • State: FL
  • County: Broward
  • City: Davie
  • Subdivision: VILLAGE AT HARMONY LAKE
  • Zipcode: 33324
  • Street: Harmony Lake Cir
  • Street Number: 11112
  • Floor Number: 0
  • Longitude: W81° 42' 13.1''
  • Latitude: N26° 6' 7.4''
  • Street Dir Prefix: N
  • MLS Area: 3880

MLS Addon

  • Association Amenities: Pool, Tennis Court(s), Barbecue, Picnic Area, Playground, Basketball Court, Trail(s), Pickleball
  • Association Fee: $393
  • Association Fee Frequency: Monthly
  • Association Fee Includes: Amenities, Maintenance Structure, Common Areas, Pool(s), Maintenance Grounds, Association Management, Recreation Facilities
  • Close Price: $0
  • Elementary School: Fox Trail
  • Exterior Features: Balcony, Fence, Enclosed Porch, Storm/Security Shutters
  • Flooring: Tile, Wood, Hardwood
  • Garage Spaces: 1
  • High School: Western
  • Insurance Expense: $0
  • Interior Features: Breakfast Area, First Floor Entry, Living/Dining Room, Upper Level Primary, Eat-in Kitchen, Walk-In Closet(s), Kitchen Island, Built-in Features, Garden Tub/Roman Tub, Pantry, Split Bedrooms, Separate Shower, Breakfast Bar
  • Middle Or Junior School: Indian Ridge
  • New Taxes Expense: $0
  • Stories Total: 2
  • Tax Annual Amount: $8,254
  • Window Features: Blinds

Location

Listing Updated: 2026-08-20 03:55:20
  • Property Type : Townhouse
  • Property Sub Type : Townhouse
  • Listing Type : For Sale
  • Listing ID : A12073029
  • Price : $499,990
  • View : Garden, Lake, Water
  • Bedrooms : 3
  • Bathrooms : 3
  • Full Bathrooms : 2
  • Half Bathrooms : 1
  • Square Footage : 1,937 Sqft
  • Year Built : 1989
  • Lot Area : 0 Acre
  • Listing Status : Active
  • Days On Market : 3
Contact Agent
Required
Required
Required
By proceeding, you consent to receive calls and texts at the number you provided, including marketing by autodialer and prerecorded and artificial voice, and ettmail, about your inquiry and other home-related matters, but not as a condition of any purchase.

Similar Townhouse