• Share

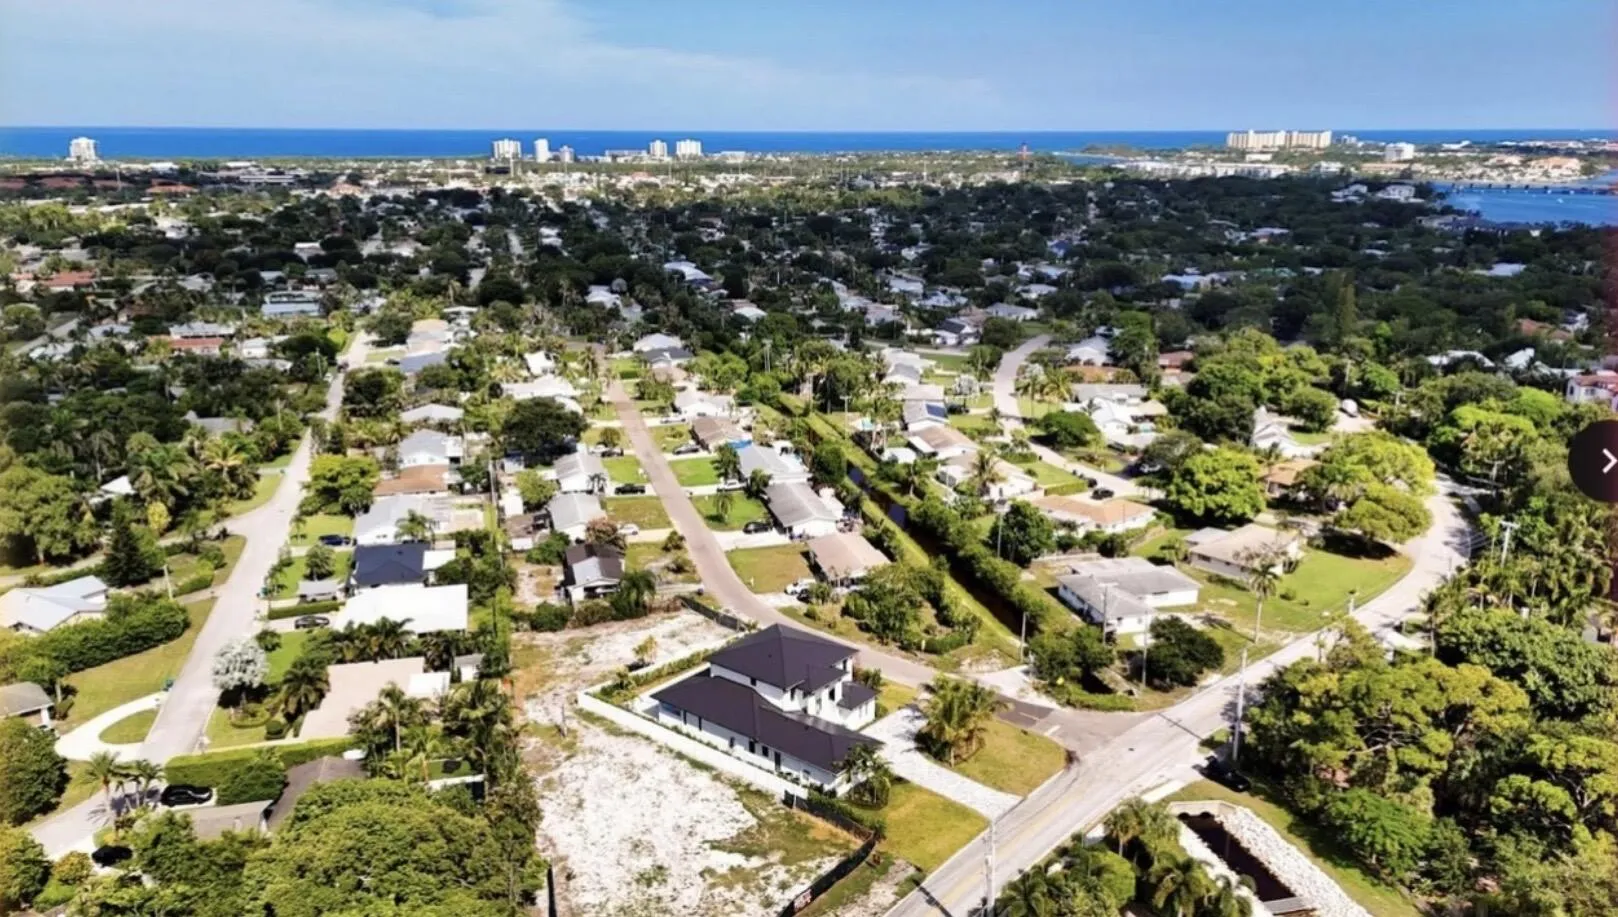
325 W Riverside Drive, Jupiter, Florida 33469

Active For Sale
$4,875,000
  • Beds 5
  • Baths 6
  • Sq Ft 4,000 Sqft
  • Visits: 3 in 27 days

Description

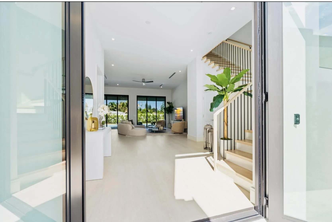
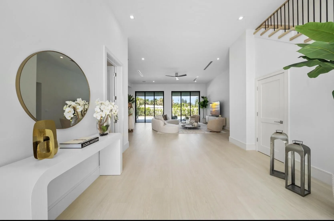
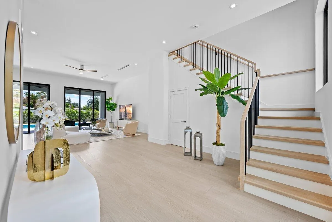
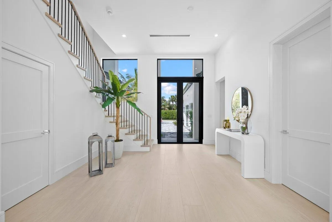
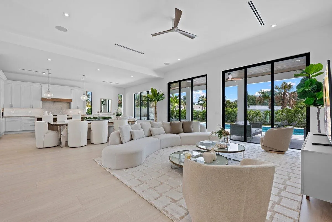
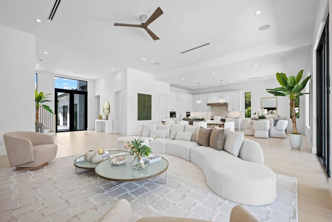
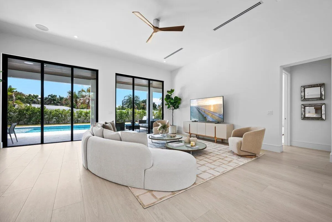
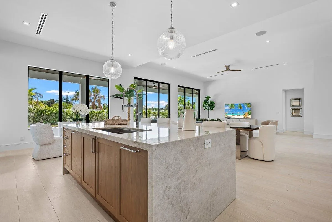
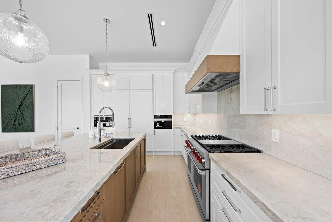
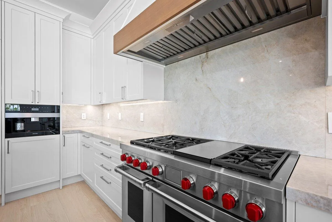
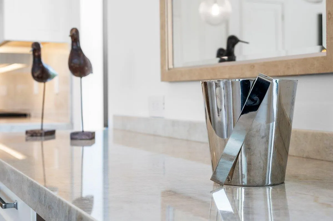
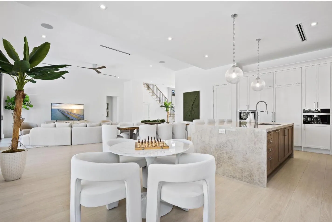
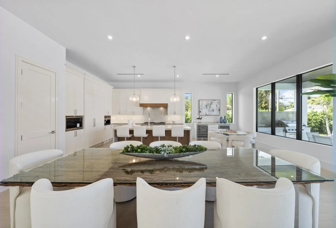
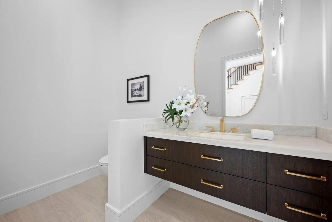
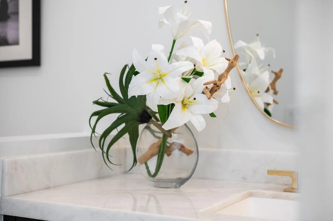
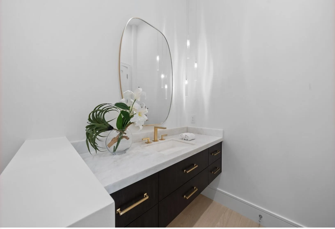
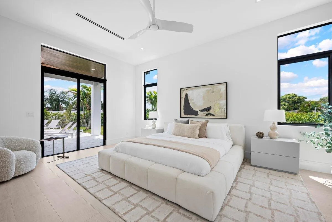
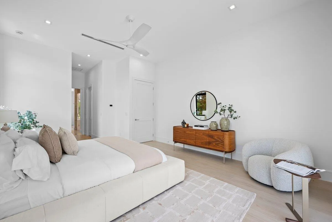
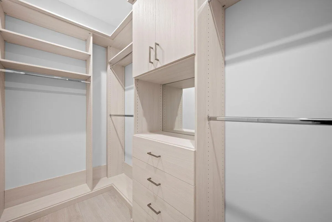
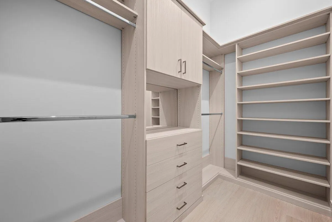
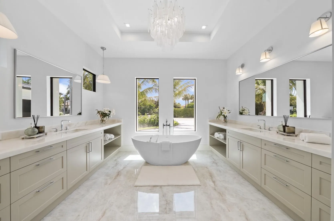
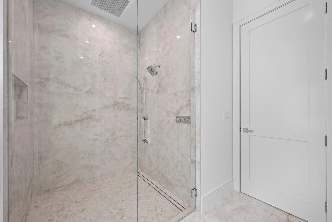
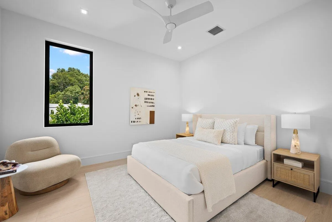
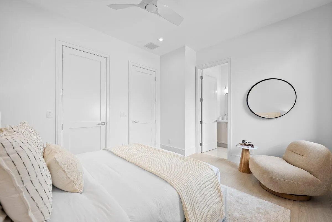
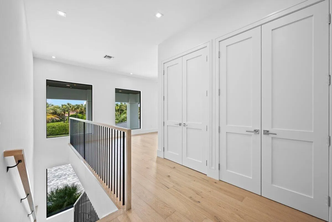
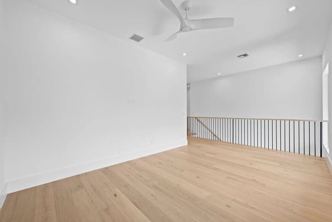
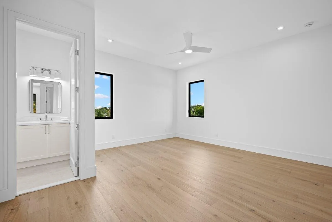
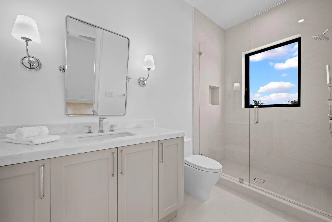
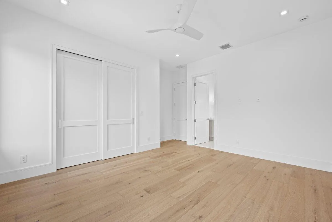
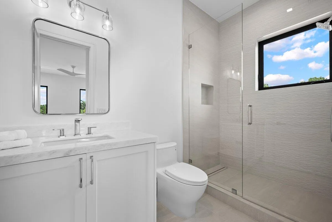
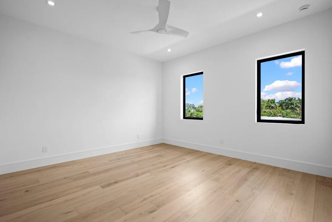
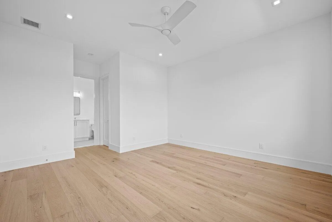
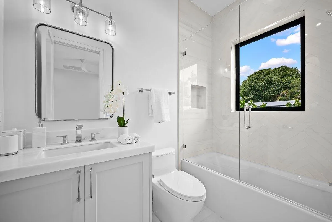
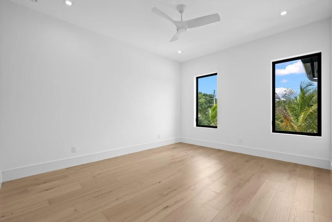
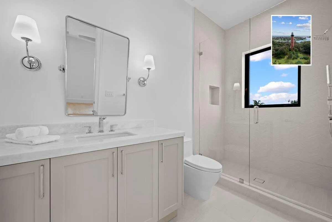
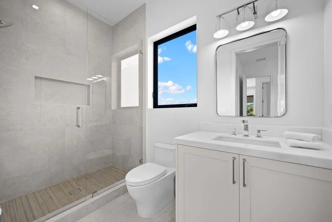
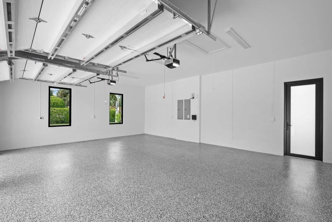
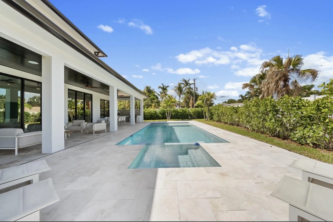
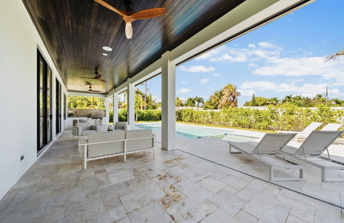
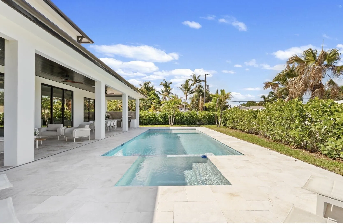
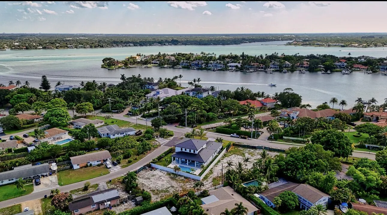
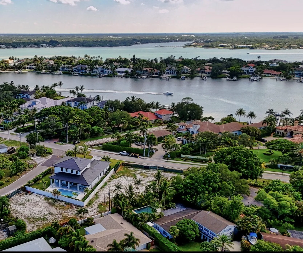
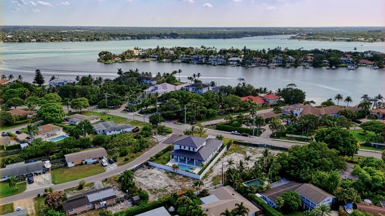
Exquisitely conceived and masterfully crafted, this bespoke custom residence showcases exceptional craftsmanship and thoughtfully curated designer finishes throughout. Every material, finish, and architectural detail has been individually selected, creating a truly custom home of timeless elegance. Offering 5 en-suite bedrooms, 5 full baths, and a beautifully appointed powder room, the home features soaring ceilings, expansive impact glass, European White Oak flooring, porcelain tile, custom millwork, and a sophisticated designer palette. The chef’s kitchen is a showpiece, featuring custom Downsview cabinetry, Taj Mahal quartzite countertops and full-height backsplash, Wolf and Sub-Zero appliances, a Cove dishwasher, Miele built-in coffee system, and premium designer fixtures. . Every material, finish, and architectural detail has been individually selected, creating a truly custom home of timeless elegance . Open-concept living and dining areas flow seamlessly to the expansive covered lanai, creating exceptional indoor-outdoor living. The private primary suite offers custom walk-in closets and a spa-inspired marble bath with an oversized walk-in shower, while four additional en-suite bedrooms provide comfort and privacy for guests. Built with today’s luxury lifestyle in mind, the home includes impact-rated windows and doors, smart home technology, integrated audio, security cameras, multi-zone climate control, tankless water heaters, an EV charging station, and a spacious 2½-car garage. Ideally located in the heart of Jupiter, just minutes from pristine beaches, championship golf, premier marinas, waterfront dining, boutique shopping, and top-rated schools, this extraordinary residence offers an exceptional blend of luxury, craftsmanship, and coastal living.

Features

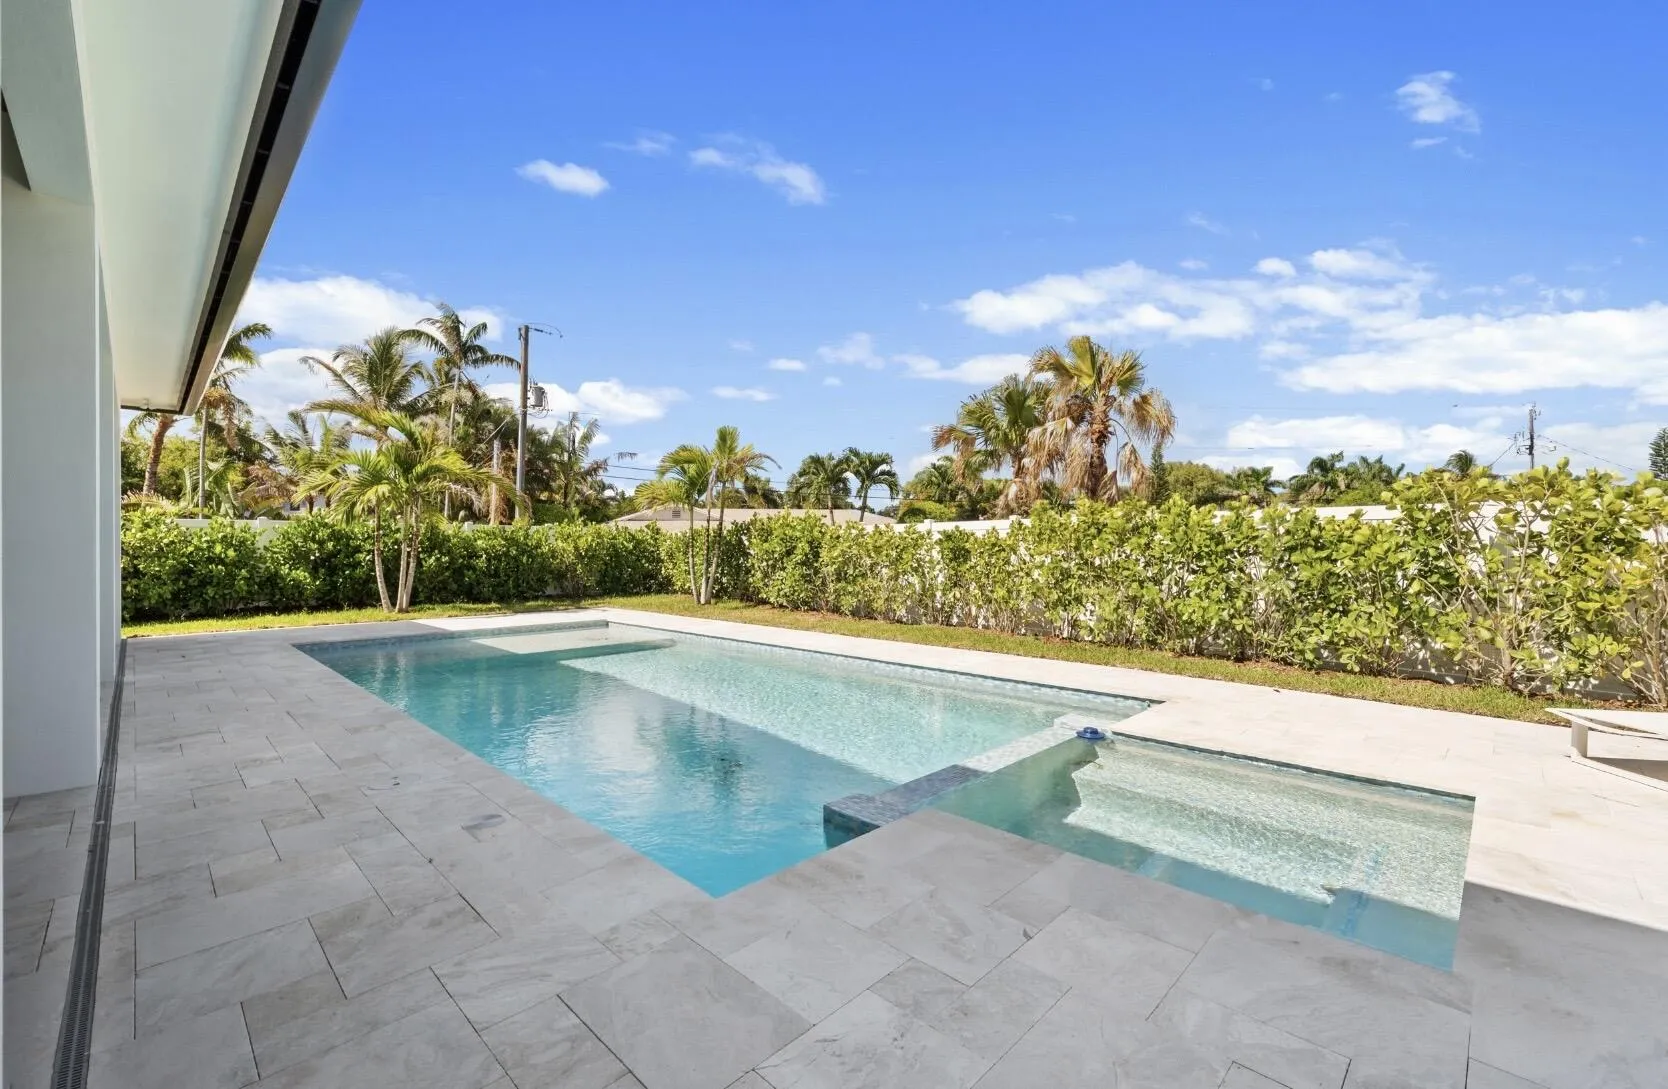
  • Swimming Pool: Pool, Heated, Fenced, Other, Automatic Chlorination, Gunite, Private, Pool/Spa Combo
  • Heating System: Central, Electric, Zoned, Heat Strip
  • Cooling System: Electric, Zoned, Central Air, Ceiling Fan(s), Humidity Control
  • Patio: Patio
  • Parking: Driveway, Garage, Garage Door Opener, Circular Driveway, Attached, Two or More Spaces, Electric Vehicle Charging Station(s), Golf Cart Garage

Appliances

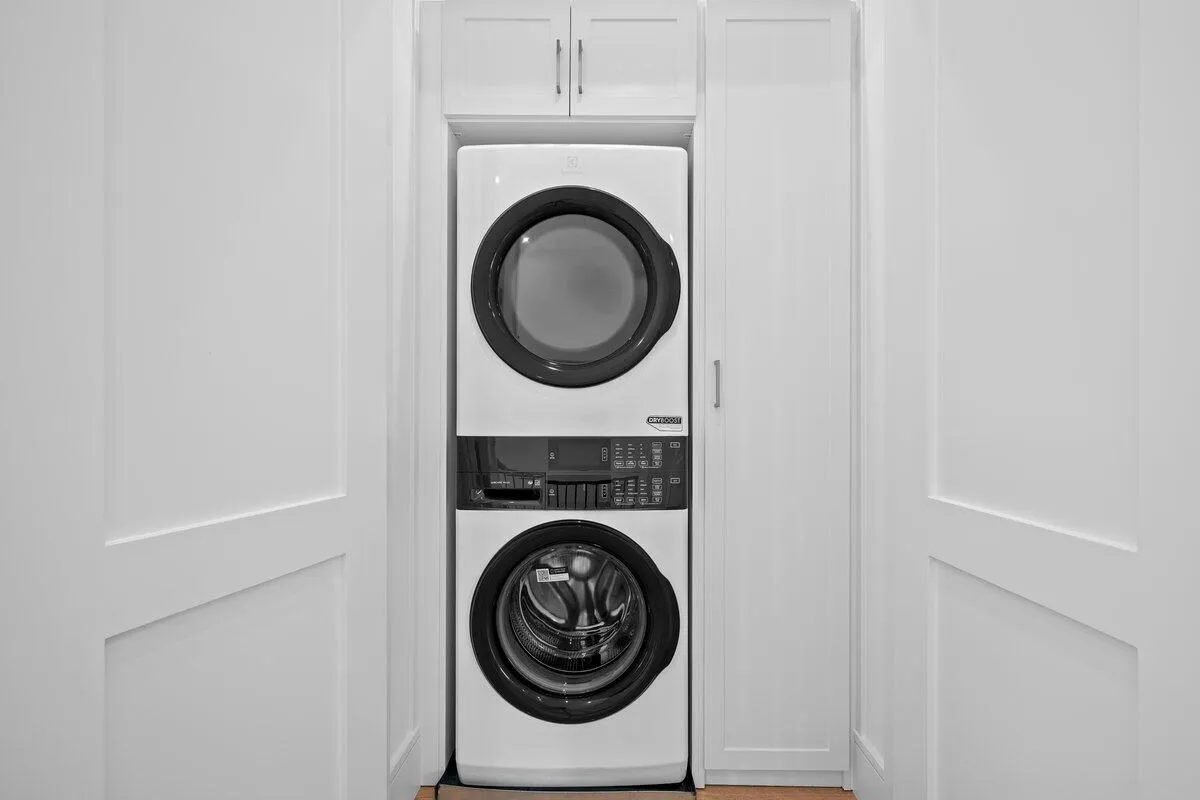
  • Appliances: Dryer, Dishwasher, Microwave, Refrigerator, Self Cleaning Oven, Washer, Disposal, Built-In Oven, Ice Maker, Gas Range, Some Gas Appliances, Gas Water Heater, Wine Cooler

Address Map

  • Country: US
  • State: FL
  • County: Palm Beach
  • City: Jupiter
  • Subdivision: River Terrace
  • Zipcode: 33469
  • Street: Riverside
  • Street Number: 325
  • Street Suffix: Drive
  • Floor Number: 0
  • Longitude: W81° 53' 58.2''
  • Latitude: N26° 57' 22.7''
  • Directions: Take alternate A1A north to Riverside Drive turn left onto Riverside Drive property 1 mile on the right
  • Street Dir Prefix: W
  • MLS Area: 5060

MLS Addon

  • Architectural Style: Two Story, Contemporary/modern
  • Association Amenities: Pool
  • Association Fee: $0
  • Close Price: $0
  • Elementary School: Limestone Creek
  • Exterior Features: Barbecue, Patio, Fence, Outdoor Grill, Other
  • Flooring: Ceramic Tile, Wood, Hardwood
  • Garage Spaces: 2
  • High School: Jupiter
  • Insurance Expense: $0
  • Interior Features: Bedroom on Main Level, Dual Sinks, Living/Dining Room, Closet Cabinetry, Entrance Foyer, Walk-In Closet(s), Kitchen Island, Main Living Area Entry Level, Built-in Features, High Ceilings, Pantry, Split Bedrooms, Main Level Primary, Bathtub, Shower Only
  • Laundry Features: Washer Hookup
  • Levels: Two
  • Lot Features: 1/4 to 1/2 Acre Lot, <1 Acre, Sprinklers Automatic, Sprinkler System, Corner Lot
  • Middle Or Junior School: Jupiter
  • New Taxes Expense: $0
  • Spa Features: Hot Tub, In Ground, Heated, Gunite
  • Stories: 2
  • Stories Total: 2
  • Tax Annual Amount: $9,393
  • Utilities: Cable Available, Electricity Available, Sewer Available, Water Available, Underground Utilities
  • Window Features: Impact Glass, Tinted Windows, Casement Window(s)

Location

Listing Updated: 2026-08-24 15:20:13

  • Property Type : Single Family
  • Property Sub Type : Single Family Residence
  • Listing Type : For Sale
  • Listing ID : B26065734
  • Price : $4,875,000
  • Bedrooms : 5
  • Bathrooms : 6
  • Full Bathrooms : 5
  • Half Bathrooms : 1
  • Square Footage : 4,000 Sqft
  • Year Built : 2026
  • Lot Area : 0.31 Acre
  • Listing Status : Active
  • Days On Market : 26
Contact Agent
Required
Required
Required
By proceeding, you consent to receive calls and texts at the number you provided, including marketing by autodialer and prerecorded and artificial voice, and ettmail, about your inquiry and other home-related matters, but not as a condition of any purchase.

Similar Single Family