• Share

735 NW 124TH Avenue, Coral Springs, Florida 33071

Active For Sale
$1,200,000
  • Beds 5
  • Baths 4
  • Sq Ft 3,494 Sqft
  • Visits: 6 in 13 days

Description

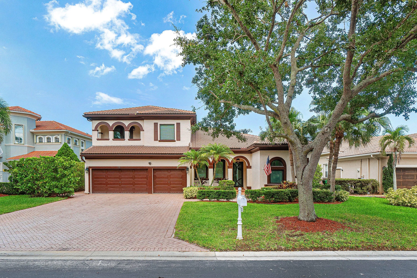
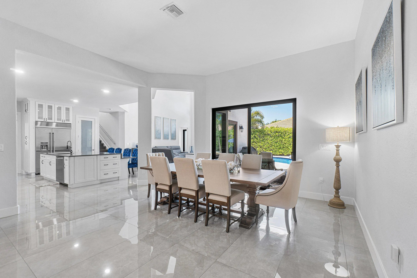
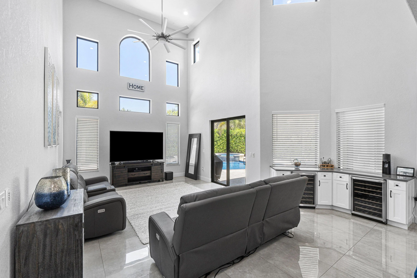
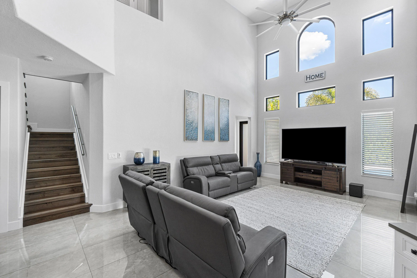
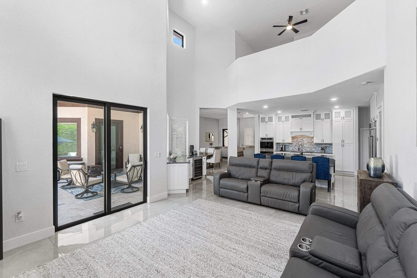
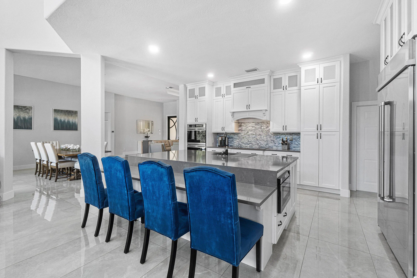
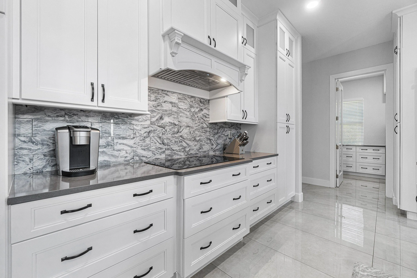
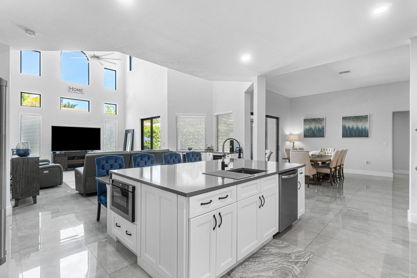
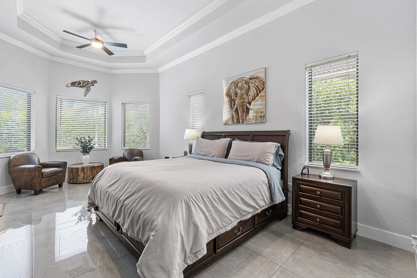
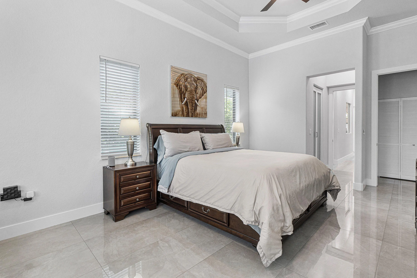
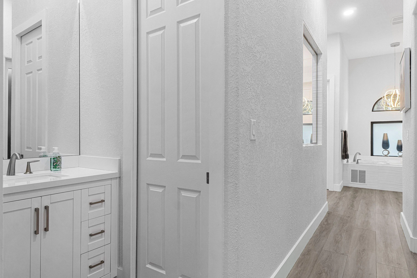
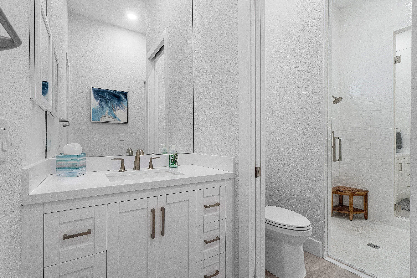
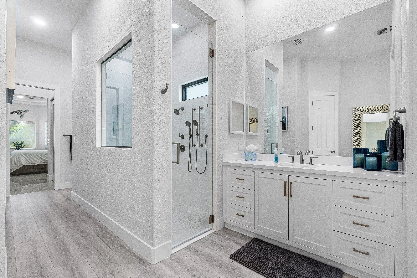
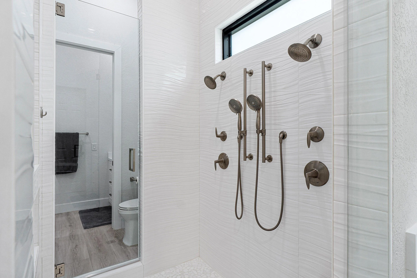
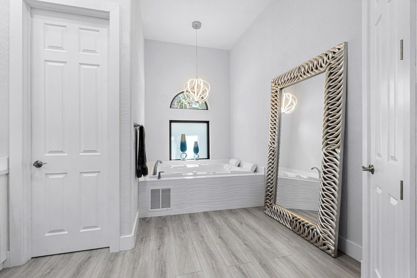
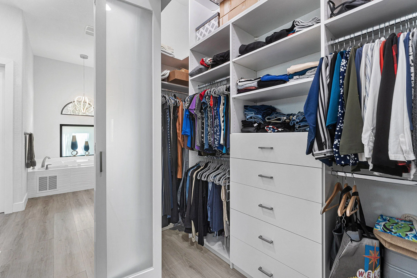
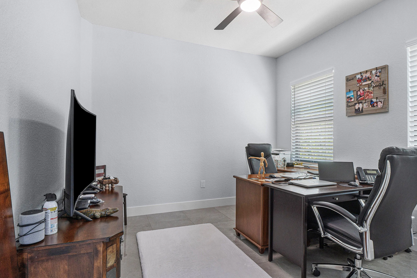
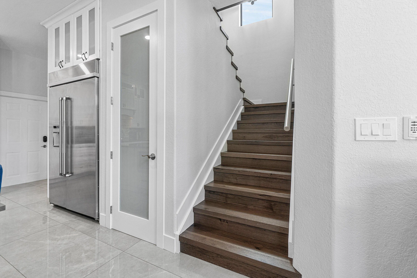
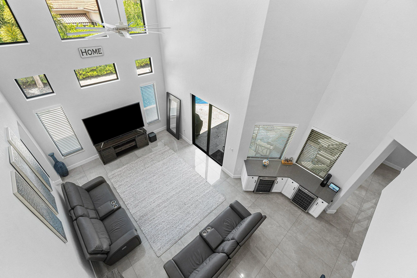
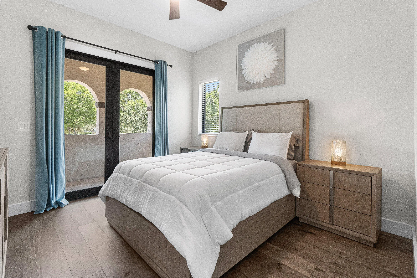
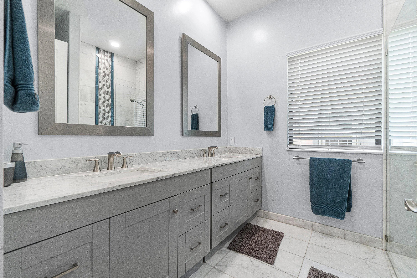
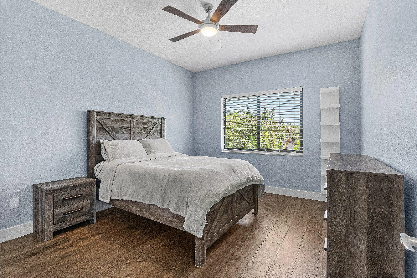
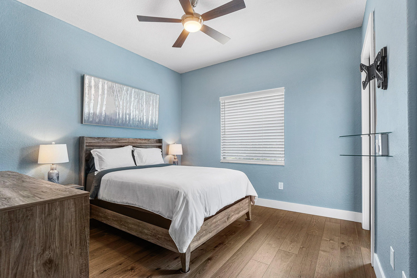
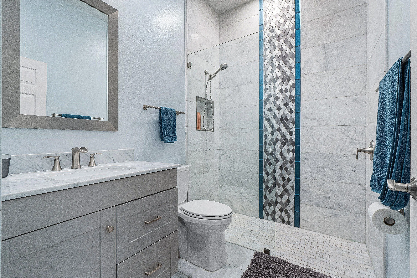
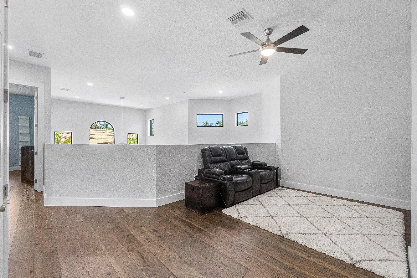
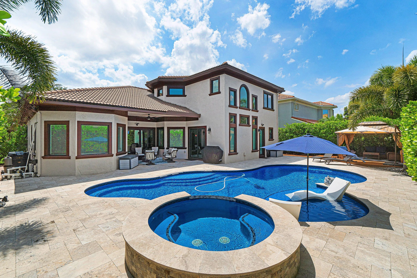
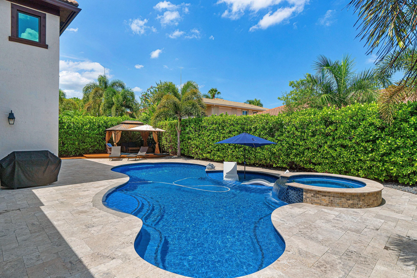
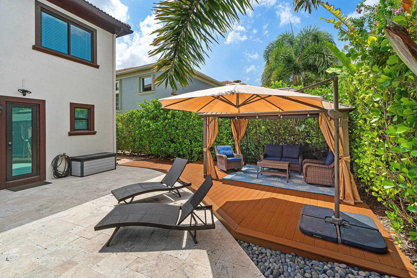
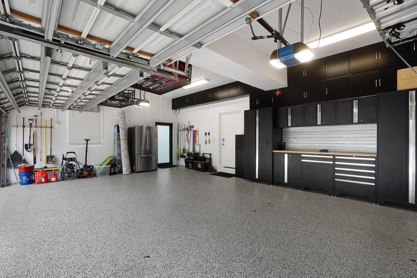
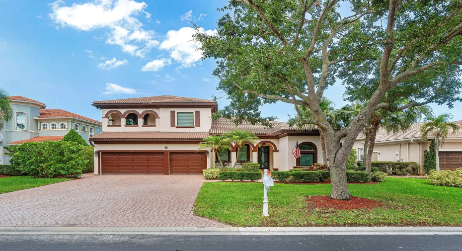
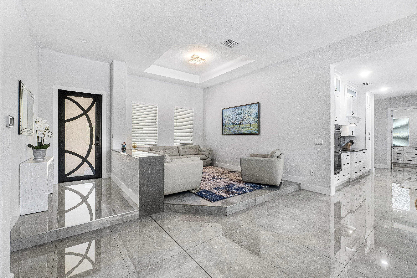
Welcome to this completely remodeled 5-bedroom, 4-bathroom residence in the desirable gated Venetian Isles community of Coral Springs. Offering approximately 3,500 square feet of living space, this spacious two-story home blends modern finishes with a functional floor plan designed for comfortable everyday living and entertaining. Major improvements include a new roof, new impact-resistant windows, and a newly renovated pool. Inside, the home features a beautifully updated kitchen, remodeled bathrooms, refreshed living spaces, and a convenient first-floor primary suite. An additional bedroom and full bathroom downstairs provide flexibility for guests, a home office, or multigenerational living. Upstairs, a generous loft creates another versatile gathering or workspace. The outdoor area is an inviting private retreat, complete with a pool, spa, and expansive paver patio. Additional highlights include an updated laundry room with abundant storage, an attached 3 vehicle garage with built in cabinet storage, and a nearly 10,000-square-foot lot. Ideally situated near shopping, dining, parks, schools, and major roadways, this move-in-ready home offers extensive upgrades in one of Coral Springs’ sought-after gated communities. Schedule your private showing today.

Features

  • Swimming Pool: Pool, Heated, Other, Gunite, Private, Free Form
  • Heating System: Central, Electric, Zoned
  • Cooling System: Electric, Zoned, Central Air, Ceiling Fan(s)
  • Patio: Balcony, Open, Patio
  • Parking: Driveway, Garage, Garage Door Opener, Attached, Two or More Spaces, Paver Block

Appliances

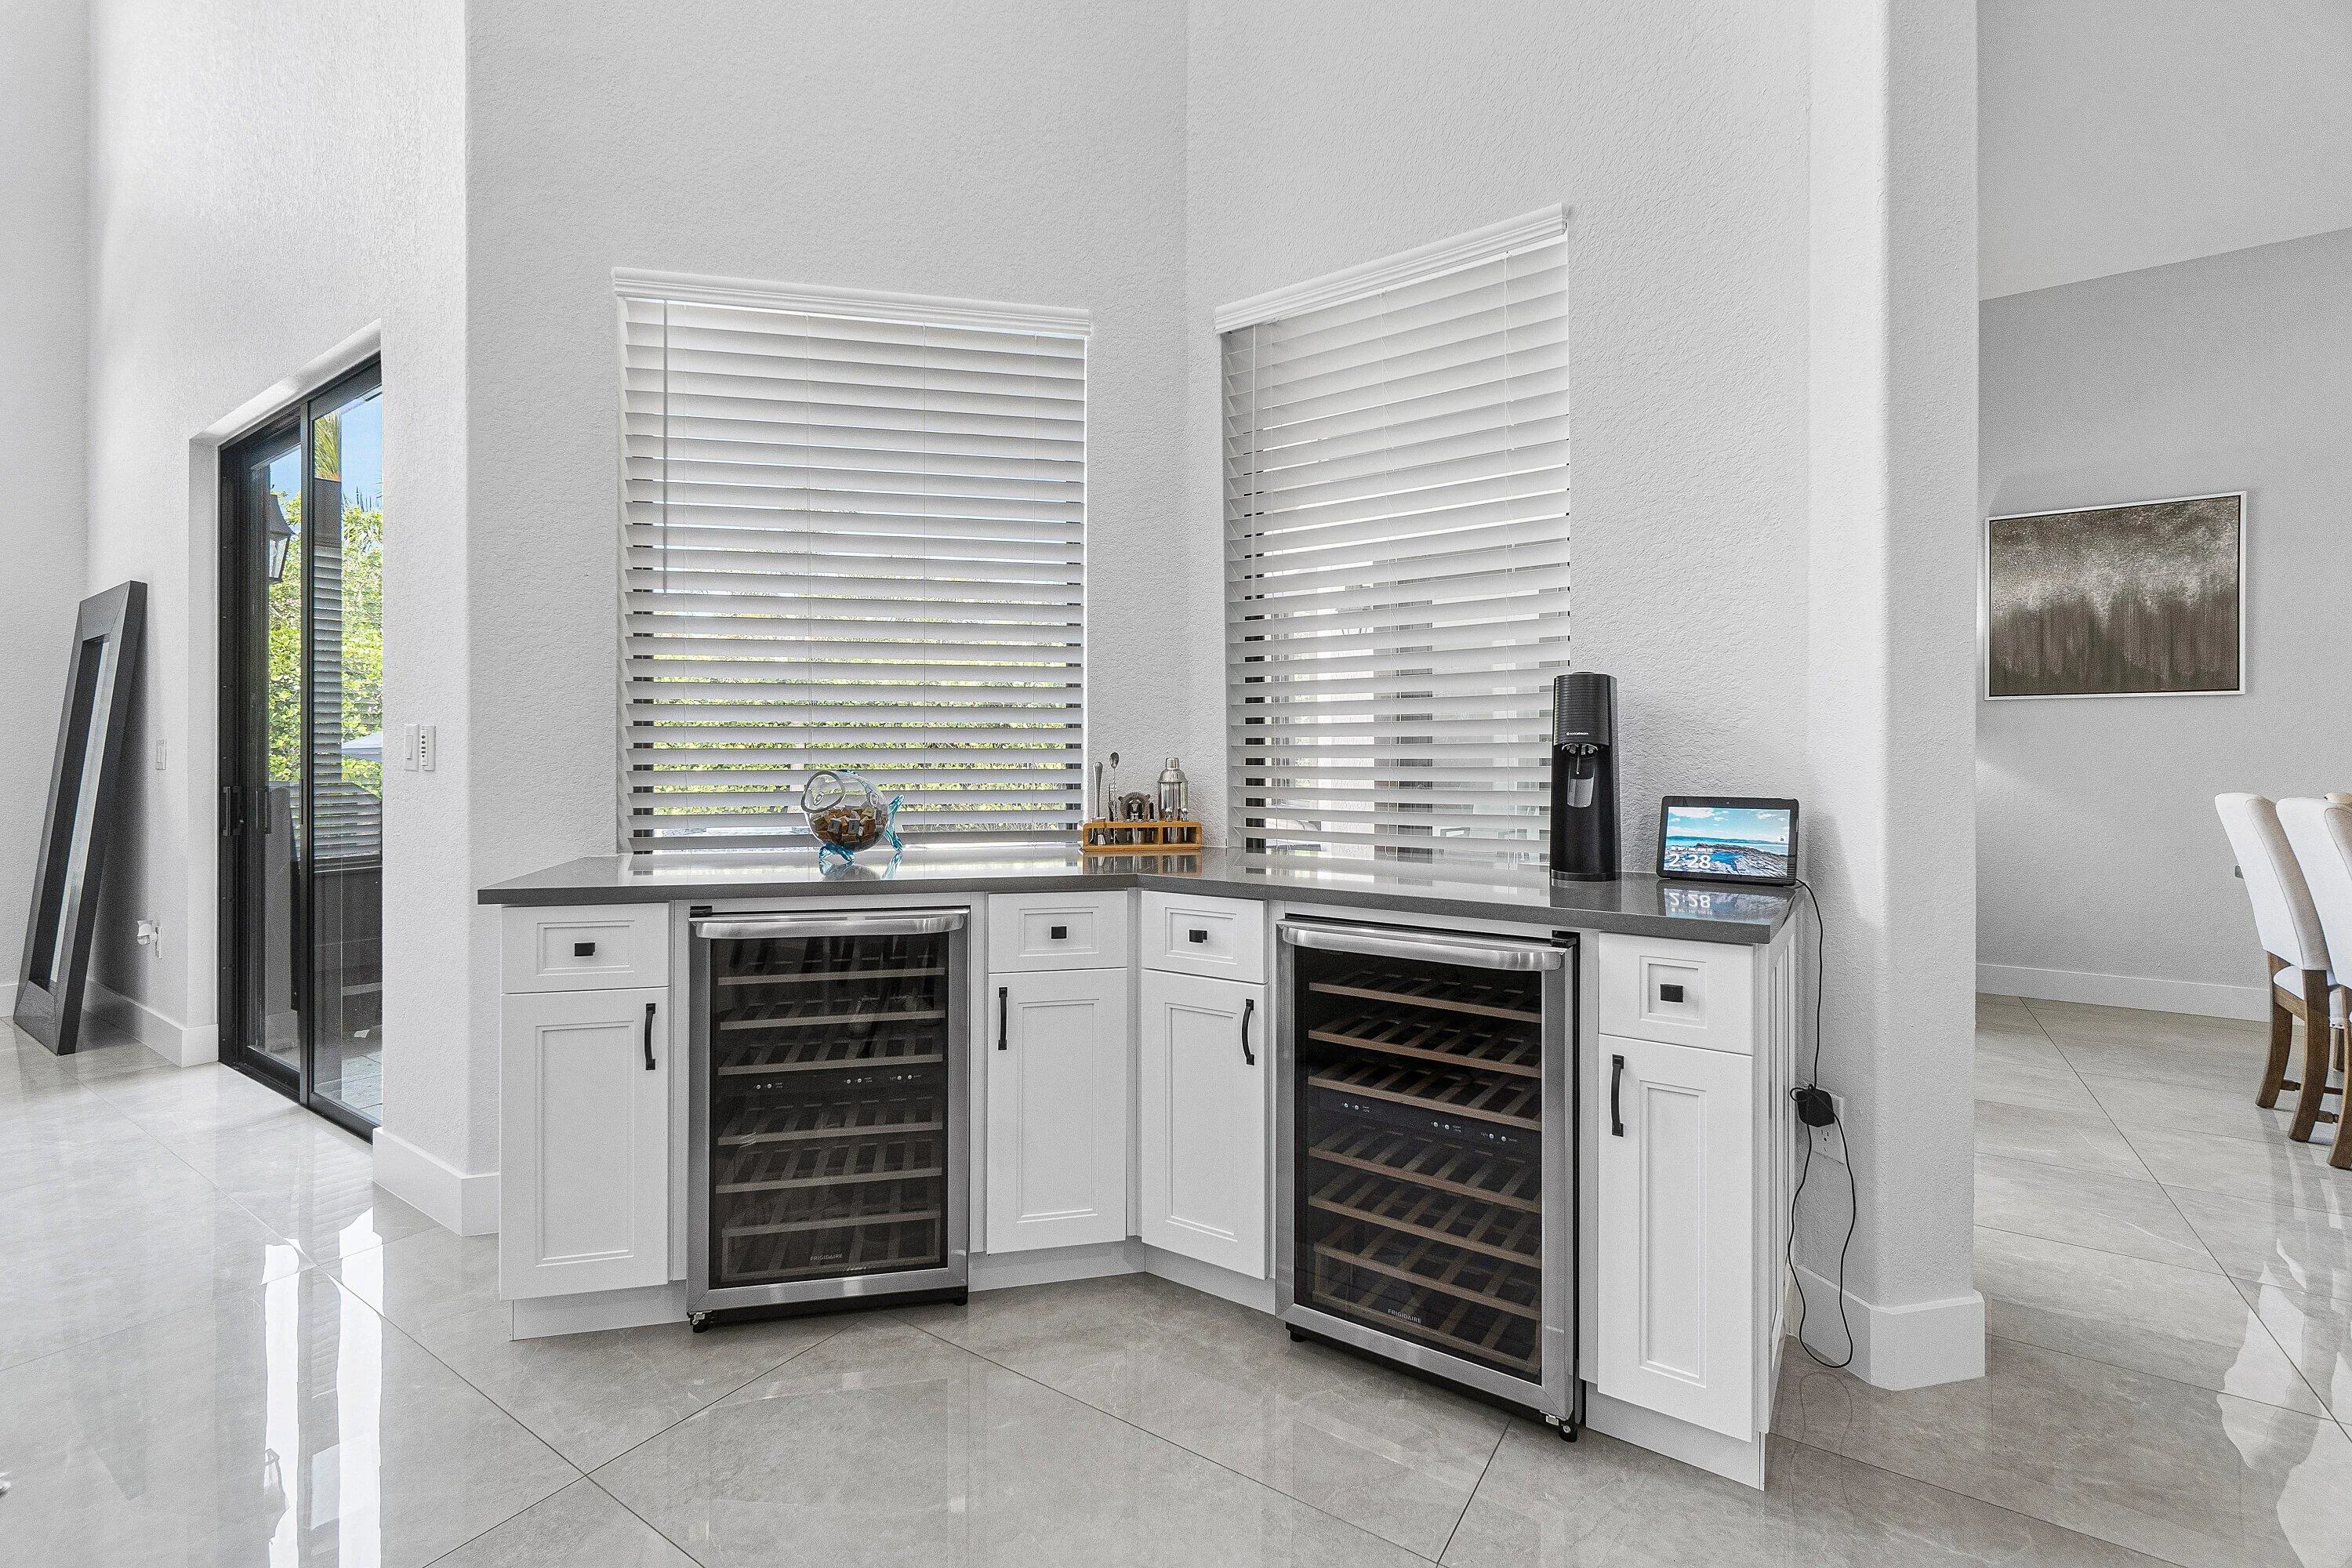
  • Appliances: Dryer, Dishwasher, Microwave, Refrigerator, Self Cleaning Oven, Washer, Electric Water Heater, Disposal, Built-In Oven, Wine Cooler

Address Map

  • Country: US
  • State: FL
  • County: Broward
  • City: Coral Springs
  • Subdivision: Venetian Isles
  • Zipcode: 33071
  • Street: 124TH
  • Street Number: 735
  • Street Suffix: Avenue
  • Floor Number: 0
  • Longitude: W81° 42' 23.5''
  • Latitude: N26° 14' 16.4''
  • Directions: Atlantic Blvd to north on Lakeview to 8th St, go east to NW 123rd Dr, south to NW 124th Ave to house
  • Street Dir Prefix: NW
  • MLS Area: 3627

MLS Addon

  • Architectural Style: Two Story, Mediterranean
  • Association Amenities: Pool, Controlled Access, Security
  • Association Fee: $425
  • Association Fee Frequency: Monthly
  • Association Fee Includes: Common Area Maintenance, Internet, Security
  • Close Price: $0
  • Elementary School: Westchester
  • Exterior Features: Balcony, Patio, Fence
  • Flooring: Tile, Wood, Hardwood
  • Garage Spaces: 3
  • High School: Coral Glades High
  • Insurance Expense: $0
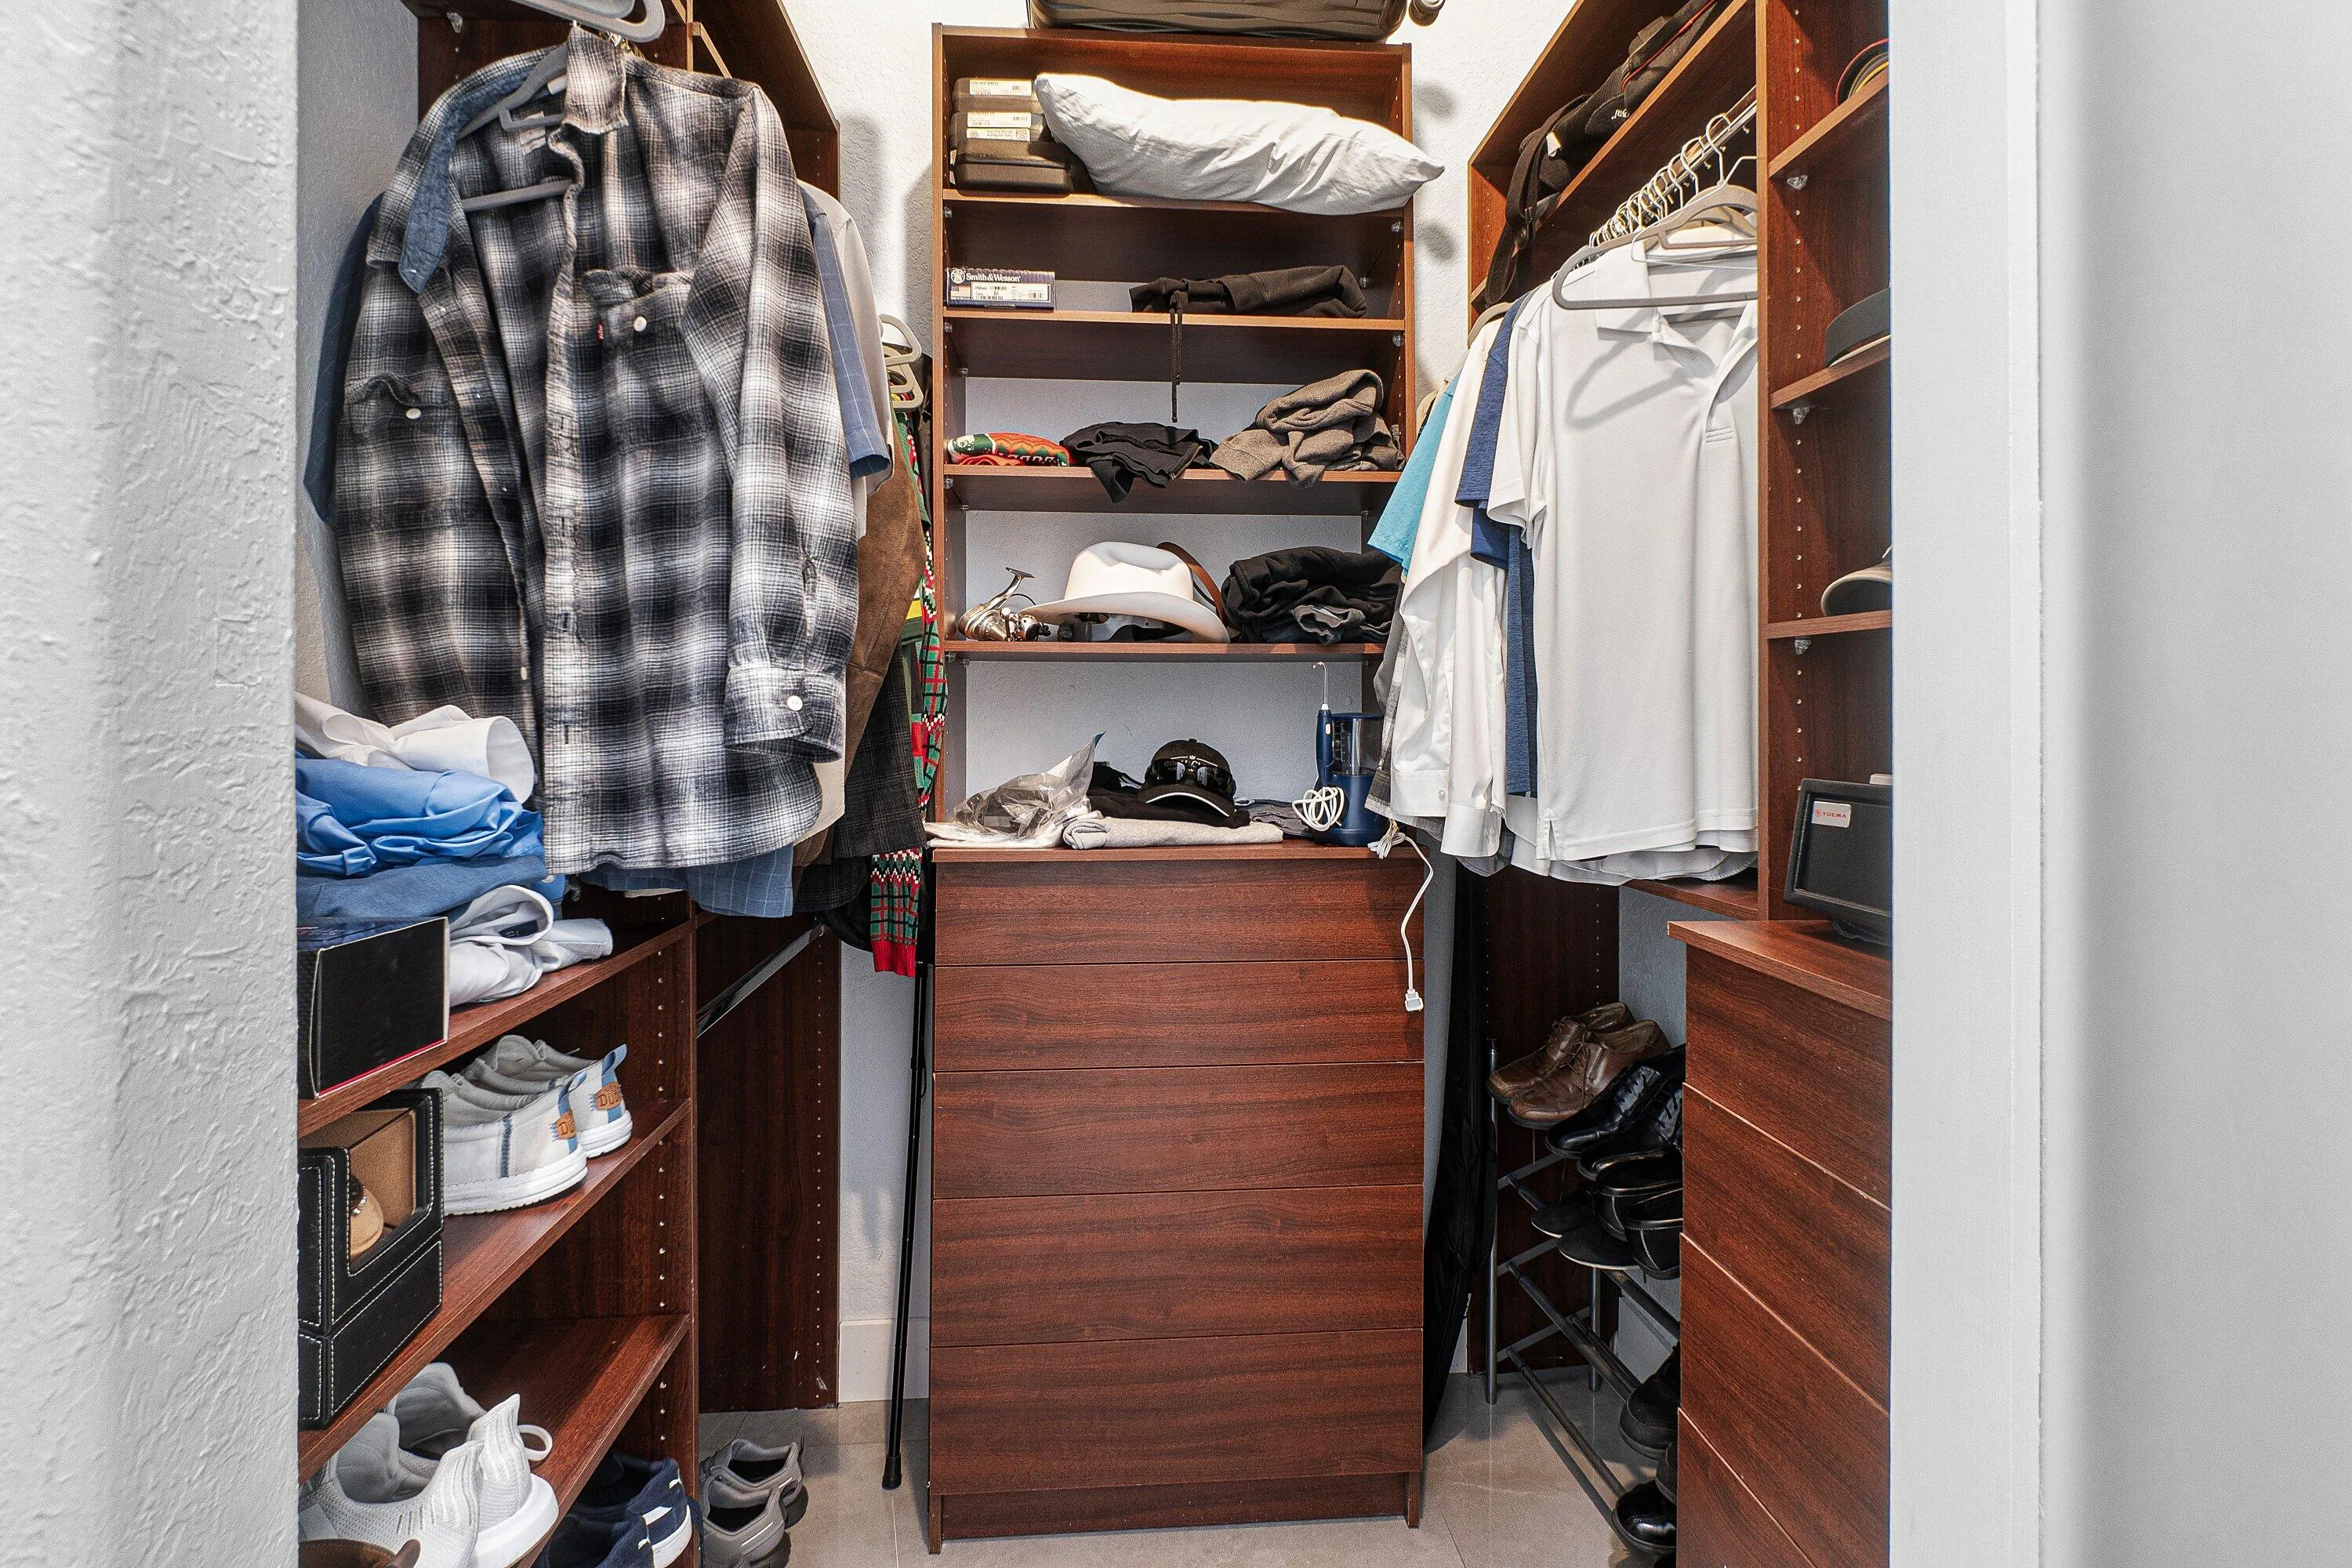
  • Interior Features: Bedroom on Main Level, Breakfast Area, Dual Sinks, Entrance Foyer, Eat-in Kitchen, Walk-In Closet(s), Kitchen Island, Main Living Area Entry Level, Garden Tub/Roman Tub, High Ceilings, Pantry, Split Bedrooms, Dining Area, Separate/Formal Dining Room, Main Level Primary, Bar, Bathtub, Shower Only
  • Laundry Features: Washer Hookup
  • Levels: Two
  • Lot Features: < 1/4 Acre, <1 Acre, Sprinklers Automatic, Sprinkler System
  • Middle Or Junior School: Sawgrass Spgs
  • New Taxes Expense: $0
  • Spa Features: In Ground, Heated, Gunite
  • Stories: 2
  • Stories Total: 2
  • Tax Annual Amount: $13,952
  • Utilities: Cable Available, Electricity Available, Sewer Available, Water Available, Underground Utilities, Phone Available
  • Window Features: Blinds, Impact Glass, Tinted Windows, Thermal Windows

Location

Listing Updated: 2026-08-20 23:15:13
  • Property Type : Single Family
  • Property Sub Type : Single Family Residence
  • Listing Type : For Sale
  • Listing ID : B26063241
  • Price : $1,200,000
  • View : Garden
  • Bedrooms : 5
  • Bathrooms : 4
  • Full Bathrooms : 4
  • Half Bathrooms : 0
  • Square Footage : 3,494 Sqft
  • Year Built : 2000
  • Lot Area : 0.23 Acre
  • Listing Status : Active
  • Days On Market : 13
Contact Agent
Required
Required
Required
By proceeding, you consent to receive calls and texts at the number you provided, including marketing by autodialer and prerecorded and artificial voice, and ettmail, about your inquiry and other home-related matters, but not as a condition of any purchase.

Similar Single Family