• Share

3941 SW KABANE Street, Port St Lucie, Florida 34953

Active For Sale
$509,900
  • Beds 3
  • Baths 2
  • Sq Ft 2,185 Sqft
  • Visits: 2 in 10 days

Description

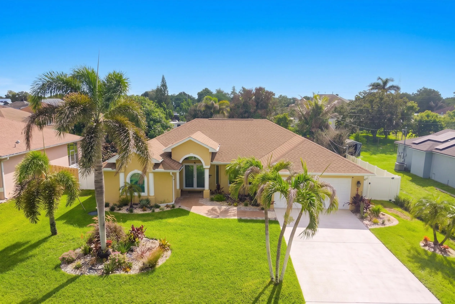
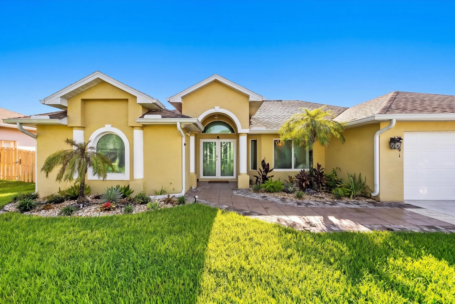
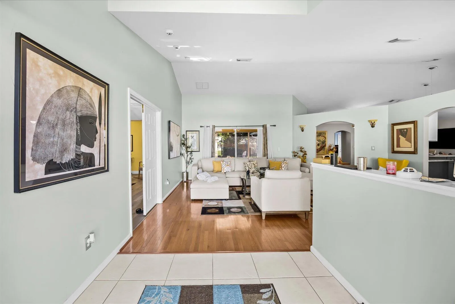
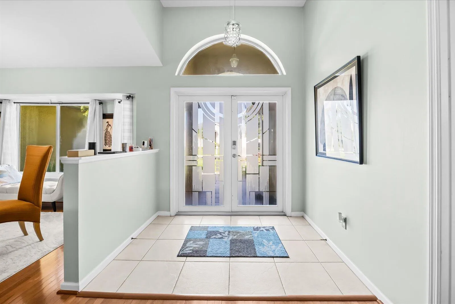

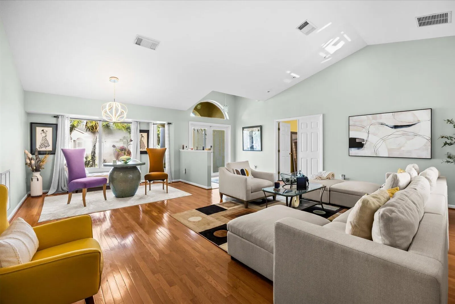
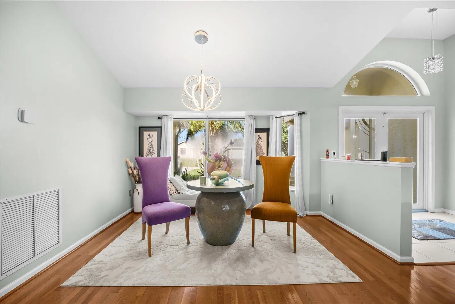
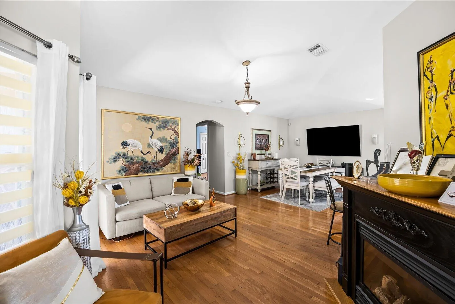
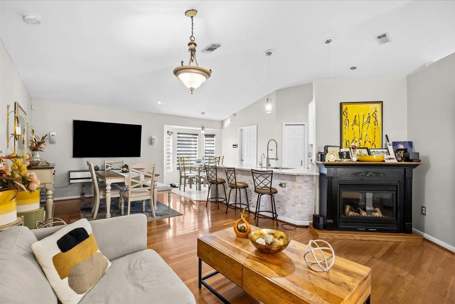
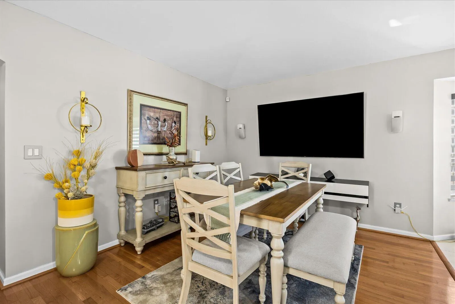
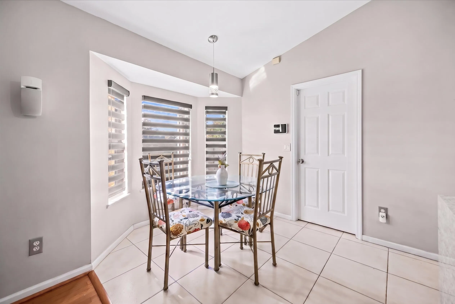
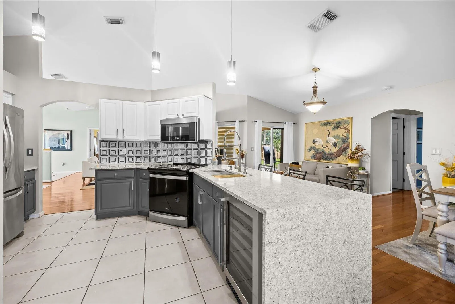
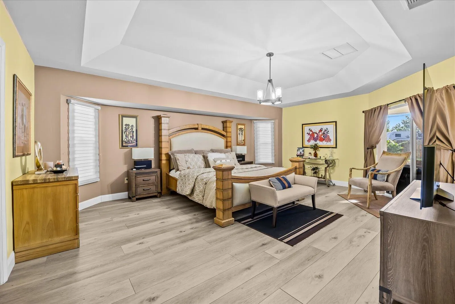
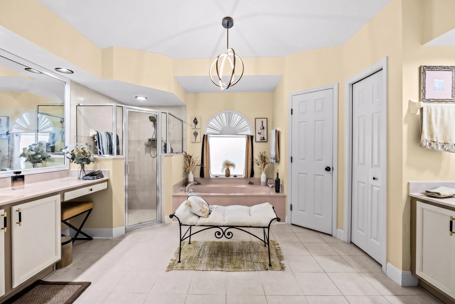
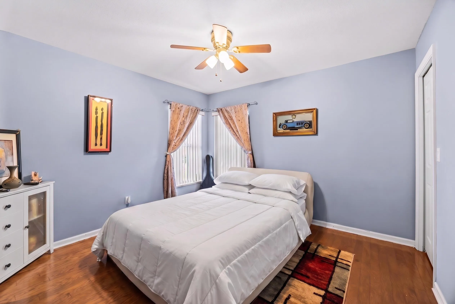
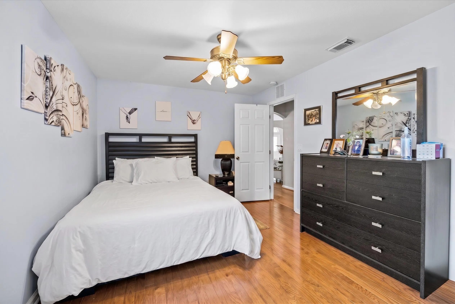
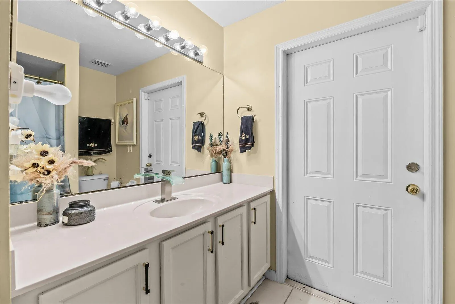
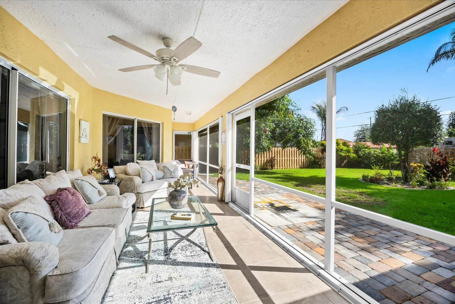
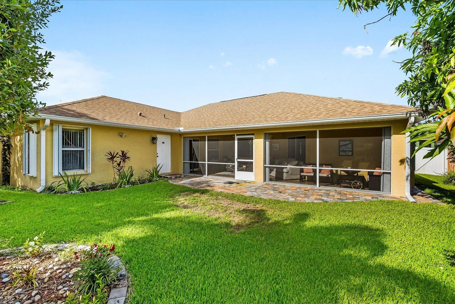
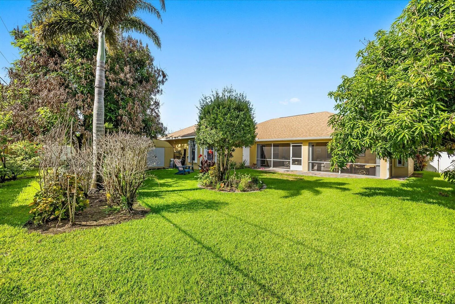
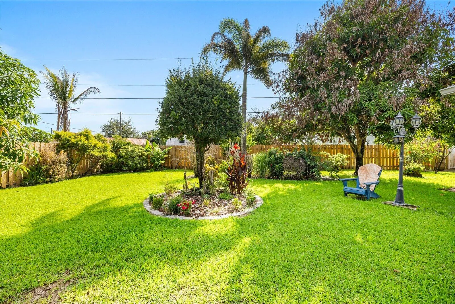
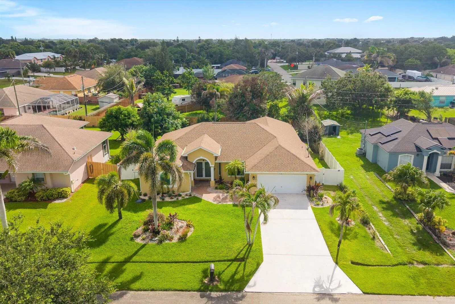
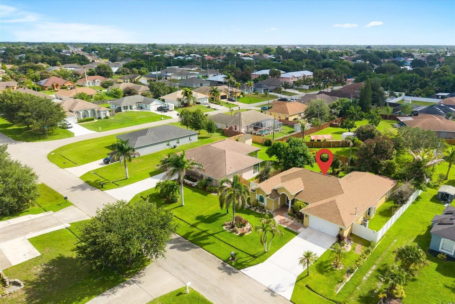
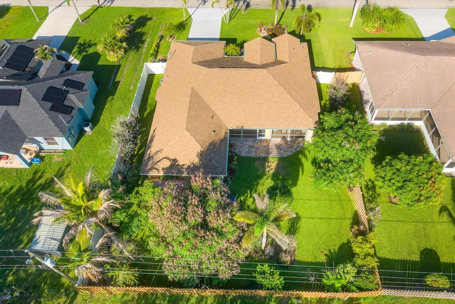
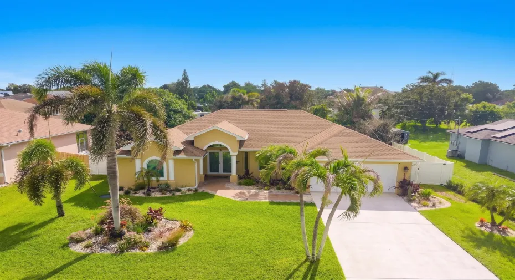
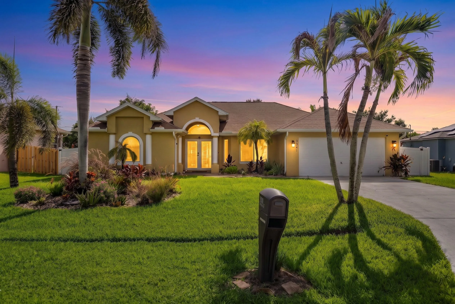
Welcome to this thoughtfully updated, spacious 3 bedroom, 2 bath NO HOA home, offering 2,185 square feet of living space, a 2 car garage, 2022 roof and a desirable split bedroom layout. Impact glass and doors protect the front of the home, with accordion shutters for the rear windows. High ceilings and warm wood flooring create an open, inviting feel throughout the main living areas. The updated kitchen features quartz countertops, stainless steel appliances, a large peninsula with seating and a wine refrigerator, opening into multiple living and dining spaces. The oversized primary suite features a tray ceiling, custom closet system and a spacious bath with dual vanities, separate tub and shower. One of the home’s standout spaces is the expansive screened lanai overlooking a fully fenced backyard with mature landscaping, generous lawn space and a storage shed. There is plenty of room to enjoy the outdoor space while remaining connected to the main living areas. Additional improvements include a whole home RainSoft water treatment system, 2025 water heater, irrigation system supplied by its own well, and a finished garage with epoxy flooring and cabinetry. With nearly 2,200 square feet of living space, no carpet, substantial indoor and outdoor living areas, storm protection and meaningful updates to major components, this home offers a distinctive alternative to the typical floor plan and is well worth seeing in person.

Features

  • Swimming Pool: No
  • Heating System: Central
  • Cooling System: Central Air, Ceiling Fan(s)
  • Patio: Patio
  • Parking: Driveway, Garage, Attached, Two or More Spaces

Appliances

  • Appliances: Electric Range, Microwave, Refrigerator, Disposal

Address Map

  • Country: US
  • State: FL
  • County: St Lucie
  • City: Port St Lucie
  • Subdivision: PORT ST LUCIE SECTION 21
  • Zipcode: 34953
  • Street: KABANE
  • Street Number: 3941
  • Street Suffix: Street
  • Floor Number: 0
  • Longitude: W81° 37' 22.6''
  • Latitude: N27° 13' 43.7''
  • Directions: From I-95, take Exit 118 for Gatlin Boulevard East, turn right onto SW Whispering Pines Lane, turn right onto SW Darwin Boulevard, turn left onto SW Port St. Lucie Boulevard, turn right onto SW Paar Drive, and turn right onto SW Kabane Street to arrive.
  • Street Dir Prefix: SW
  • MLS Area: 7740

MLS Addon

  • Architectural Style: One Story, Ranch
  • Association Fee: $0
  • Close Price: $0
  • Elementary School: Windmill Point
  • Exterior Features: Patio, Fruit Trees, Storm/Security Shutters
  • Flooring: Tile, Wood, Vinyl, Hardwood
  • Garage Spaces: 2
  • High School: Treasure Coast
  • Insurance Expense: $0
  • Interior Features: Breakfast Area, Dual Sinks, Living/Dining Room, Walk-In Closet(s), Main Living Area Entry Level, High Ceilings, Pantry, Split Bedrooms, Dining Area, Separate/Formal Dining Room, Bar, Bathtub, Shower Only
  • Levels: One
  • Lot Features: < 1/4 Acre, <1 Acre, Sprinkler System
  • Middle Or Junior School: Manatee
  • New Taxes Expense: $0
  • Stories: 1
  • Stories Total: 1
  • Tax Annual Amount: $7,757
  • Utilities: Electricity Available, Sewer Available, Water Available
  • Window Features: Impact Glass

Location

Listing Updated: 2026-08-25 21:50:20
  • Property Type : Single Family
  • Property Sub Type : Single Family Residence
  • Listing Type : For Sale
  • Listing ID : B26064807
  • Price : $509,900
  • View : Garden
  • Bedrooms : 3
  • Bathrooms : 2
  • Full Bathrooms : 2
  • Half Bathrooms : 0
  • Square Footage : 2,185 Sqft
  • Year Built : 2005
  • Lot Area : 0.23 Acre
  • Listing Status : Active
  • Days On Market : 10
Contact Agent
Required
Required
Required
By proceeding, you consent to receive calls and texts at the number you provided, including marketing by autodialer and prerecorded and artificial voice, and ettmail, about your inquiry and other home-related matters, but not as a condition of any purchase.

Similar Single Family