• Share

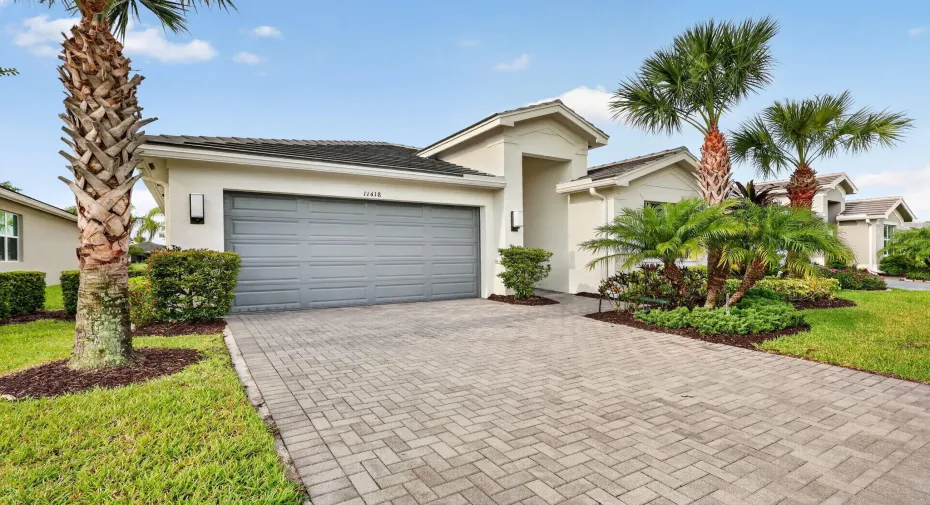
11418 SW HAWKINS Terrace, Port St Lucie, Florida 34987

Active Under Contract
$485,000
  • Beds 2
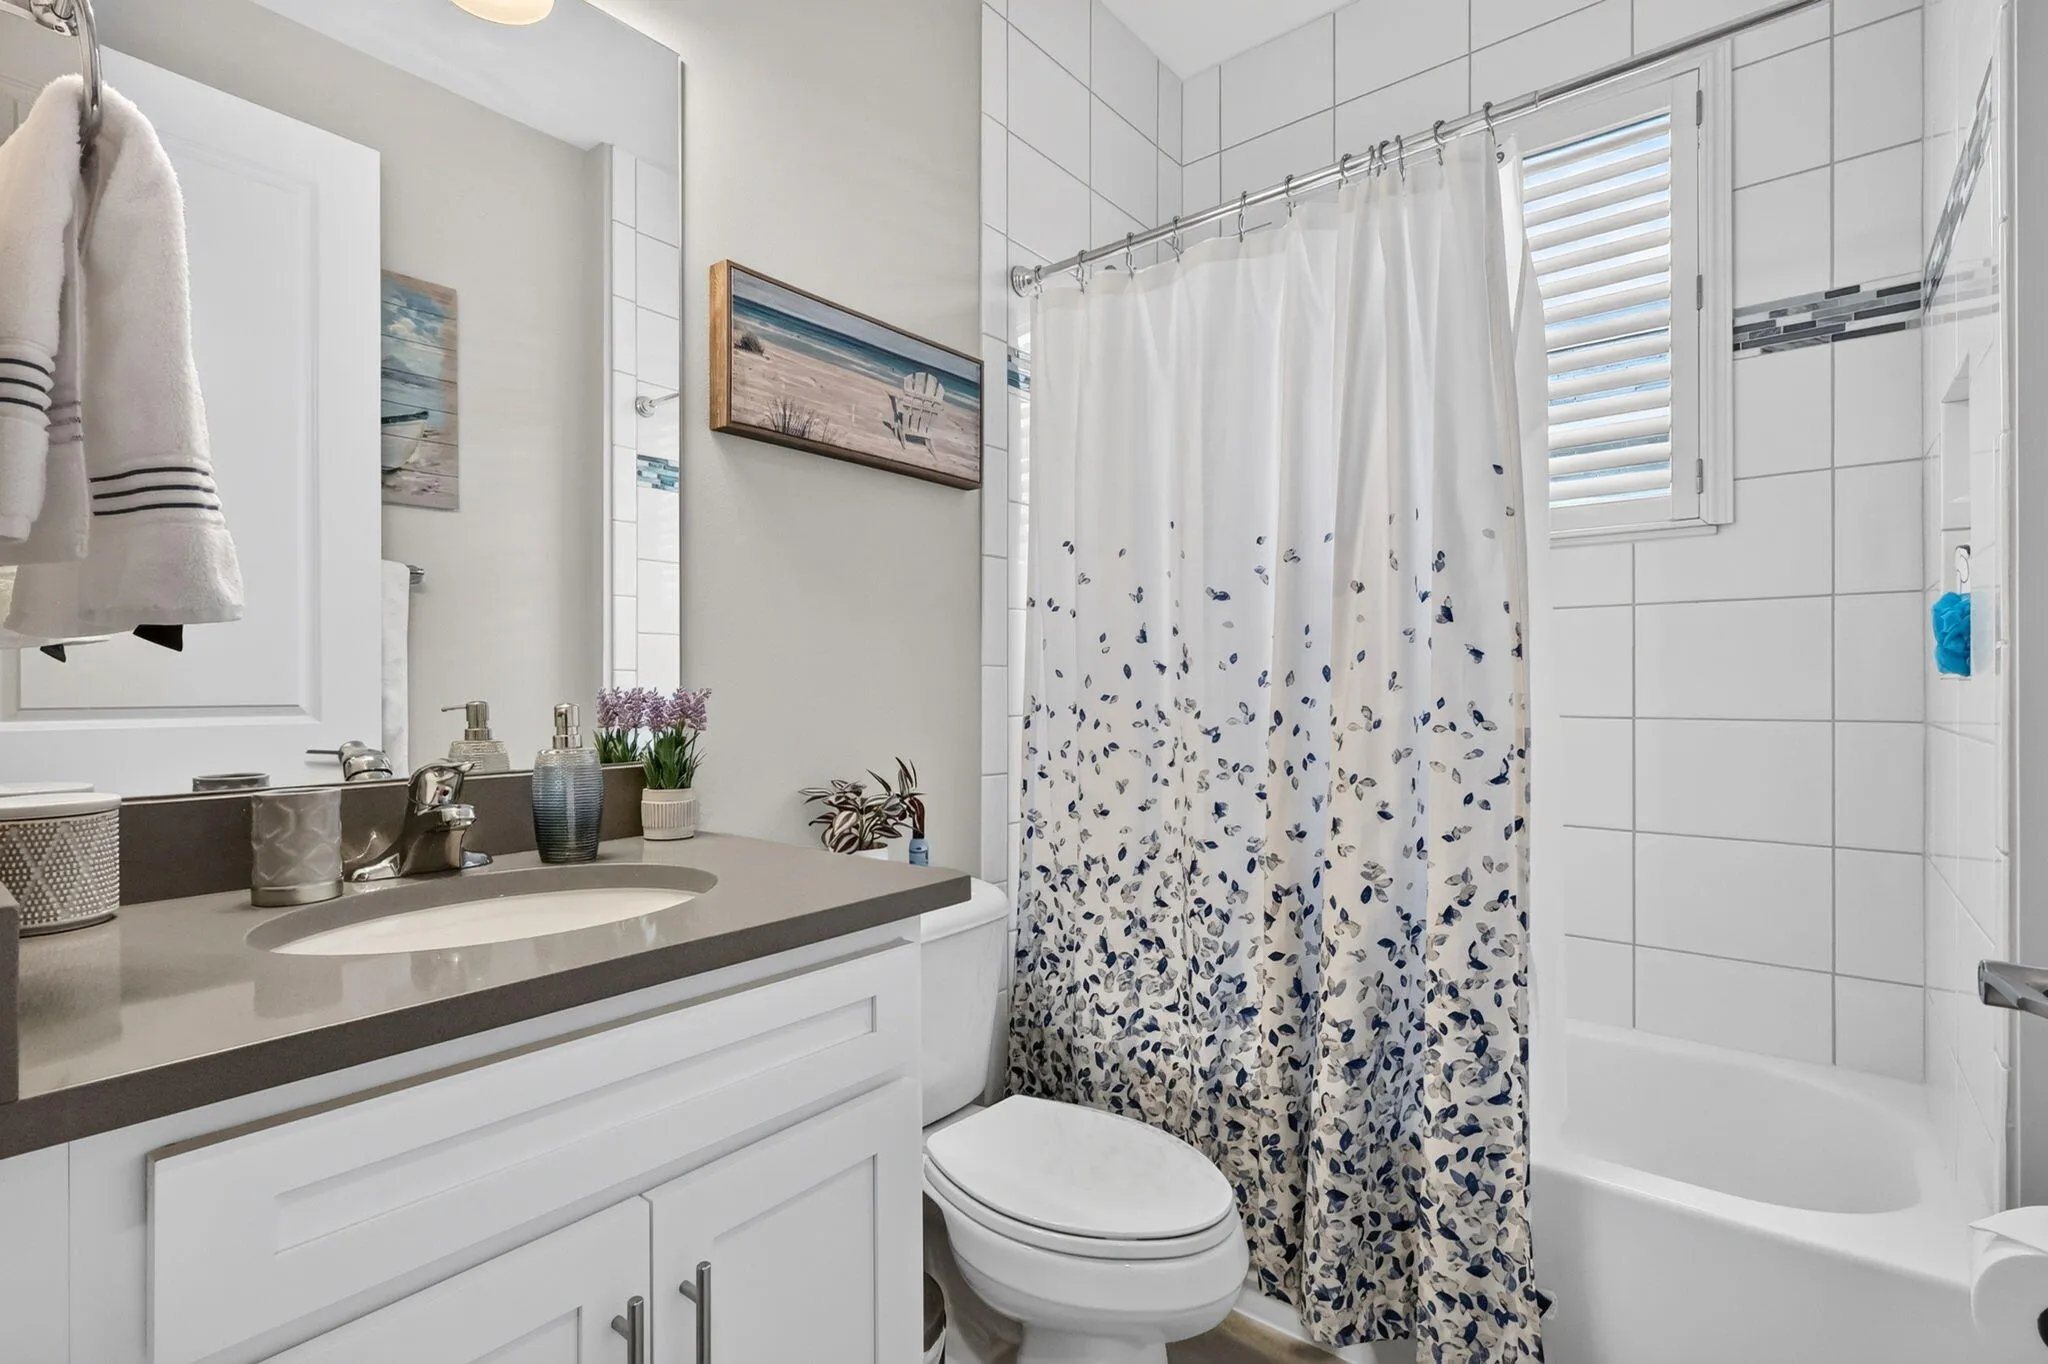
  • Baths 2
  • Sq Ft 1,599 Sqft
  • Visits: 9 in 59 days

Description

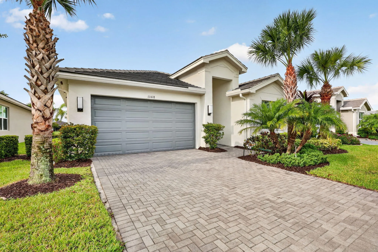
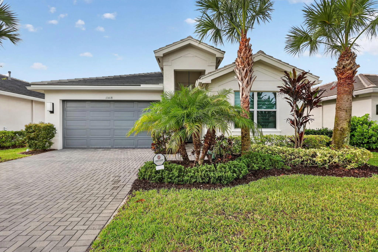
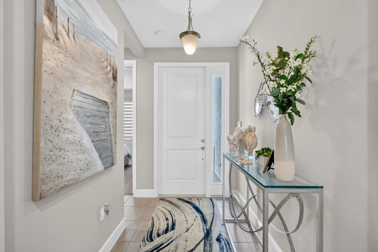
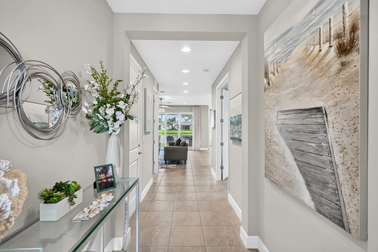
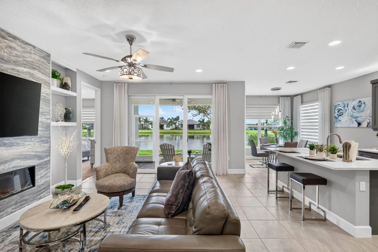
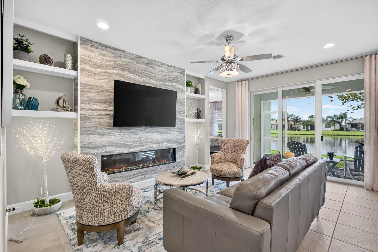
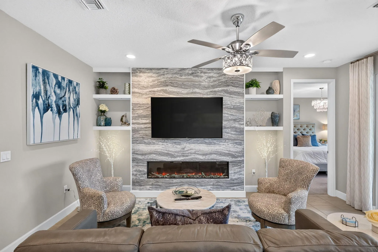
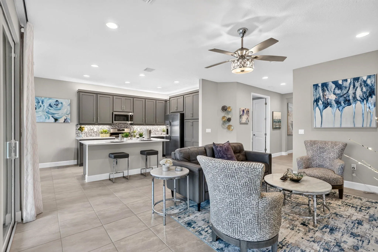
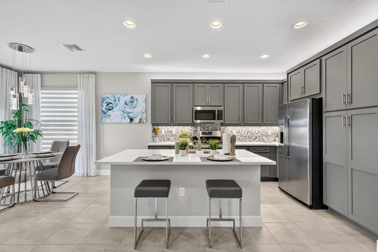
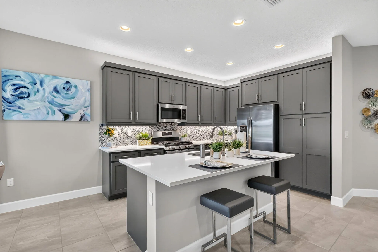
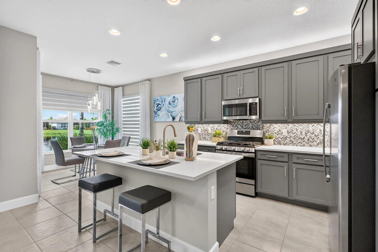
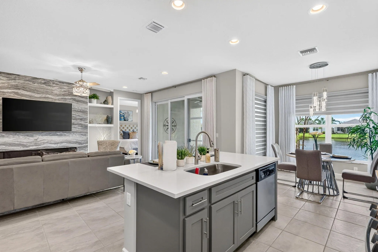
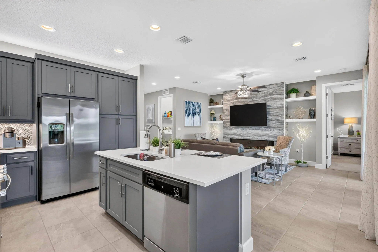
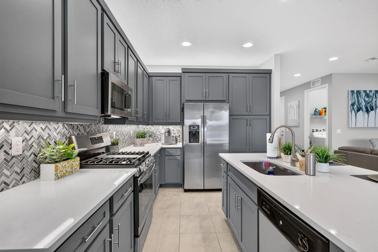
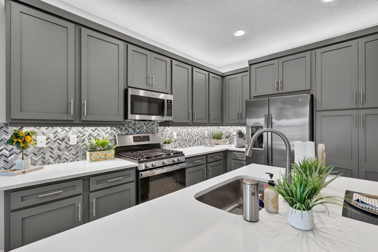
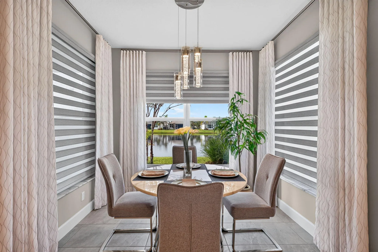
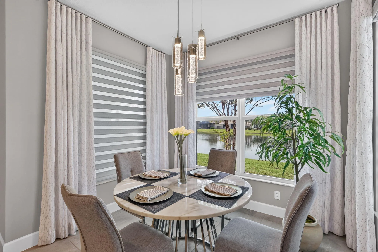
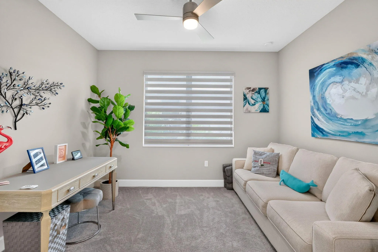
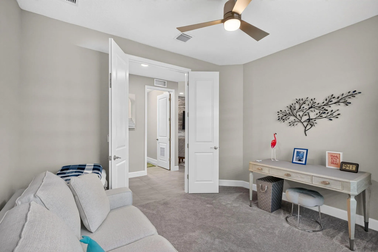
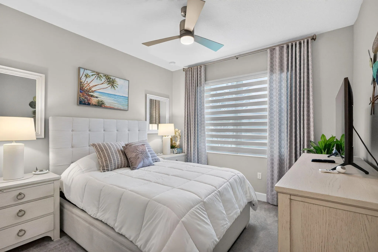
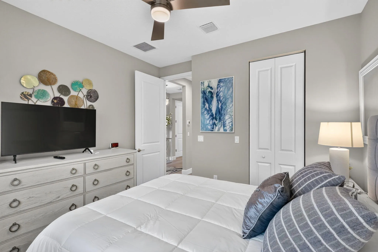
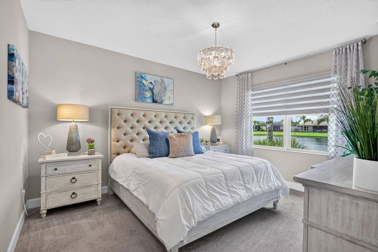
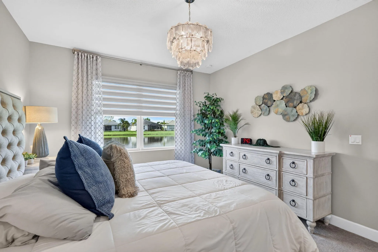
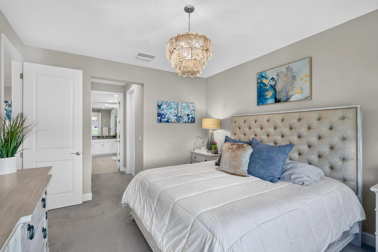
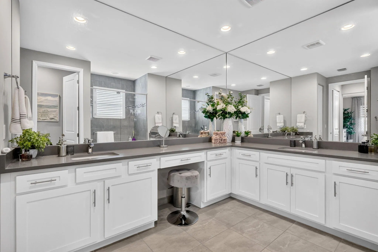
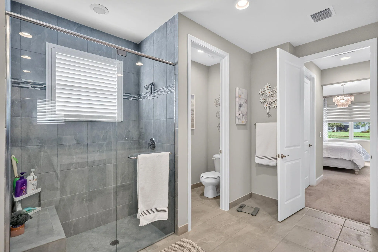
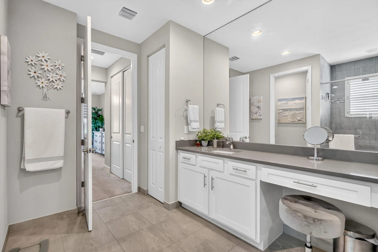
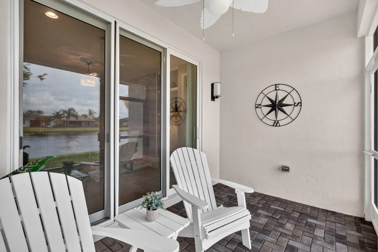
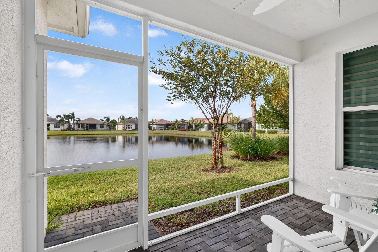
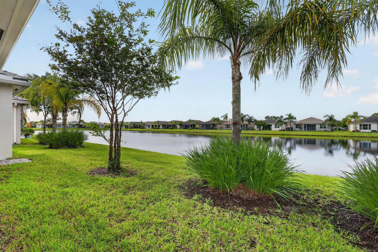
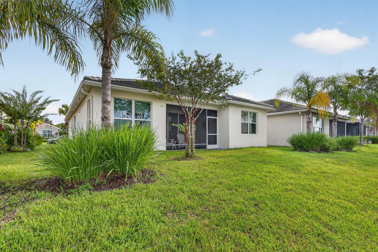
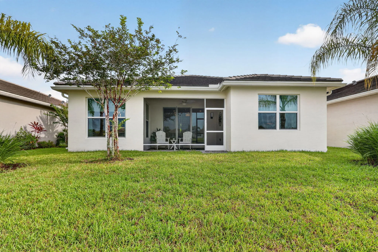
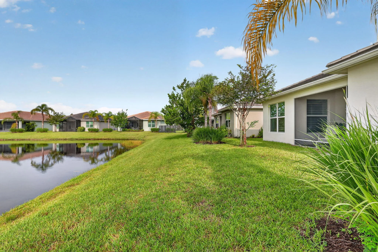
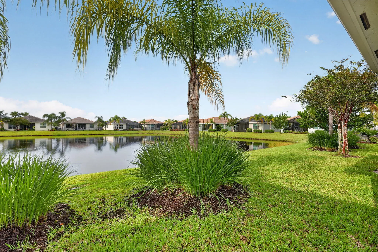
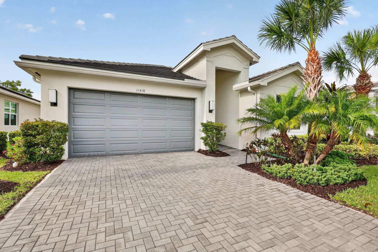
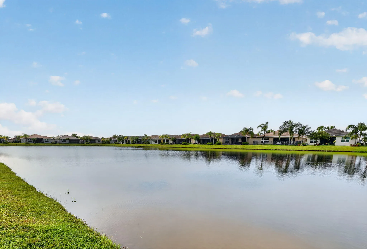
Why wait to build when you can enjoy resort-style living today in Riverland Valencia Cay? This beautifully upgraded Ibis model sits on a peaceful pond and offers 2 bedrooms, 2 bathrooms, plus a versatile den. Barely lived in and impeccably maintained, this home shows like a model and is truly move-in ready. Upgrades include custom window treatments and designer draperies, upgraded lighting, a built-in electric fireplace, and many additional designer finishes throughout. Enjoy the comfort of a like-new home without the wait to build, along with all the exceptional resort-style amenities Valencia Cay has to offer. Don’t miss this opportunity to own this stunning home—schedule your private showing today!

Features

  • Swimming Pool: Heated, Association
  • Heating System: Central
  • Cooling System: Central Air, Ceiling Fan(s)
  • Patio: Patio
  • Parking: Driveway, Garage, Garage Door Opener, Attached, Paver Block

Appliances

  • Appliances: Dryer, Dishwasher, Microwave, Refrigerator, Washer, Disposal, Ice Maker, Gas Range, Gas Water Heater, Water Heater, Range

Address Map

  • Country: US
  • State: FL
  • County: St Lucie
  • City: Port St Lucie
  • Subdivision: RIVERLAND PARCEL A - PLAT TWELVE
  • Zipcode: 34987
  • Street: HAWKINS
  • Street Number: 11418
  • Street Suffix: Terrace
  • Floor Number: 0
  • Longitude: W81° 33' 27.9''
  • Latitude: N27° 15' 11.8''
  • Directions: Riverland- Valencia Cay- corner of Discovery and Community
  • Street Dir Prefix: SW
  • MLS Area: 7800

MLS Addon

  • Accessibility Features: No
  • Architectural Style: Ranch
  • Association Amenities: Clubhouse, Fitness Center, Pool, Tennis Court(s), Community Kitchen, Spa/Hot Tub, Billiard Room, Basketball Court, Trail(s), Cabana, Pickleball, Indoor Pool, Bocce Court, Restaurant, Gated, Dog Park, Park, Sidewalks
  • Association Fee: $1,489
  • Association Fee Frequency: Quarterly
  • Association Fee Includes: Common Areas, Pool(s), Maintenance Grounds, Recreation Facilities
  • Carport Spaces:
  • Close Date:
  • Close Price: $0
  • Fireplaces Total: 0
  • Flooring: Tile, Carpet
  • Garage Spaces: 2
  • Insurance Expense: $0
  • Interior Features: Bedroom on Main Level, Dual Sinks, Entrance Foyer, Kitchen Island, Built-in Features, Pantry, Separate Shower, Main Level Primary, Bar
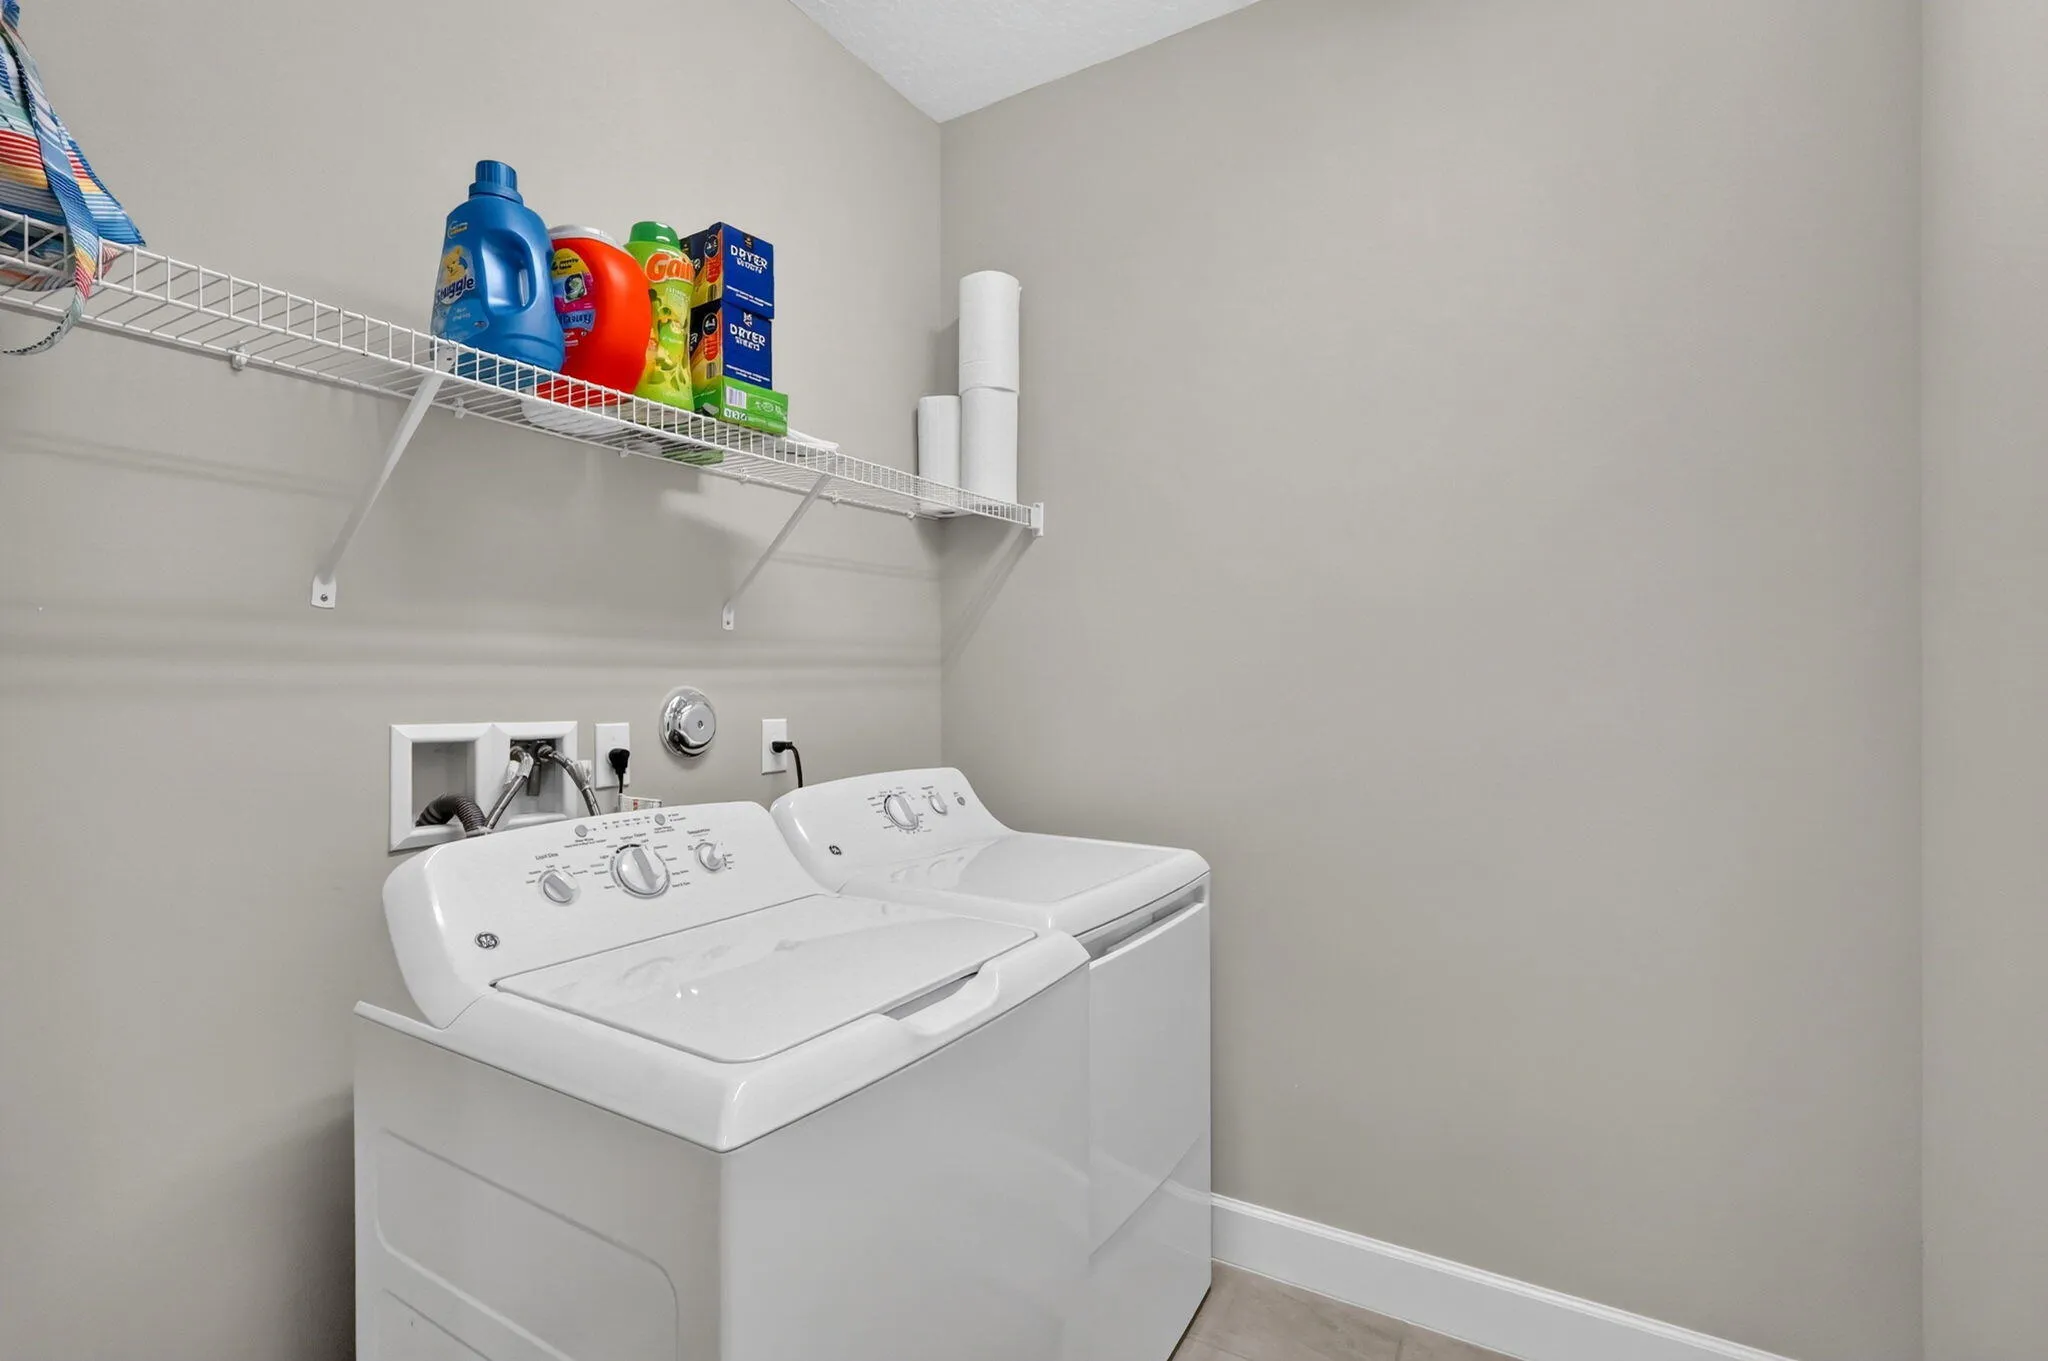
  • Laundry Features: Washer Hookup, Inside, Laundry Room
  • Levels: One
  • Lot Features: < 1/4 Acre, Sprinklers Automatic
  • New Taxes Expense: $0
  • Stories: 1
  • Stories Total: 1
  • Tax Annual Amount: $8,855
  • Utilities: Cable Available, Electricity Connected, Water Connected, Sewer Connected, Natural Gas Connected
  • Window Features: Storm Window(s)
  • Zoning: Master Pla

Location

Listing Updated: 2026-09-17 05:55:41
  • Property Type : Single Family
  • Property Sub Type : Single Family Residence
  • Listing Type : For Sale
  • Listing ID : B26057701
  • Price : $485,000
  • View : Other, Skyline
  • Bedrooms : 2
  • Bathrooms : 2
  • Full Bathrooms : 2
  • Half Bathrooms : 0
  • Square Footage : 1,599 Sqft
  • Year Built : 2021
  • Lot Area : 0.11 Acre
  • Listing Status : Active Under Contract
  • Days On Market : 59
Contact Agent
Required
Required
Required
By proceeding, you consent to receive calls and texts at the number you provided, including marketing by autodialer and prerecorded and artificial voice, and ettmail, about your inquiry and other home-related matters, but not as a condition of any purchase.

Similar Single Family