• Share

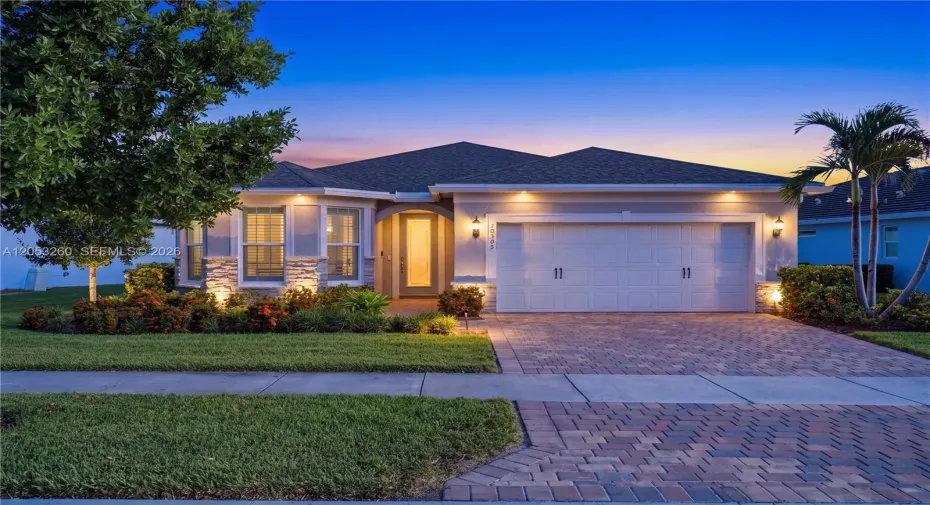
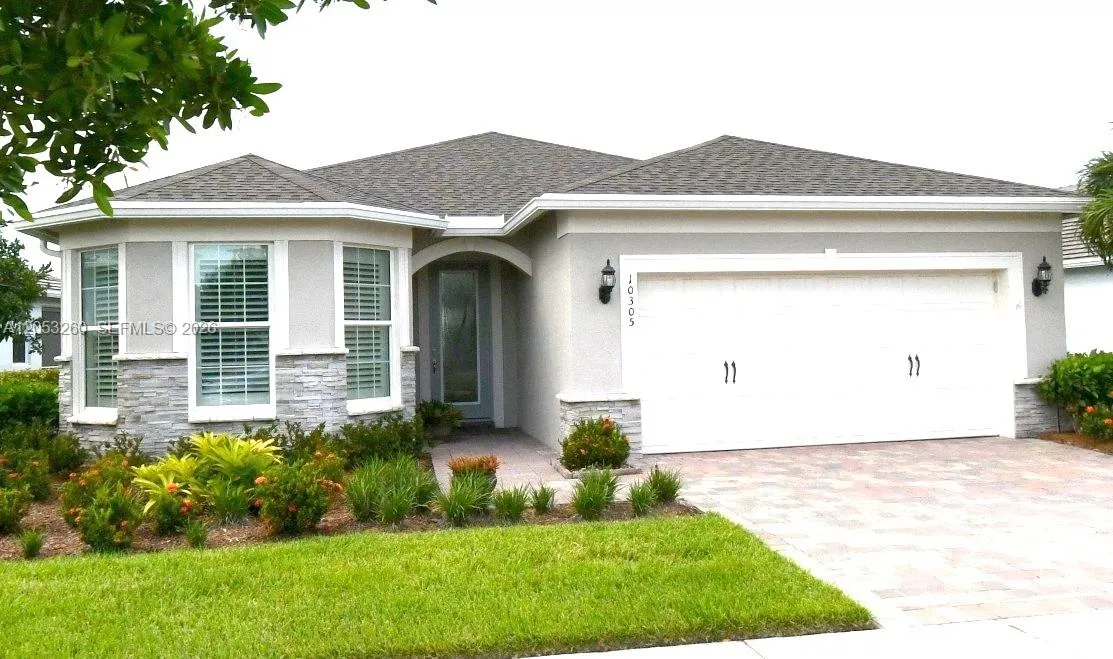
10305 SW Zaffre Lane, Port St Lucie, Florida 34987

Pending
$579,000
  • Beds 3
  • Baths 2
  • Sq Ft 1,934 Sqft
  • Visits: 10 in 55 days

Description

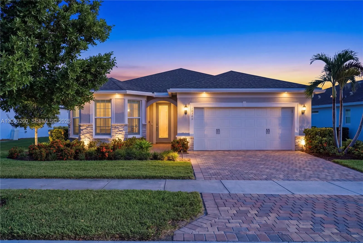
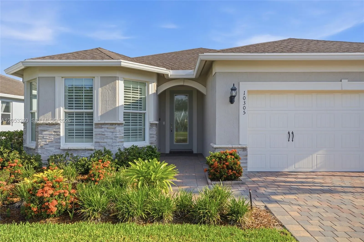
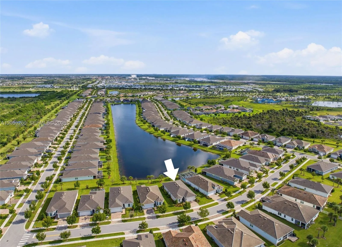
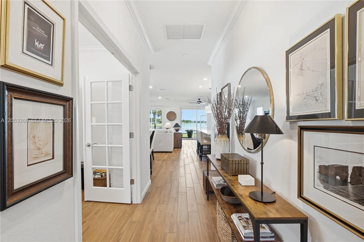
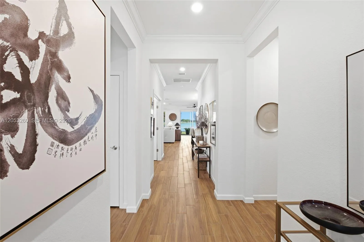
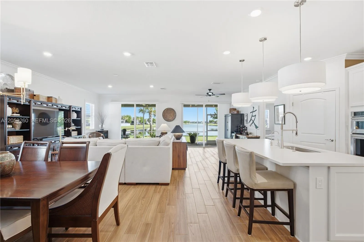
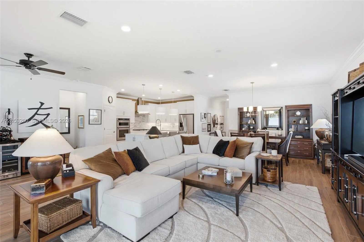
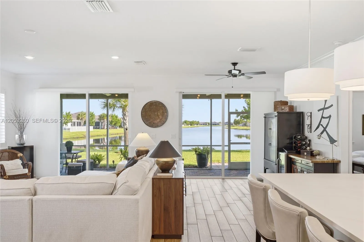
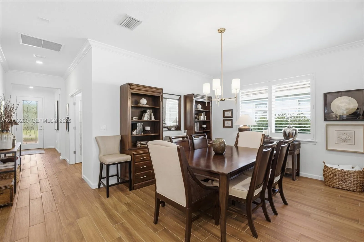
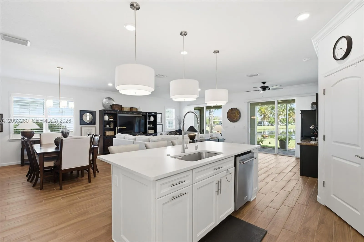
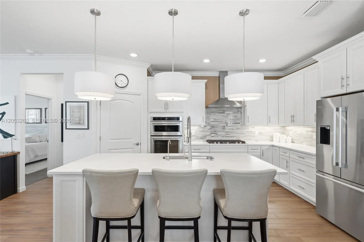
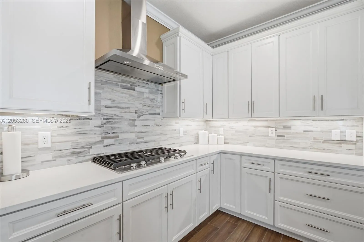
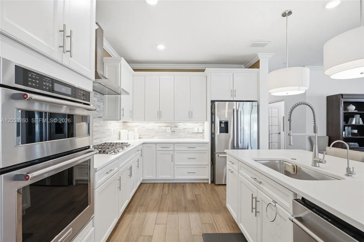
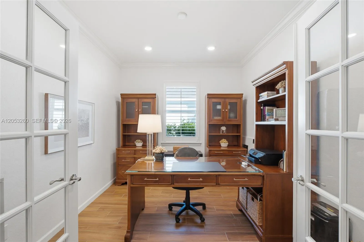
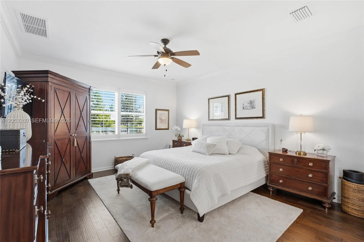
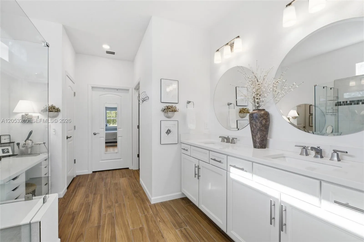
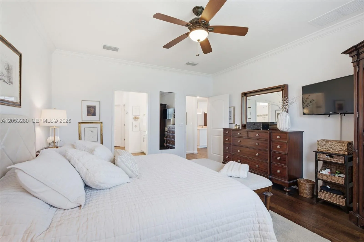
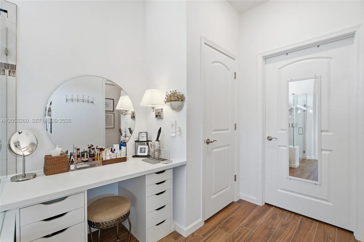
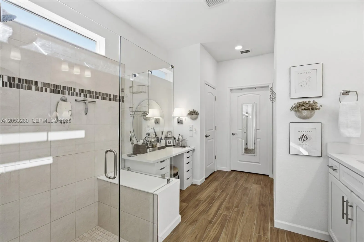
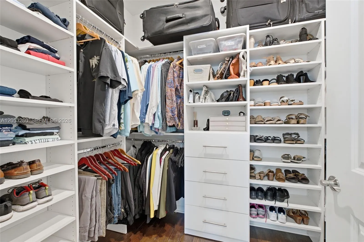
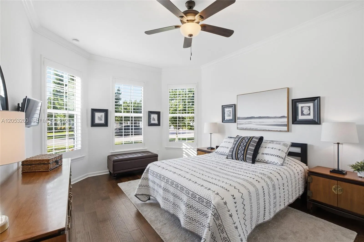
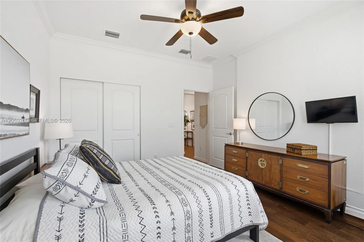
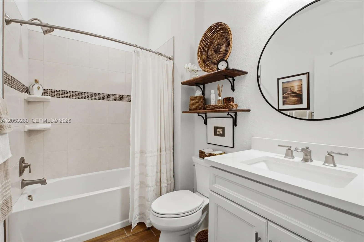
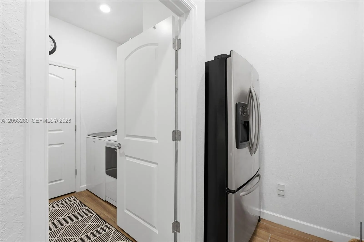
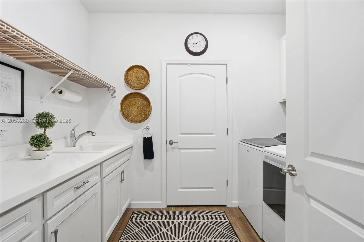
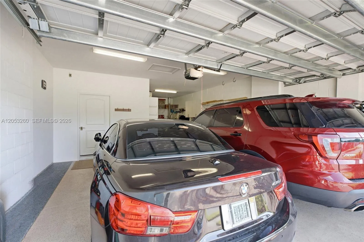
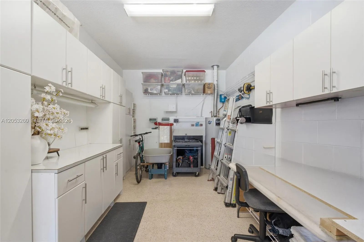
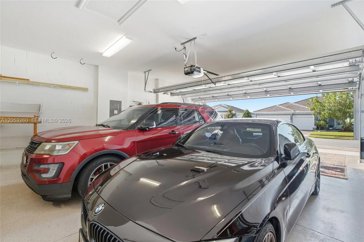
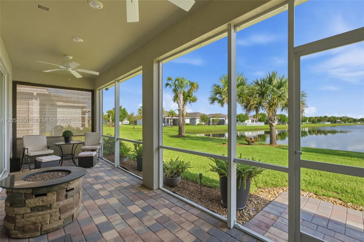
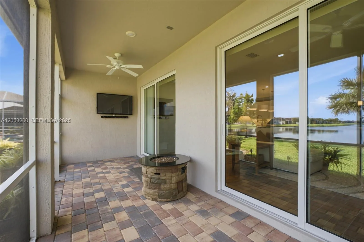
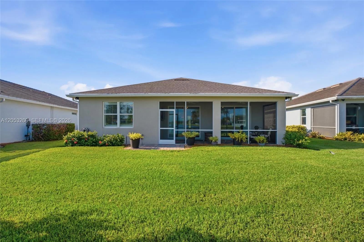
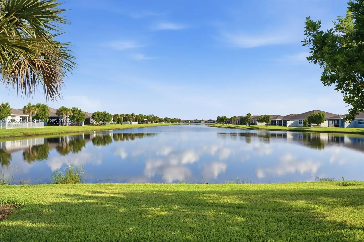
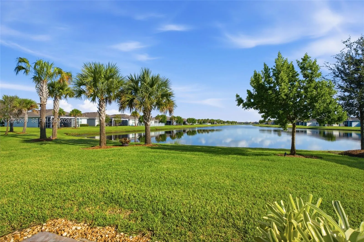
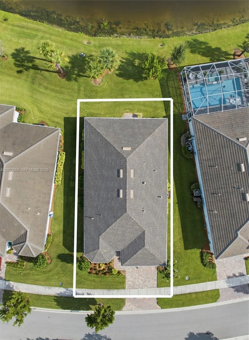
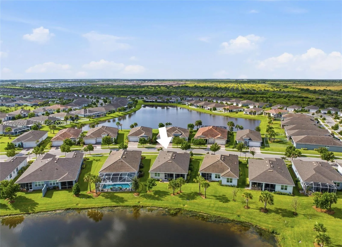
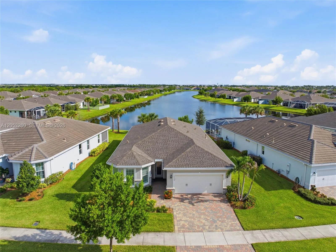
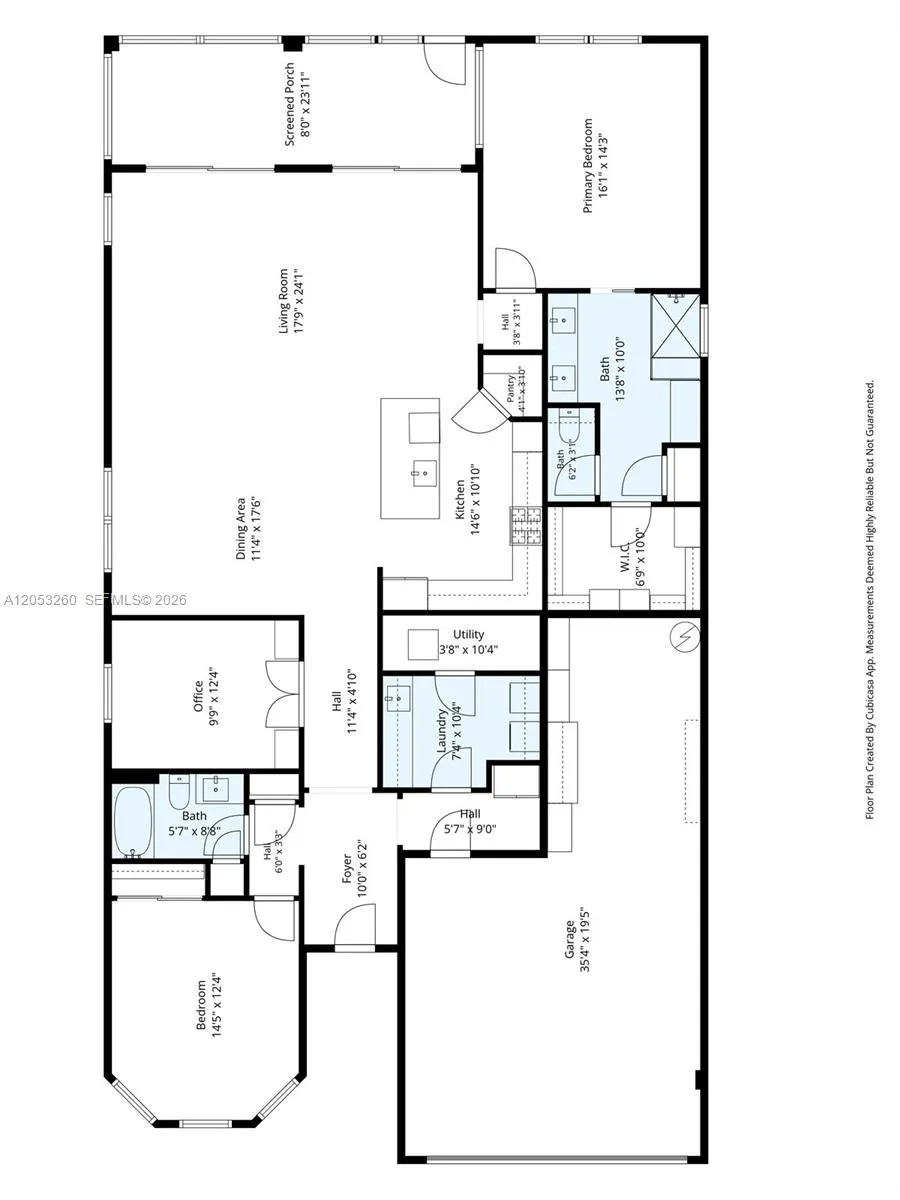
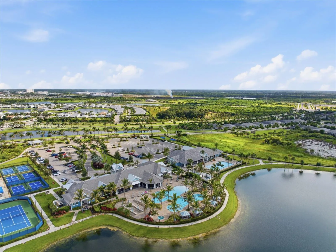
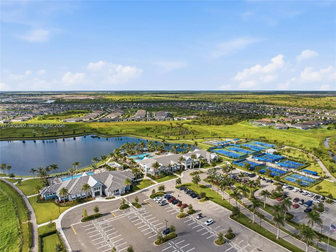
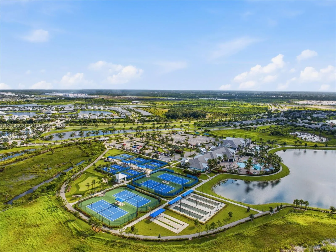
Beautifully appointed 3-bedroom, 2-bath home situated on an oversized 7,884-square-foot lakefront lot with breathtaking wide water views. Offering 1,943 square feet of thoughtfully designed living space,this home features an open-concept floor plan/wood-look tile flooring throughout the main living areas, creating a seamless blend of style and comfort.Thoughtful upgrades abound,plantation shutters, ceiling fans throughout the home,elegant cove molding, 8-foot interior doors, and a hardwired electrical outlet for a TV in the screened-in lanai, creating the perfect outdoor living and entertainment space. Professionally designed built-in closets throughout provide exceptional organization and storage, while the extended garage features custom built-in storage cabinets, a workbench, and ample room for a golf cart.The spacious kitchen with a spacious island, built-in reverse osmosis water system,under counter lighting and living areas flow effortlessly together, making the home ideal for both everyday living and entertaining while maximizing the picturesque lake views.The versatile office/third bedroom features custom built-in shelving, making it the perfect home office,library, or guest room. A dedicated laundry and utility room offers abundant storage. With its premium lakefront setting, oversized lot, quality finishes, exceptional upgrades, and functional layout,this move-in-ready home offers the perfect combination of comfort, style and spectacular waterfront living. Located within Del Webb 55+ community, residents enjoy access to resort-style amenities including 2 clubhouses, a fitness center, 2 pools, tennis, pickle-ball and bocce ball courts, along with a vibrant calendar of social activities.Within a three mile radius there is a Target, TJ Maxx, 2 Publix’s, Fresh Market, Homesence, Hair & Nail Salons, Greek, Italian, Japanese & Thai, Seafood & Steak and Bagel Restaurants. The Cleveland Clinic Medical Building and Hospital.

Features

  • Swimming Pool: Association
  • Heating System: Central
  • Cooling System: Central Air, Ceiling Fan(s)
  • Patio: Porch, Screened
  • Parking: Driveway, Garage, Garage Door Opener, Attached, Covered, Paver Block

Appliances

  • Appliances: Dryer, Dishwasher, Microwave, Refrigerator, Washer, Disposal, Ice Maker, Gas Range, Gas Water Heater, Water Purifier, Oven

Address Map

  • Country: US
  • State: FL
  • County: St Lucie
  • City: Port St Lucie
  • Subdivision: DEL WEBB AT TRADITION PLA
  • Zipcode: 34987
  • Street: Zaffre
  • Street Number: 10305
  • Street Suffix: Lane
  • Floor Number: 0
  • Longitude: W81° 34' 11.5''
  • Latitude: N27° 13' 37.9''
  • Directions: GPS or Village Pkwy to Marshall second gate for automated guest entrance.
  • Street Dir Prefix: SW
  • MLS Area: 7800

MLS Addon

  • Architectural Style: Ranch
  • Association Amenities: Clubhouse, Fitness Center, Pool, Tennis Court(s), Other, Spa/Hot Tub, Management, Maintenance, Gated, Recreation Facilities
  • Association Fee: $552
  • Association Fee Frequency: Monthly
  • Association Fee Includes: Common Areas, Internet, Maintenance Grounds, Trash, Cable TV, Recreation Facilities
  • Carport Spaces:
  • Close Date:
  • Close Price: $0
  • Elementary School: Windmill Point
  • Exterior Features: Lighting, Porch, Room For Pool, Outdoor Living Area
  • Fireplaces Total: 0
  • Flooring: Ceramic Tile, Tile, Wood
  • Garage Spaces: 2
  • High School: St. Lucie West Centennial
  • Insurance Expense: $0
  • Interior Features: Bedroom on Main Level, Dual Sinks, Living/Dining Room, Closet Cabinetry, Entrance Foyer, Family/Dining Room, Walk-In Closet(s), Kitchen Island, Built-in Features, Pantry, Split Bedrooms, Separate Shower, Main Level Primary, Bar, Storage
  • Levels: One
  • Lot Features: Sprinklers Automatic
  • Lot Size Dimensions: 7884
  • Middle Or Junior School: Oak Hammock K-8
  • New Taxes Expense: $0
  • Stories: 1
  • Stories Total: 1
  • Tax Annual Amount: $10,273
  • Utilities: Cable Available
  • Window Features: Sliding, Plantation Shutters
  • Zoning: Master P

Location

Listing Updated: 2026-09-18 03:45:51
  • Property Type : Single Family
  • Property Sub Type : Single Family Residence
  • Listing Type : For Sale
  • Listing ID : A12053260
  • Price : $579,000
  • View : Lake, Water
  • Bedrooms : 3
  • Bathrooms : 2
  • Full Bathrooms : 2
  • Half Bathrooms : 0
  • Square Footage : 1,934 Sqft
  • Year Built : 2022
  • Lot Area : 0.18 Acre
  • Listing Status : Pending
  • Days On Market : 12
Contact Agent
Required
Required
Required
By proceeding, you consent to receive calls and texts at the number you provided, including marketing by autodialer and prerecorded and artificial voice, and ettmail, about your inquiry and other home-related matters, but not as a condition of any purchase.

Similar Single Family