• Share

7928 BLACK TERN Drive, Port St Lucie, Florida 34952

Active For Sale
$117,900
  • Beds 3
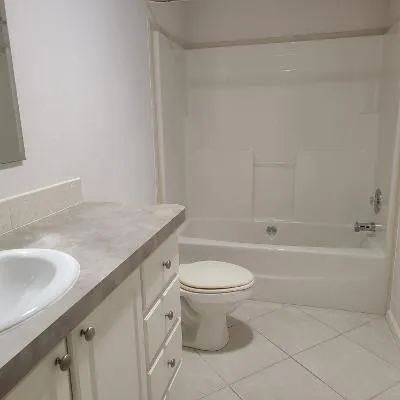
  • Baths 2
  • Sq Ft 1,879 Sqft
  • Visits: 3 in 23 days

Description

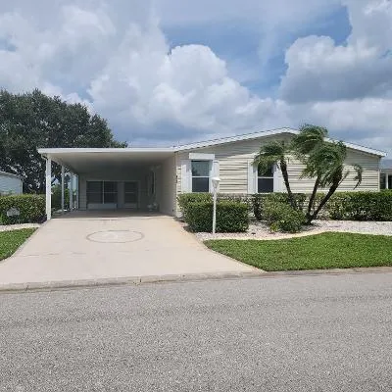
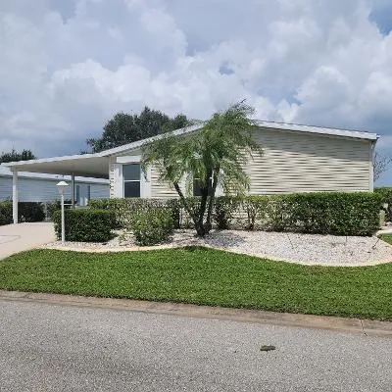
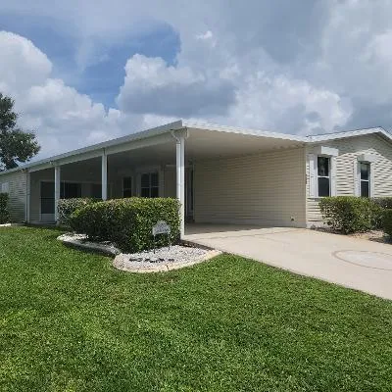
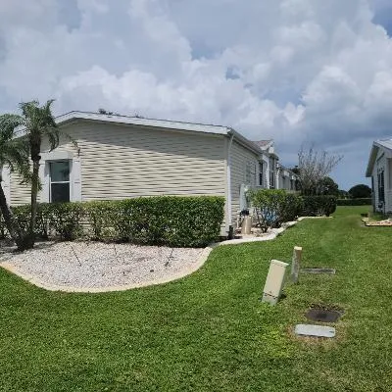
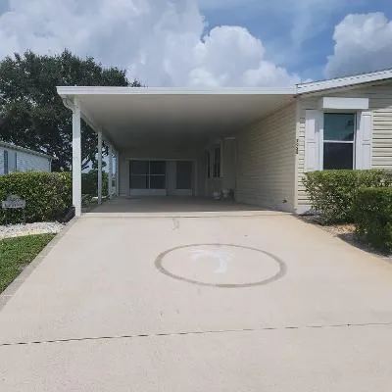
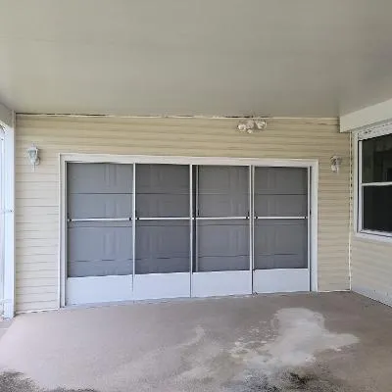
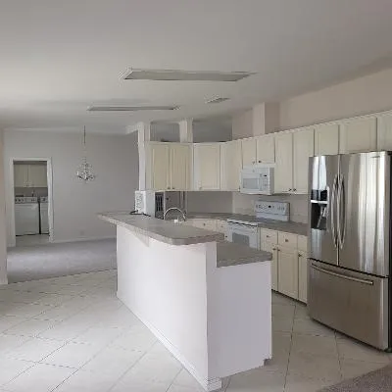
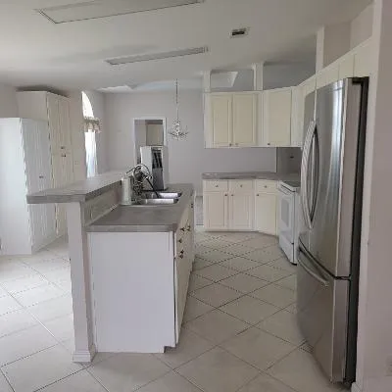
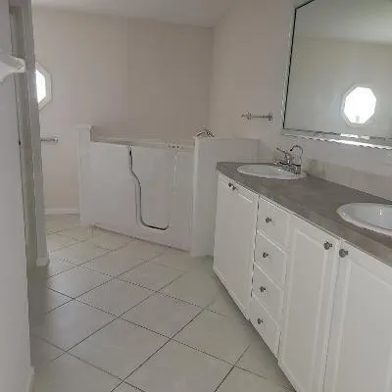
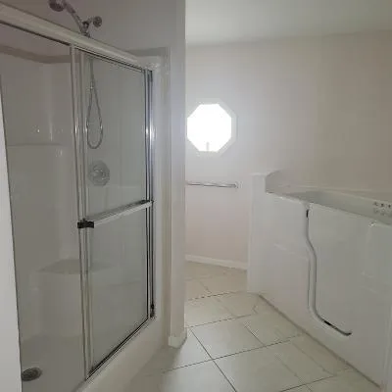
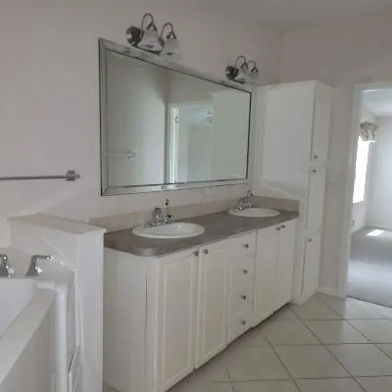

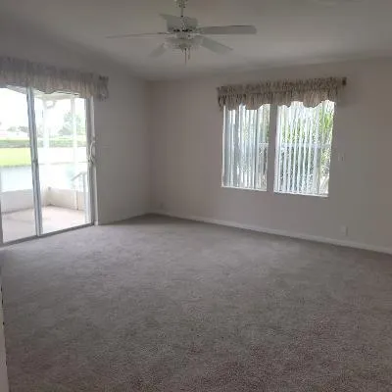
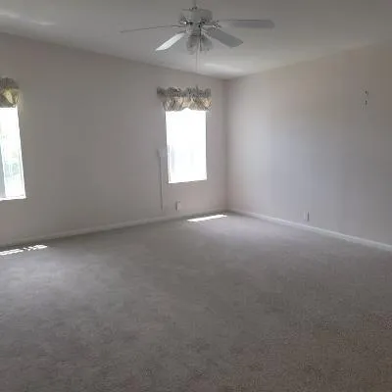
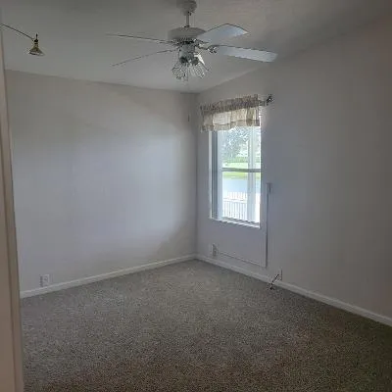
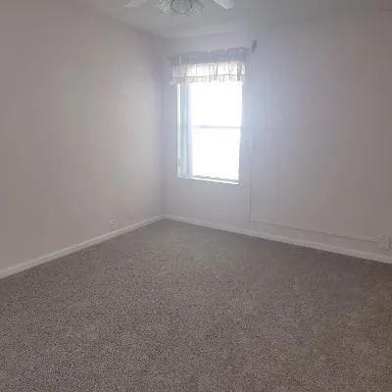
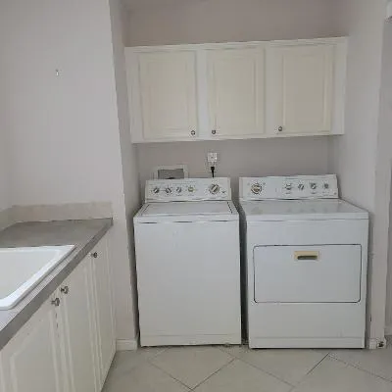
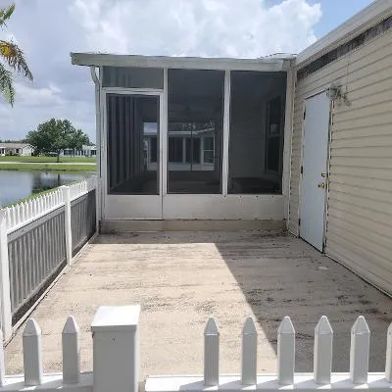
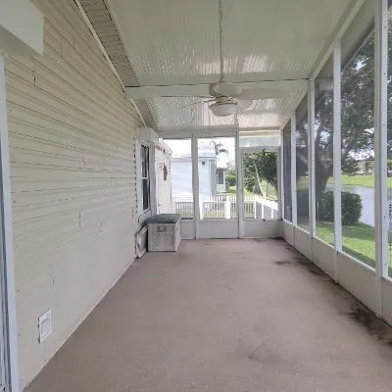
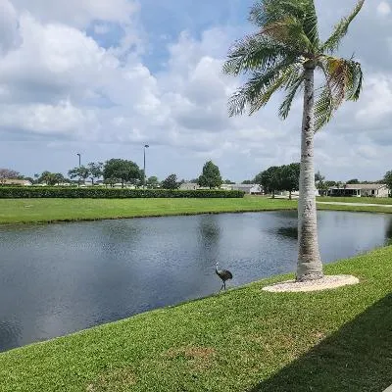
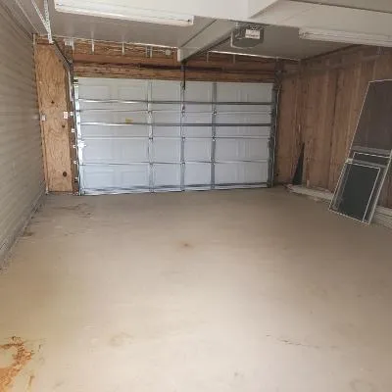
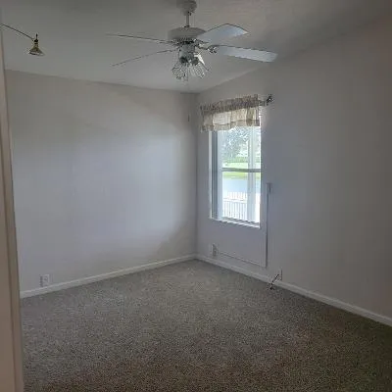
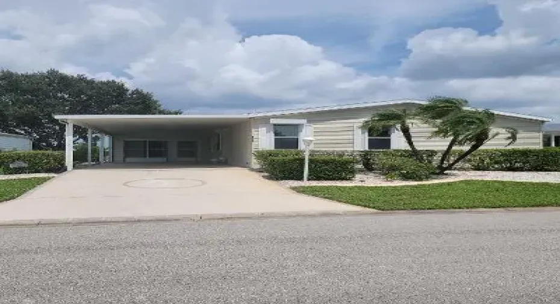
Welcome home to your new home in the desirable 55+ community of Savanna Club! Just relax and enjoy the serenity or join in the or multitude of activities available. This one has it all! This spacious 3 bedroom 2 bath open has an concept floorplan with formal living room, separate family room overlooking the canal, dining area and eat in kitchen with a countertop island. The primary bath has a double vanity, walk-in tub and separate shower. It also boasts a large indoor laundry room with sink and storage. You will enjoy the large screened porch that overlooks the canal. with fenced patio area for cookouts and sunbathing. There is a large carport and a 1.5 car garage. Lots of extra special touches that set this home apart from others. This is a LAND LEASE property.

Features

  • Swimming Pool: Association
  • Heating System: Central
  • Cooling System: Central Air
  • Patio: Patio, Porch, Screened
  • Parking: Garage, Attached, Attached Carport, Carport

Appliances

  • Appliances: Dryer, Dishwasher, Refrigerator, Washer, Disposal, Water Heater, Range

Address Map

  • Country: US
  • State: FL
  • County: St Lucie
  • City: Port St Lucie
  • Subdivision: EAGLE RETREAT AT SAVANNA CLUB
  • Zipcode: 34952
  • Street: BLACK TERN
  • Street Number: 7928
  • Street Suffix: Drive
  • Floor Number: 0
  • Longitude: W81° 42' 27.7''
  • Latitude: N27° 19' 13.7''
  • Directions: U.S. 1 North from Crosstown Pkwy to Entrance to community on right. Left at stop sign. Right on Crabappple, left on Black Tern. 3rd house on right.
  • MLS Area: 7190

MLS Addon

  • Accessibility Features: No
  • Architectural Style: Ranch
  • Association Amenities: Fitness Center, Pool, Management
  • Association Fee: $286
  • Association Fee Frequency: Monthly
  • Association Fee Includes: Common Areas, Recreation Facilities
  • Carport Spaces: 01/01/1970
  • Close Price: $0
  • Exterior Features: Porch, Outdoor Living Area
  • Flooring: Ceramic Tile, Carpet
  • Garage Spaces: 1.5
  • Insurance Expense: $0
  • Interior Features: Bedroom on Main Level, Dual Sinks, Living/Dining Room, Walk-In Closet(s), Kitchen Island, Pantry, Split Bedrooms, Separate Shower, Breakfast Bar, Bathtub, Soaking Tub
  • Laundry Features: Laundry Tub, Washer Hookup, Inside, Laundry Room, Electric Dryer Hookup
  • Levels: One
  • Lot Features: < 1/4 Acre, Interior Lot, Landscaped
  • New Taxes Expense: $0
  • Stories: 1
  • Stories Total: 1
  • Tax Annual Amount: $4,555
  • Utilities: Cable Available, Electricity Available, Sewer Available, Water Available
  • Zoning: Planned Un

Location

Listing Updated: 2026-08-25 23:53:08

  • Property Type : Residential
  • Property Sub Type : Manufactured Home
  • Listing Type : For Sale
  • Listing ID : B26060270
  • Price : $117,900
  • View : Canal, Water
  • Bedrooms : 3
  • Bathrooms : 2
  • Full Bathrooms : 2
  • Half Bathrooms : 0
  • Square Footage : 1,879 Sqft
  • Year Built : 2004
  • Lot Area : 0.15 Acre
  • Listing Status : Active
  • Days On Market : 22
Contact Agent
Required
Required
Required
By proceeding, you consent to receive calls and texts at the number you provided, including marketing by autodialer and prerecorded and artificial voice, and ettmail, about your inquiry and other home-related matters, but not as a condition of any purchase.

Similar Residential