• Share

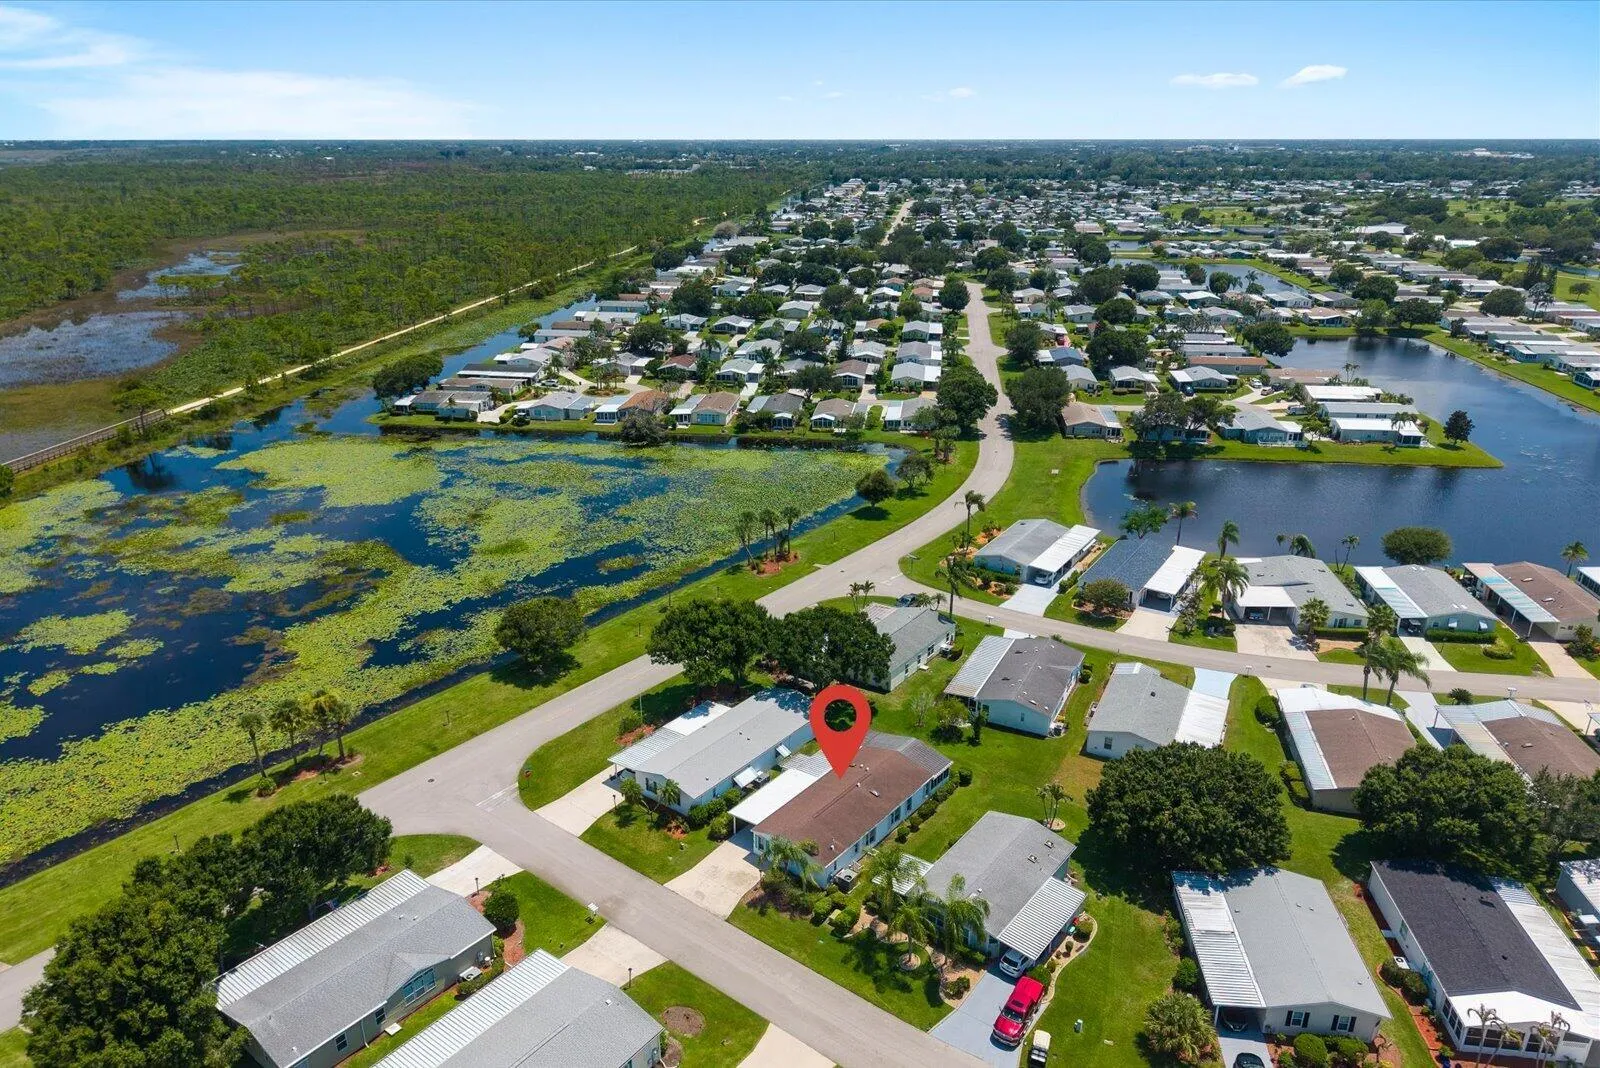
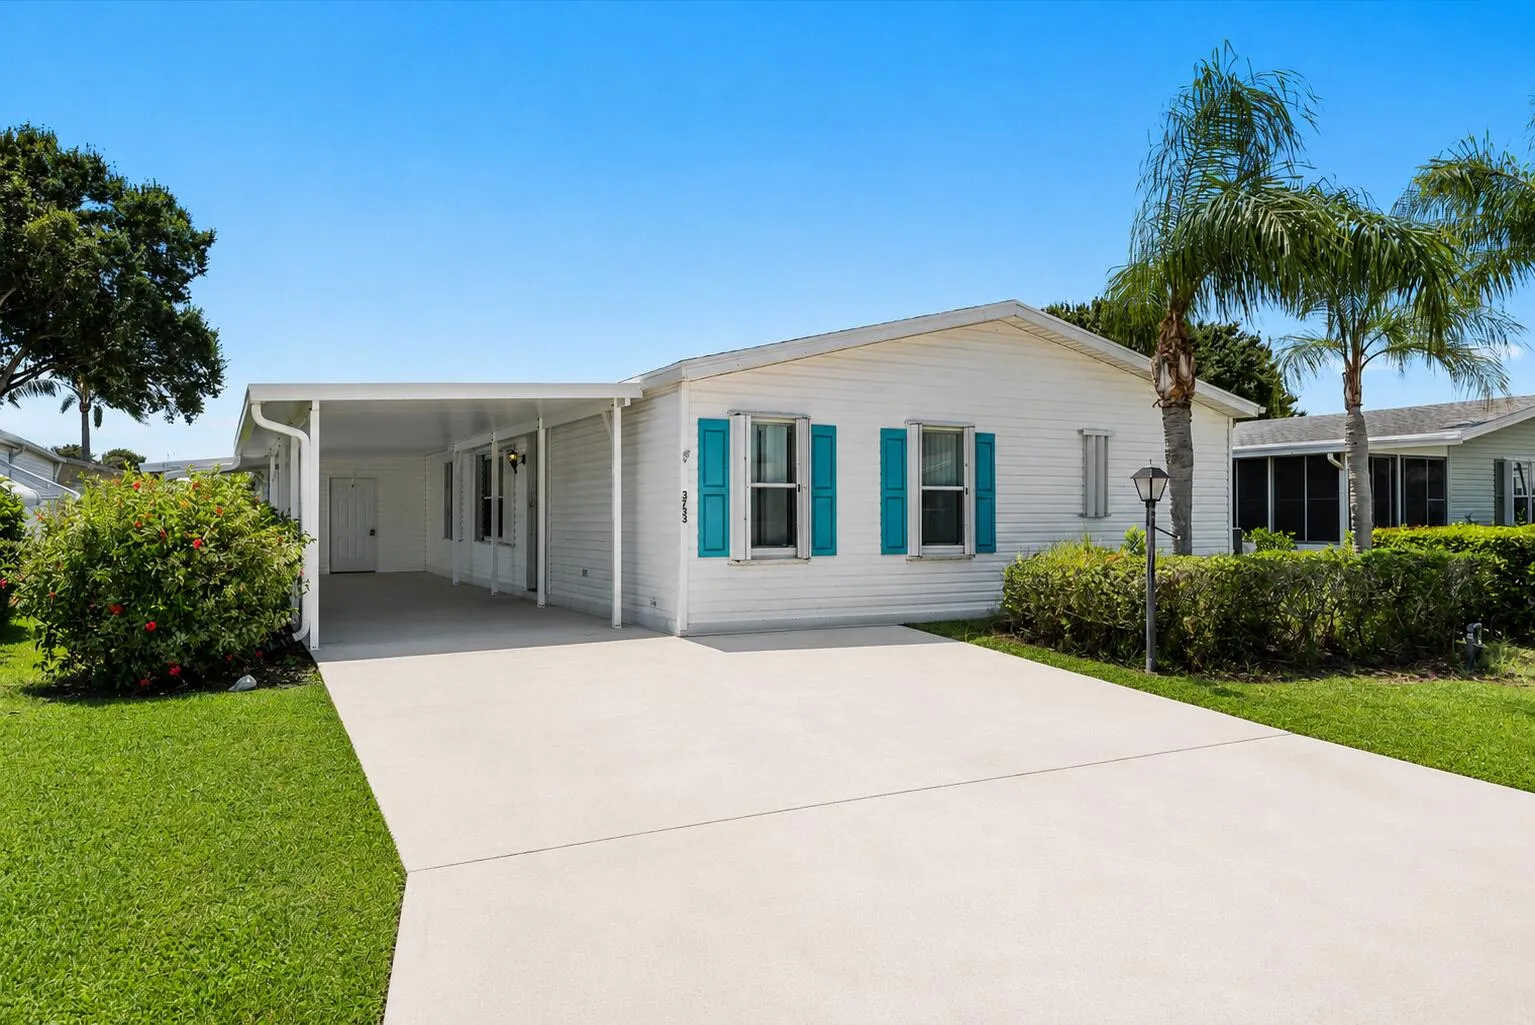
3733 Pendula Circle, Port St Lucie, Florida 34952

Active For Sale
$139,900
  • Beds 3
  • Baths 2
  • Sq Ft 1,558 Sqft
  • Visits: 20 in 84 days

Description

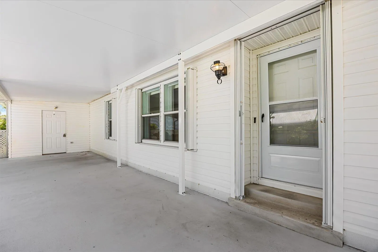
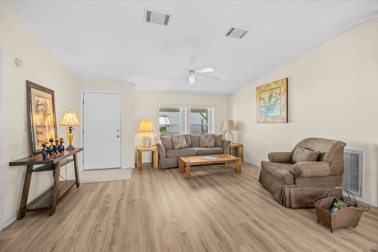
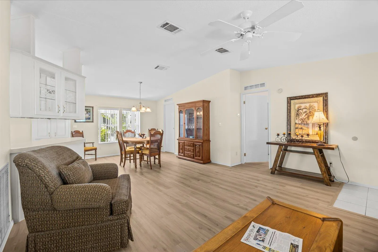
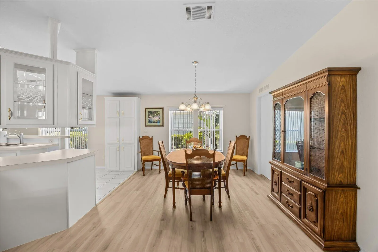
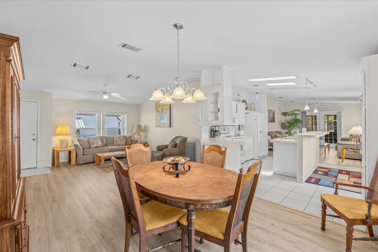
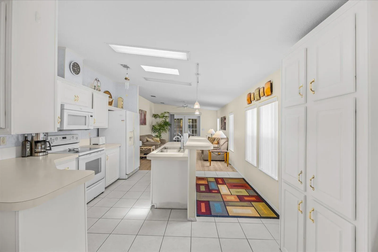
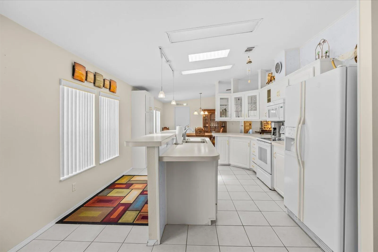
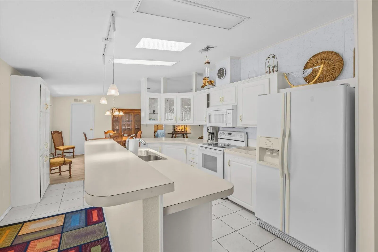
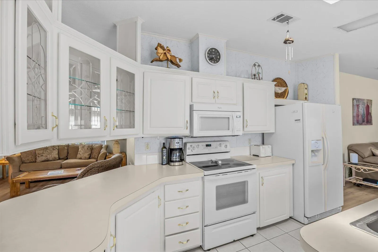
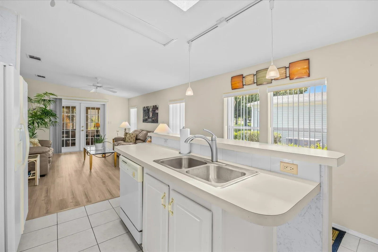
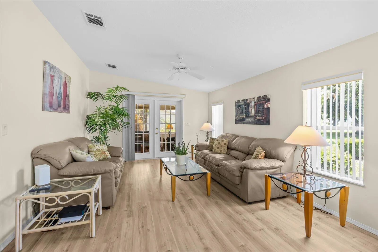
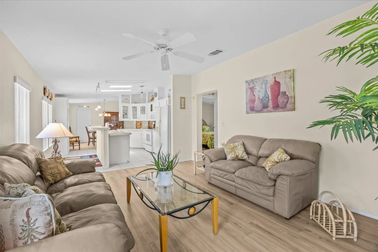
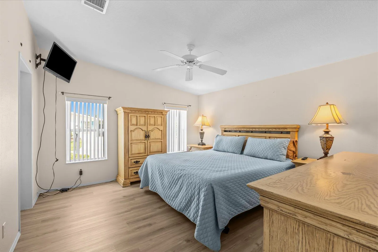
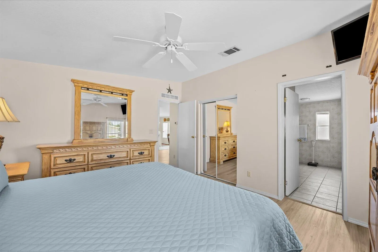
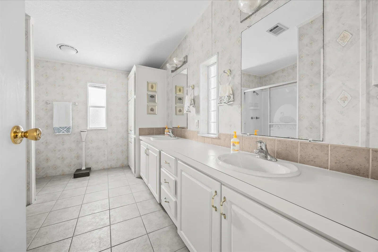
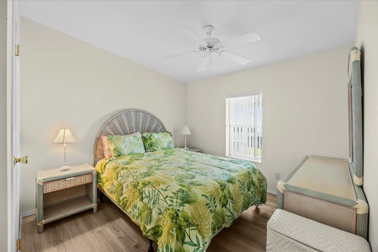
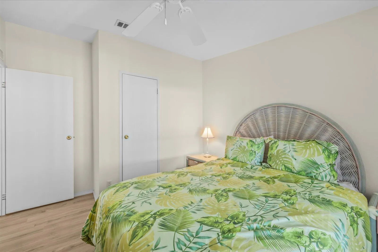
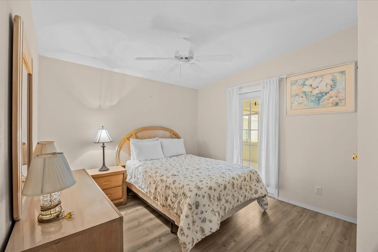
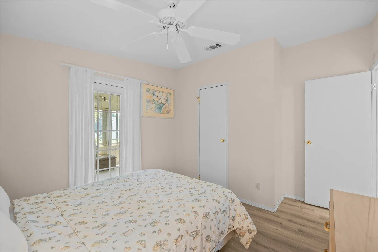
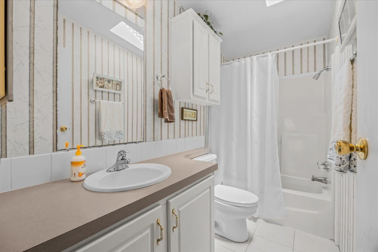
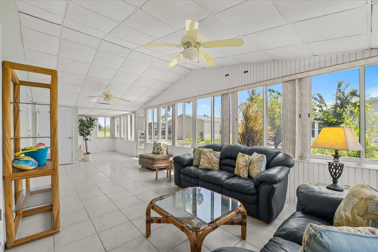
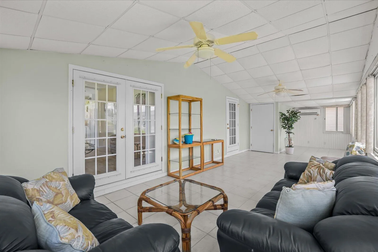
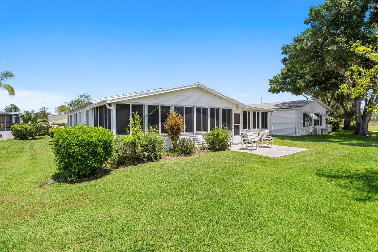
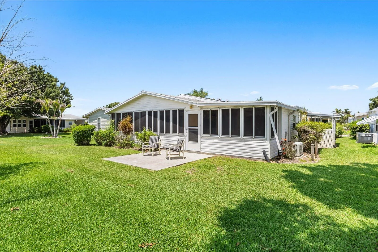
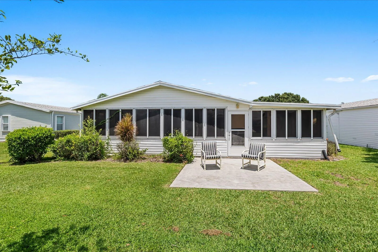
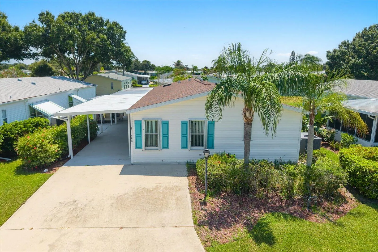
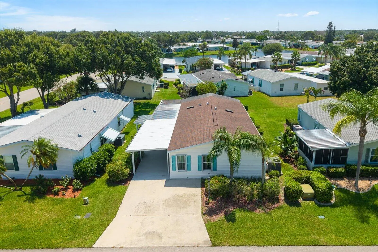
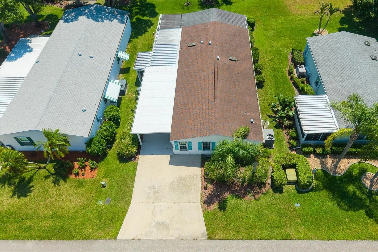
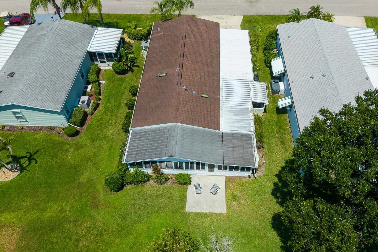
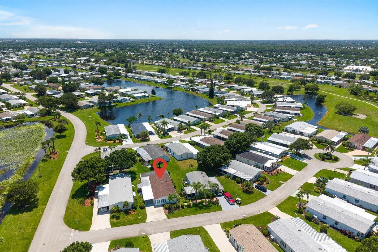
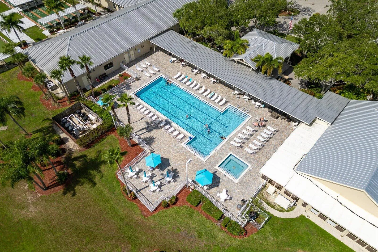
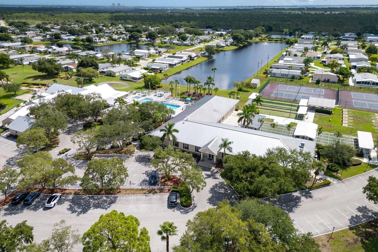
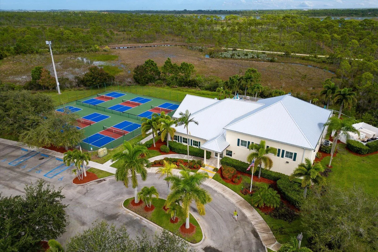
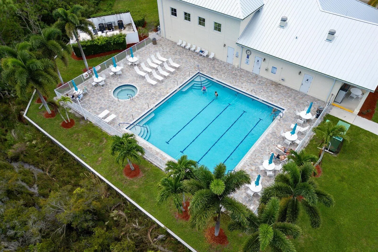
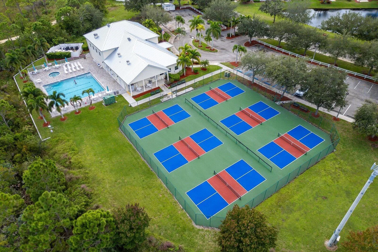
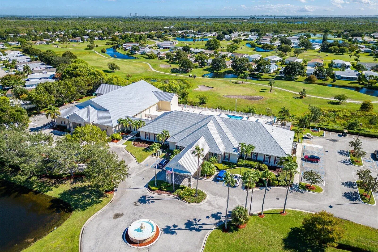
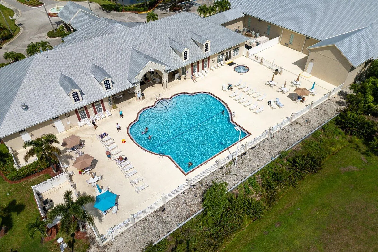
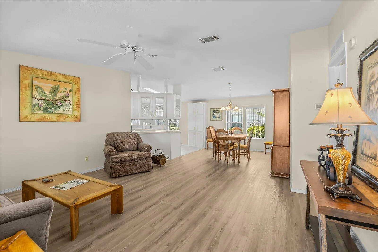
Presidential model offering 3 bedrooms, 2 baths in a desirable split plan layout. Home has recent updates throughout including laminate floors, 2018 A/C, 2017 roof, accordion shutters, and a 12×37 enclosed, tiled lanai with a mini split a/c offering additional space for year round living. Home is move in ready, furnishings negotiable and minutes to the recreation center, outdoor lap pool and fitness center. Land Lease Property.

Features

  • Swimming Pool: Association
  • Heating System: Central
  • Cooling System: Central Air
  • Pet Policy: Number Limit, Yes, Breed Restrictions
  • Security: Gated Community, Security Guard
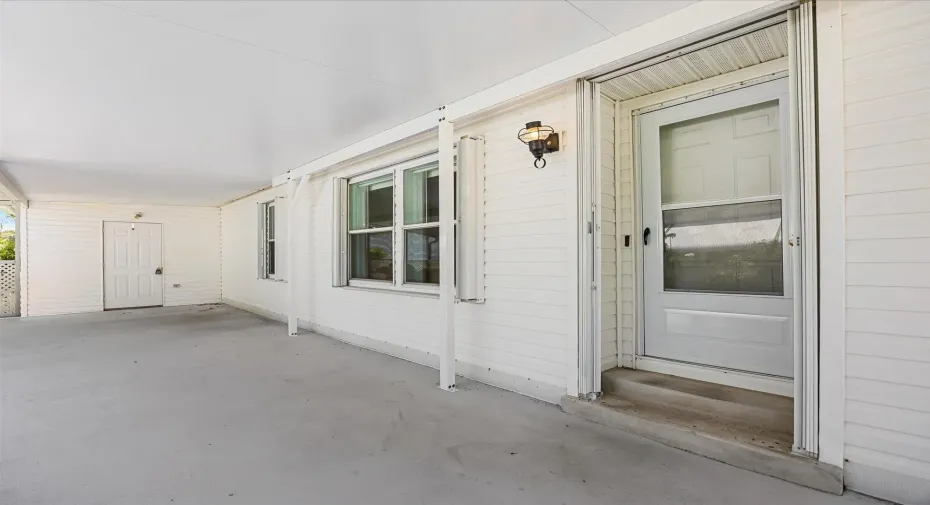
  • Parking: Attached Carport, Carport
  • Furnished: Negotiable

Appliances

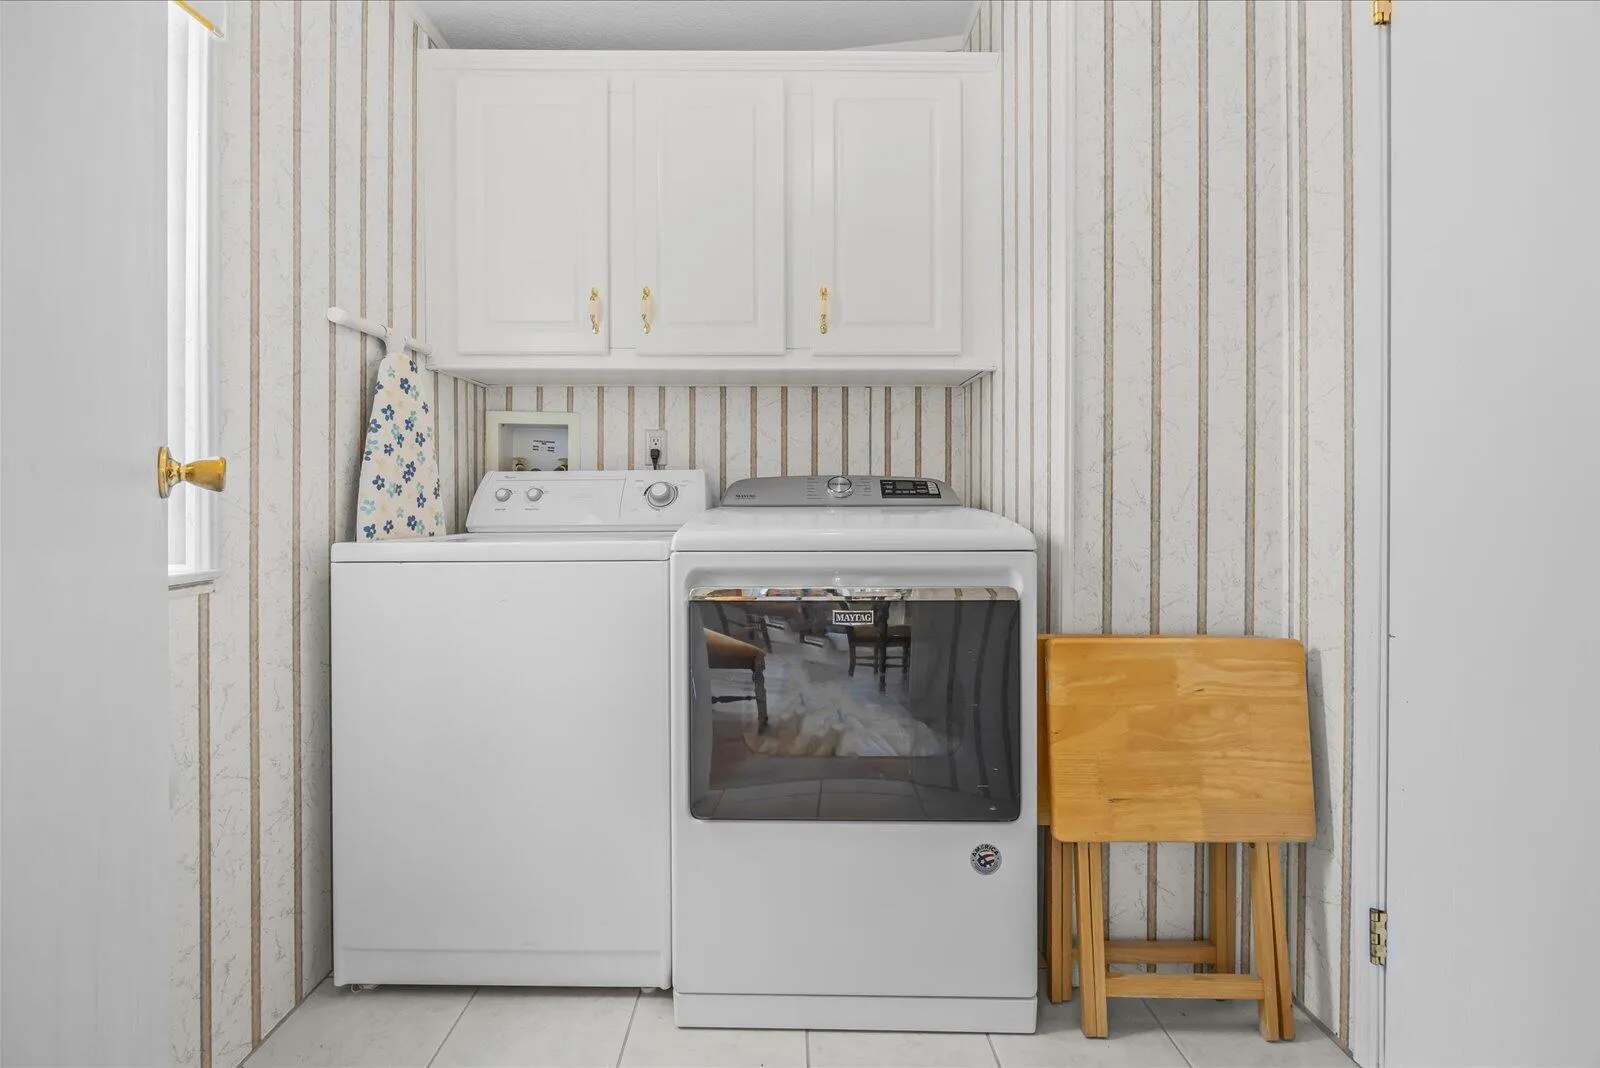
  • Appliances: Dryer, Dishwasher, Electric Range, Refrigerator, Washer

Address Map

  • Country: US
  • State: FL
  • County: St Lucie
  • City: Port St Lucie
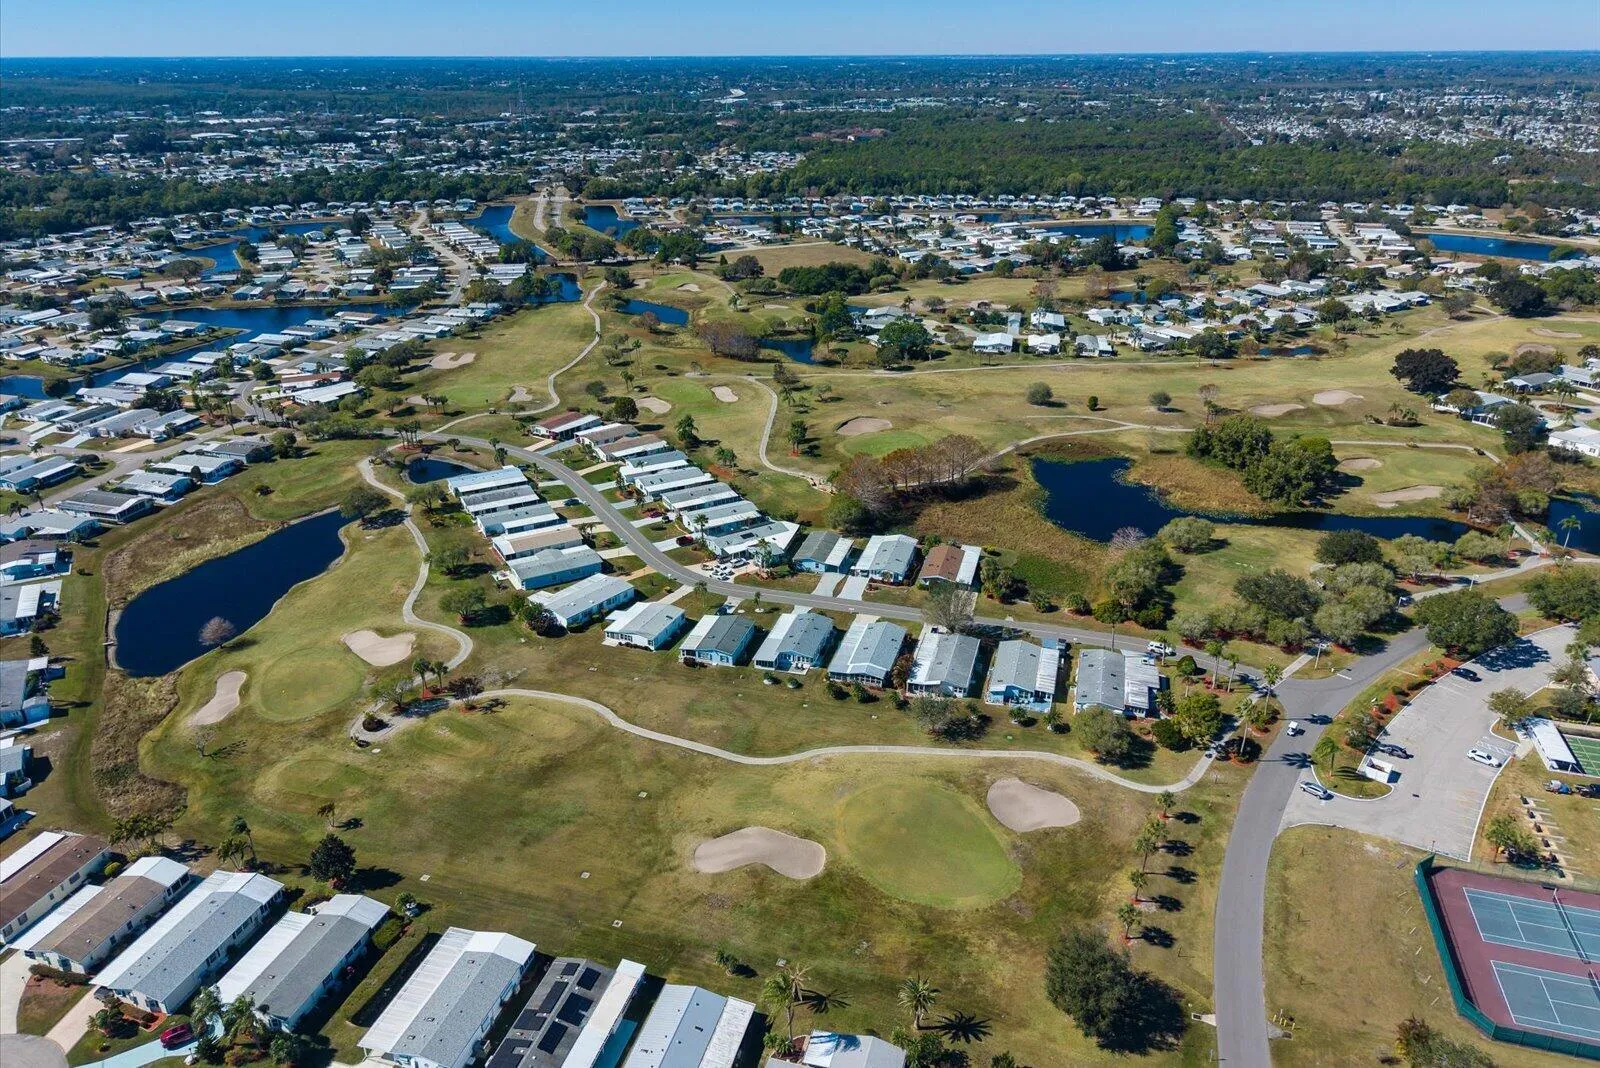
  • Subdivision: THE PRESERVE AT SAVANNA CLUB
  • Zipcode: 34952
  • Street: Pendula
  • Street Number: 3733
  • Street Suffix: Circle
  • Floor Number: 0
  • Longitude: W81° 42' 50''
  • Latitude: N27° 19' 19.5''
  • MLS Area: 7190

MLS Addon

  • Accessibility Features: No
  • Architectural Style: Ranch
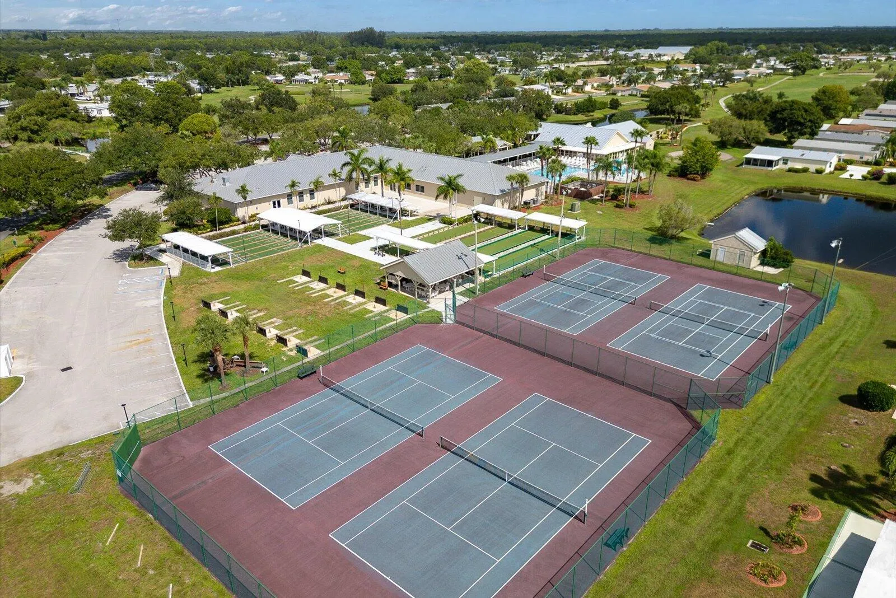
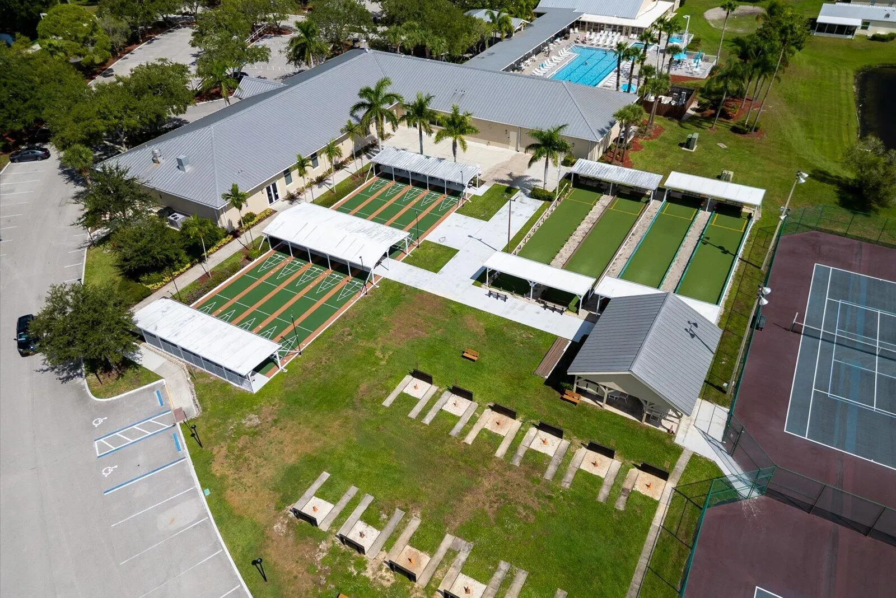
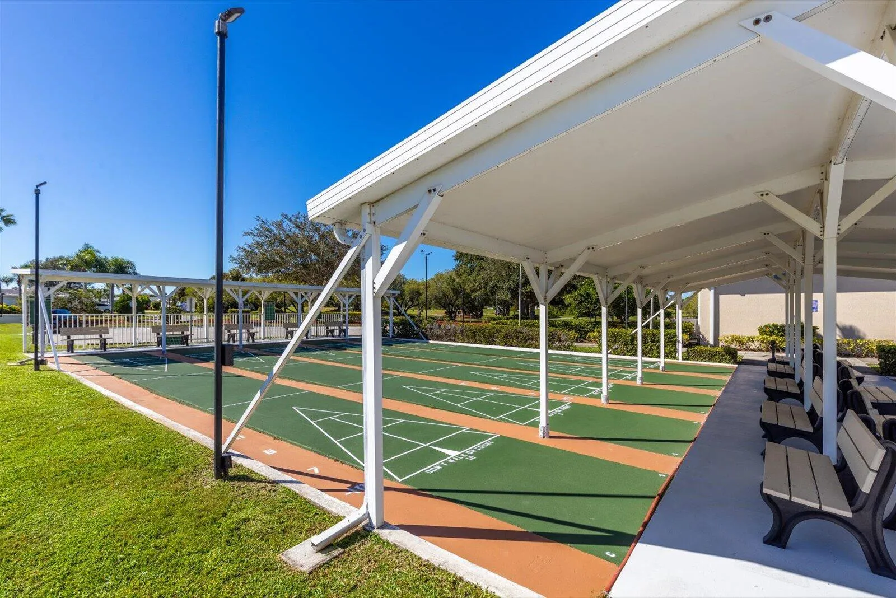
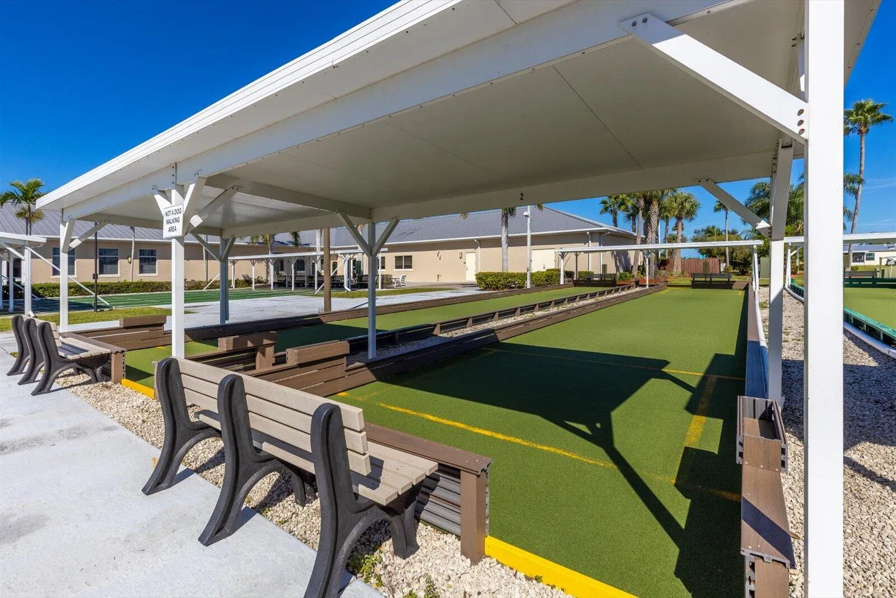
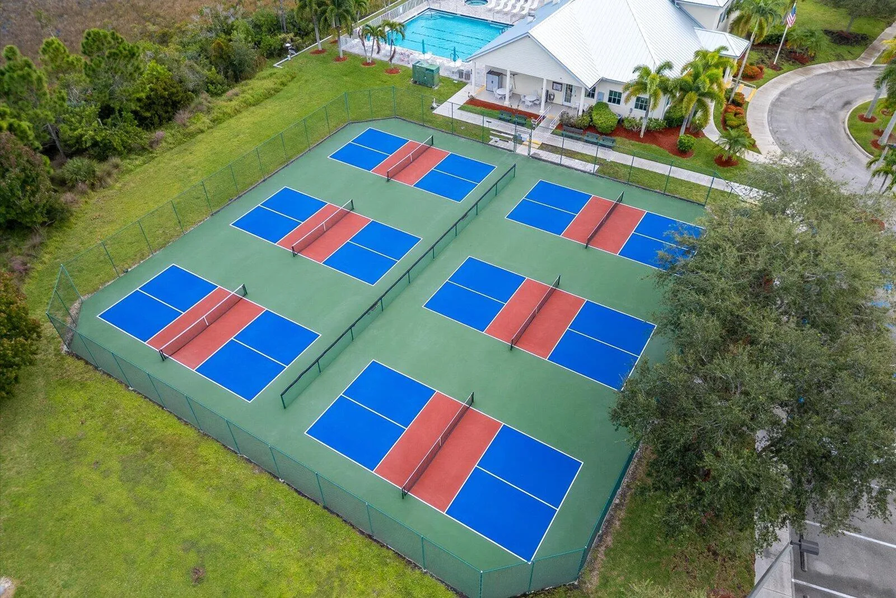
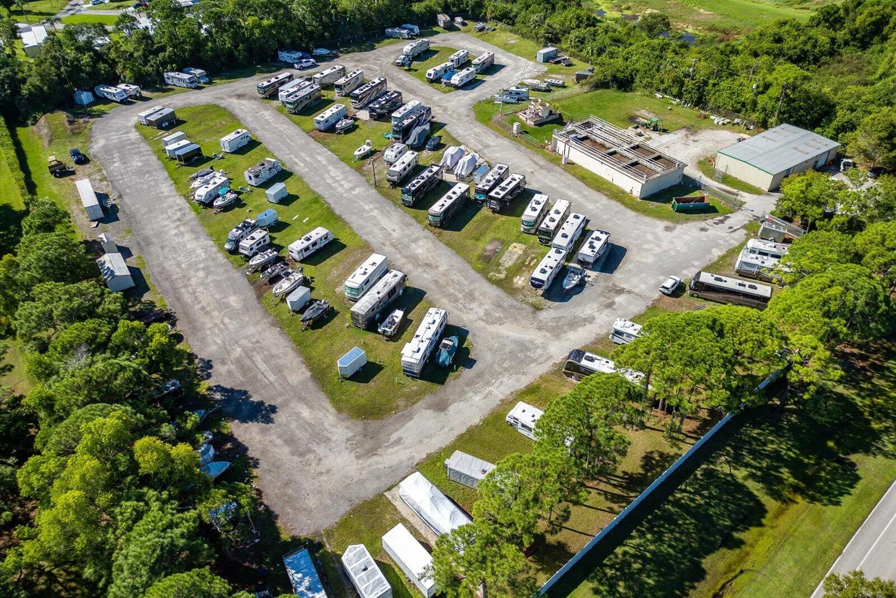
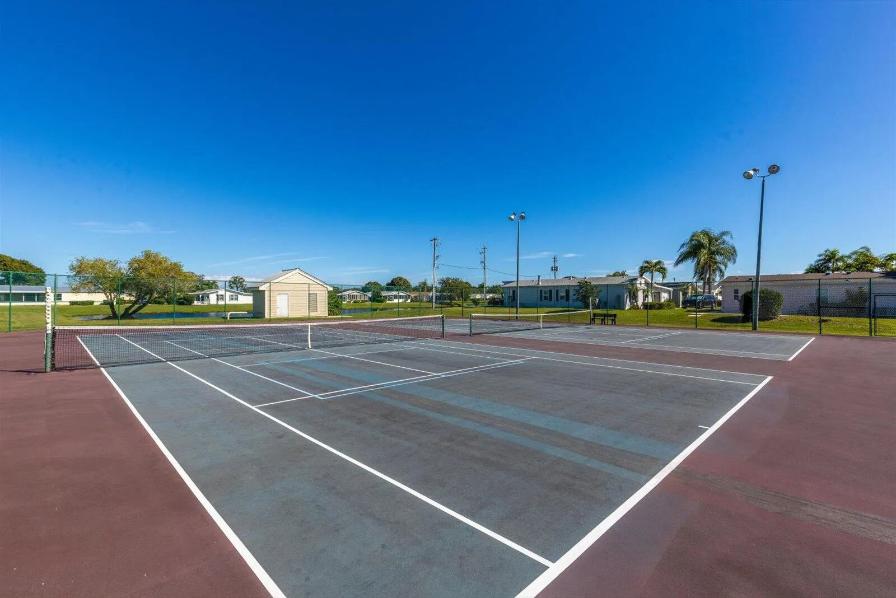
  • Association Amenities: Clubhouse, Fitness Center, Pool, Sauna, Tennis Court(s), Spa/Hot Tub, Billiard Room, Management, Basketball Court, Golf Course, Hobby Room, Library, Putting Green(s), Security, Shuffleboard Court, Pickleball, Bocce Court, Restaurant
  • Association Fee: $310
  • Association Fee Frequency: Monthly
  • Association Fee Includes: Common Areas, Internet, Security, Trash, Reserve Fund, Cable TV, Recreation Facilities
  • Carport Spaces: 01/01/1970
  • Close Date:
  • Close Price: $0
  • Community Features: Home Owners Association, Property Manager On-Site
  • Development Status: New Construction
  • Fireplaces Total: 0
  • Flooring: Ceramic Tile, Laminate
  • Garage Spaces: 0
  • Insurance Expense: $0
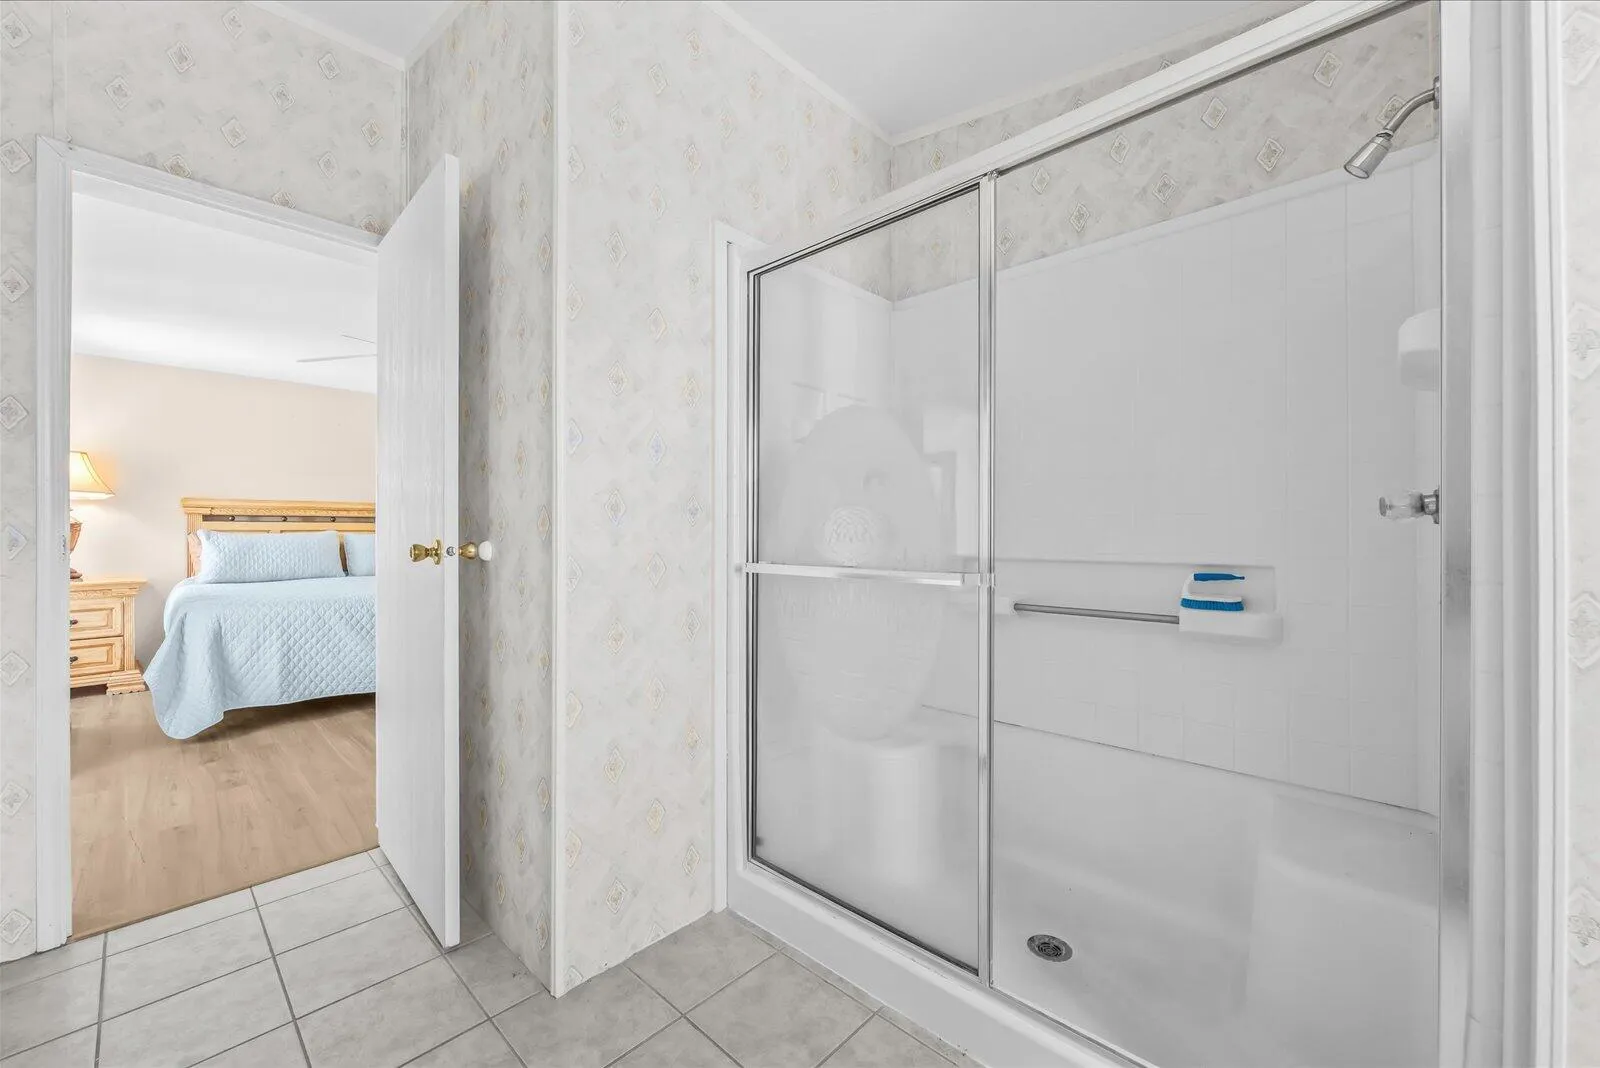
  • Interior Features: Dual Sinks, Walk-In Closet(s), Split Bedrooms, Separate Shower, Dining Area, Separate/Formal Dining Room, Breakfast Bar
  • Levels: One
  • Listing Terms: Cash
  • Lot Features: < 1/4 Acre
  • New Taxes Expense: $0
  • Stories: 1
  • Stories Total: 1
  • Tax Annual Amount: $3,502
  • Tax Year: 2025
  • Utilities: Cable Available, Electricity Available, Underground Utilities, Water Connected, Sewer Connected
  • Window Features: Blinds, Metal, Single Hung
  • Zoning: PUD

Location

Listing Updated: 2026-10-29 19:34:11
  • Property Type : Residential
  • Property Sub Type : Manufactured Home
  • Listing Type : For Sale
  • Listing ID : B26064551
  • Price : $139,900
  • View : Bay, Water
  • Bedrooms : 3
  • Bathrooms : 2
  • Full Bathrooms : 2
  • Half Bathrooms : 0
  • Square Footage : 1,558 Sqft
  • Year Built : 2002
  • Lot Area : 0.12 Acre
  • Listing Status : Active
  • Days On Market : 83
Contact Agent
Required
Required
Required
By proceeding, you consent to receive calls and texts at the number you provided, including marketing by autodialer and prerecorded and artificial voice, and ettmail, about your inquiry and other home-related matters, but not as a condition of any purchase.

Similar Residential