• Share

12241 SW Myrtle Oak Drive, Port St Lucie, Florida 34987

Active For Sale
$629,900
  • Beds 3
  • Baths 3
  • Sq Ft 2,331 Sqft
  • Visits: 11 in 31 days

Description

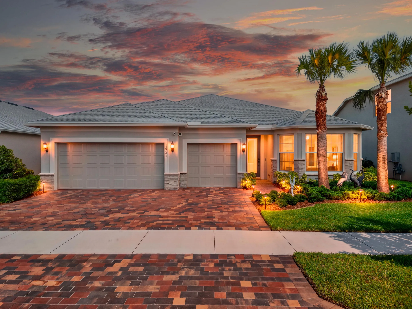
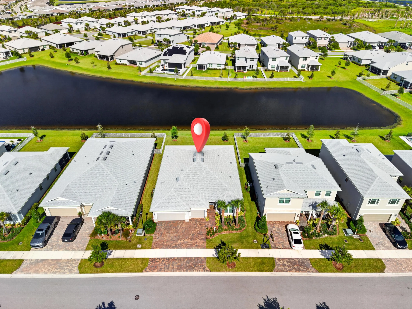
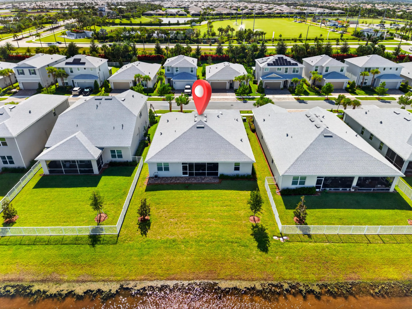
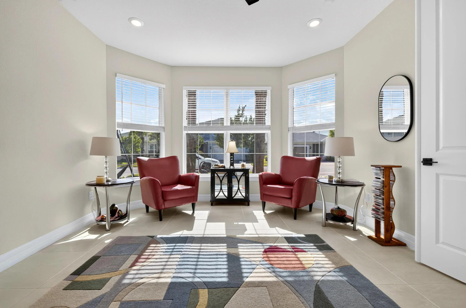
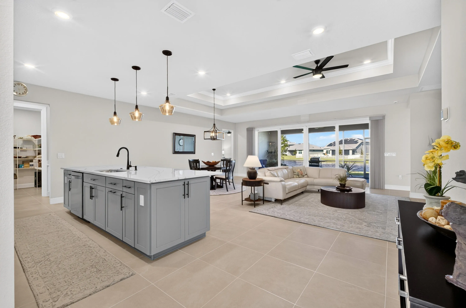
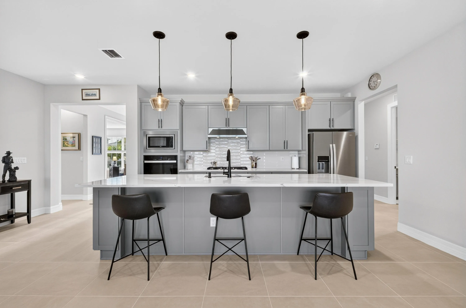
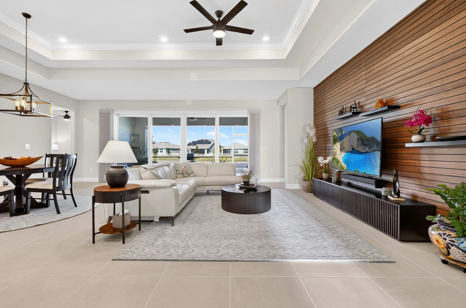
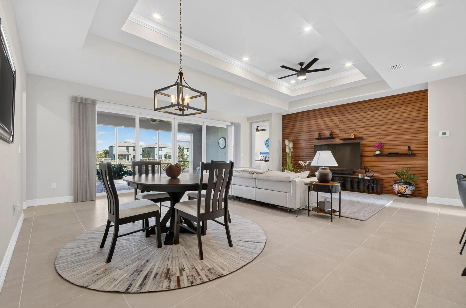
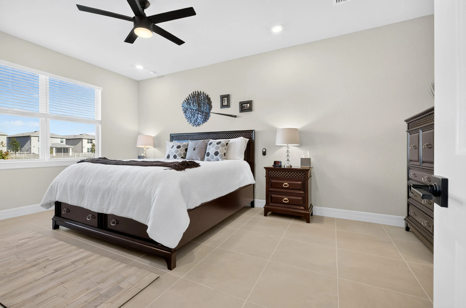
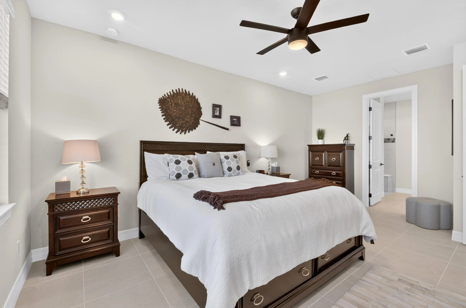
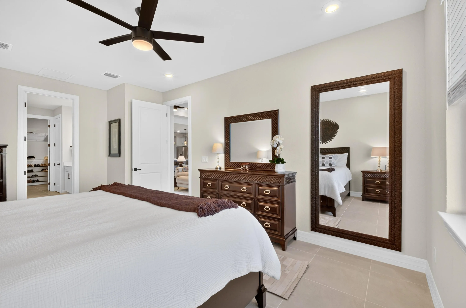
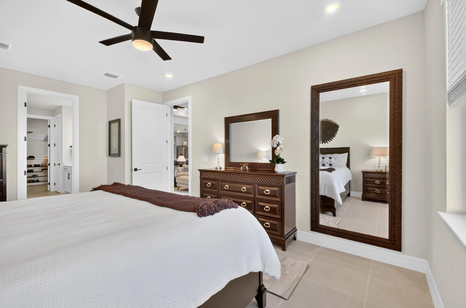
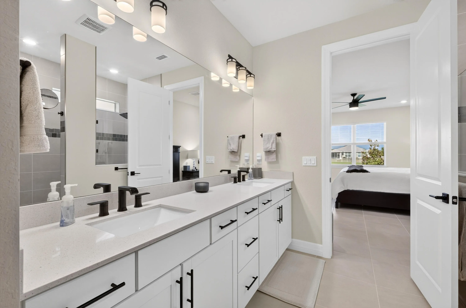
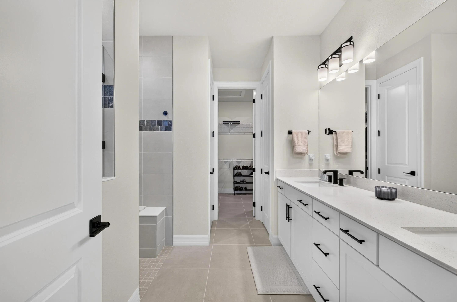
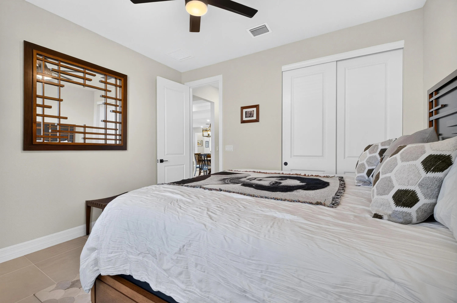
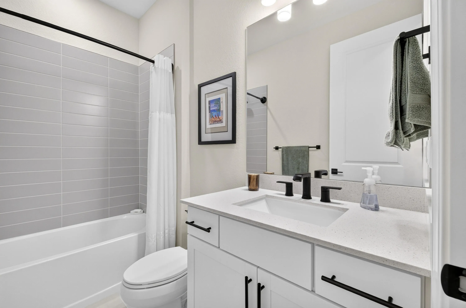
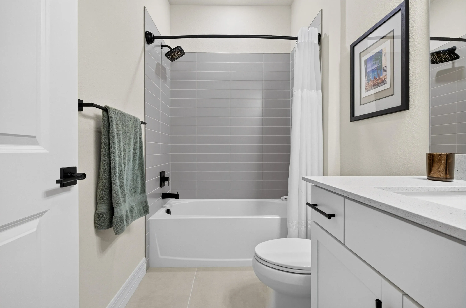
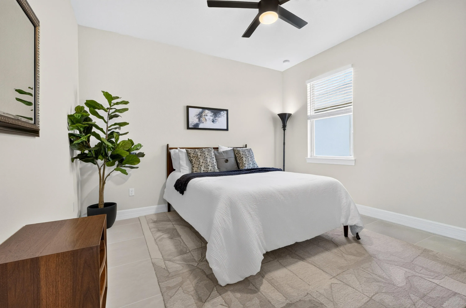
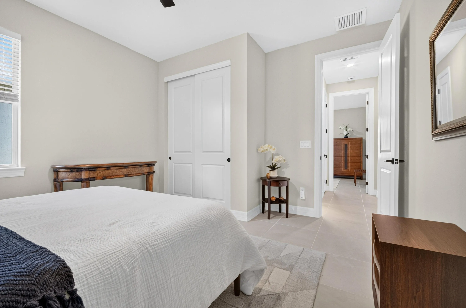
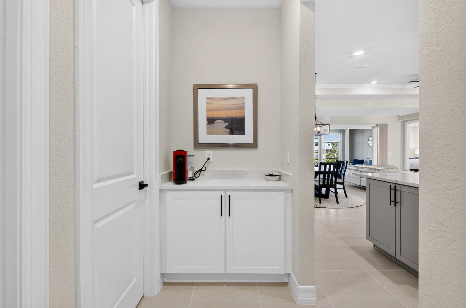
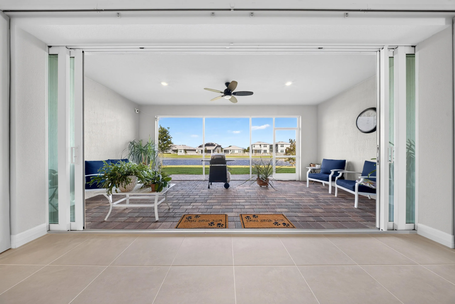
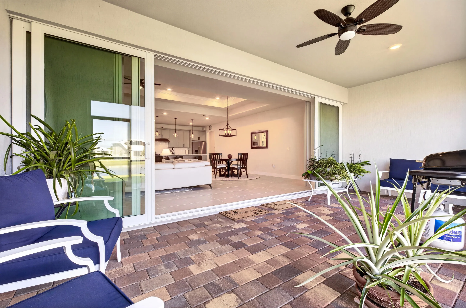
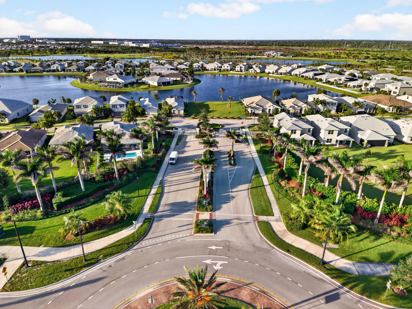
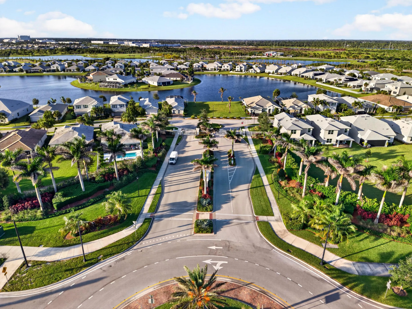
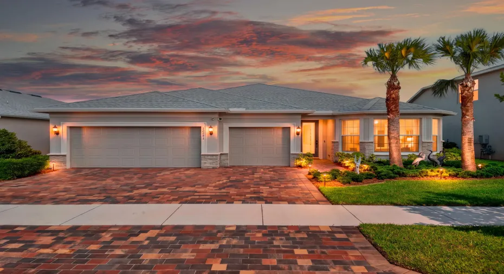
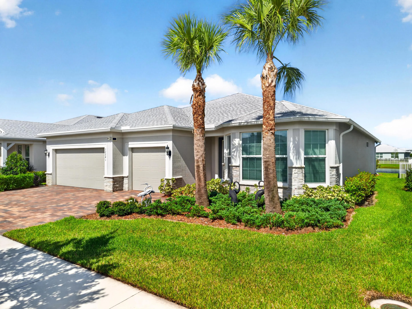
NEARLY NEW TRADITION HOME WITH WHOLE-HOME GENERATOR! Built in 2023, this beautifully maintained 3-bedroom, 2.5-bath home offers approximately 2,331 sq. ft. of living space on a 7,564 sq. ft. lot. Gently lived in and exceptionally cared for, the home offers modern construction, a spacious floor plan, and a move-in-ready presentation without the wait of new construction. The three-full-bath layout provides added convenience for everyday living and guests, while the whole-home generator adds an important feature for Florida living. The generous lot offers plenty of outdoor space to enjoy. Located in the highly desirable Tradition area of Port St. Lucie, this home puts you close to the area’s restaurants, shopping, entertainment, parks, and outdoor recreation, including nearby walking and hiking trails. Enjoy the best of the Treasure Coast lifestyle while remaining within easy driving distance of the beautiful Atlantic beaches. Why wait to build when you can own a nearly new, beautifully maintained home with desirable features already in place? Please note: A one-time Tradition Master HOA Community Enhancement Fee of 0.97% of the purchase price is paid by the buyer at closing. Buyer should independently verify the current fee and any applicable HOA or community charges.

Features

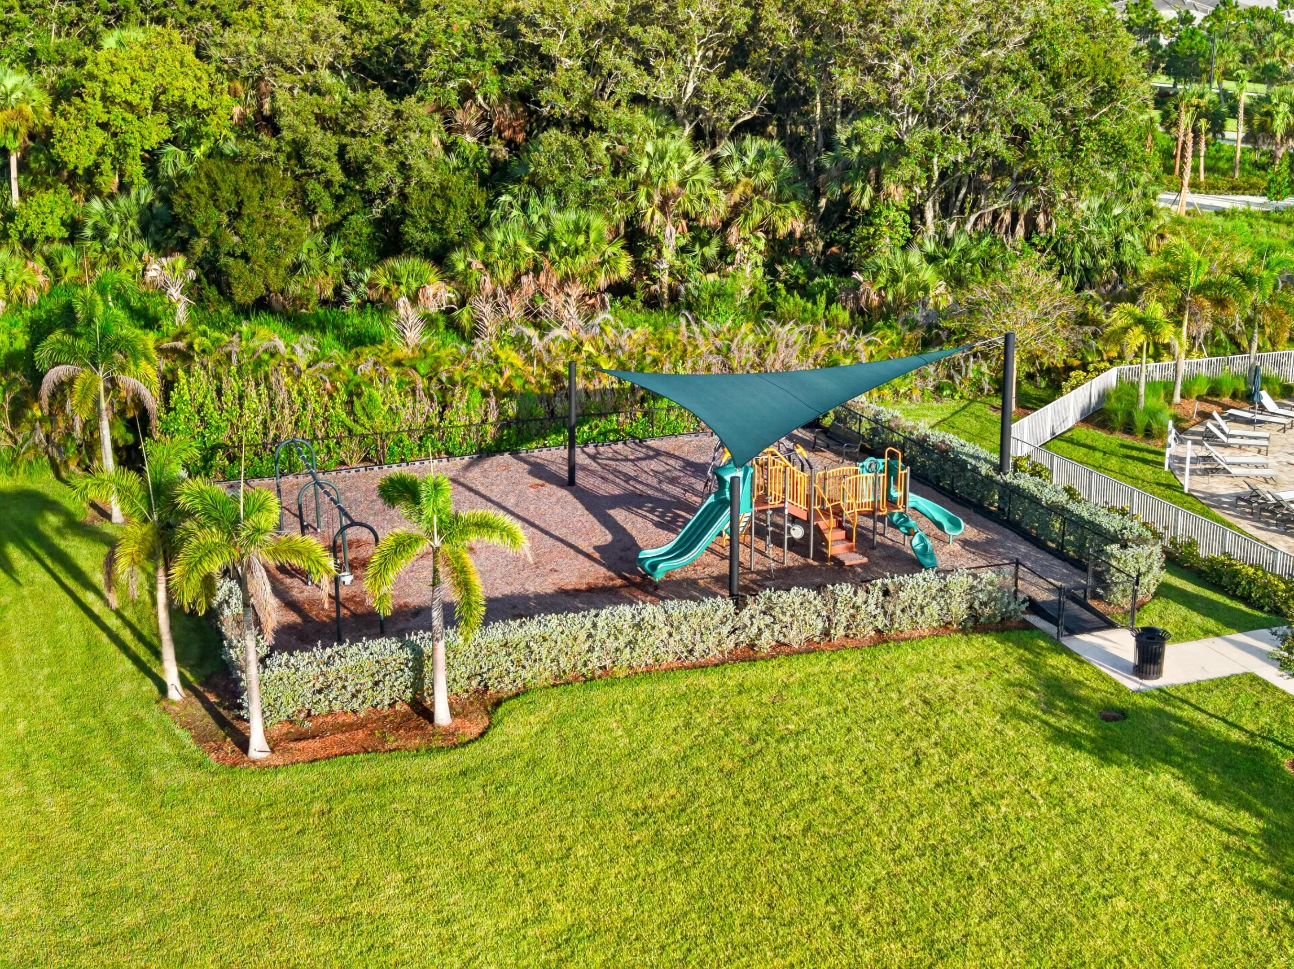
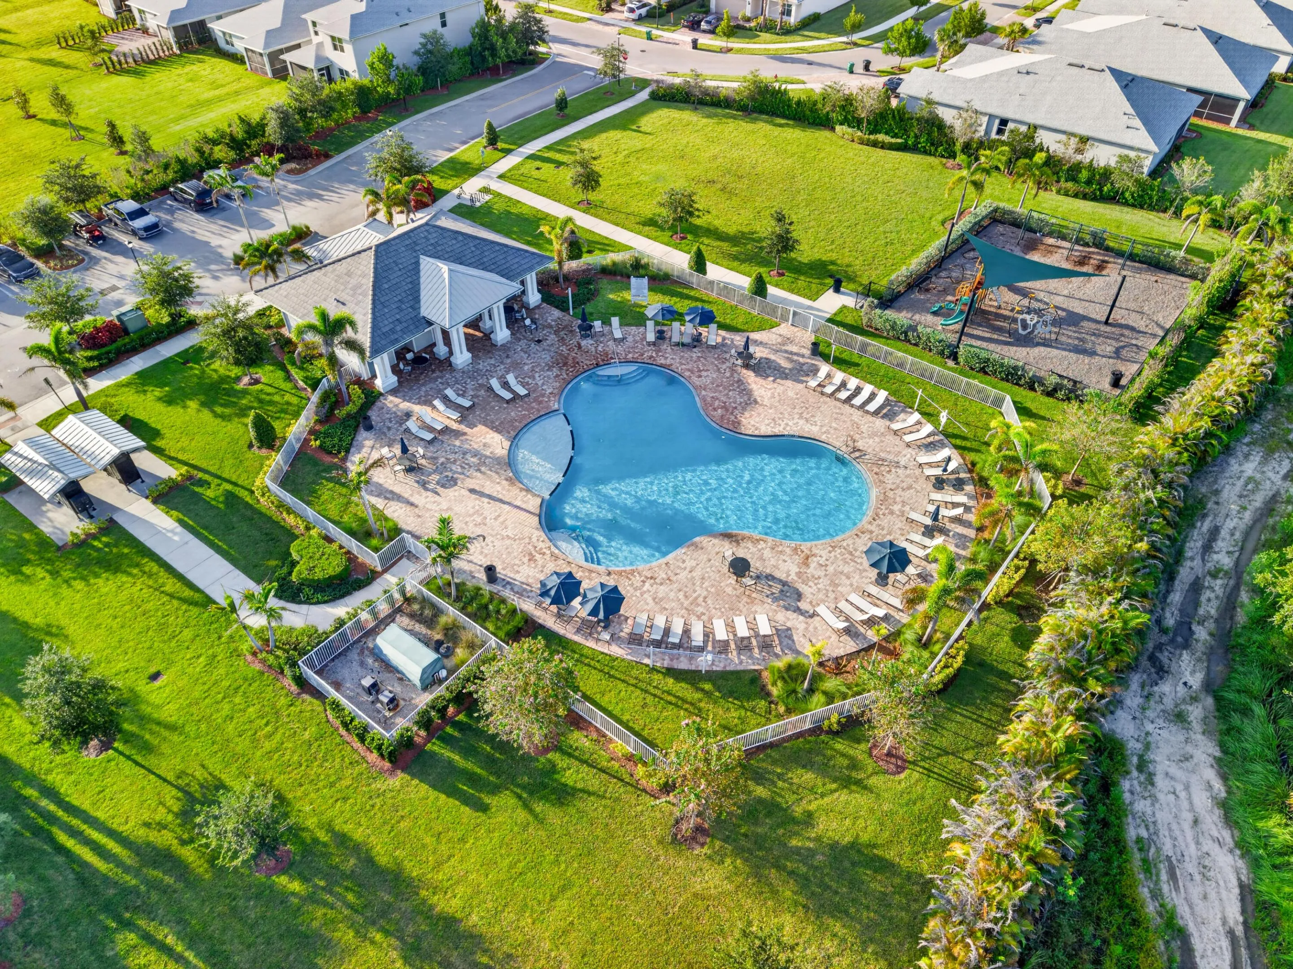
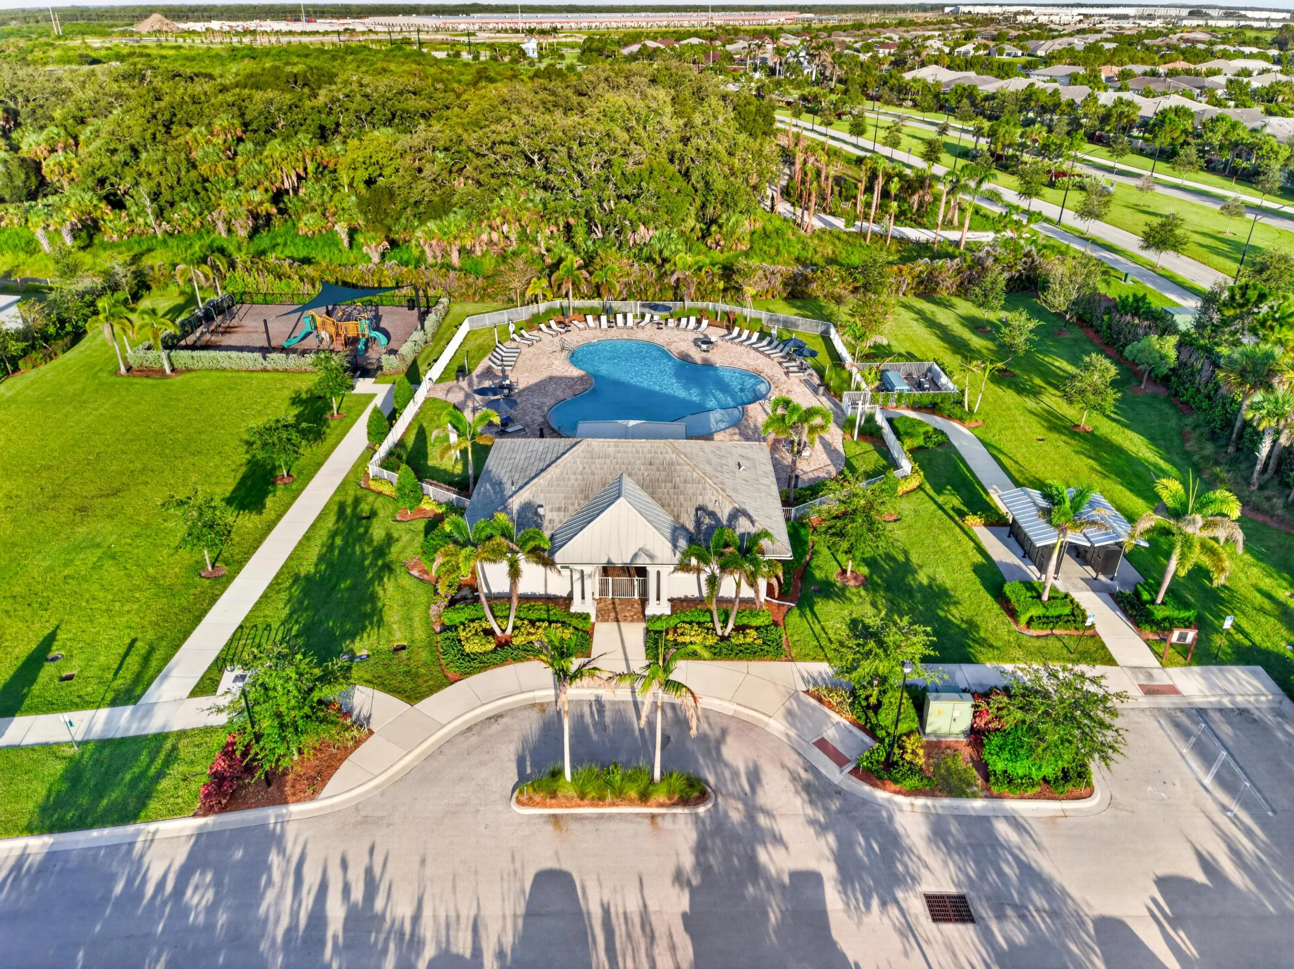
  • Swimming Pool: Association, Community, None
  • Heating System: Central, Exhaust Fan
  • Cooling System: Central Air, Ceiling Fan(s)
  • Patio: Patio
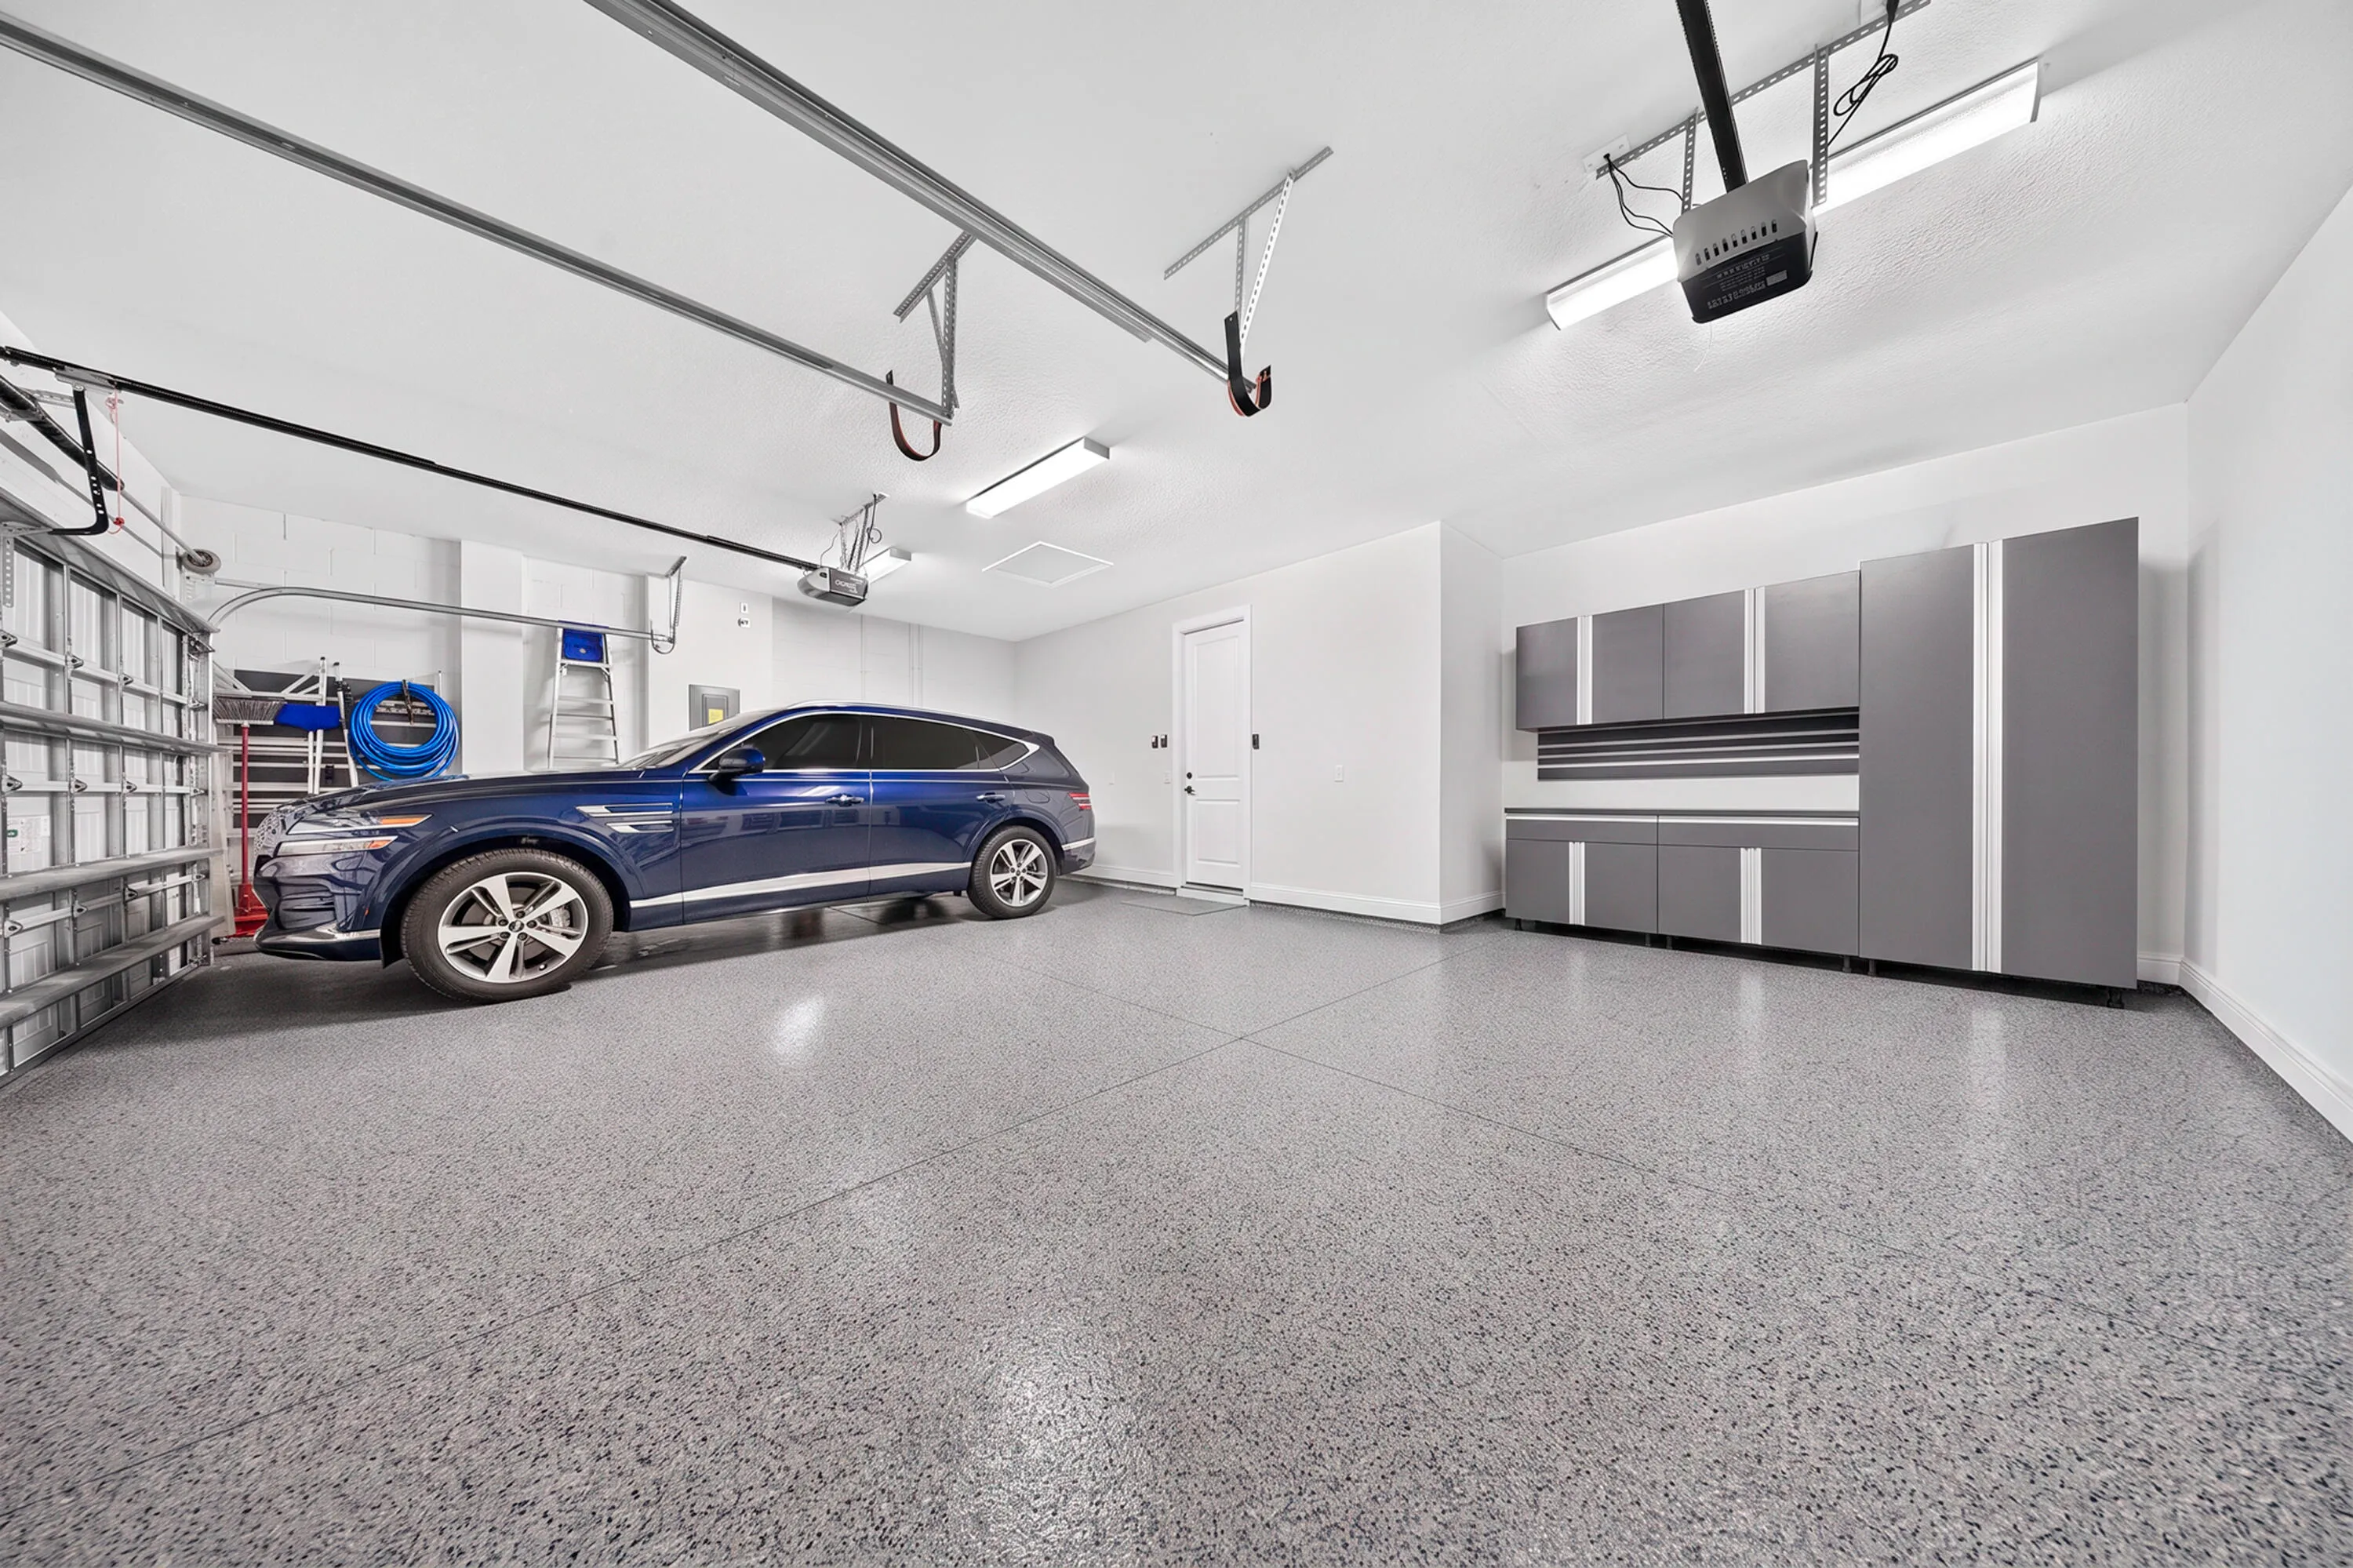
  • Parking: Driveway, Garage, Garage Door Opener, Attached, Two or More Spaces

Appliances

  • Appliances: Microwave, Self Cleaning Oven, Disposal, Built-In Oven, Ice Maker

Address Map

  • Country: US
  • State: FL
  • County: St Lucie
  • City: Port St Lucie
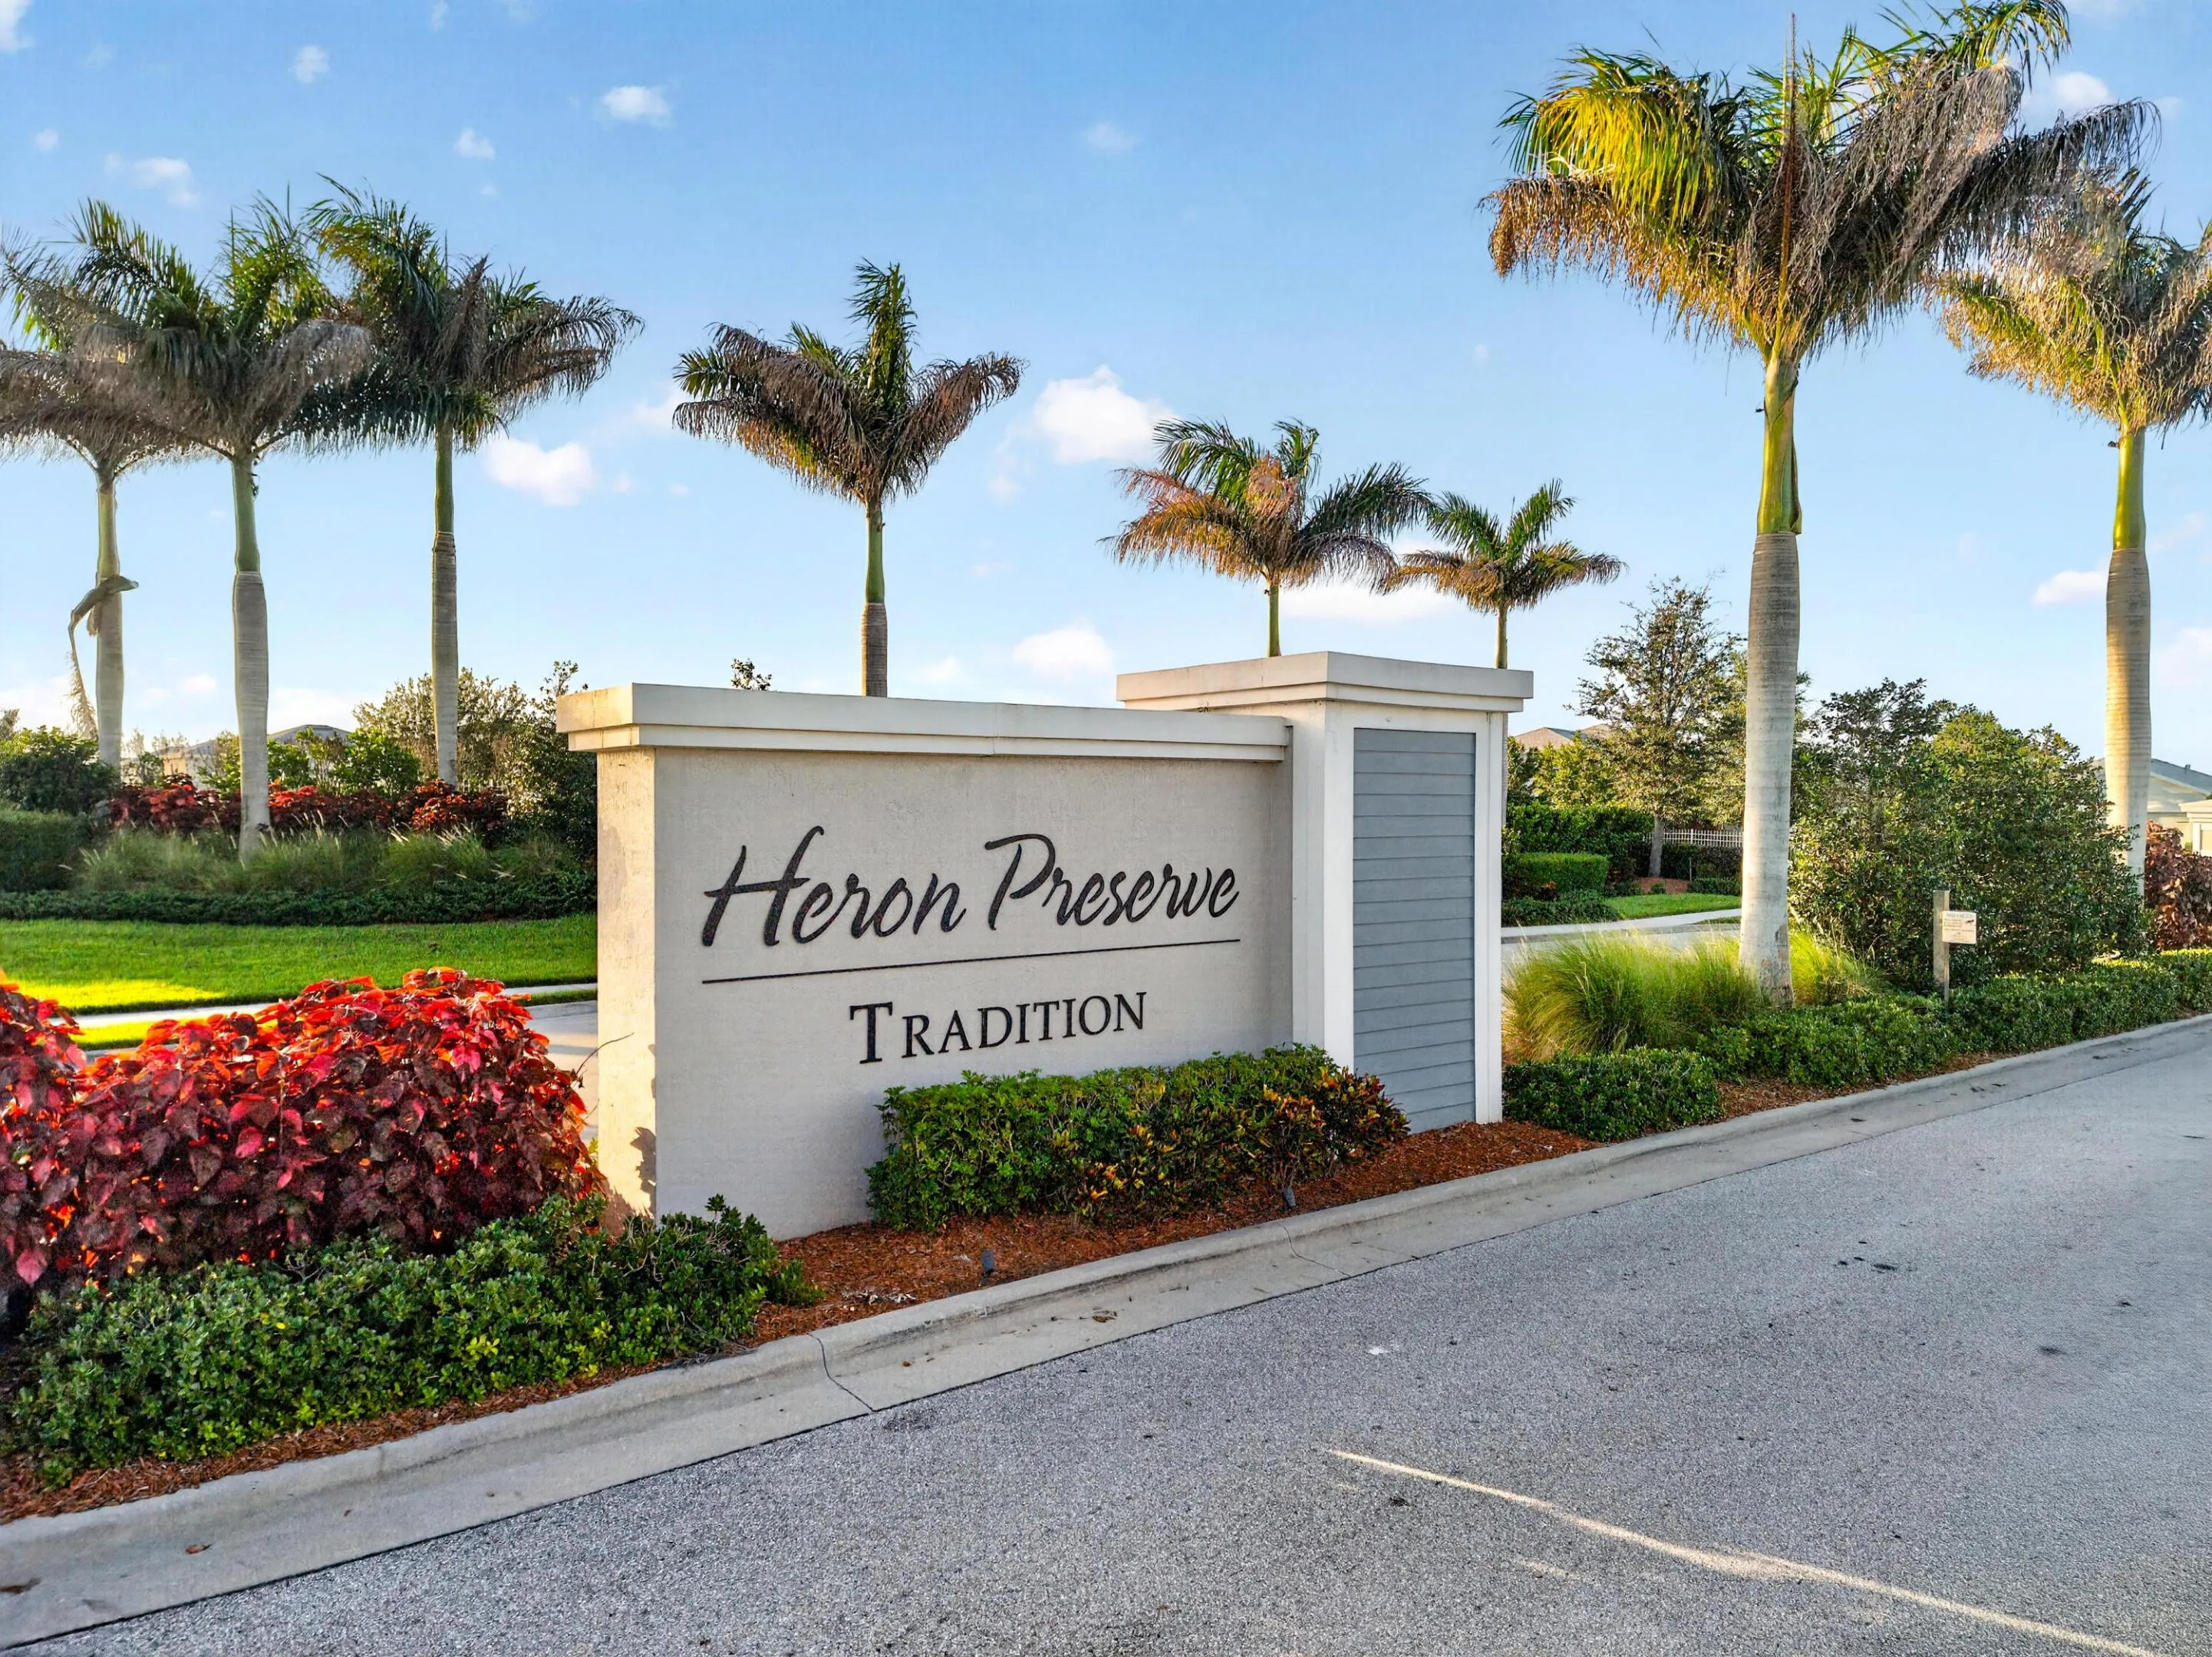
  • Subdivision: HERON PRESERVE AT TRADITIO
  • Zipcode: 34987
  • Street: Myrtle Oak
  • Street Number: 12241
  • Street Suffix: Drive
  • Floor Number: 0
  • Longitude: W81° 34' 8.7''
  • Latitude: N27° 14' 33.4''
  • Directions: -95 to Exit 114 (Becker Rd). Head east on SW Becker Rd, turn right on SW Village Pkwy, left on Marshall Pkwy, right on SW Marquesas Way into Heron Preserve, right on SW Captiva Dr, then right onto SW Myrtle Oak Dr. Home is on the left.
  • Street Dir Prefix: SW
  • MLS Area: 7800

MLS Addon

  • Architectural Style: One Story, Ranch
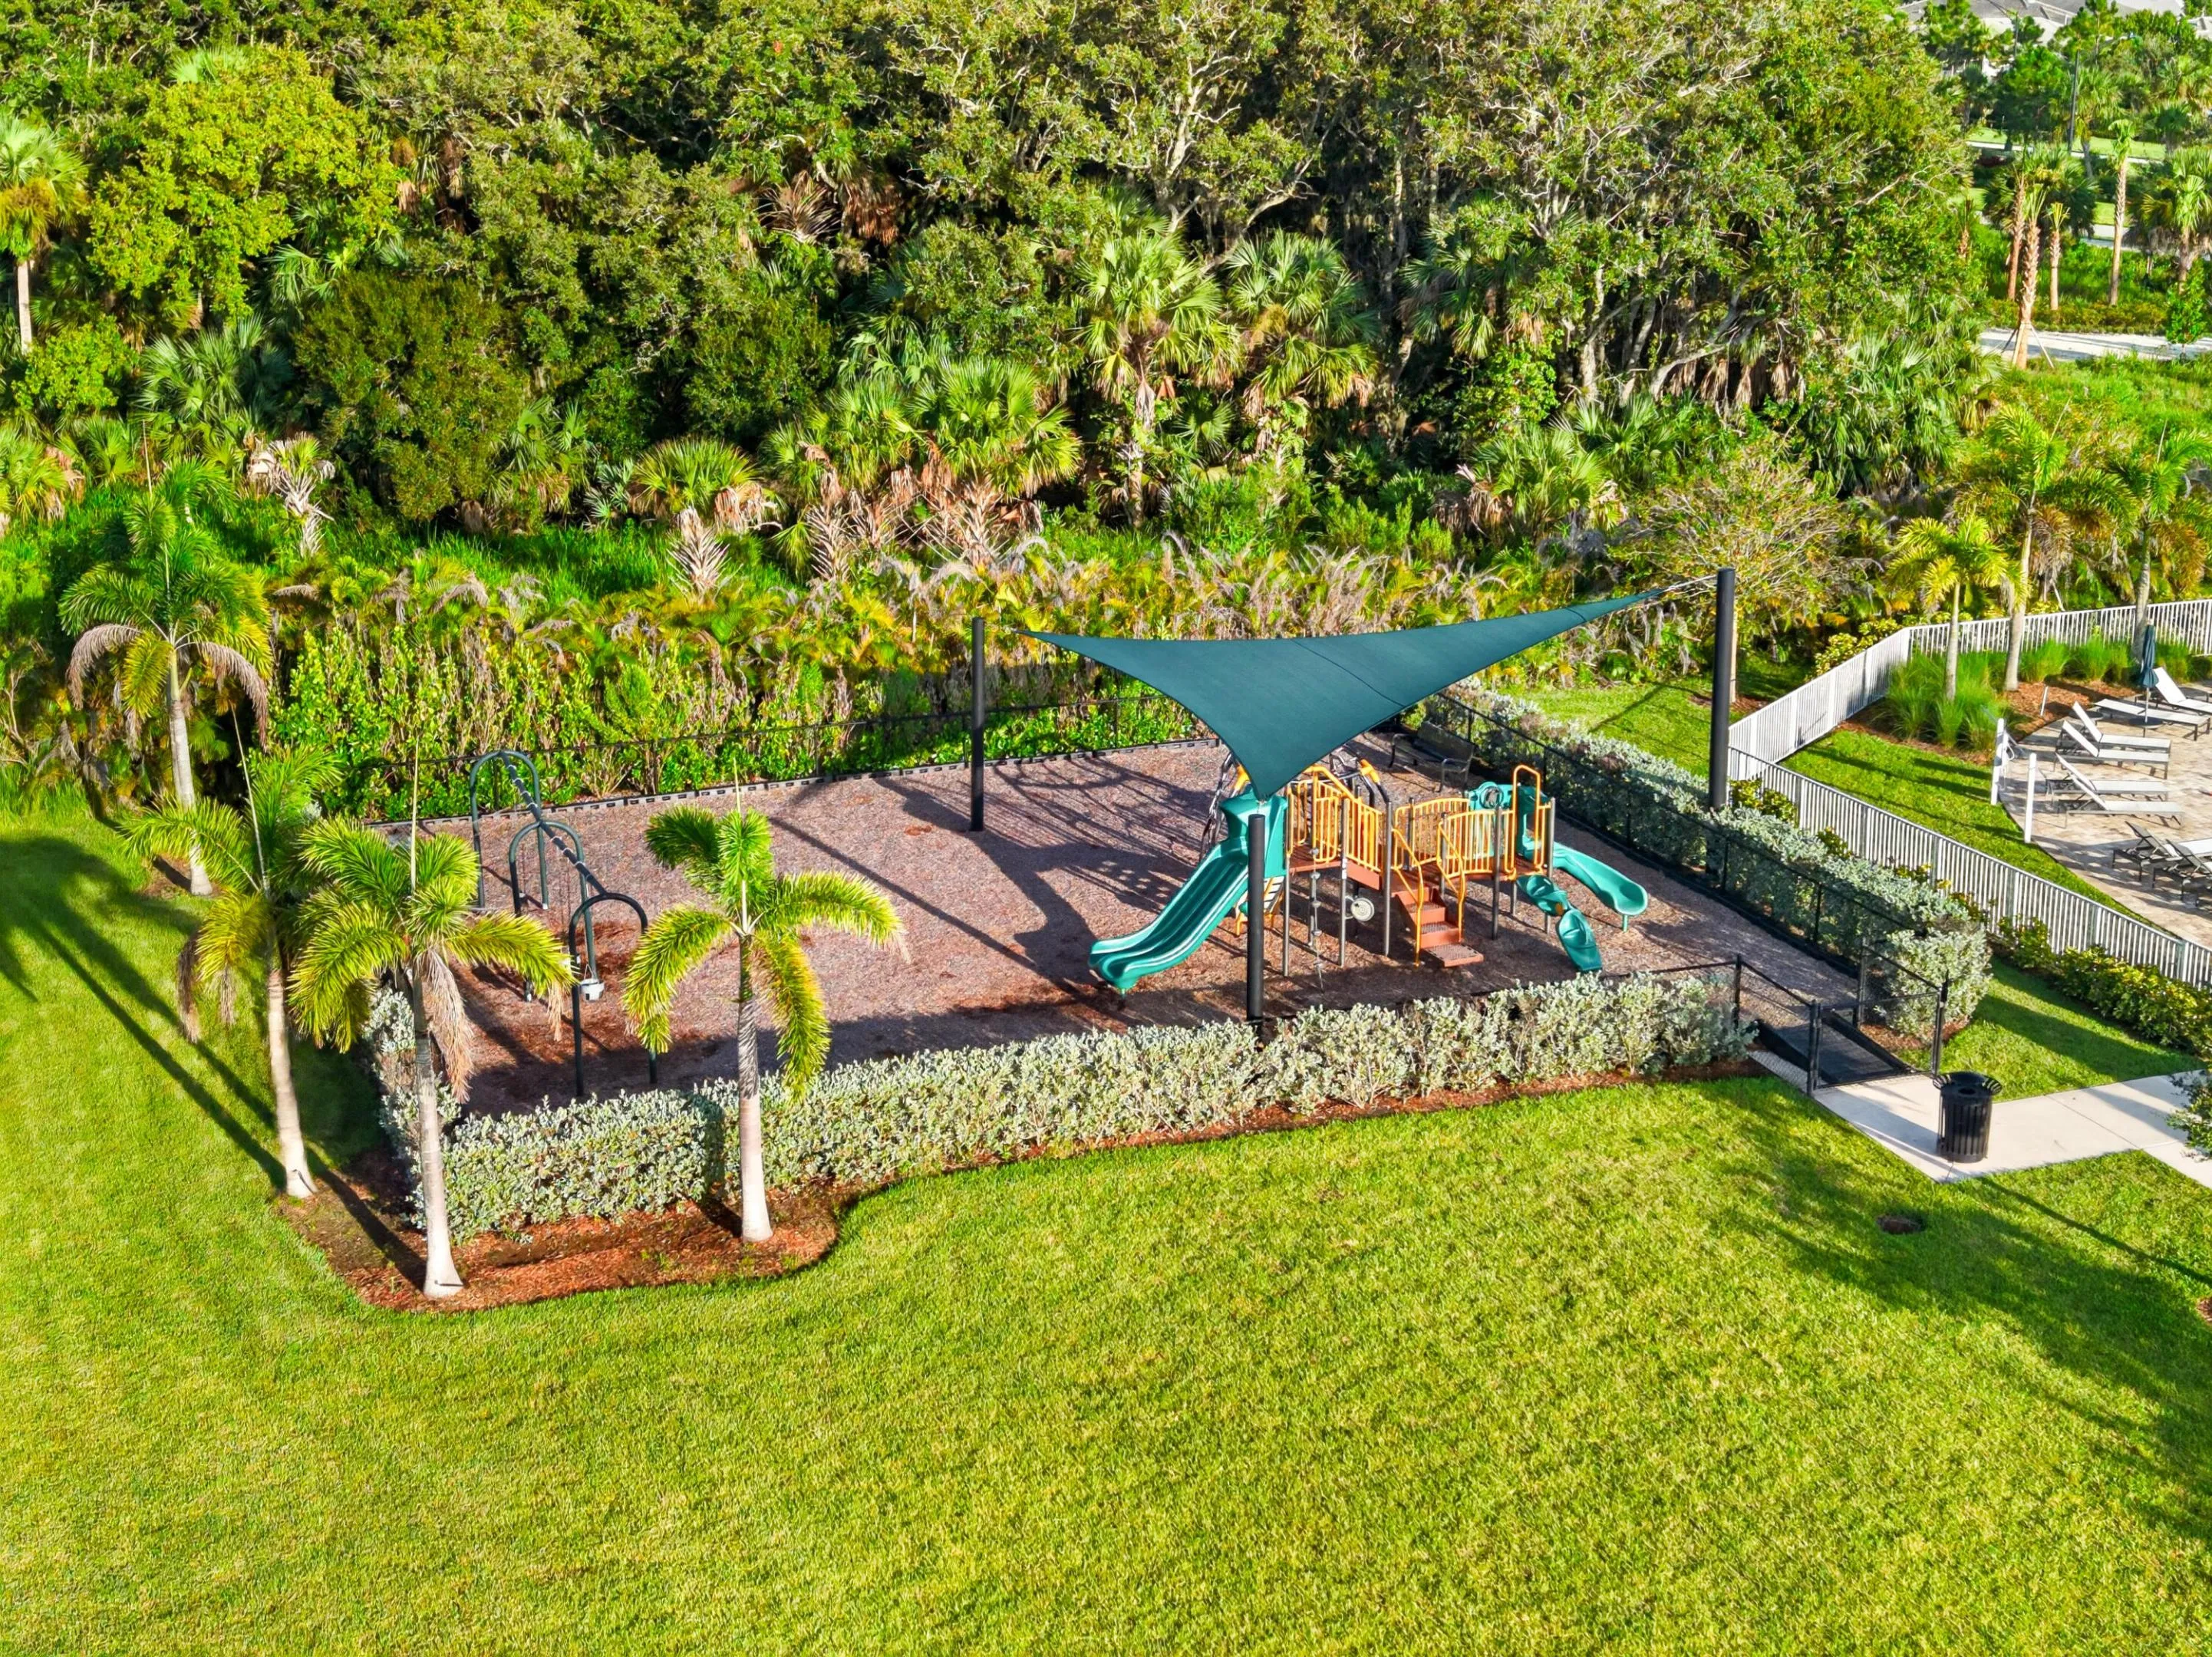
  • Association Amenities: Clubhouse, Pool, Controlled Access
  • Association Fee: $207
  • Association Fee Frequency: Monthly
  • Association Fee Includes: Common Area Maintenance, Internet, Pool(s), Security, Pest Control, Cable TV
  • Close Price: $0
  • Exterior Features: Patio
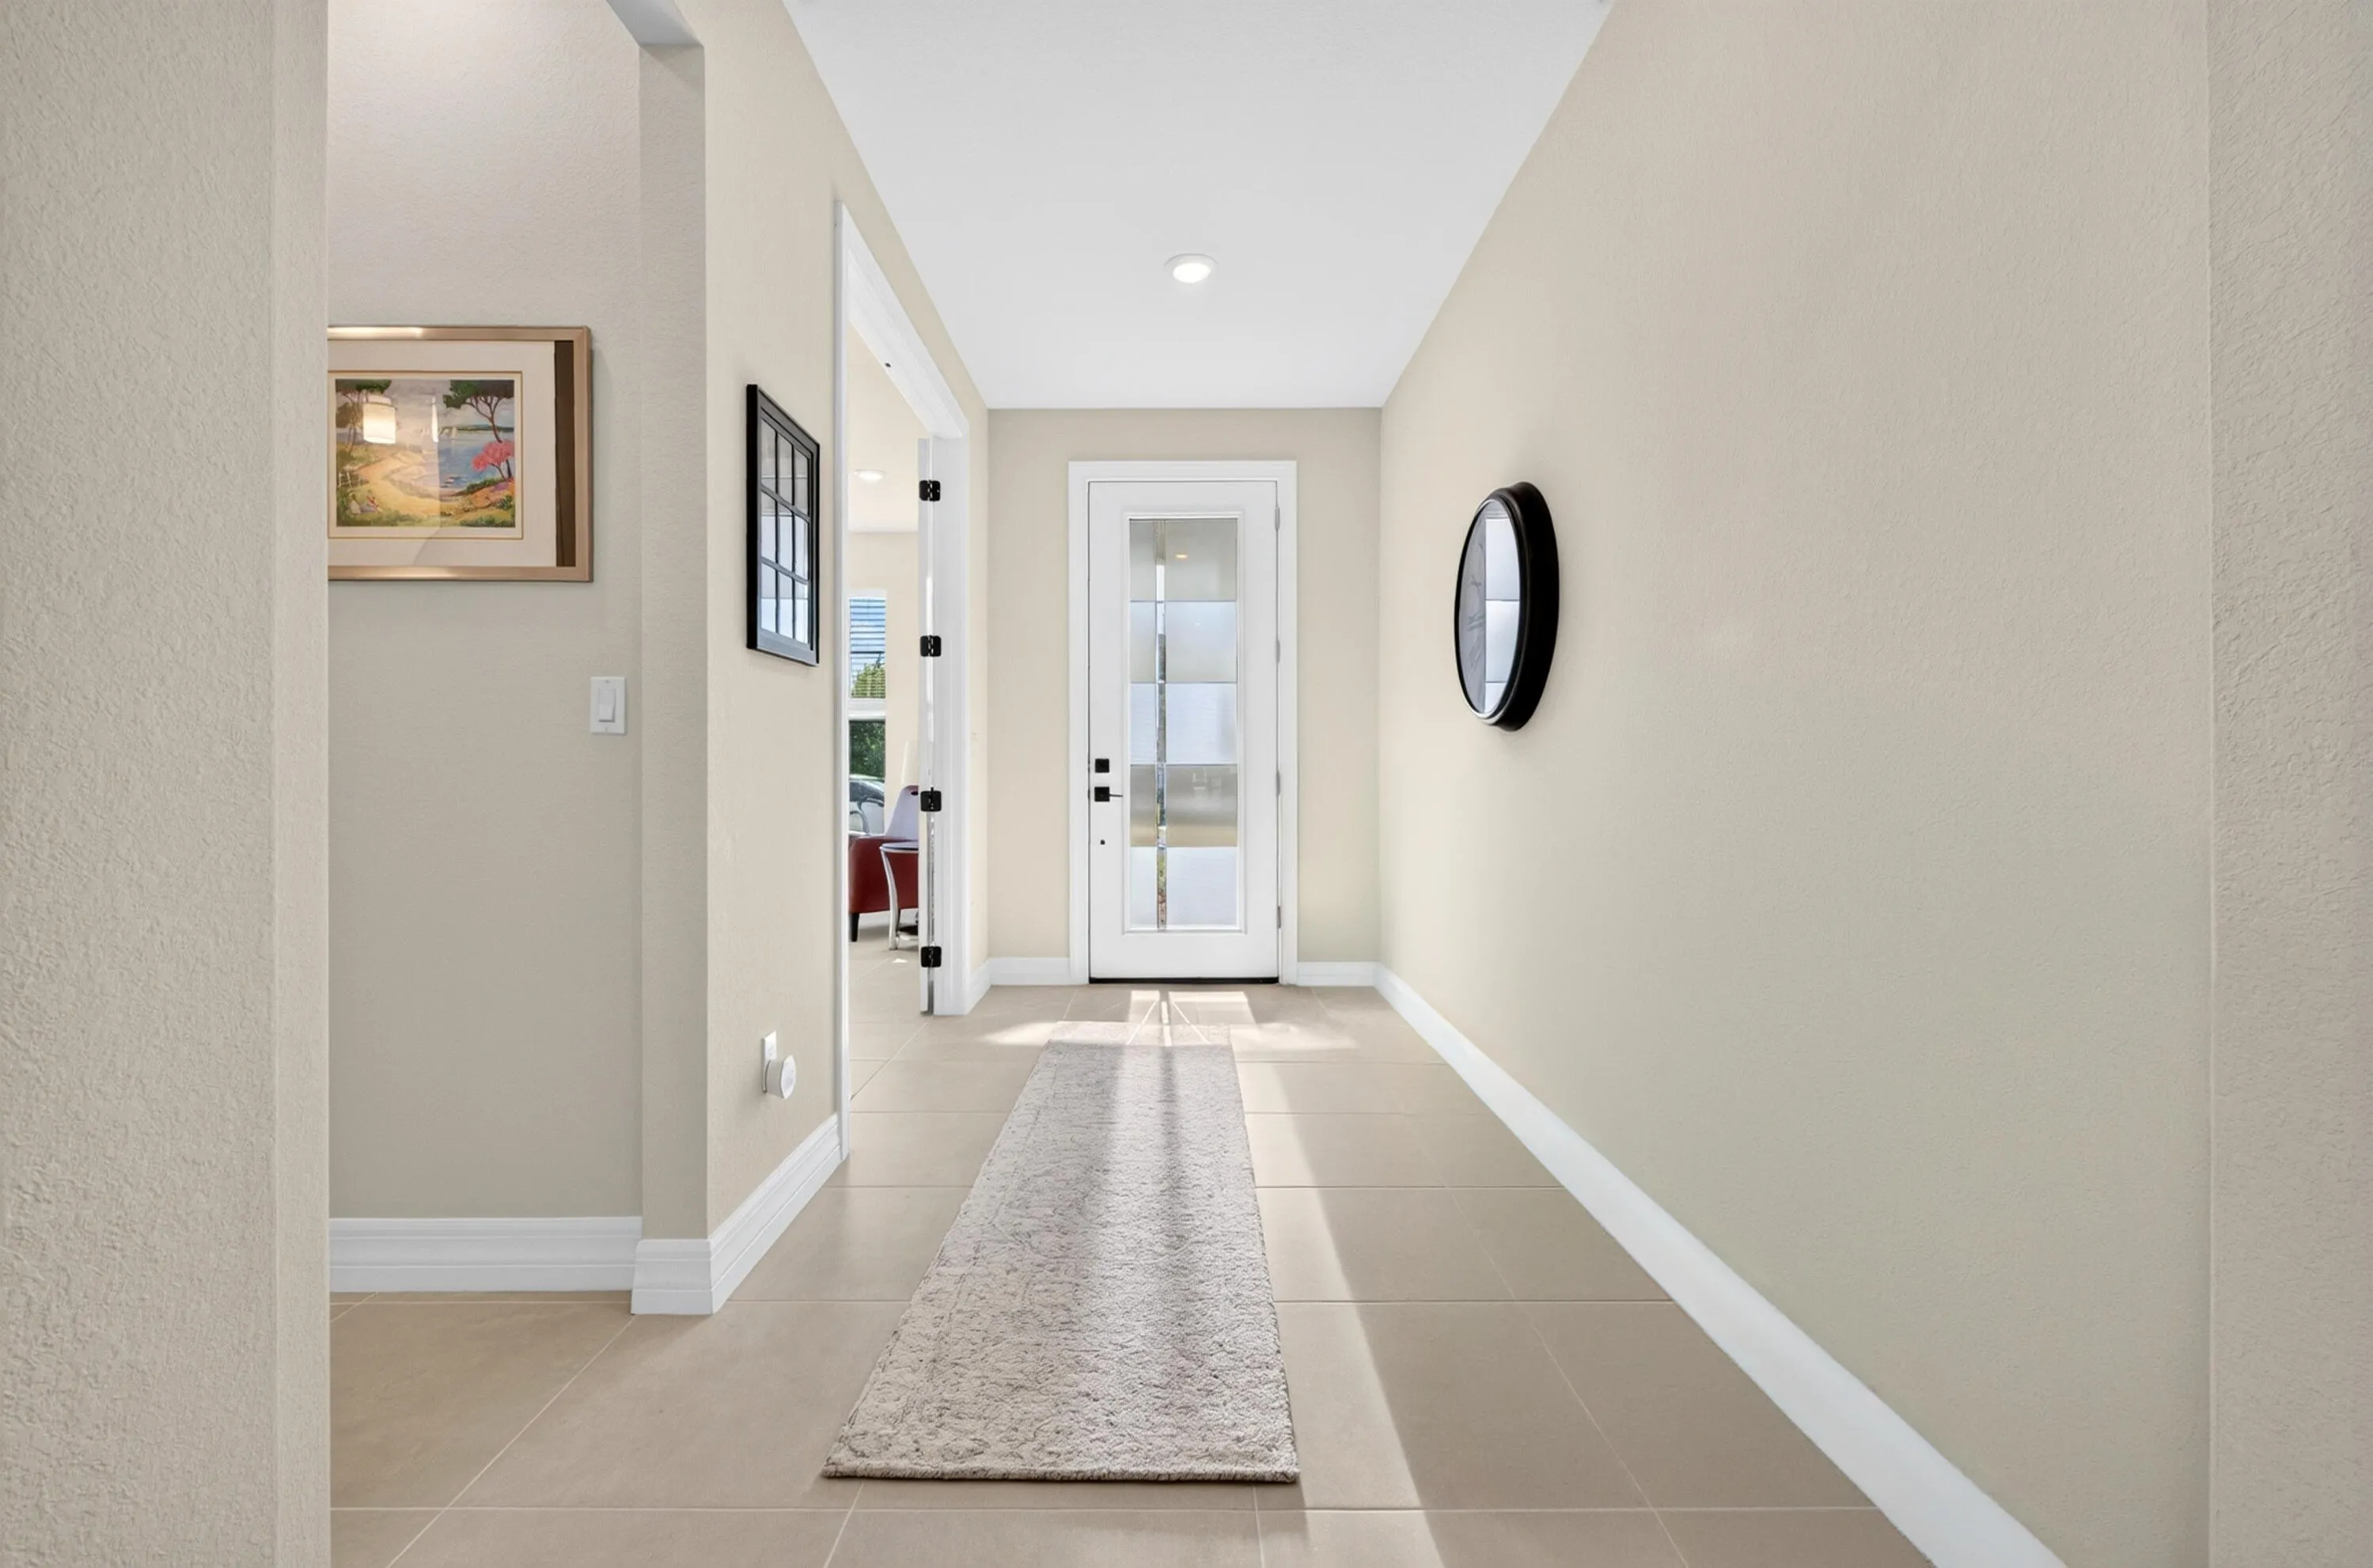
  • Flooring: Ceramic Tile, Tile
  • Garage Spaces: 3
  • Insurance Expense: $0
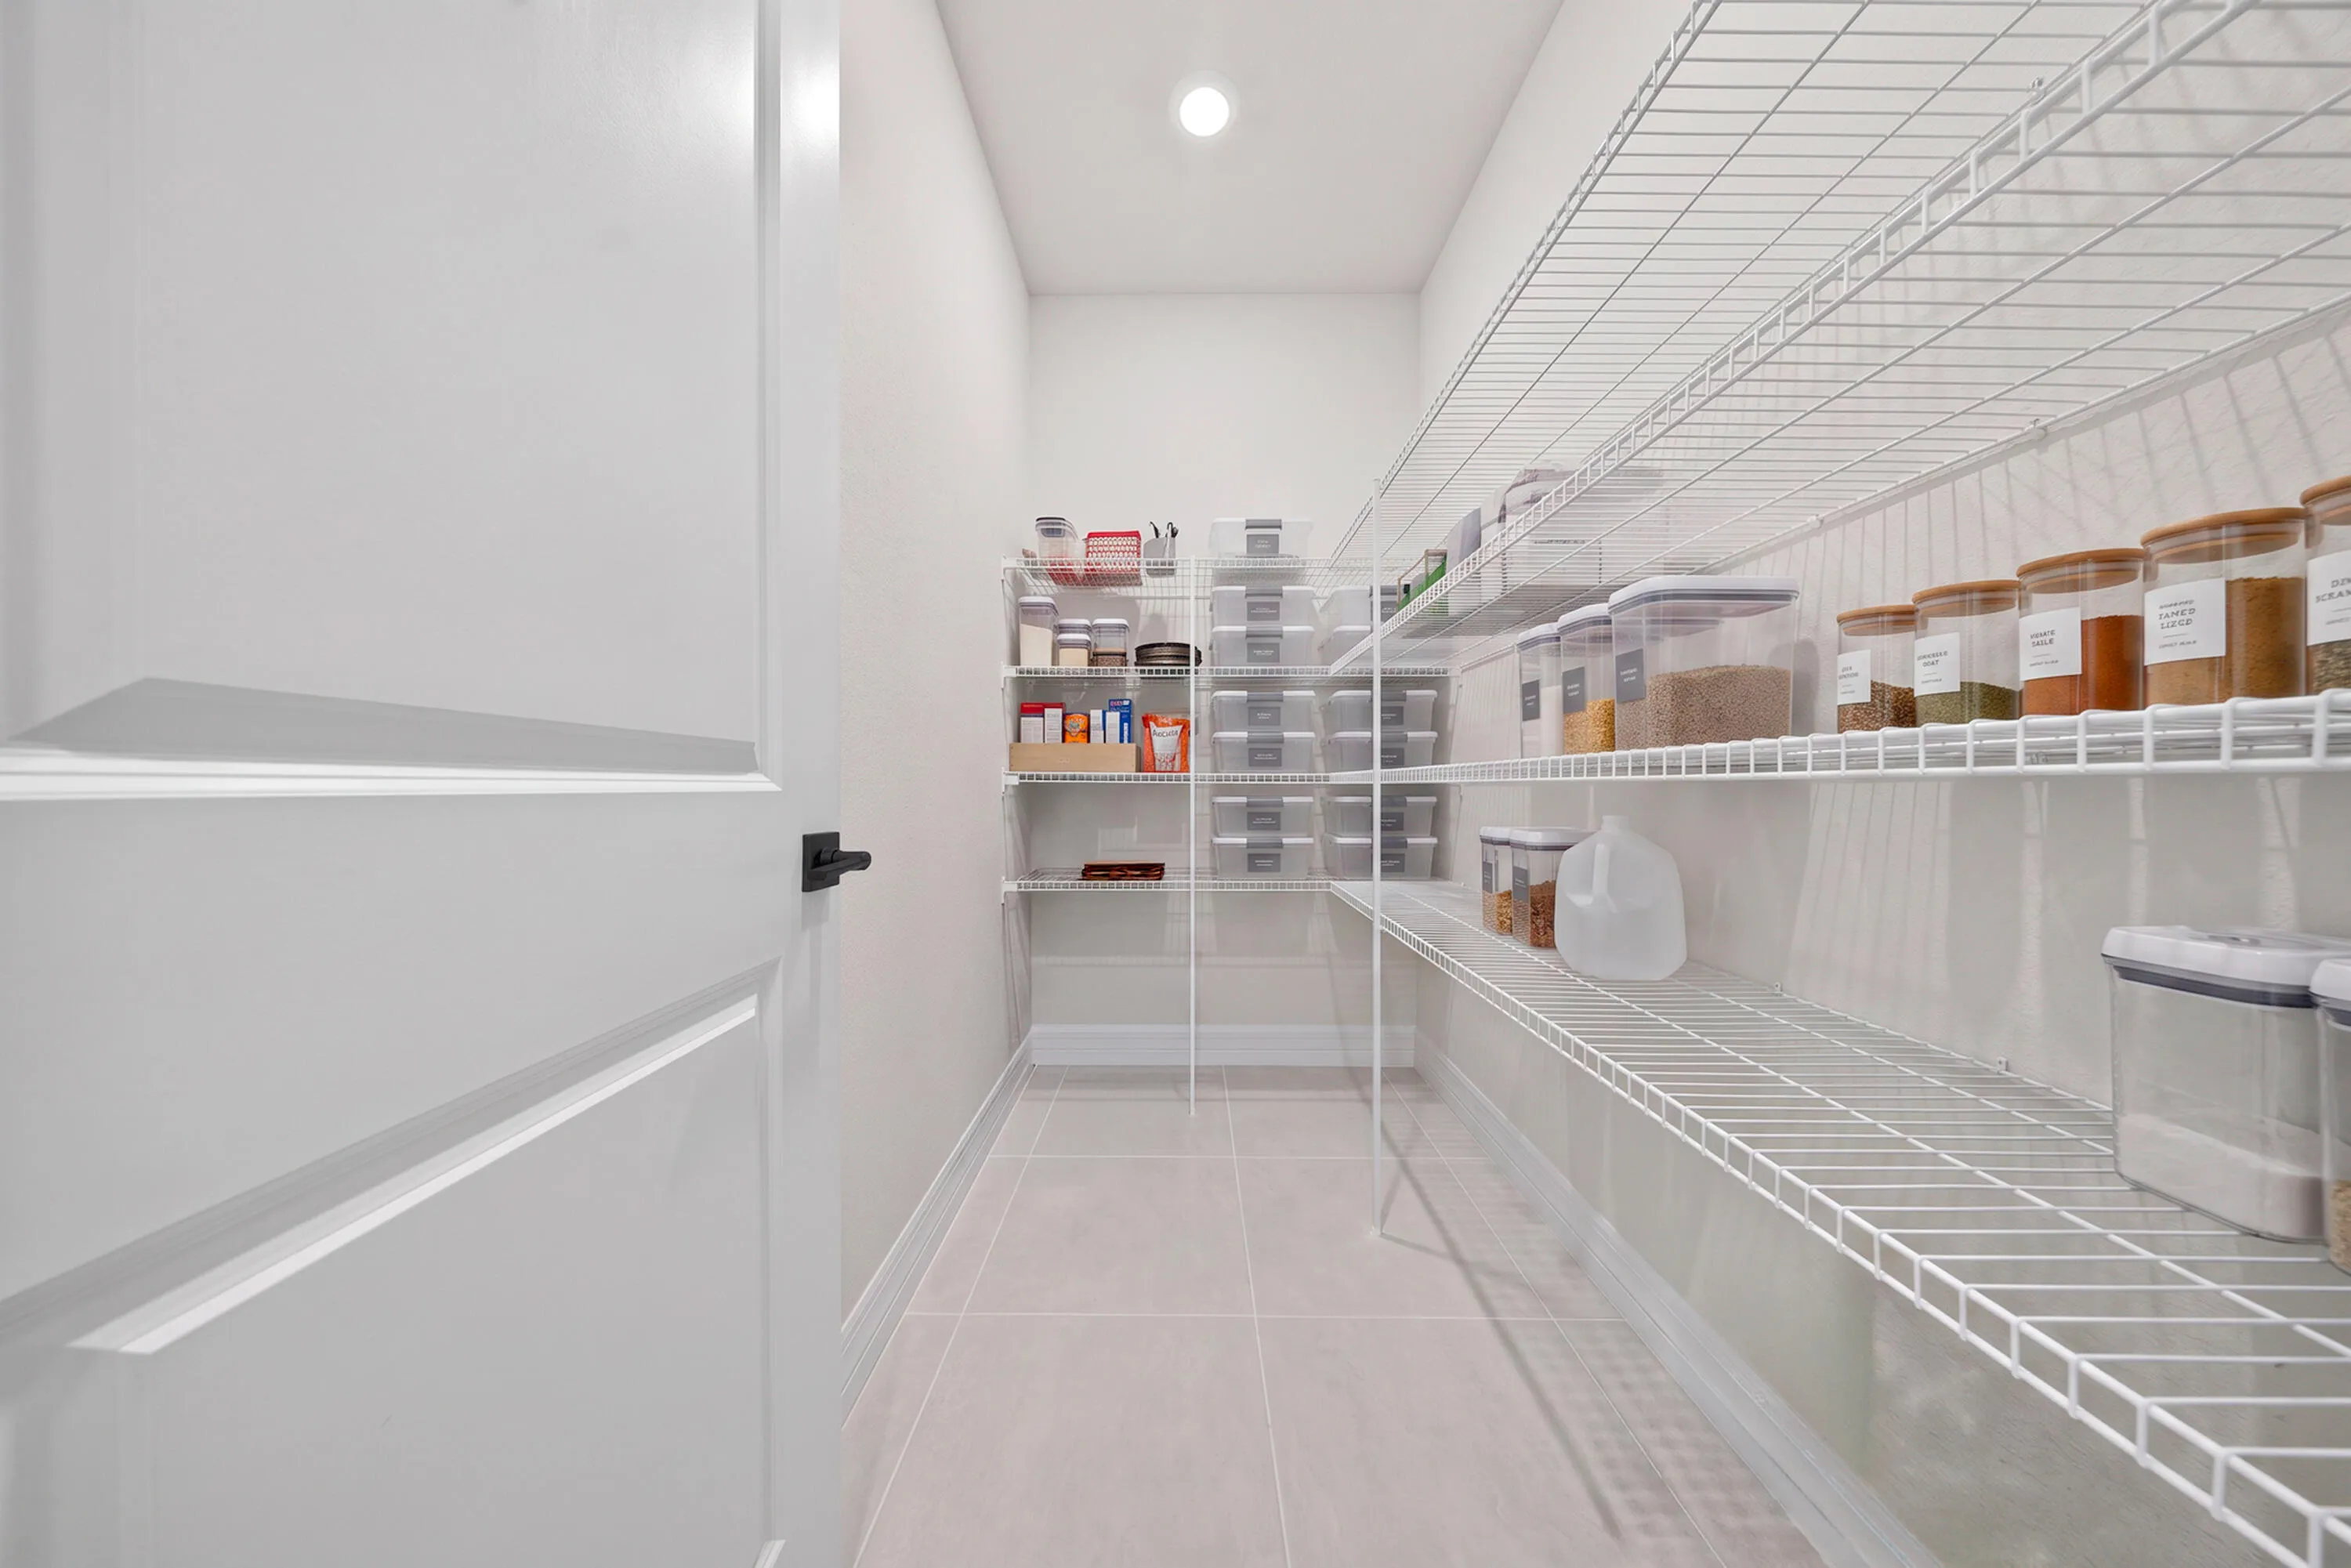
  • Interior Features: Bedroom on Main Level, Dual Sinks, Family/Dining Room, Walk-In Closet(s), Kitchen Island, Main Living Area Entry Level, Built-in Features, High Ceilings, Pantry, Main Level Primary, Shower Only
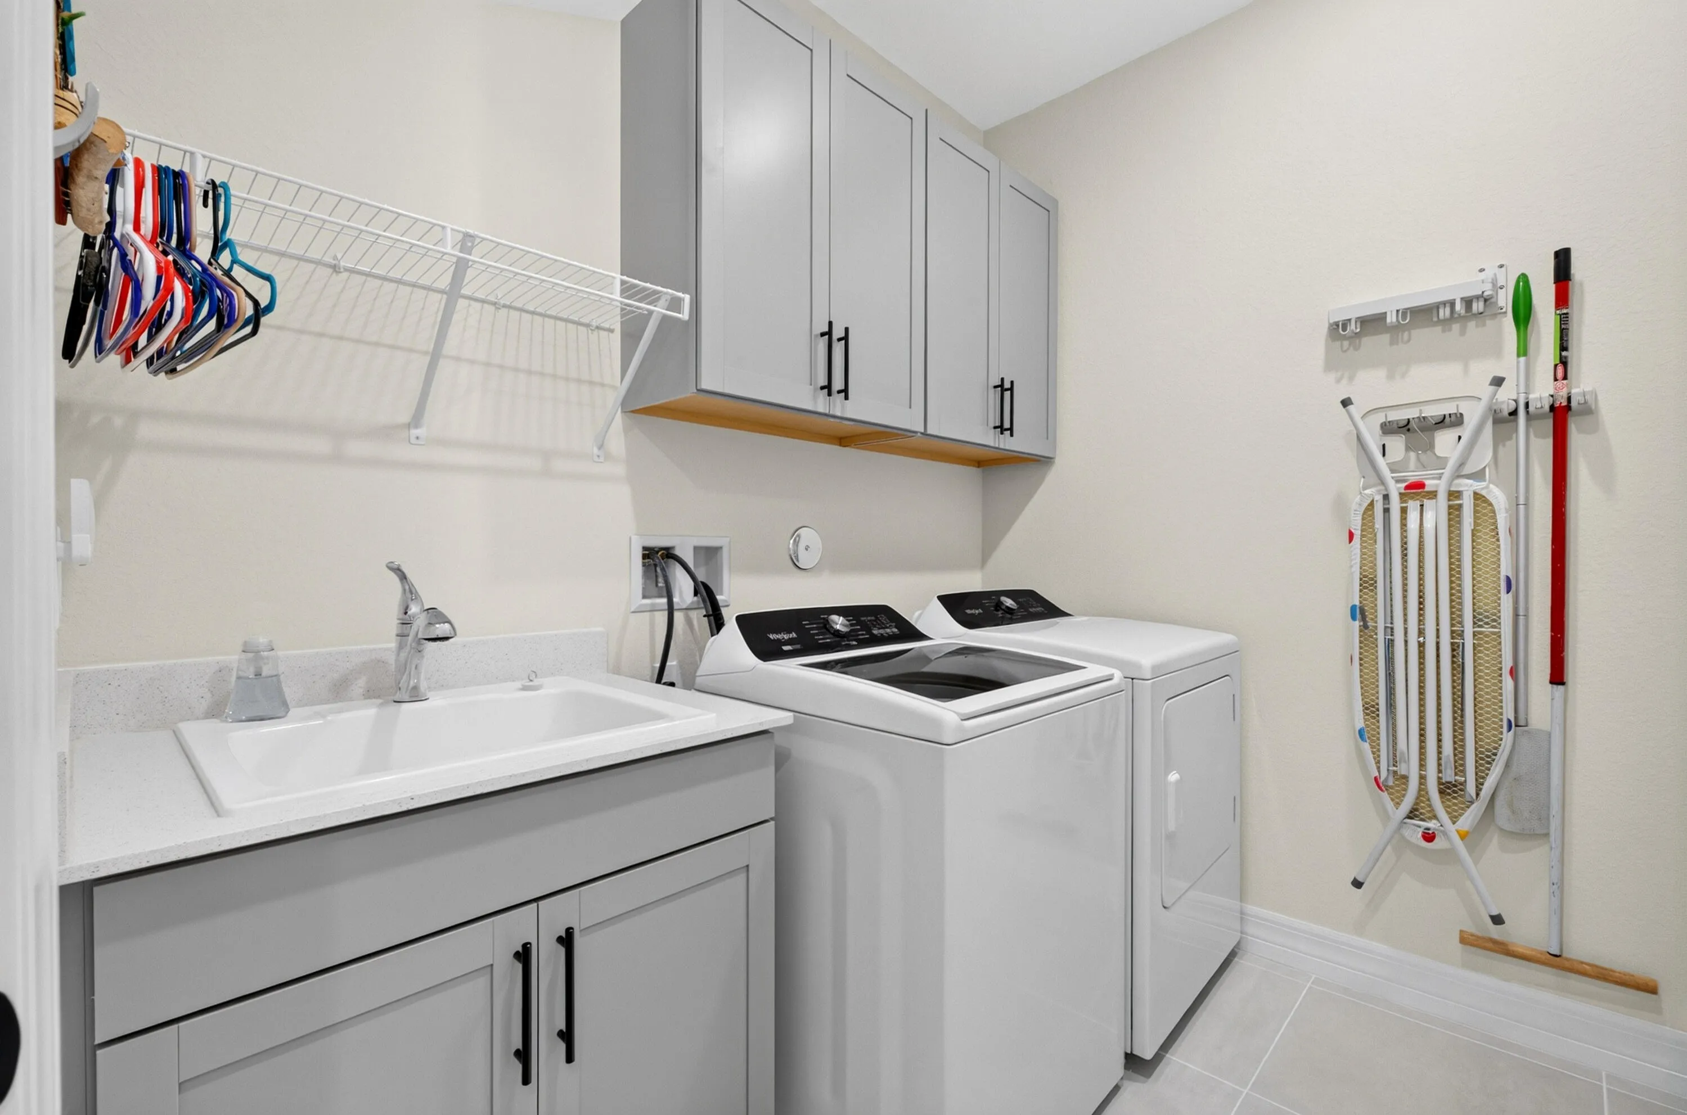
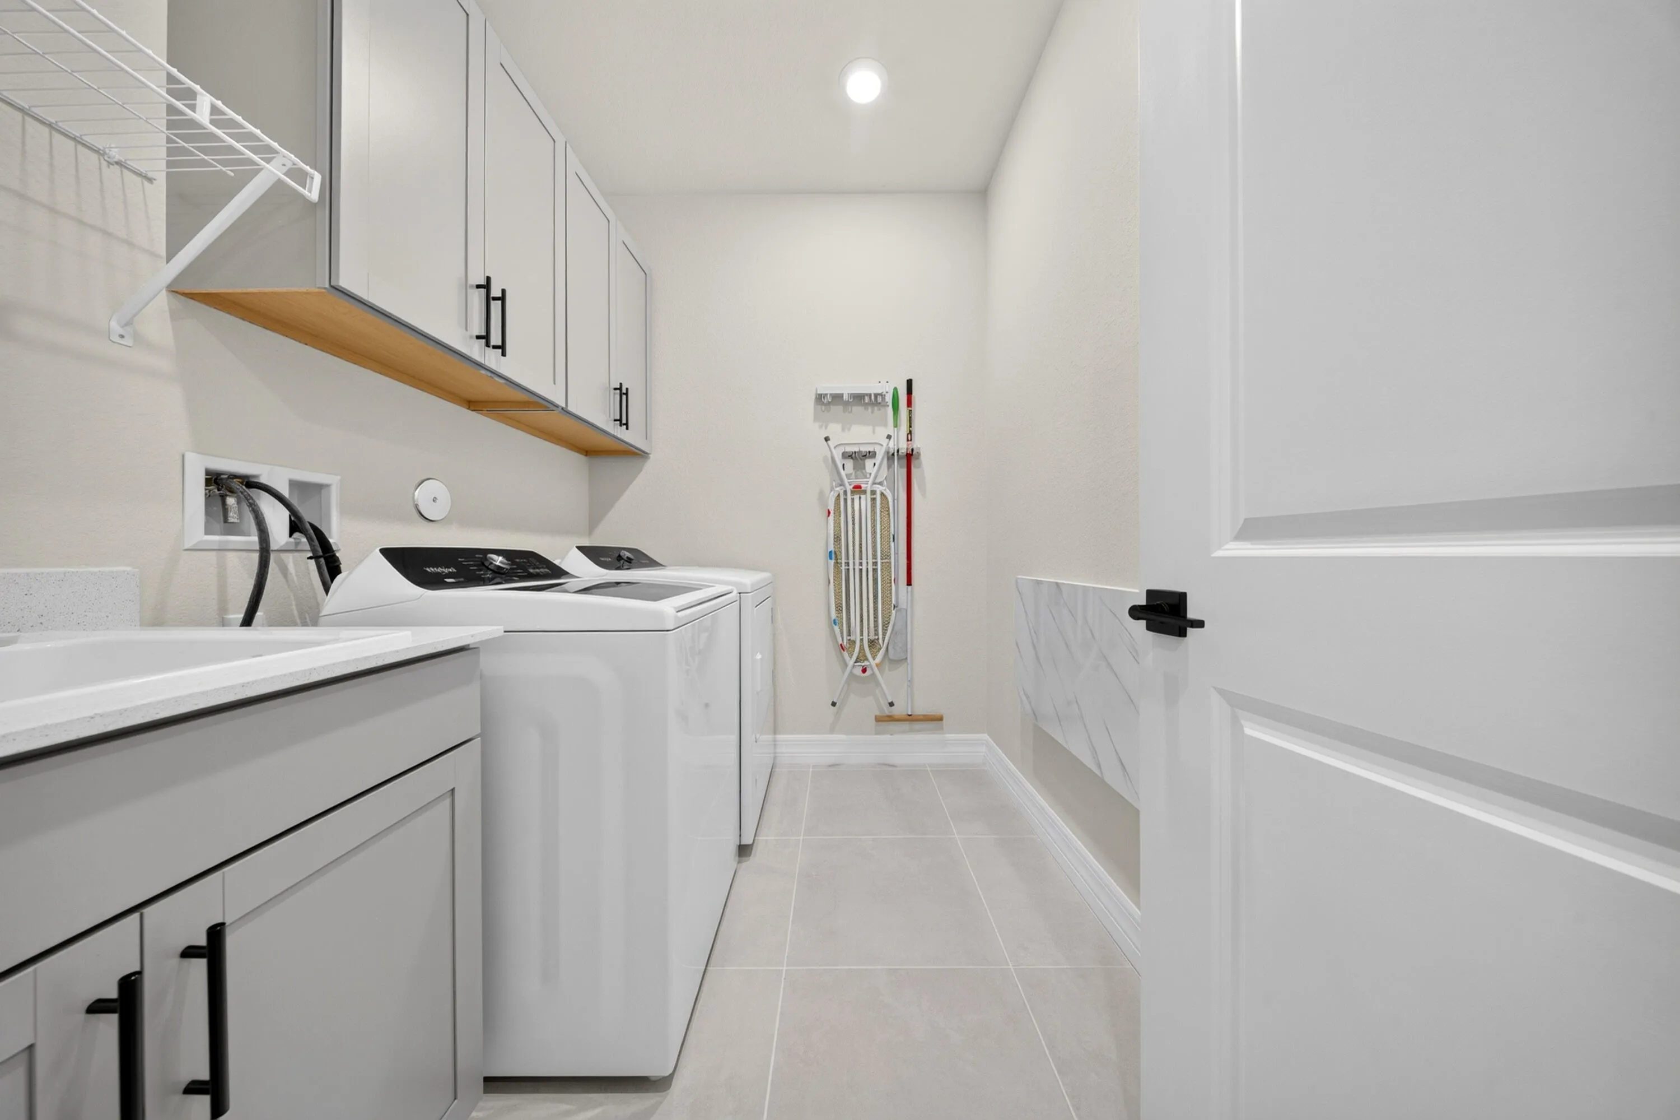
  • Laundry Features: Washer Hookup
  • Levels: One
  • Lot Features: < 1/4 Acre, <1 Acre, Sprinklers Automatic, Sprinkler System
  • Middle Or Junior School: Oak Hammock
  • New Taxes Expense: $0
  • Stories: 1
  • Stories Total: 1
  • Tax Annual Amount: $7,210
  • Utilities: Cable Available, Electricity Available, Water Available, Underground Utilities
  • Window Features: Blinds, Impact Glass

Location

Listing Updated: 2026-09-13 11:45:15
  • Property Type : Single Family
  • Property Sub Type : Single Family Residence
  • Listing Type : For Sale
  • Listing ID : B26064627
  • Price : $629,900
  • View : Lake, Water
  • Bedrooms : 3
  • Bathrooms : 3
  • Full Bathrooms : 2
  • Half Bathrooms : 1
  • Square Footage : 2,331 Sqft
  • Year Built : 2023
  • Lot Area : 0.17 Acre
  • Listing Status : Active
  • Days On Market : 30
Contact Agent
Required
Required
Required
By proceeding, you consent to receive calls and texts at the number you provided, including marketing by autodialer and prerecorded and artificial voice, and ettmail, about your inquiry and other home-related matters, but not as a condition of any purchase.

Similar Single Family