• Share

6740 49th Court, Vero Beach, Florida 32967

Active For Sale
$650,000
  • Beds 3
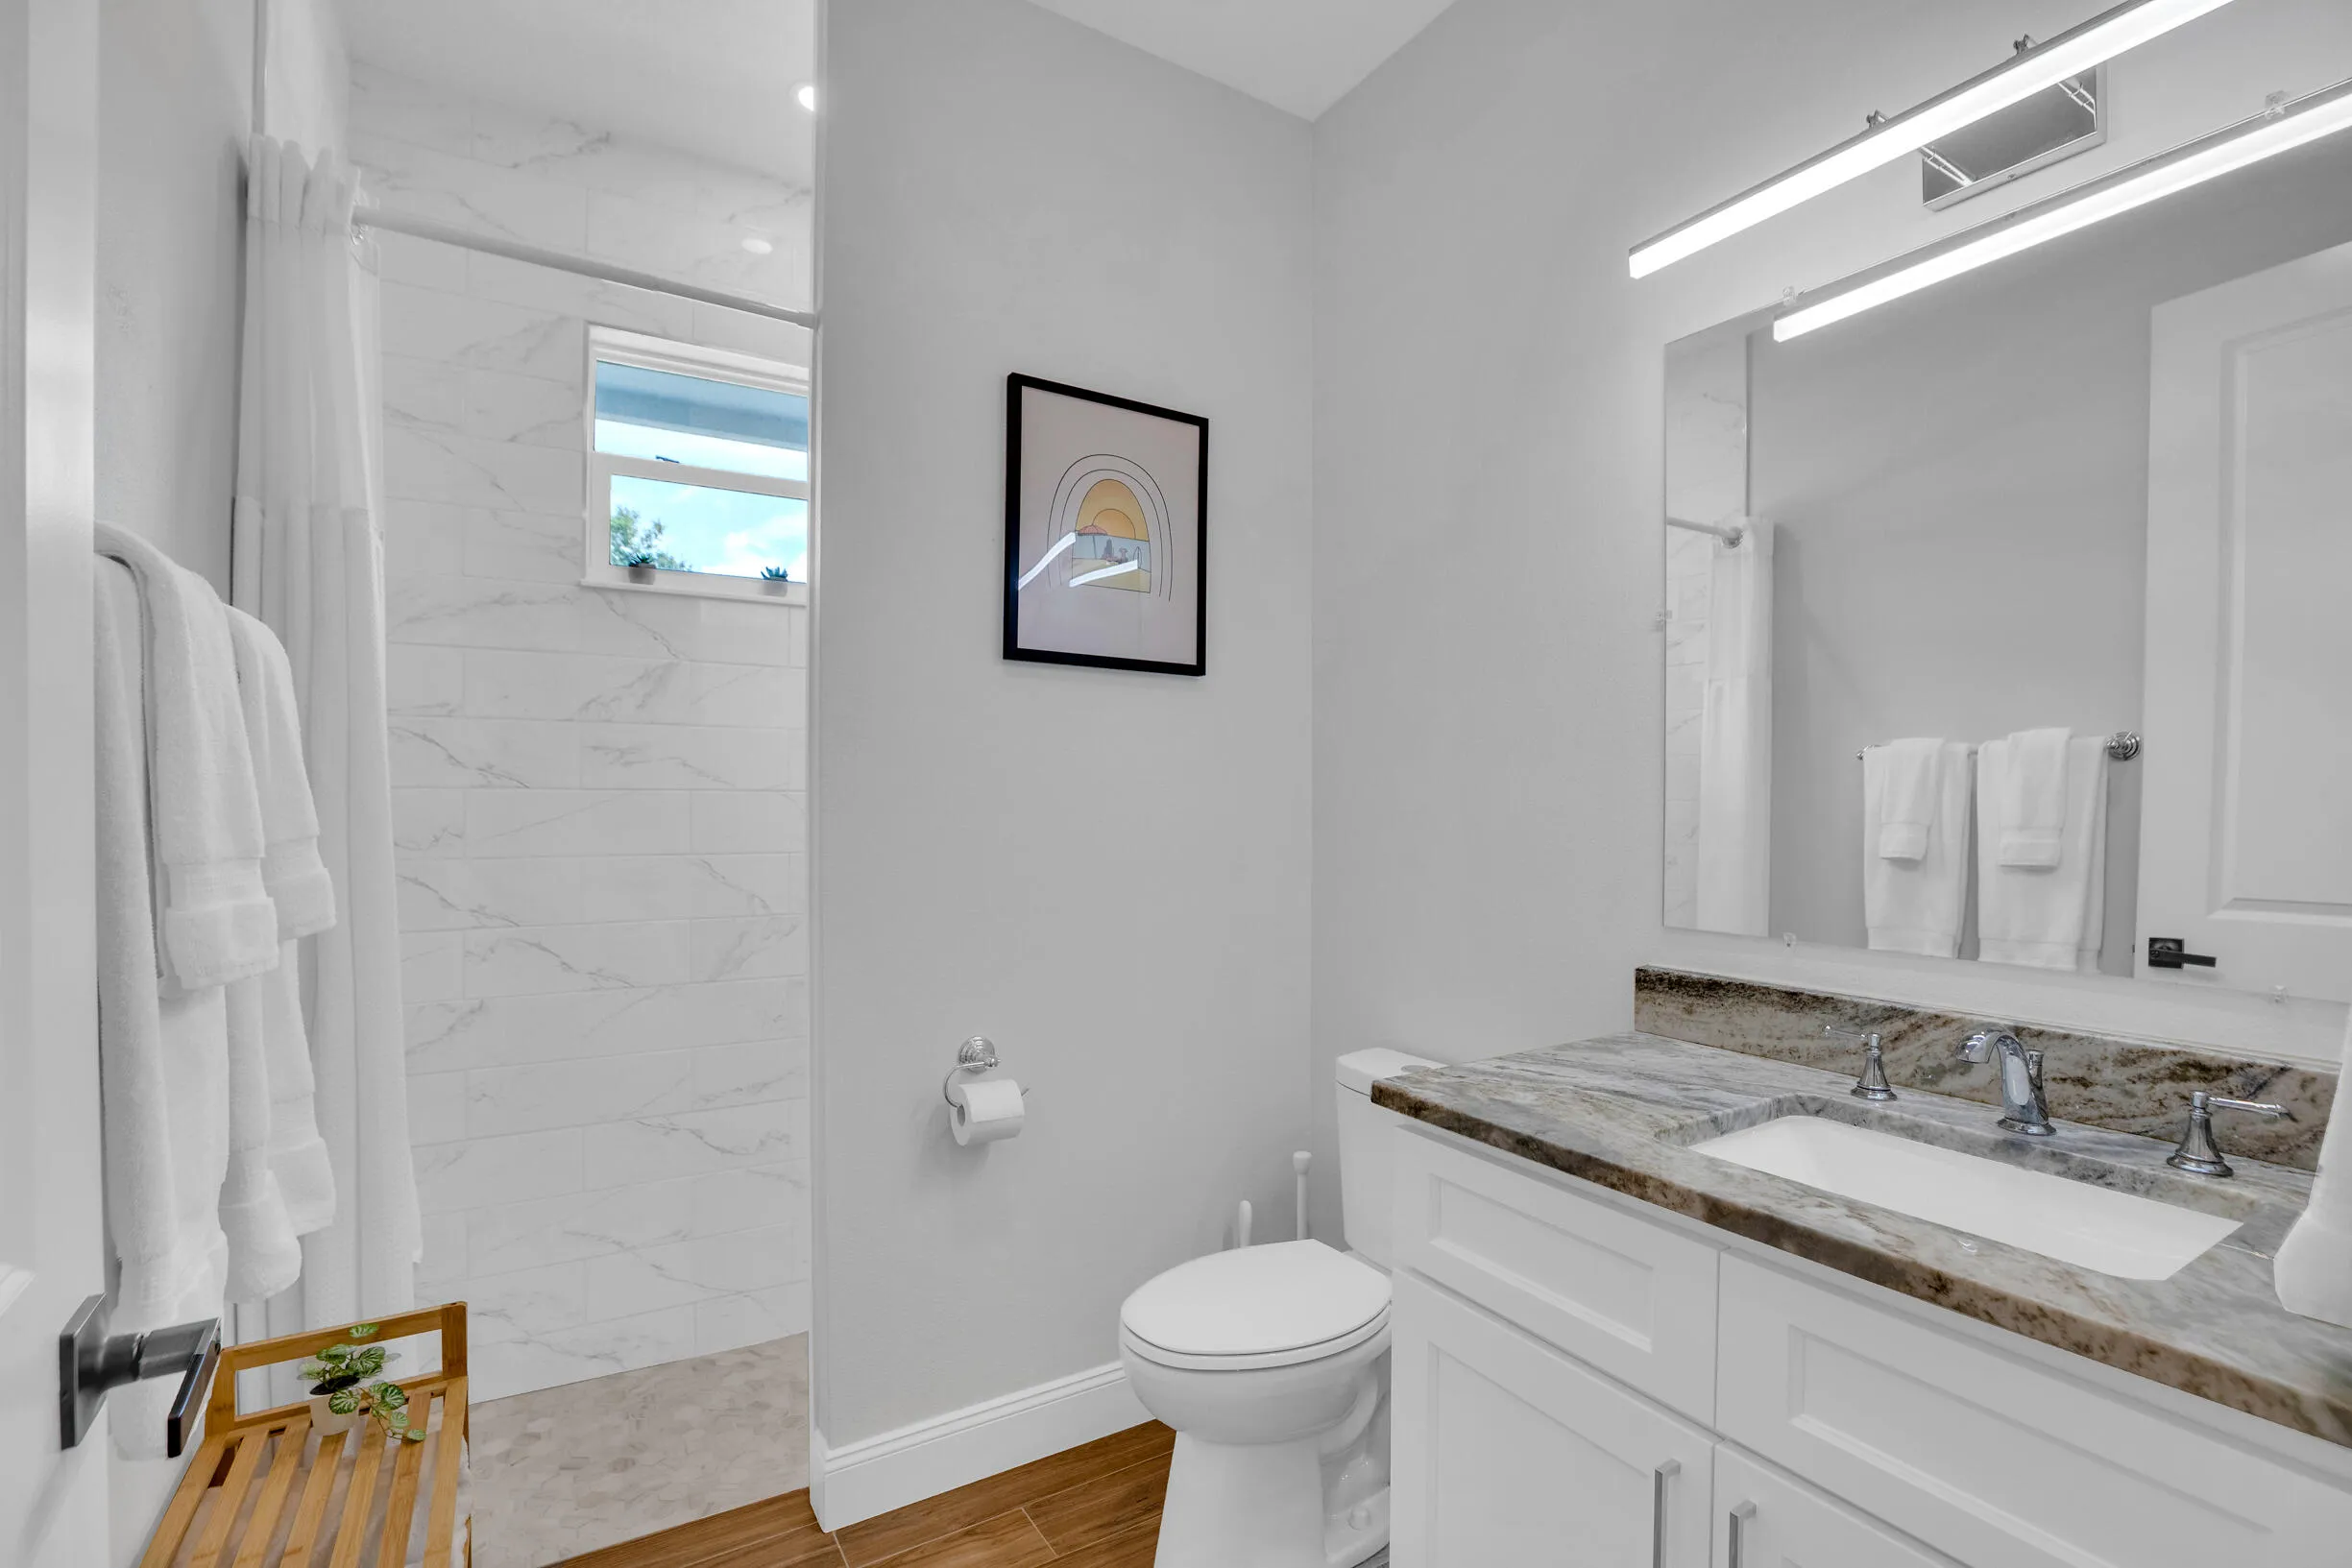
  • Baths 2
  • Sq Ft 2,240 Sqft
  • Visits: 1 in 17 days

Description

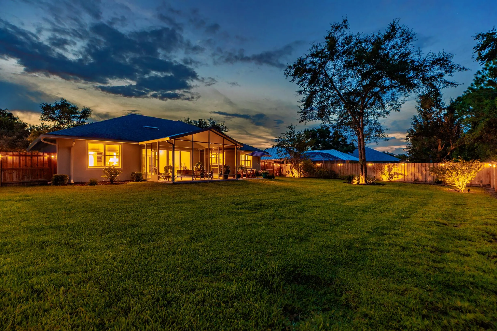
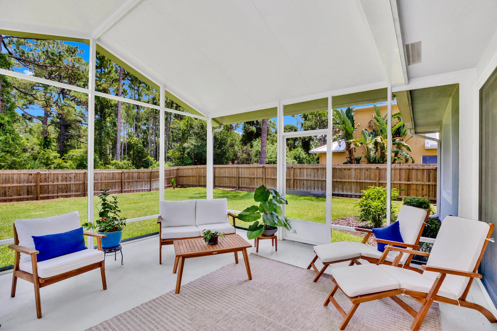
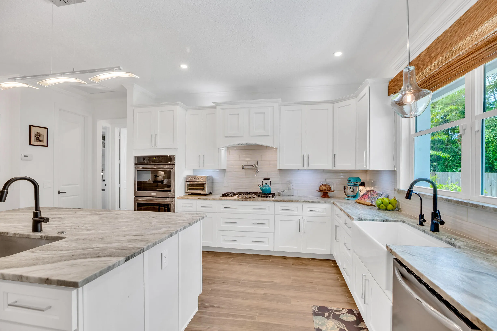
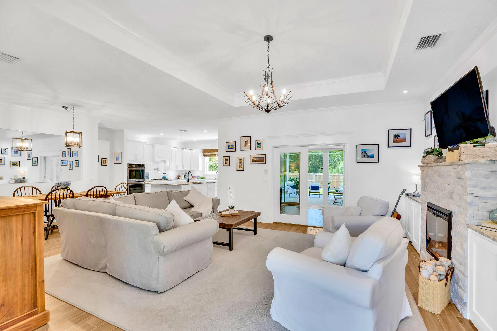
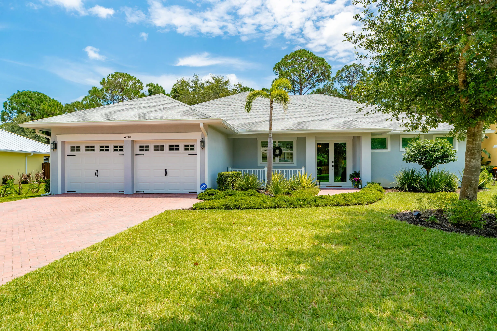
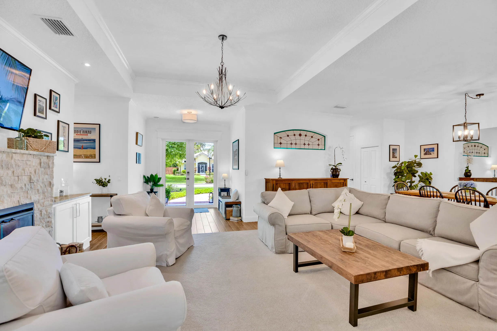
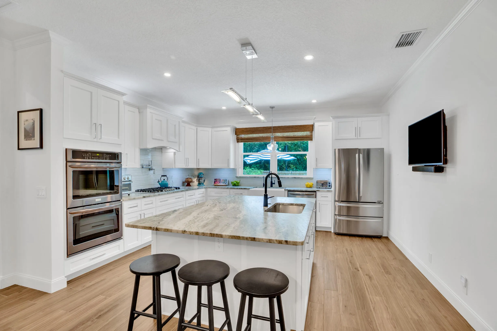
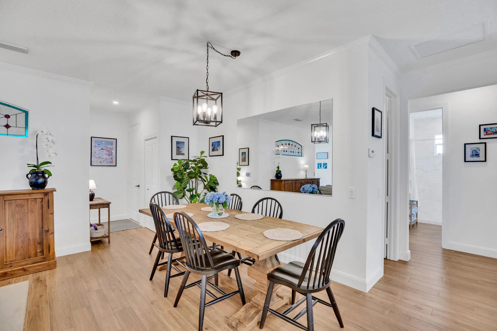
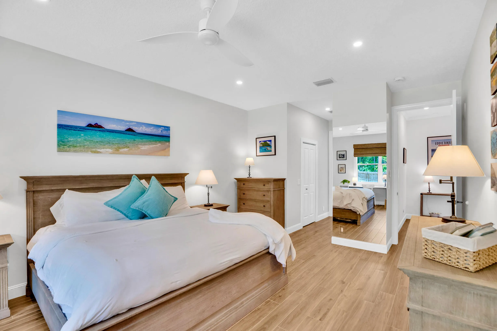
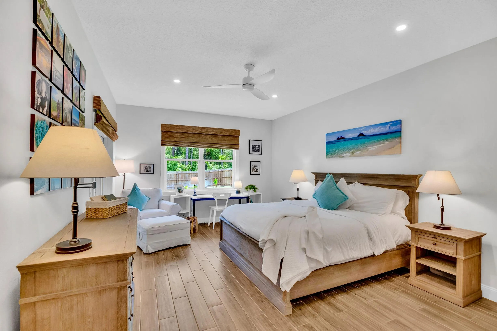
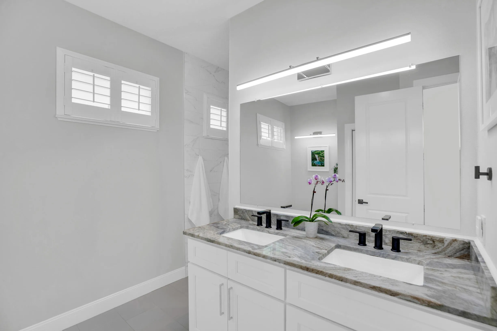
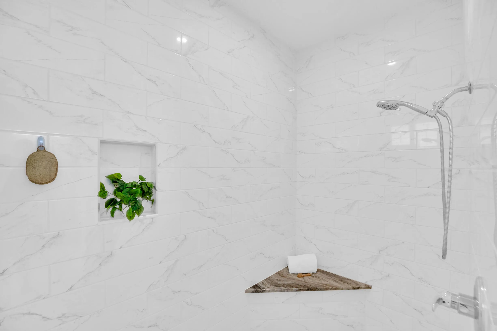
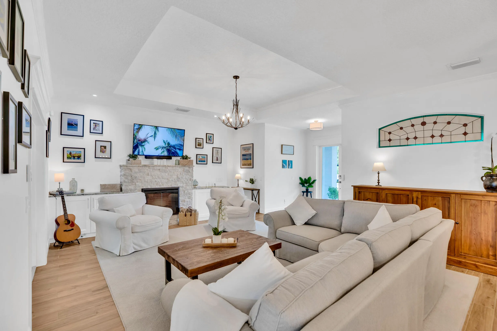
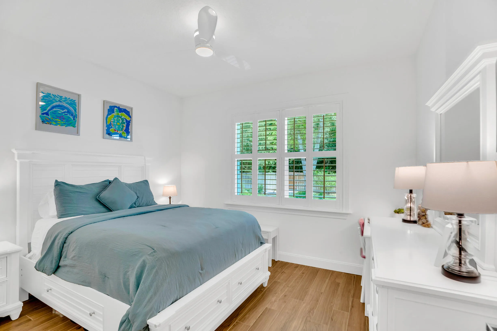
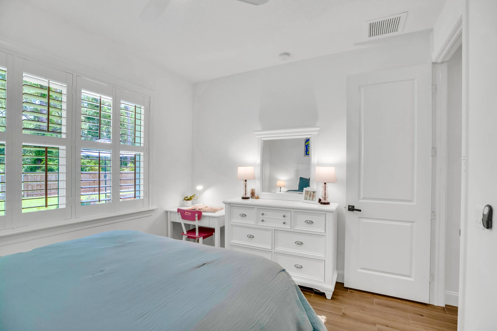
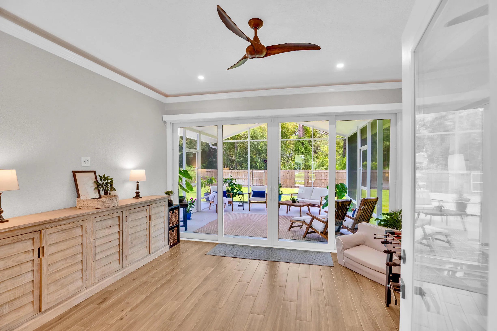
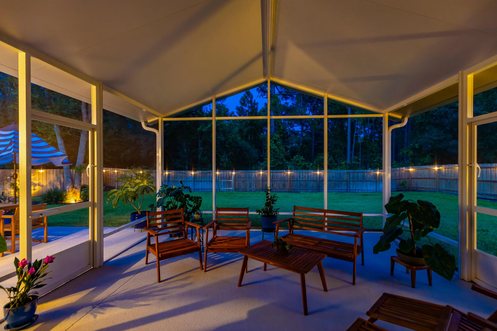
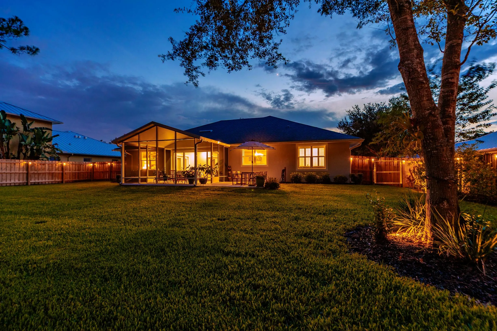
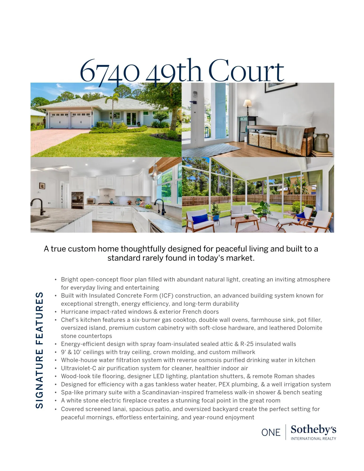
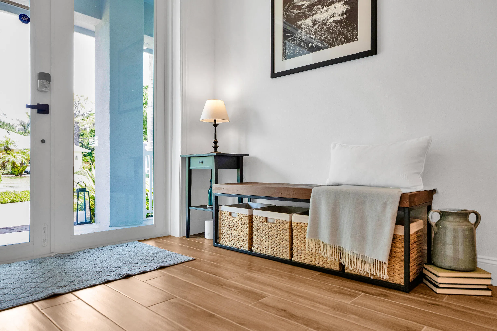
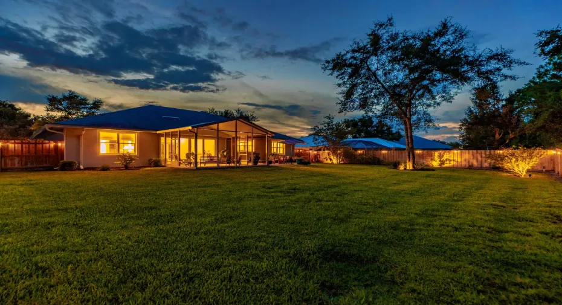
From the moment you step inside, you’ll understand why this is no ordinary home. Thoughtfully designed as a true custom home, it offers a rare blend of peaceful living, exceptional craftsmanship, & lasting quality. Built with Insulated Concrete Form (ICF) construction, this home features impact windows & French doors, a chef’s kitchen featuring leathered Dolomite stone countertops & a 6-burner gas cooktop, whole-house water filtration w/ reverse osmosis, UV-C air purification, a spa-inspired primary suite, & a covered screened lanai overlooking a spacious backyard for year-round Florida living.

Features

  • Heating System: Central, Electric
  • Cooling System: Electric, Central Air
  • Fence: Fenced
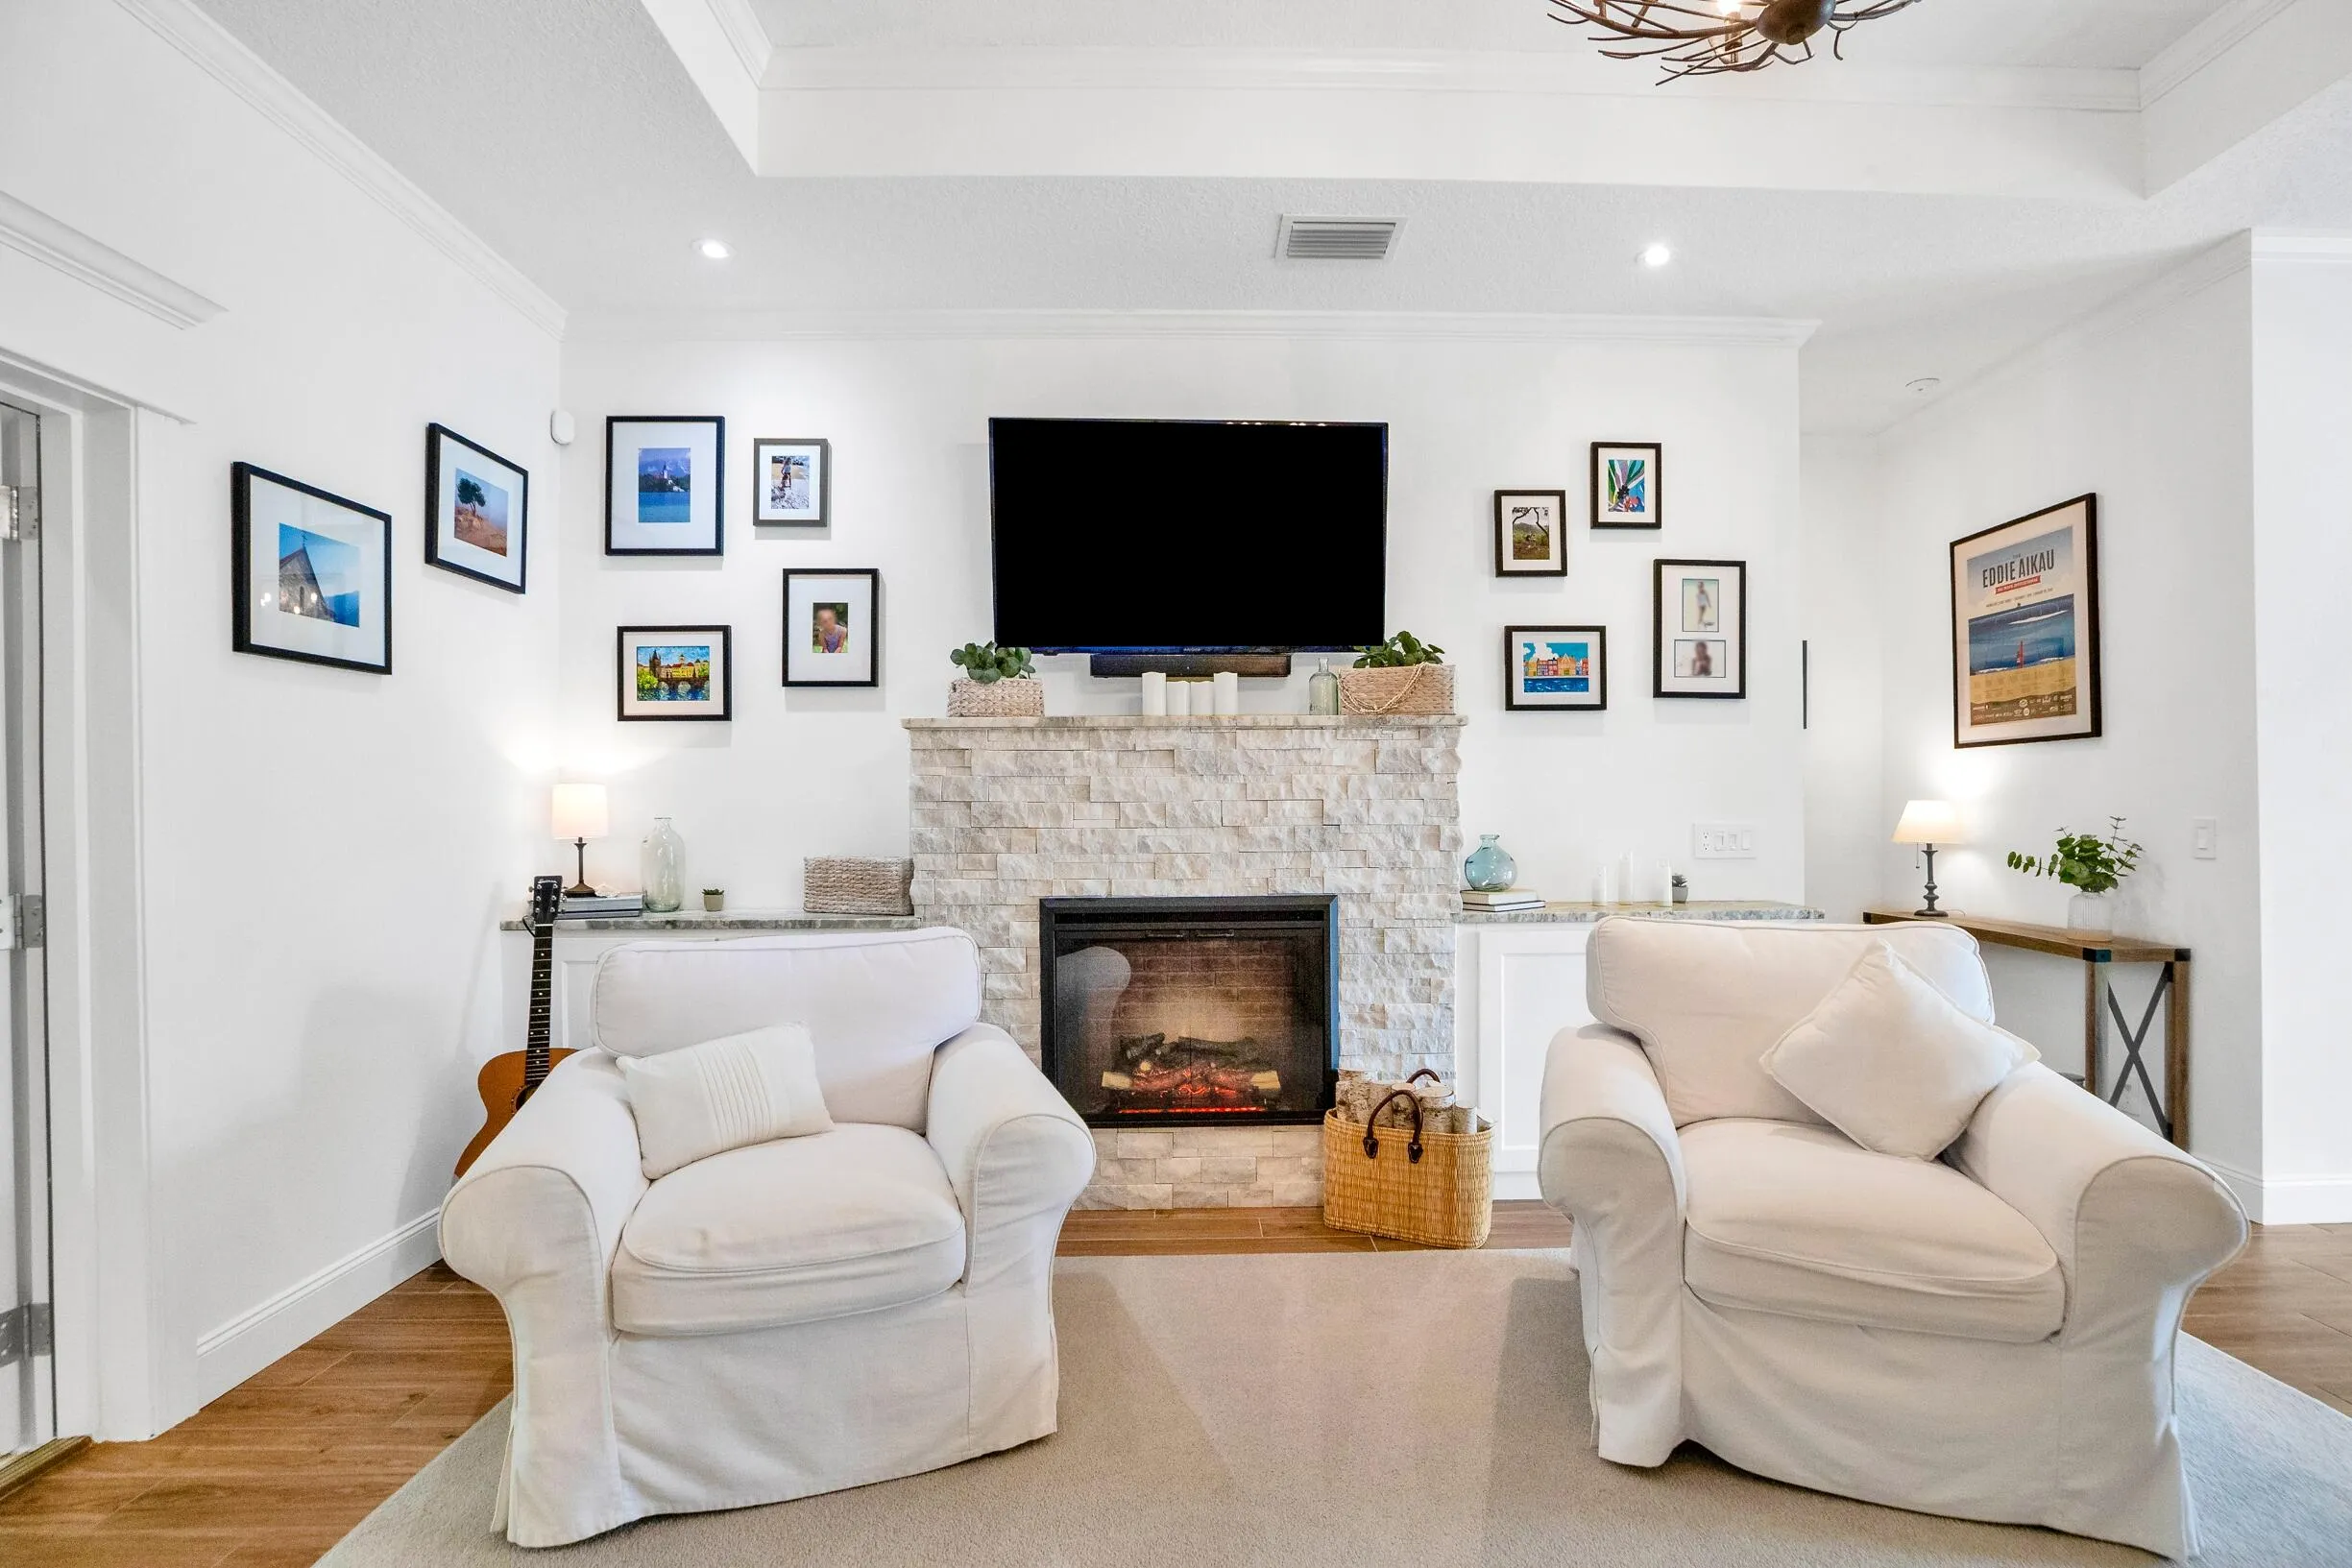
  • Fireplace: Wood Burning
  • Patio: Porch, Screened
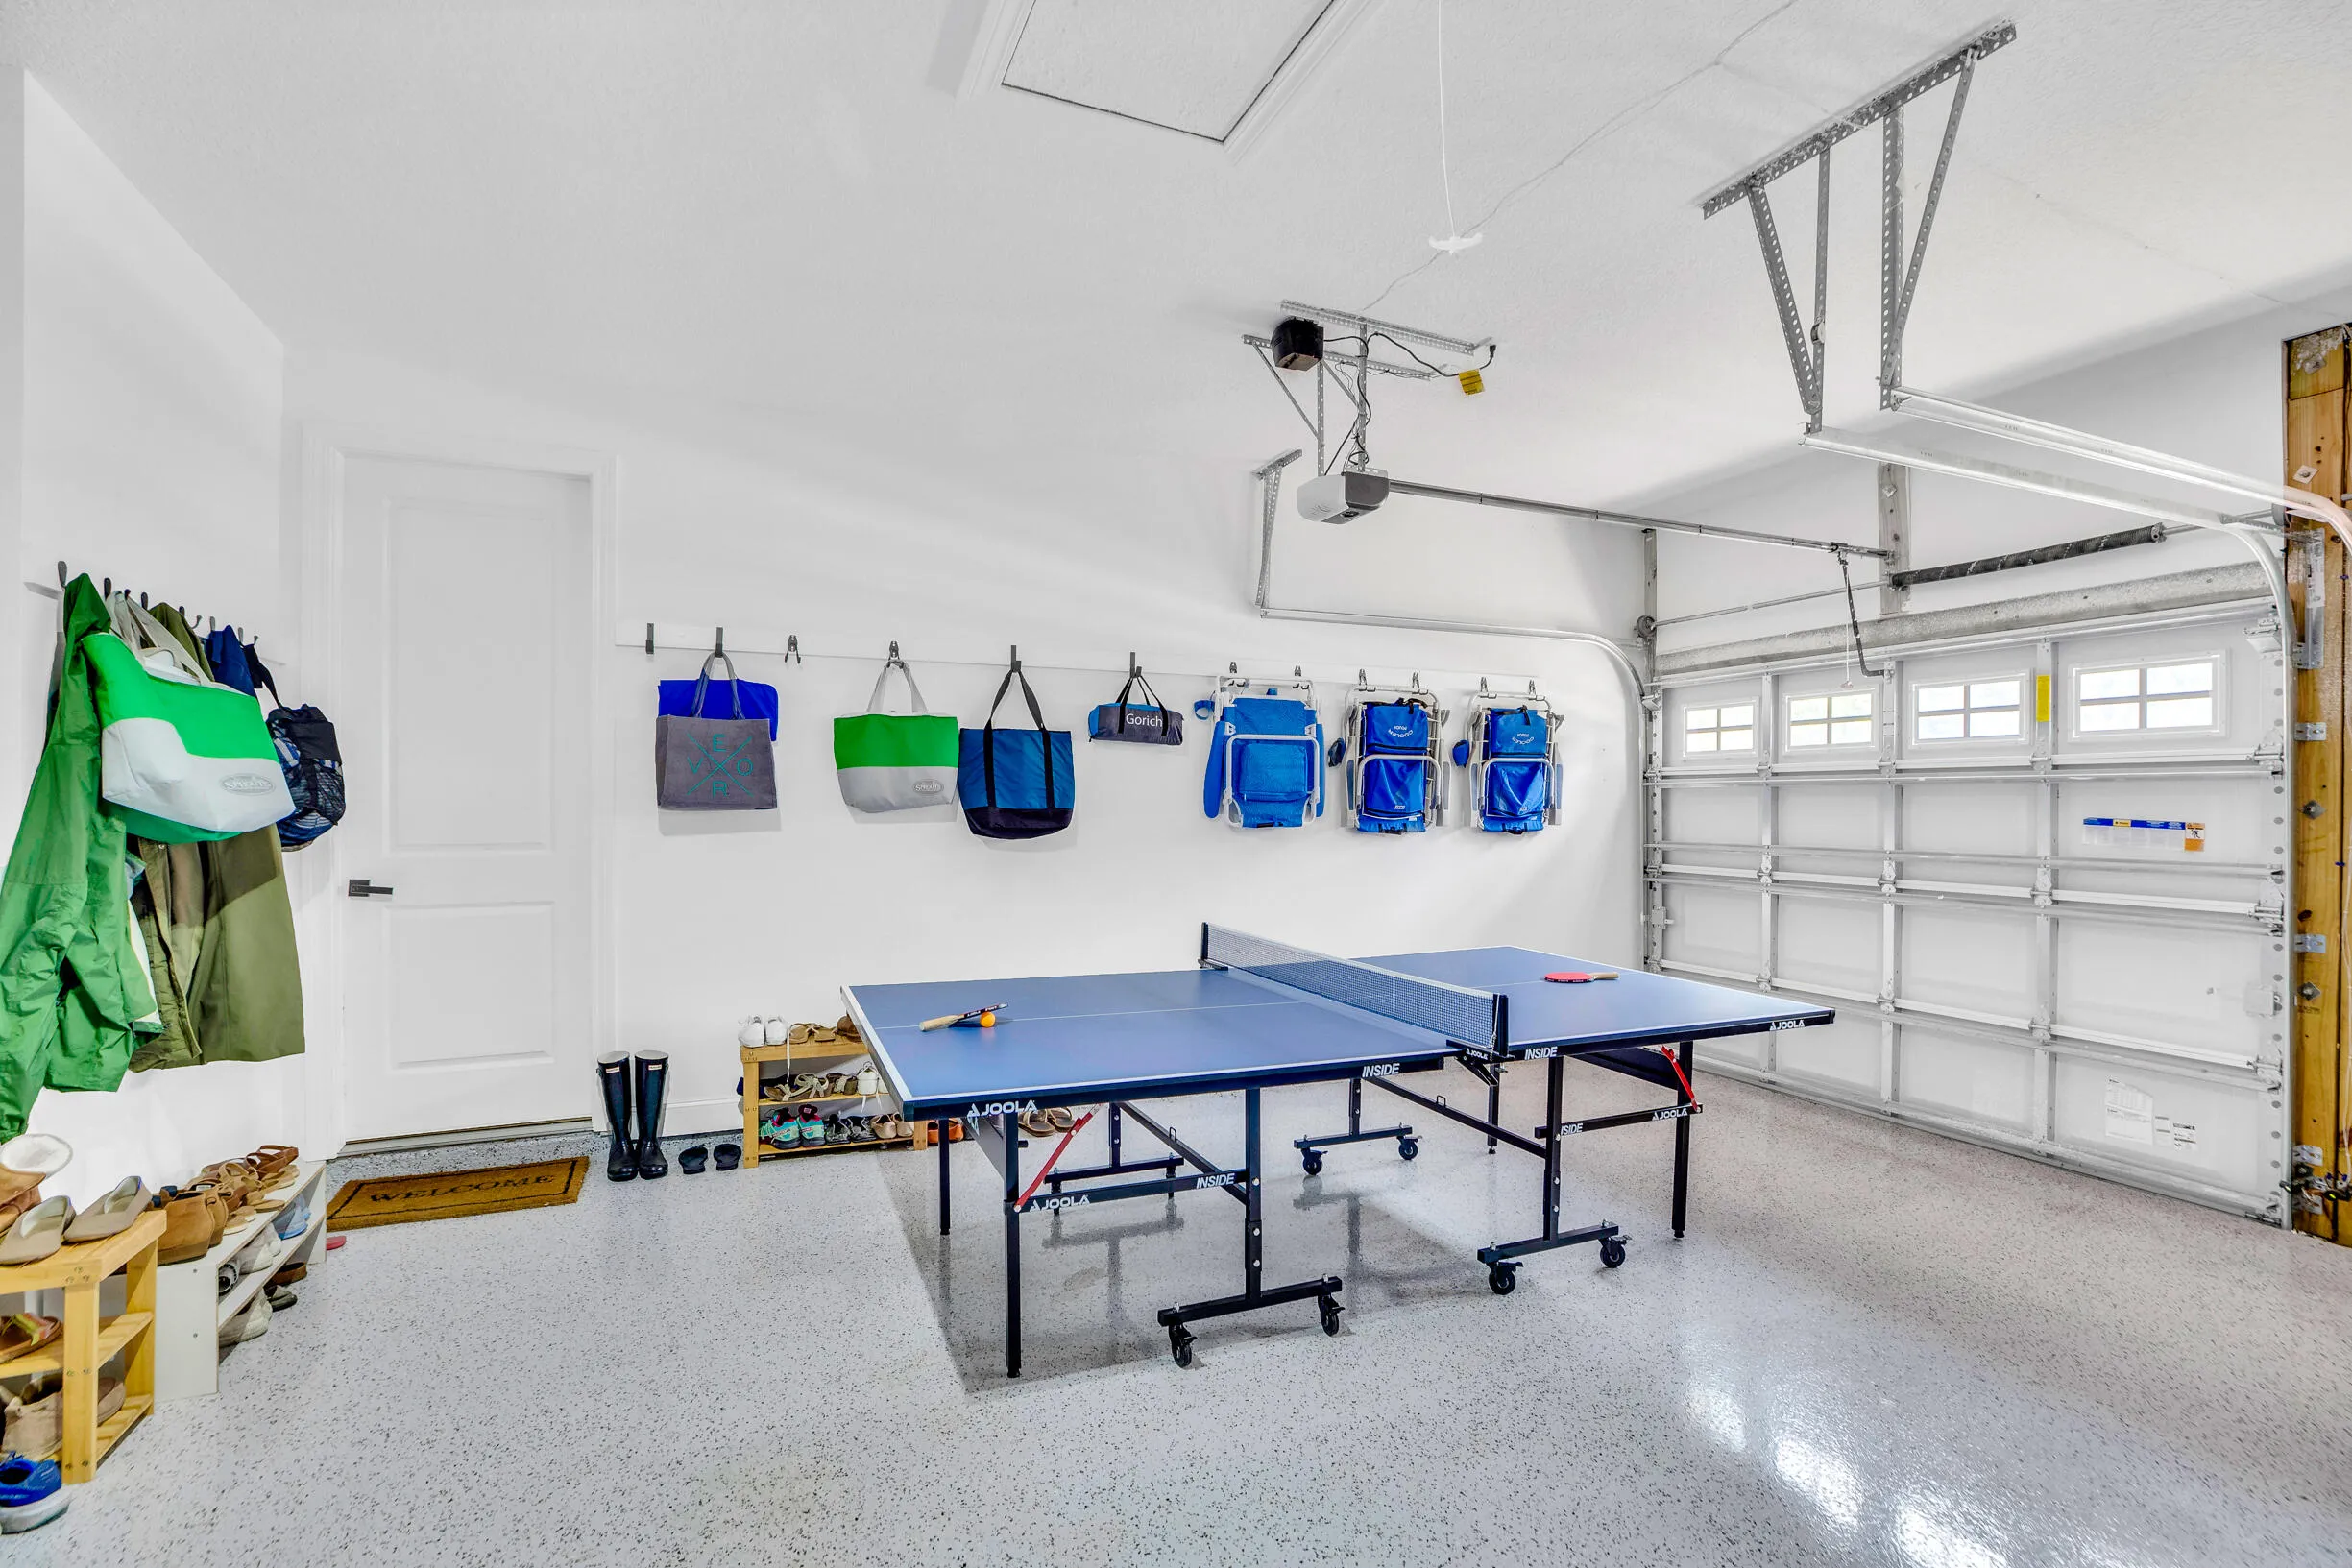
  • Parking: Driveway, Garage, Garage Door Opener, Attached

Appliances

  • Appliances: Dryer, Dishwasher, Microwave, Refrigerator, Washer, Disposal, Gas Water Heater, Water Heater, Cooktop, Electric Cooktop

Address Map

  • Country: US
  • State: FL
  • County: Indian River
  • City: Vero Beach
  • Subdivision: CRYSTAL FALLS OF VERO
  • Zipcode: 32967
  • Street: 49th
  • Street Number: 6740
  • Street Suffix: Court
  • Floor Number: 0
  • Longitude: E0° 0' 0''
  • Latitude: N0° 0' 0''
  • Directions: Route 60 to 58th Ave North. Right on 69th St. Right on 49th Ct to gate.
  • MLS Area: 6331 - County Central (IR)

MLS Addon

  • Accessibility Features: No
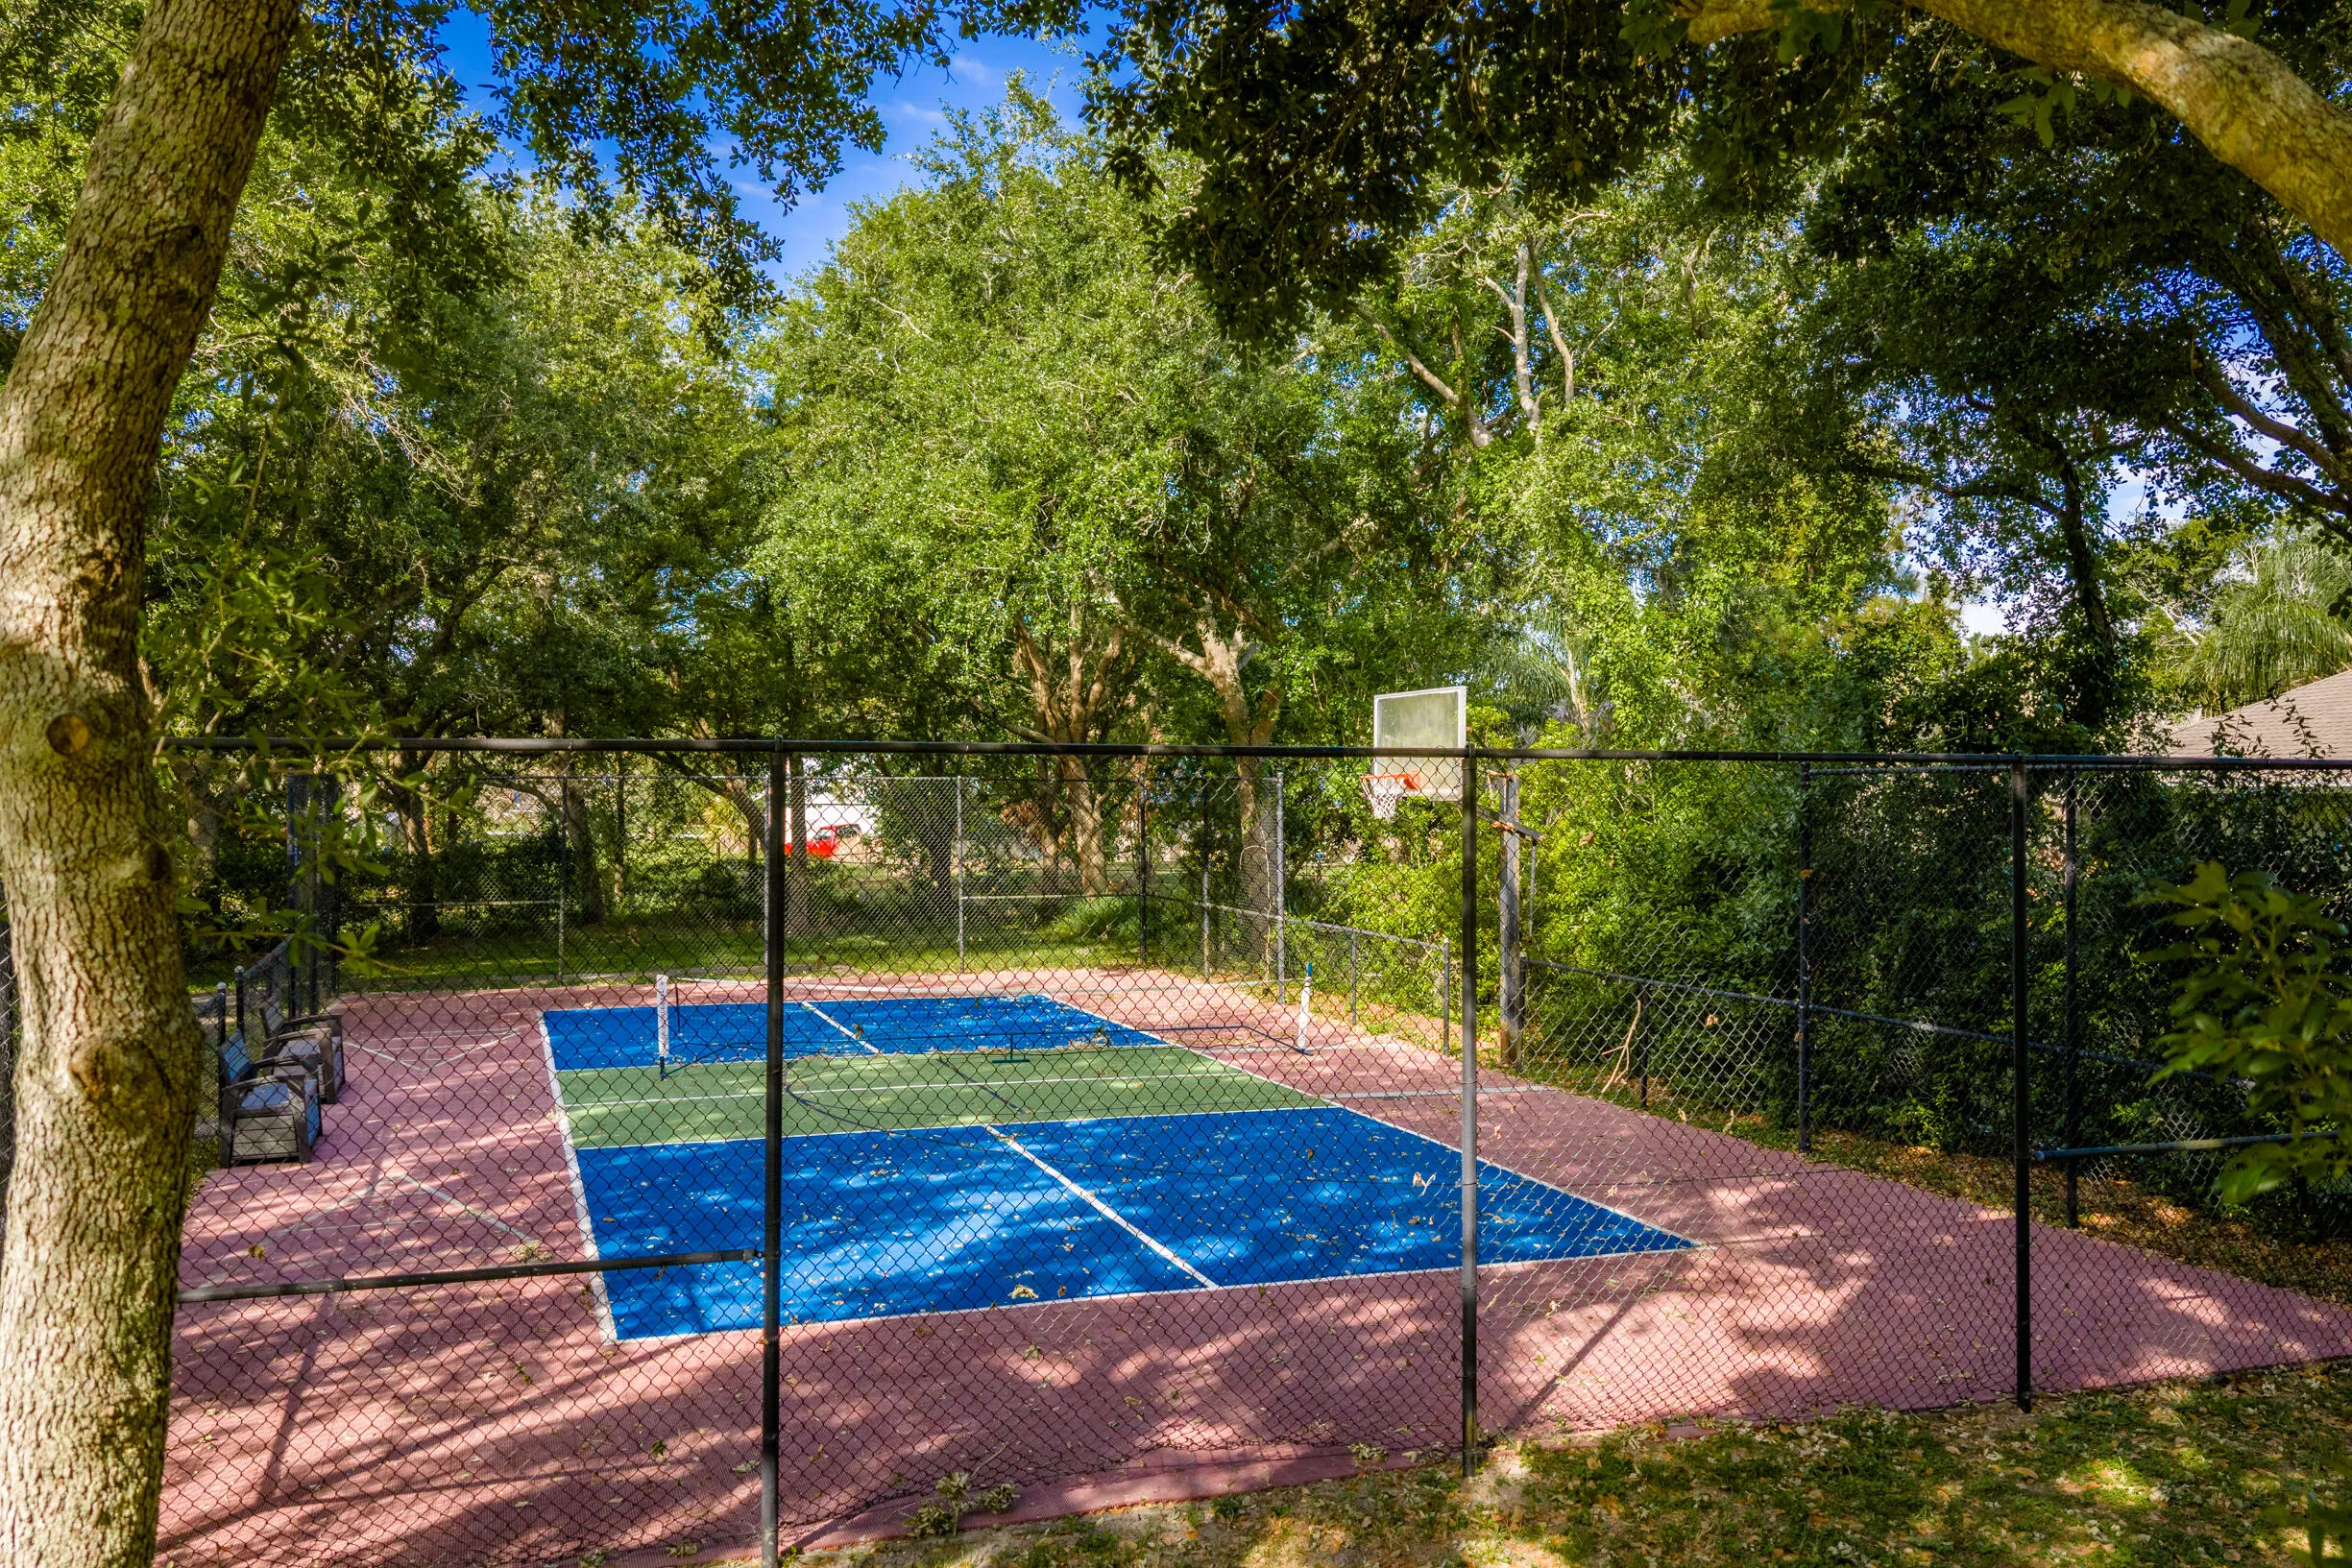
  • Association Amenities: Basketball Court, Shuffleboard Court, Pickleball
  • Association Fee: $91
  • Association Fee Frequency: Quarterly
  • Association Fee Includes: Common Areas, Security, Recreation Facilities
  • Close Price: $0
  • Elementary School: Treasure Coast
  • Exterior Features: Porch, Outdoor Living Area
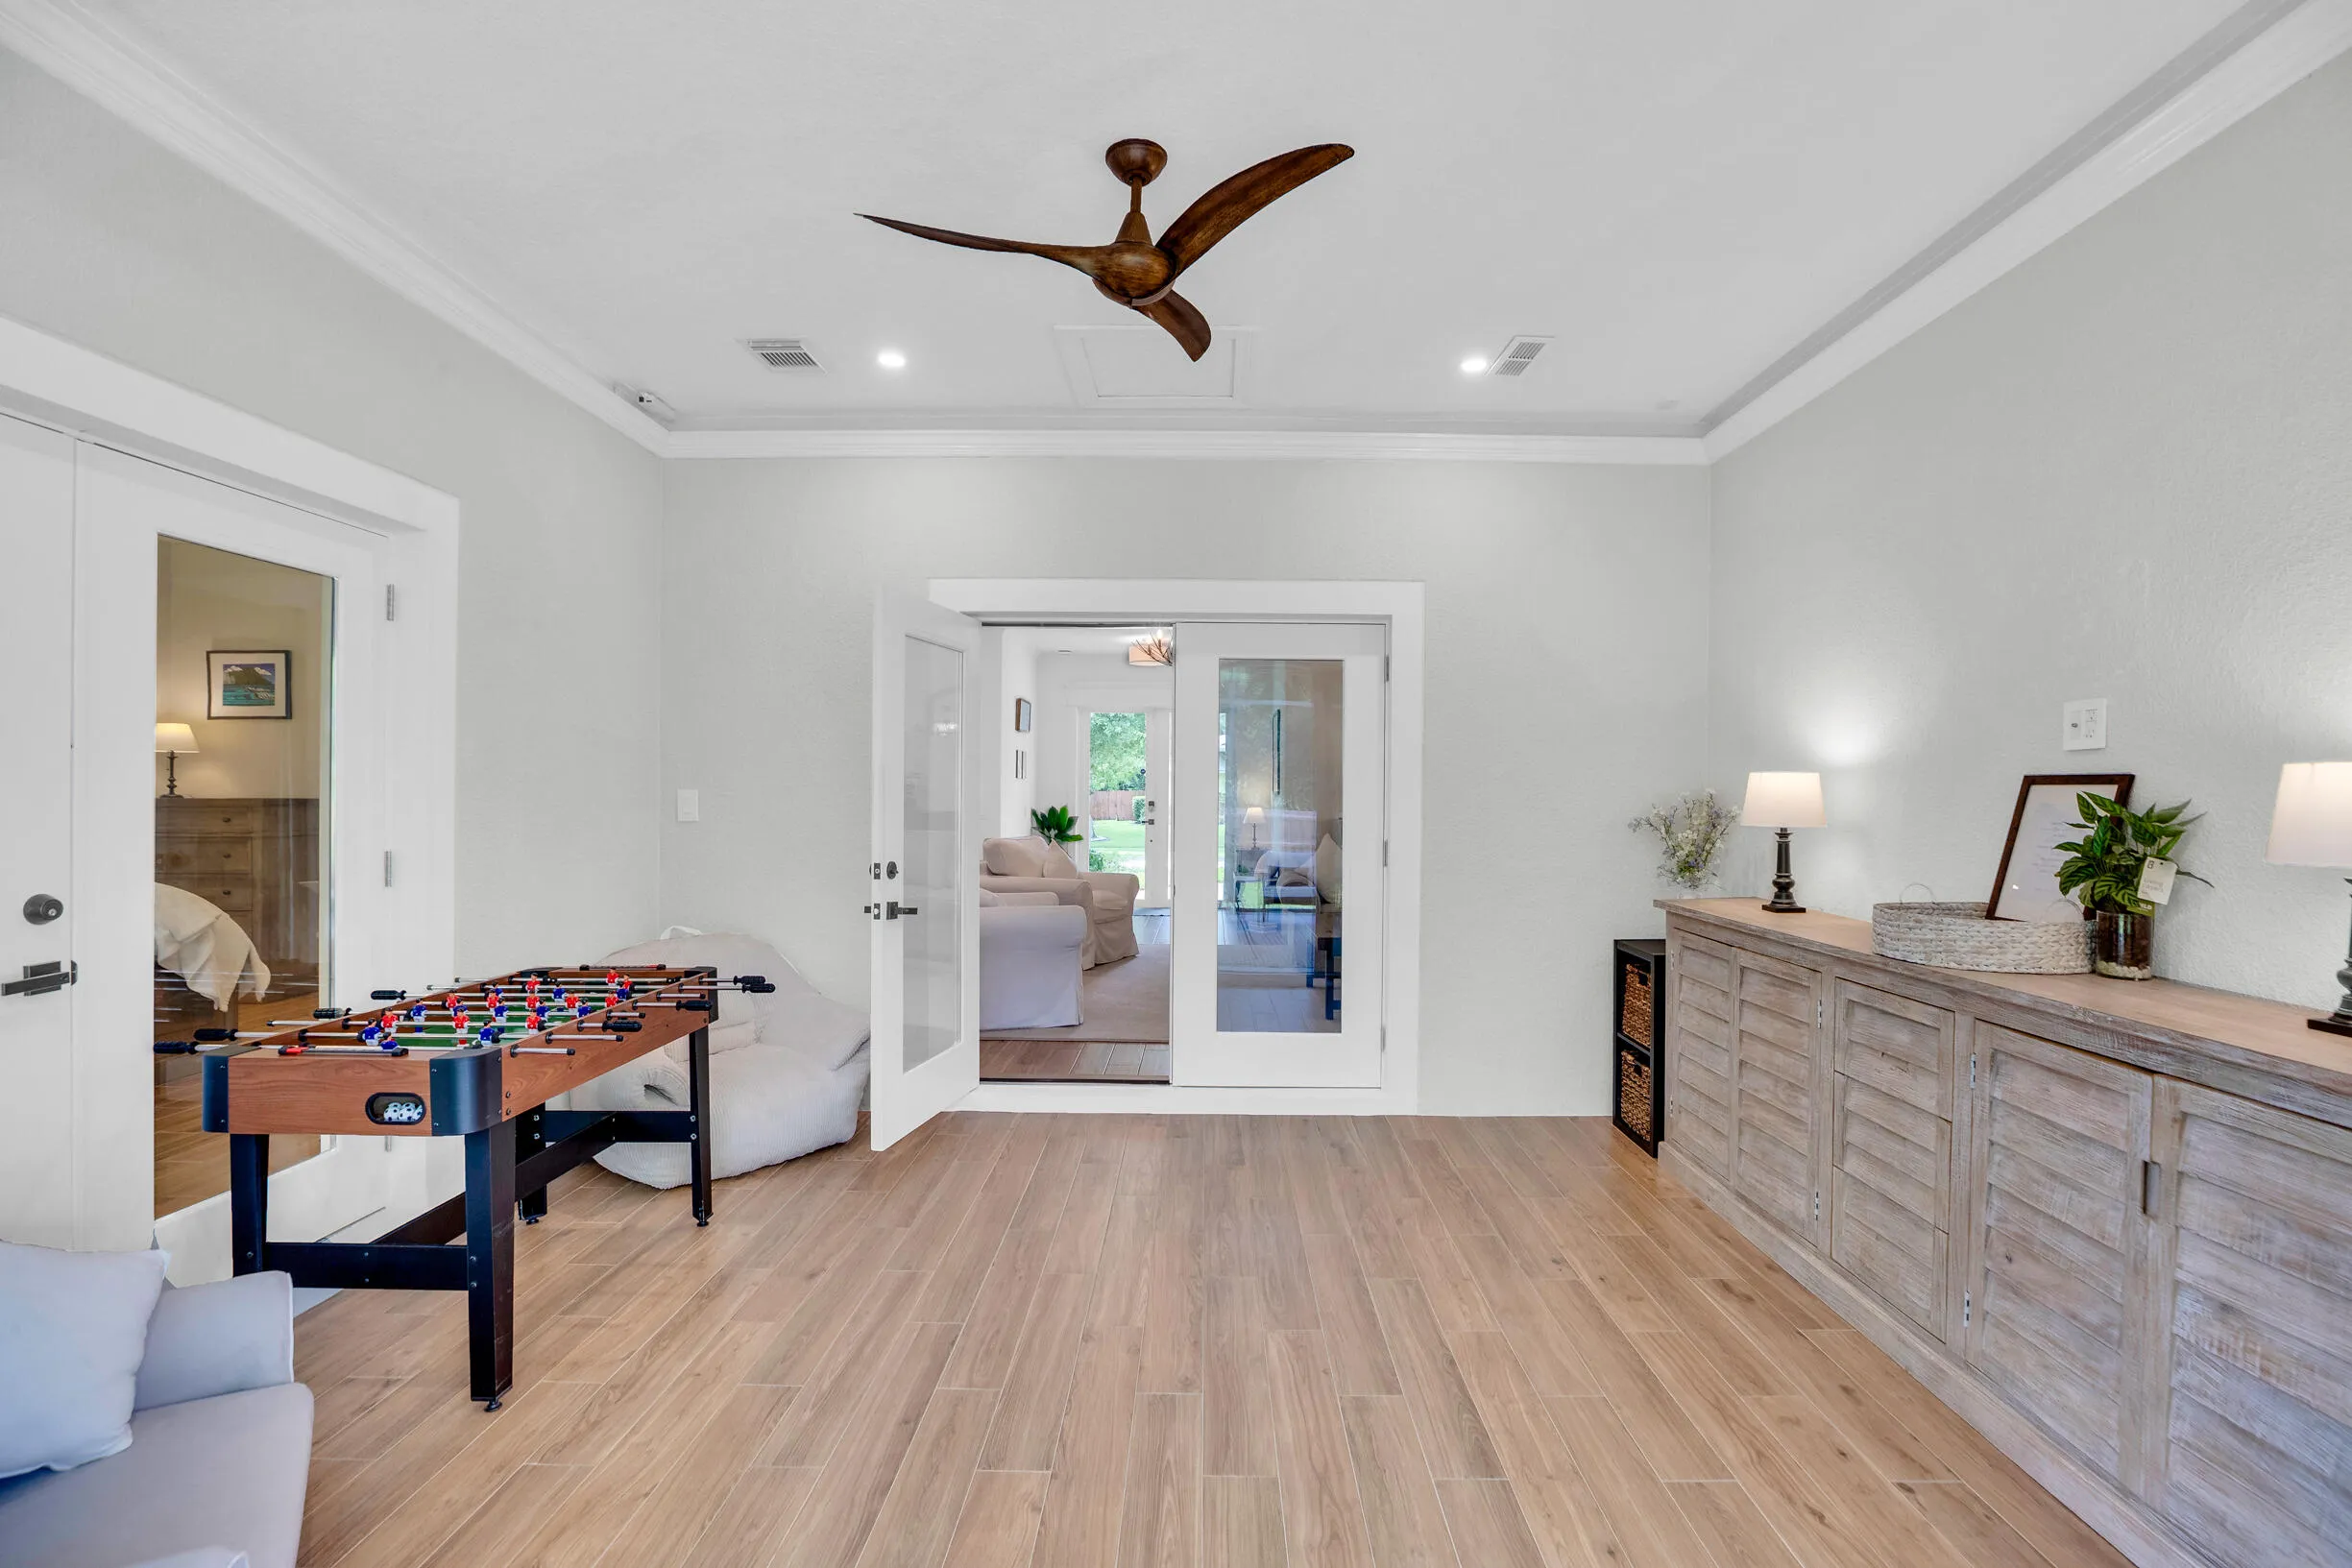
  • Flooring: Tile
  • Garage Spaces: 2
  • High School: Sebastian River
  • Insurance Expense: $0
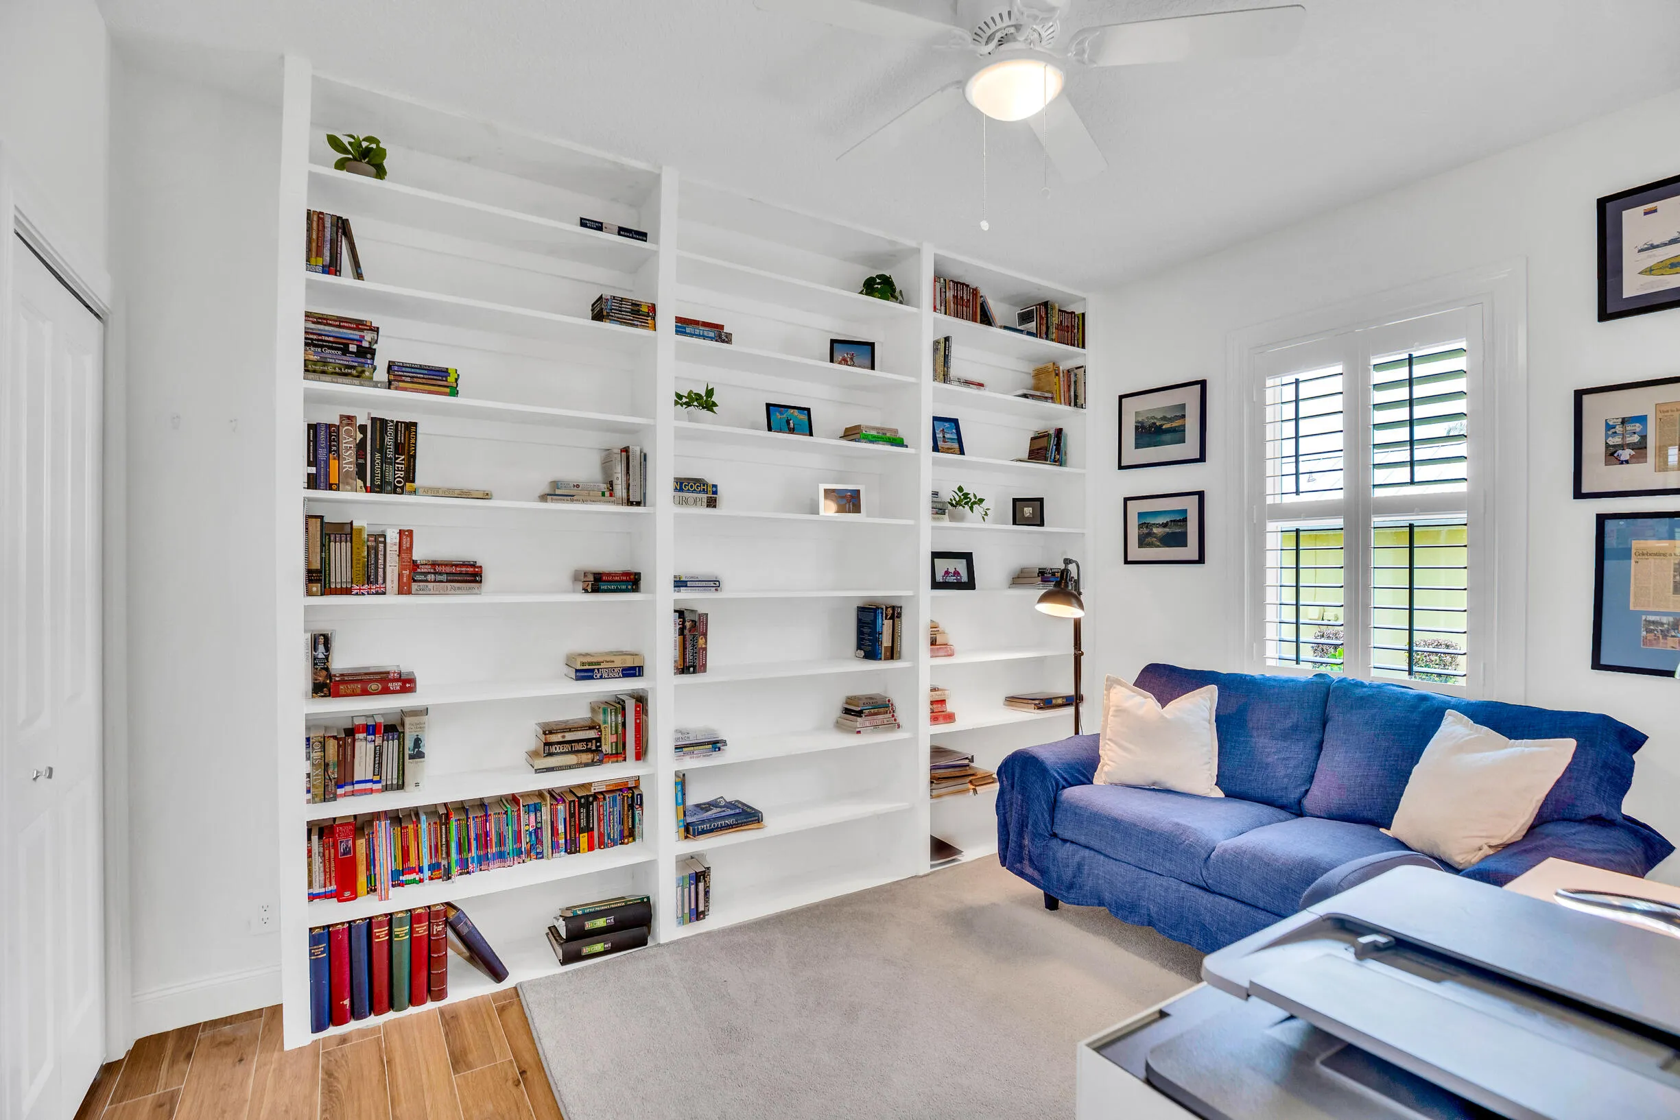
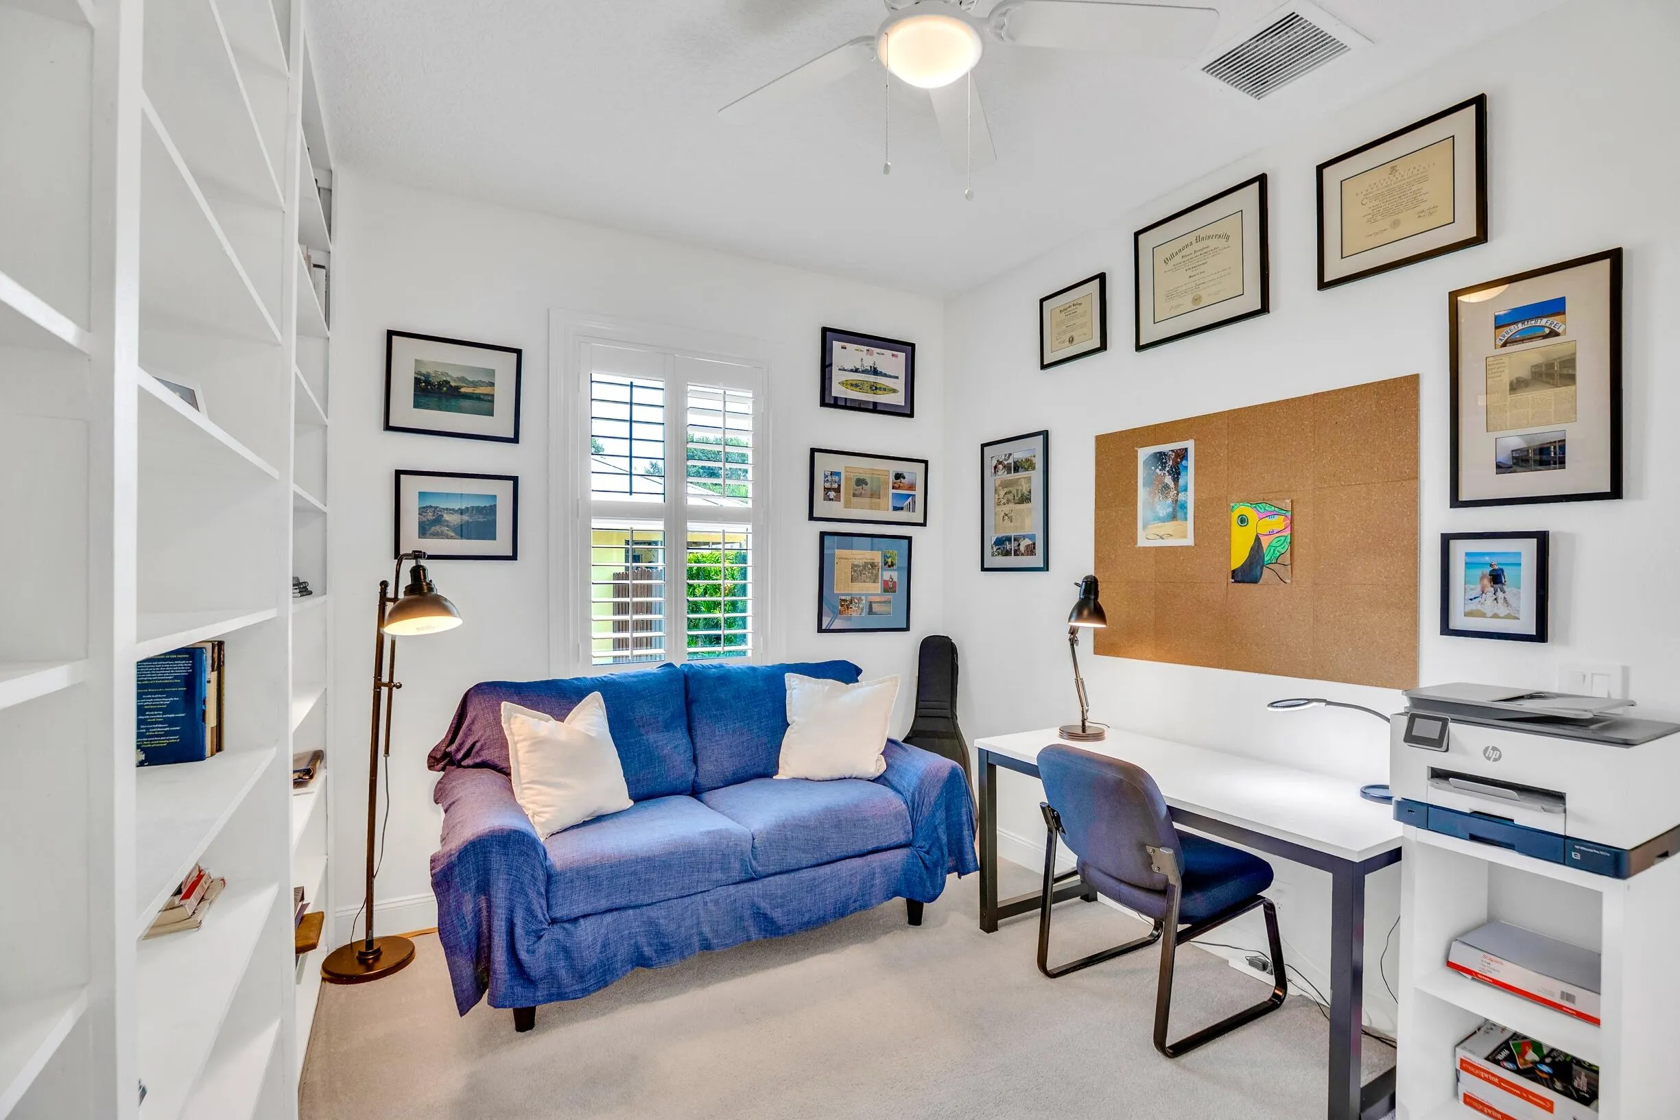
  • Interior Features: Dual Sinks, Family/Dining Room, Walk-In Closet(s), Kitchen Island, Built-in Features, Split Bedrooms, Separate Shower, Bathtub, Soaking Tub, Cathedral Ceiling(s)
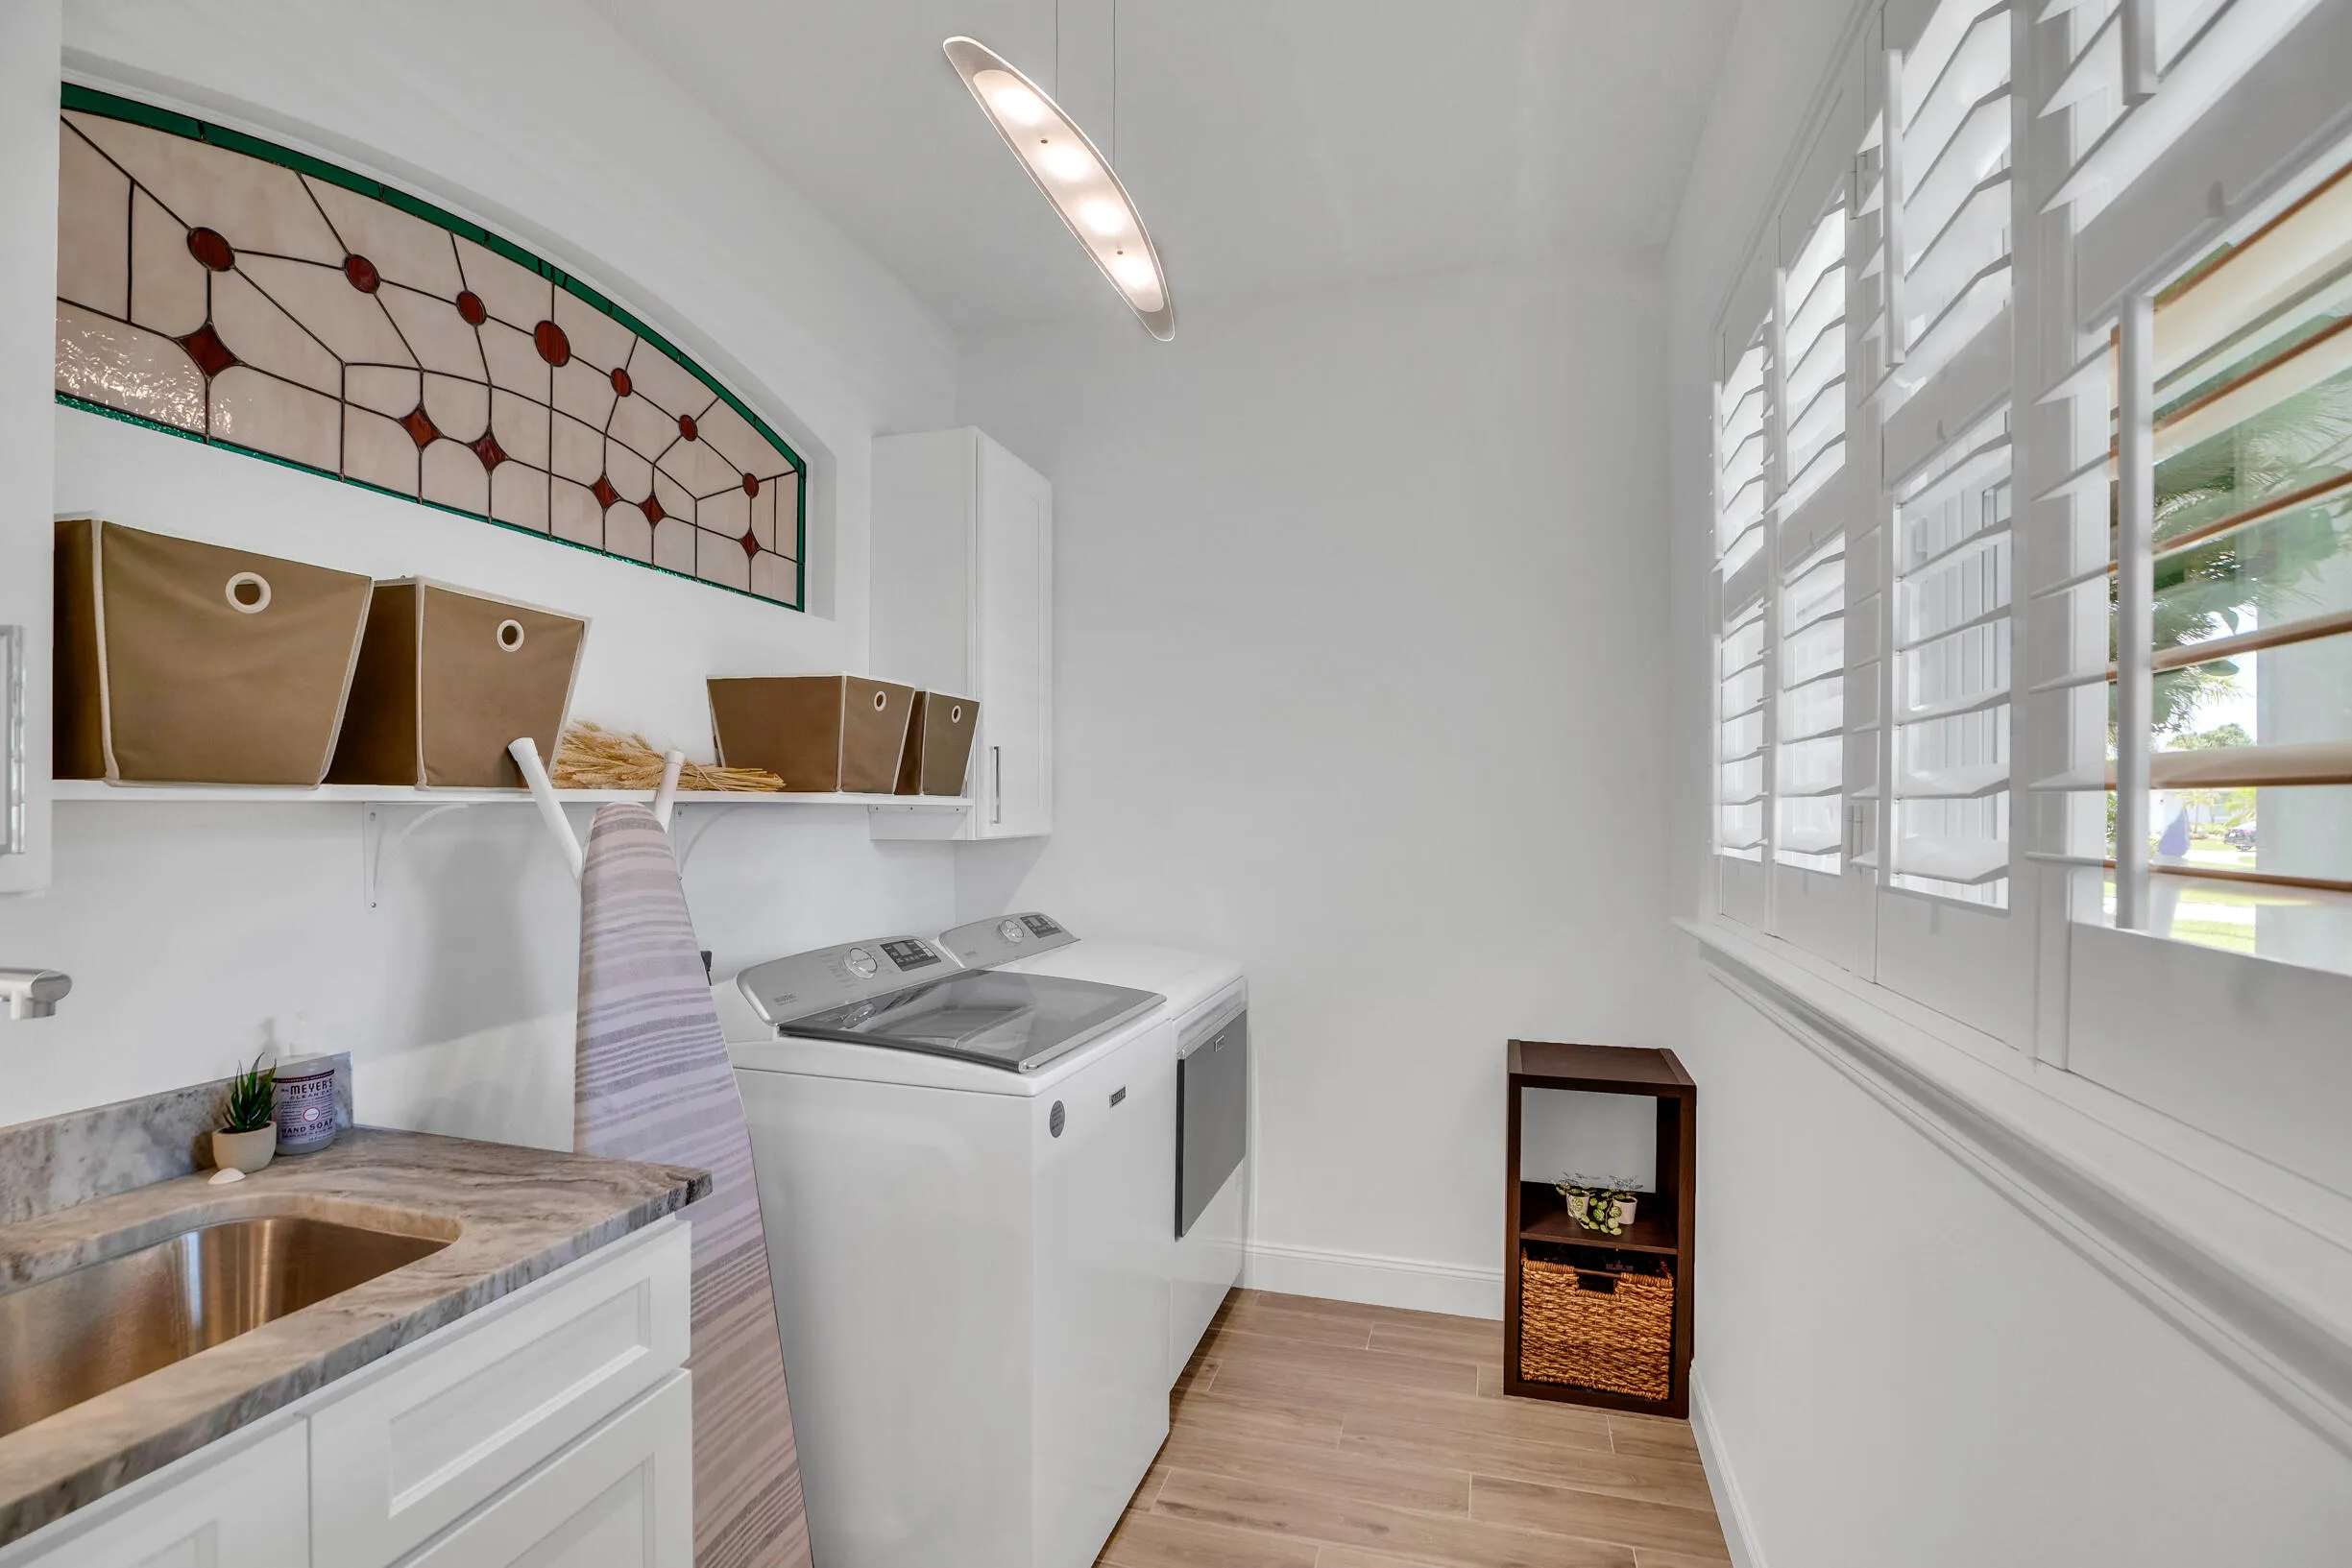
  • Laundry Features: Laundry Tub, Laundry Room, Sink
  • Levels: One
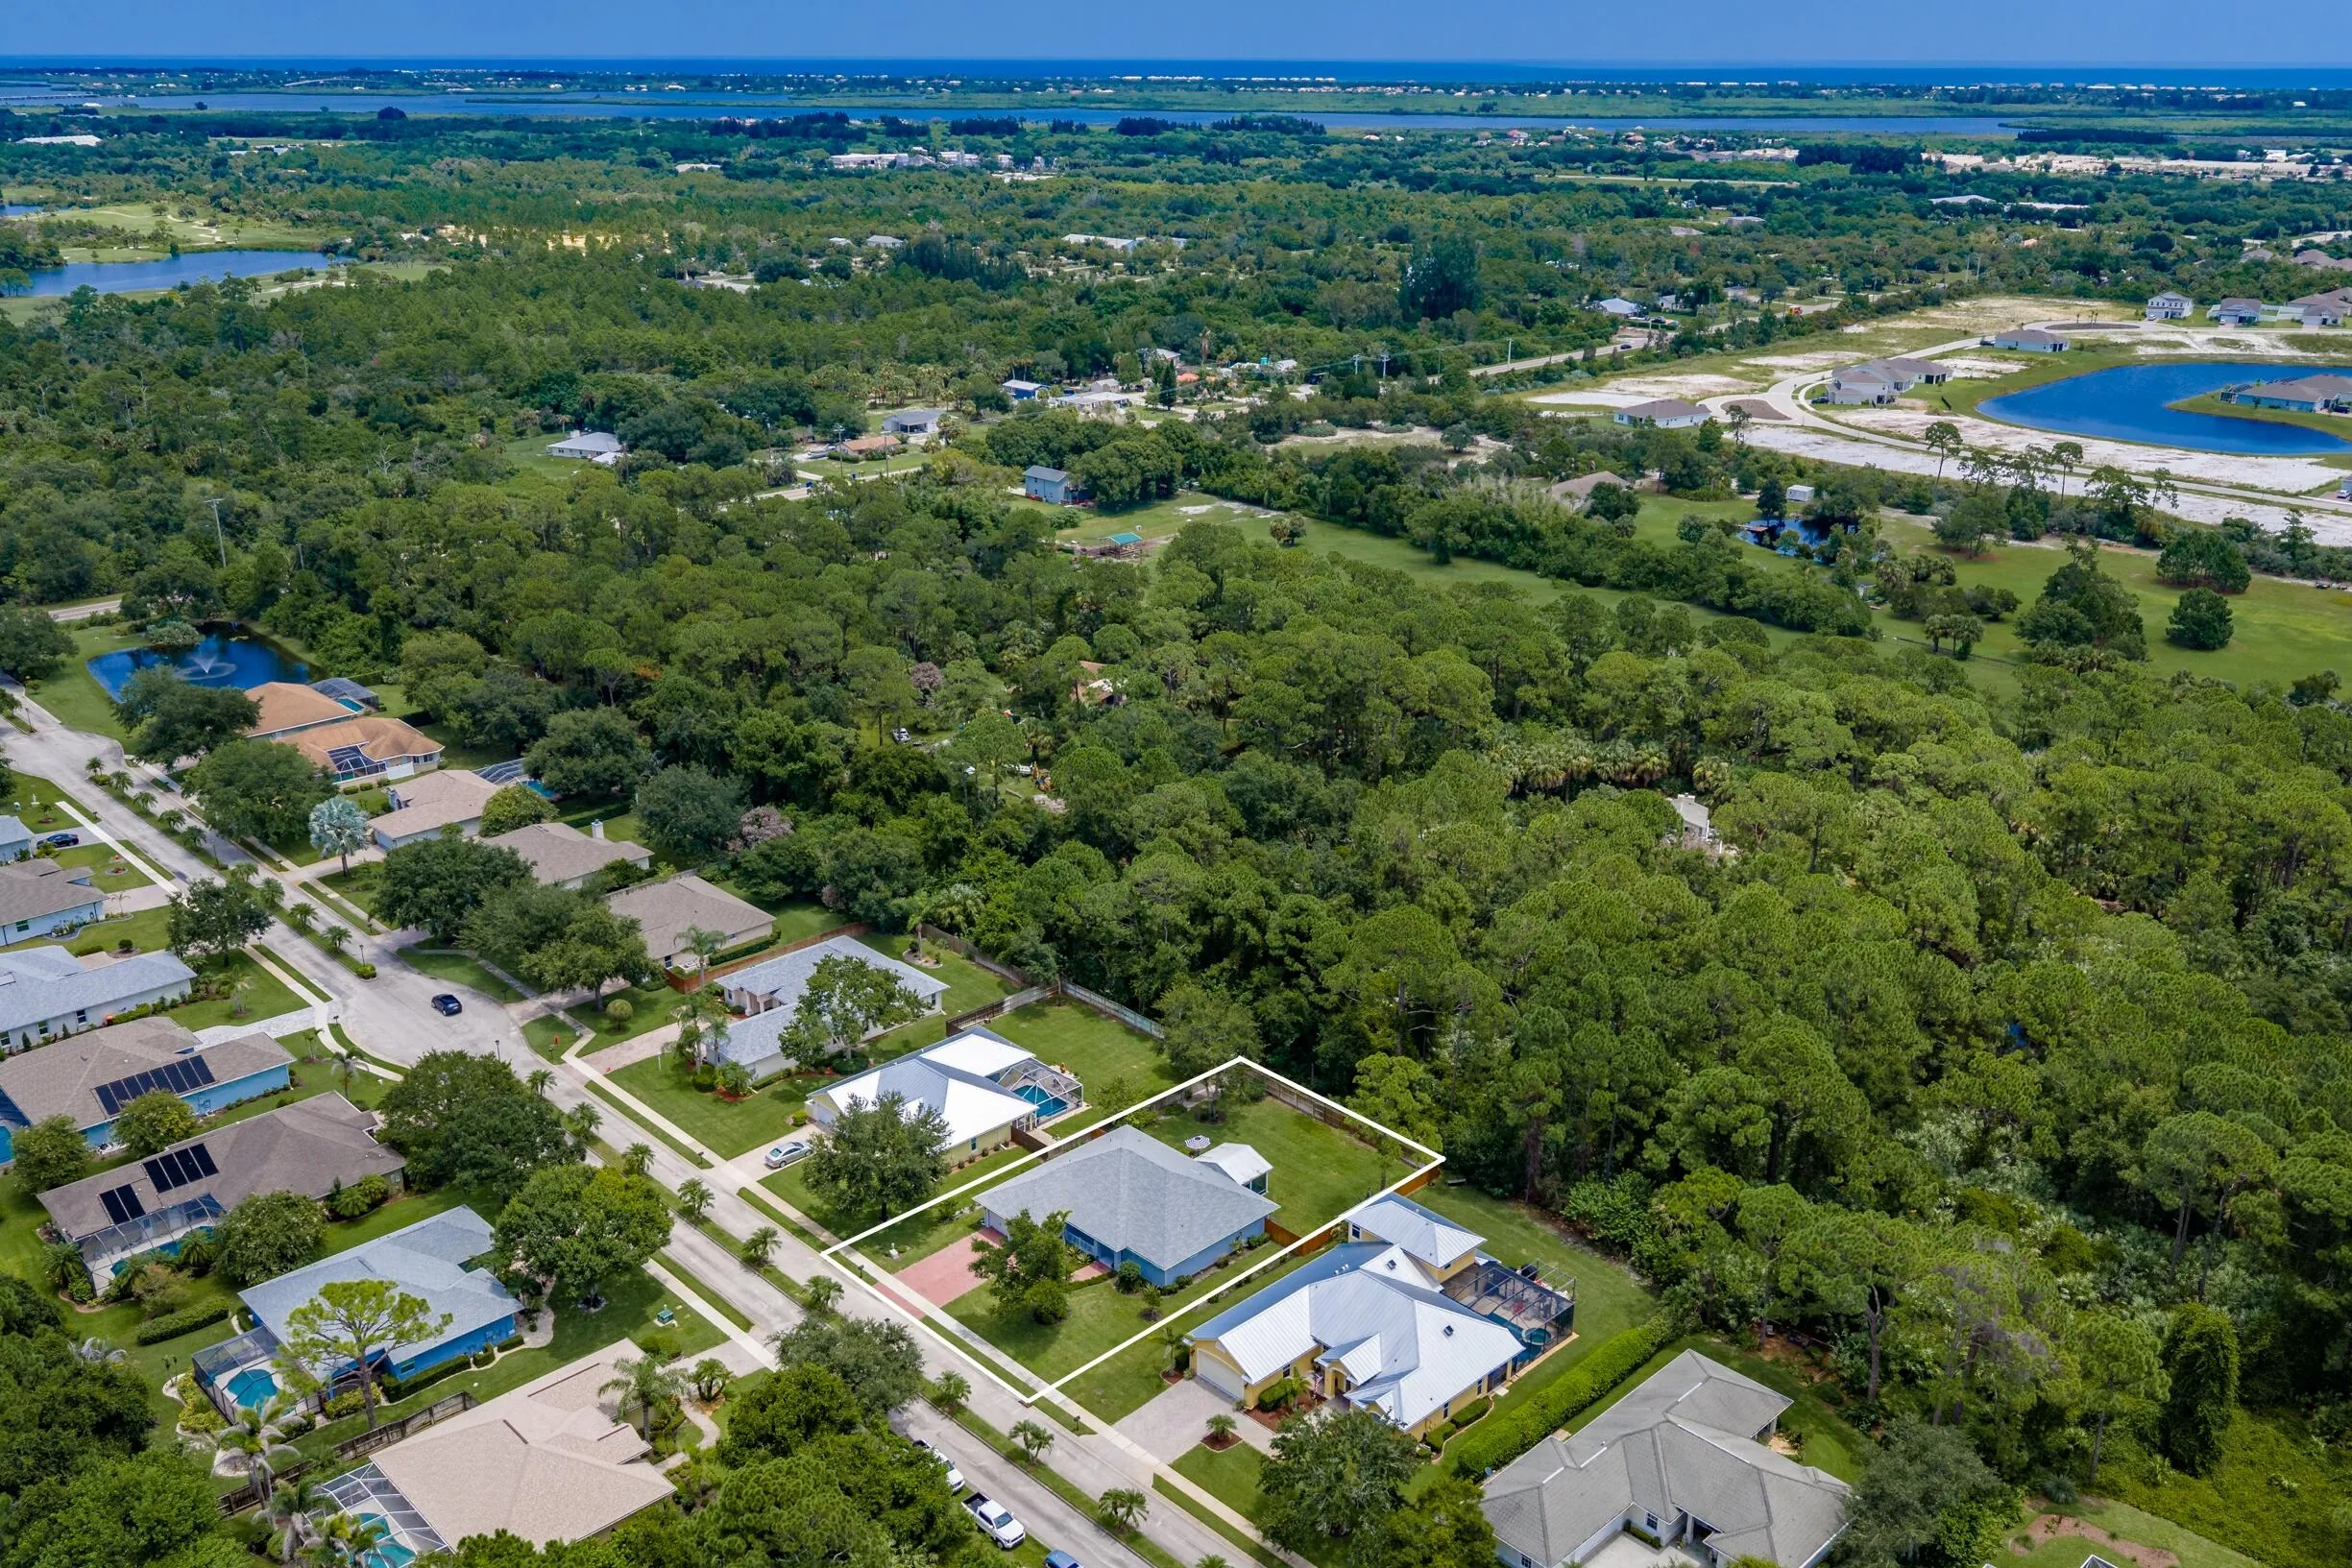
  • Lot Features: 1/4 to 1/2 Acre Lot, Sprinkler System
  • Lot Size Dimensions: 90x154
  • Middle Or Junior School: Storm Grove
  • New Taxes Expense: $0
  • Stories: 1
  • Stories Total: 1
  • Tax Annual Amount: $6,697
  • Utilities: Cable Available, Electricity Connected, Water Connected, Sewer Connected
  • Window Features: Sliding
  • Zoning: RS-3

Location

Listing Updated: 2026-08-27 01:45:35

  • Property Type : Single Family
  • Property Sub Type : Single Family Residence
  • Listing Type : For Sale
  • Listing ID : B26062457
  • Price : $650,000
  • View : Garden
  • Bedrooms : 3
  • Bathrooms : 2
  • Full Bathrooms : 2
  • Half Bathrooms : 0
  • Square Footage : 2,240 Sqft
  • Year Built : 2023
  • Lot Area : 0.32 Acre
  • Listing Status : Active
  • Days On Market : 17
Contact Agent
Required
Required
Required
By proceeding, you consent to receive calls and texts at the number you provided, including marketing by autodialer and prerecorded and artificial voice, and ettmail, about your inquiry and other home-related matters, but not as a condition of any purchase.

Similar Single Family