• Share

4116 Abington Woods Circle, Vero Beach, Florida 32967

Active For Sale
$629,900
  • Beds 3
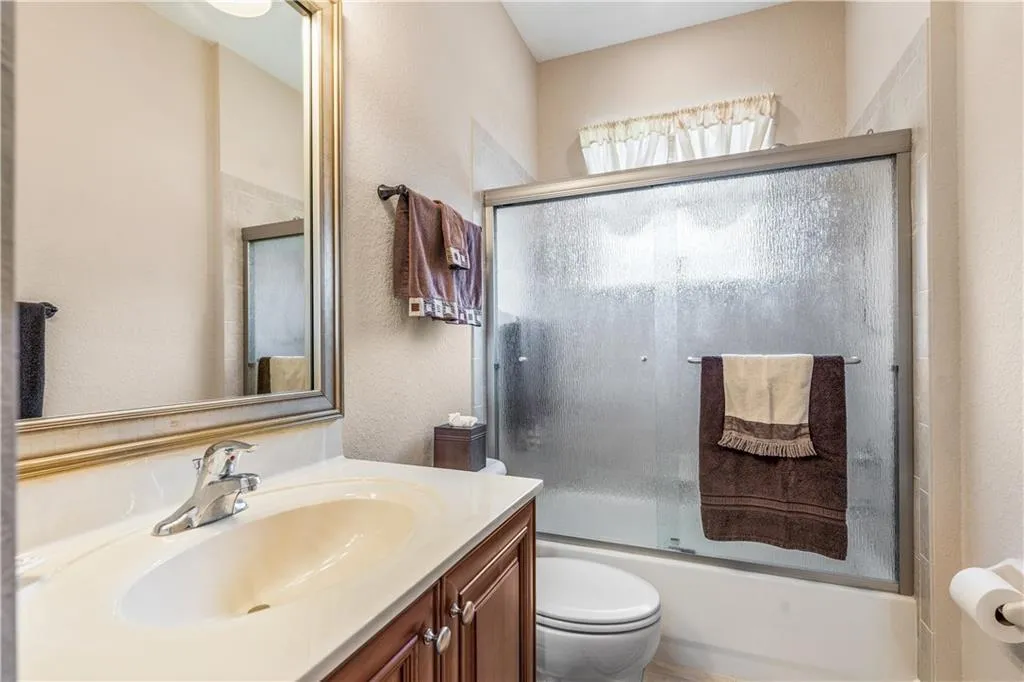
  • Baths 2
  • Sq Ft 2,684 Sqft
  • Visits: 1 in 59 days

Description

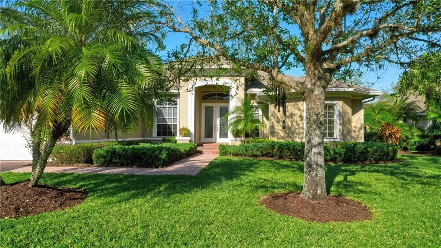
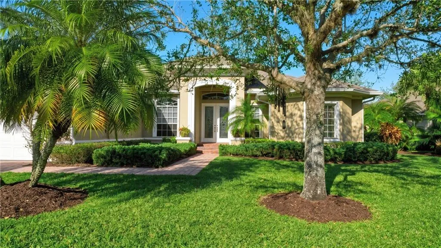
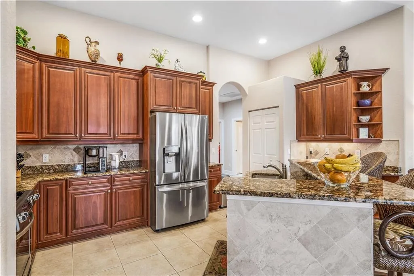
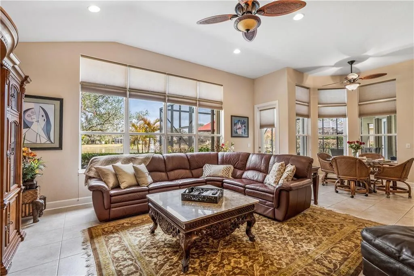
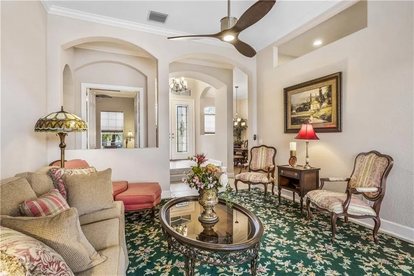
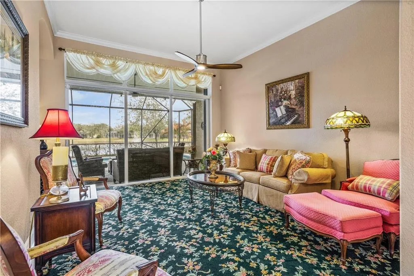
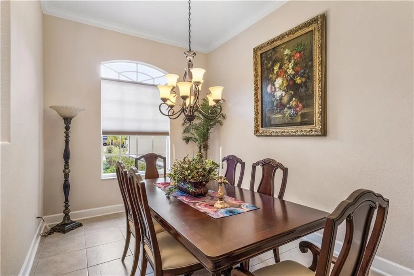
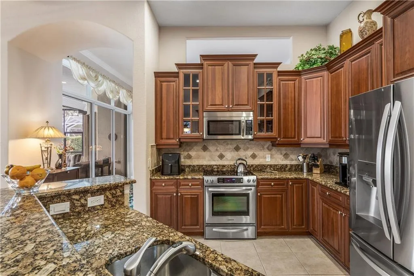
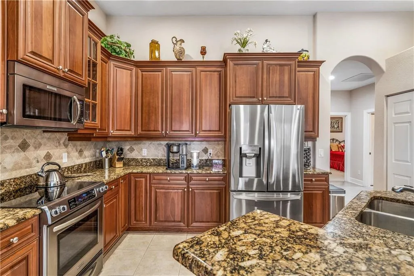
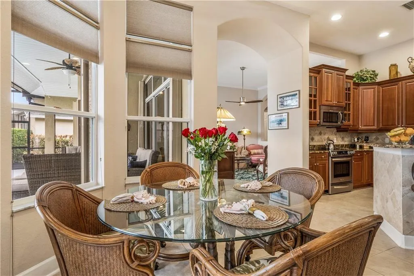
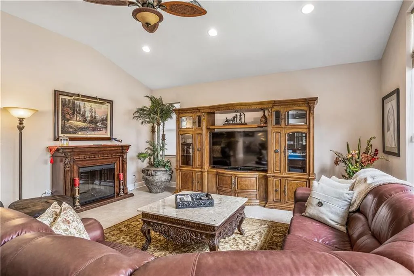
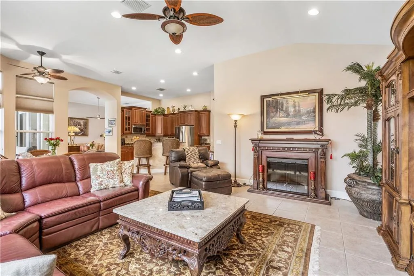
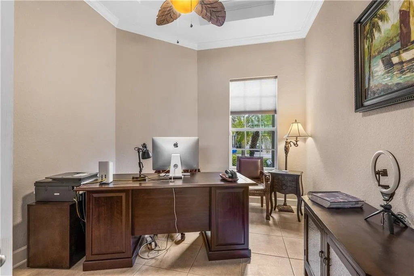
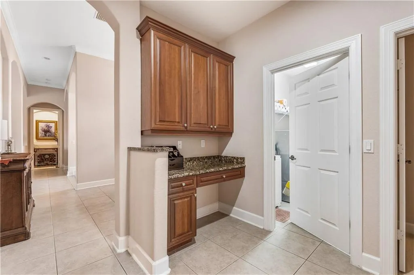
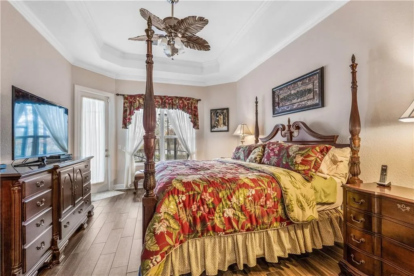
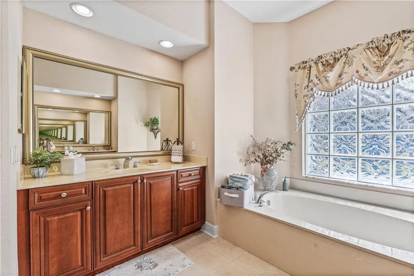
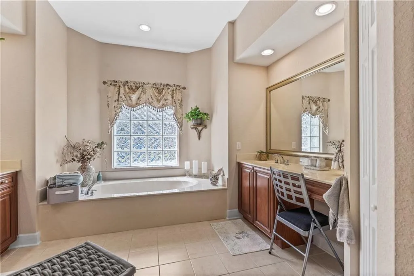
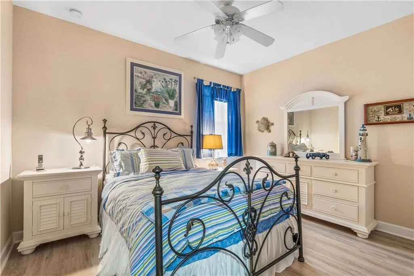
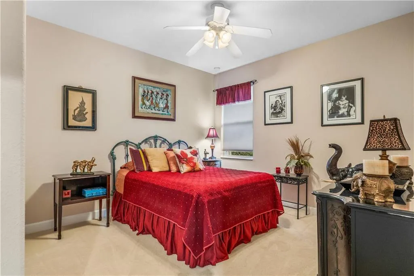
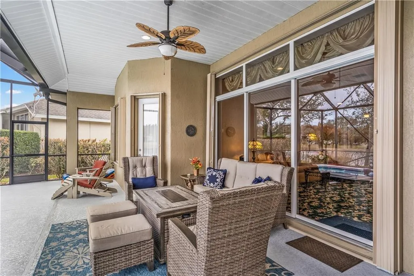
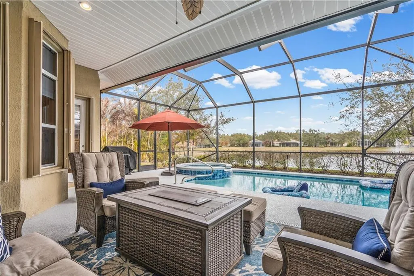
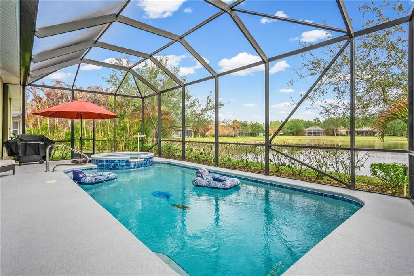
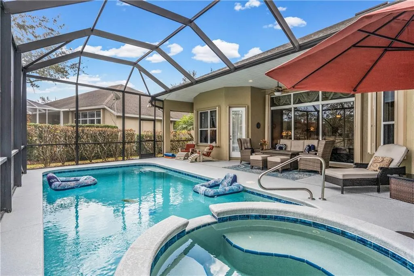
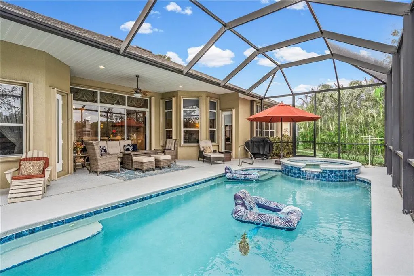
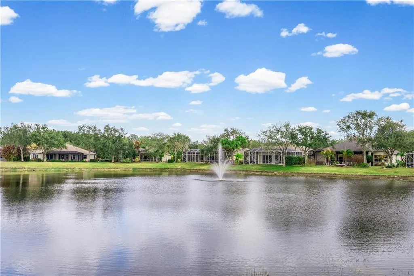
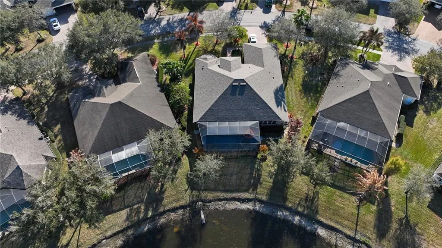
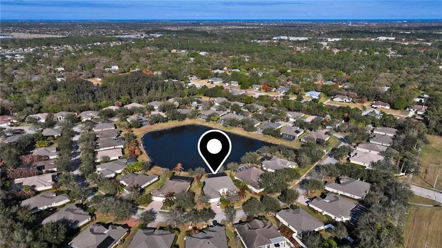
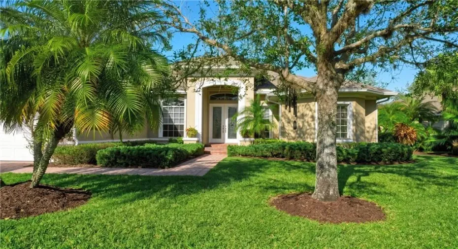
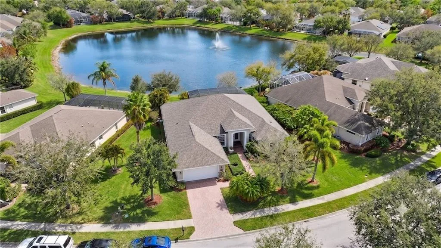
Grand lakefront pool home offers generous room sizes & versatile living, family & office spaces built for those who like to spread out. Volume ceilings, arched doorways, crown moldings, and lake views set the tone the moment you walk in. Granite kitchen w/SS appliances & a breakfast bar built for slow morning coffee. Primary suite delivers tray ceilings, a walk-in closet, dual vanities & a soaking tub worth the soak. Covered patio & screened pool/spa are built for Florida living with a beautiful backdrop of the the lake. Established gated community with sidewalks and mature landscaping.

Features

  • Swimming Pool: Heated, In Ground, Screen Enclosure, Salt Water
  • Heating System: Central, Electric
  • Cooling System: Electric, Central Air
  • Patio: Patio, Screened
  • Parking: Garage, Garage Door Opener, Attached

Appliances

  • Appliances: Dryer, Dishwasher, Electric Range, Microwave, Refrigerator, Washer, Electric Water Heater, Disposal, Water Heater

Address Map

  • Country: US
  • State: FL
  • County: Indian River
  • City: Vero Beach
  • Subdivision: Abington Woods
  • Zipcode: 32967
  • Street: Abington Woods
  • Street Number: 4116
  • Street Suffix: Circle
  • Floor Number: 0
  • Longitude: E0° 0' 0''
  • Latitude: N0° 0' 0''
  • Directions: North on 58th Ave west on 41st st Abington Woods is on the right , proceed left to Abington Woods Cir
  • MLS Area: 6331 - County Central (IR)

MLS Addon

  • Association Amenities: Sidewalks
  • Association Fee: $241
  • Association Fee Frequency: Monthly
  • Association Fee Includes: Common Areas
  • Carport Spaces:
  • Close Date:
  • Close Price: $0
  • Elementary School: Dodgertown
  • Exterior Features: Outdoor Living Area
  • Fireplaces Total: 0
  • Flooring: Carpet, Laminate
  • Garage Spaces: 2
  • High School: Vero Beach
  • Insurance Expense: $0
  • Interior Features: Family/Dining Room, Walk-In Closet(s), Kitchen Island, Garden Tub/Roman Tub, High Ceilings, Pantry, Split Bedrooms, Vaulted Ceiling(s), Attic, Pull Down Attic Stairs, Bathtub, Soaking Tub, Cathedral Ceiling(s)
  • Laundry Features: Inside
  • Levels: One
  • Lot Features: 1/4 to 1/2 Acre Lot
  • Lot Size Dimensions: 93.0 ft x 113.0 ft
  • Middle Or Junior School: Storm Grove
  • New Taxes Expense: $0
  • Stories: 1
  • Stories Total: 1
  • Tax Annual Amount: $6,963
  • Utilities: Sewer Available, Water Available
  • Window Features: Blinds, Sliding
  • Zoning: Residential

Location

Listing Updated: 2026-09-25 02:01:47
  • Property Type : Single Family
  • Property Sub Type : Single Family Residence
  • Listing Type : For Sale
  • Listing ID : R11166285
  • Price : $629,900
  • View : Lake, Pond
  • Bedrooms : 3
  • Bathrooms : 2
  • Full Bathrooms : 2
  • Half Bathrooms : 0
  • Square Footage : 2,684 Sqft
  • Year Built : 2006
  • Lot Area : 0.25 Acre
  • Listing Status : Active
  • Days On Market : 134
Contact Agent
Required
Required
Required
By proceeding, you consent to receive calls and texts at the number you provided, including marketing by autodialer and prerecorded and artificial voice, and ettmail, about your inquiry and other home-related matters, but not as a condition of any purchase.

Similar Single Family