• Share

11241 Brandywine Lake Way, Boynton Beach, Florida 33473
Active For Sale
$1,250,000
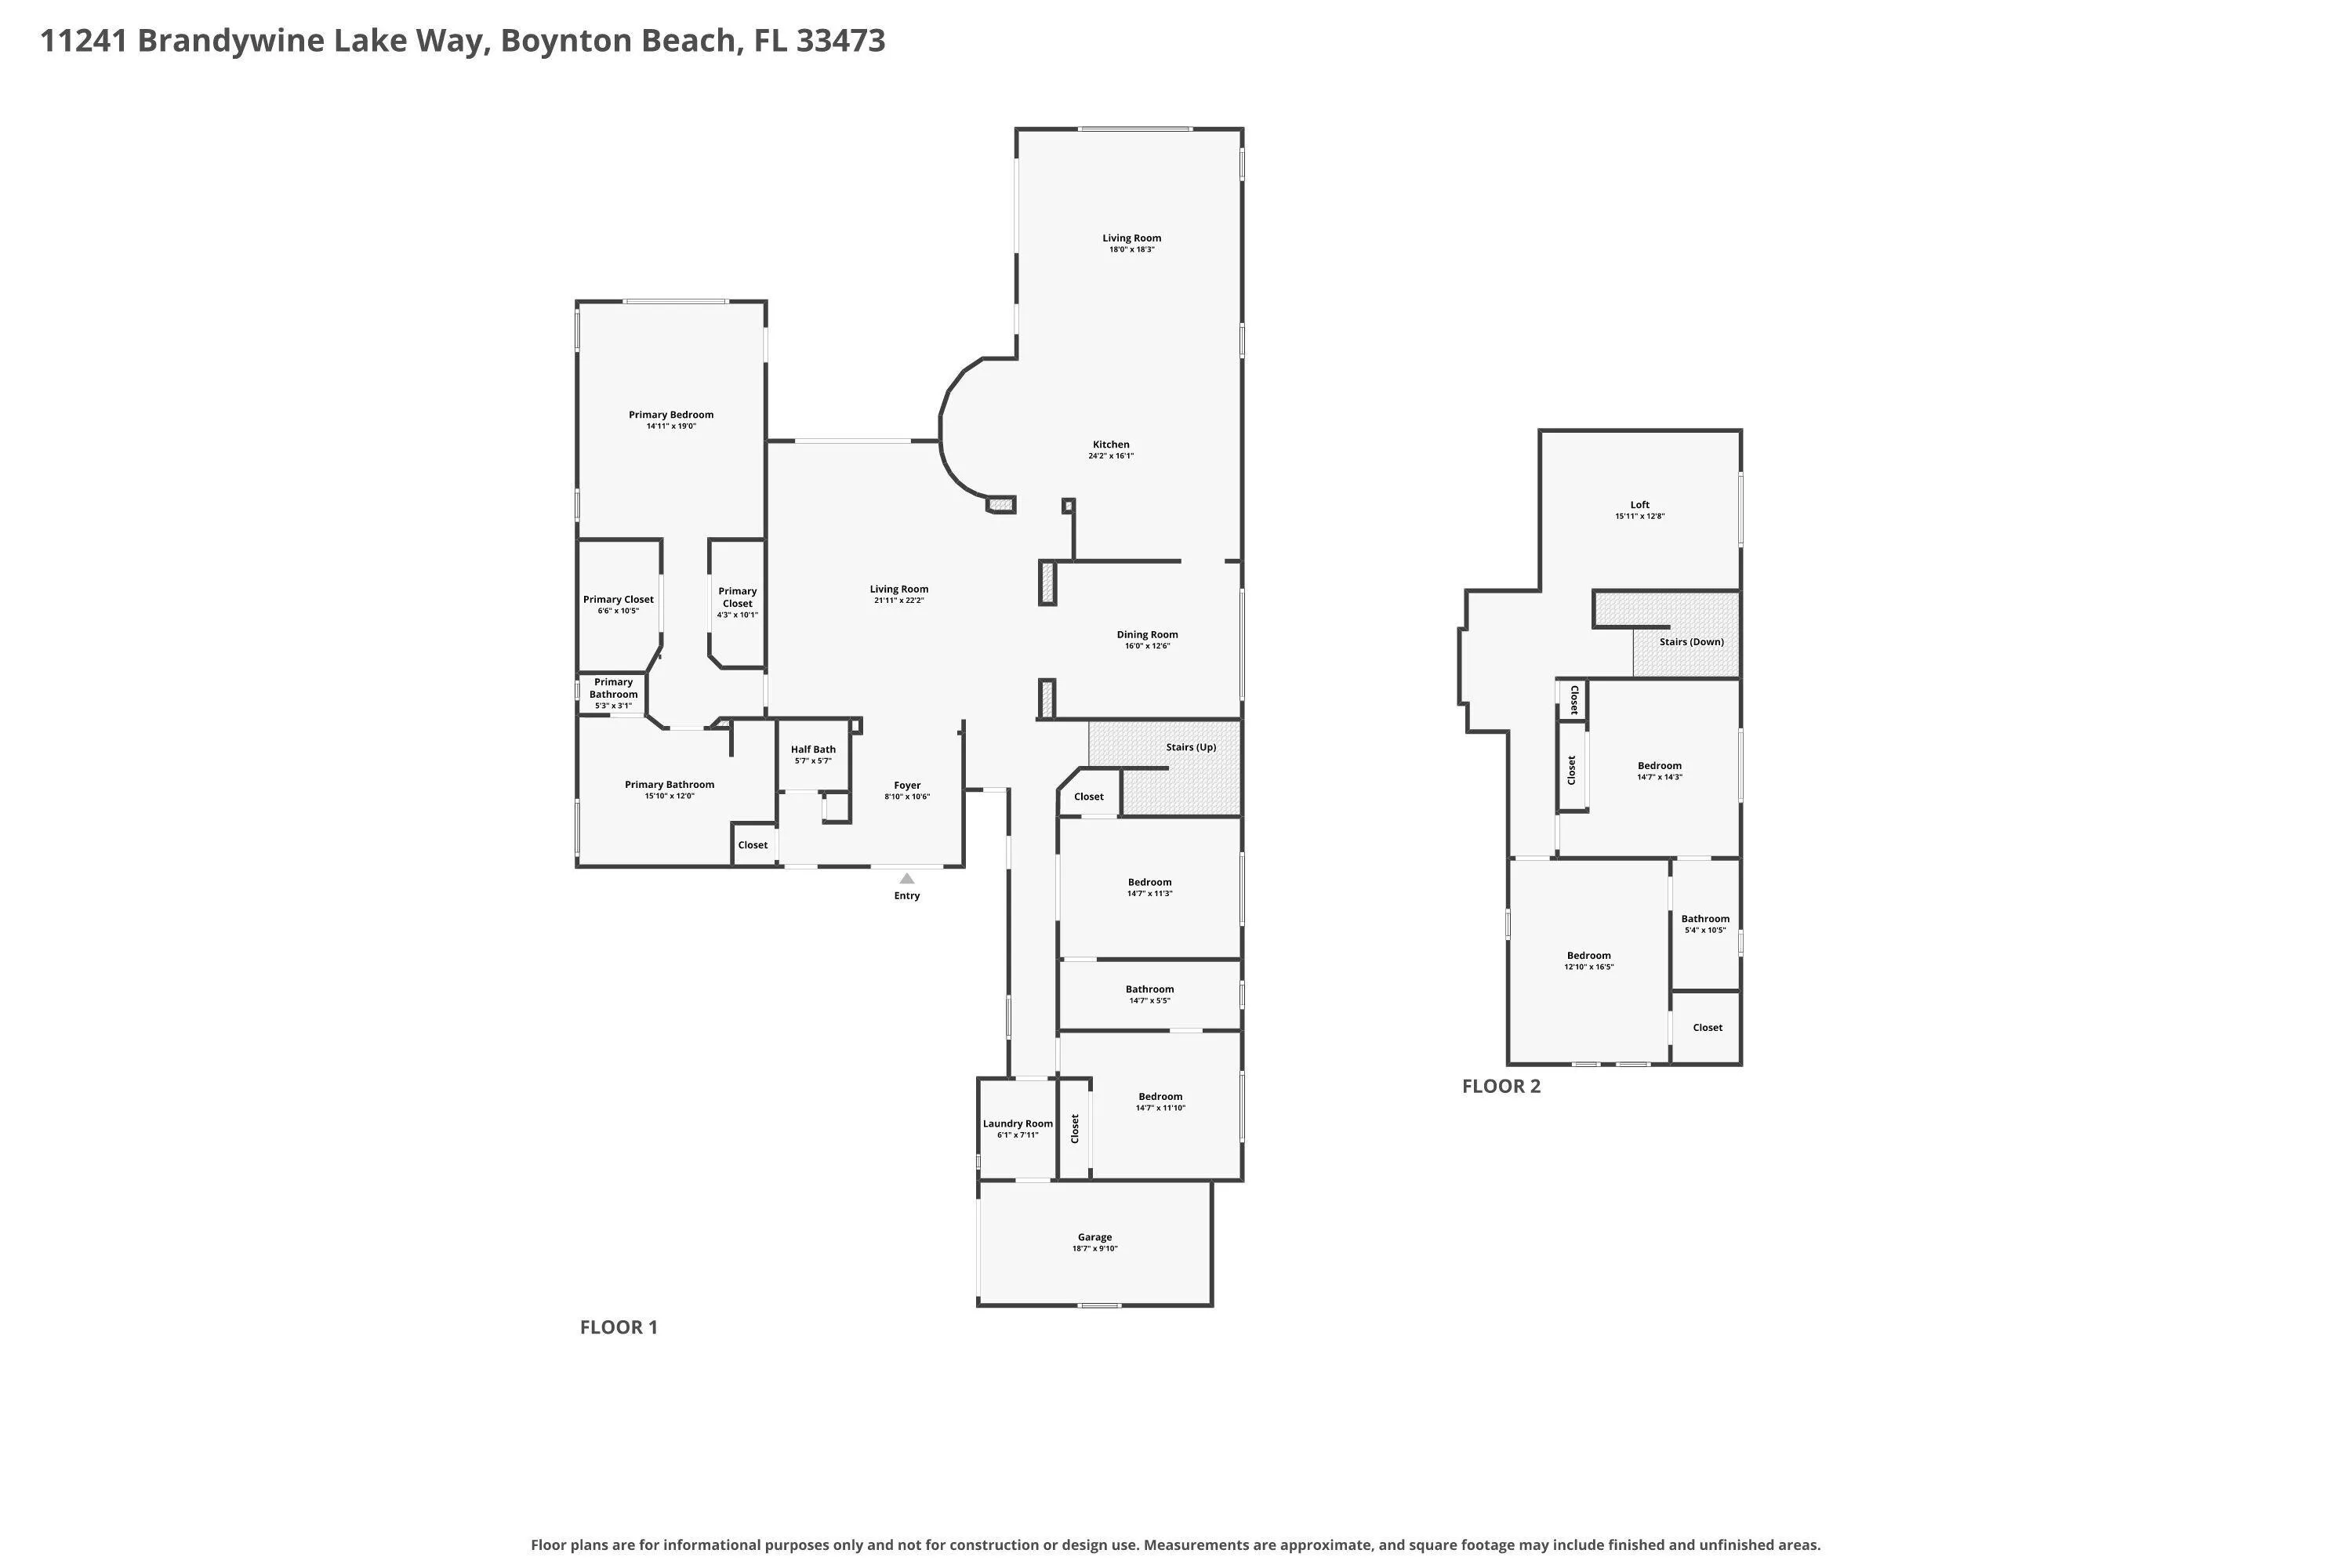
  • Beds 5
  • Baths 4
  • Sq Ft 4,080 Sqft
  • Visits: 5 in 26 days

Description

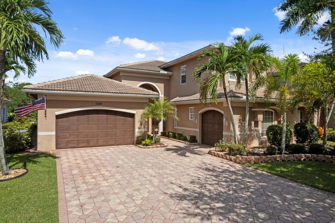
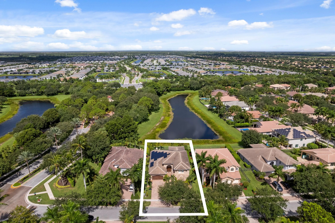
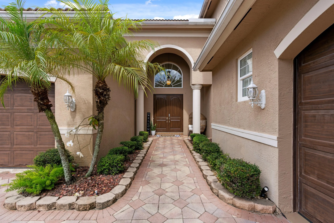
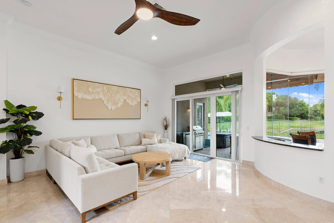
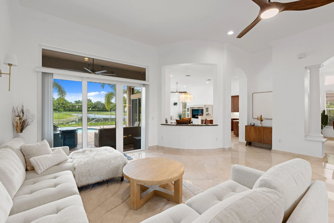
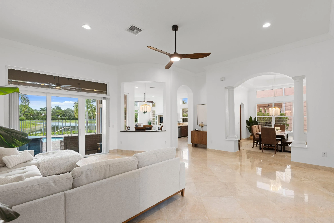
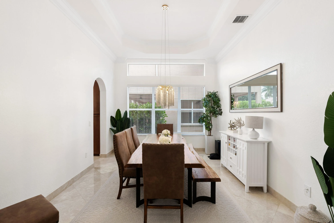
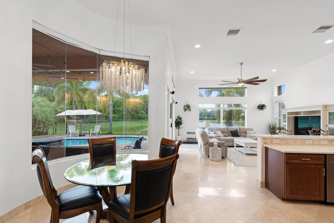
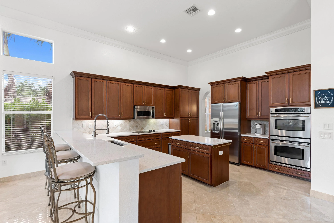
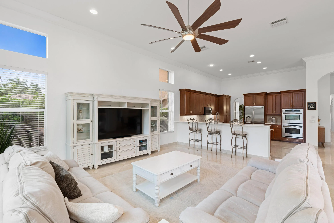
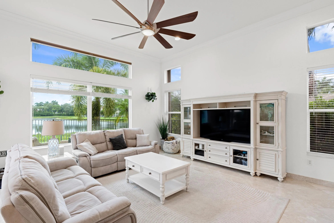
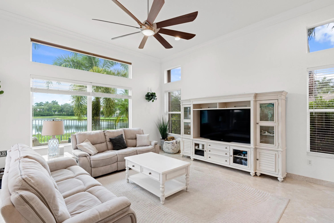
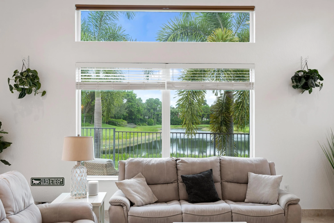
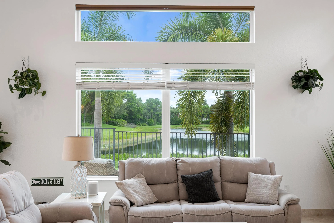
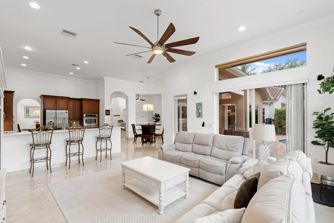
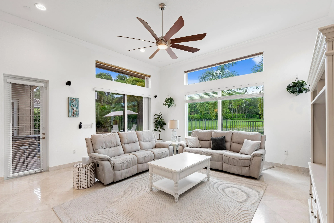
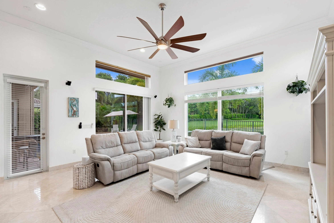
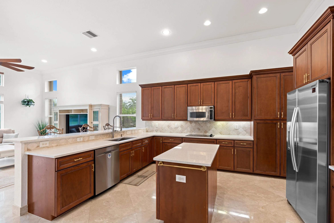
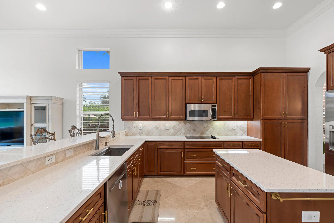
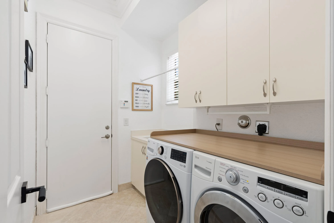
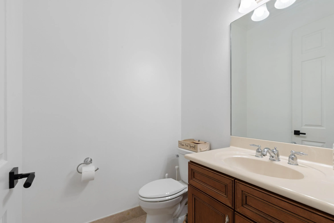
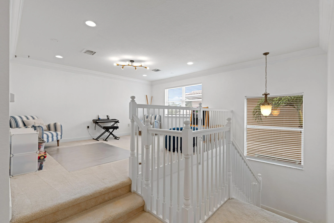
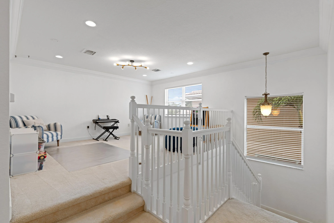
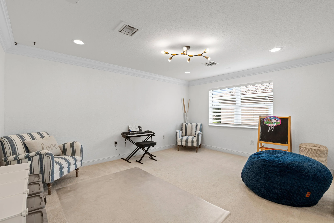
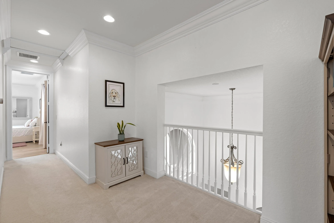
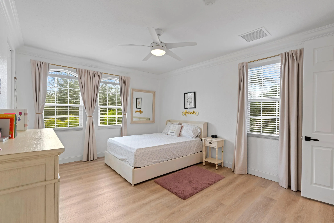
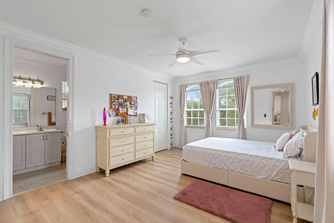
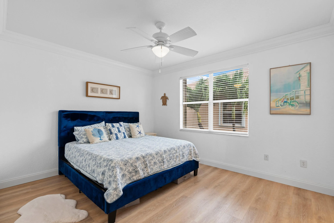
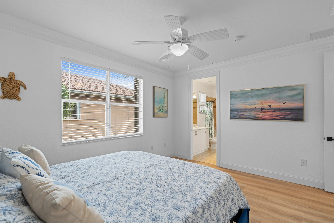
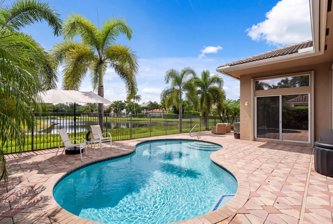
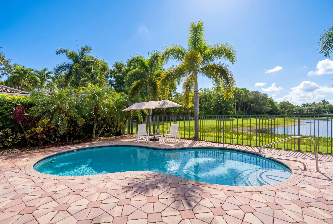
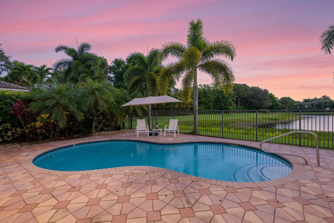
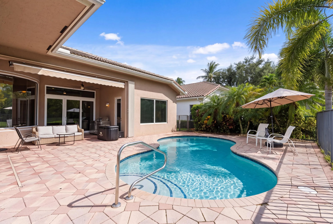
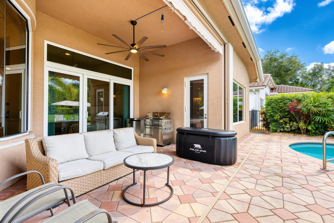
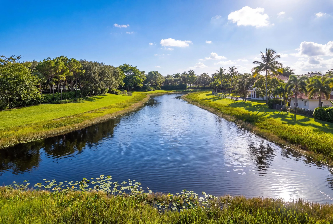
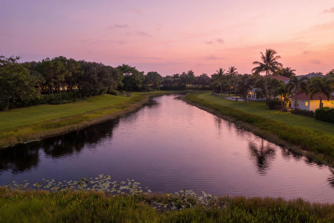
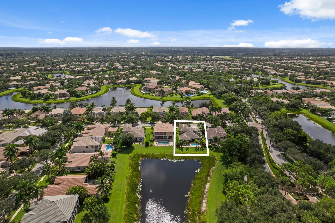
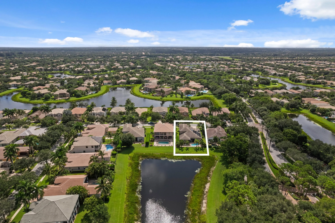
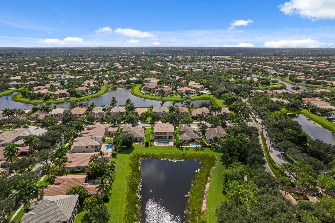
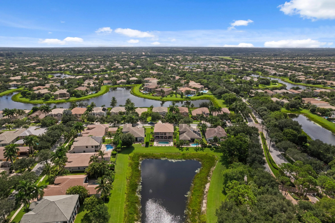
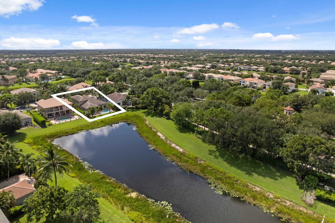
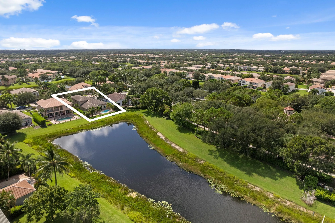
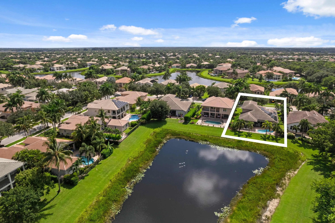
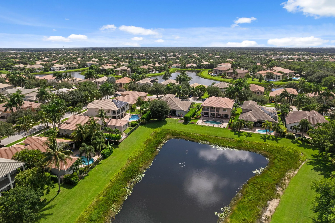
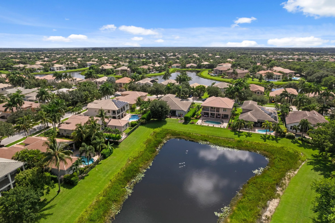
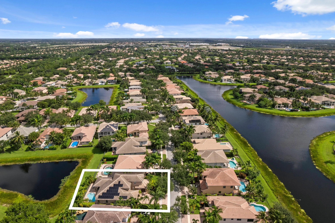
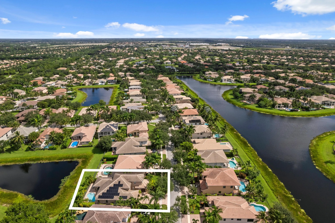
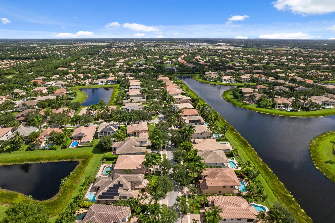
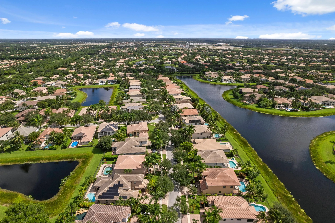
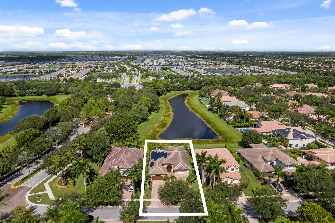
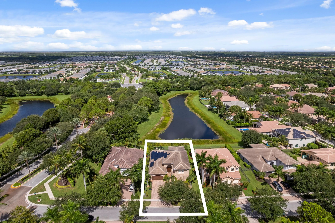
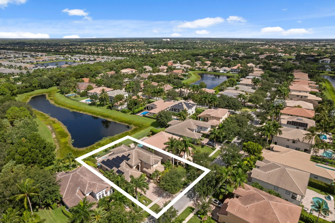
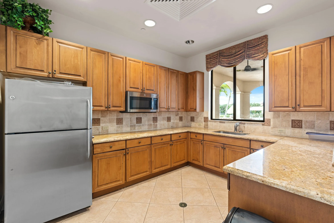
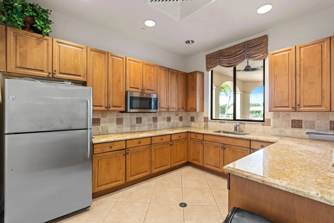
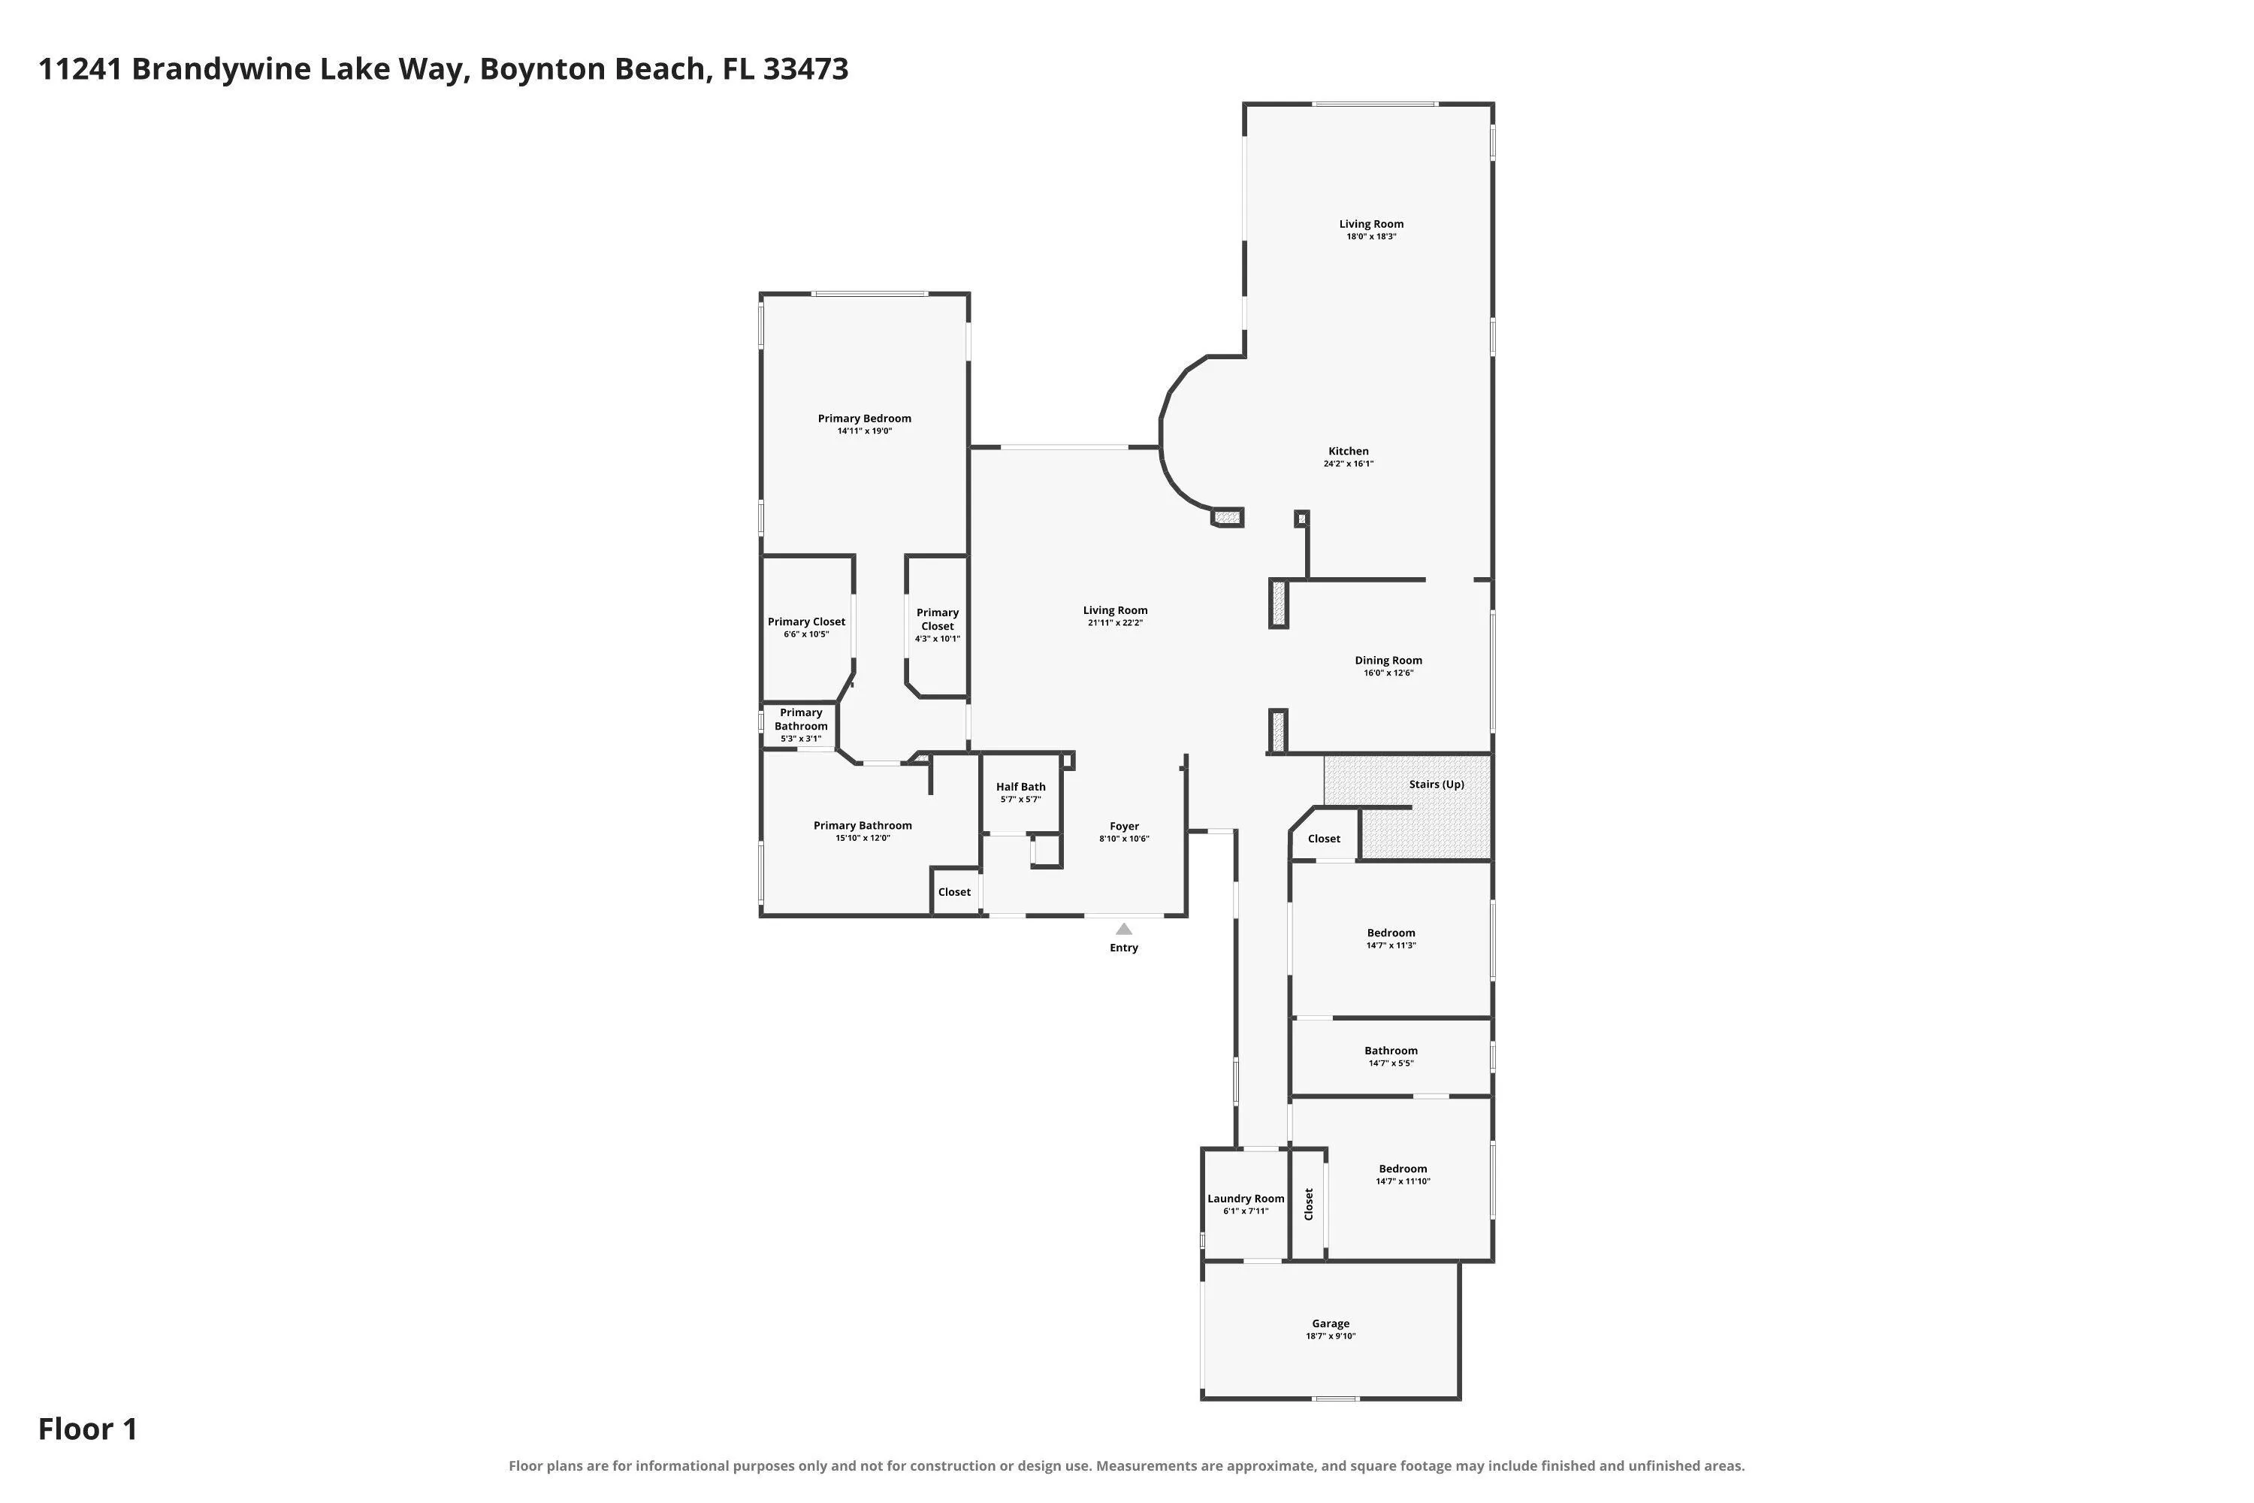
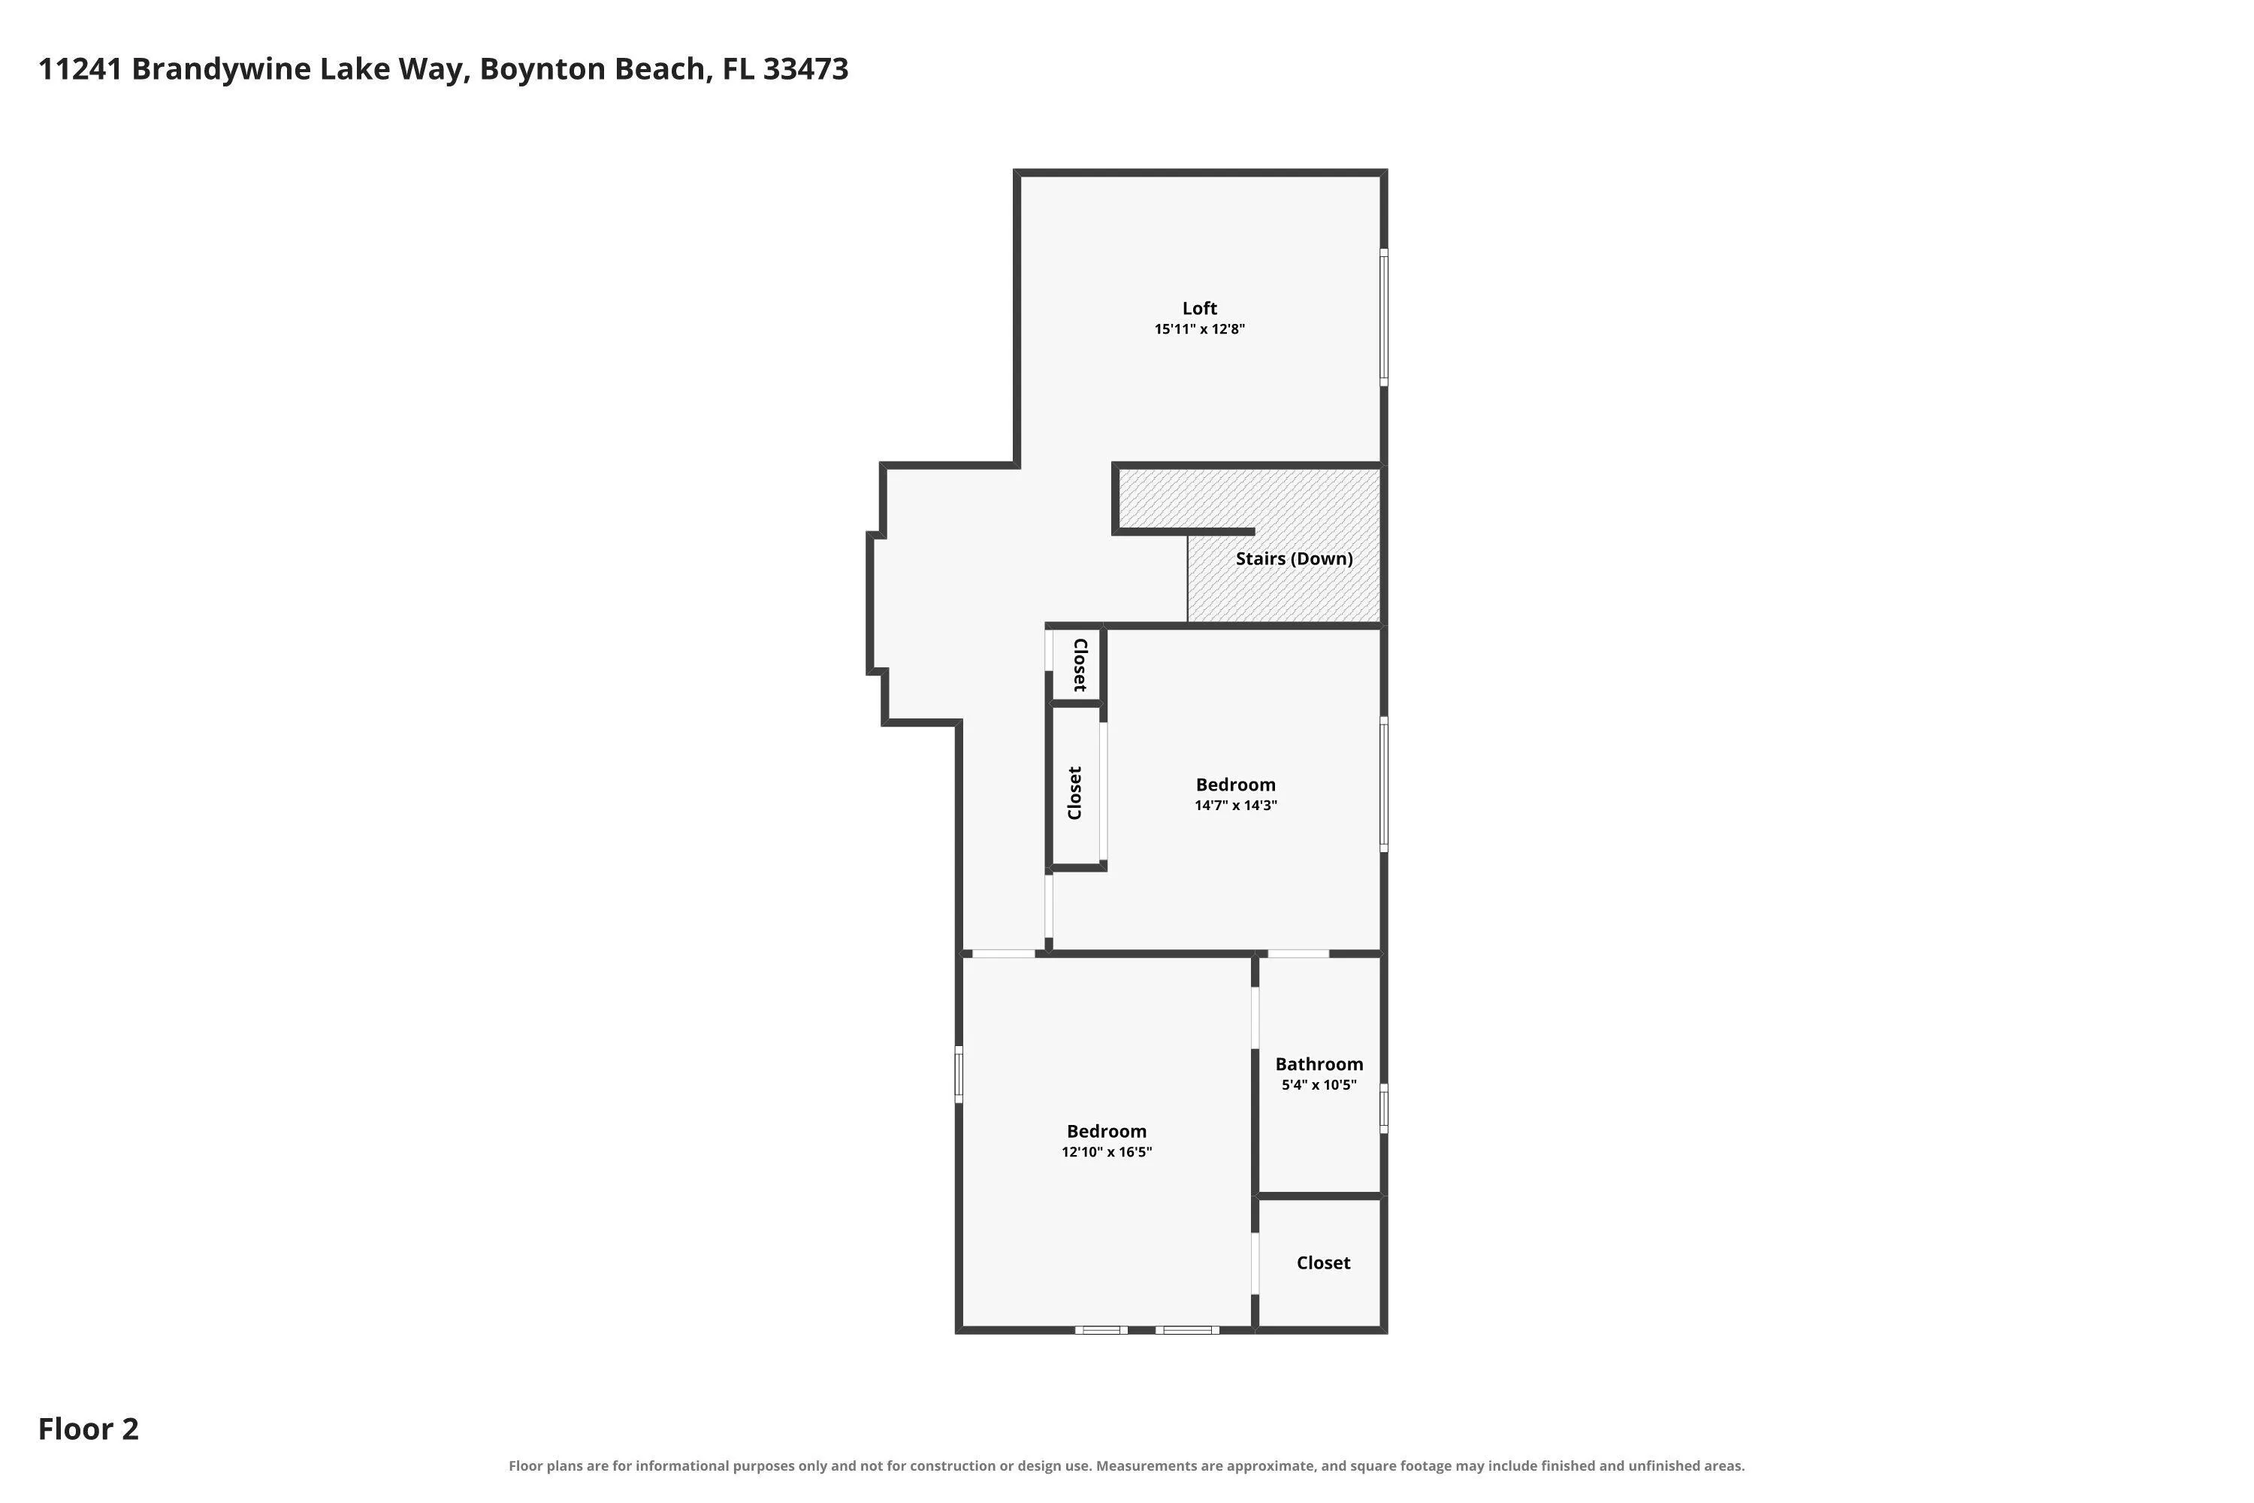
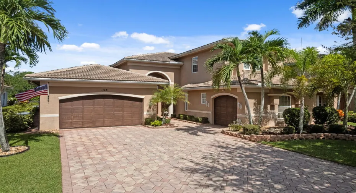
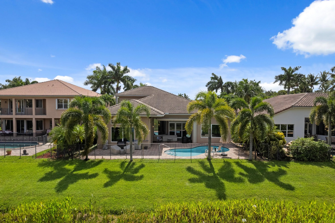
Exceptional lakefront property offering sophisticated living with premium finishes throughout. This 5-bedroom and 3.5-bathroom home plus bonus loft features elegant marble flooring in primary living areas and designer architectural details including crown molding in selected rooms. Gourmet kitchen equipped with granite countertops, custom wood cabinetry, stainless steel appliances and double oven configuration. 3-car garage. Advanced solar technology promises energy efficiency and potential savings. The ground space flows into the magnificent recently resurfaced pool and stunning private backyard. Lakefront views enhance the peaceful setting.

Features

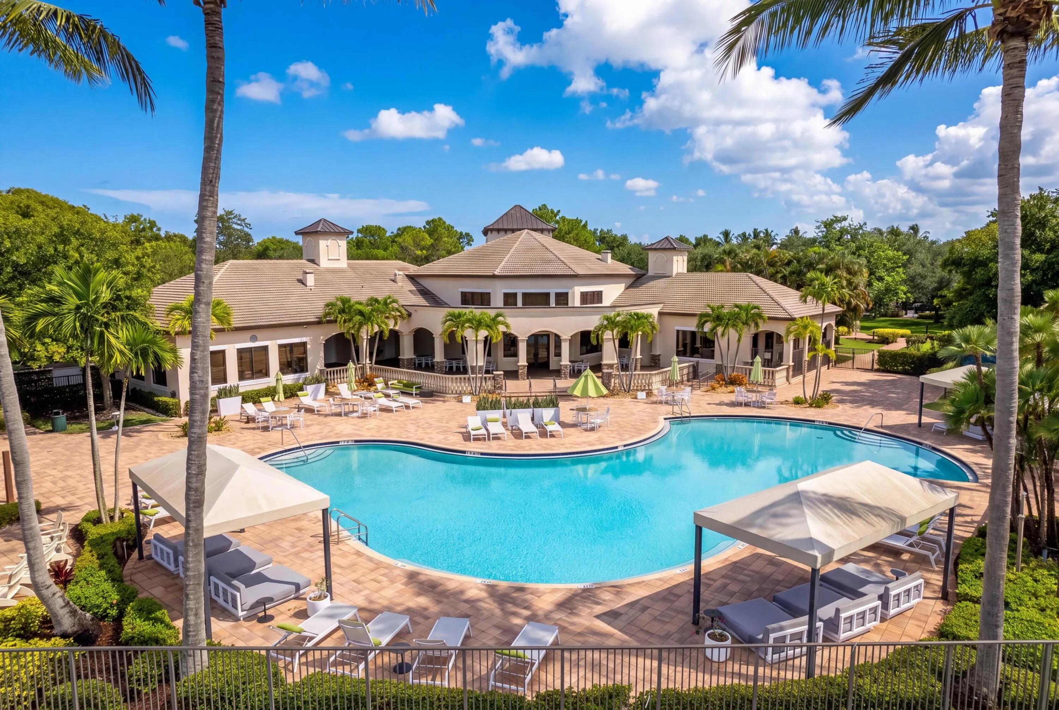
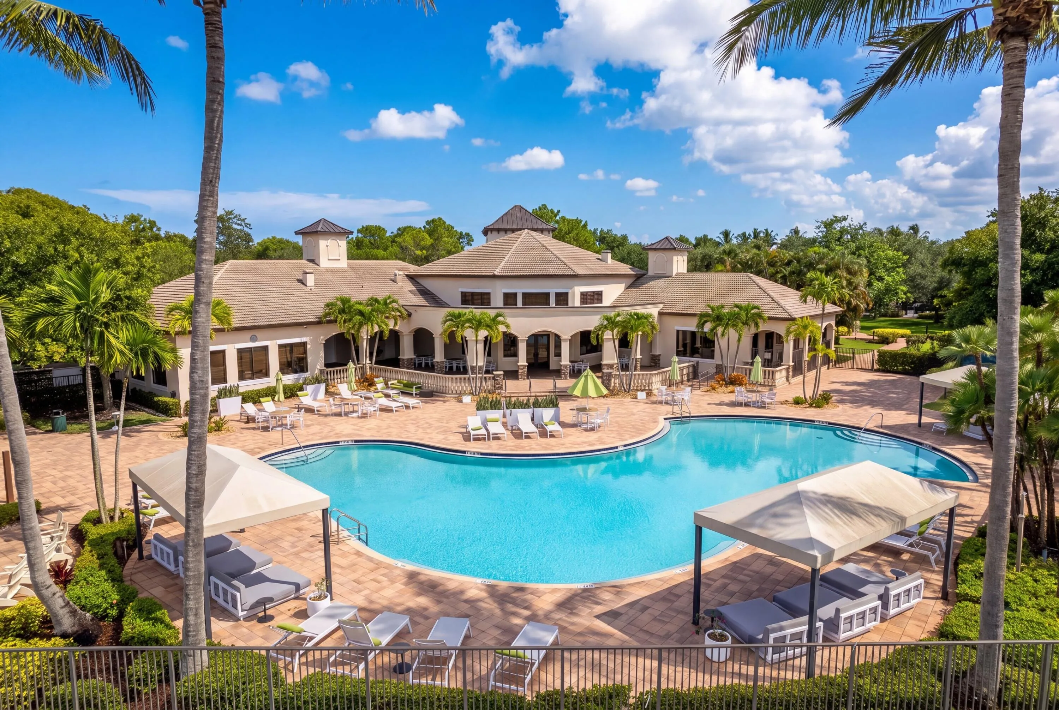
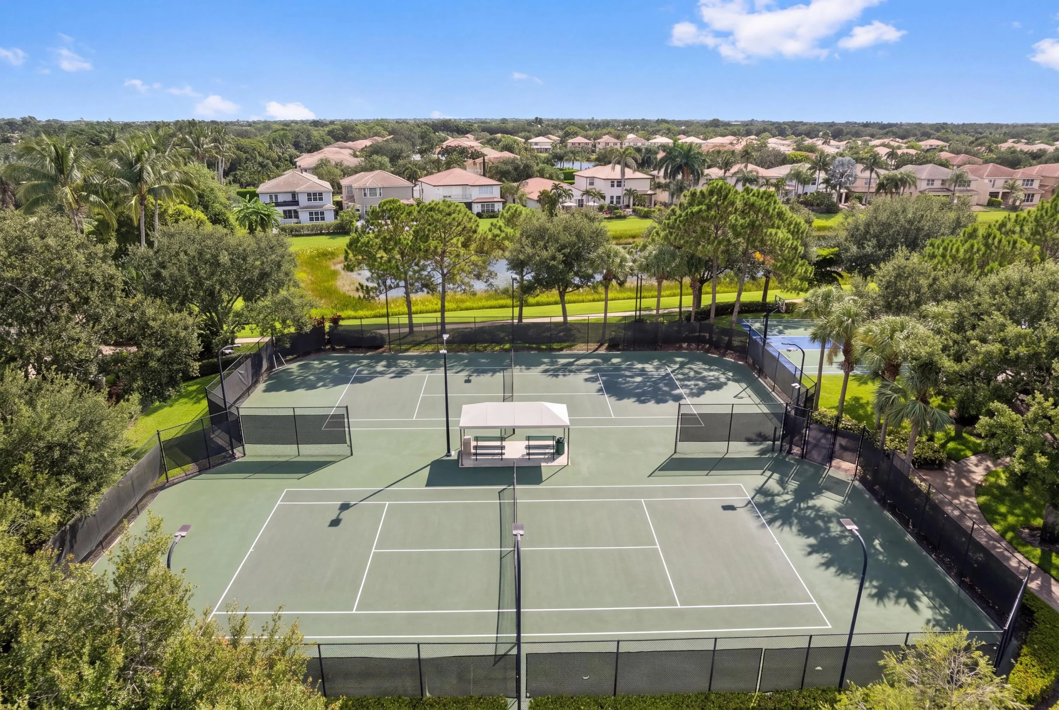
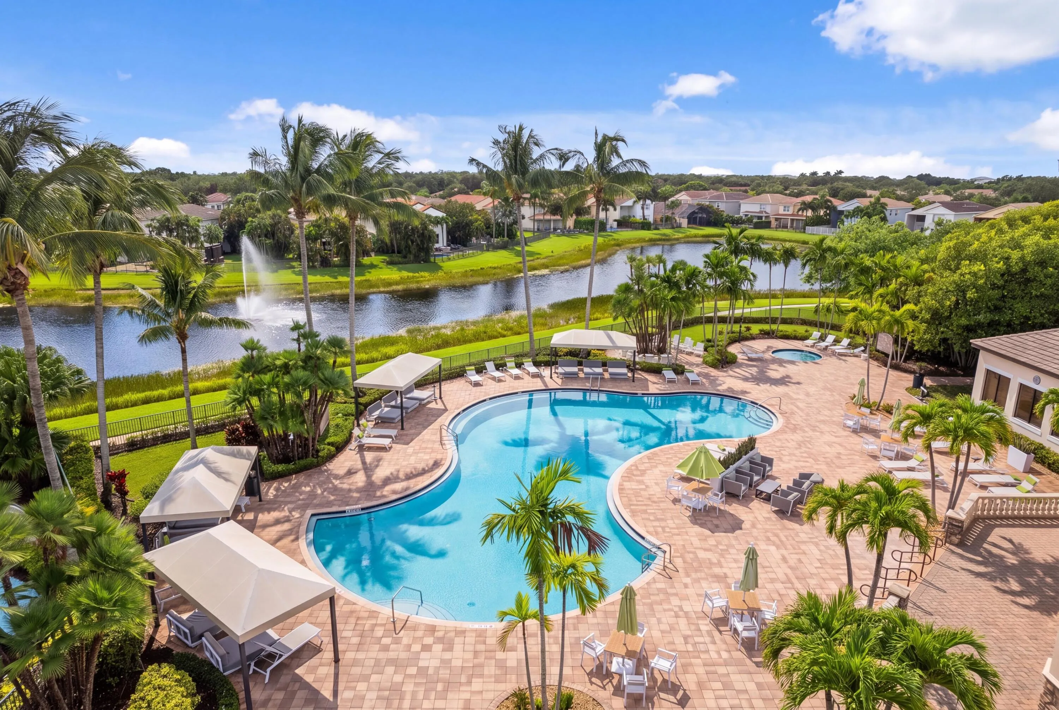
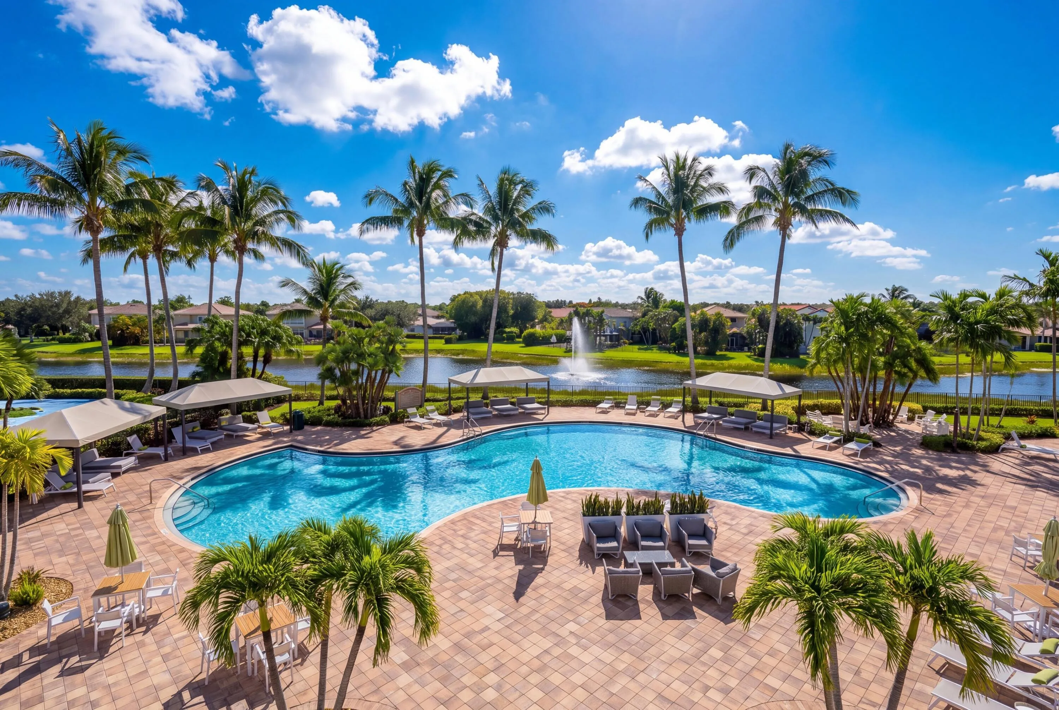
  • Swimming Pool: Association, In Ground
  • Heating System: Central, Electric
  • Cooling System: Electric, Central Air, Ceiling Fan(s)
  • Fence: Fenced
  • Patio: Patio, Covered
  • Parking: Driveway, Garage, Garage Door Opener, Attached

Appliances

  • Appliances: Dryer, Dishwasher, Electric Range, Microwave, Refrigerator, Washer, Electric Water Heater, Disposal, Water Heater

Address Map

  • Country: US
  • State: FL
  • County: Palm Beach
  • City: Boynton Beach
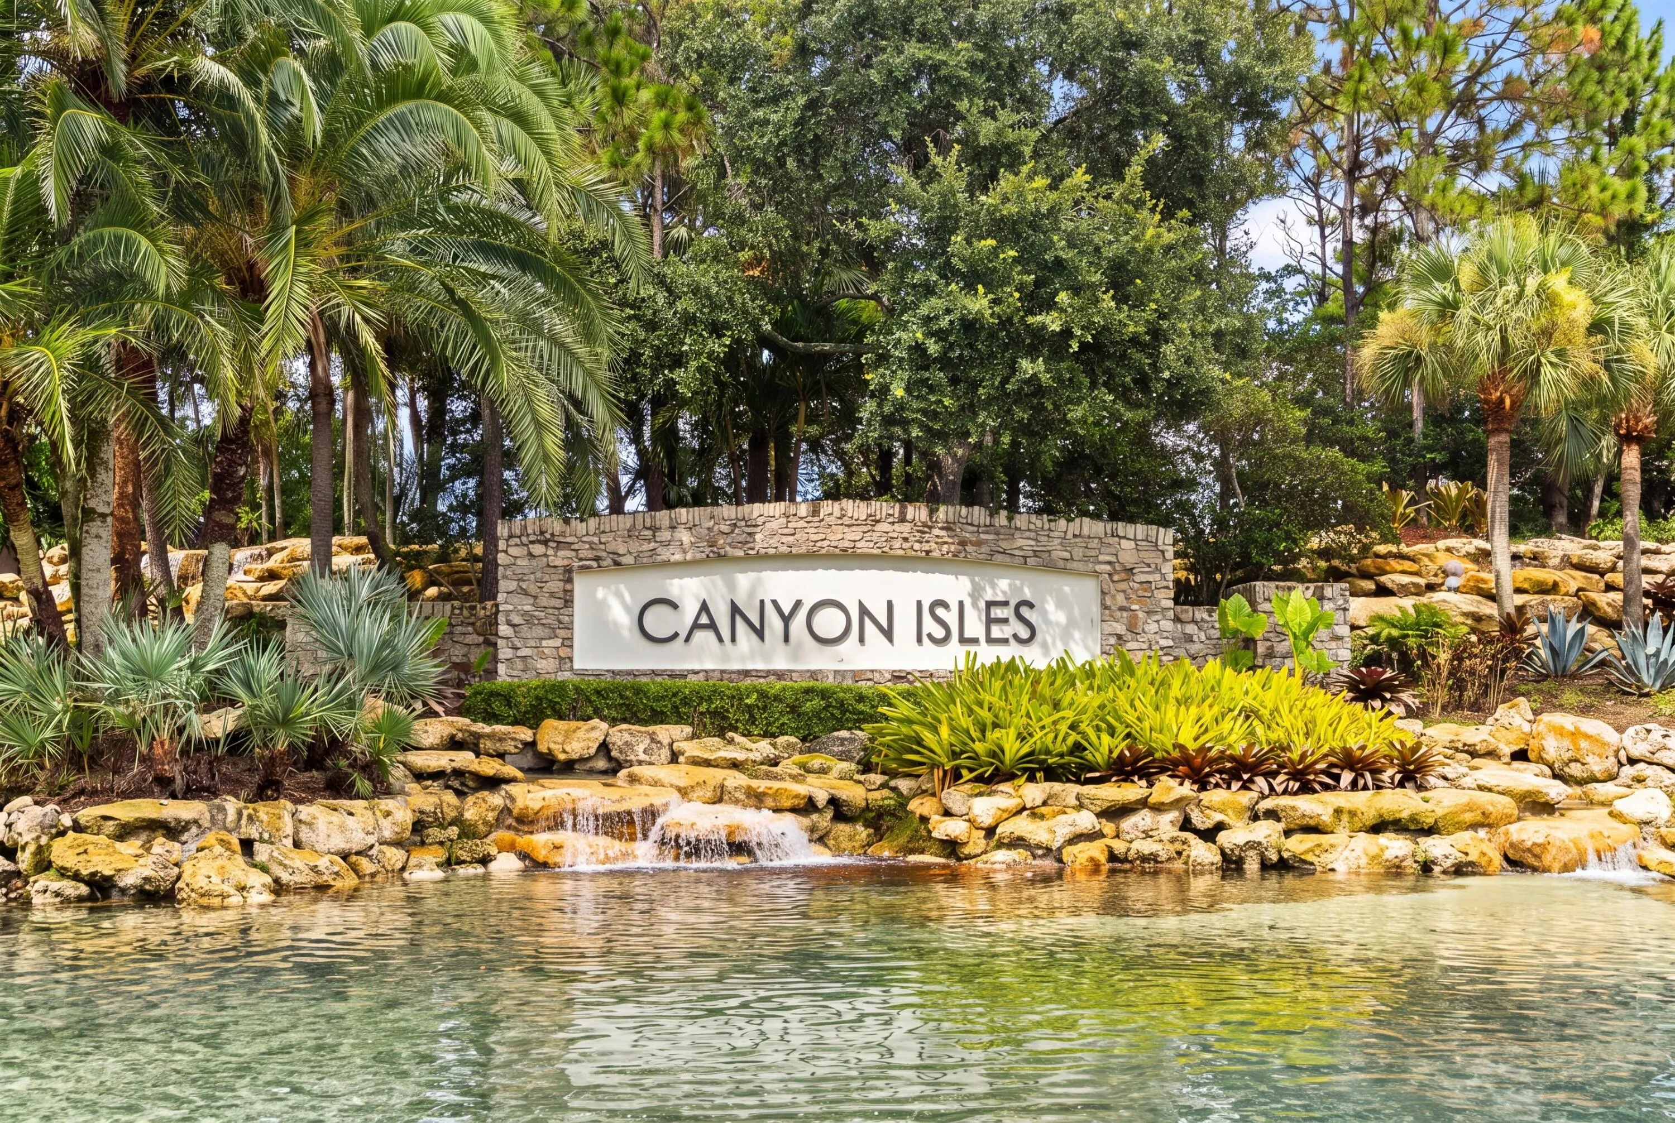
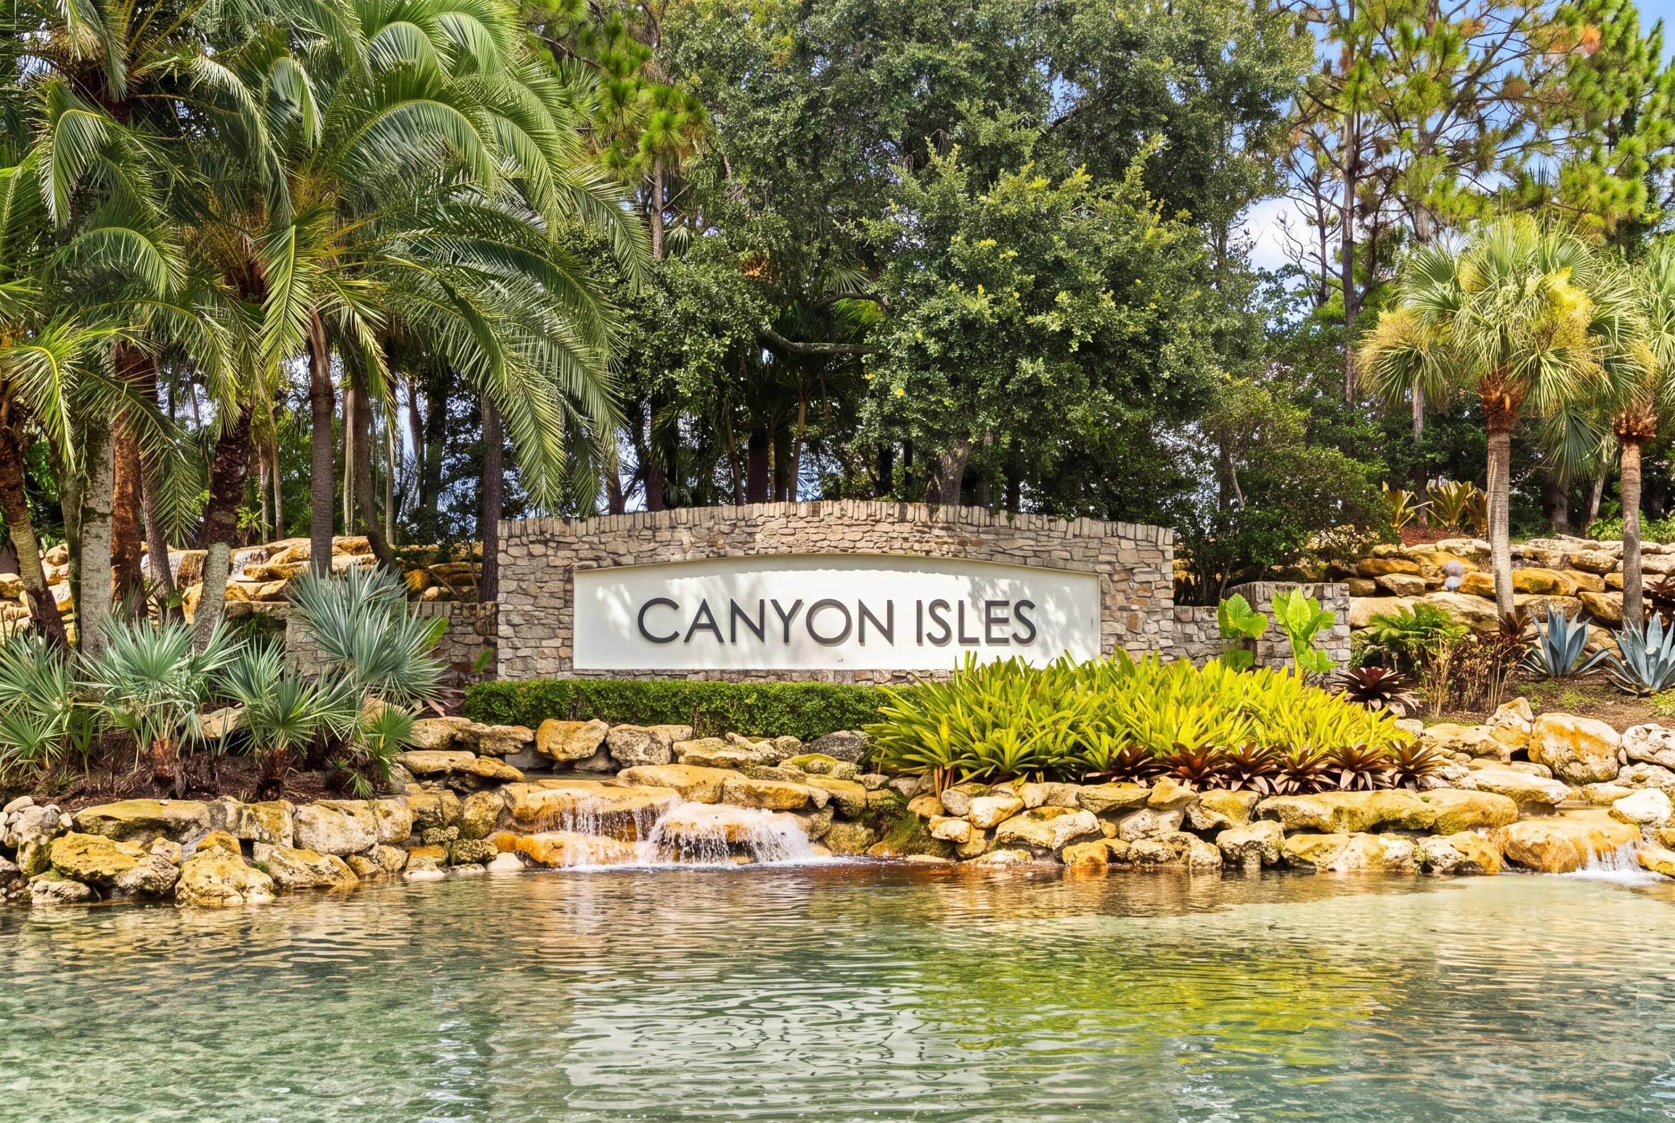
  • Subdivision: Canyon Isles 01
  • Zipcode: 33473
  • Street: Brandywine Lake
  • Street Number: 11241
  • Street Suffix: Way
  • Floor Number: 0
  • Longitude: W81° 48' 50.2''
  • Latitude: N26° 30' 32.4''
  • Directions: Lyons Road South of Boynton Beach Blvd to Canyon Isles
  • MLS Area: 4720

MLS Addon

  • Accessibility Features: No
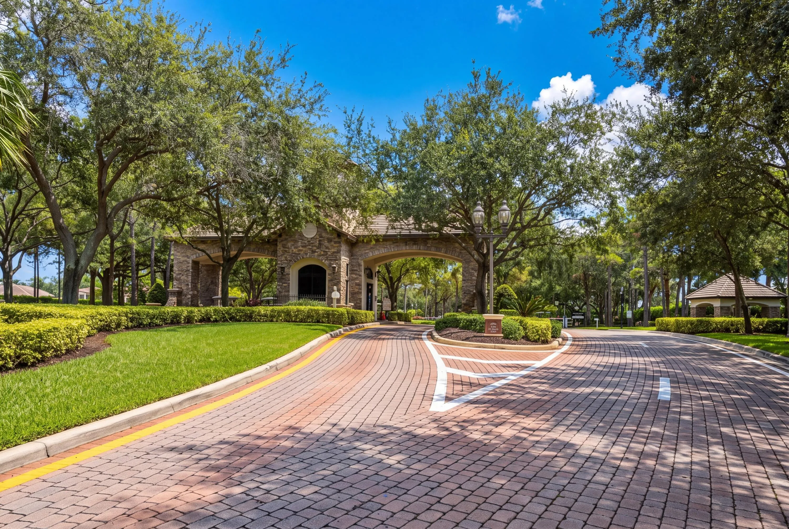
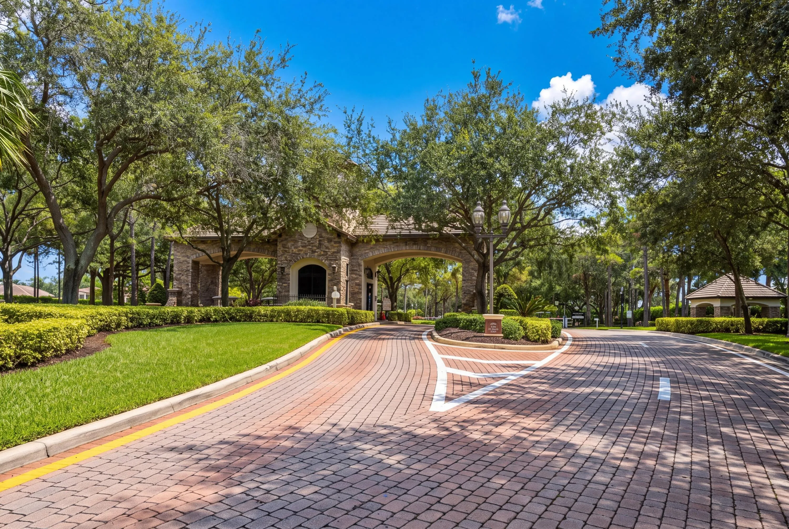
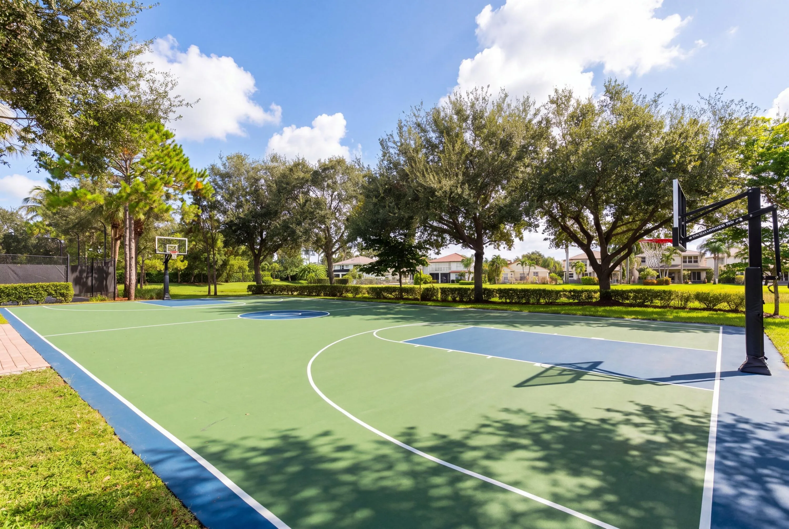
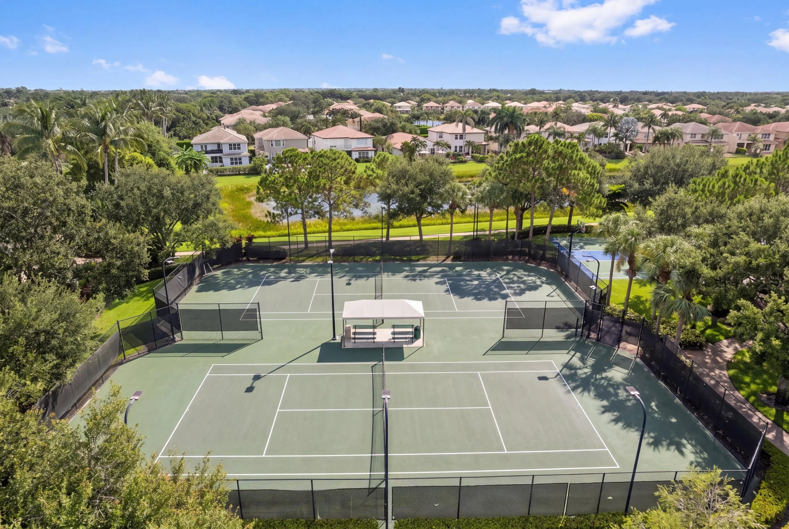
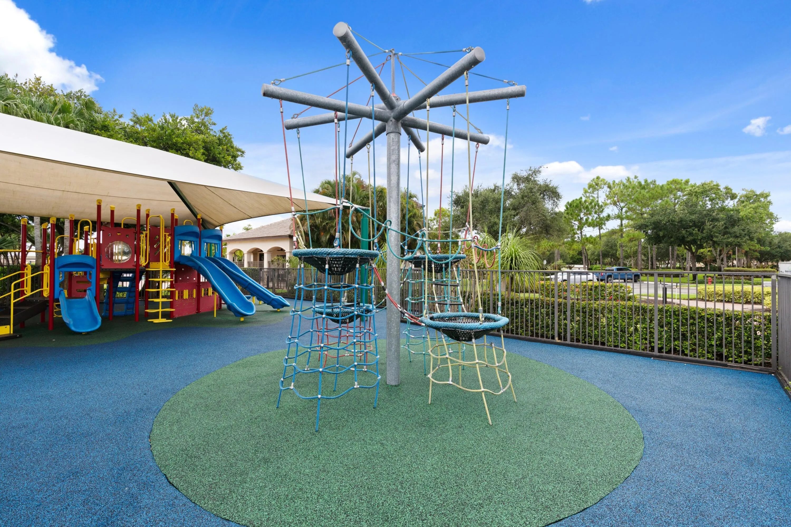
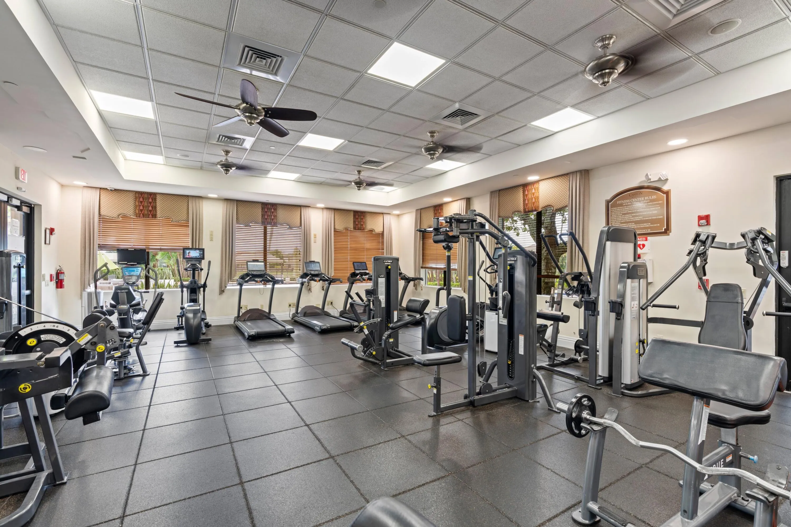
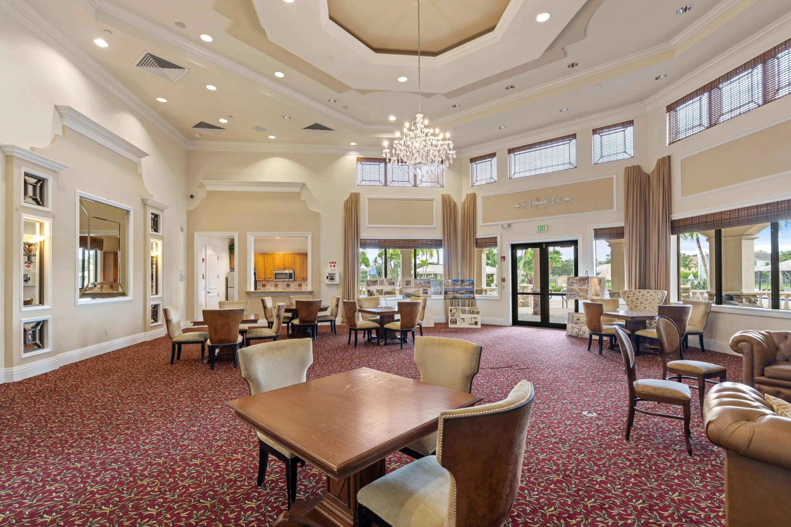
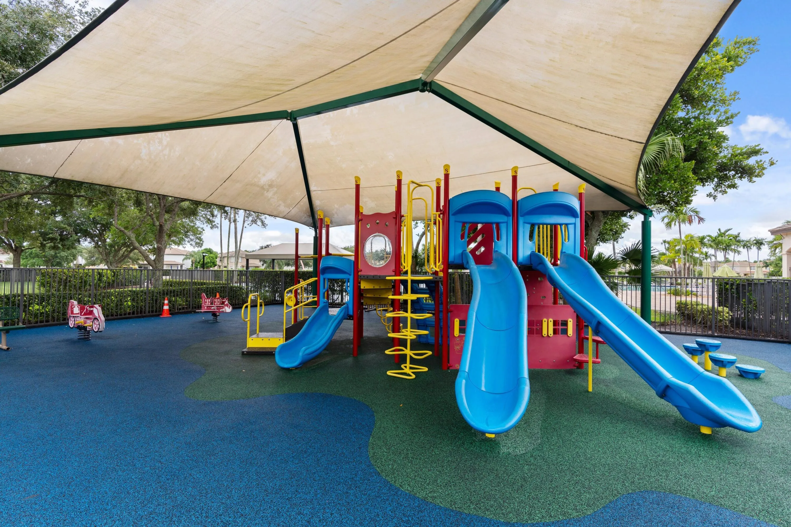
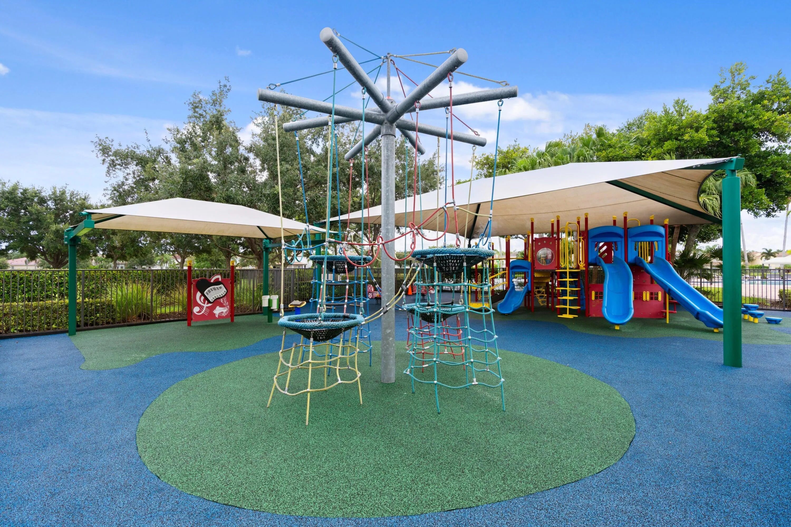
  • Association Amenities: Pool, Other, Gated
  • Association Fee: $427
  • Association Fee Frequency: Monthly
  • Association Fee Includes: Common Areas, Security, Reserve Fund, Cable TV, Recreation Facilities
  • Close Price: $0
  • Elementary School: Sunset Palms
  • Exterior Features: Outdoor Living Area
  • Flooring: Wood, Marble, Carpet
  • Garage Spaces: 3
  • High School: Park Vista
  • Insurance Expense: $0
  • Interior Features: Breakfast Area, Dual Sinks, Walk-In Closet(s), Kitchen Island, High Ceilings, Split Bedrooms, Separate Shower, Dining Area, Separate/Formal Dining Room, Main Level Primary, Vaulted Ceiling(s), Breakfast Bar, Bathtub, Soaking Tub, Multiple En Suite Bathrooms
  • Laundry Features: Laundry Tub
  • Levels: Two
  • Lot Features: < 1/4 Acre, Sprinklers Automatic
  • Lot Size Dimensions: 9757
  • Middle Or Junior School: West Boynton
  • New Taxes Expense: $0
  • Stories: 2
  • Stories Total: 2
  • Tax Annual Amount: $15,317
  • Utilities: Cable Available
  • Window Features: Sliding
  • Zoning: AGR-PUD

Location

Listing Updated: 2026-08-27 08:54:34

  • Property Type : Single Family
  • Property Sub Type : Single Family Residence
  • Listing Type : For Sale
  • Listing ID : B26063337
  • Price : $1,250,000
  • View : City, Garden
  • Bedrooms : 5
  • Bathrooms : 4
  • Full Bathrooms : 3
  • Half Bathrooms : 1
  • Square Footage : 4,080 Sqft
  • Year Built : 2007
  • Lot Area : 0.22 Acre
  • Listing Status : Active
  • Days On Market : 25
Contact Agent
Required
Required
Required
By proceeding, you consent to receive calls and texts at the number you provided, including marketing by autodialer and prerecorded and artificial voice, and ettmail, about your inquiry and other home-related matters, but not as a condition of any purchase.

Similar Single Family