• Share

4600 12TH Lane, Vero Beach, Florida 32966

Active For Sale
$687,000
  • Beds 4
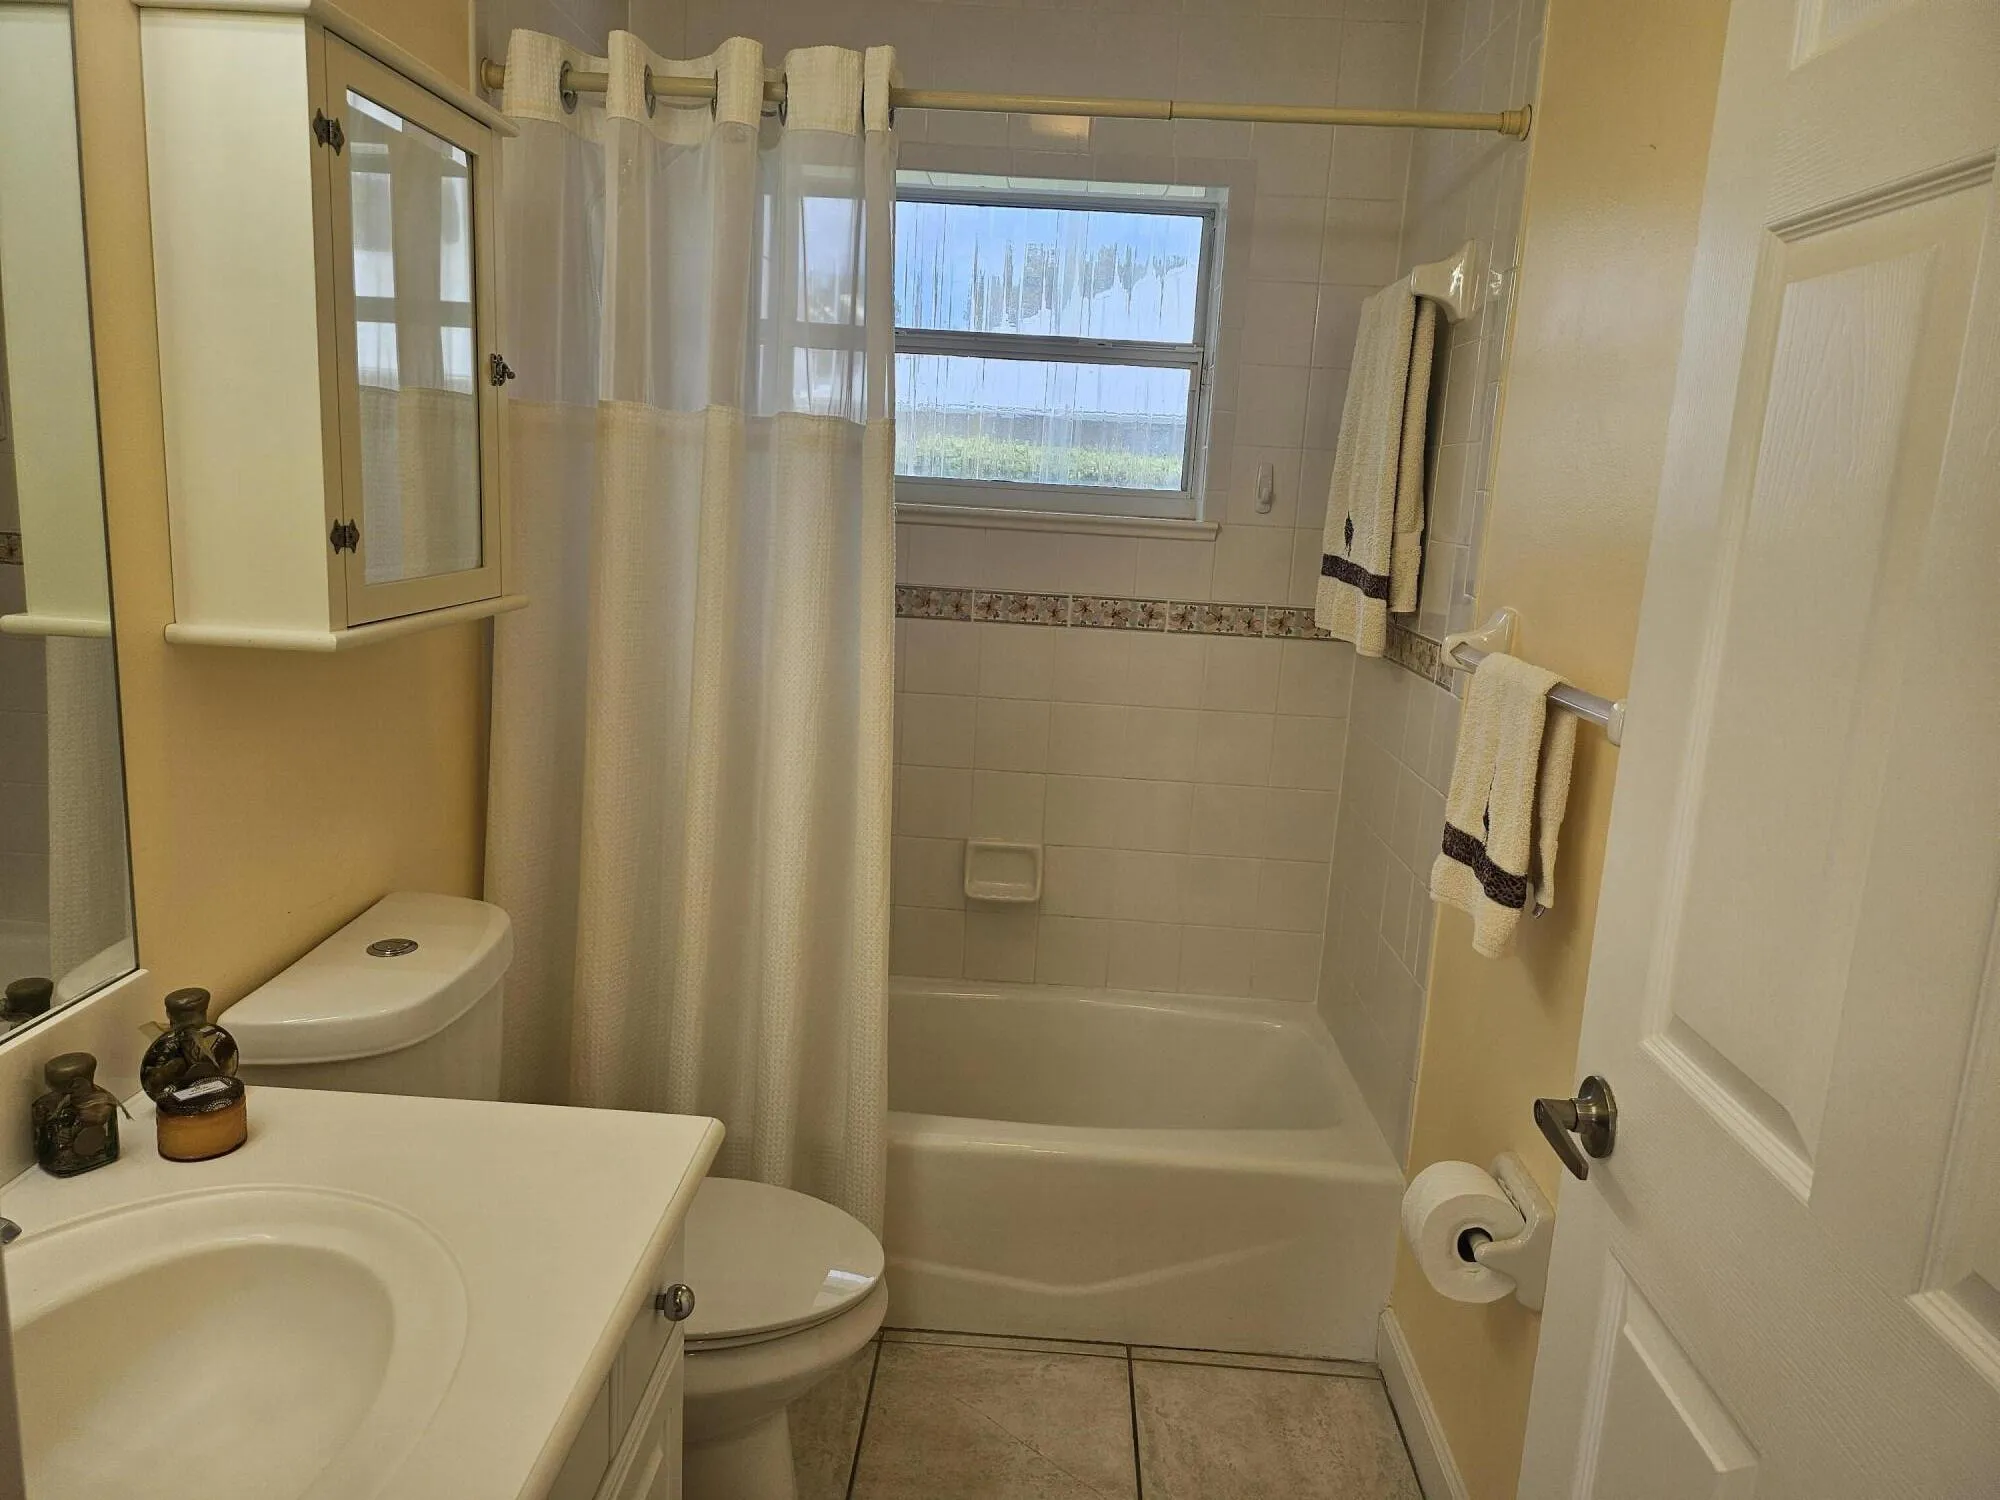
  • Baths 3
  • Sq Ft 2,500 Sqft
  • Visits: 5 in 80 days

Description

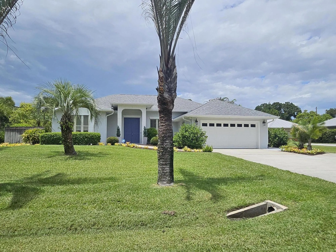
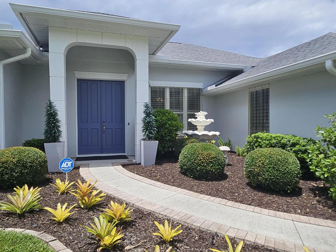
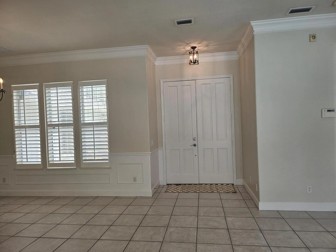
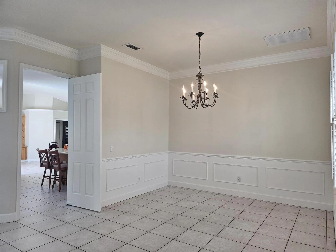
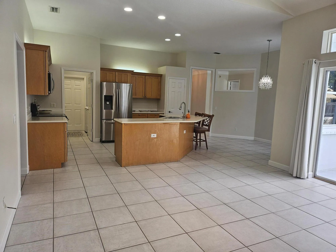
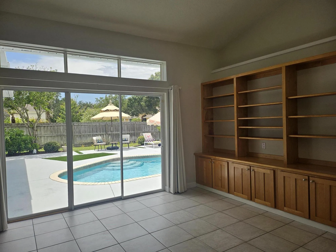
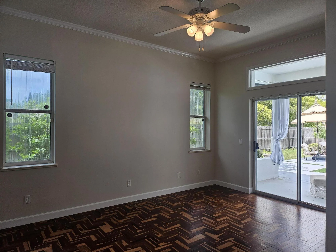
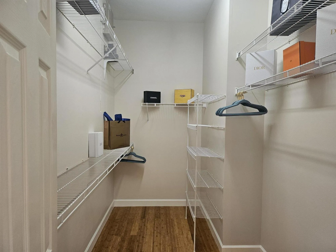
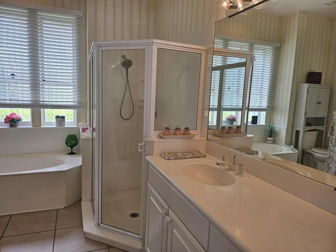
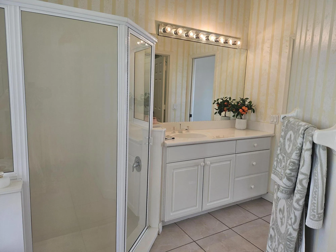
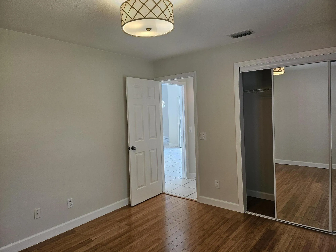
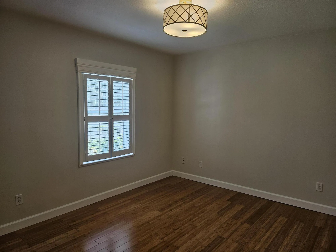
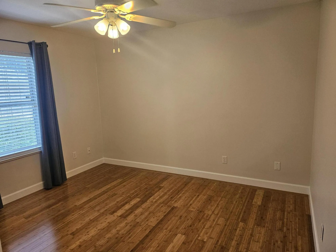
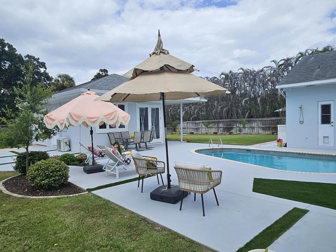
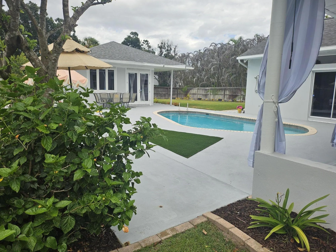
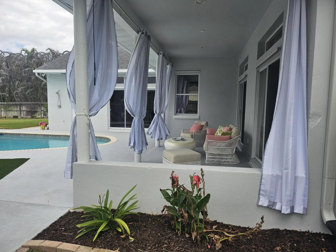
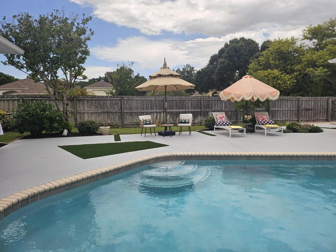
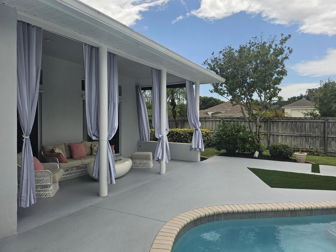
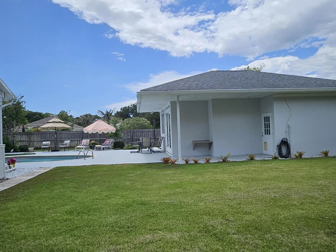
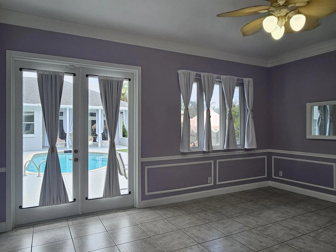
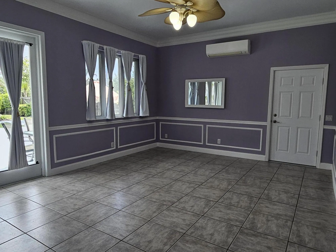
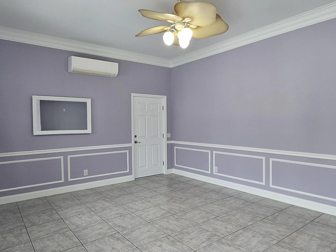
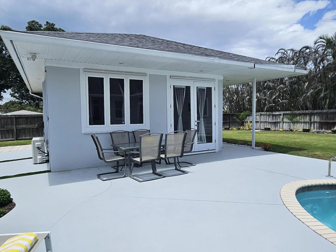
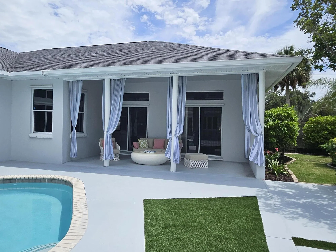
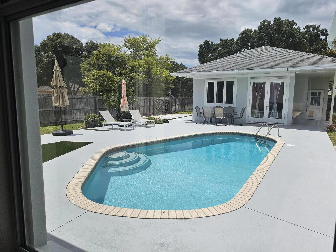
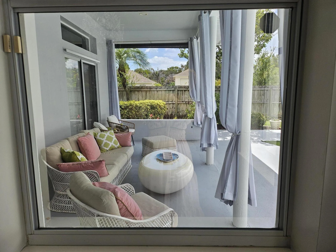
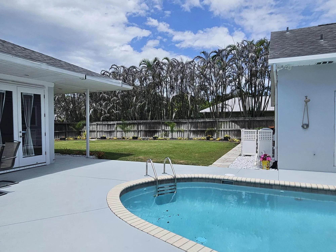
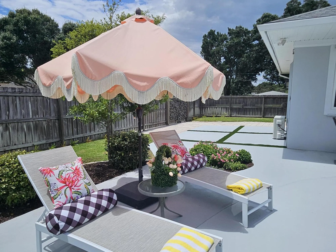
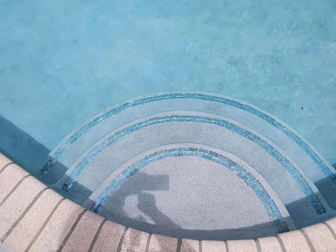
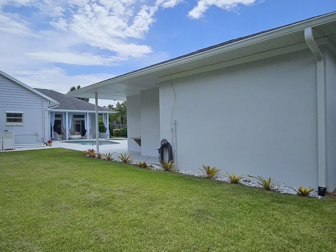
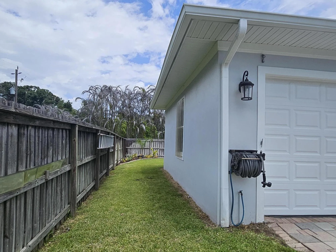
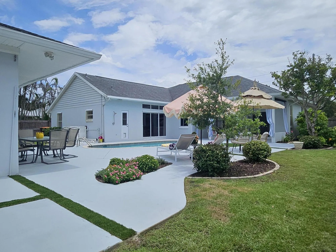
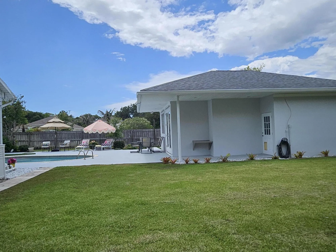
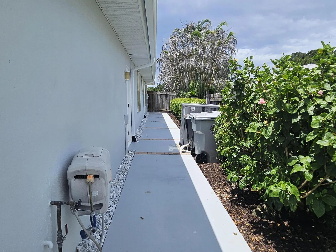
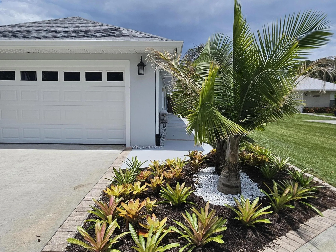
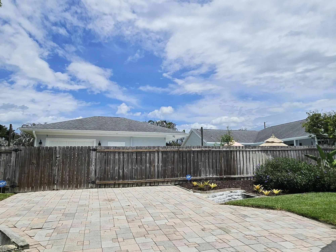
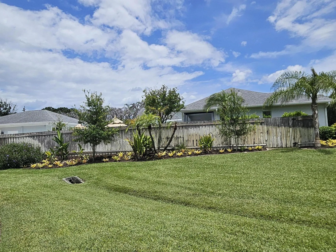
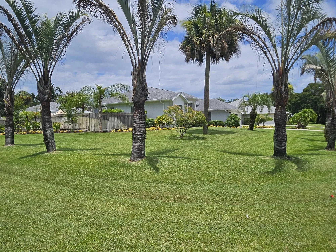
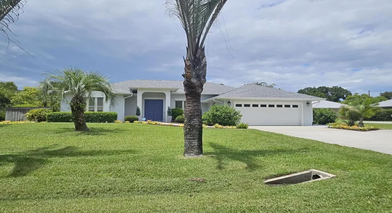
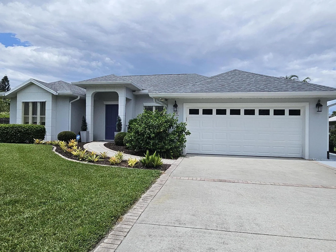
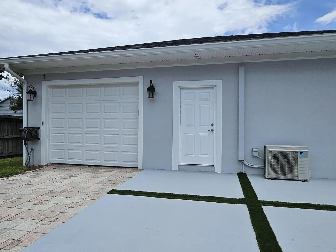
DRASTICALLY REDUCED !!!! UNIQUE XXL Corner 1/2 acre lot , 3 car garages, super private entirely fenced in, this beautiful 4bd/3bath main house + separate guest quarters/ gym. located 5mn to Downtown, Mall,15 MN to the Beach !! The main house features an open layout yet allowing several separate convivial areas. 2020 new roof & new A/C , 2025 new water heater, 2026 new pool , patio & house have been entirely painted in 2026: Bamboo & Brazilian wood flooring, high crowned molded vaulted ceilings, lots of closets, remote 9 zones sprinkler system . Enjoy the extensive pool deck with its tranquil covered patio boasting panoramic views of the soft Bermuda grass covered large playground perfect for soccer, volleyball & more ! Tranquil and very private . Seller will look at all offers . Extremely well maintained home with lots of potential ; 3rd garage has double gate entry and can be used as a boat garage ; the whole setting is very pleasantly appointed with no spared details .

Features

  • Swimming Pool: In Ground, Private
  • Heating System: Central
  • Cooling System: Central Air, Ceiling Fan(s)
  • Fence: Fenced, Privacy, Back Yard, Full, Wood, Front Yard
  • Patio: Deck, Patio, Covered
  • Parking: Driveway, Garage, Garage Door Opener, Attached, Concrete, Boat

Appliances

  • Appliances: Dryer, Dishwasher, Electric Range, Microwave, Refrigerator, Washer, Electric Water Heater, Disposal, Ice Maker, Freezer, Water Heater, Wine Refrigerator

Address Map

  • Country: US
  • State: FL
  • County: Indian River
  • City: Vero Beach
  • Subdivision: OLD SUGAR MILL ESTATES UNIT SEVEN
  • Zipcode: 32966
  • Street: 12TH
  • Street Number: 4600
  • Street Suffix: Lane
  • Floor Number: 0
  • Longitude: W81° 33' 57.2''
  • Latitude: N27° 37' 28.4''
  • MLS Area: 6342 - County Southwest (IR)

MLS Addon

  • Accessibility Features: No
  • Architectural Style: Ranch
  • Association Amenities: Other
  • Association Fee: $400
  • Association Fee Frequency: Annually
  • Association Fee Includes: Common Areas
  • Carport Spaces:
  • Close Date:
  • Close Price: $0
  • Elementary School: Glendale
  • Exterior Features: Lighting, Outdoor Shower, Outdoor Living Area, Garden
  • Fireplaces Total: 0
  • Flooring: Tile, Wood, Parquet
  • Garage Spaces: 3
  • High School: Vero Beach
  • Insurance Expense: $0
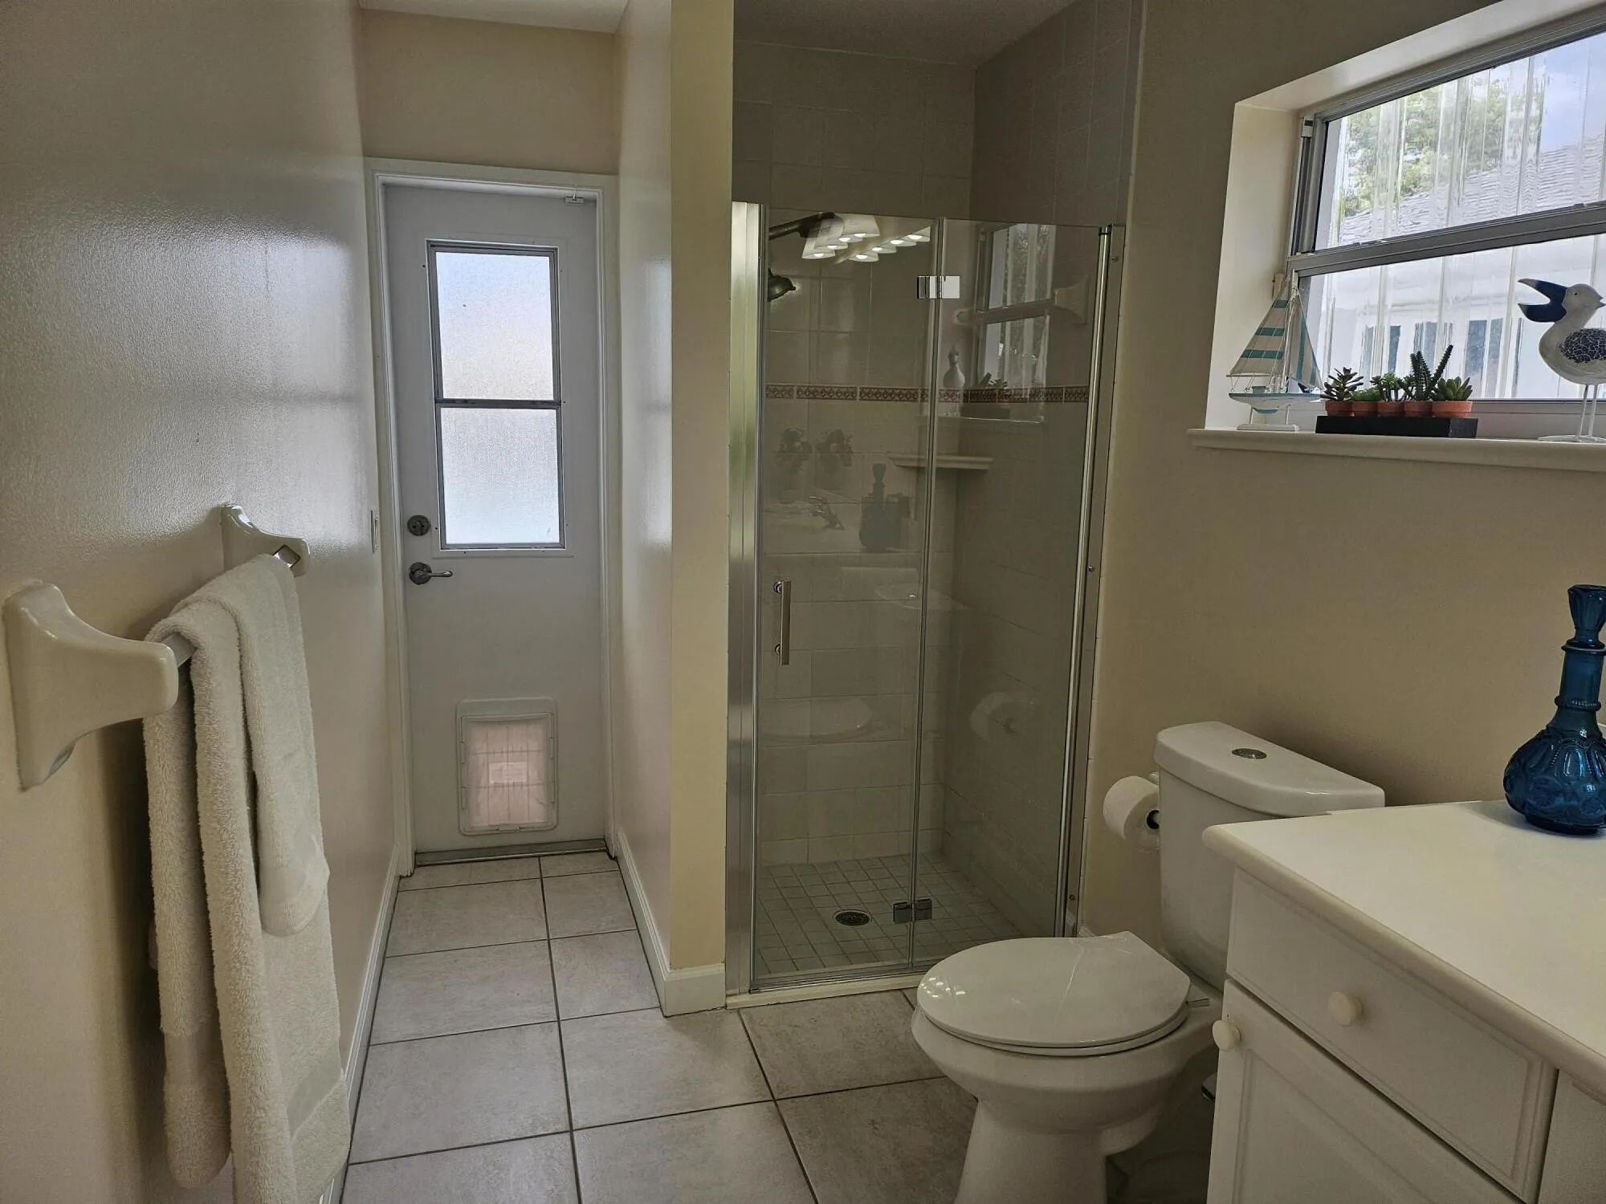
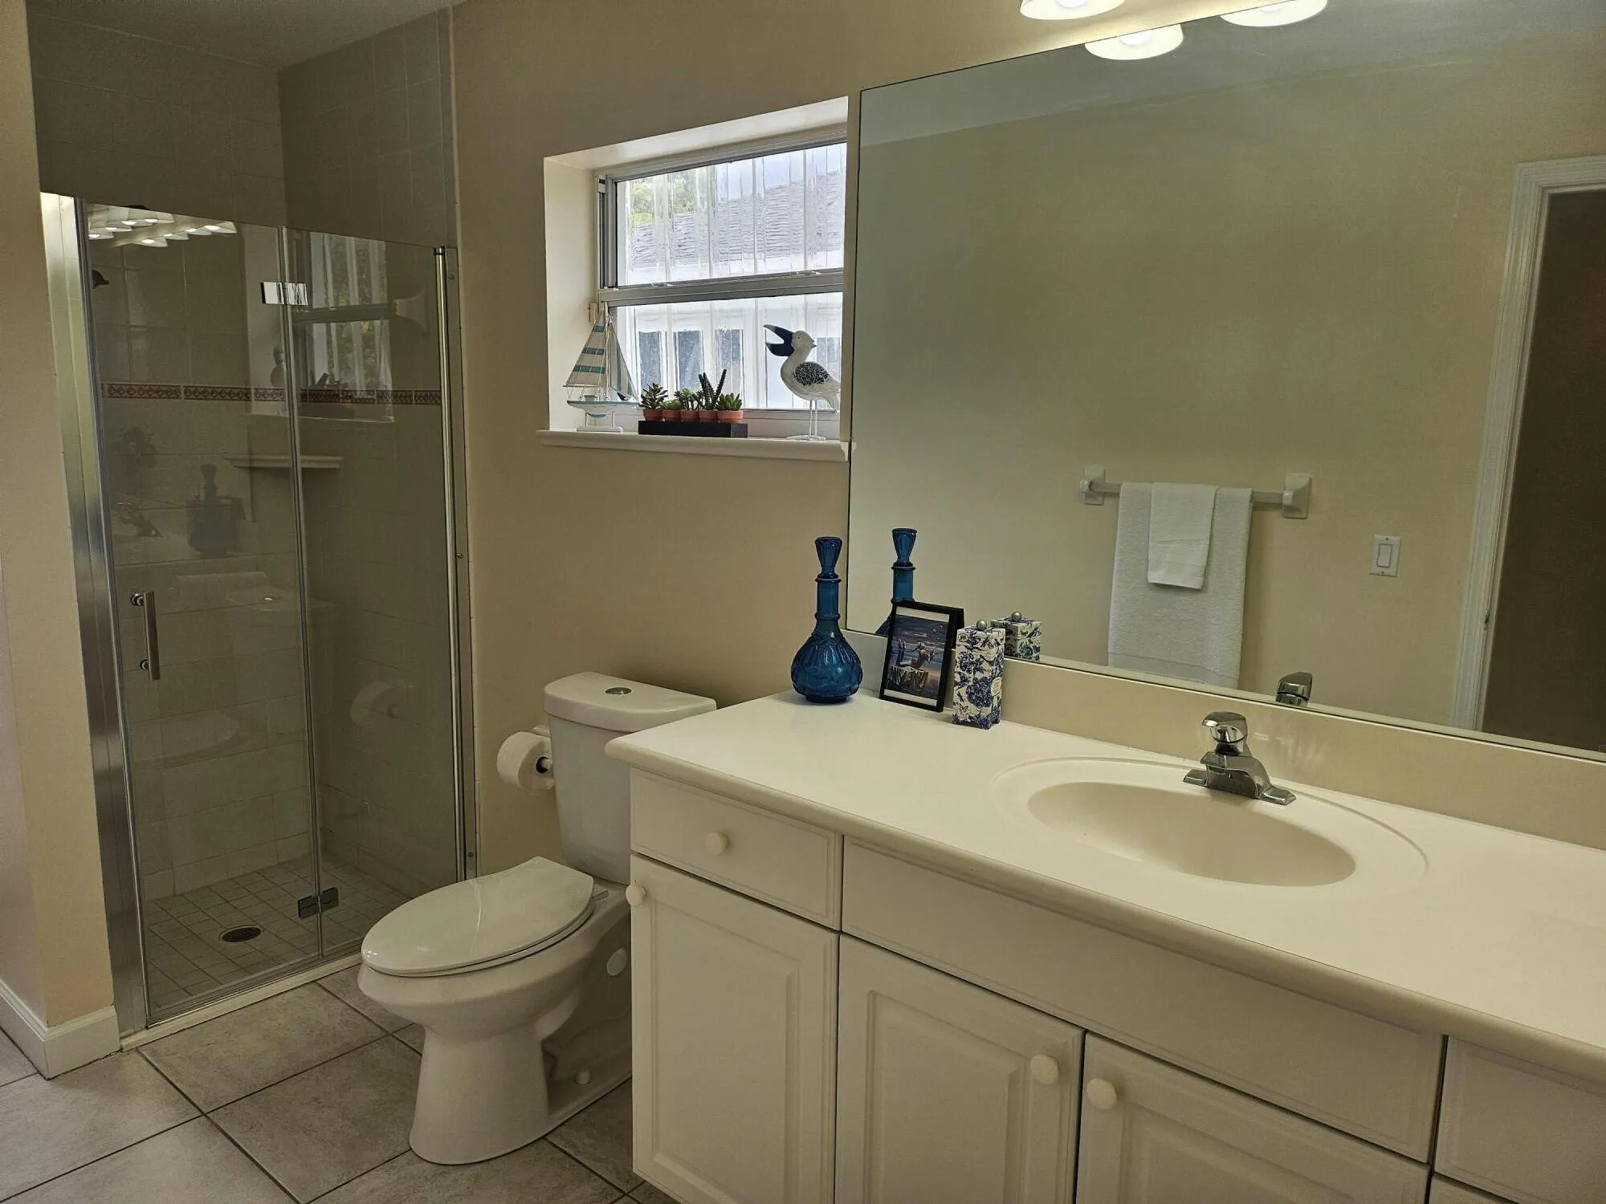
  • Interior Features: Breakfast Area, Living/Dining Room, Closet Cabinetry, Family/Dining Room, Walk-In Closet(s), Built-in Features, High Ceilings, Pantry, Split Bedrooms, Dining Area, Separate/Formal Dining Room, Vaulted Ceiling(s), Multiple En Suite Bathrooms, Storage
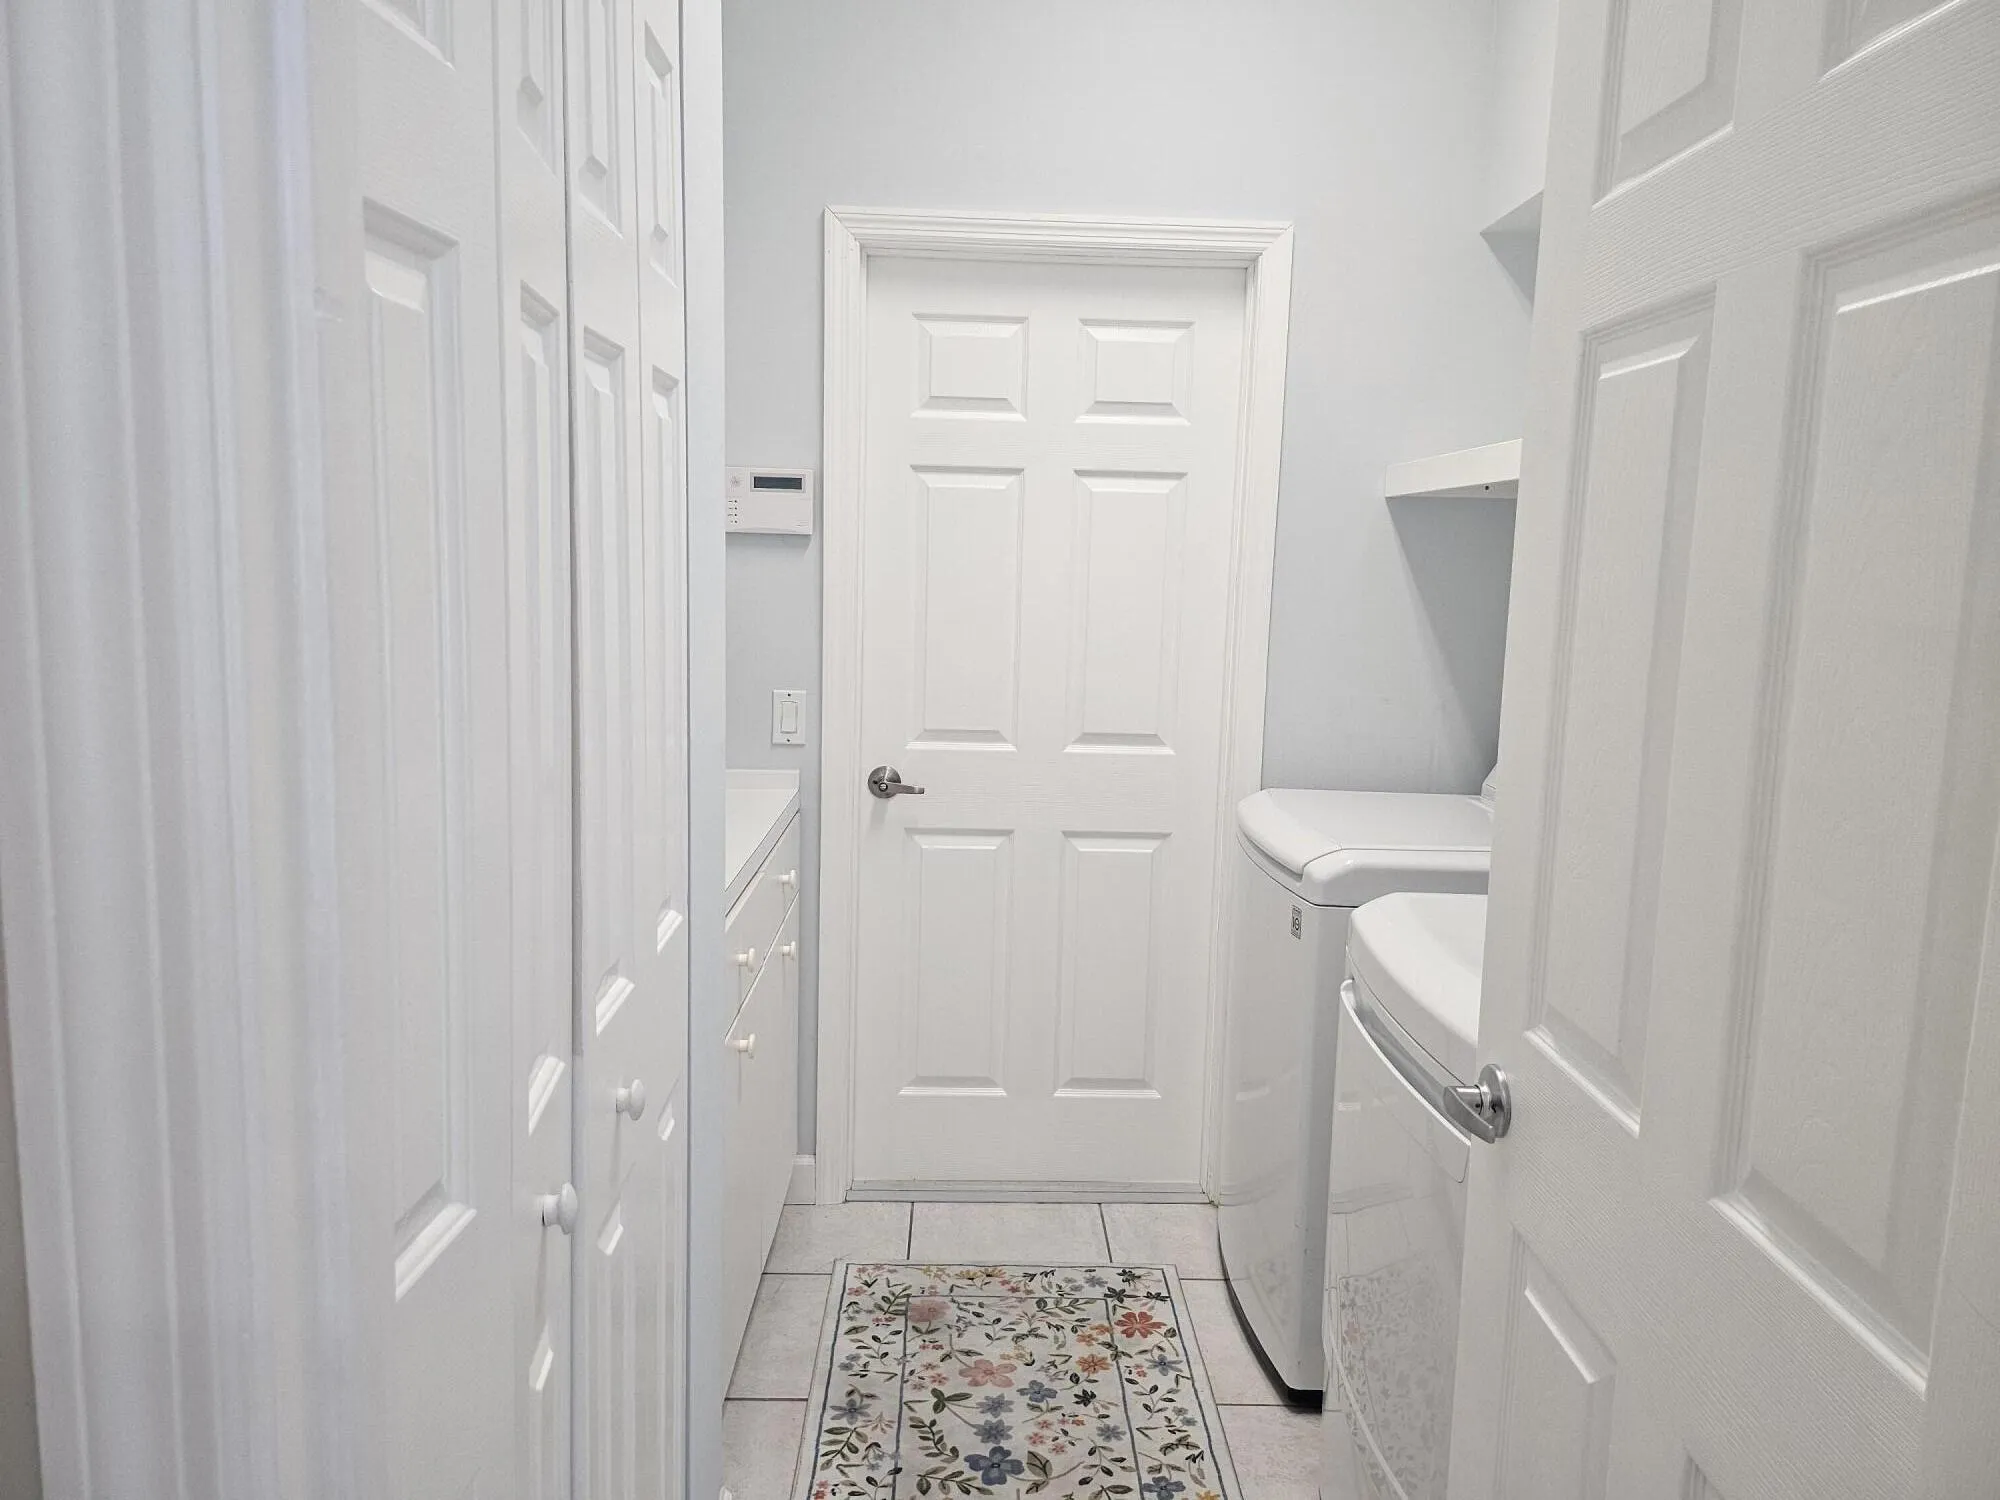
  • Laundry Features: Laundry Room
  • Levels: One
  • Lot Features: Oversized Lot, Sprinklers Automatic, Sprinkler System, Corner Lot, Cul-De-Sac, Many Trees, Landscaped
  • Middle Or Junior School: Storm Grove
  • New Taxes Expense: $0
  • Stories: 1
  • Stories Total: 1
  • Tax Annual Amount: $3,361
  • Utilities: Cable Available, Phone Available
  • Window Features: Blinds, Drapes, Shutters
  • Zoning: RS-3

Location

Listing Updated: 2026-10-16 08:26:26
  • Property Type : Single Family
  • Property Sub Type : Single Family Residence
  • Listing Type : For Sale
  • Listing ID : B26064891
  • Price : $687,000
  • View : Other
  • Bedrooms : 4
  • Bathrooms : 3
  • Full Bathrooms : 3
  • Half Bathrooms : 0
  • Square Footage : 2,500 Sqft
  • Year Built : 1997
  • Lot Area : 0.66 Acre
  • Listing Status : Active
  • Days On Market : 80
Contact Agent
Required
Required
Required
By proceeding, you consent to receive calls and texts at the number you provided, including marketing by autodialer and prerecorded and artificial voice, and ettmail, about your inquiry and other home-related matters, but not as a condition of any purchase.

Similar Single Family