• Share

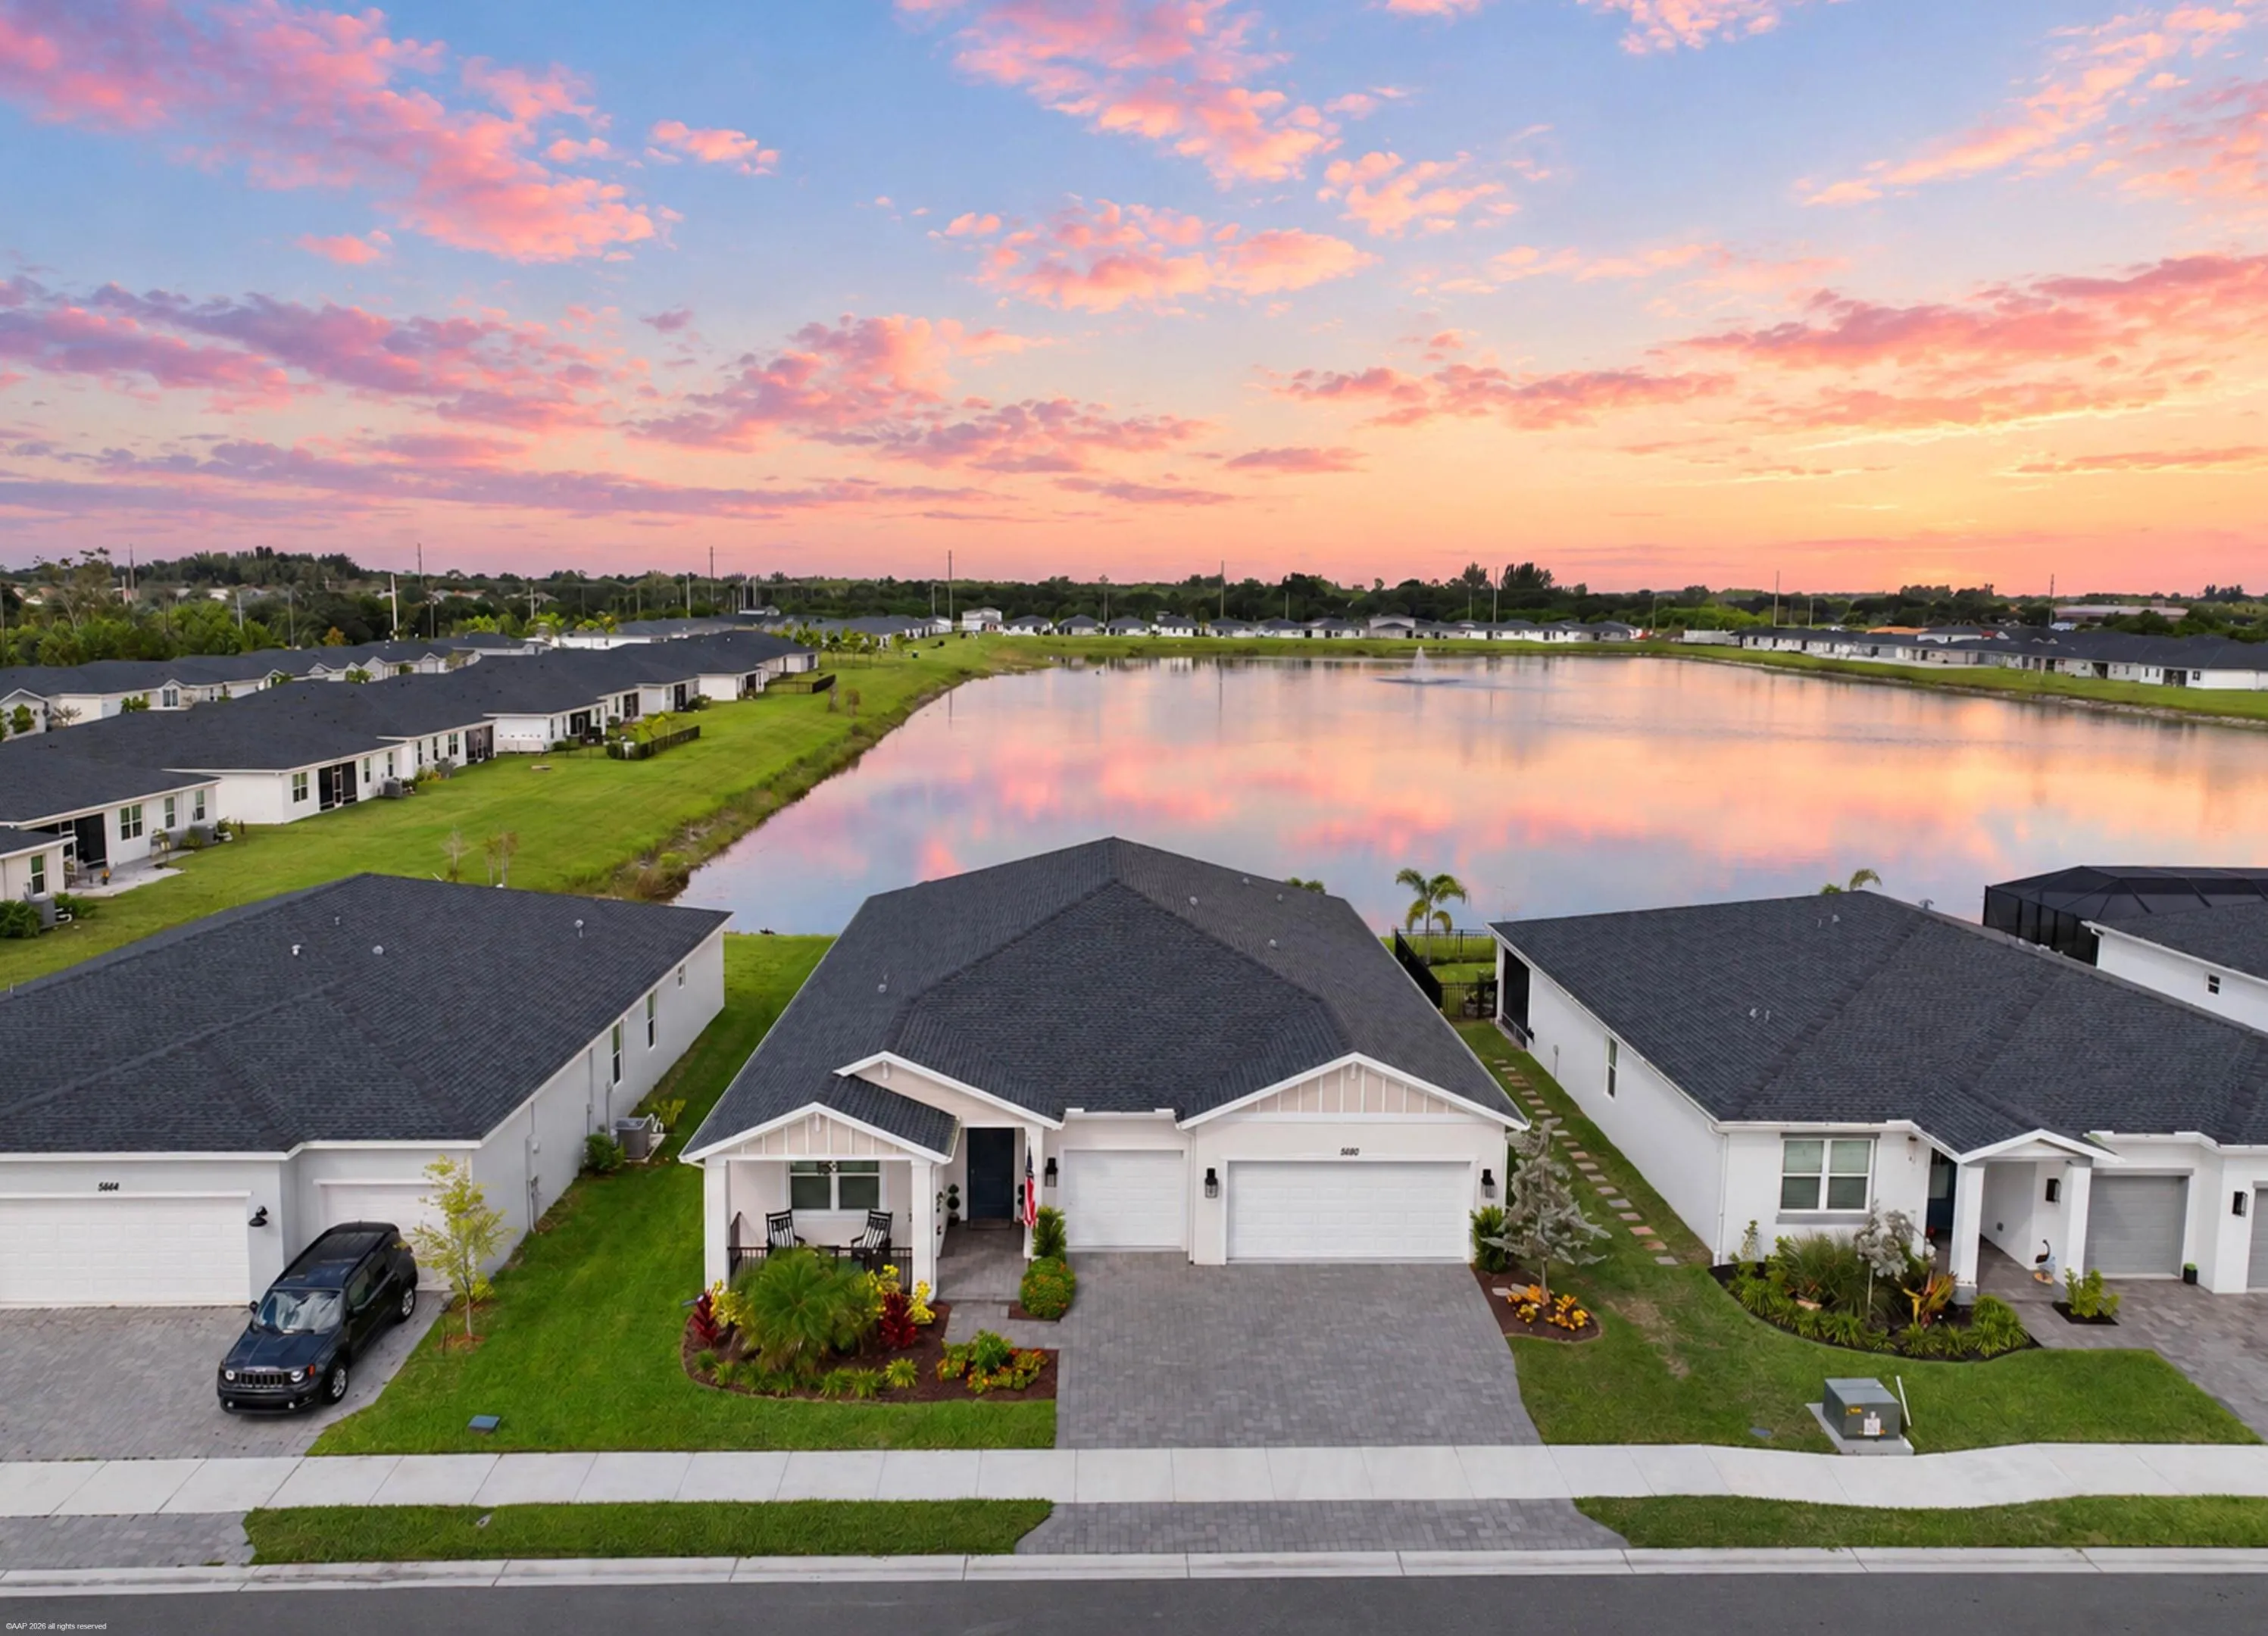
5680 HAMPTON PARK Circle, Vero Beach, Florida 32966

Active For Sale
$600,000
  • Beds 4
  • Baths 3
  • Sq Ft 2,784 Sqft
  • Visits: 1 in 32 days

Description

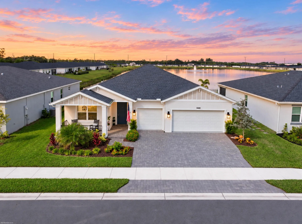
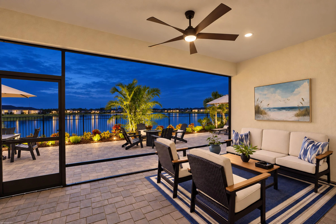
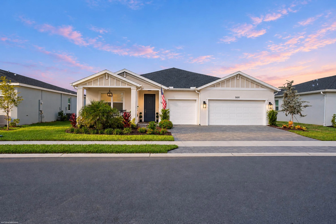
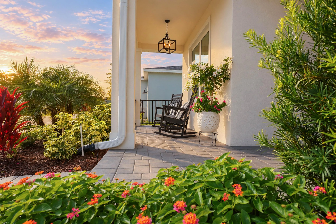
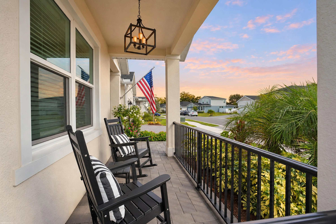
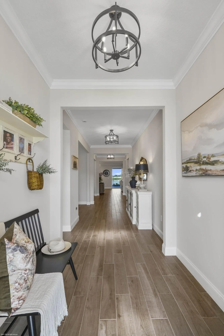
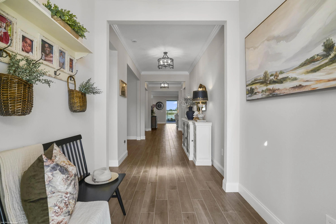
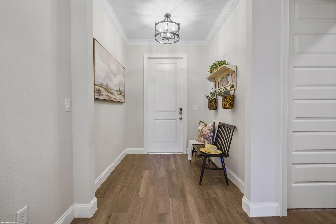
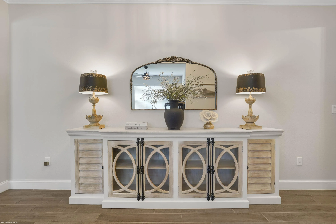
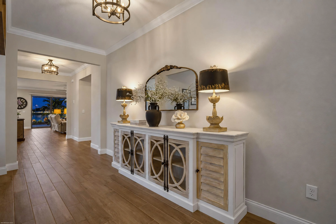
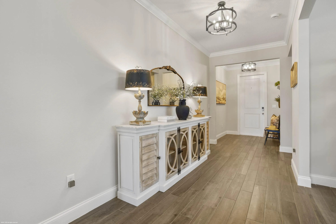
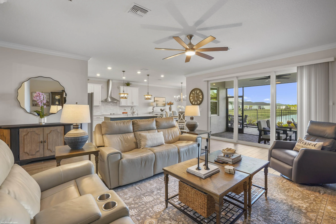
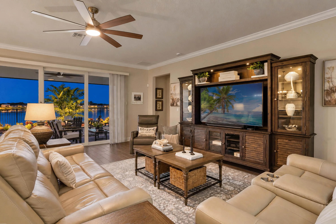
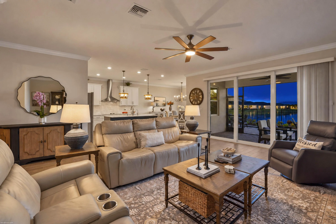
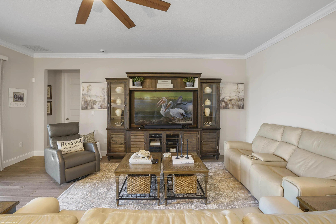
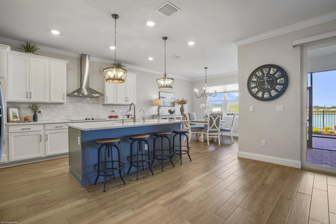
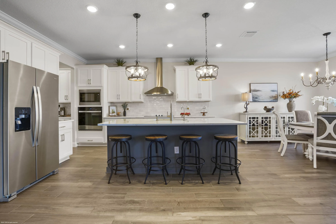
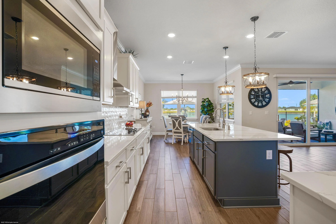
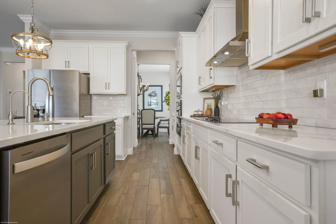
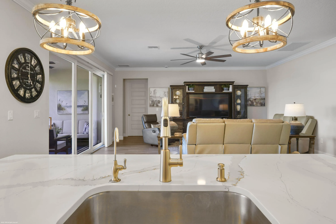
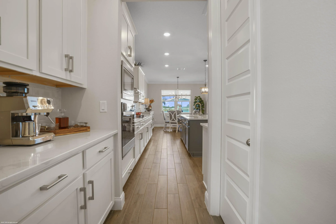
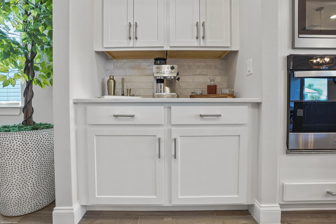
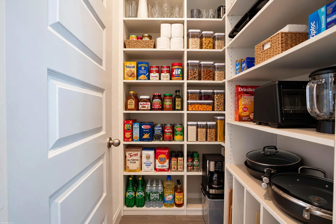
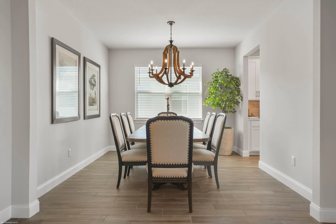
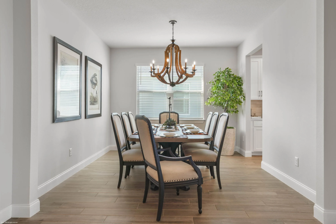
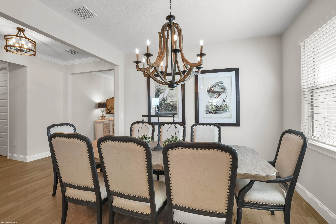
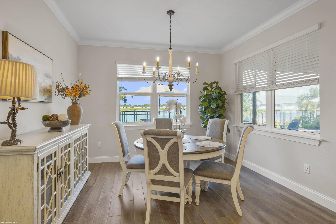
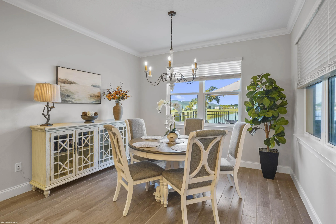
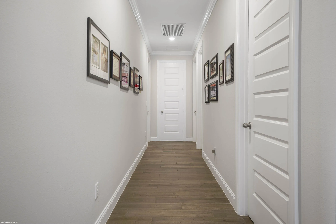
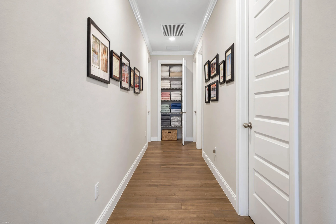
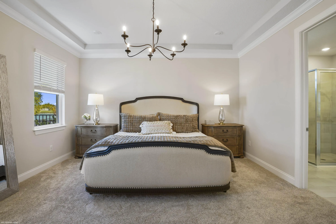
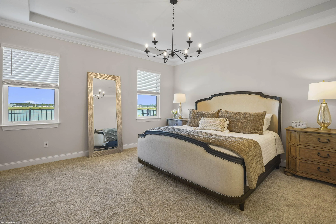
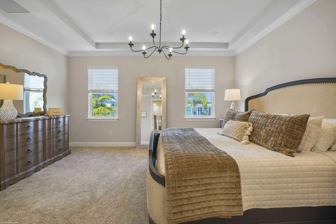
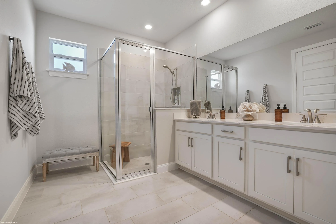
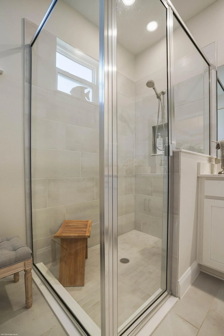
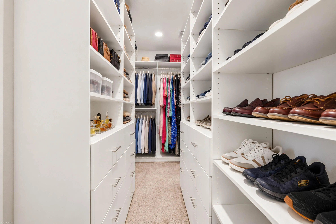
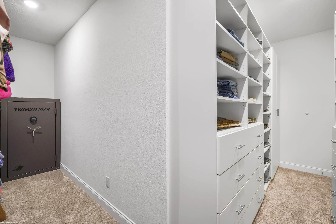
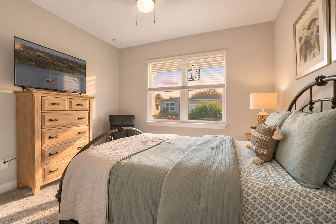
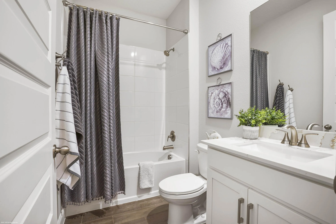
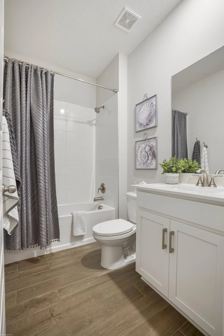
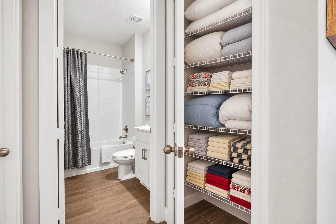
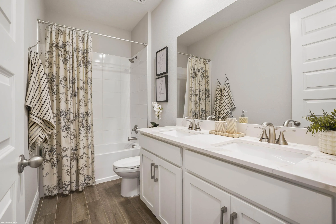
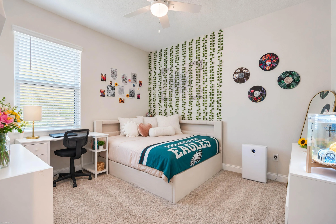
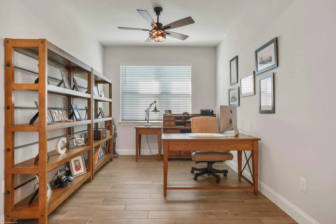
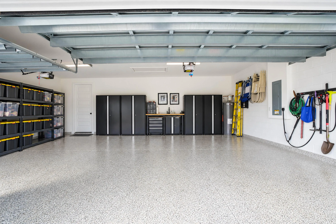
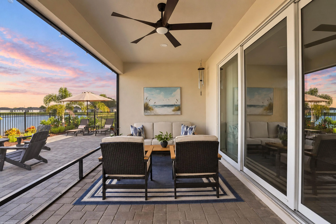
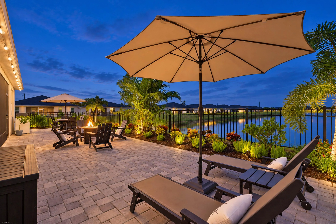
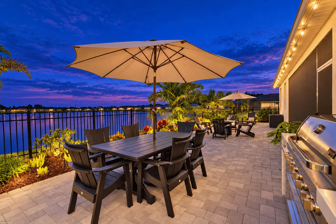
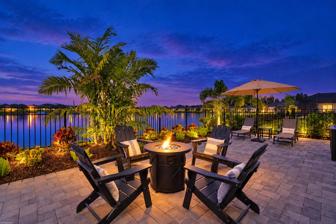
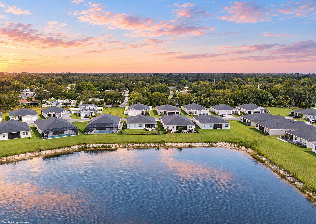
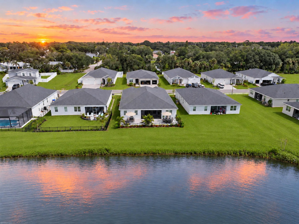
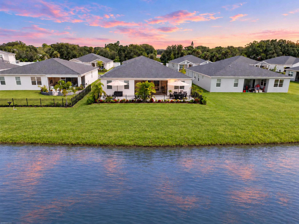
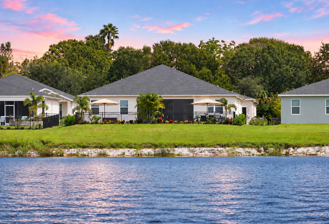
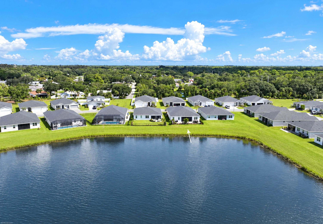
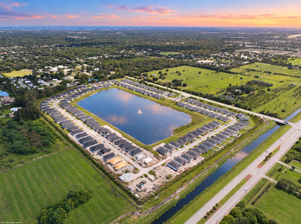
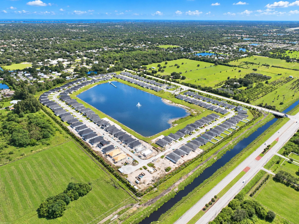
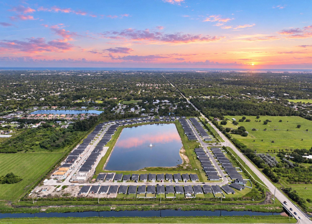
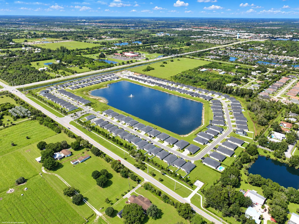
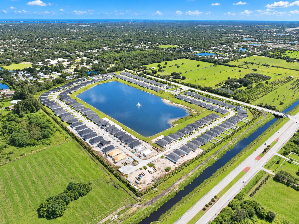
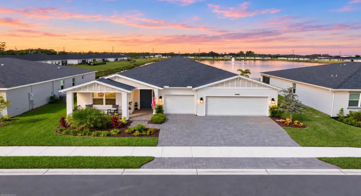
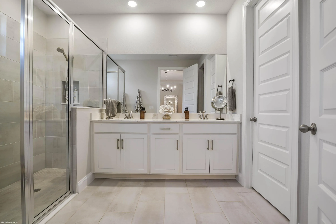
Built in 2025 on the lake in Hampton Park, with approximately $75,000 in upgrades beyond the standard plan. Light travels the entry gallery, fills a great room of generous proportion, and carries the evening sky through lake-facing glass. Built for elevated hospitality and quiet mornings: a gourmet kitchen anchors the great room, with a butler’s kitchen, beverage bar and pantry. Custom built-in shelving runs through every closet, the pantry and the kitchen. The primary suite is its own retreat: a walk-in shower, a closet, a wardrobe and a sanctuary to begin the day in quiet. A study offers a private place to work. Four bedrooms, three-car garage, impact glazing. Gated, about 8 miles from the beach. Upgrade list available upon request. Location. 5680 Hampton Park Circle, Vero Beach, Florida 32966, in Indian River County. The home sits in Hampton Park, a gated community. It is about 8 miles by road from the beach (Humiston Beach Park). The home. Four bedrooms, three bathrooms, about 2,784 square feet of living space on one level. Built in 2025 of concrete block with a shingle roof and impact-rated glazing. Three-car garage with paver driveway. Ceramic wood-look plank flooring runs through the living spaces. The front of the home faces east. Setting. A lakefront homesite, currently the only home available on the water in Hampton Park. A covered lanai faces the lake. The community is gated, with a pool and amenities planned. Kitchen and storage. A gourmet kitchen opens to the great room. A butler’s kitchen with beverage bar and pantry sits alongside. Custom built-in shelving is installed in every closet, in the pantry and in the kitchen cabinetry. Primary suite. Walk-in shower, closet, wardrobe, and a sanctuary space for beginning the day in quiet. Upgrades. Over $65,000 in upgrades beyond the standard plan. An itemized upgrade list is available from the listing agent. Utilities and terms. County water and sewer. Homeowners association dues are paid monthly. The home is occupied; showings are by appointment through the listing agent. Common questions. Is this home on a lake? Yes, it is a lakefront homesite in Hampton Park. Is the community gated? Yes. Is it new construction? Yes, built in 2025. Room dimensions, approximate and per the builder’s plan: Primary Suite 16’8″ x 15’0″; Great Room 18’11” x 19’6″; Dining Room 12’0″ x 10’0″; Flex Room 12’0″ x 11’5″; Home Office 12’0″ x 9’8″; Bedroom 2 12’0″ x 11’0″; Bedroom 3 12’1″ x 10’4″; Bedroom 4 12’1″ x 10’2″. Buyer to verify.

Features

  • Swimming Pool: Association, Community, None
  • Heating System: Central
  • Cooling System: Central Air, Ceiling Fan(s)
  • Patio: Patio
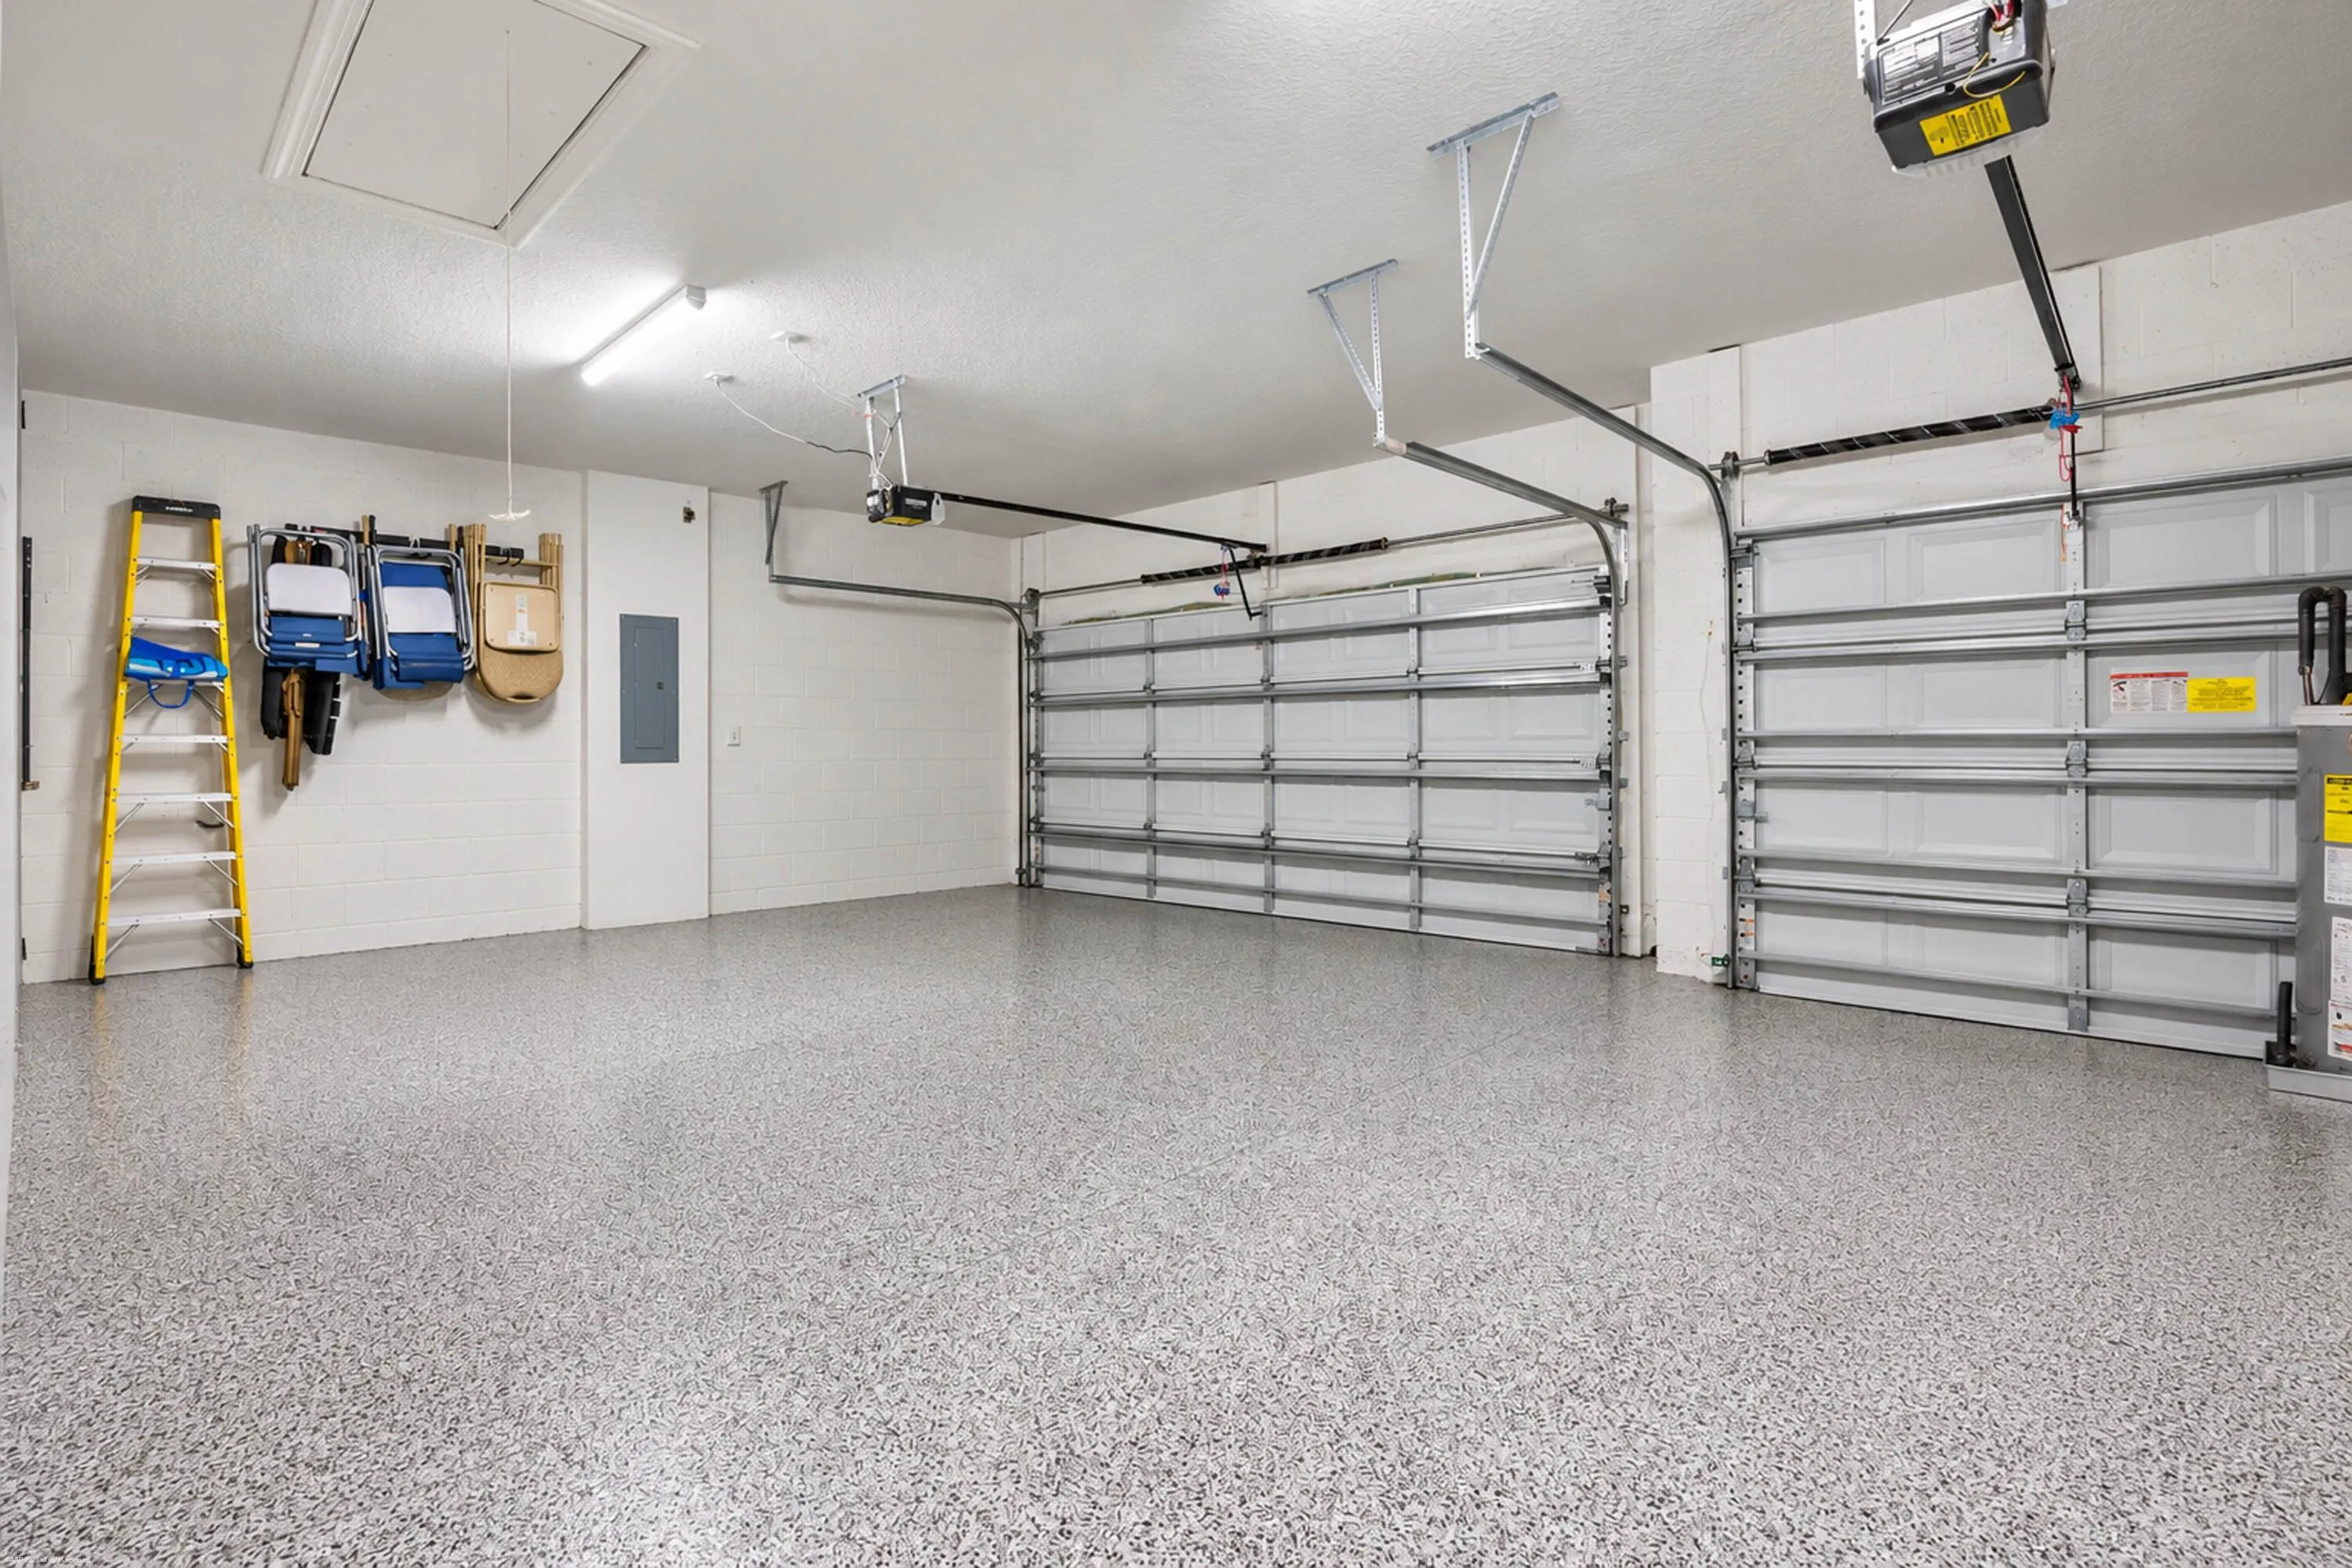
  • Parking: Driveway, Garage, Garage Door Opener, Attached, Two or More Spaces

Appliances

  • Appliances: Dryer, Dishwasher, Microwave, Refrigerator, Self Cleaning Oven, Washer, Electric Water Heater, Built-In Oven, Ice Maker, Gas Water Heater

Address Map

  • Country: US
  • State: FL
  • County: Indian River
  • City: Vero Beach
  • Subdivision: HAMPTON PARK PD PHASE 1
  • Zipcode: 32966
  • Street: HAMPTON PARK
  • Street Number: 5680
  • Street Suffix: Circle
  • Floor Number: 0
  • Longitude: W81° 33' 30.4''
  • Latitude: N27° 37' 4.8''
  • MLS Area: 6342 Indian River – Southwest County

MLS Addon

  • Architectural Style: One Story, Contemporary/modern, Ranch
  • Association Amenities: Pool, Controlled Access, Cabana
  • Association Fee: $221
  • Association Fee Frequency: Monthly
  • Association Fee Includes: Common Area Maintenance
  • Carport Spaces:
  • Close Date:
  • Close Price: $0
  • Elementary School: Glendale
  • Exterior Features: Patio, Fence
  • Fireplaces Total: 0
  • Flooring: Ceramic Tile, Tile, Wood, Carpet, Hardwood
  • Garage Spaces: 3
  • High School: Vero Beach
  • Insurance Expense: $0
  • Interior Features: Breakfast Area, Dual Sinks, Closet Cabinetry, Entrance Foyer, Walk-In Closet(s), Kitchen Island, High Ceilings, Pantry, Dining Area, Separate/Formal Dining Room, Bar, Attic, Pull Down Attic Stairs, Shower Only
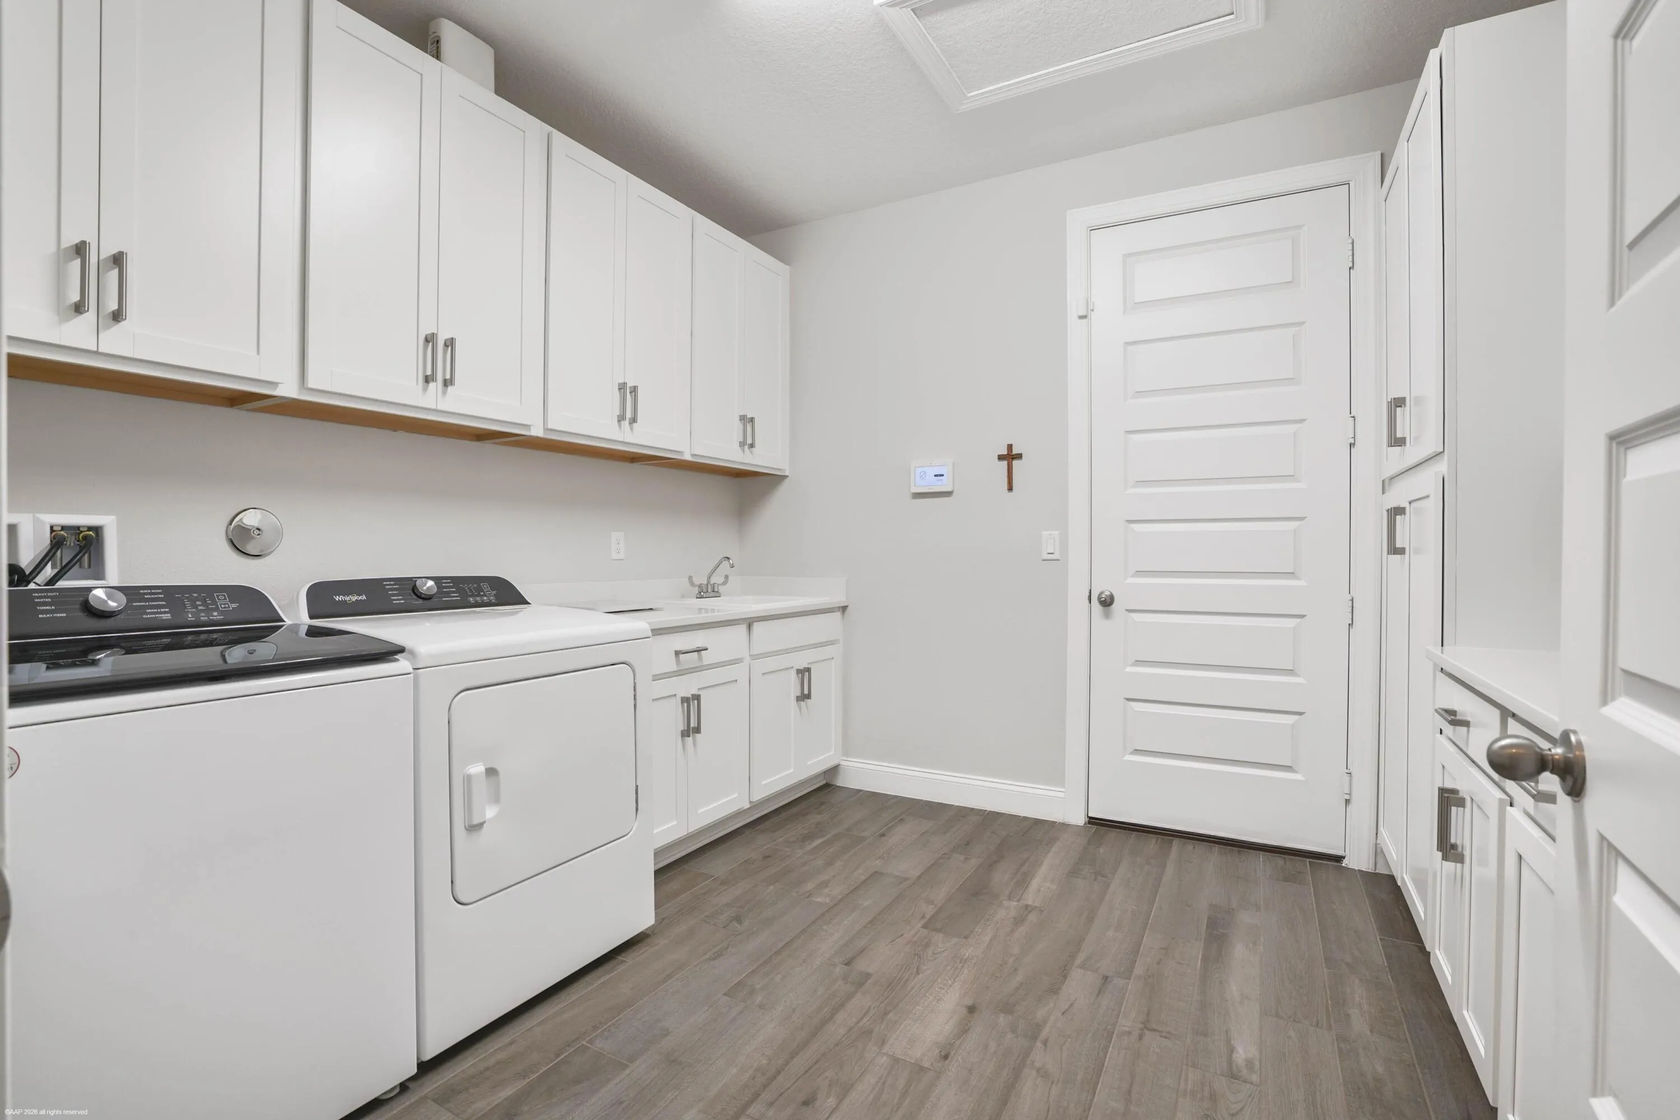
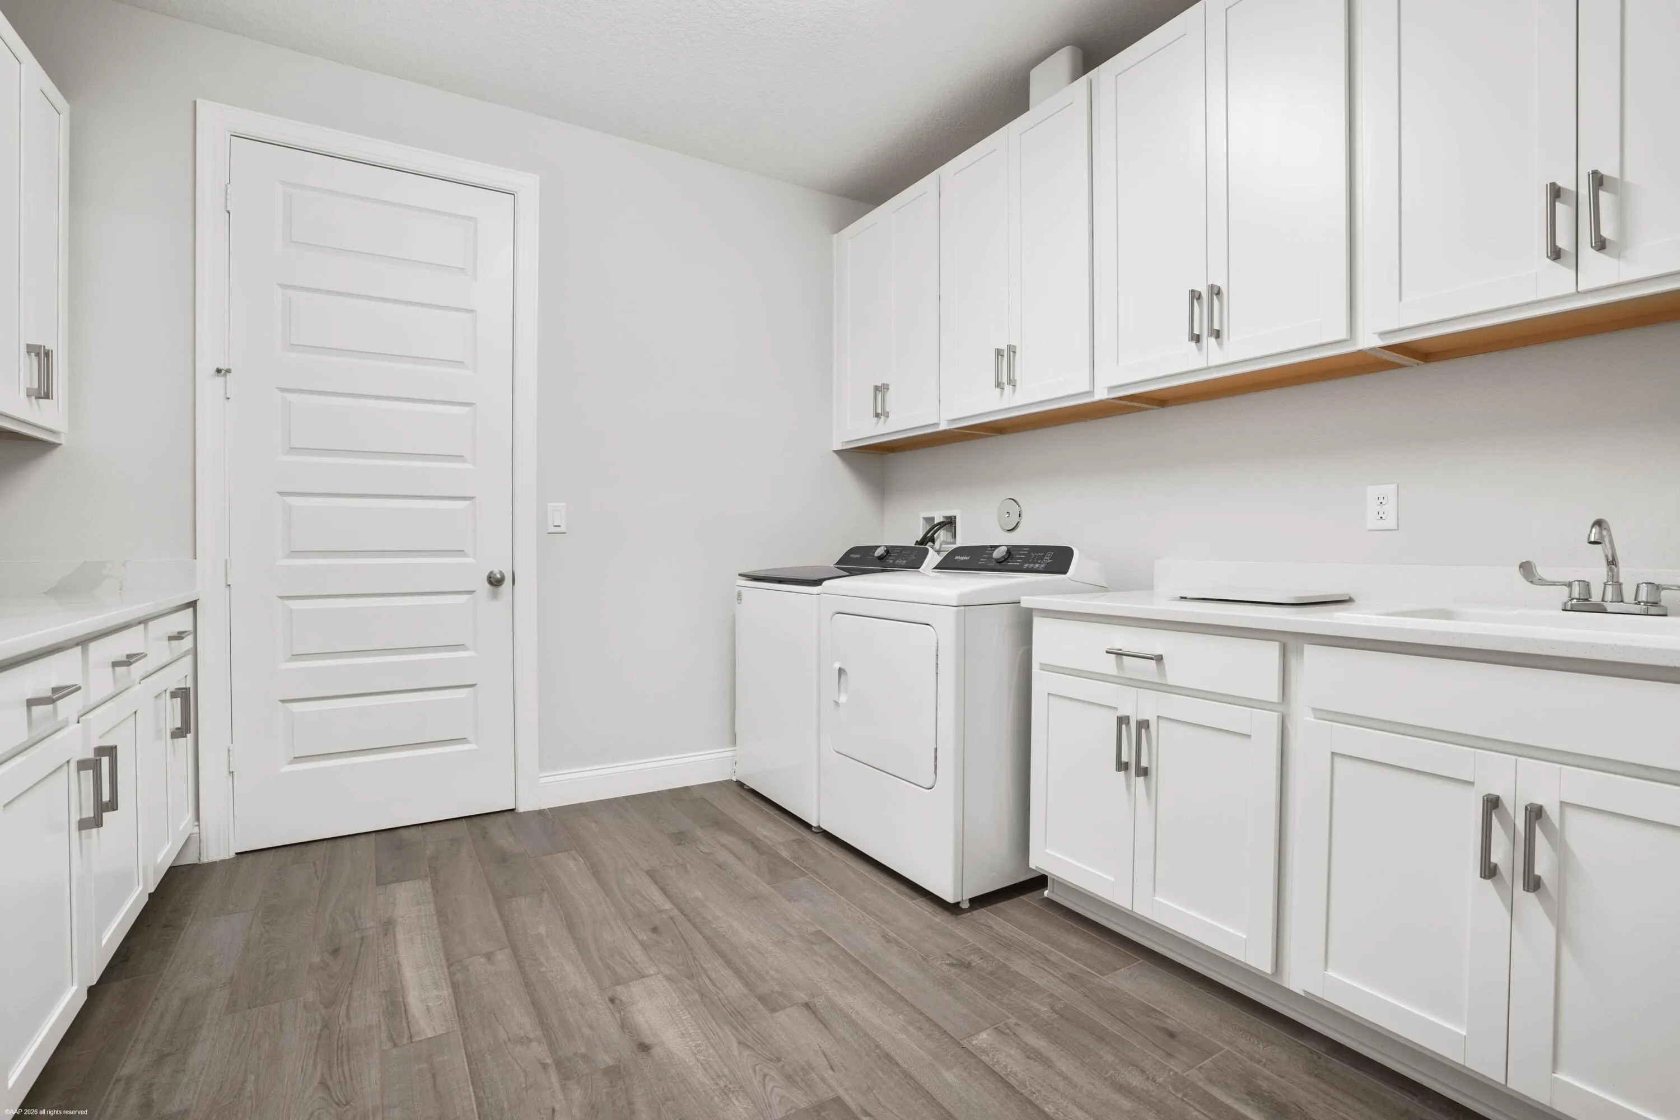
  • Laundry Features: Washer Hookup
  • Levels: One
  • Lot Features: < 1/4 Acre, <1 Acre, Sprinklers Automatic, Buyer Approval Required
  • Middle Or Junior School: Storm Grove
  • New Taxes Expense: $0
  • Stories: 1
  • Stories Total: 1
  • Tax Annual Amount: $817
  • Utilities: Electricity Available, Sewer Available, Water Available
  • Window Features: Blinds, Impact Glass, Sliding

Location

Listing Updated: 2026-11-09 00:35:35
  • Property Type : Single Family
  • Property Sub Type : Single Family Residence
  • Listing Type : For Sale
  • Listing ID : B26086476
  • Price : $600,000
  • View : Lake, Water
  • Bedrooms : 4
  • Bathrooms : 3
  • Full Bathrooms : 3
  • Half Bathrooms : 0
  • Square Footage : 2,784 Sqft
  • Year Built : 2025
  • Lot Area : 0.17 Acre
  • Listing Status : Active
  • Days On Market : 30
Contact Agent
Required
Required
Required
By proceeding, you consent to receive calls and texts at the number you provided, including marketing by autodialer and prerecorded and artificial voice, and ettmail, about your inquiry and other home-related matters, but not as a condition of any purchase.

Similar Single Family