• Share

2873 SW Brighton Way, Palm City, Florida 34990

Active For Sale
$539,000
  • Beds 3
  • Baths 2
  • Sq Ft 1,952 Sqft
  • Visits: 4 in 27 days

Description

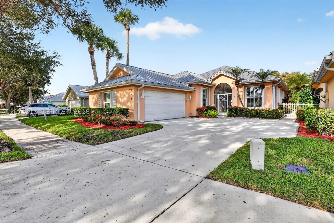
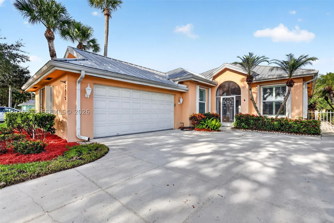
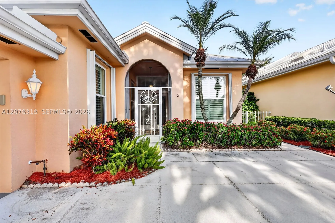
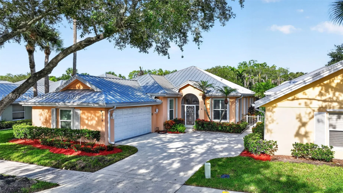
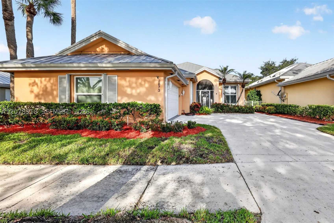
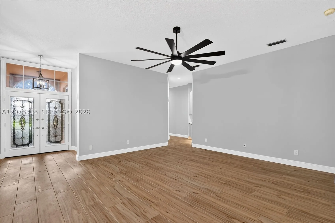
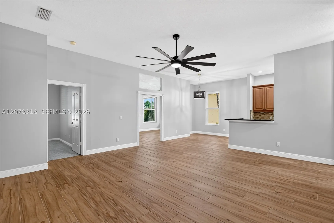
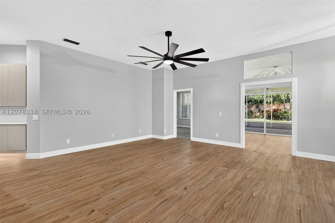
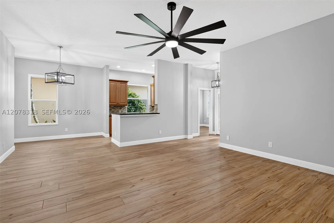
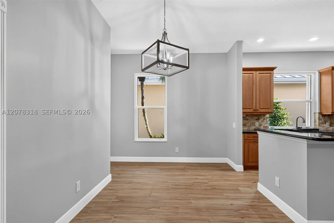
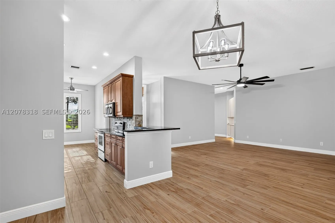
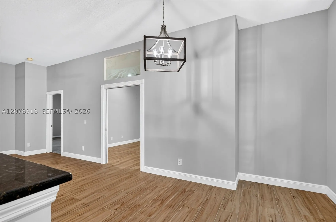
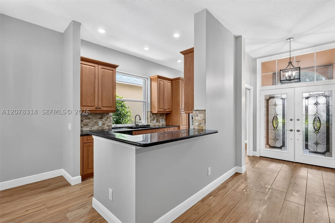
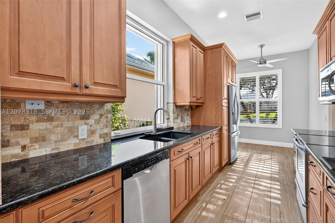
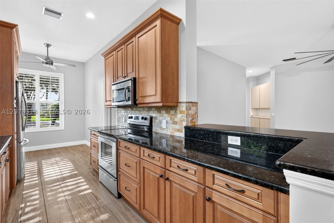
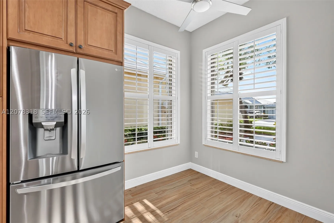
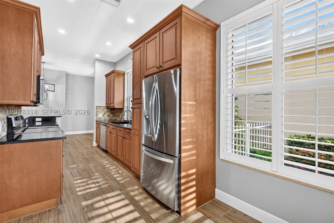
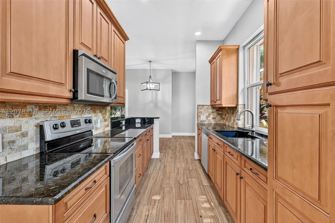
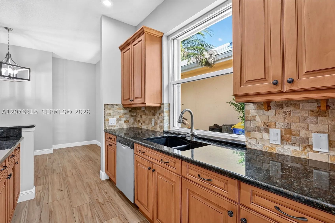
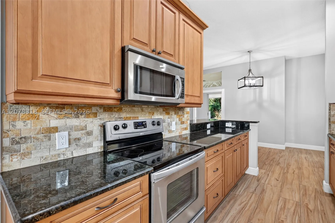
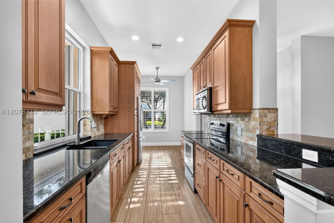
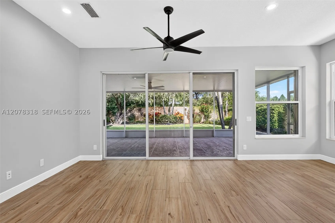
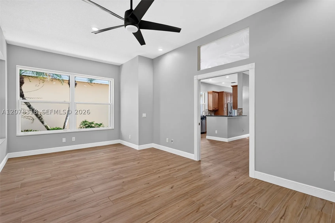
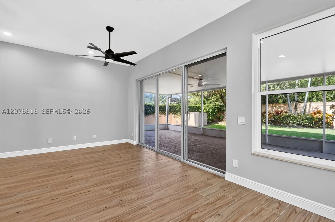
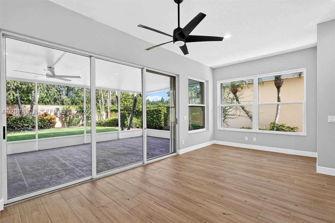
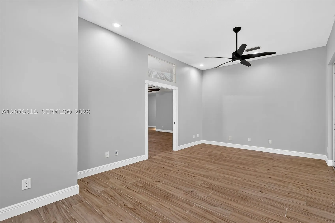
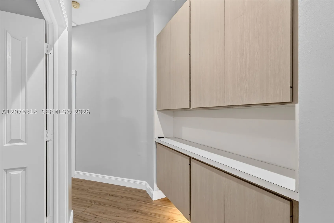
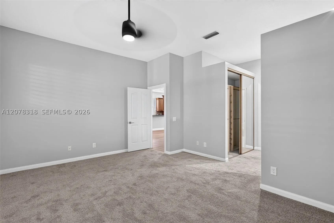
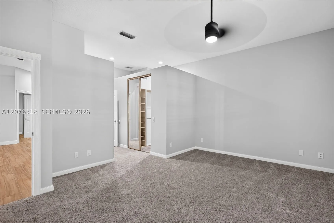
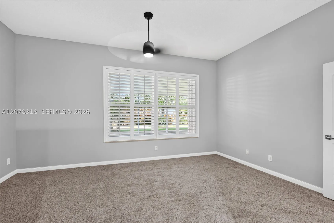
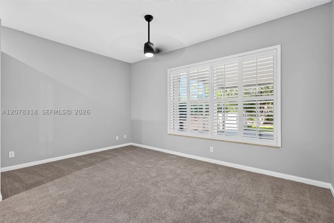
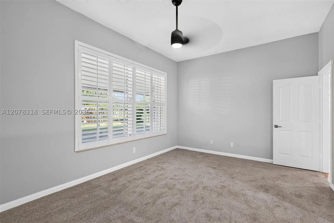
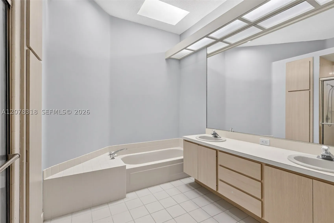
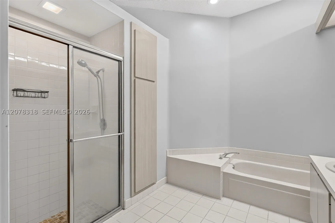
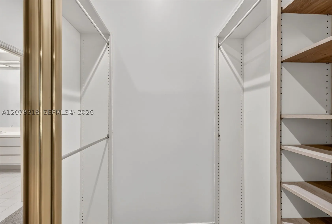
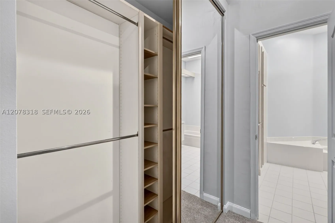
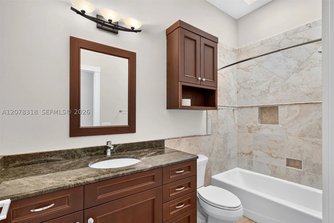
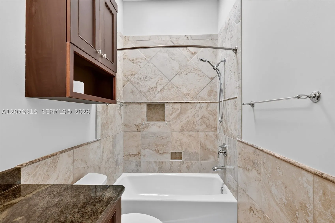
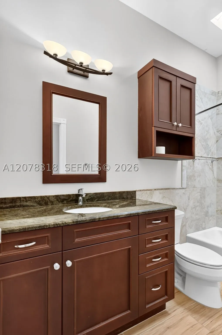
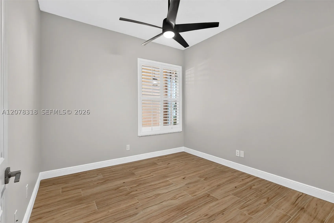
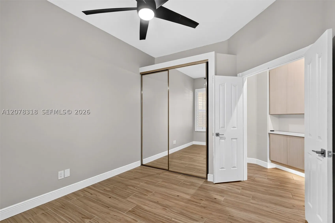
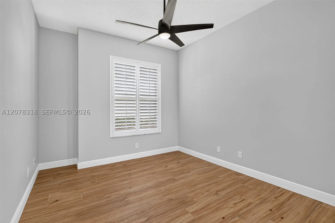
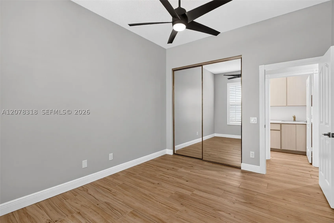
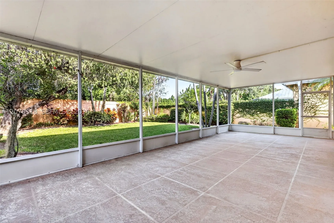
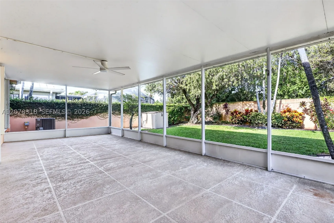
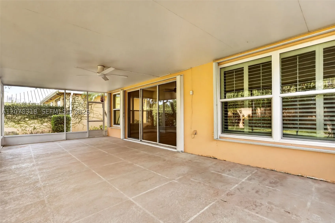
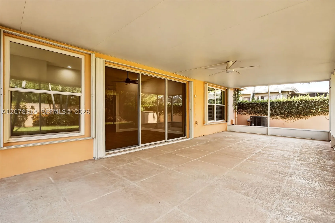
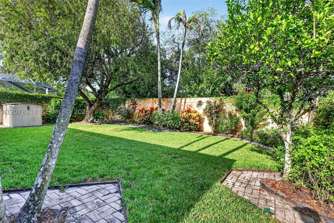
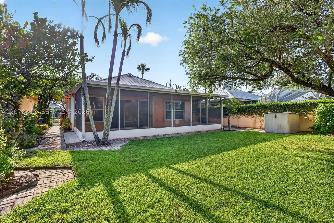
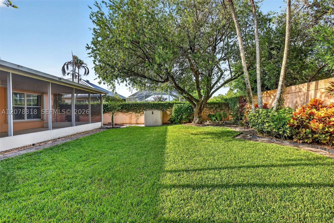
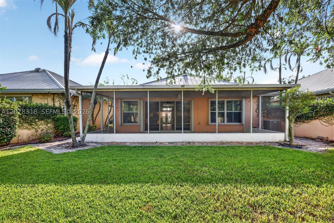
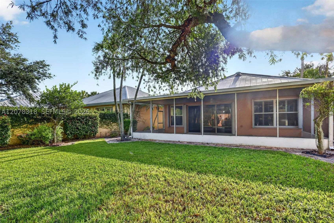
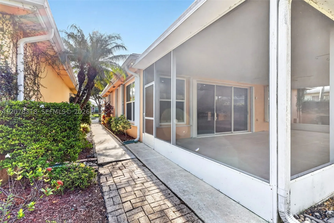
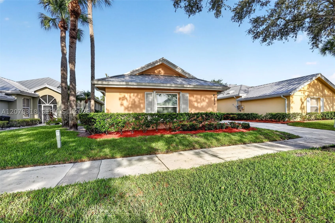
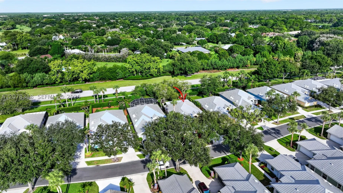
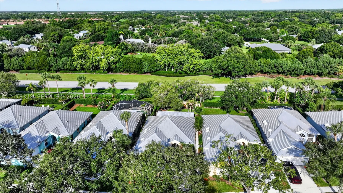
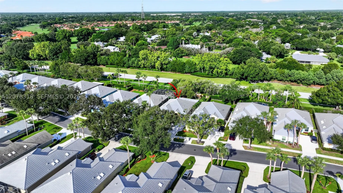
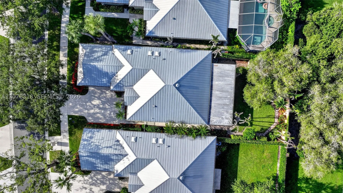
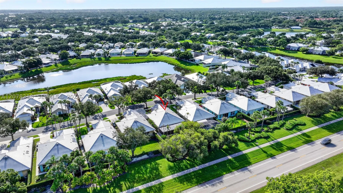
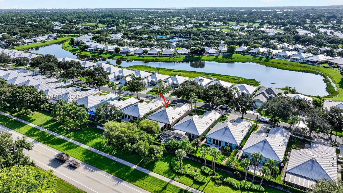
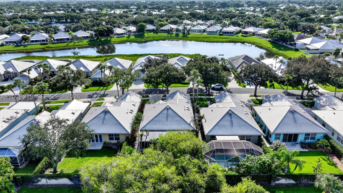
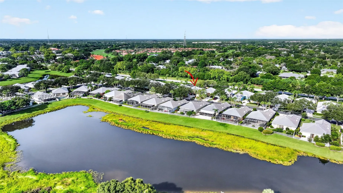
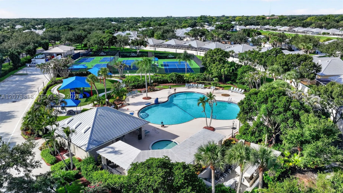
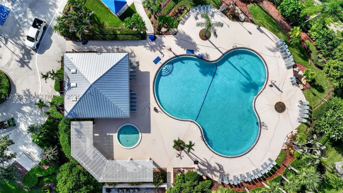
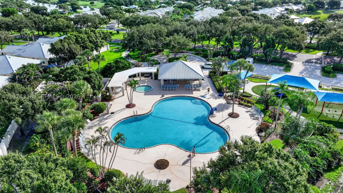
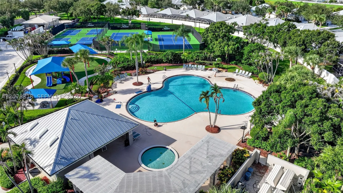
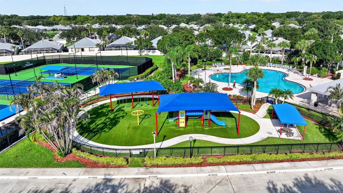
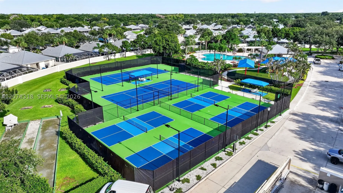
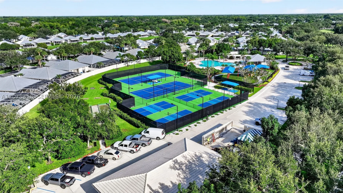
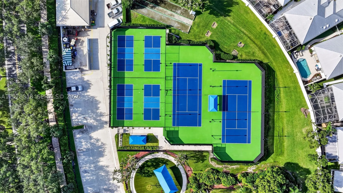
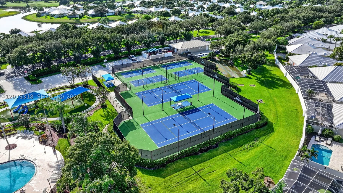
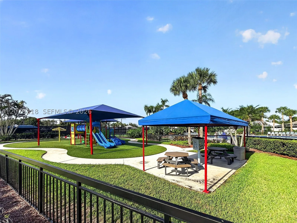
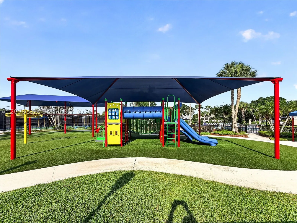
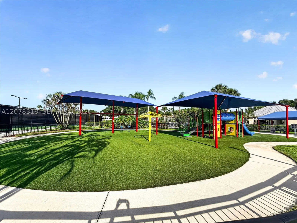
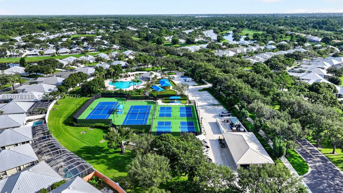
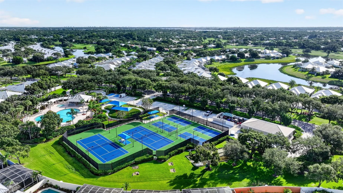
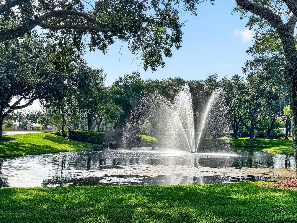
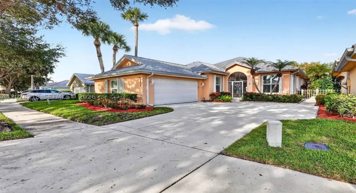
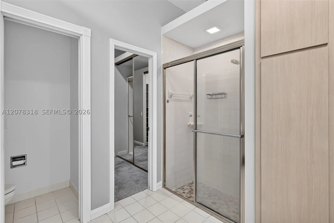
Welcome Home to The Meadows! Discover the perfect blend of comfort, style, and Florida living in this highly sought-after gated community. This beautifully maintained 3-bedroom, 2-bath home features soaring volume ceilings, a desirable split-bedroom floor plan, and a spacious layout perfect for everyday living and entertaining.rnThe updated kitchen offers warm wood cabinetry, granite countertops, and newer stainless-steel appliances. The spacious primary suite features a large walk-in closet with custom built-ins, dual vanities, and a relaxing tub and shower. The beautifully remodeled guest bath and updated plumbing add value and peace of mind.rnA versatile flex room off the living area is perfect for a home office, workout room, playroom, or whatever suits your lifestyle. Enjoy the large screened-in patio and one of the community’s larger private, landscaped and fenced backyards, ideal for entertaining, pets, gardening, or relaxing.rnAdditional features include built-in closet organization, accordion shutters, and the security of a 24-hour gated community. The Meadows offers resort-style amenities including a heated pool, tennis and basketball courts, and playground. Zoned for highly desirable Palm City schools. This home truly has it all!

Features

  • Swimming Pool: Community, None
  • Heating System: Central
  • Cooling System: Central Air
  • Patio: Porch, Screened
  • Parking: Driveway, Garage Door Opener

Appliances

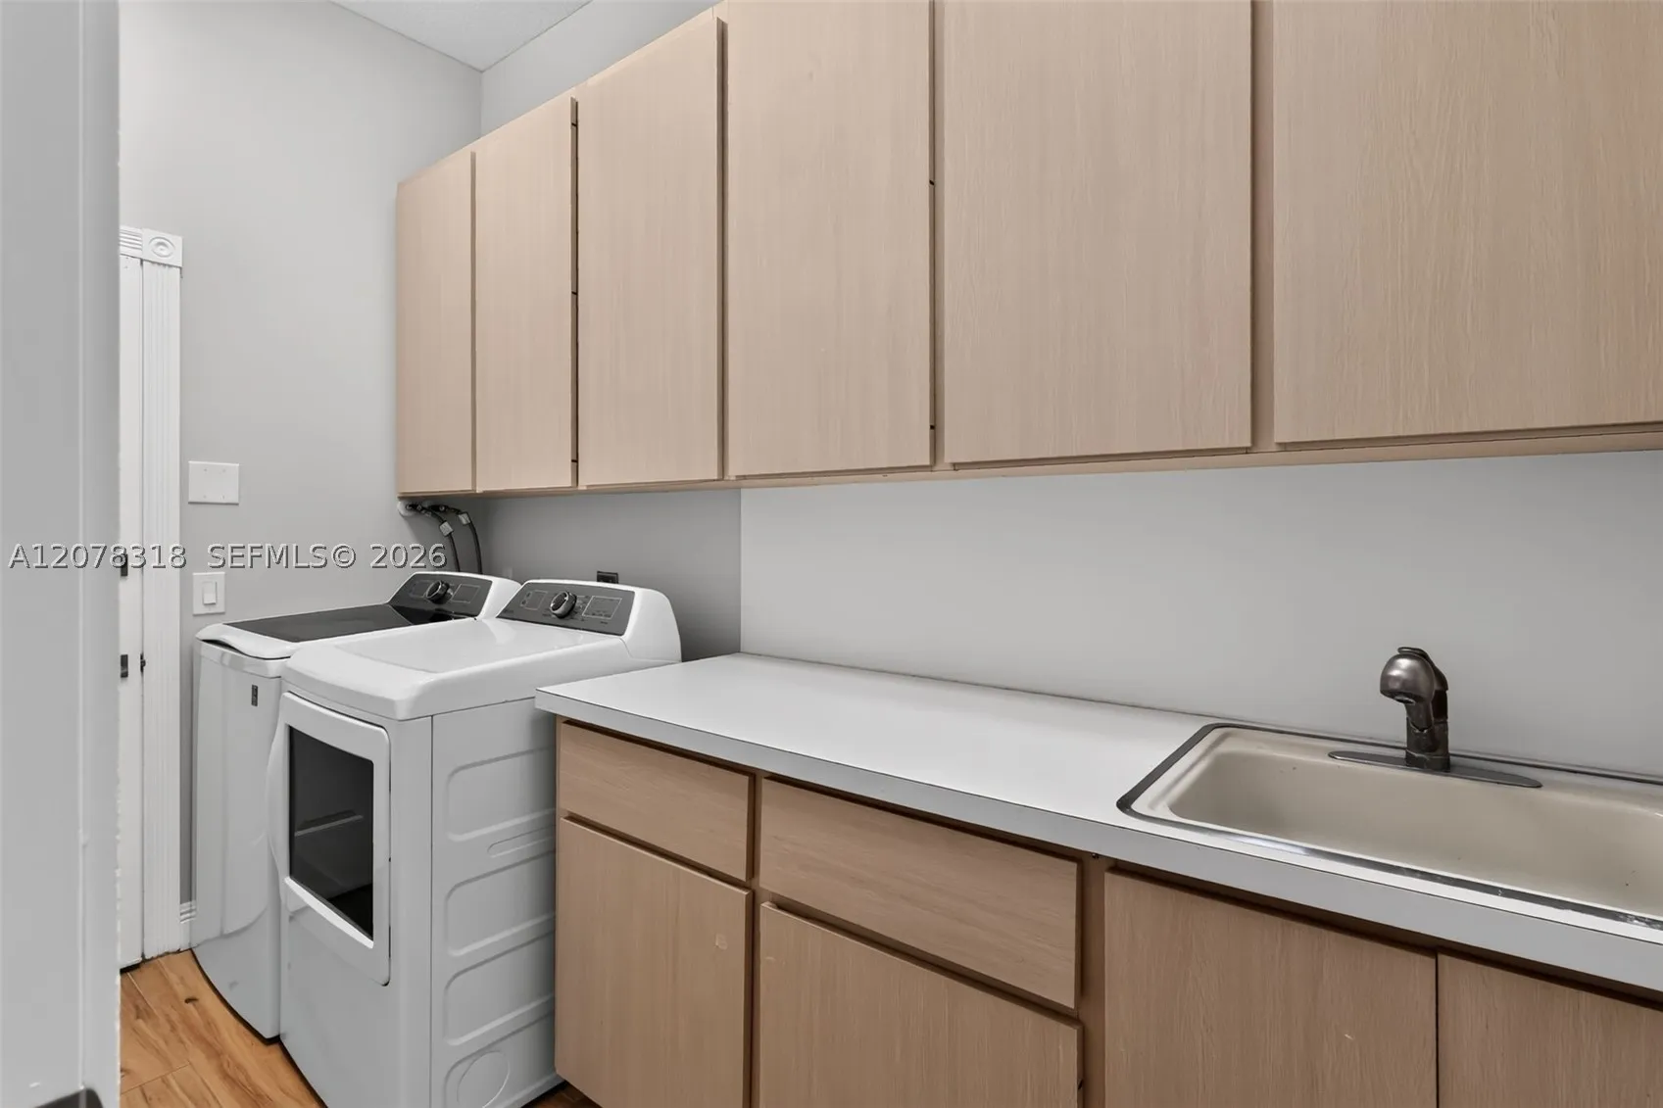
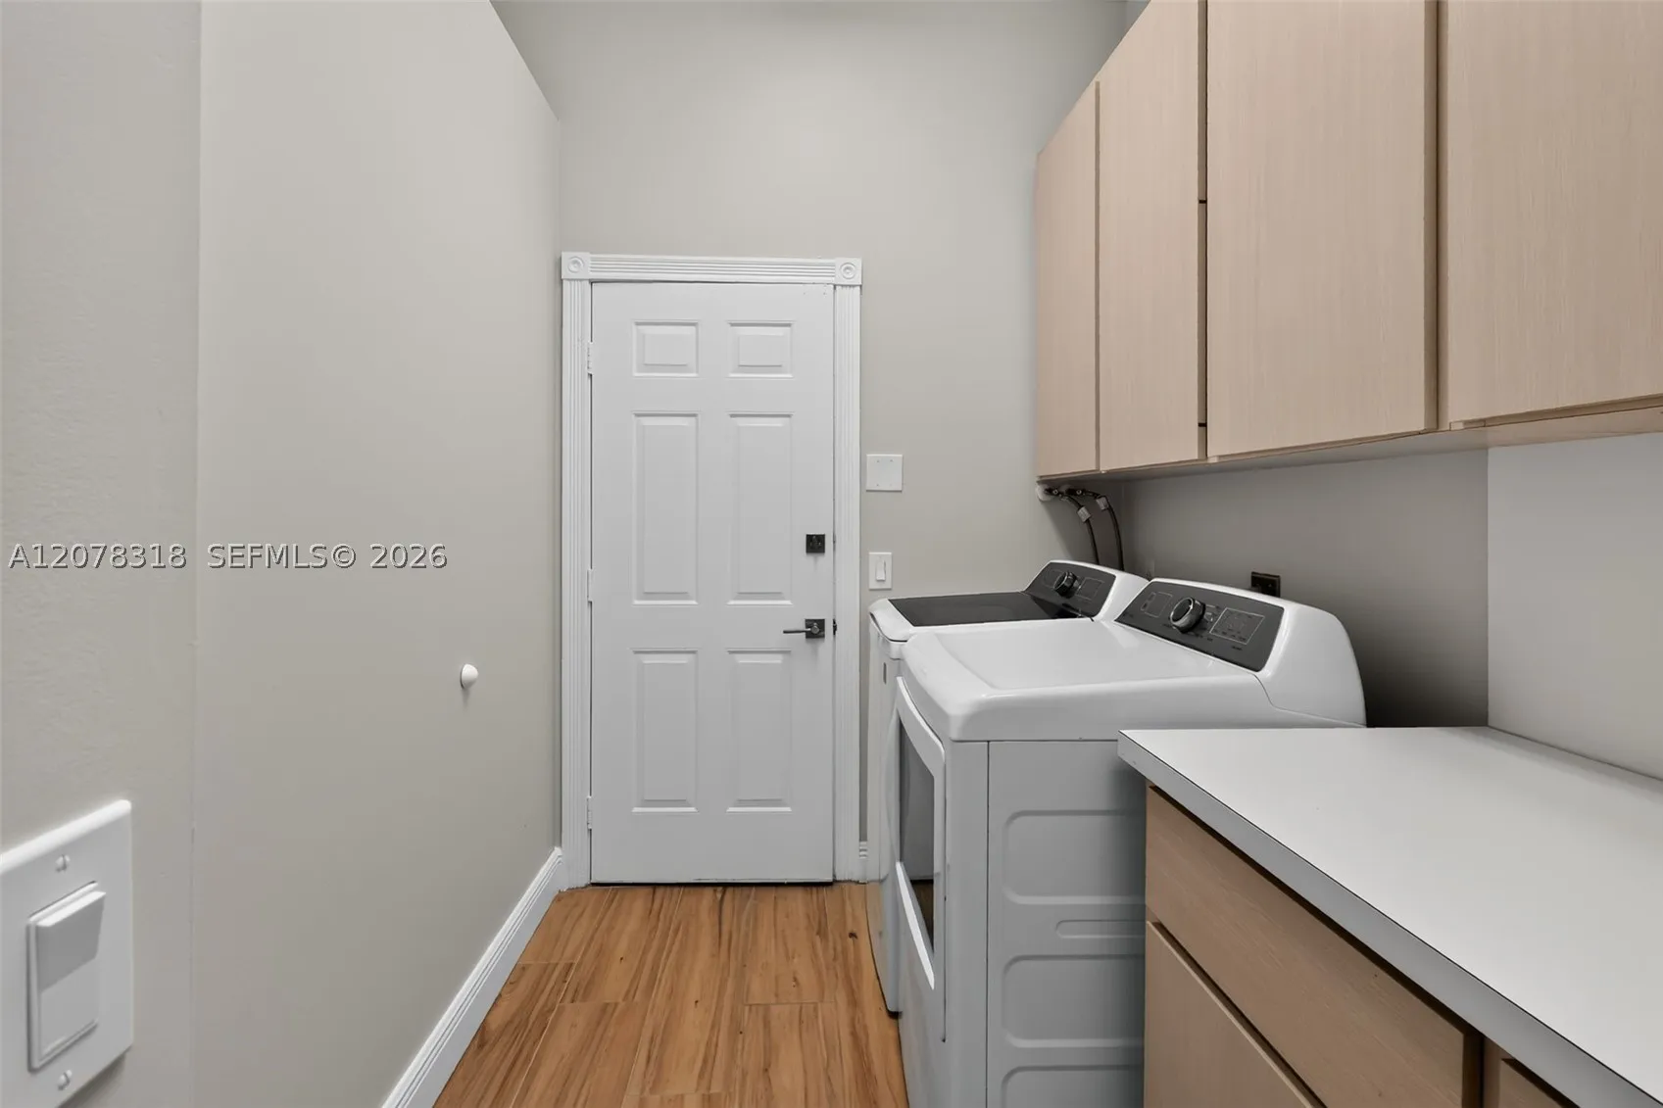
  • Appliances: Dryer, Washer

Address Map

  • Country: US
  • State: FL
  • County: Martin
  • City: Palm City
  • Subdivision: THE MEADOWS AT MARTIN DOW
  • Zipcode: 34990
  • Street: Brighton Way
  • Street Number: 2873
  • Floor Number: 0
  • Longitude: W81° 42' 24.8''
  • Latitude: N27° 10' 42.7''
  • Street Dir Prefix: SW
  • MLS Area: 6090

MLS Addon

  • Architectural Style: Detached, One Story
  • Association Fee: $357
  • Association Fee Frequency: Monthly
  • Association Fee Includes: Common Area Maintenance, Internet, Cable TV
  • Close Price: $0
  • Elementary School: Bessey Creek
  • Exterior Features: Fence, Enclosed Porch, Storm/Security Shutters
  • Flooring: Tile, Carpet
  • Garage Spaces: 2
  • Insurance Expense: $0
  • Interior Features: Bedroom on Main Level, First Floor Entry, Central Vacuum
  • Lot Features: < 1/4 Acre
  • Middle Or Junior School: Hidden Oaks
  • New Taxes Expense: $0
  • Spa Features: Community
  • Stories: 1
  • Tax Annual Amount: $2,948

Location

Listing Updated: 2026-08-30 07:11:10

  • Property Type : Single Family
  • Property Sub Type : Single Family Residence
  • Listing Type : For Sale
  • Listing ID : A12078318
  • Price : $539,000
  • View : Canal, Pool, Water
  • Bedrooms : 3
  • Bathrooms : 2
  • Full Bathrooms : 2
  • Half Bathrooms : 0
  • Square Footage : 1,952 Sqft
  • Year Built : 1989
  • Lot Area : 0 Acre
  • Listing Status : Active
  • Days On Market : 26
Contact Agent
Required
Required
Required
By proceeding, you consent to receive calls and texts at the number you provided, including marketing by autodialer and prerecorded and artificial voice, and ettmail, about your inquiry and other home-related matters, but not as a condition of any purchase.

Similar Single Family