• Share

3311 SW 118th Ter, Davie, Florida 33330

Active For Sale
$2,285,000
  • Beds 5
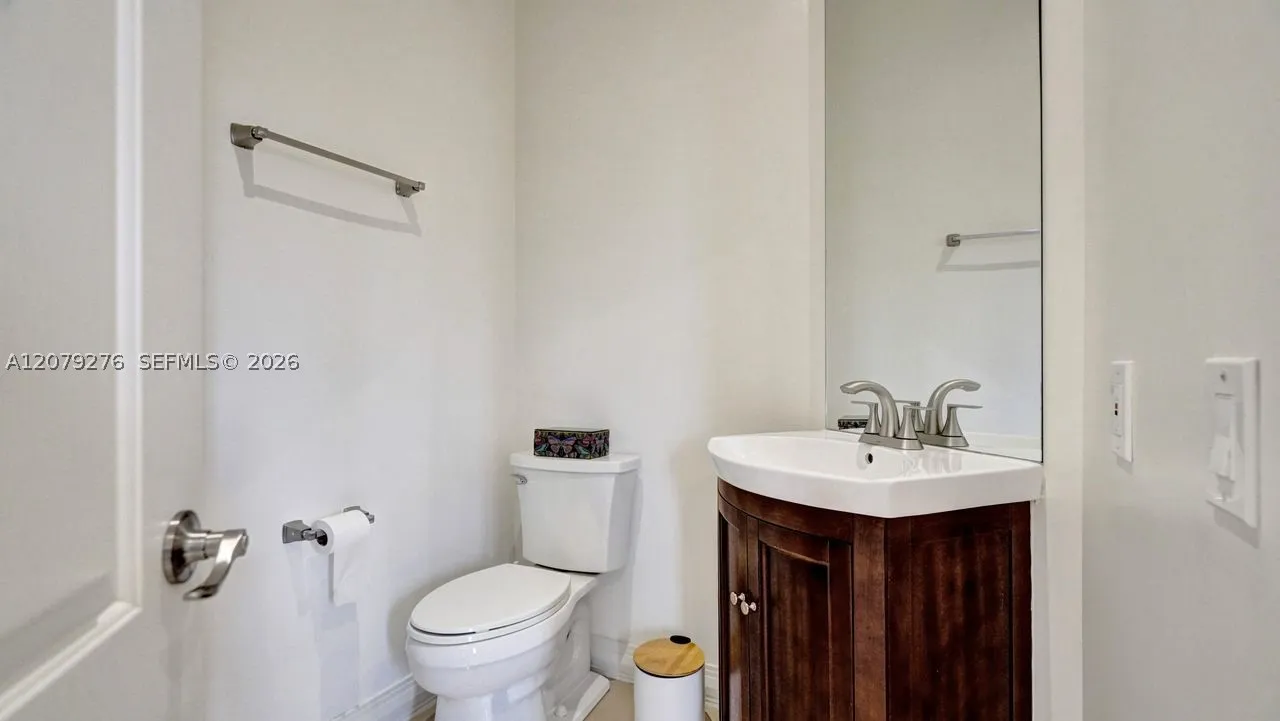
  • Baths 5
  • Sq Ft 5,025 Sqft
  • Visits: 4 in 7 days

Description

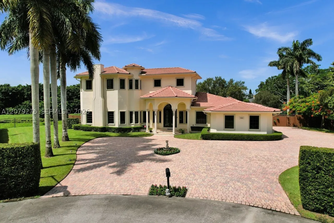
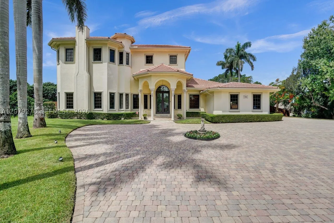
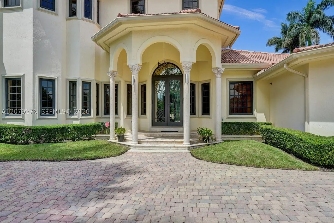
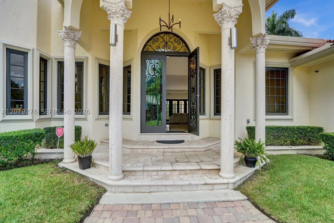
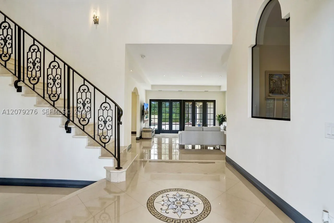
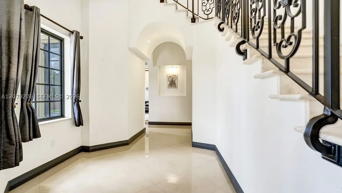
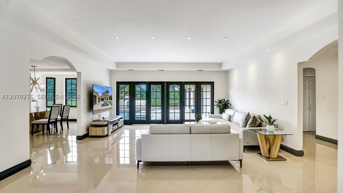
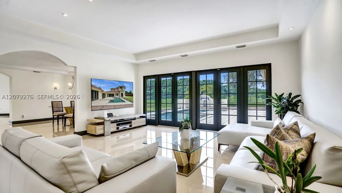
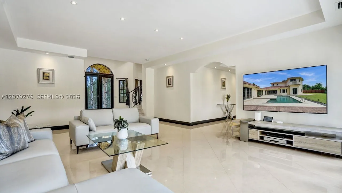
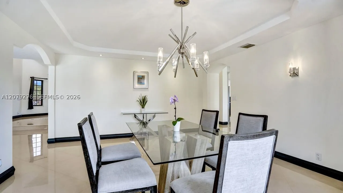
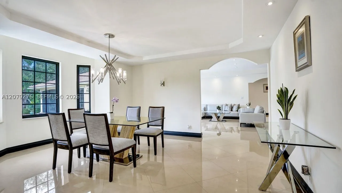
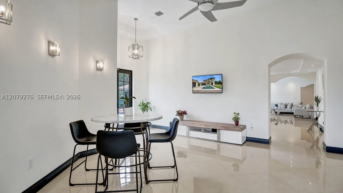
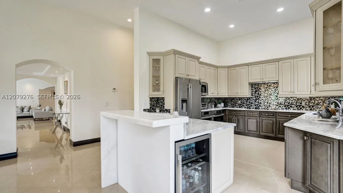
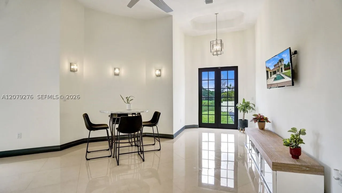
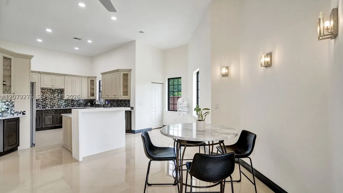
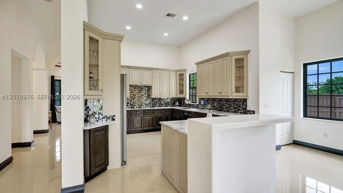
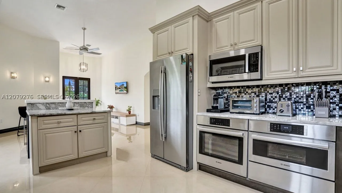
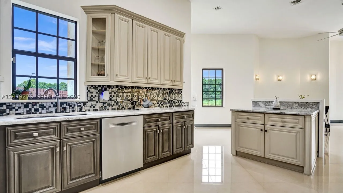
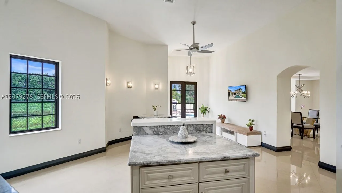
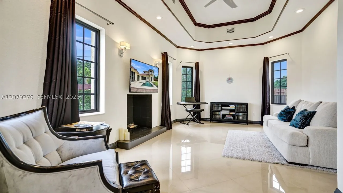
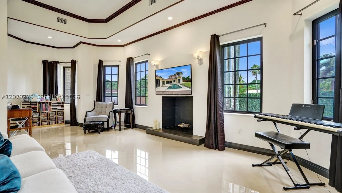
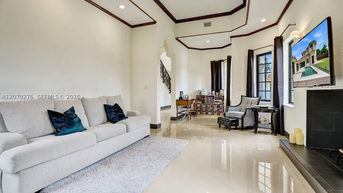
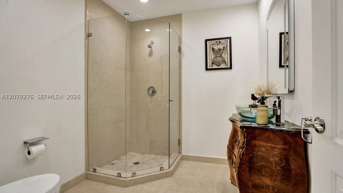
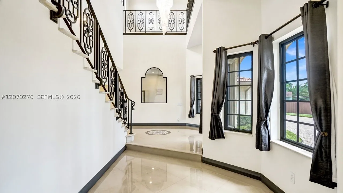
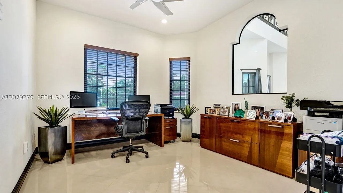
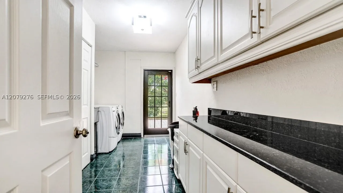
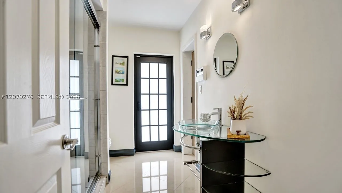
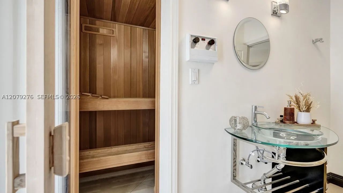
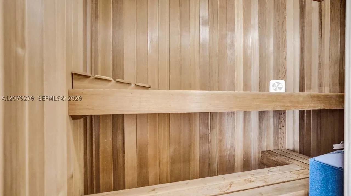
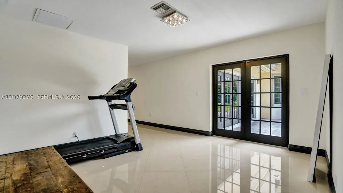
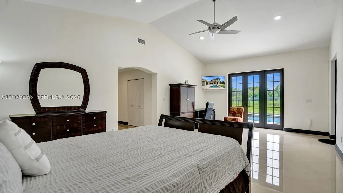
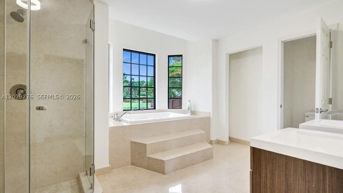
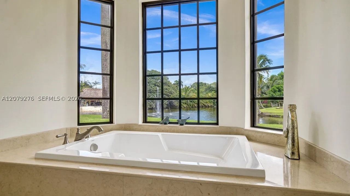
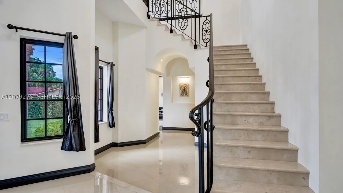
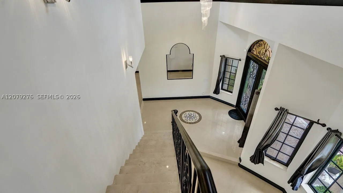
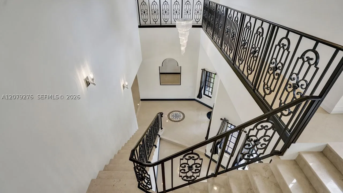
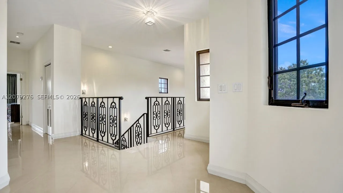
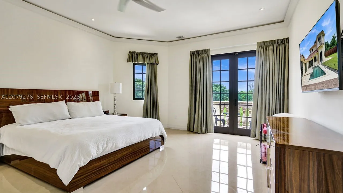
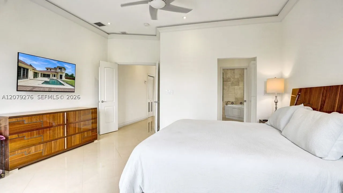
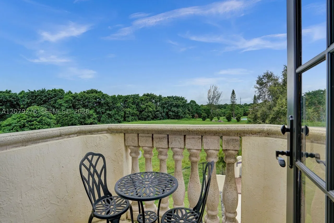
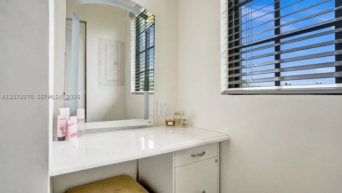
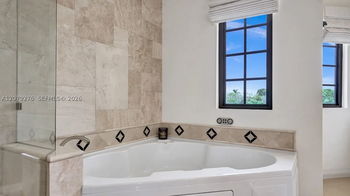
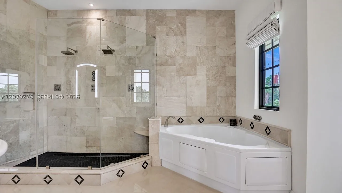
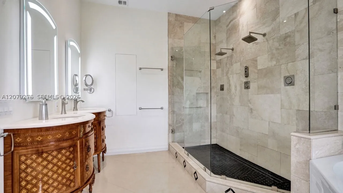
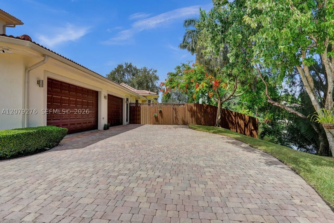
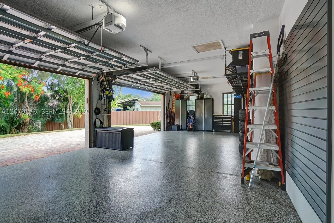
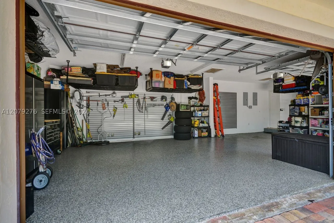
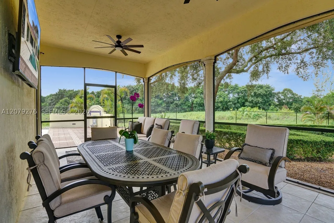
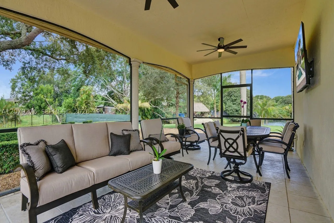
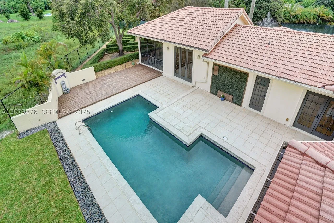
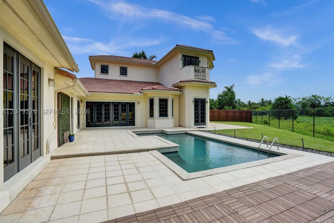
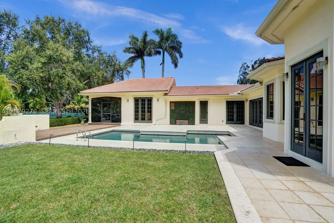
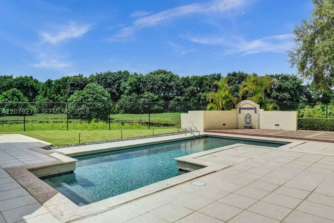
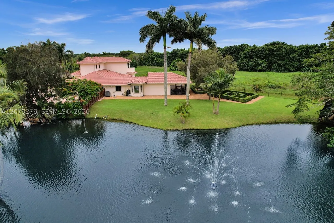
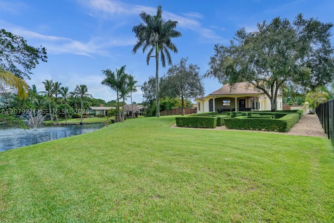
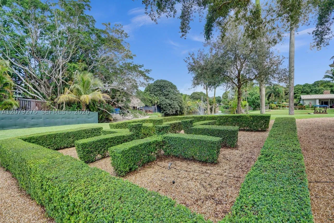
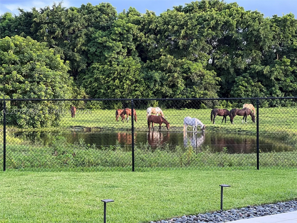
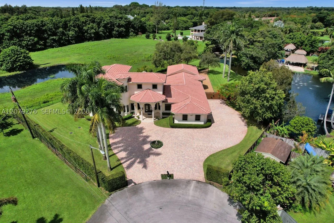
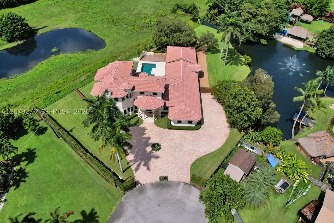
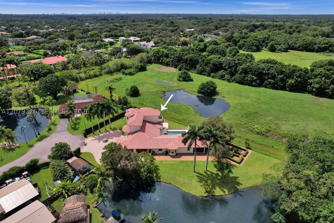
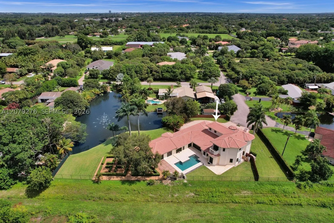
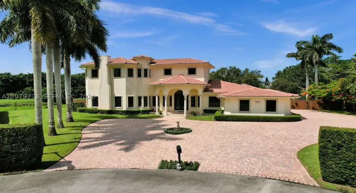
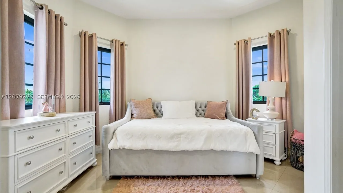
The Versace House – A one-of-a-kind custom estate showcasing European-inspired elegance on nearly an acre of lush, manicured grounds, privately situated on a quiet cul-de-sac. This immaculate 5,025 sq ft residence features 5 bedrooms, 5 bathrooms, a dramatic Versace-inspired foyer, crystal chandelier, custom marble staircase and exquisite finishes throughout. Two primary/master suites include a first-floor retreat with sauna and an upstairs suite with private balcony. Enjoy a custom kitchen with wood cabinetry, granite countertops and stainless steel appliances, plus a pool, Jacuzzi and covered screened patio. Serene views include horses on one side and a private lake with fountain on the other. Additional features include impact windows & doors, 48 kW Kohler generator with two 1,000-gallon underground propane tanks, EV charger, fireplace, 8 security cameras and a 4-car garage with epoxy floors and custom storage. No HOA.
Features

  • Swimming Pool: Pool, In Ground
  • Heating System: Central, Electric
  • Cooling System: Electric, Central Air, Ceiling Fan(s)
  • Fireplace: Decorative
  • Parking: Driveway, Garage, Garage Door Opener, Attached

Appliances

  • Appliances: Dryer, Dishwasher, Electric Range, Microwave, Refrigerator, Self Cleaning Oven, Washer, Electric Water Heater, Disposal

Address Map

  • Country: US
  • State: FL
  • County: Broward
  • City: Davie
  • Subdivision: FLAMINGO GROVES
  • Zipcode: 33330
  • Street: 118th Ter
  • Street Number: 3311
  • Floor Number: 0
  • Longitude: W81° 41' 33.8''
  • Latitude: N26° 4' 43.7''
  • Directions: Please use Google Maps
  • Street Dir Prefix: SW
  • MLS Area: 3880

MLS Addon

  • Architectural Style: Detached, Two Story, Mediterranean
  • Association Fee: $0
  • Close Price: $0
  • Elementary School: Silver Ridge
  • Exterior Features: Lighting, Security/High Impact Doors, Fence
  • Flooring: Tile, Marble
  • Garage Spaces: 4
  • High School: Western
  • Insurance Expense: $0
  • Interior Features: Bedroom on Main Level, Breakfast Area, Sitting Area in Primary, Upper Level Primary, Entrance Foyer, French Door(s)/Atrium Door(s), Walk-In Closet(s), Bidet, Garden Tub/Roman Tub, Split Bedrooms, Separate Shower, Dining Area, Separate/Formal Dining Room, Main Level Primary, Vaulted Ceiling(s), Fireplace, Breakfast Bar
  • Levels: Two
  • Lot Features: Sprinklers Automatic, Sprinkler System
  • Middle Or Junior School: Indian Ridge
  • New Taxes Expense: $0
  • Stories: 2
  • Tax Annual Amount: $31,301
  • Window Features: Blinds, Impact Glass

Location

Listing Updated: 2026-09-02 17:46:35

  • Property Type : Single Family
  • Property Sub Type : Single Family Residence
  • Listing Type : For Sale
  • Listing ID : A12079276
  • Price : $2,285,000
  • View : Garden, Pool, Water
  • Bedrooms : 5
  • Bathrooms : 5
  • Full Bathrooms : 5
  • Half Bathrooms : 0
  • Square Footage : 5,025 Sqft
  • Year Built : 2006
  • Lot Area : 0 Acre
  • Listing Status : Active
  • Days On Market : 6
Contact Agent
Required
Required
Required
By proceeding, you consent to receive calls and texts at the number you provided, including marketing by autodialer and prerecorded and artificial voice, and ettmail, about your inquiry and other home-related matters, but not as a condition of any purchase.

Similar Single Family