• Share

10152 SW SARCOLINE Drive, Port St Lucie, Florida 34987

Active Under Contract
$634,000
  • Beds 3
  • Baths 2
  • Sq Ft 2,224 Sqft
  • Visits: 7 in 36 days

Description

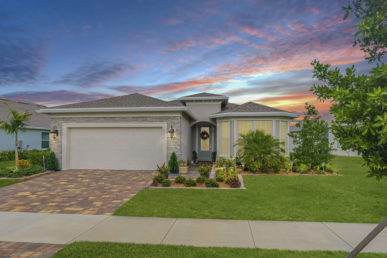
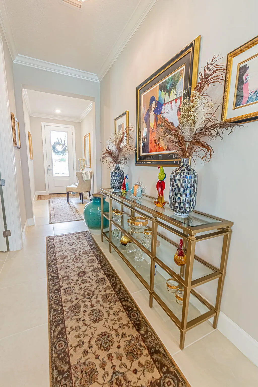
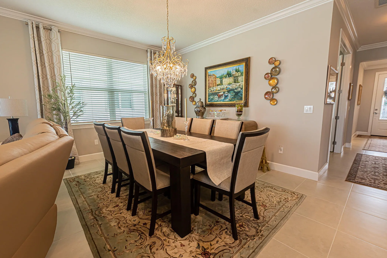
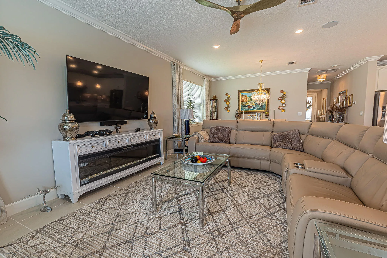
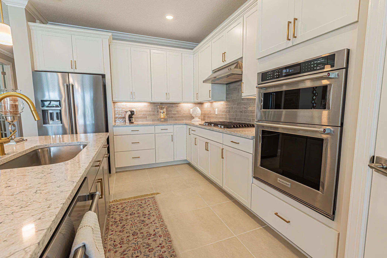
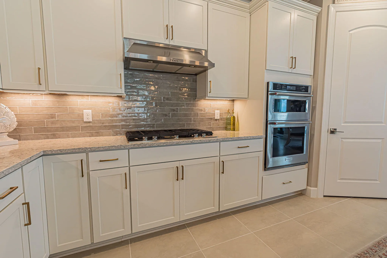
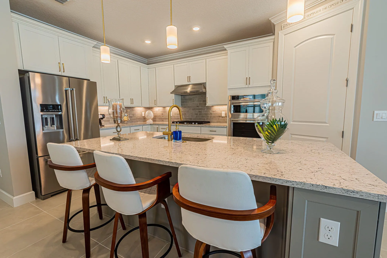
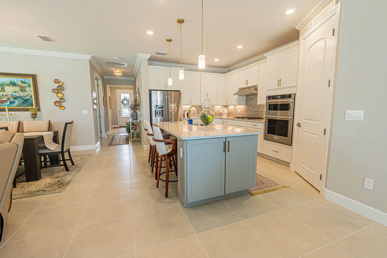
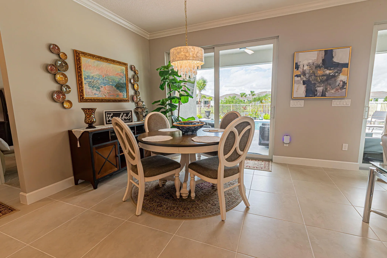
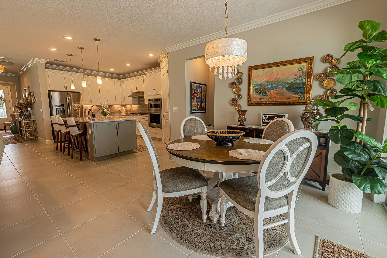
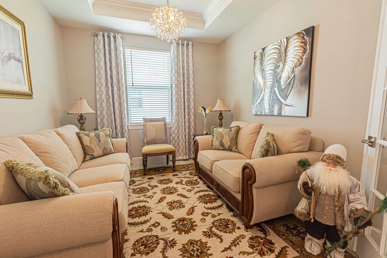
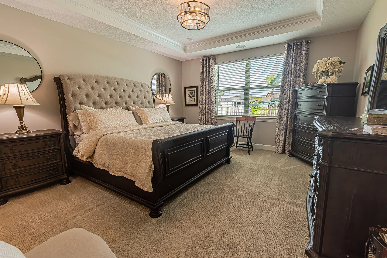
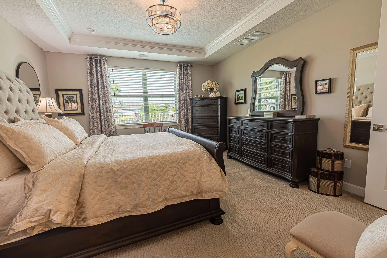
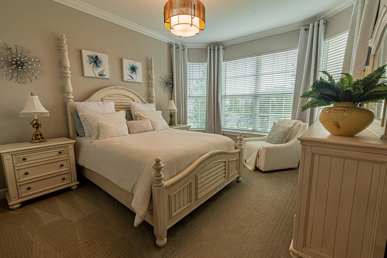
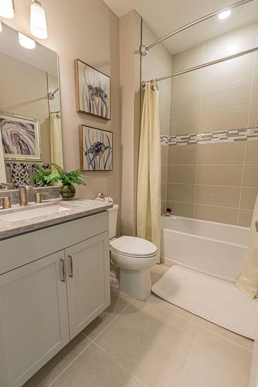
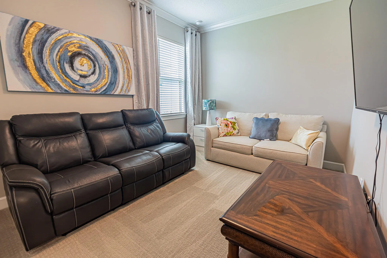
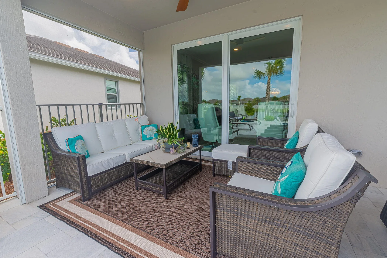
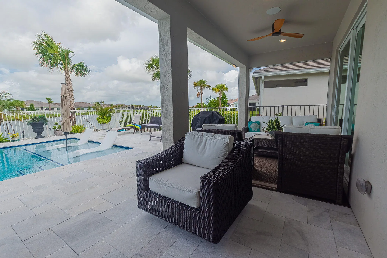
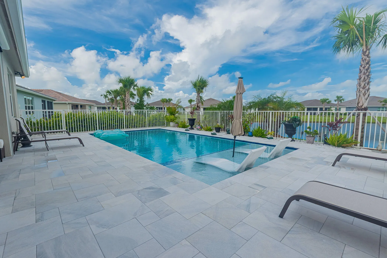
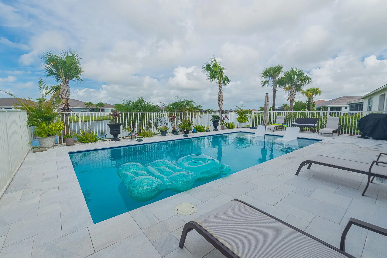
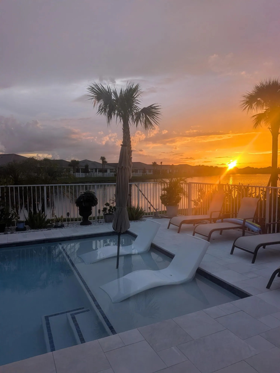
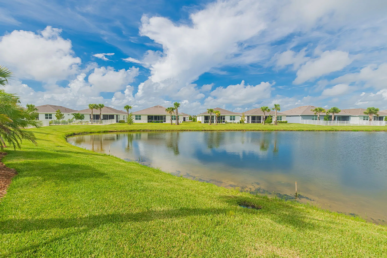
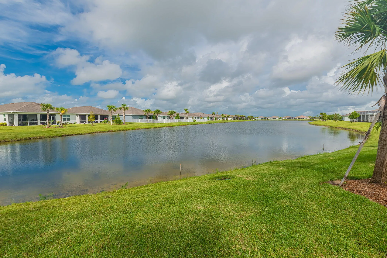
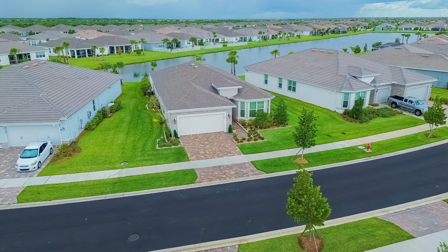
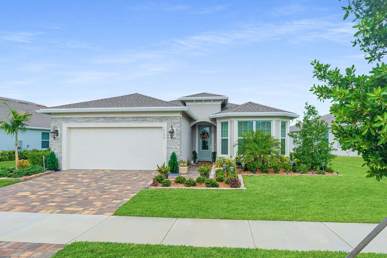
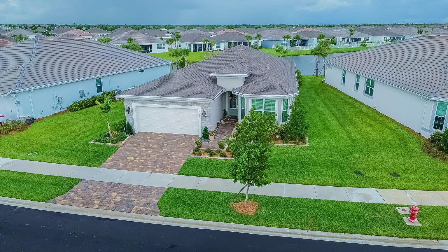
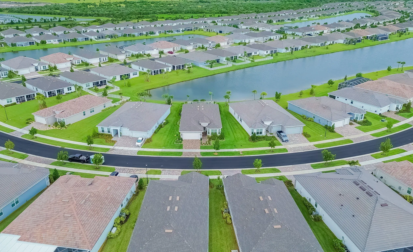
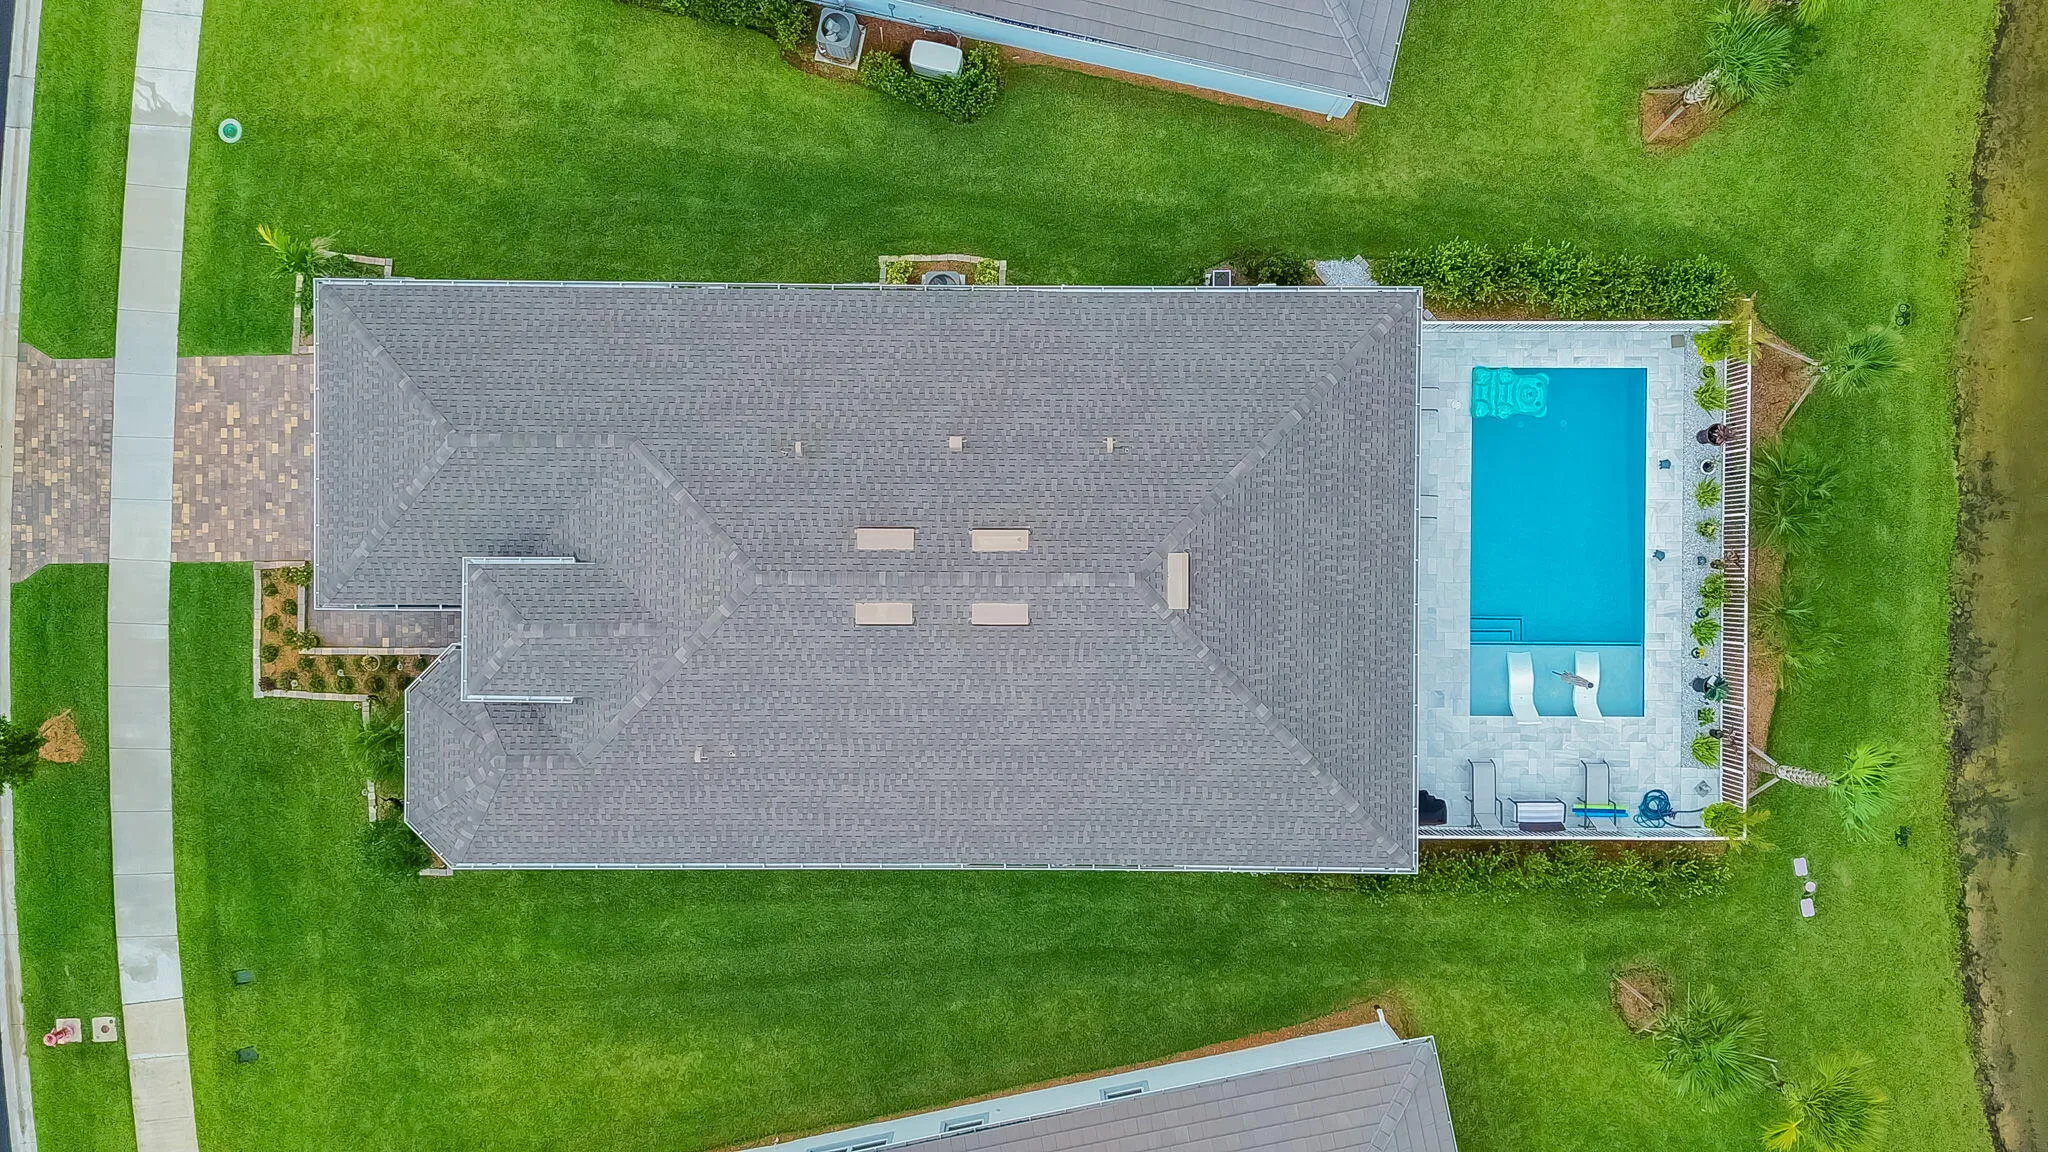
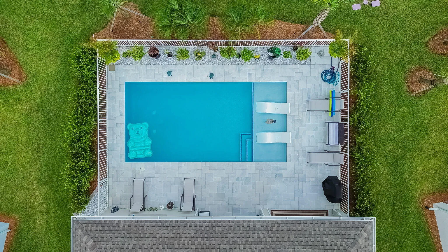
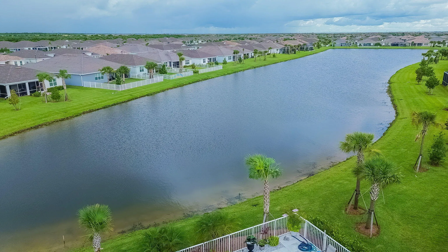
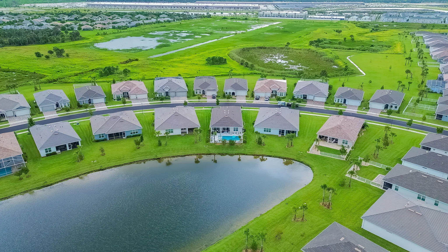
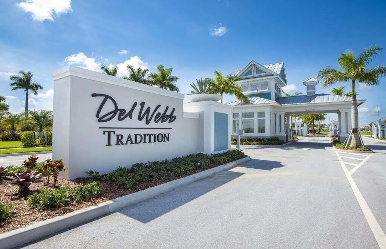
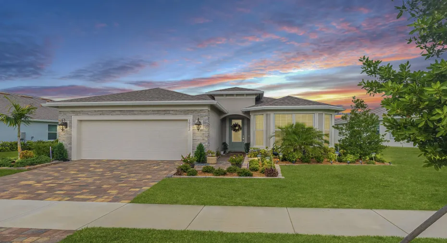
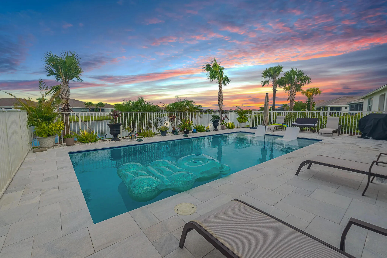
Spectacular 2025 lakefront pool home featuring 3/2/2, an extended 2-car garage with flex room in the premier active 55+ community DelWebb! With over $230k in upgrades, this home is designed for effortless living. The open floor plan has elegant crown molding and sleek tiled flooring throughout the main living areas. The gourmet kitchen stands out with quartz countertops, stainless steel appliances, a wall oven, gas cooktop, and custom pull-out cabinetry. Impact glass throughout, surround sound wiring, instant hot water, whole-house water filtration, electric and gas hook up for a Portable generator. personal paradise with covered and screened lanai complete with electric sun shades, leading to a sparkling metal-fenced, saltwater pool. Enjoy the sunsets! Resort style amenities.

Features

  • Swimming Pool: Heated, Association, In Ground, Pool Equipment, Fenced, Gunite, Salt Water
  • Heating System: Central, Electric
  • Cooling System: Electric, Central Air, Ceiling Fan(s)
  • Fence: Fenced, Back Yard, Wrought Iron
  • Patio: Patio, Porch, Screened
  • Parking: Garage, Garage Door Opener, Attached, Paver Block

Appliances

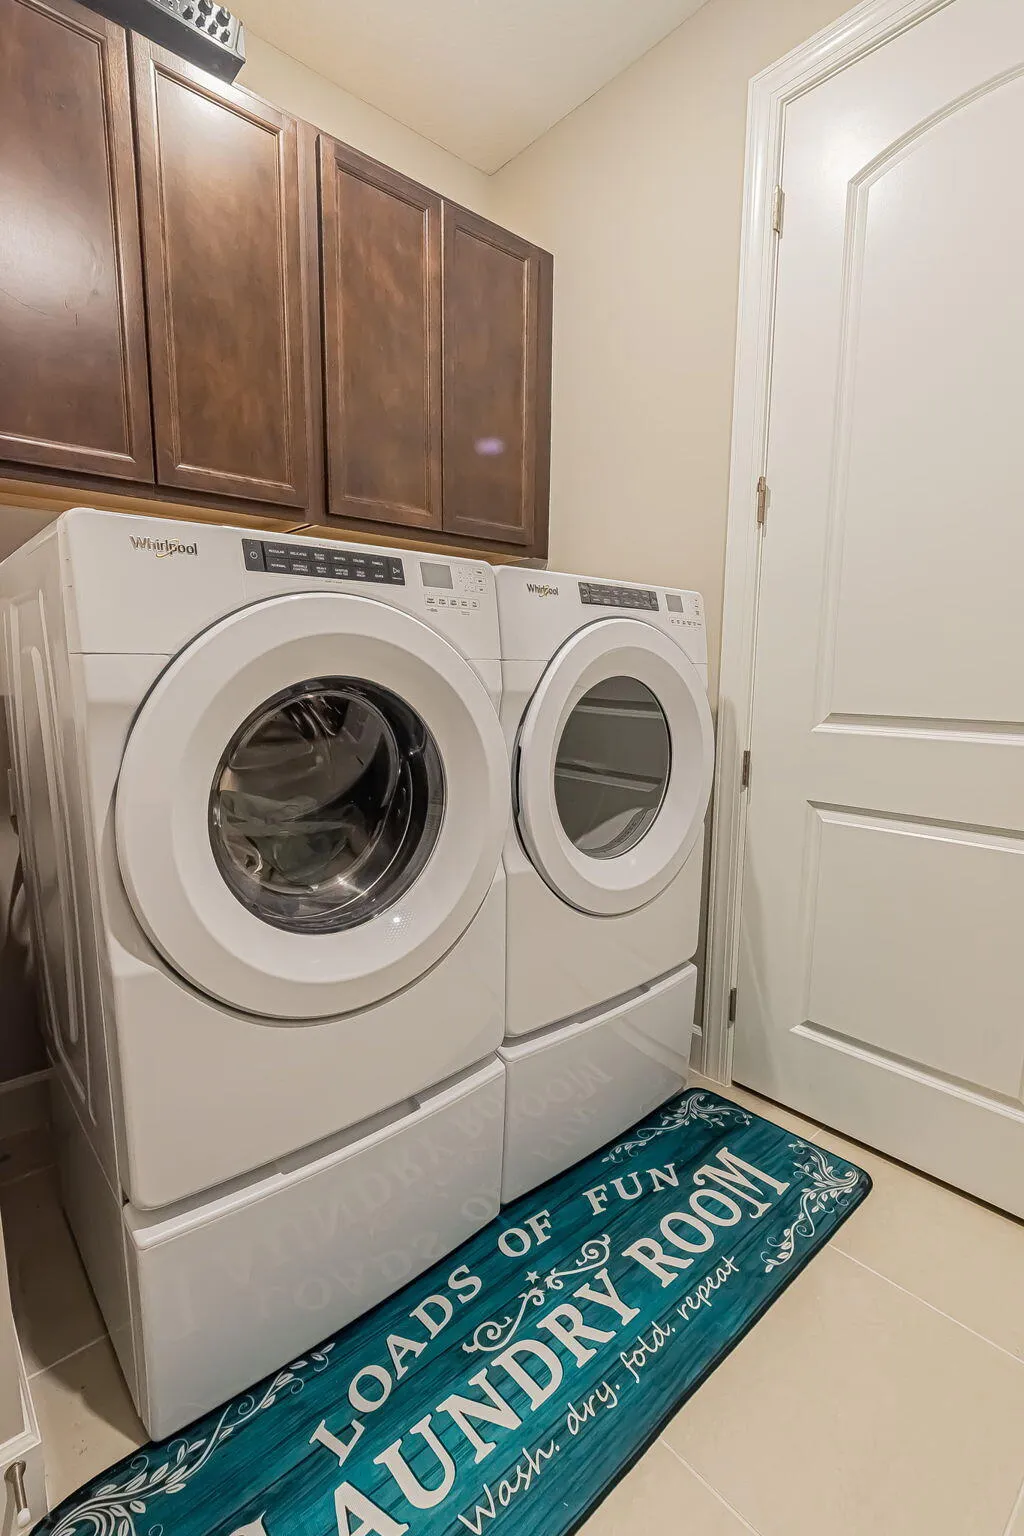
  • Appliances: Dryer, Dishwasher, Microwave, Refrigerator, Washer, Disposal, Ice Maker, Gas Water Heater, Water Heater, Water Softener Owned, Cooktop, Water Softener, Gas Cooktop

Address Map

  • Country: US
  • State: FL
  • County: St Lucie
  • City: Port St Lucie
  • Subdivision: DEL WEBB
  • Zipcode: 34987
  • Street: SARCOLINE
  • Street Number: 10152
  • Street Suffix: Drive
  • Floor Number: 0
  • Longitude: W81° 34' 43.6''
  • Latitude: N27° 13' 28.6''
  • Directions: I-95 TO EXIT #118 GATLIN/TRADITION PKWY WEST, VILLAGE PKWY L, CERISE L (2ND GATE), GINGERLINE R, VERMILLION L, SARCOLINE L, HOME ON LEFT
  • Street Dir Prefix: SW
  • MLS Area: 7800

MLS Addon

  • Accessibility Features: No
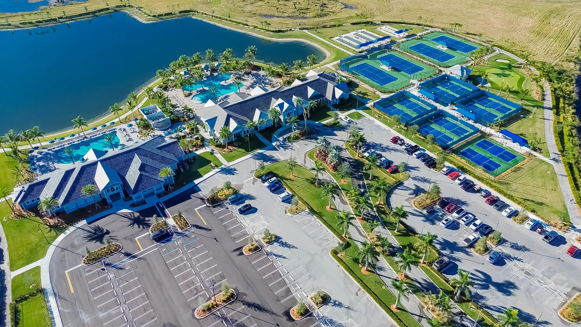
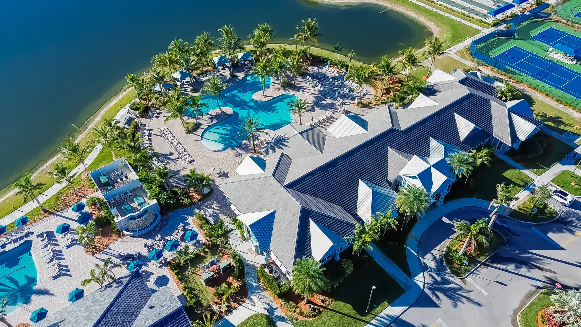
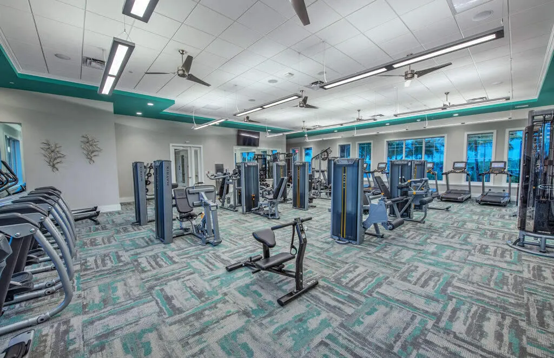
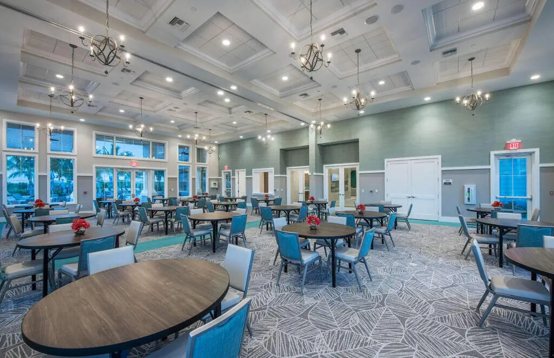
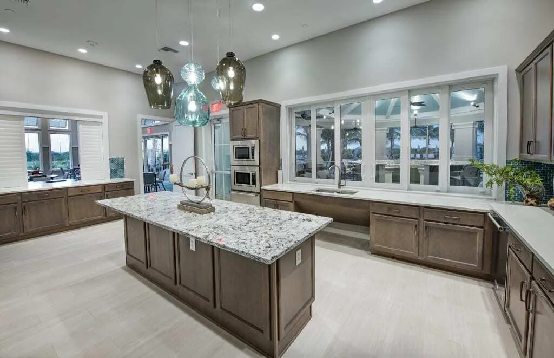
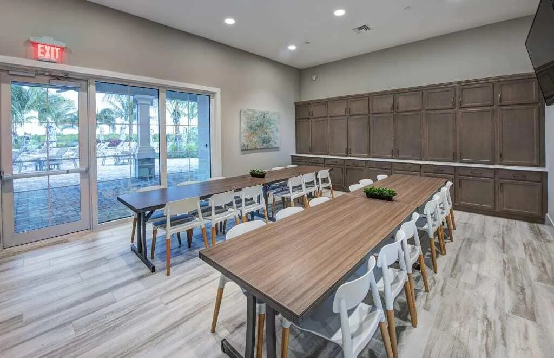
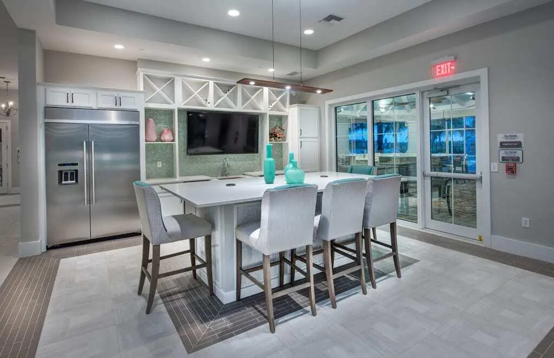
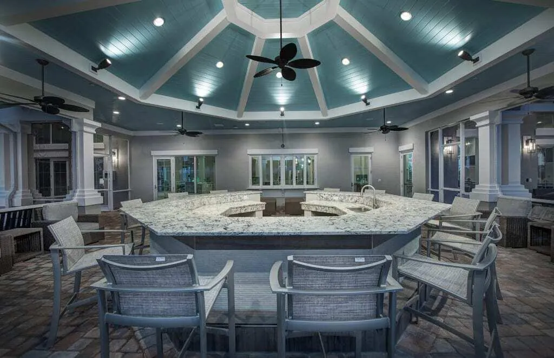
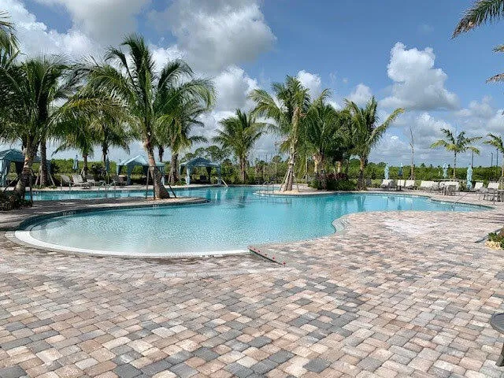
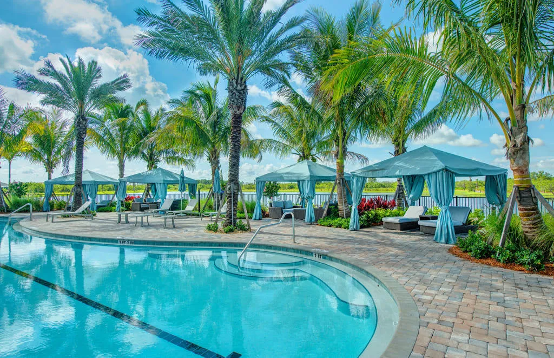
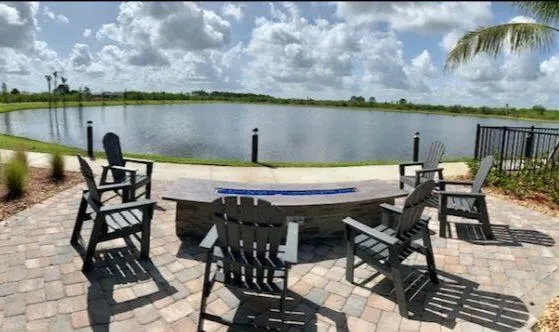
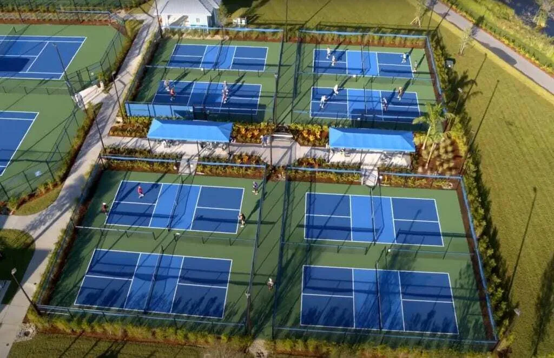
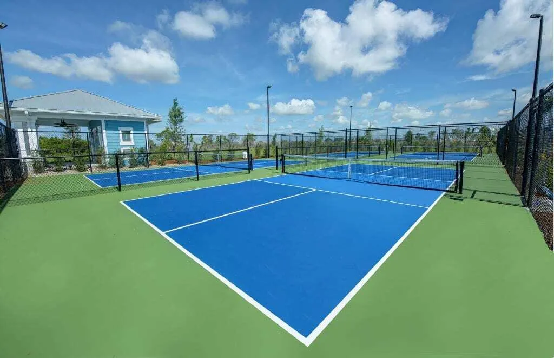
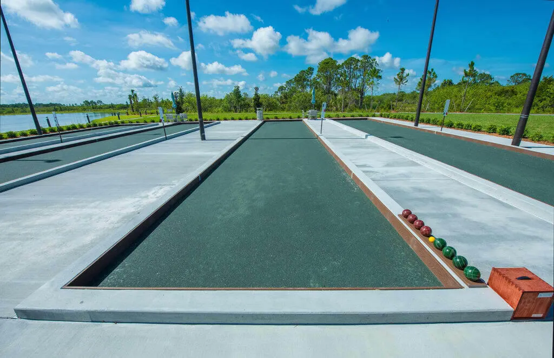
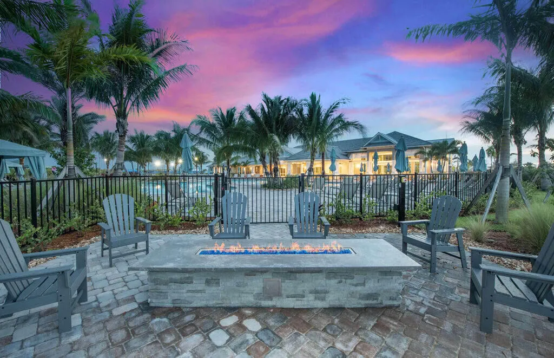
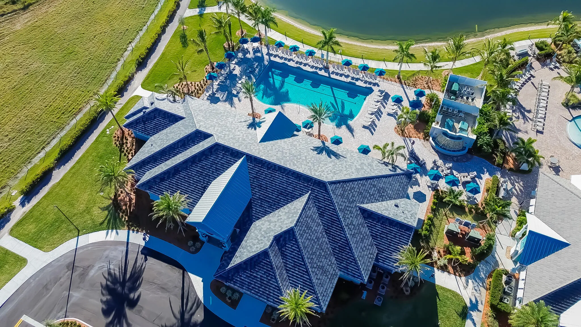
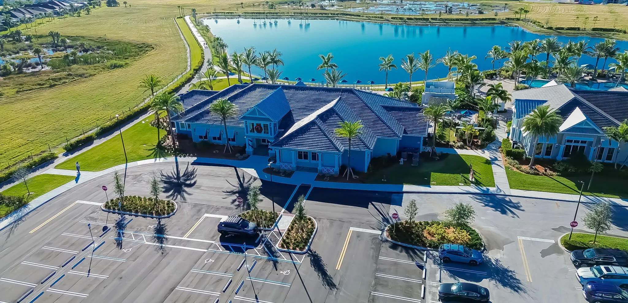
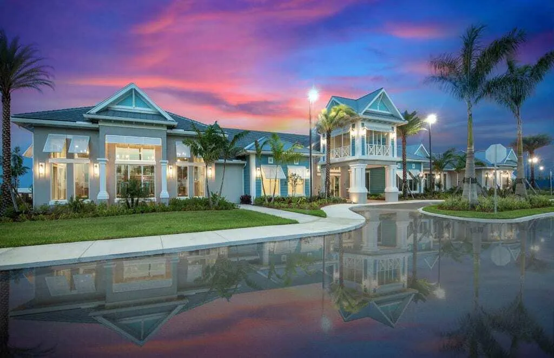
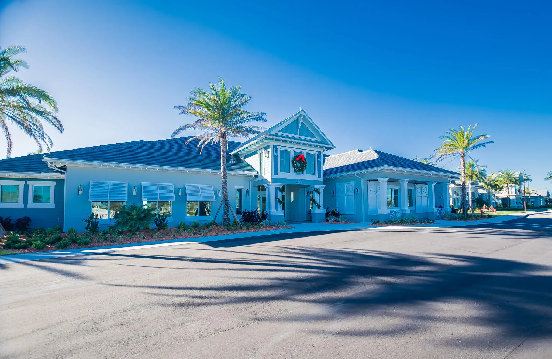
  • Association Amenities: Clubhouse, Fitness Center, Pool, Tennis Court(s), Community Kitchen, Business Center, Spa/Hot Tub, Billiard Room, Management, Hobby Room, Maintenance, Putting Green(s), Security, Pickleball, Bocce Court, Gated, Dog Park, Sidewalks, Recreation Facilities
  • Association Fee: $346
  • Association Fee Frequency: Monthly
  • Association Fee Includes: Common Areas, Internet, Maintenance Grounds, Pest Control, Cable TV, Recreation Facilities
  • Close Price: $0
  • Exterior Features: Porch, Outdoor Living Area
  • Flooring: Tile, Carpet
  • Garage Spaces: 2
  • Insurance Expense: $0
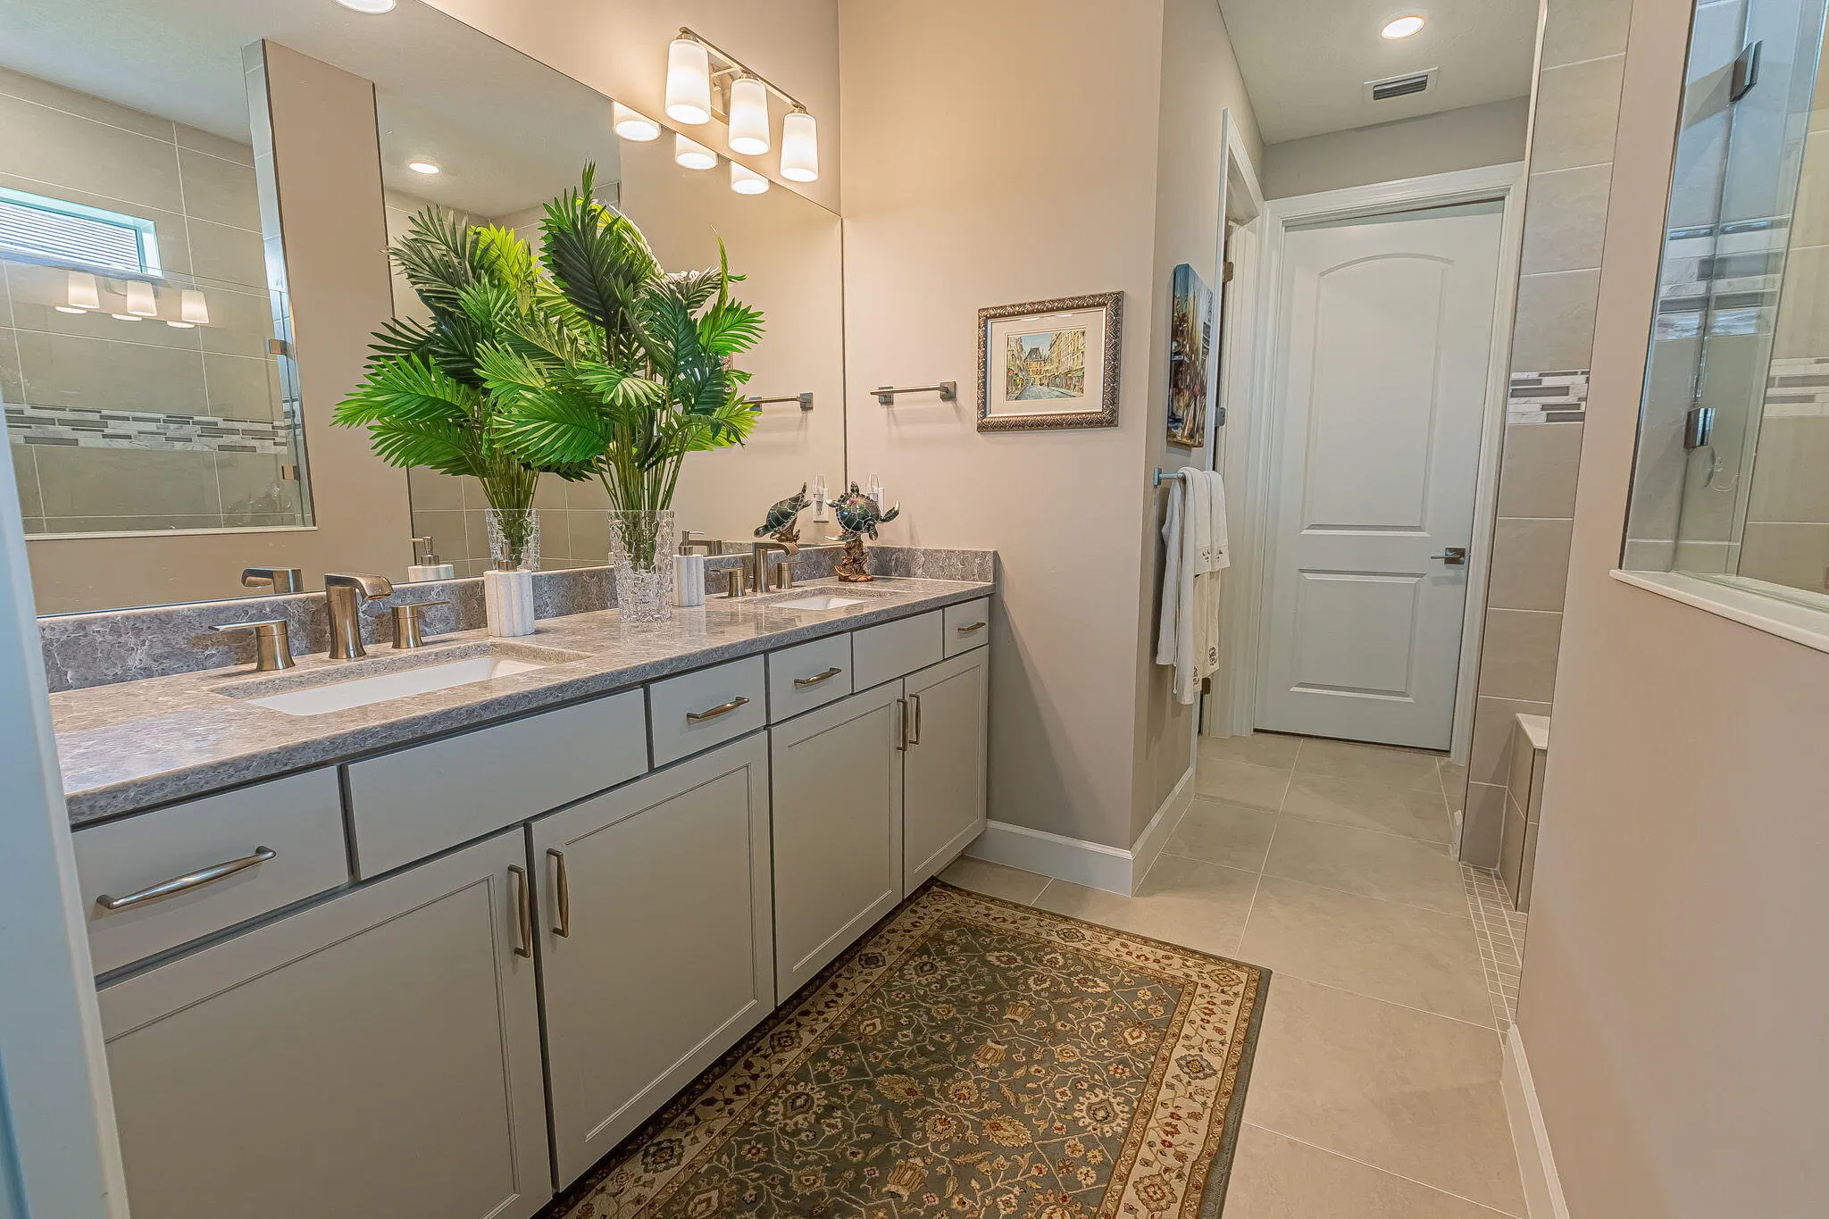
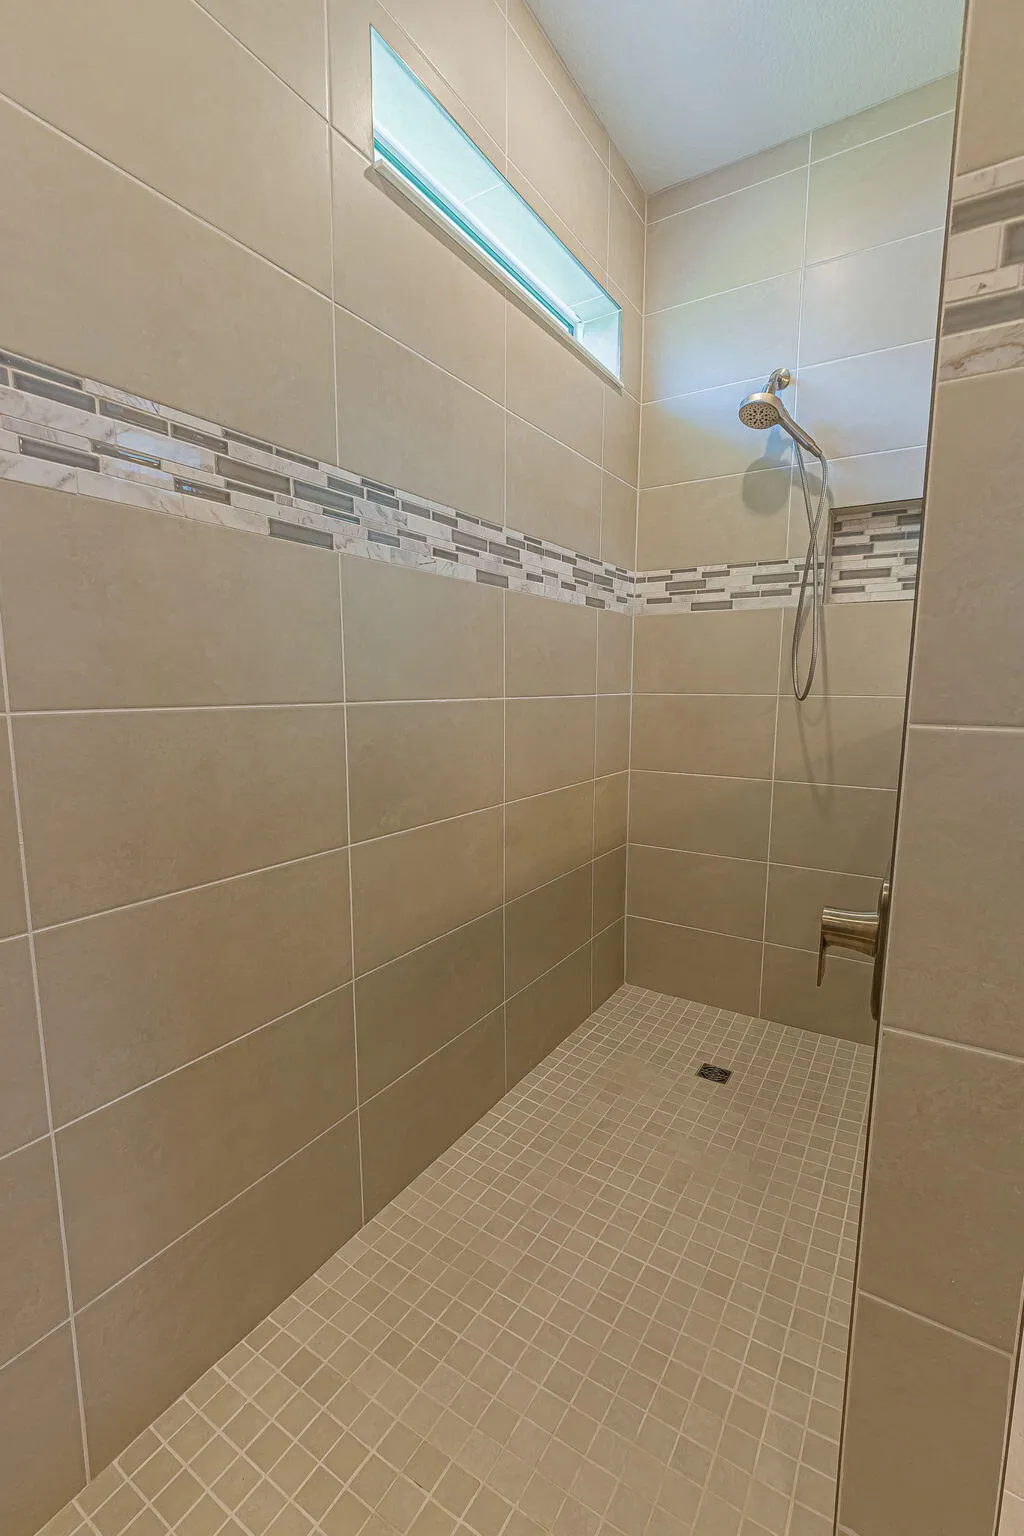
  • Interior Features: Breakfast Area, Dual Sinks, Living/Dining Room, Entrance Foyer, Walk-In Closet(s), Kitchen Island, Pantry, Split Bedrooms, Separate Shower, Main Level Primary, Breakfast Bar
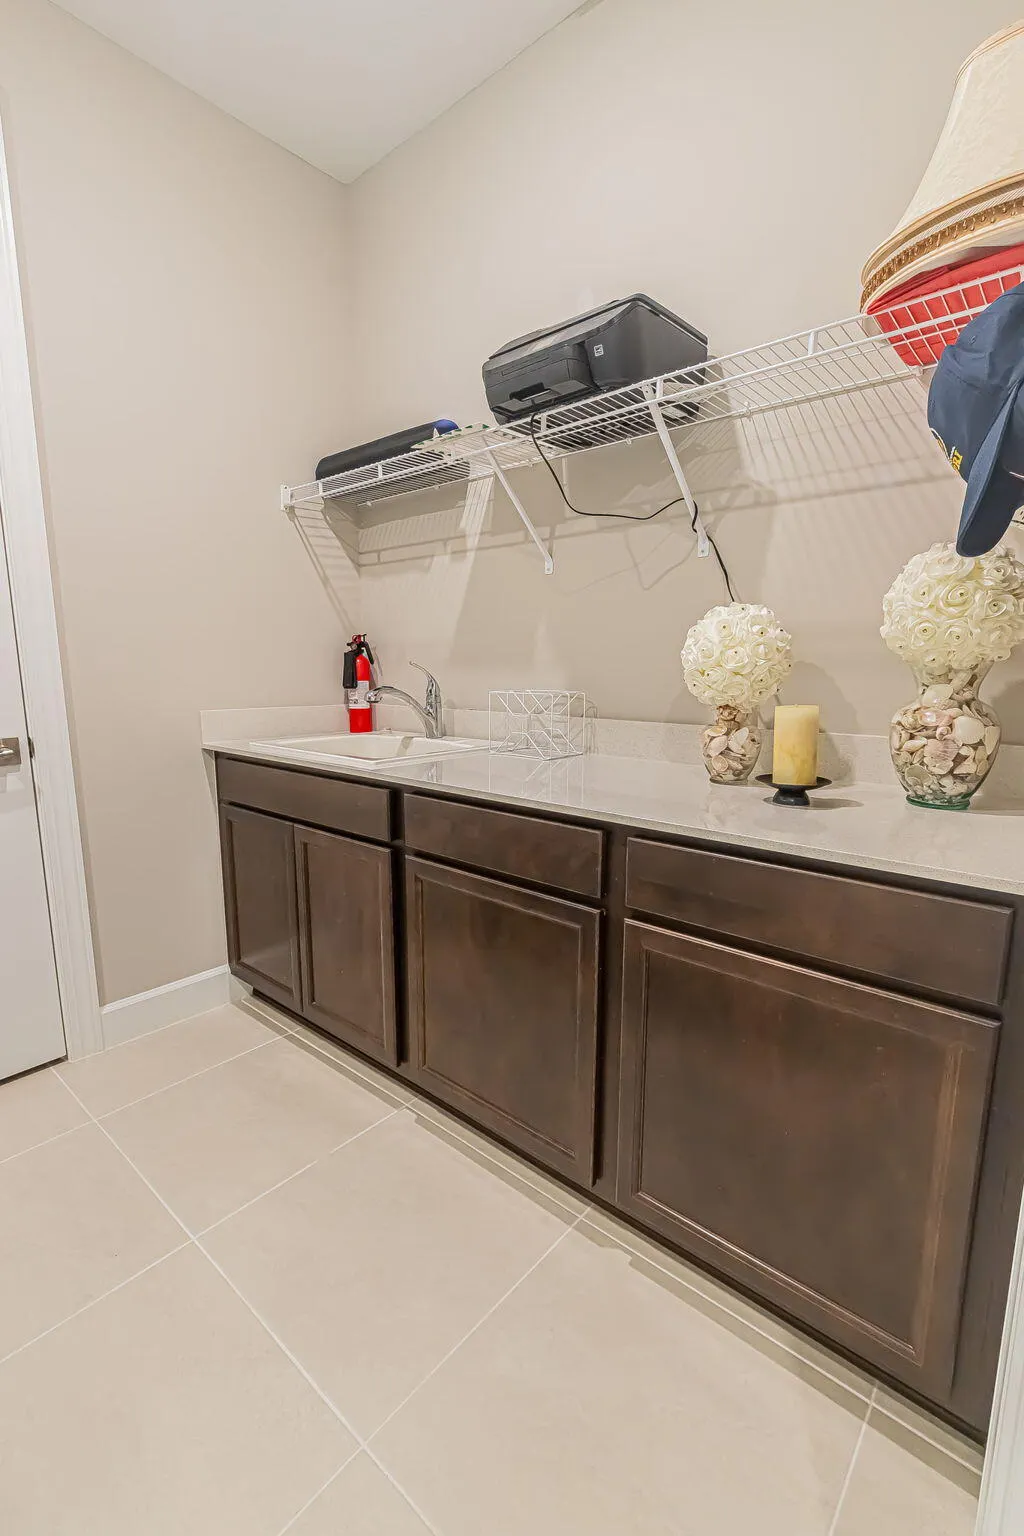
  • Laundry Features: Laundry Tub, Washer Hookup, Inside, Laundry Room, Gas Dryer Hookup
  • Levels: One
  • Lot Features: < 1/4 Acre, Sprinklers Automatic, Interior Lot, Landscaped
  • New Taxes Expense: $0
  • Stories: 1
  • Stories Total: 1
  • Tax Annual Amount: $3,229
  • Utilities: Underground Utilities, Electricity Connected, Water Connected, Sewer Connected, Natural Gas Connected, Cable Connected, Phone Connected
  • Window Features: Blinds, Sliding, Storm Window(s)
  • Zoning: PUD

Location

Listing Updated: 2026-09-06 11:26:34
  • Property Type : Single Family
  • Property Sub Type : Single Family Residence
  • Listing Type : For Sale
  • Listing ID : B26062318
  • Price : $634,000
  • View : Intercoastal, Water
  • Bedrooms : 3
  • Bathrooms : 2
  • Full Bathrooms : 2
  • Half Bathrooms : 0
  • Square Footage : 2,224 Sqft
  • Year Built : 2025
  • Lot Area : 0.18 Acre
  • Listing Status : Active Under Contract
  • Days On Market : 35
Contact Agent
Required
Required
Required
By proceeding, you consent to receive calls and texts at the number you provided, including marketing by autodialer and prerecorded and artificial voice, and ettmail, about your inquiry and other home-related matters, but not as a condition of any purchase.

Similar Single Family