• Share

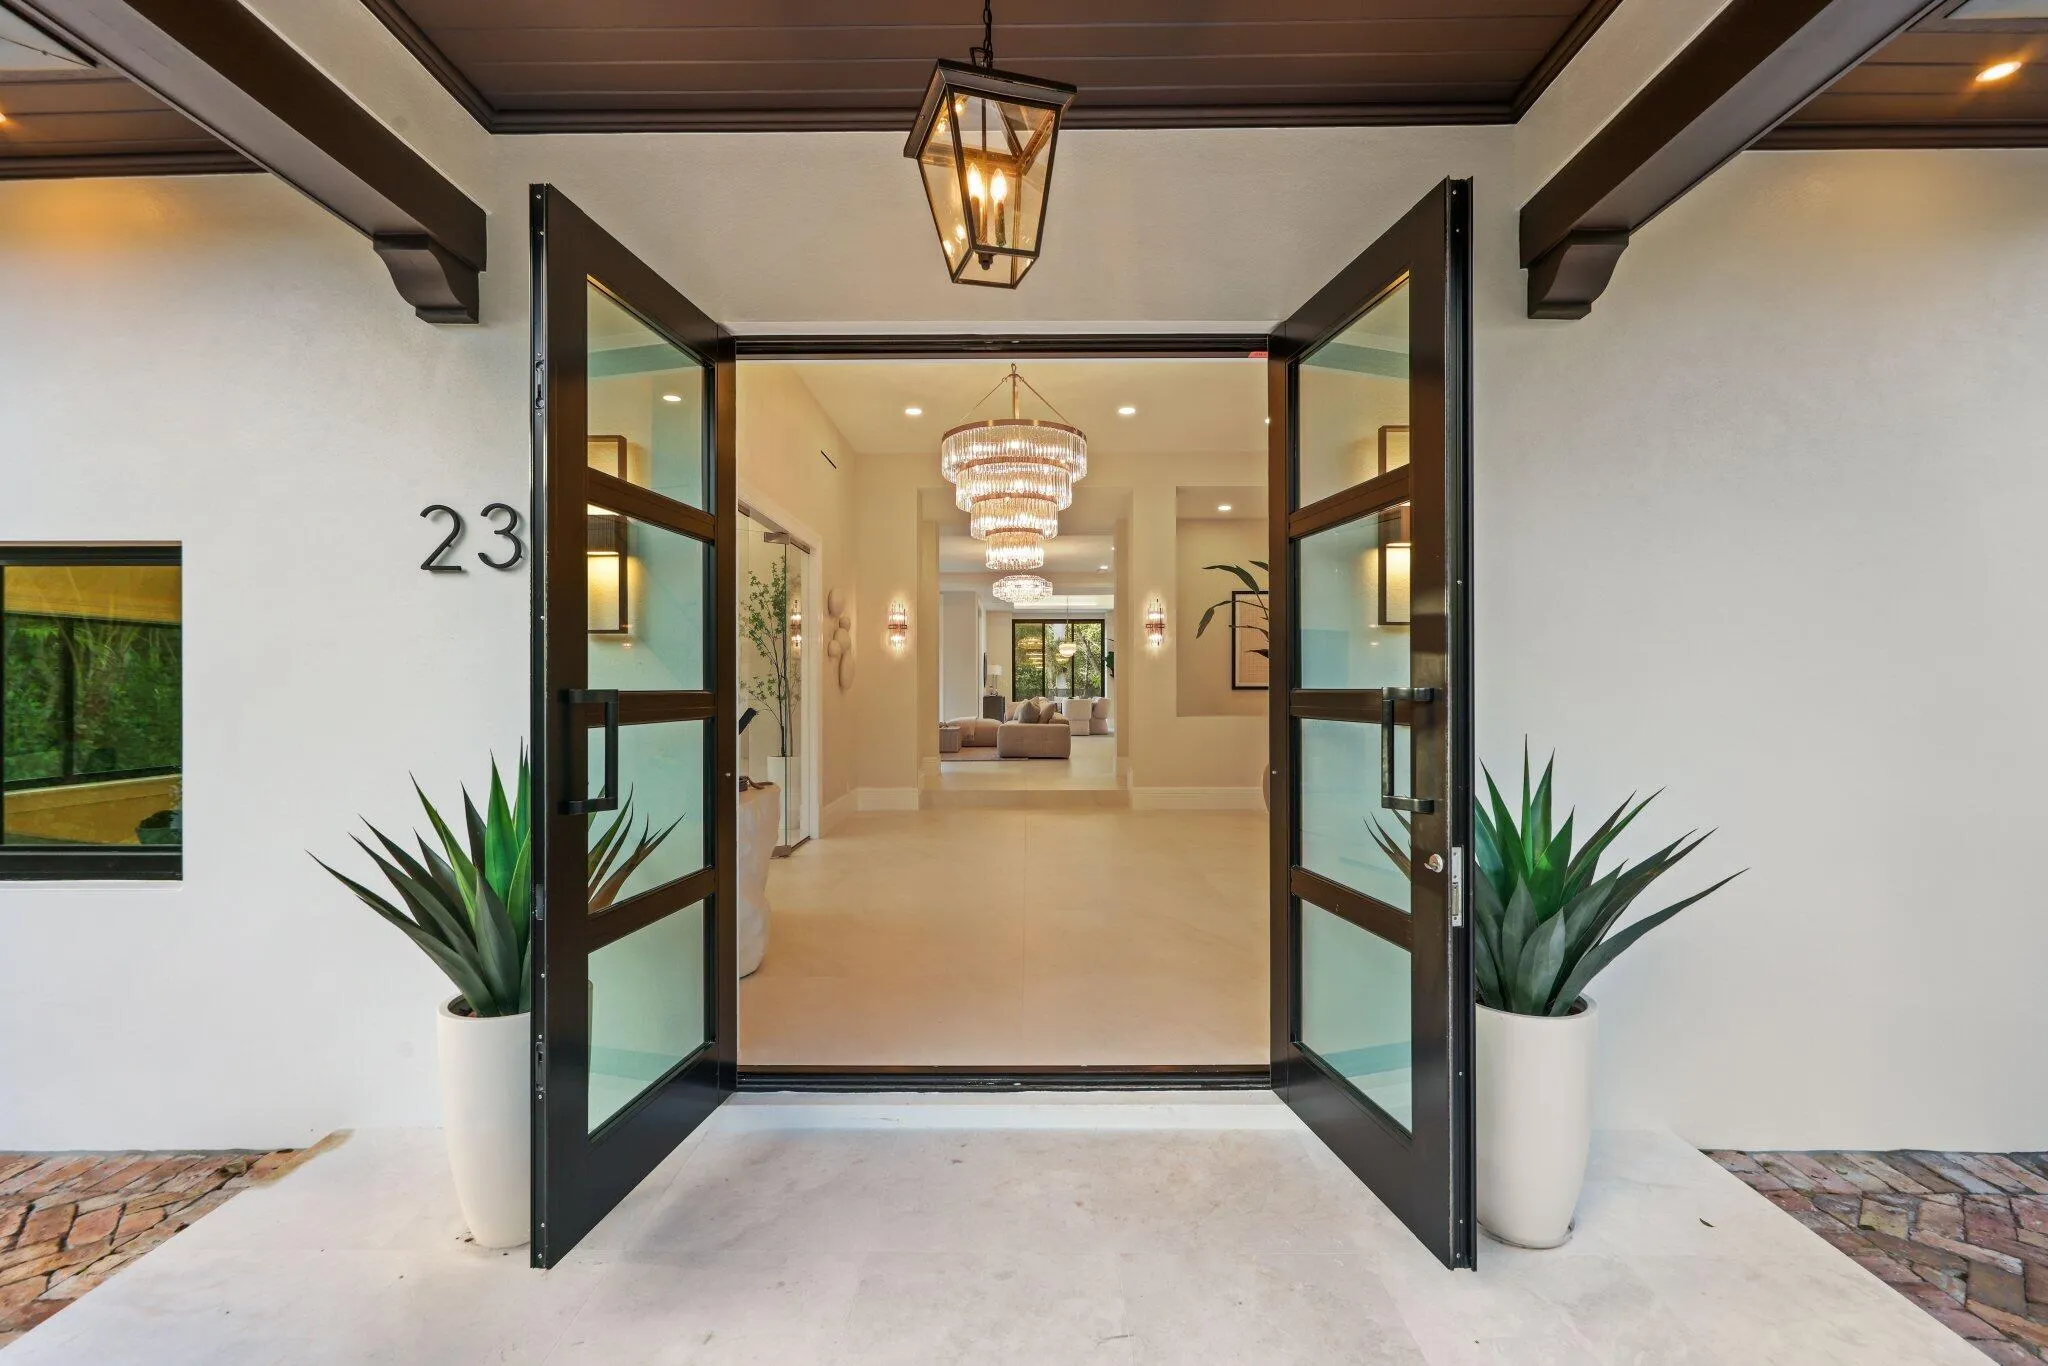
23 COCONUT Lane, Ocean Ridge, Florida 33435

Active For Sale
$6,495,000
  • Beds 4
  • Baths 6
  • Sq Ft 6,691 Sqft
  • Visits: 10 in 93 days

Description

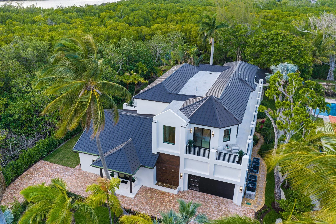
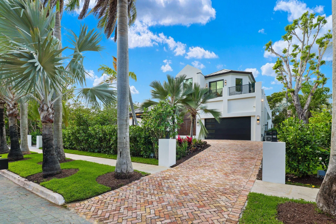
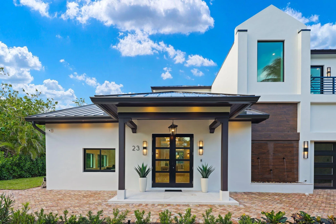
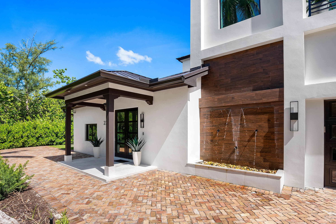
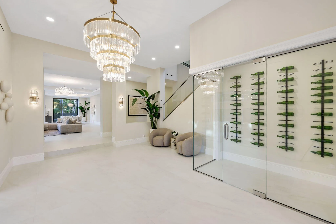
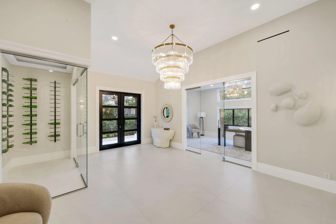
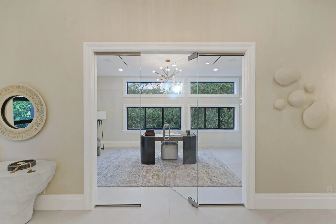
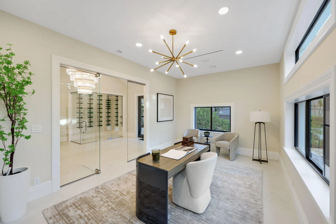
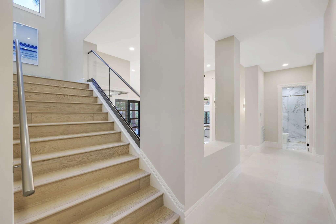
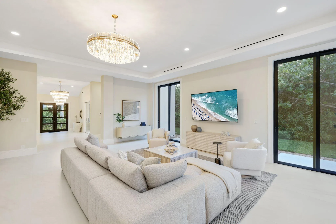
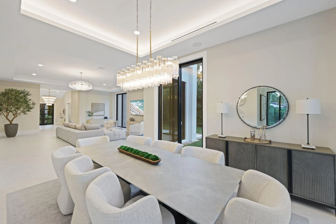
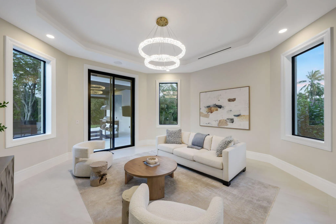
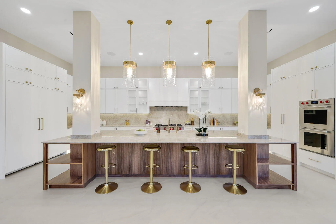
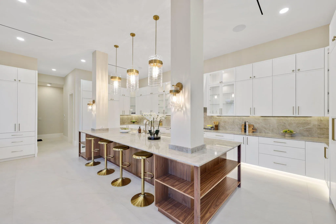
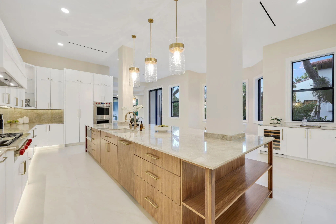
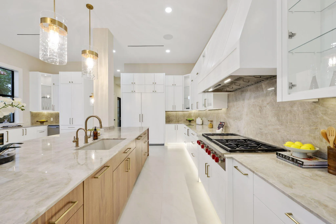
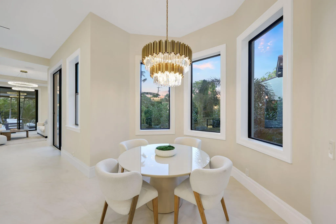
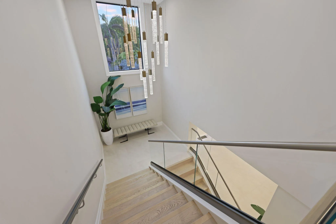
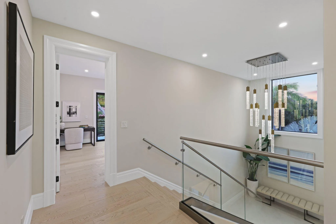
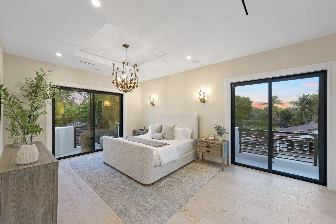
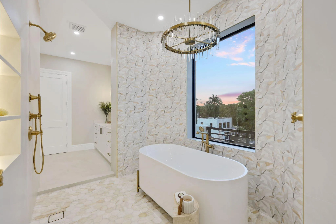
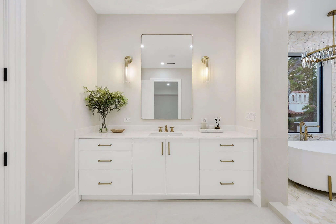
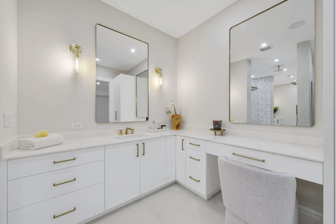
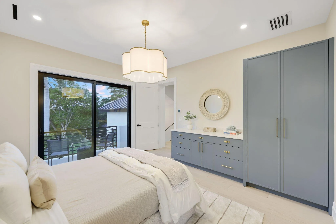
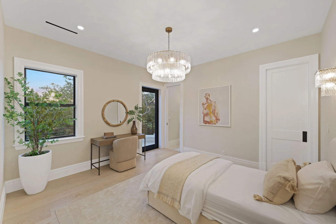
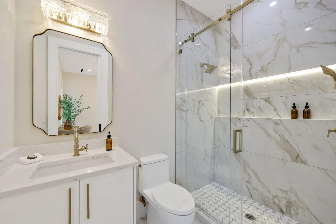
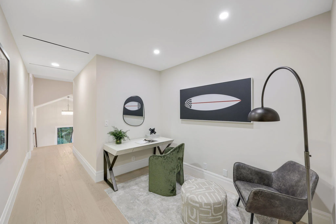
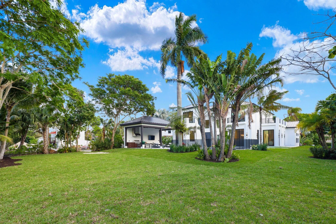
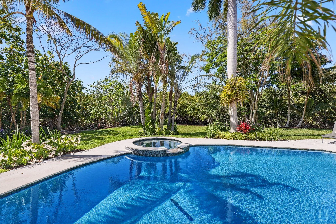
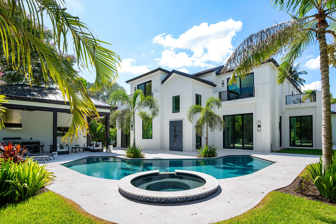
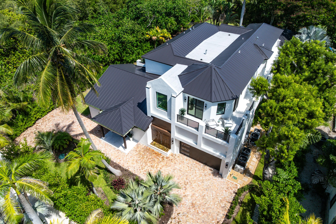
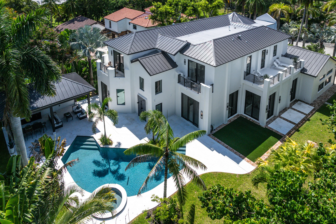
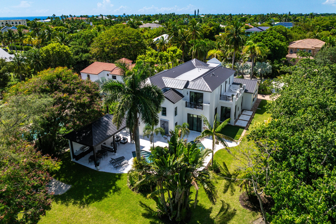
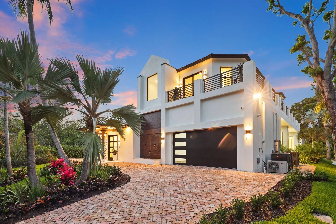
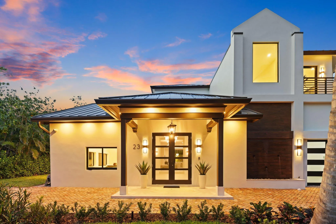
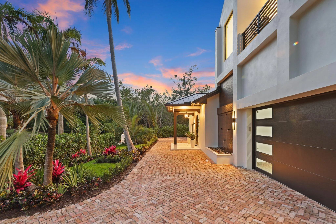
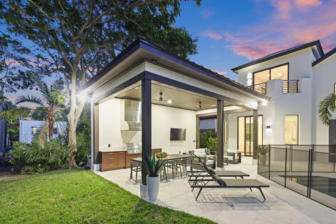
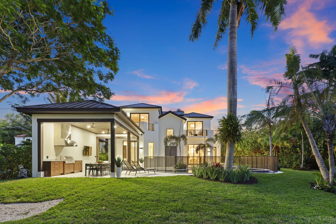
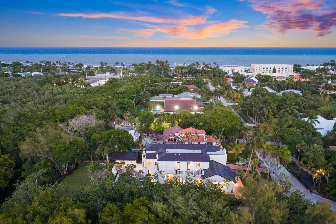
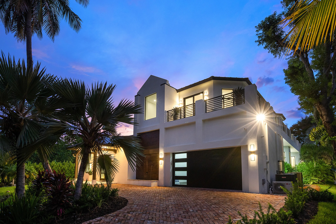
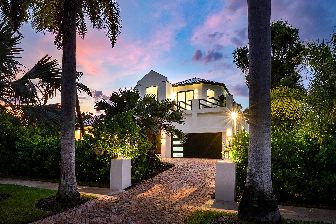
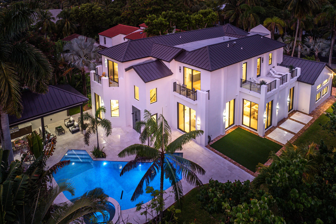
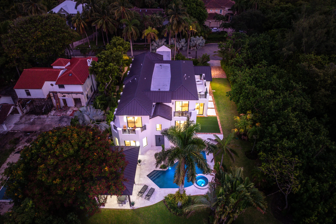
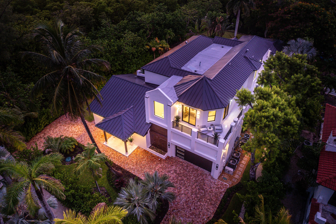
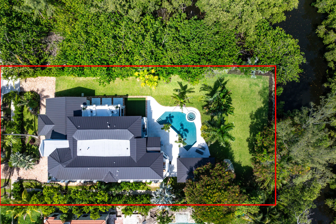
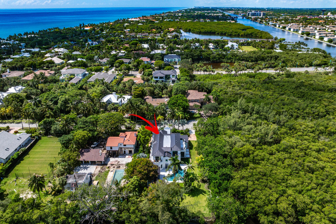
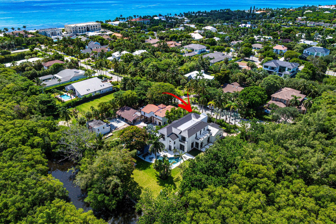
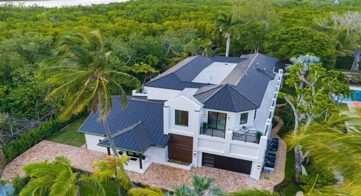
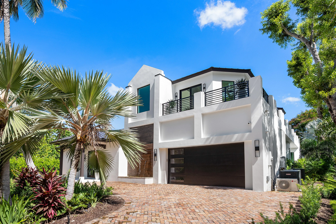
Welcome to The Hidden Palm at 23 Coconut Lane, a completely reimagined residence tucked away at the end of a quiet street in the charming beachside town of Ocean Ridge. Set on an expansive private 19,000+ SF lot just a five minute walk to the beach, The Hidden Palm offers something increasingly hard to find: the character and warmth of an established coastal home with virtually everything made new. Gutted to the studs, portions of the original structure were preserved while everything else from major systems to finishes is brand new. For those seeking the feel of a newly completed luxury home without sacrificing warmth, character or privacy, The Hidden Palm offers a rare opportunity minutes from downtown Delray Beach and a short drive to Palm Beach.

Features

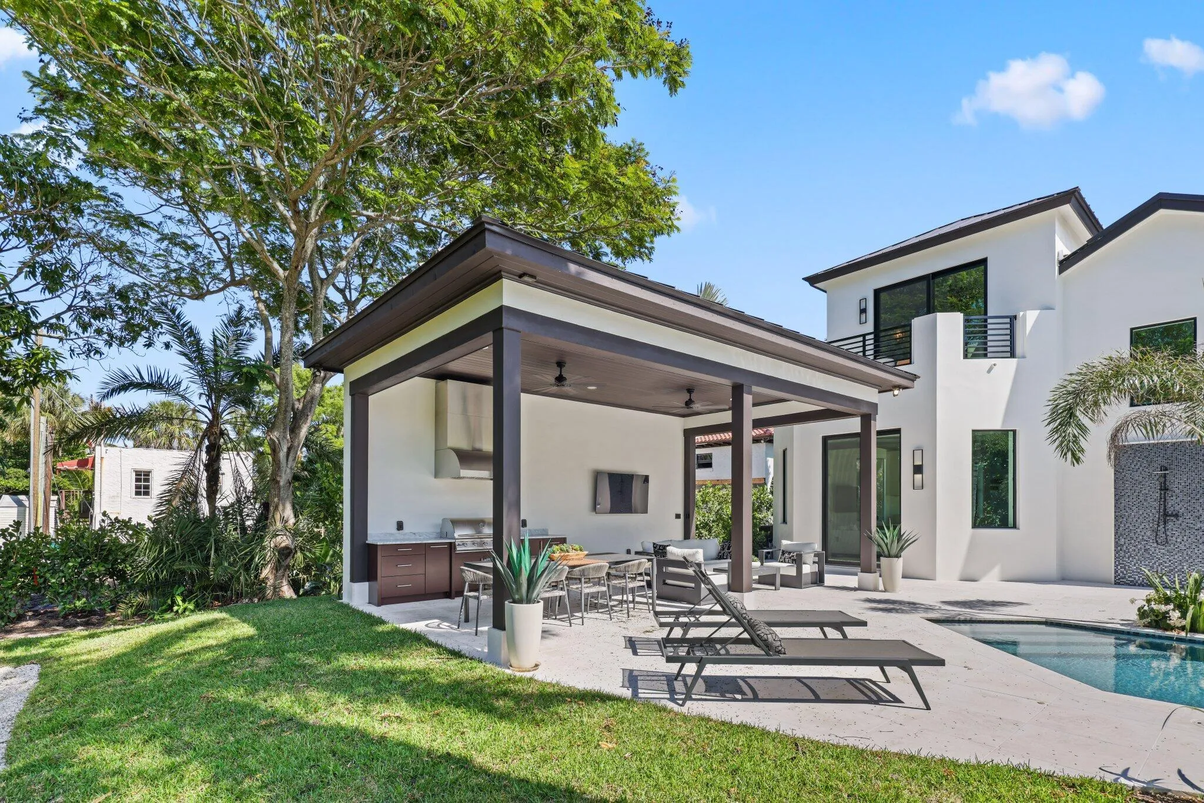
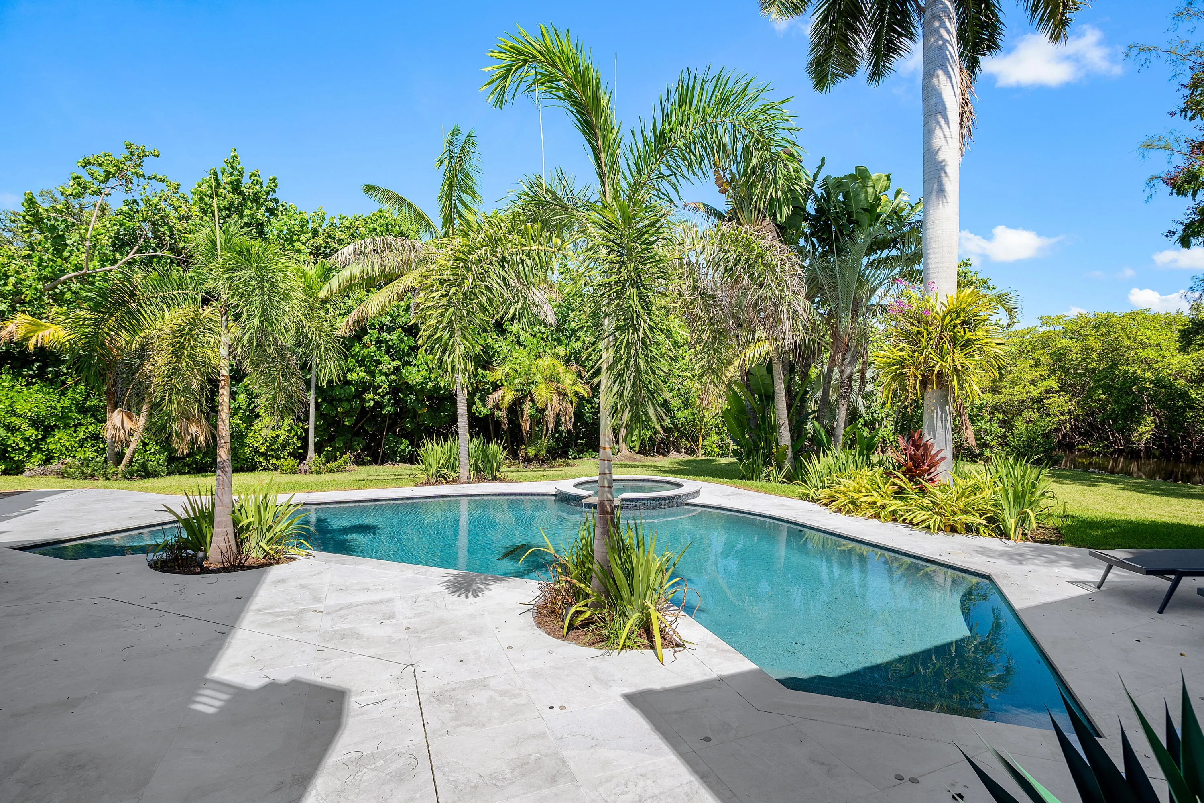
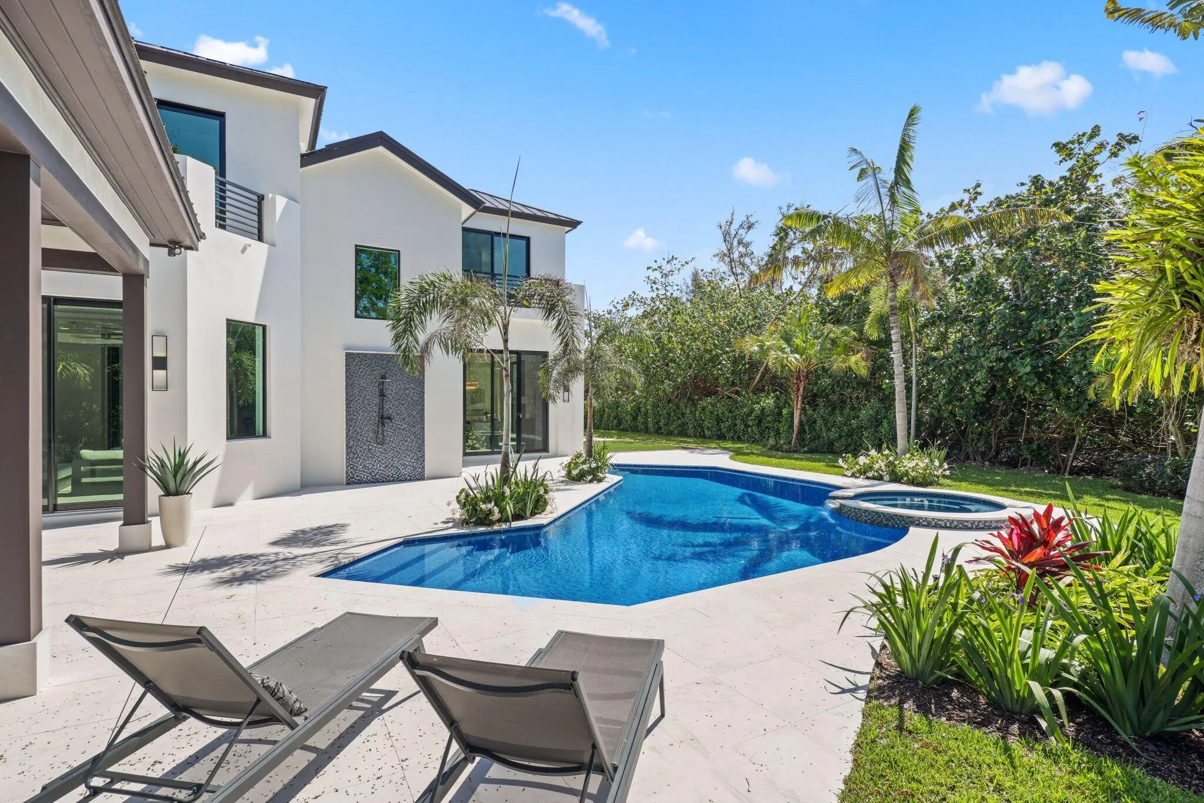
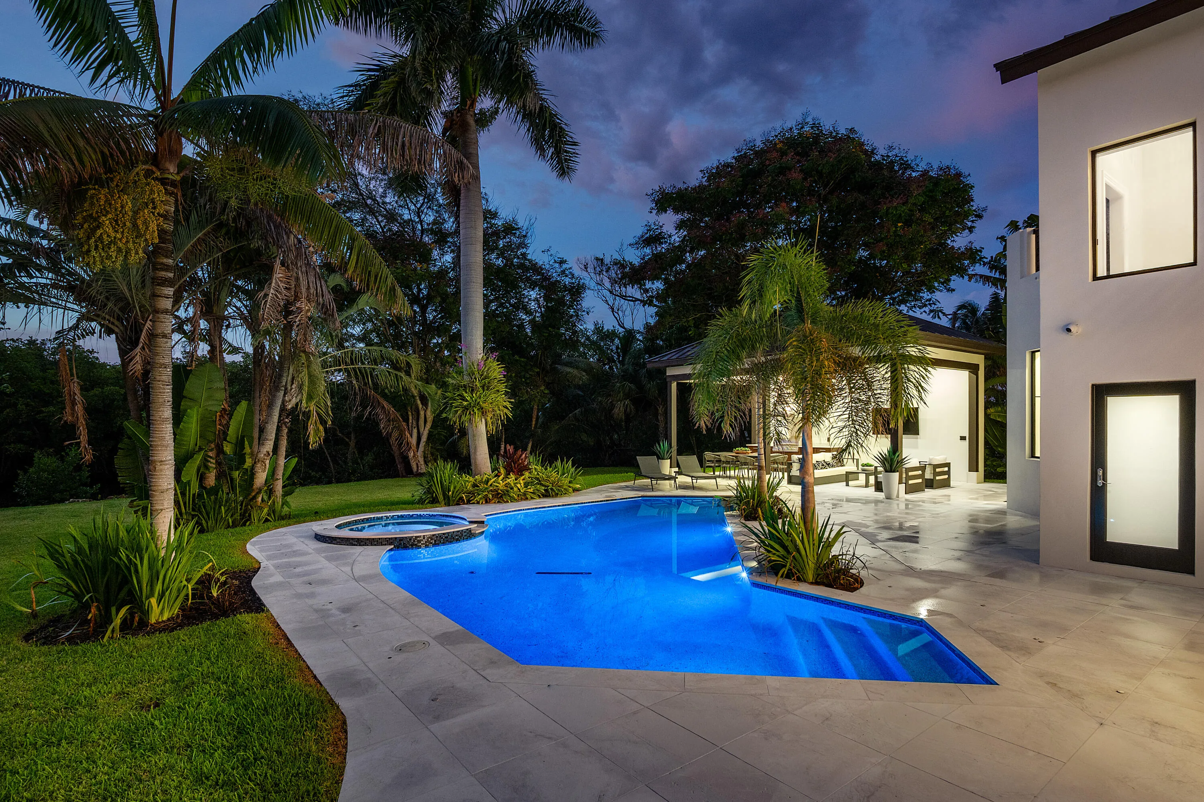
  • Swimming Pool: In Ground, Fenced, Private, Pool/Spa Combo, Outside Bath Access, Salt Water, Gas Heat
  • Heating System: Central
  • Cooling System: Zoned, Central Air, Ceiling Fan(s), ENERGY STAR Qualified Equipment
  • Fence: Fenced, Back Yard
  • Pet Policy: Yes, No Pet Restrictions
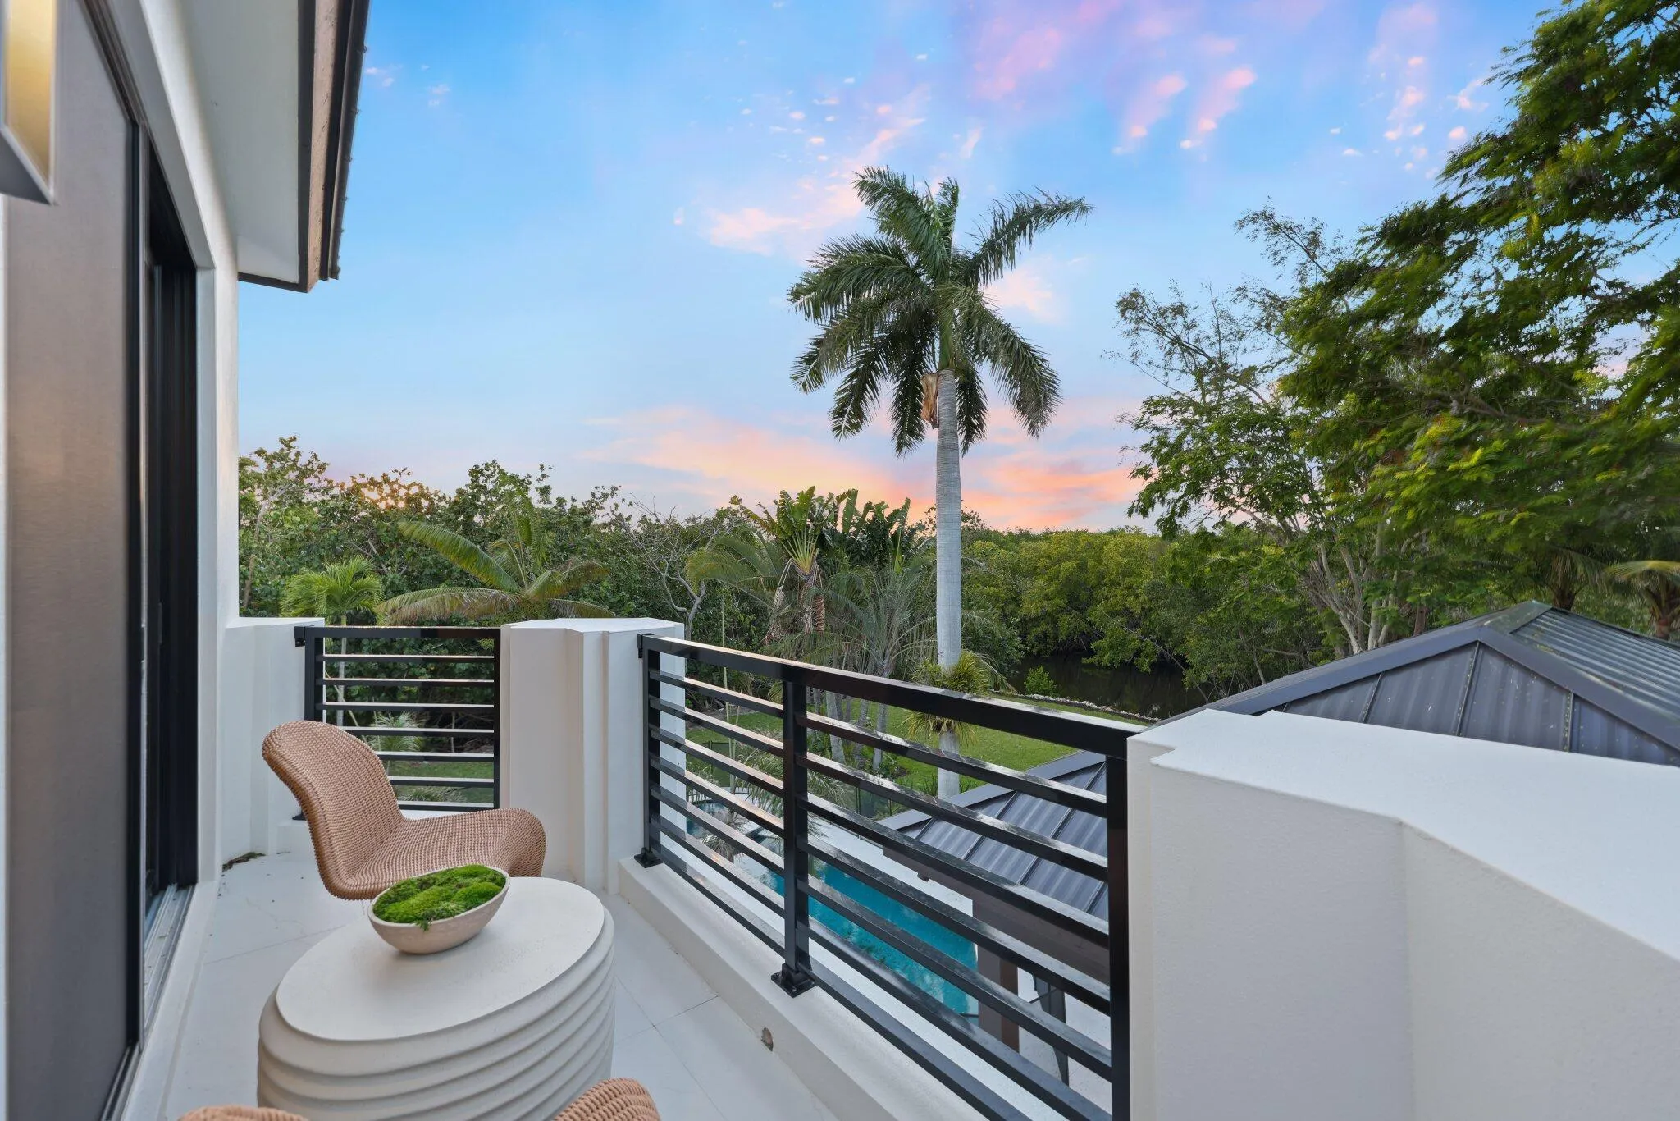
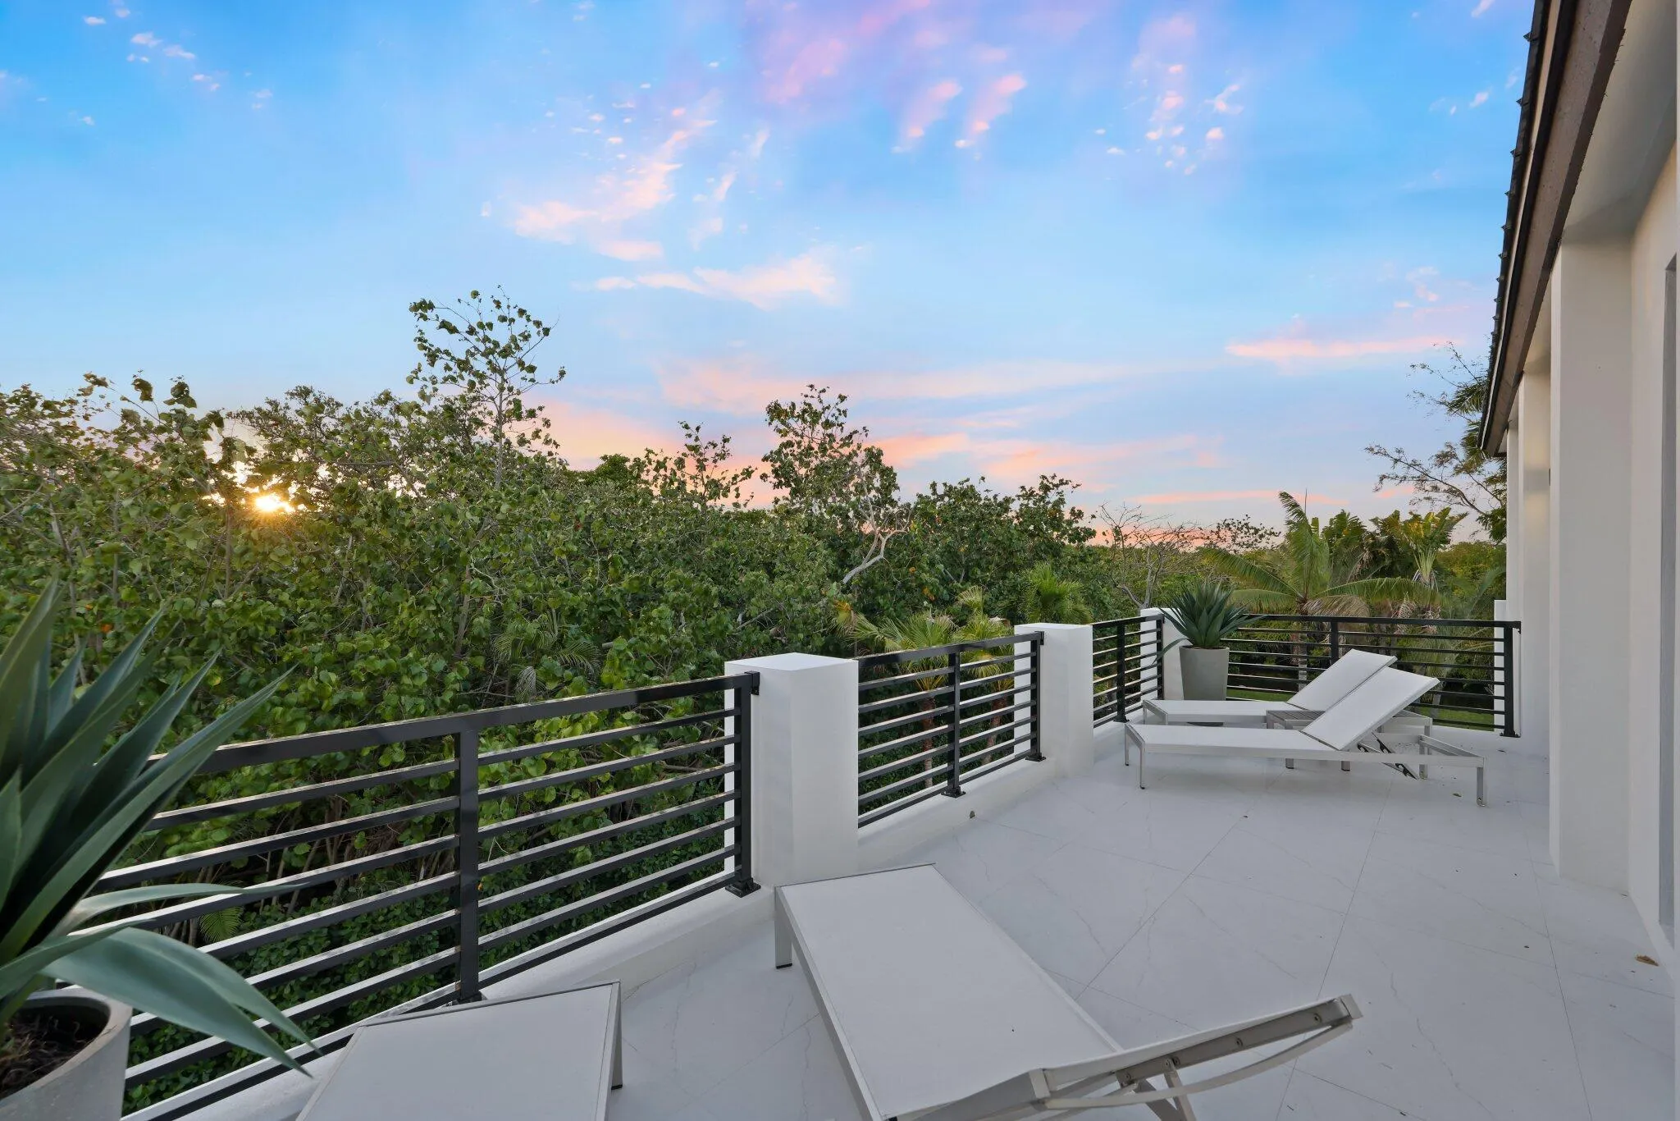
  • Patio: Balcony, Deck, Open, Patio, Porch, Wrap Around, Terrace
  • Parking: Driveway, Garage, Attached

Appliances

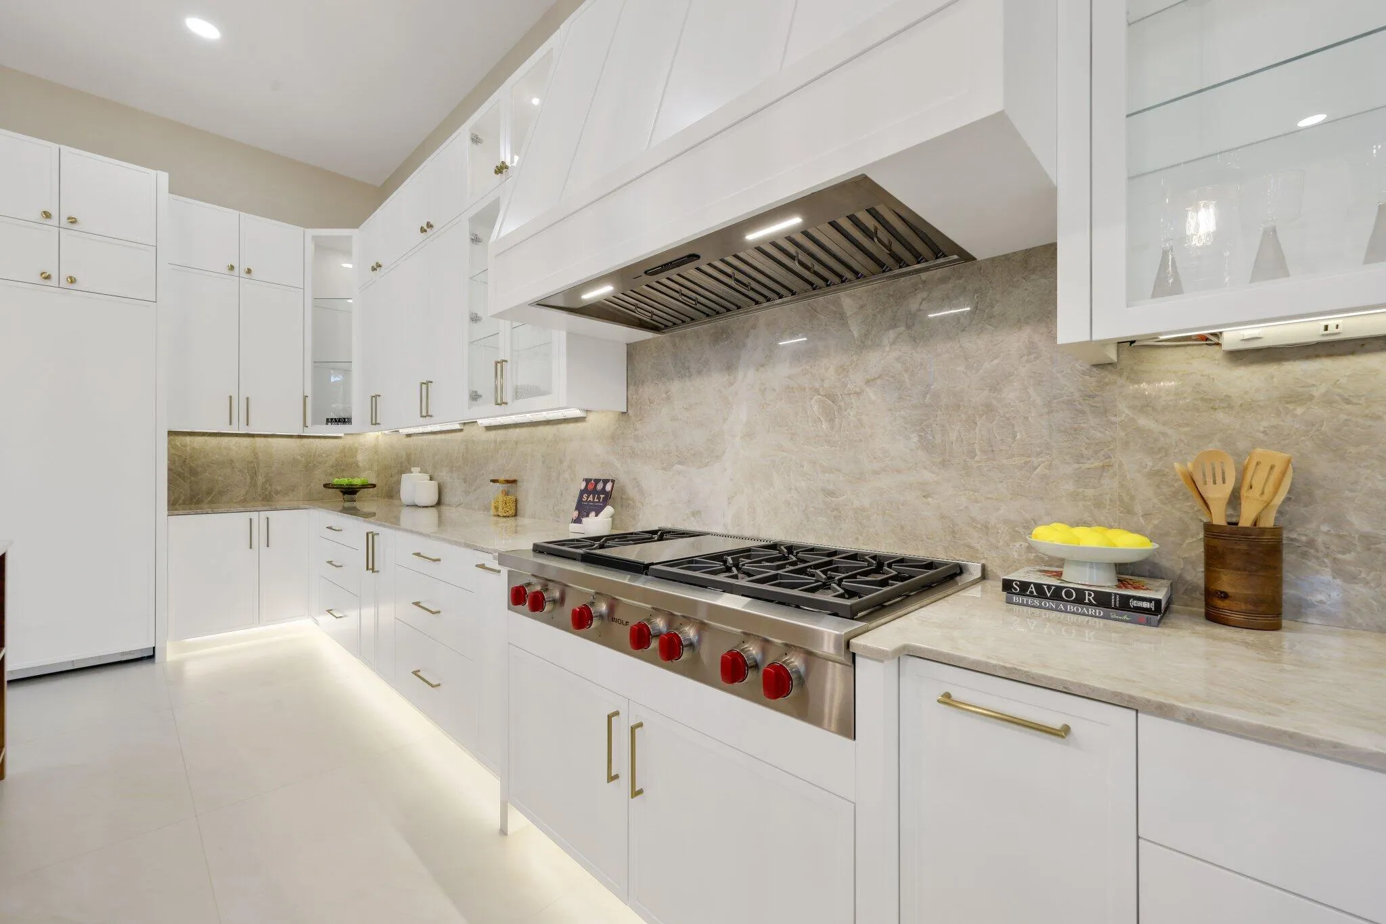
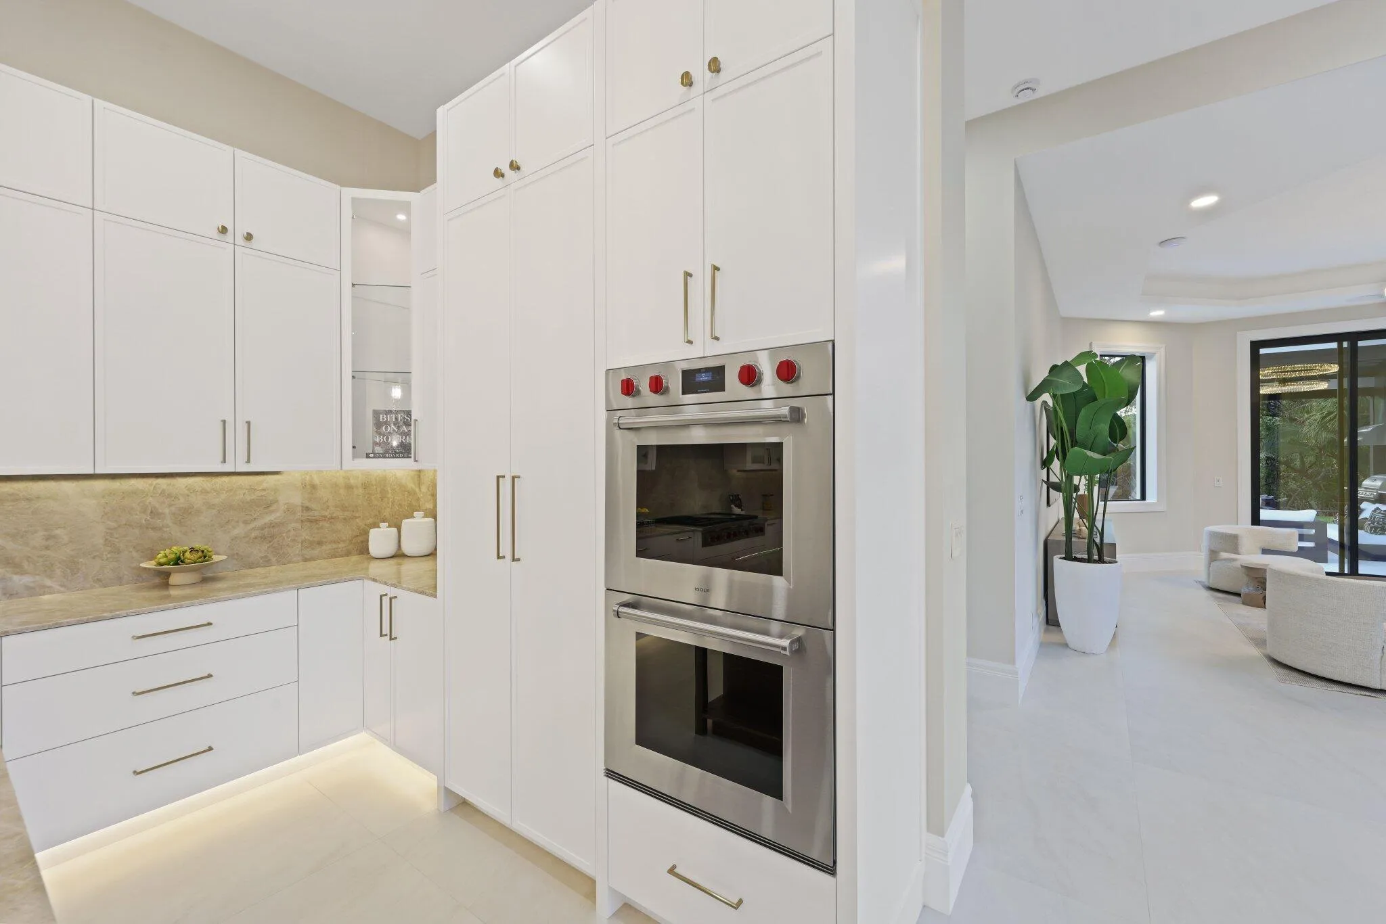
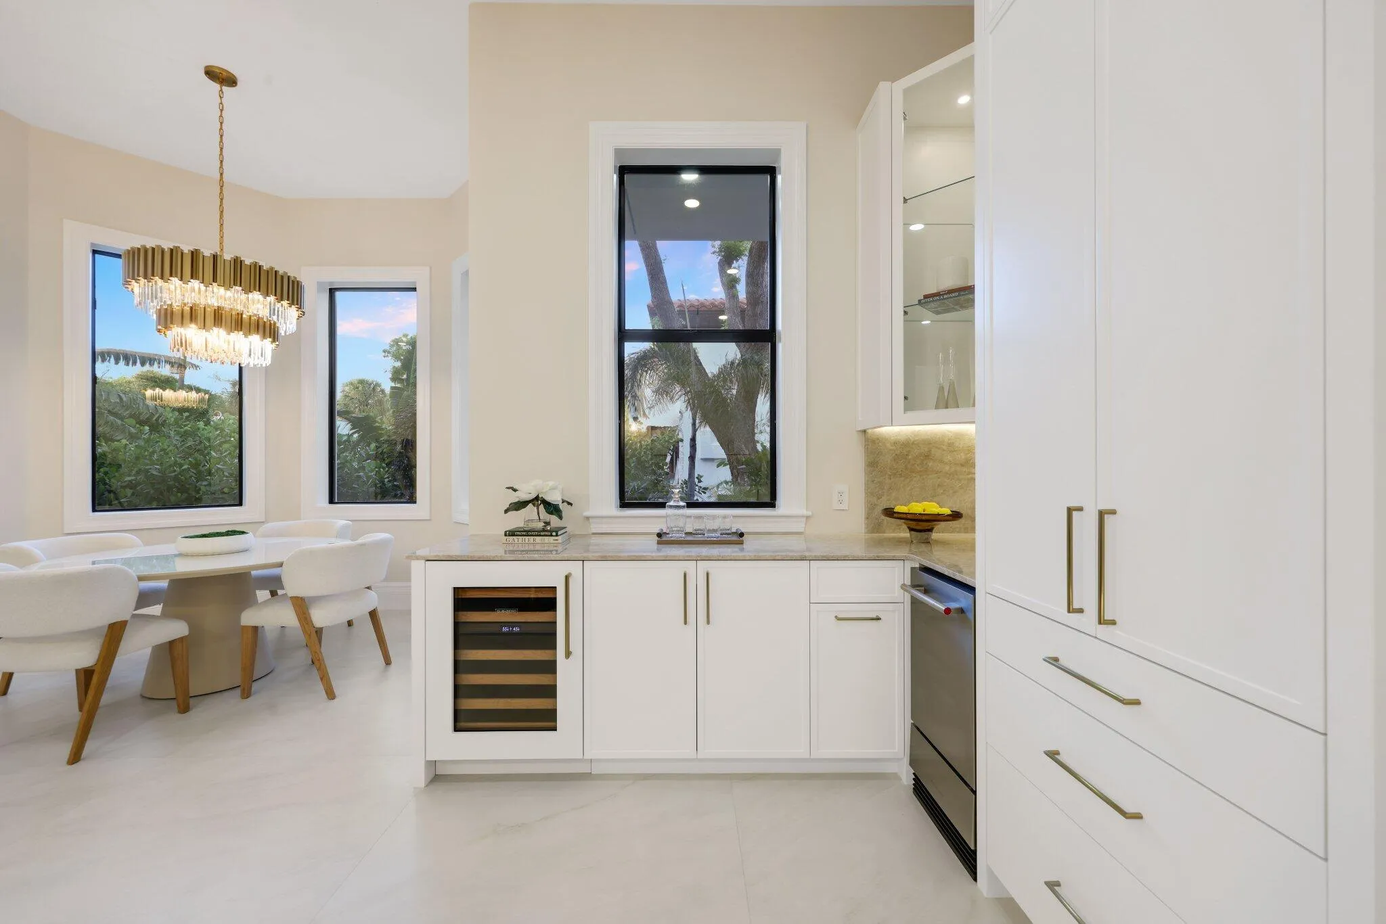
  • Appliances: Dryer, Dishwasher, Microwave, Refrigerator, Washer, Disposal, Trash Compactor, Ice Maker, Gas Range, Gas Water Heater, Water Heater, Range, Oven, Vented Exhaust Fan, Wine Refrigerator, ENERGY STAR Qualified Refrigerator, ENERGY STAR Qualified Dishwasher, ENERGY STAR Qualified Dryer, ENERGY STAR Qualified Washer, ENERGY STAR Qualified Freezer

Address Map

  • Country: US
  • State: FL
  • County: Palm Beach
  • City: Ocean Ridge
  • Subdivision: BOYNTON BEACH PARK
  • Zipcode: 33435
  • Street: COCONUT
  • Street Number: 23
  • Street Suffix: Lane
  • Floor Number: 0
  • Longitude: W81° 56' 55.9''
  • Latitude: N26° 31' 43.1''
  • MLS Area: 4120

MLS Addon

  • Accessibility Features: No
  • Architectural Style: Contemporary
  • Association Fee: $0
  • Association Fee Frequency: Monthly
  • Carport Spaces:
  • Close Date:
  • Close Price: $0
  • Development Status: New Construction
  • Door Features: French Doors
  • Elementary School: Forest Park
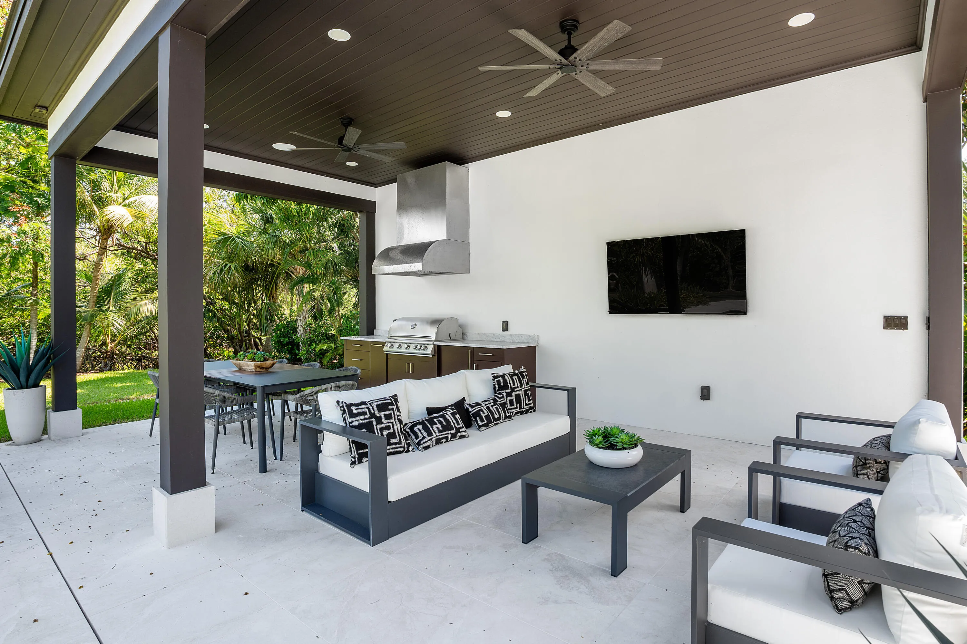
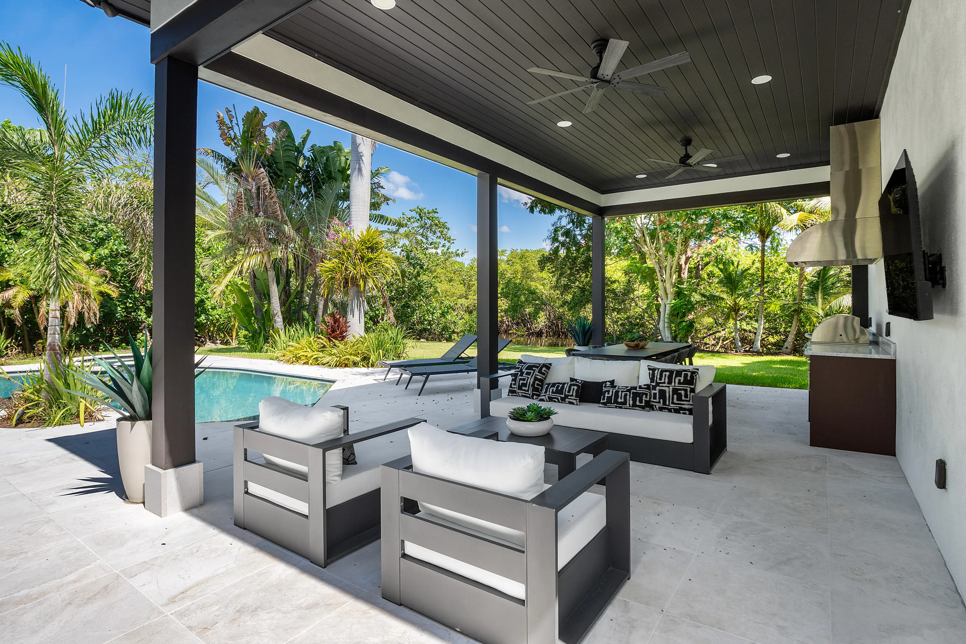
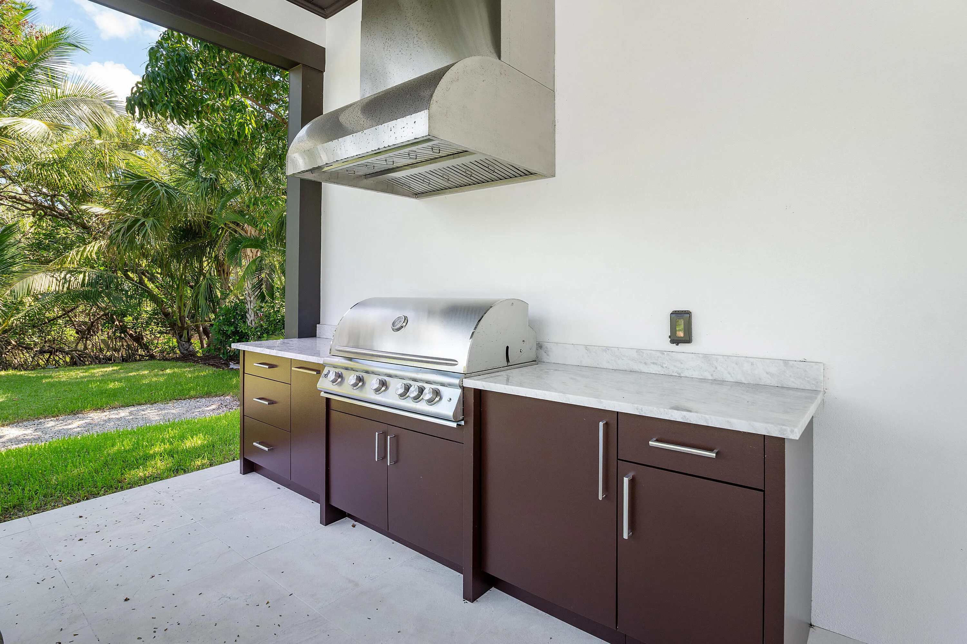
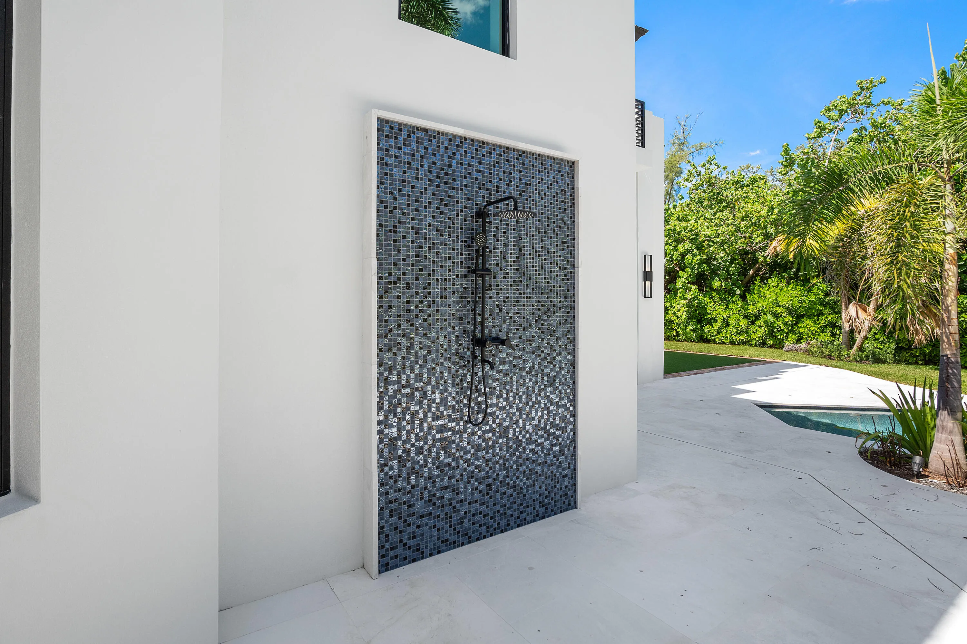
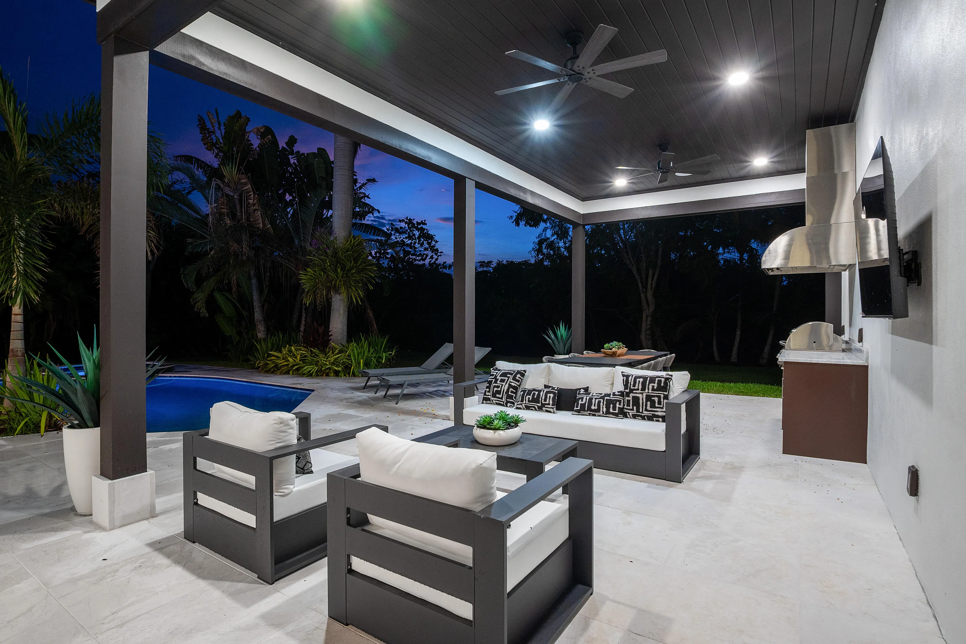
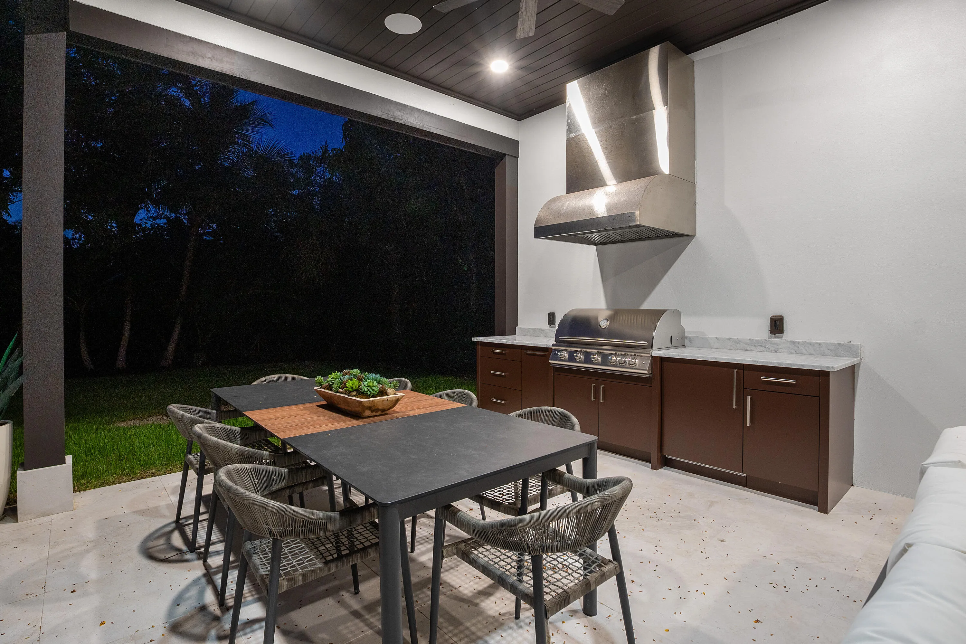
  • Exterior Features: Balcony, Barbecue, Lighting, Outdoor Shower, Outdoor Living Area, Outdoor Kitchen, Built-in Barbecue
  • Fireplaces Total: 0
  • Flooring: Ceramic Tile, Tile, Wood, Concrete, Carpet, Vinyl, Engineered Hardwood
  • Garage Spaces: 2
  • High School: Boynton Beach
  • Insurance Expense: $0
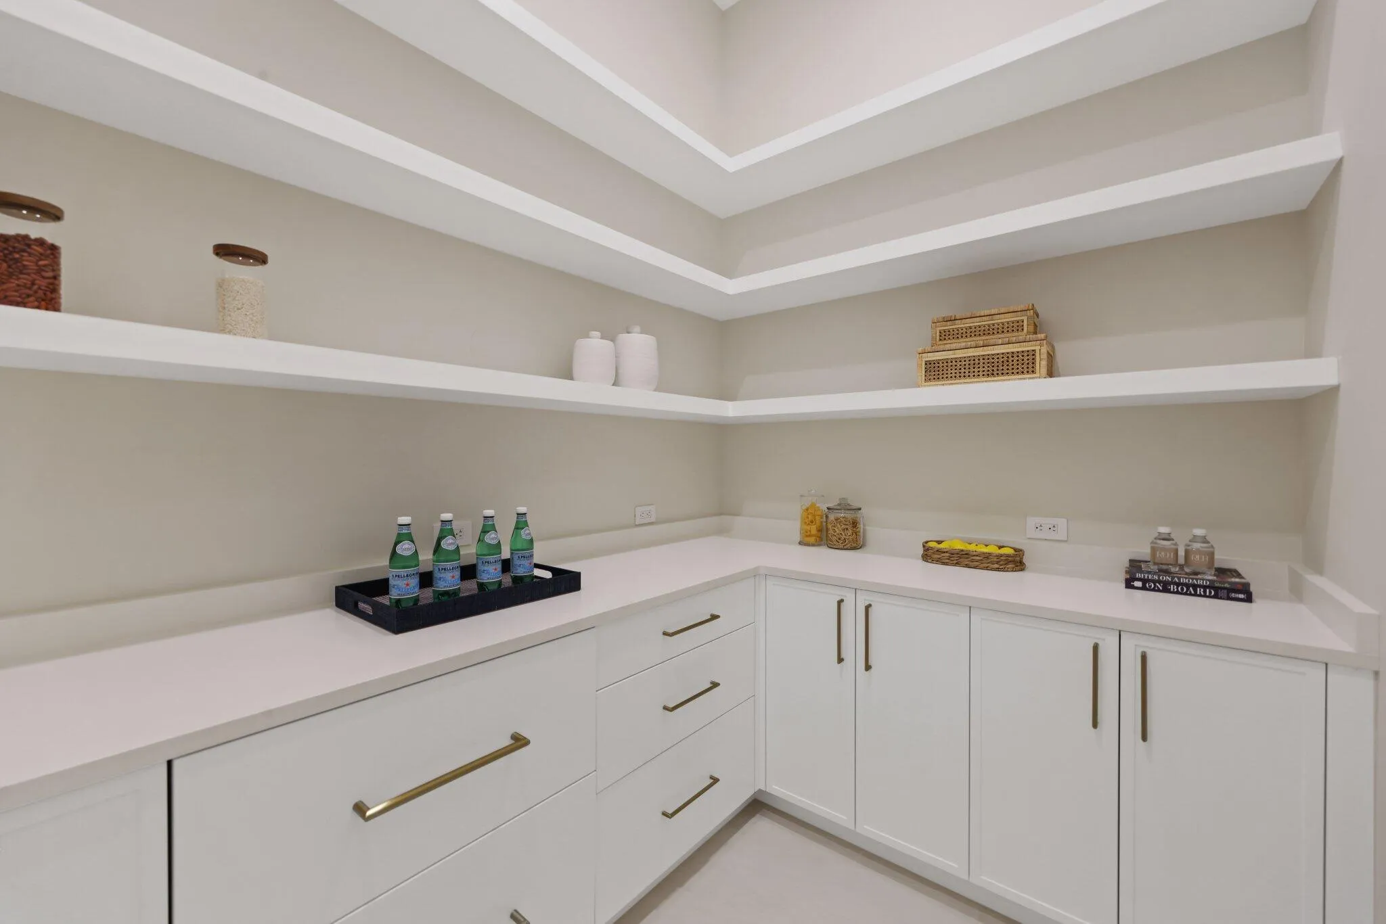
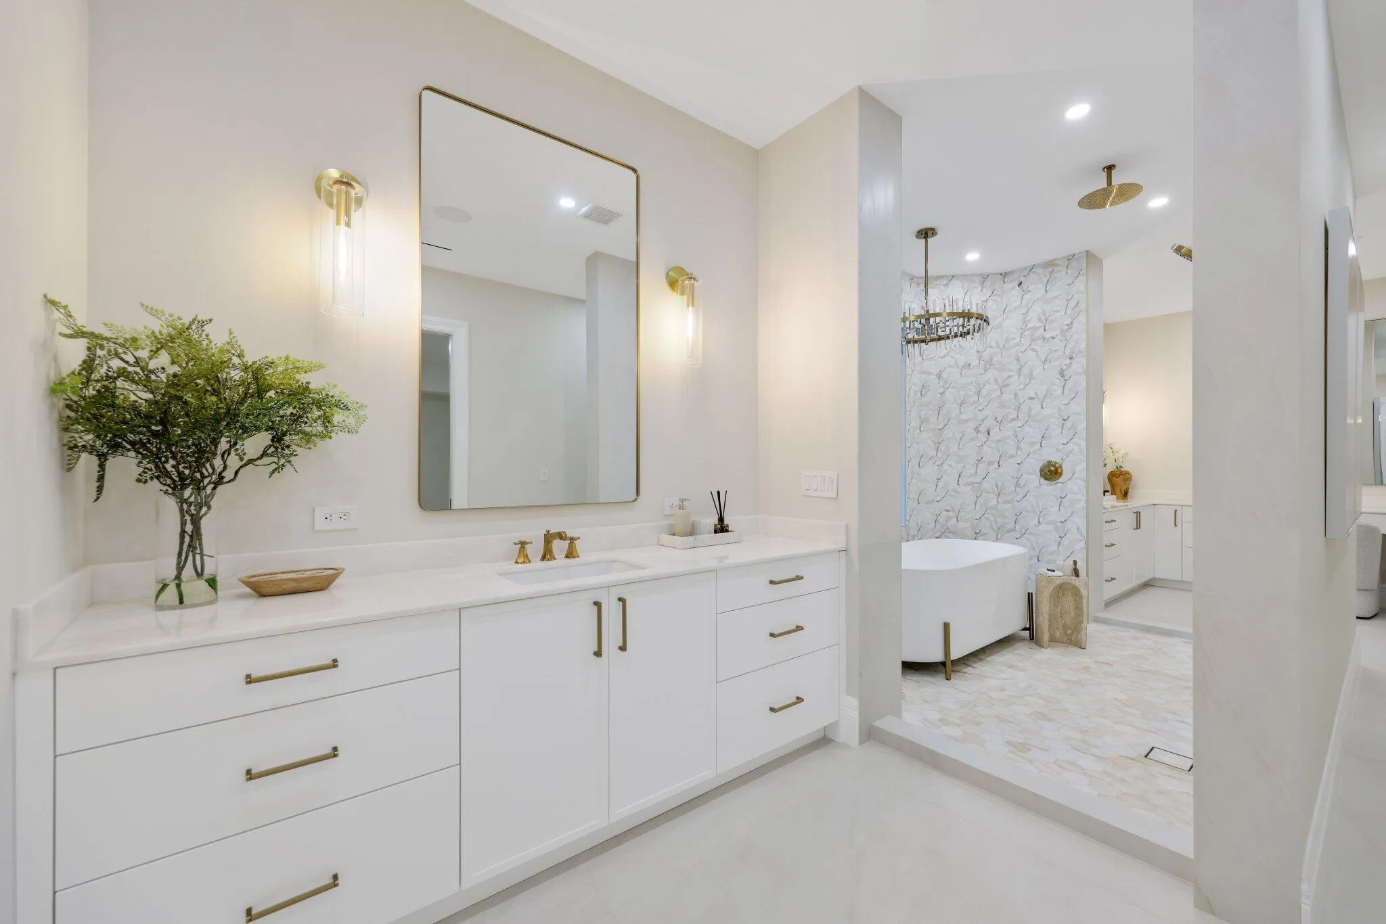
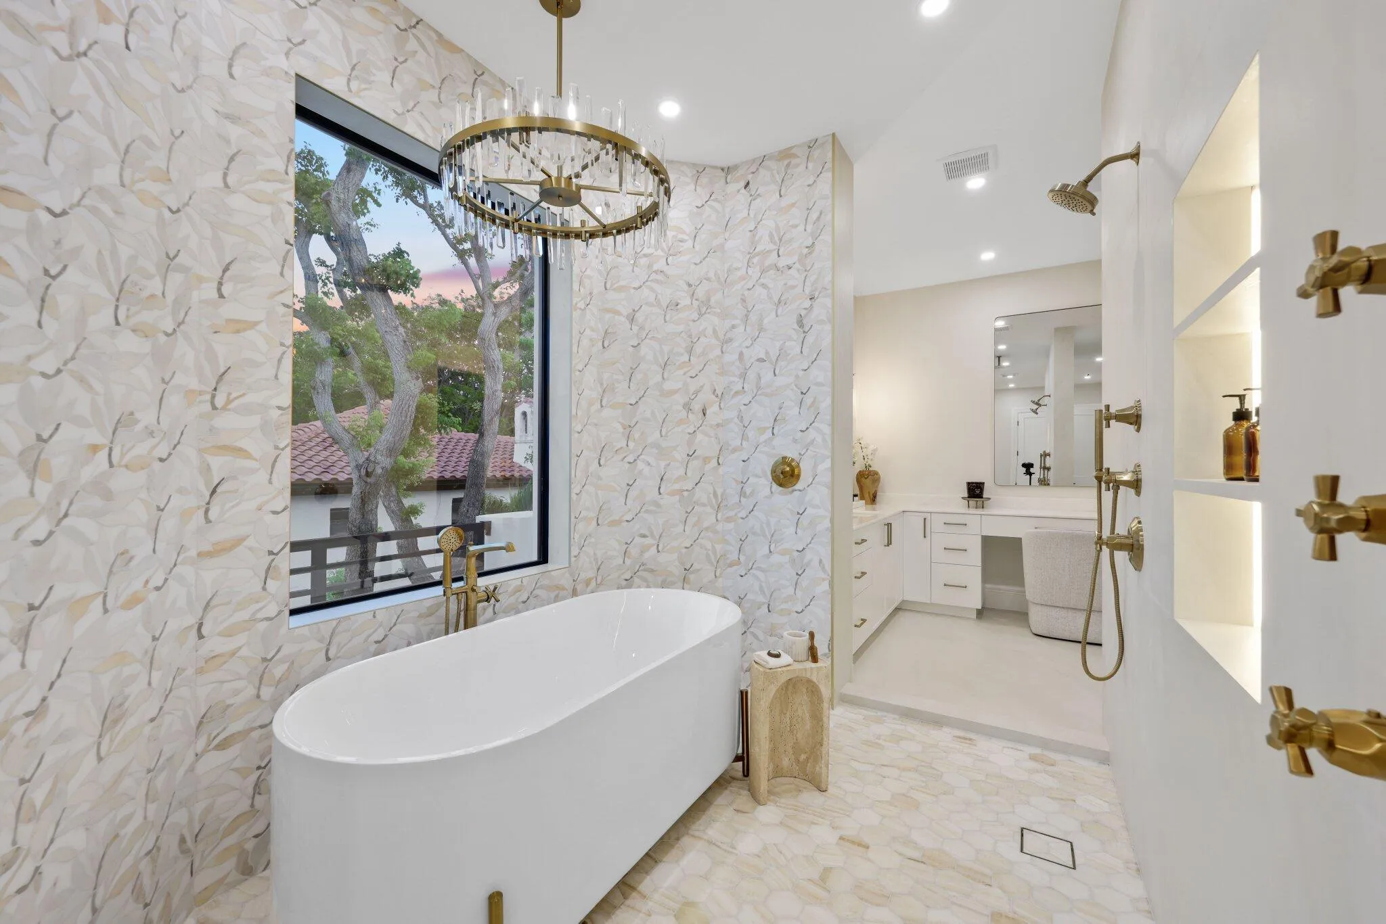
  • Interior Features: Breakfast Area, Dual Sinks, Upper Level Primary, Closet Cabinetry, Entrance Foyer, Eat-in Kitchen, Walk-In Closet(s), Kitchen Island, High Ceilings, Pantry, Separate Shower, Dining Area, Separate/Formal Dining Room, Bar, Kitchen/Dining Combo, Bathtub, Soaking Tub, Multiple En Suite Bathrooms
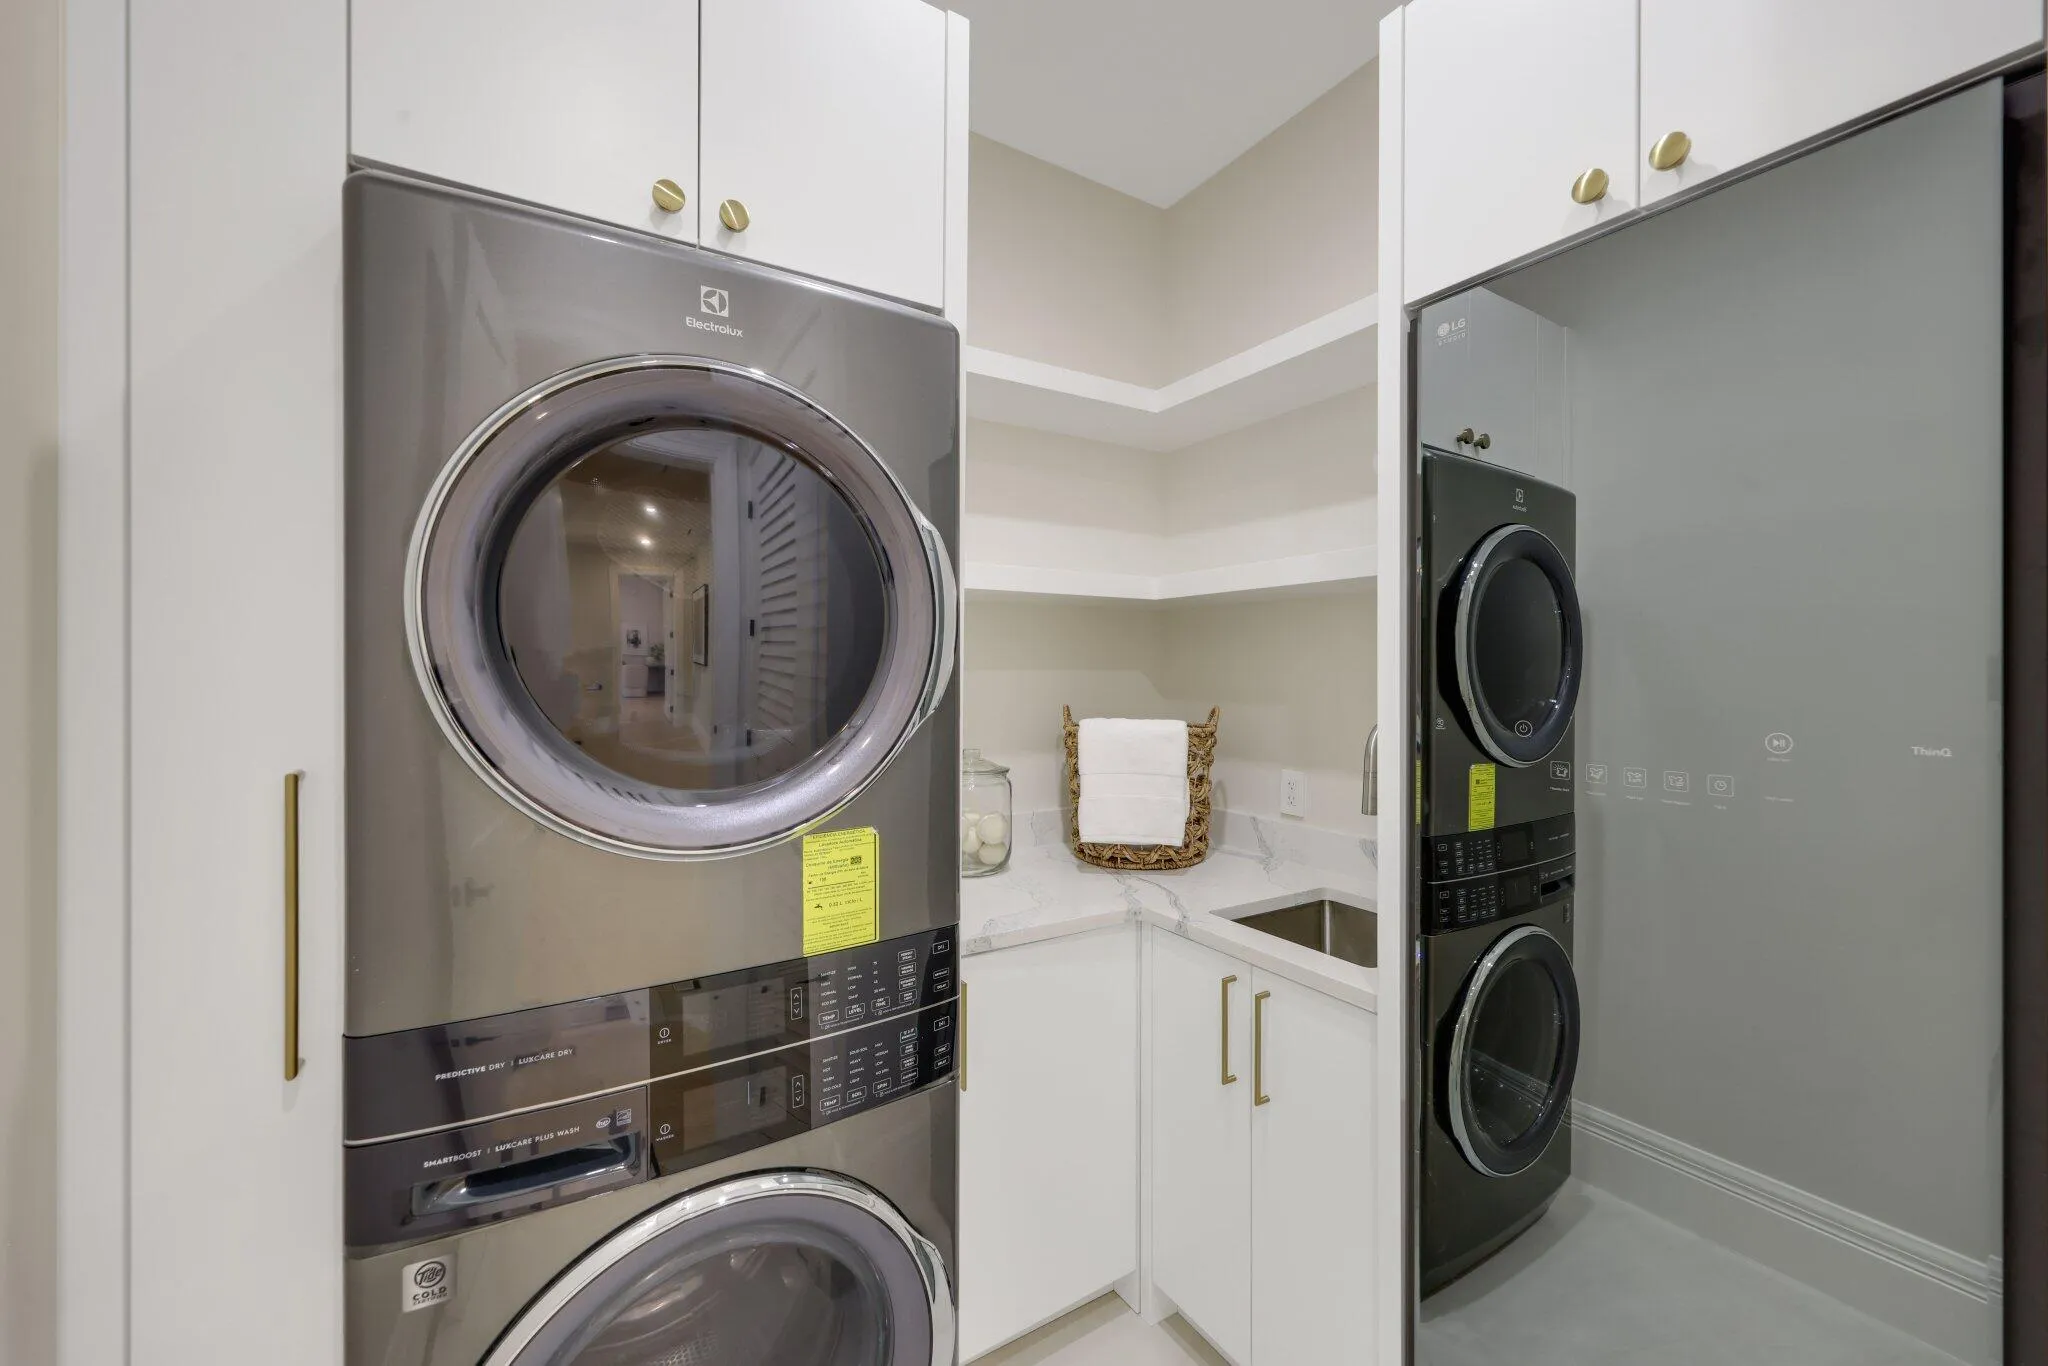
  • Laundry Features: Laundry Tub, Inside, Laundry Room, Sink, Upper Level, Main Level
  • Levels: Two
  • Listing Terms: Cash, Conventional
  • Lot Features: 1/4 to 1/2 Acre Lot, Oversized Lot, Sprinklers Automatic, Cul-De-Sac, Landscaped
  • Middle Or Junior School: Congress
  • New Taxes Expense: $0
  • Road Frontage Type: City Street
  • Spa Features: In Ground, Heated
  • Stories: 2
  • Stories Total: 2
  • Tax Annual Amount: $33,133
  • Tax Year: 2025
  • Utilities: Cable Available, Electricity Connected, Water Connected
  • Water Front Features: None, Mangrove
  • Window Features: Storm Window(s)
  • Zoning: RSF (city)

Location

Listing Updated: 2026-11-09 01:46:25
  • Property Type : Single Family
  • Property Sub Type : Single Family Residence
  • Listing Type : For Sale
  • Listing ID : B26062644
  • Price : $6,495,000
  • View : Garden, Intercoastal, Other, River, Water
  • Bedrooms : 4
  • Bathrooms : 6
  • Full Bathrooms : 5
  • Half Bathrooms : 1
  • Square Footage : 6,691 Sqft
  • Year Built : 2002
  • Lot Area : 0.45 Acre
  • Listing Status : Active
  • Days On Market : 92
Contact Agent
Required
Required
Required
By proceeding, you consent to receive calls and texts at the number you provided, including marketing by autodialer and prerecorded and artificial voice, and ettmail, about your inquiry and other home-related matters, but not as a condition of any purchase.

Similar Single Family