• Share

14 E OCEAN Avenue, Ocean Ridge, Florida 33435

Active For Sale
$5,590,000
  • Beds 6
  • Baths 7
  • Sq Ft 6,708 Sqft
  • Visits: 1 in 4 days

Description

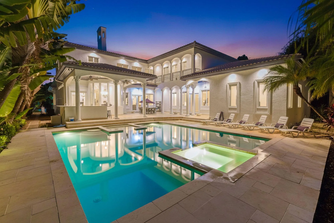
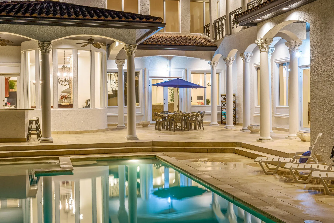
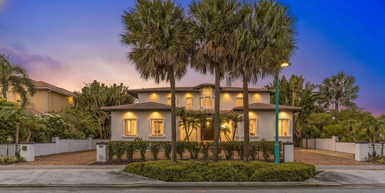
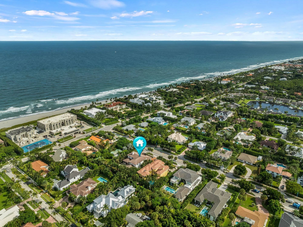
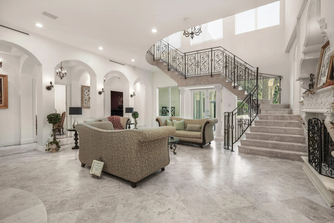
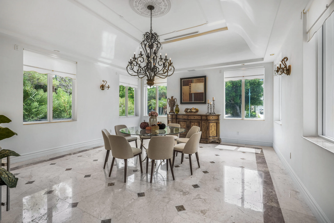
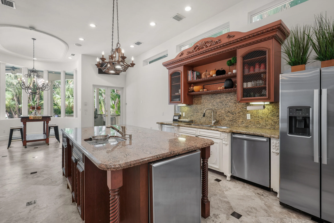
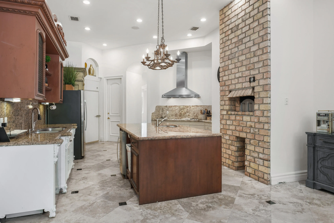
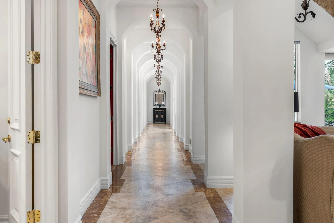
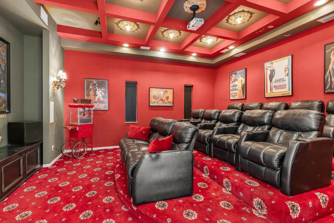
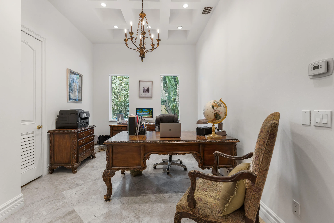
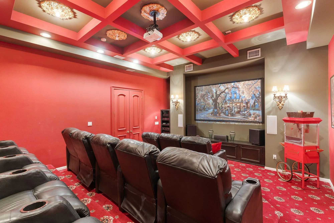
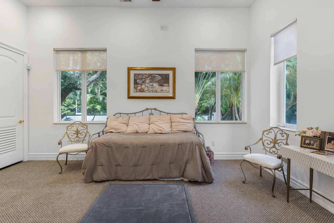
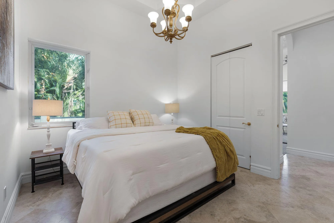
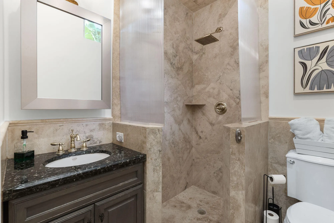
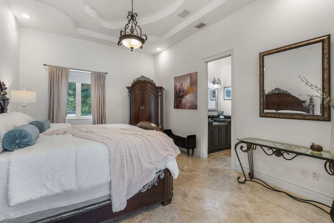
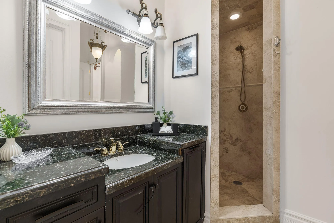
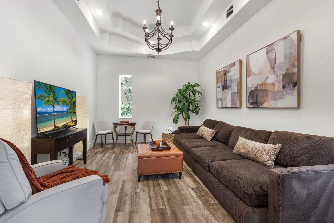
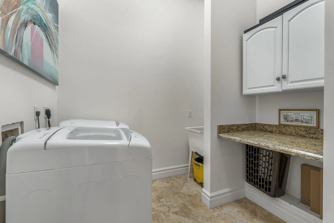
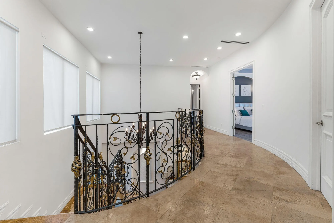
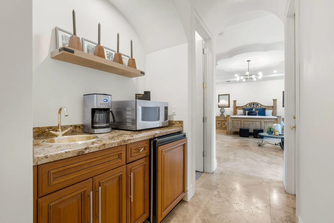
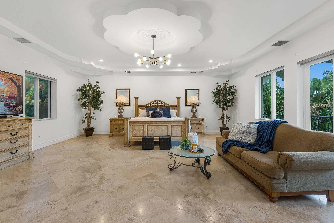
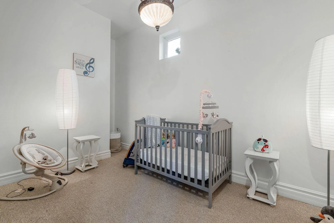
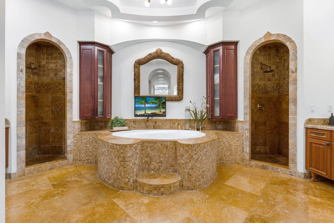
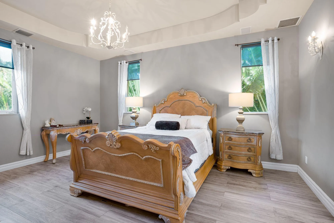
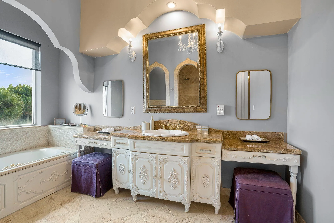
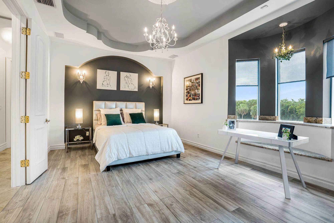
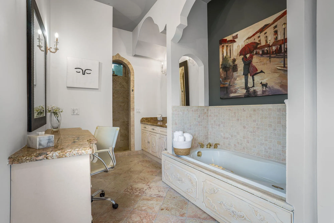
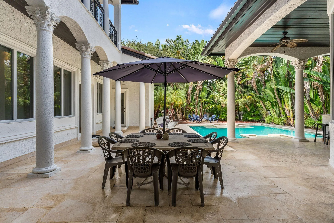
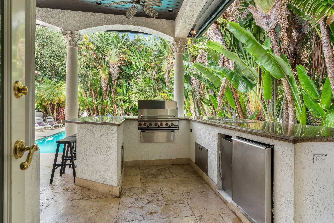
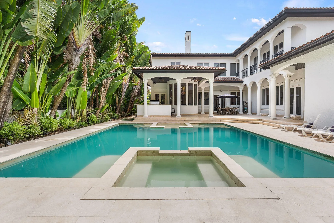
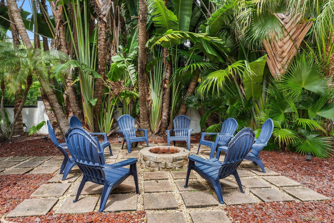
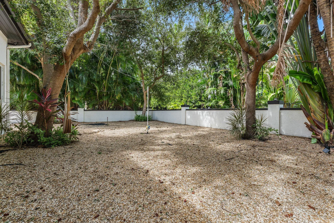
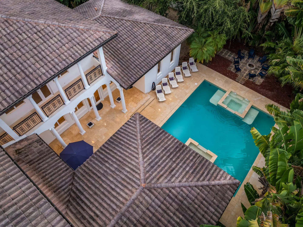
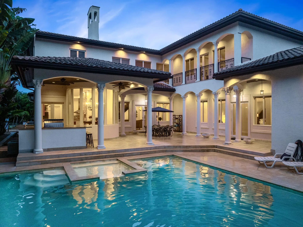
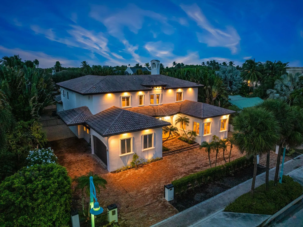
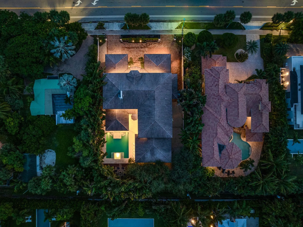
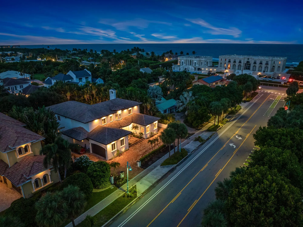
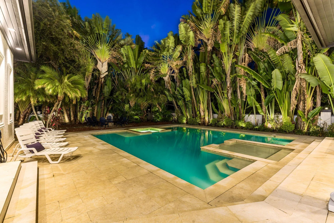
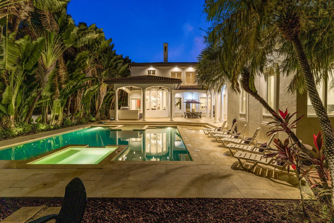
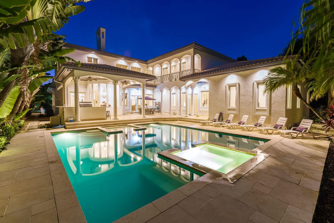
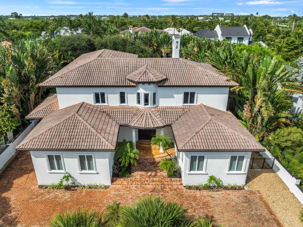
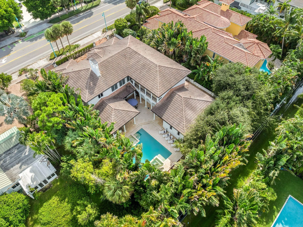
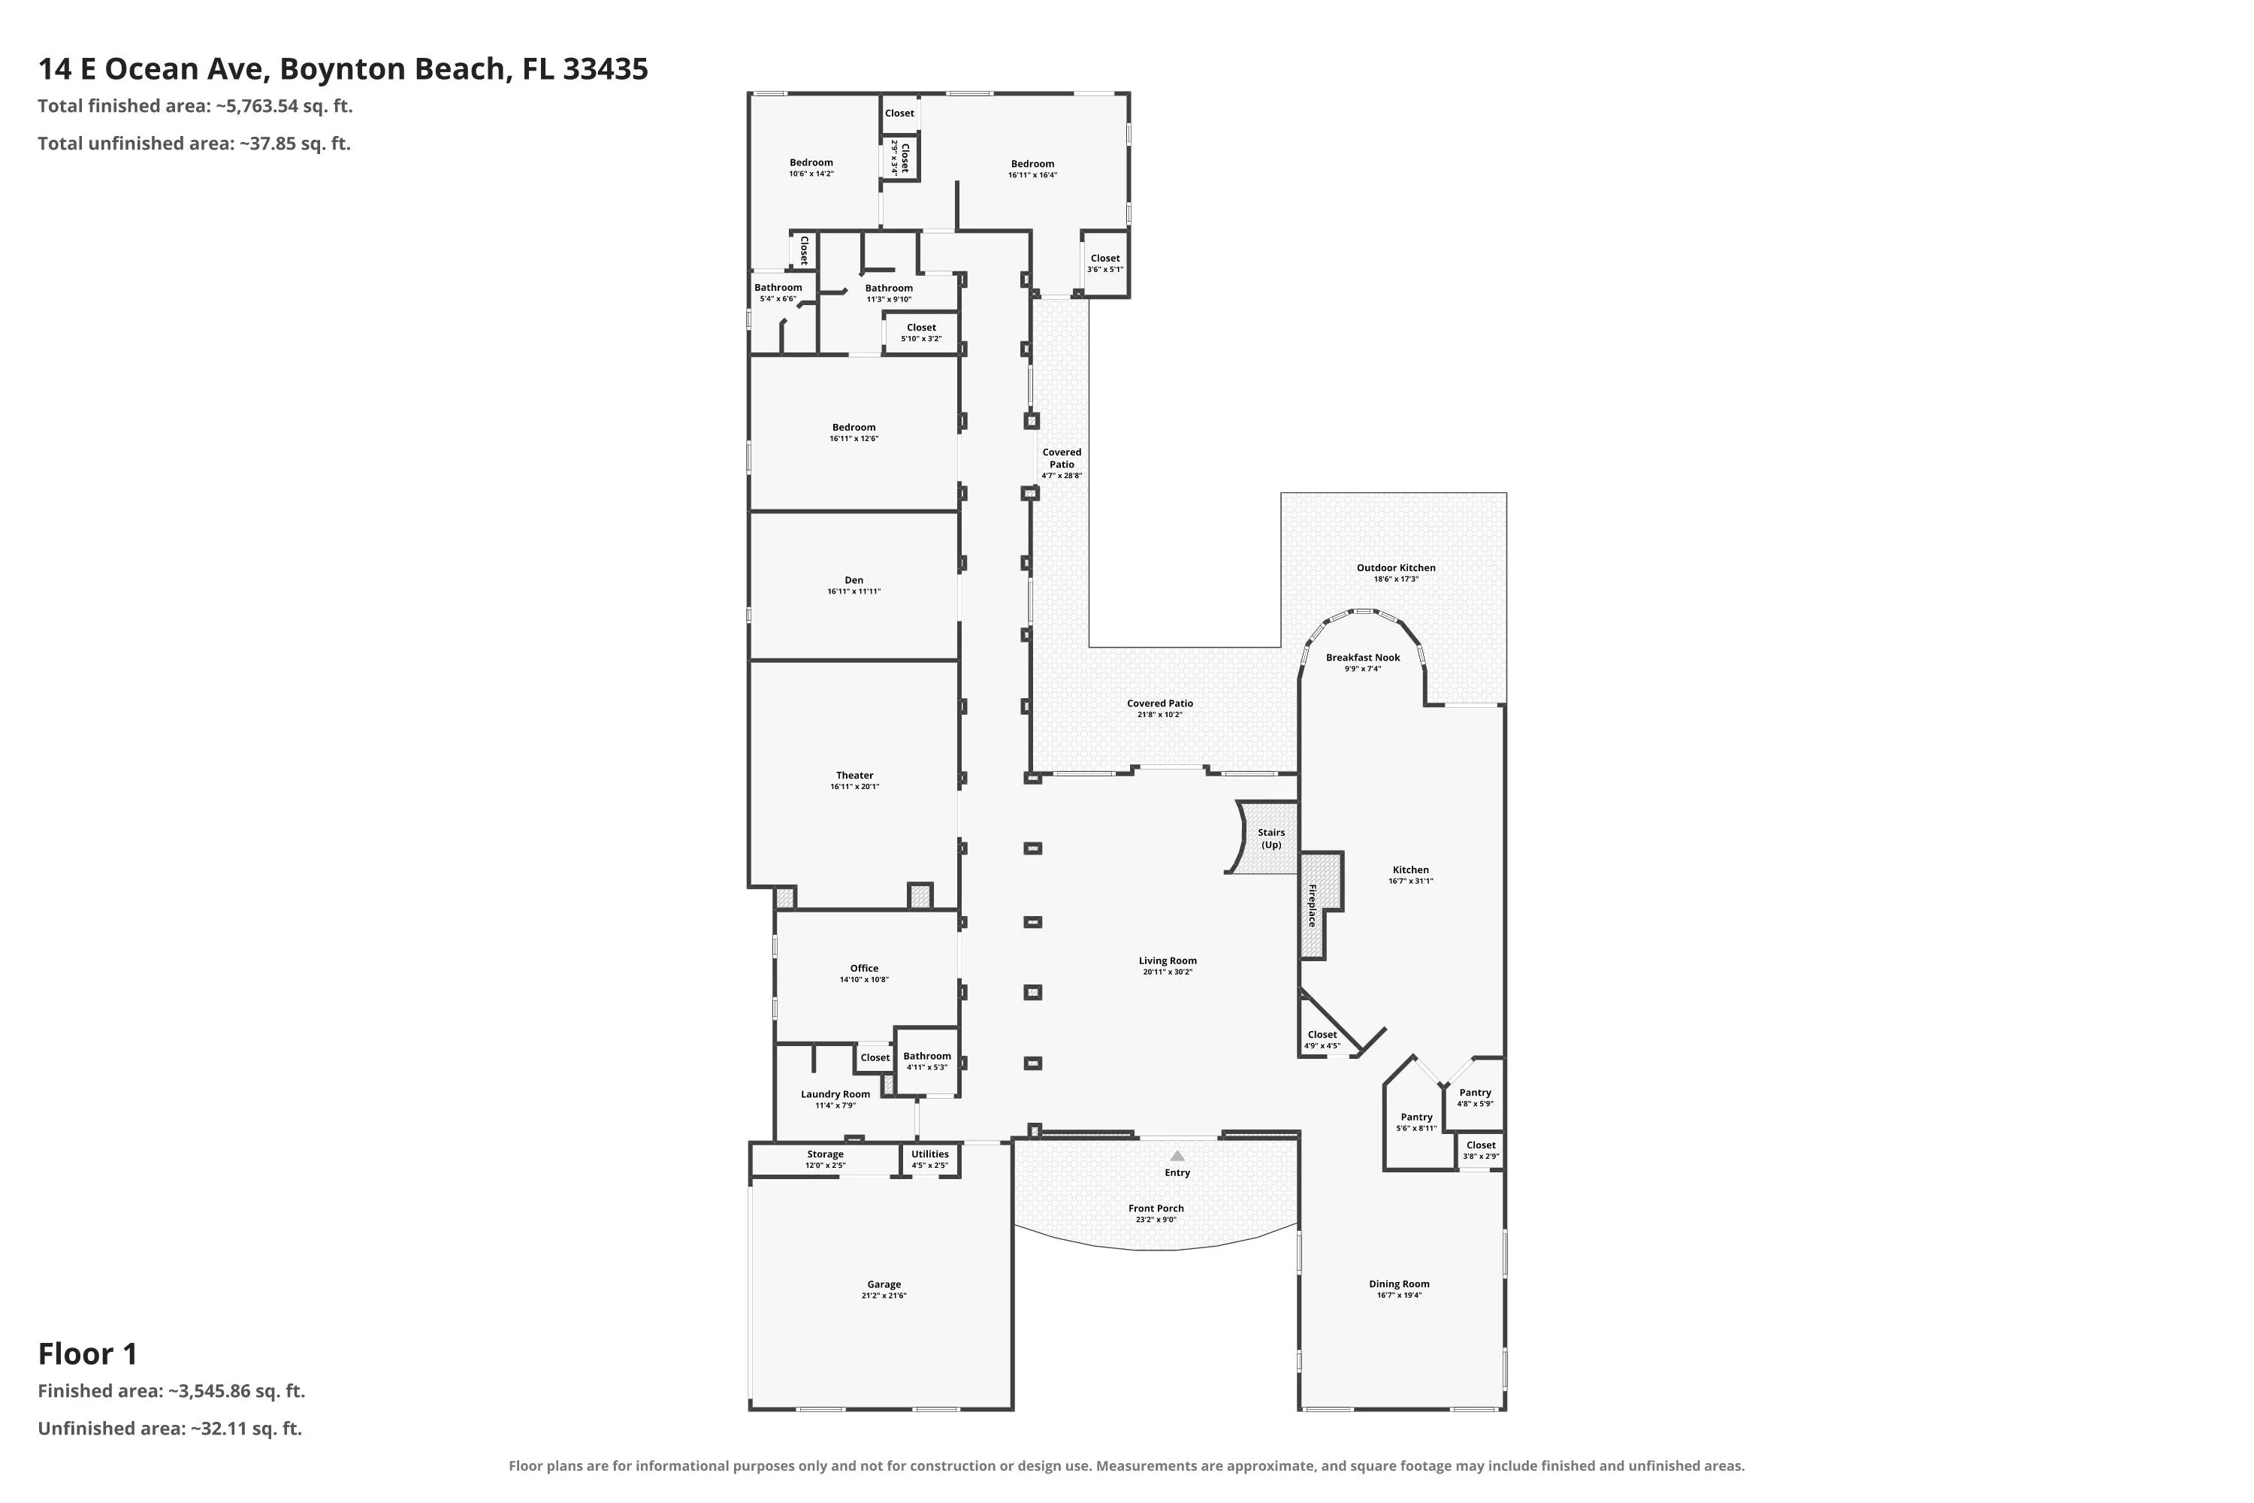
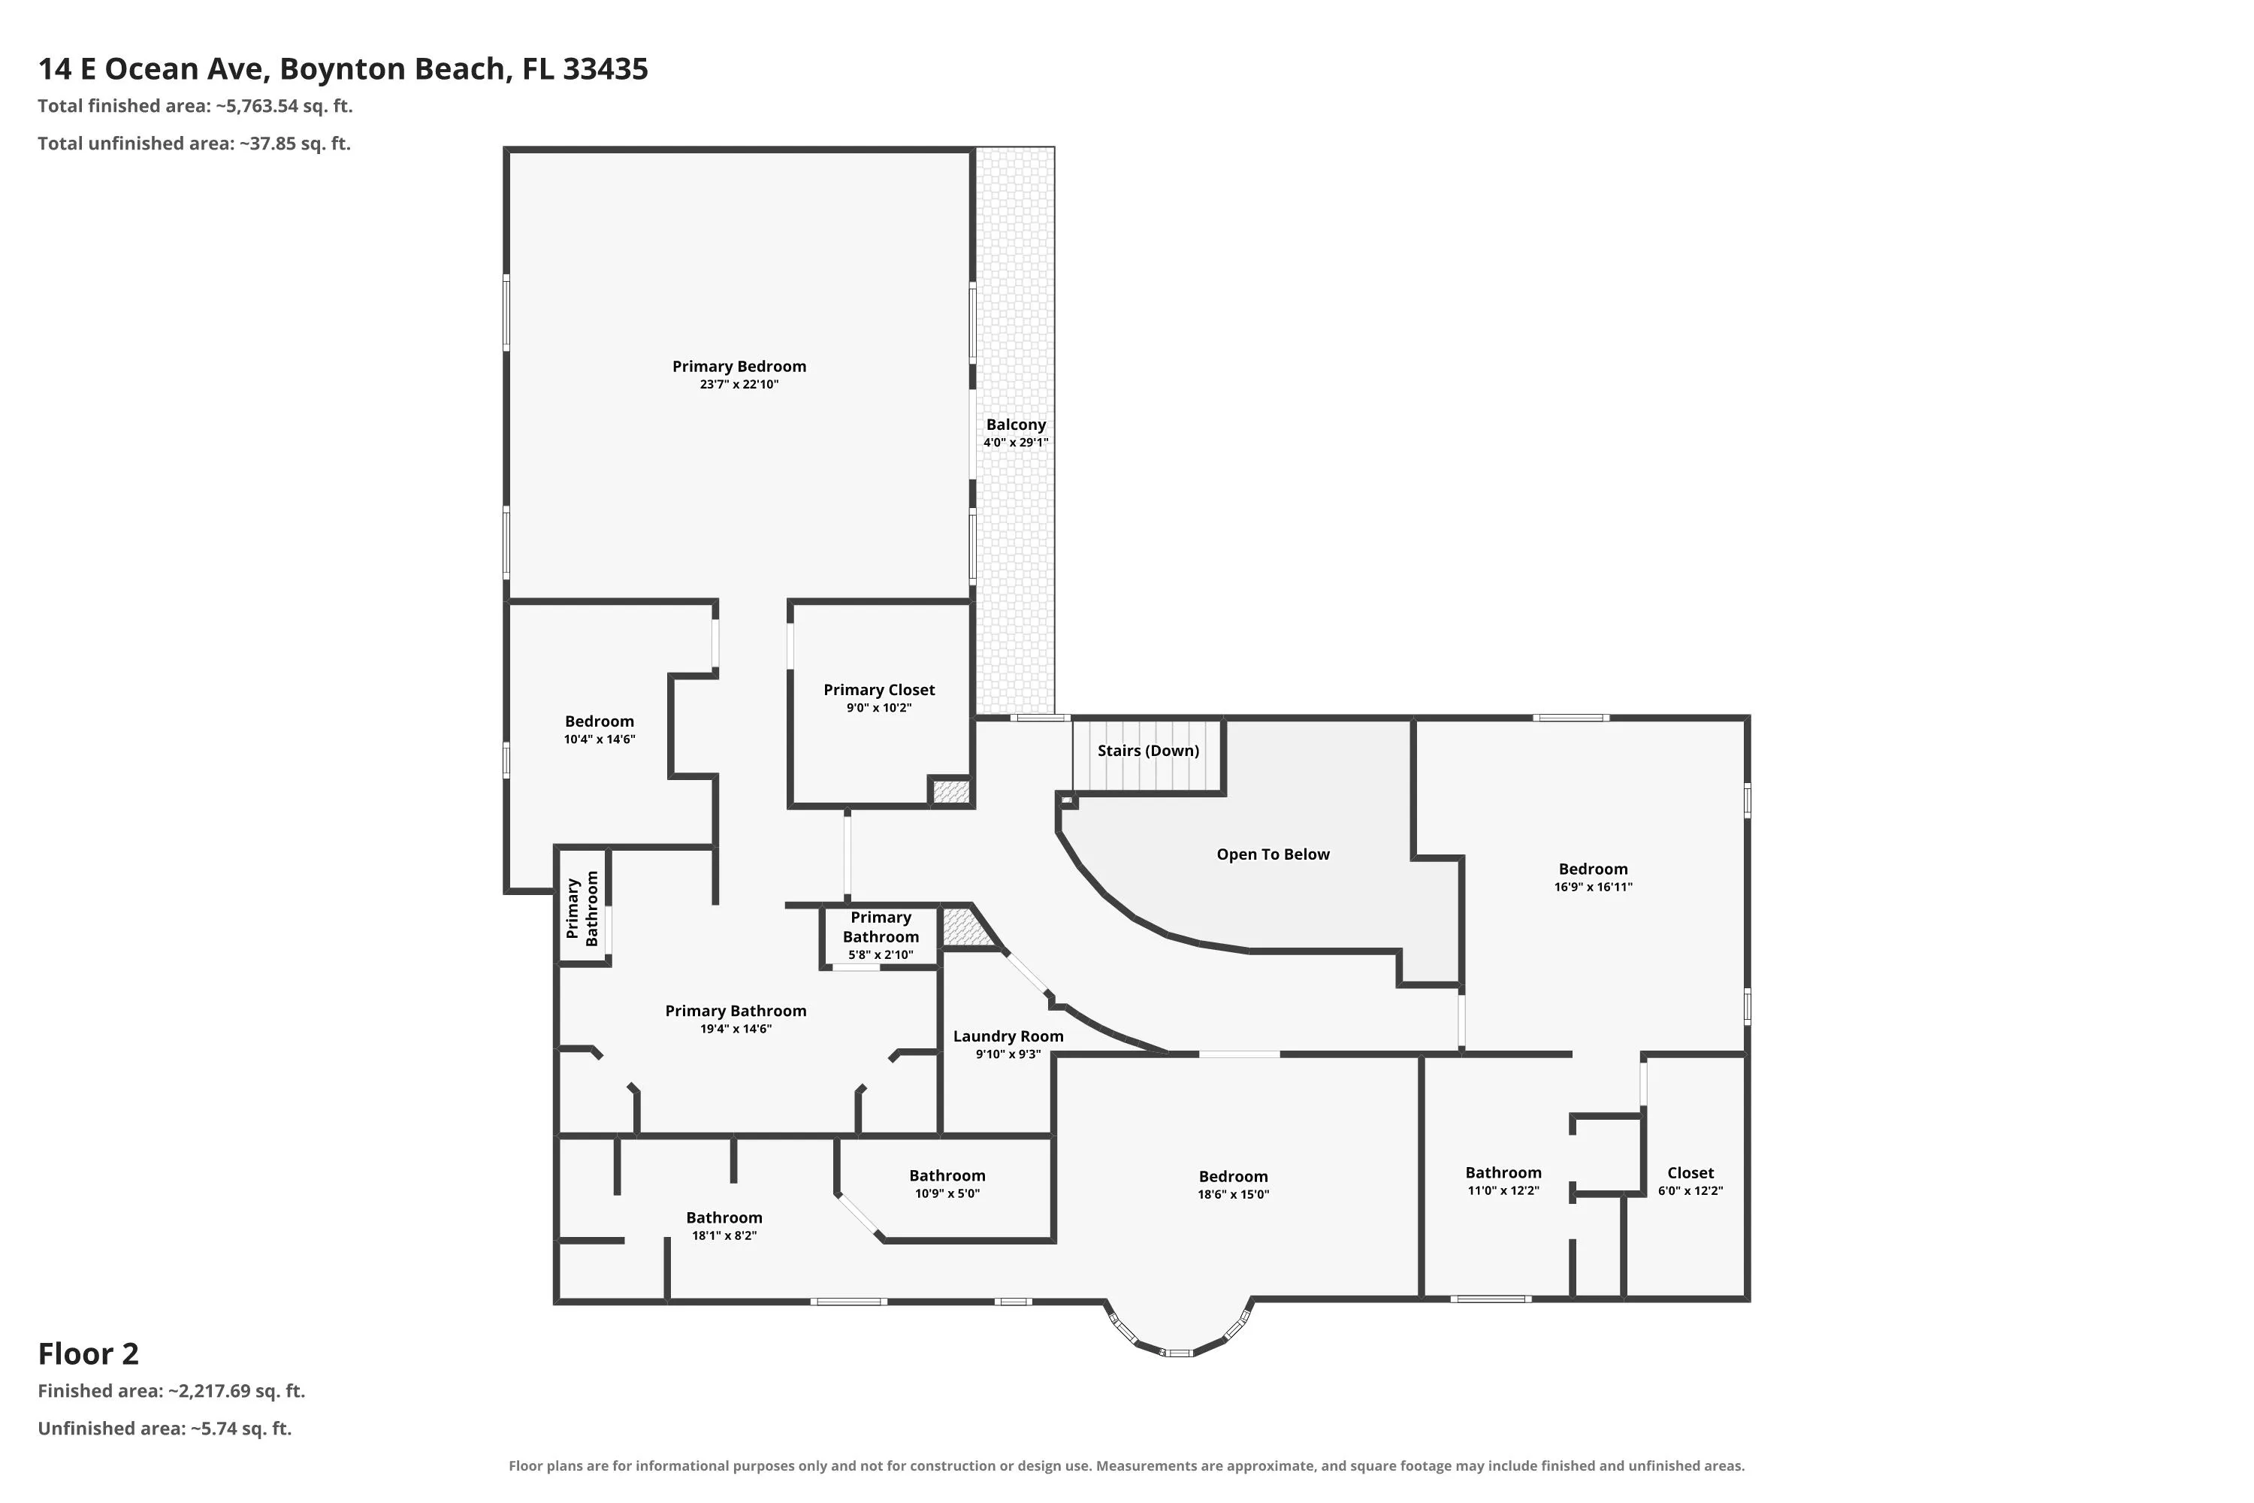
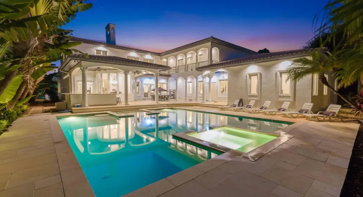
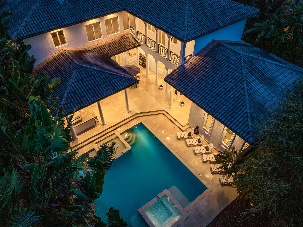
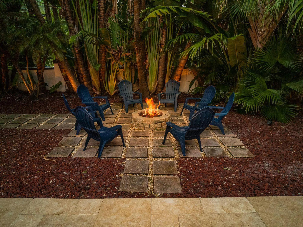
A rare opportunity in coveted Ocean Ridge, this six-bedroom Mediterranean estate offers approximately 8,655± SF on a .39-acre lot just moments from the Atlantic with deeded beach access. Recently refreshed with kitchen and landscaping updates, the home offers exceptional indoor-outdoor living with a resort-style pool, outdoor kitchen, fire-pit and expansive covered entertaining areas. Inside, highlights include a 14-seat theater, game room and library, along with impressive architectural details throughout. Ideal for an end user, seasonal resident or investment-minded buyer looking to further customize and elevate an exceptional coastal estate. Designed for both everyday living and impressive entertaining, this residence offers exceptional space and versatility throughout. Architectural details include soaring and specialty ceilings, French doors, custom cabinetry, cast-stone accents, designer lighting, and a sophisticated mix of marble and hardwood flooring. The formal living room is anchored by a wood-burning fireplace beneath a dramatic 12-foot cathedral ceiling. The recently refreshed kitchen is exceptionally well equipped with a Gaggenau range and wall oven, indoor grill, steamer, deep fryer, dual Bosch dishwashers, beverage refrigeration, ice maker, freezer, microwave, dual Dacor warming drawers and a custom walk-in pantry. Three guest bedrooms are located on the first floor, providing flexibility for family and guests. Upstairs, the expansive primary retreat opens to a marble balcony overlooking the pool and features a morning kitchen, dual custom closets, generous dressing space and a marble-clad bath with Roman-style showers and Jacuzzi spa. Two additional junior primary suites complete the upper level. Outside, recently enhanced landscaping creates a beautiful backdrop for the pool and outdoor entertaining areas. Additional features include an attached two-car garage, laundry facilities on both levels, centralized audio/intercom, zoned irrigation and a backup generator hookup. Set between the Atlantic Ocean and Intracoastal Waterway, Ocean Ridge offers the privacy and relaxed atmosphere of a residential coastal community while remaining convenient to Palm Beach, Delray Beach and Boca Raton. With deeded beach access, more than 8,600± square feet and significant potential for further personalization, this estate offers a unique opportunity for a primary residence, seasonal retreat or investment-minded buyer.

Features

  • Swimming Pool: Pool, Heated, Other, Private, Free Form, Pool/Spa Combo
  • Heating System: Central, Electric
  • Cooling System: Electric, Zoned, Central Air
  • Fence: Wall
  • Patio: Patio
  • Parking: Driveway, Garage, Garage Door Opener, Circular Driveway, Attached, Two or More Spaces

Appliances

  • Appliances: Dryer, Dishwasher, Electric Range, Microwave, Refrigerator, Self Cleaning Oven, Washer, Electric Water Heater, Disposal, Built-In Oven, Ice Maker, Freezer

Address Map

  • Country: US
  • State: FL
  • County: Palm Beach
  • City: Ocean Ridge
  • Subdivision: BOYNTON BEACH PARK
  • Zipcode: 33435
  • Street: OCEAN
  • Street Number: 14
  • Street Suffix: Avenue
  • Floor Number: 0
  • Longitude: W81° 57' 2.9''
  • Latitude: N26° 31' 37.8''
  • Street Dir Prefix: E
  • MLS Area: 4120

MLS Addon

  • Architectural Style: Two Story
  • Association Amenities: Pool
  • Association Fee: $0
  • Association Fee Frequency: Monthly
  • Carport Spaces: 01/01/1970
  • Close Date:
  • Close Price: $0
  • Elementary School: Forest Park
  • Exterior Features: Balcony, Barbecue, Patio, Fence, Outdoor Grill
  • Fireplaces Total: 0
  • Flooring: Tile, Wood, Marble, Carpet, Hardwood
  • Garage Spaces: 2
  • High School: Boynton Beach Community High
  • Insurance Expense: $0
  • Interior Features: Breakfast Area, Dual Sinks, Upper Level Primary, Entrance Foyer, Eat-in Kitchen, French Door(s)/Atrium Door(s), Walk-In Closet(s), Kitchen Island, Built-in Features, High Ceilings, Pantry, Split Bedrooms, Separate Shower, Dining Area, Separate/Formal Dining Room, Vaulted Ceiling(s), Attic, Breakfast Bar, Utility Room
  • Laundry Features: Washer Hookup
  • Levels: Two
  • Lot Features: 1/4 to 1/2 Acre Lot, <1 Acre, Sprinkler System
  • New Taxes Expense: $0
  • Spa Features: Hot Tub, In Ground
  • Stories: 2
  • Stories Total: 2
  • Tax Annual Amount: $35,597
  • Utilities: Cable Available, Electricity Available, Sewer Available, Water Available

Location

Listing Updated: 2026-10-11 03:05:08
  • Property Type : Single Family
  • Property Sub Type : Single Family Residence
  • Listing Type : For Sale
  • Listing ID : B26085313
  • Price : $5,590,000
  • View : Garden
  • Bedrooms : 6
  • Bathrooms : 7
  • Full Bathrooms : 6
  • Half Bathrooms : 1
  • Square Footage : 6,708 Sqft
  • Year Built : 2005
  • Lot Area : 0.39 Acre
  • Listing Status : Active
  • Days On Market : 2
Contact Agent
Required
Required
Required
By proceeding, you consent to receive calls and texts at the number you provided, including marketing by autodialer and prerecorded and artificial voice, and ettmail, about your inquiry and other home-related matters, but not as a condition of any purchase.

Similar Single Family