• Share

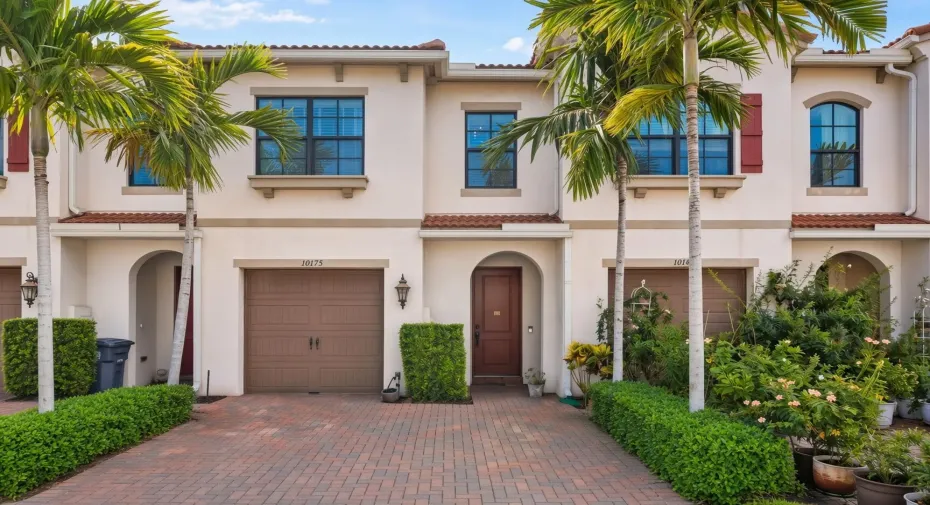
10175 Akenside Drive, Boca Raton, Florida 33428

Active For Sale
$615,000
  • Beds 3
  • Baths 3
  • Sq Ft 1,728 Sqft
  • Visits: 3 in 30 days
Description

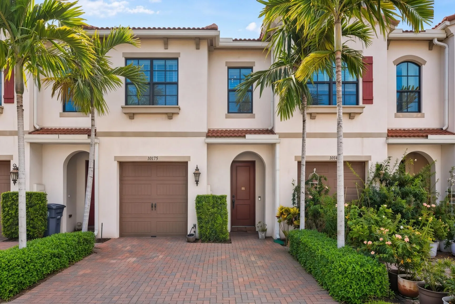
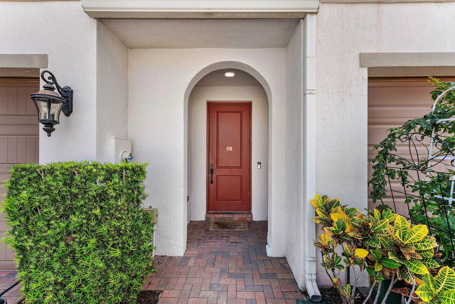
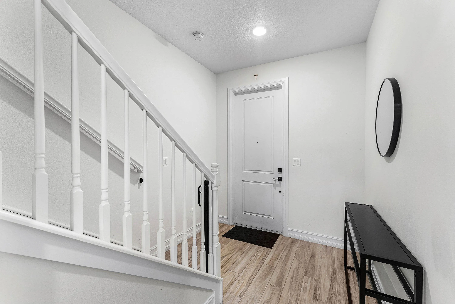
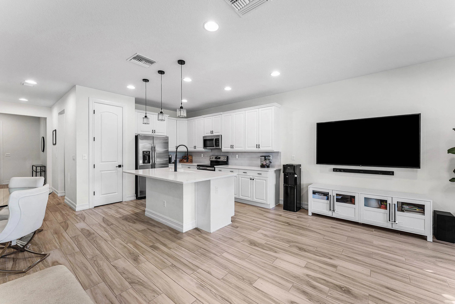
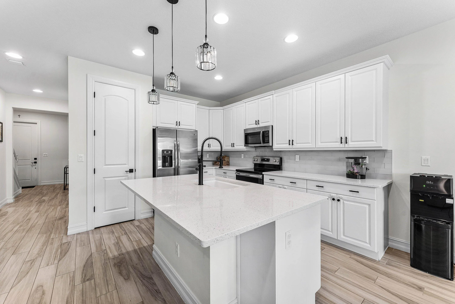
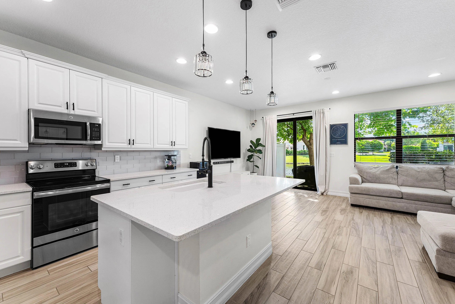
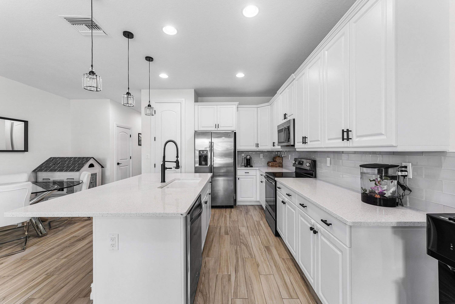
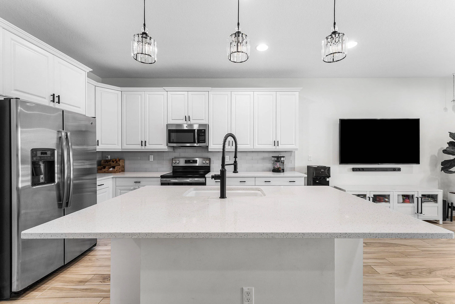
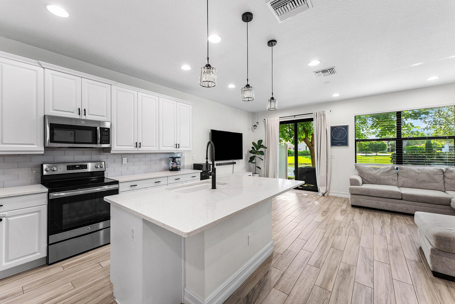
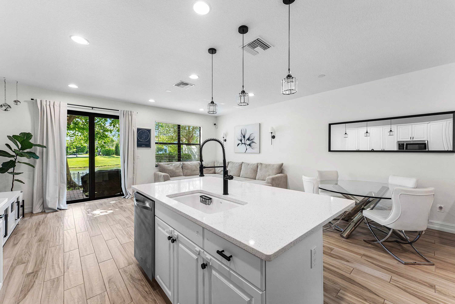
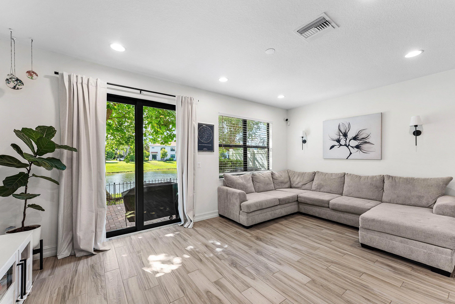
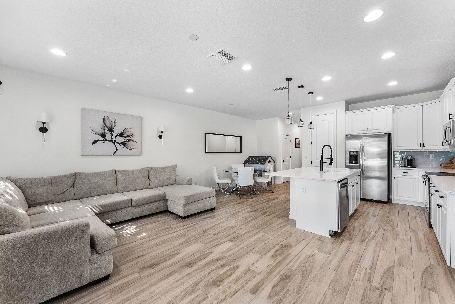
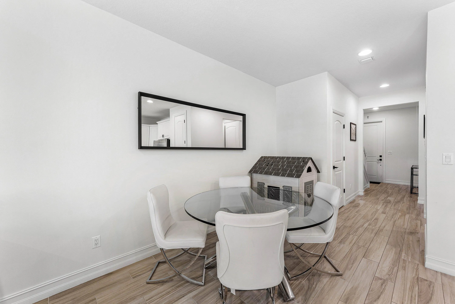
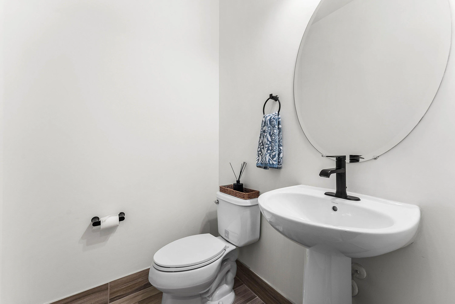
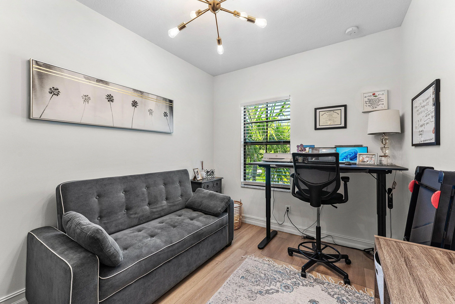
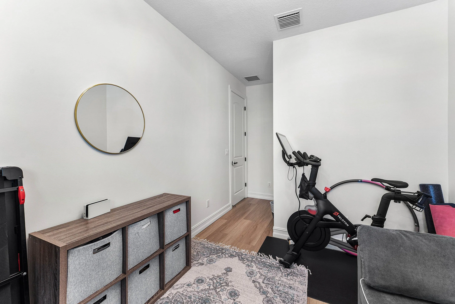
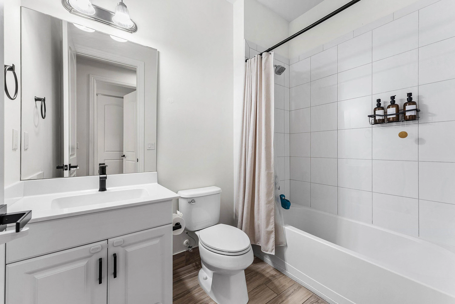
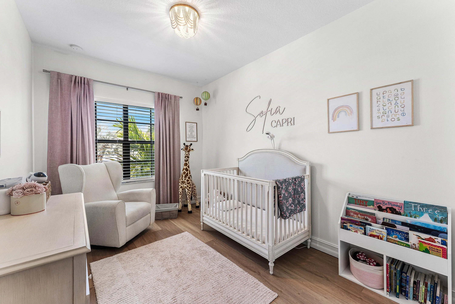
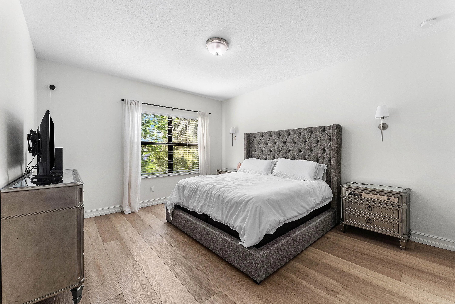
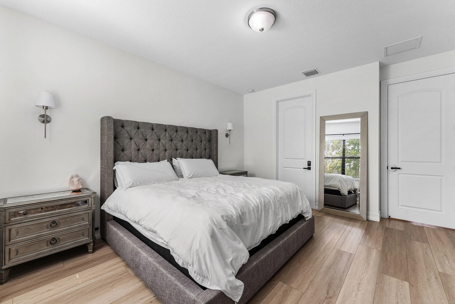
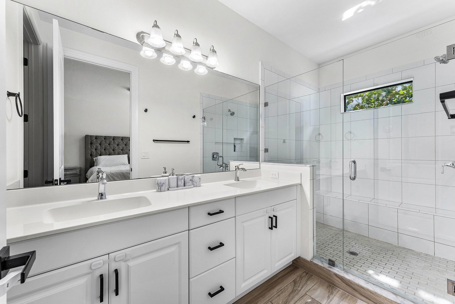
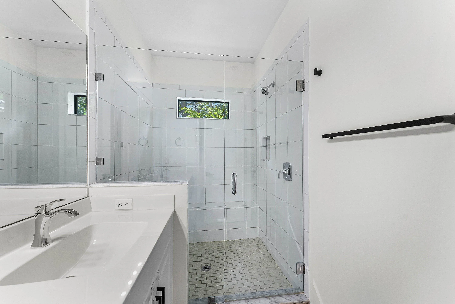
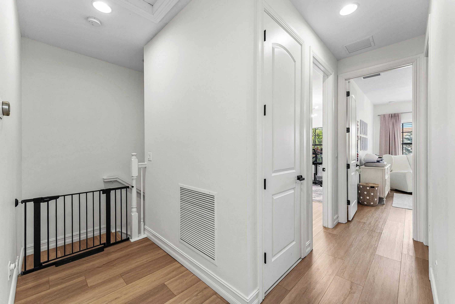
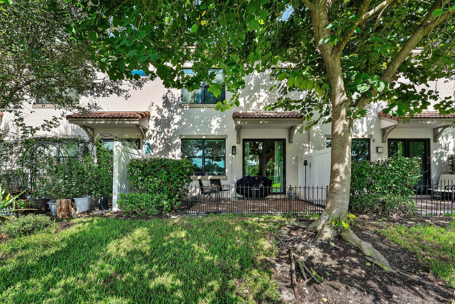
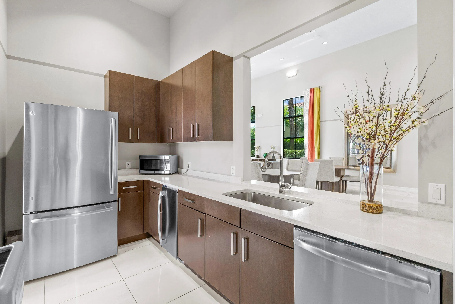
Welcome to 10175 Akenside Drive in The Enclave of Boca Raton — a 2018-built 3-bedroom, 2.5-bathroom townhome offering 1,728 sq ft of modern, light-filled living. This bright and open floor plan features seamless flow between the living, dining, and kitchen areas, perfect for both everyday living and entertaining. Impact windows flood the home with natural light, while sleek tile flooring on the main level and warm vinyl upstairs create a clean, low-maintenance finish throughout. The generously sized bedrooms and 2.5 baths provide comfortable, functional space for all. Recent updates include a new A/C system. Enjoy the peace of mind of a gated community with low HOA fees, all while being zoned for A-rated schools and conveniently located near Boca Raton’s best dining, shopping, & amenities. Move-in ready and thoughtfully designed — schedule your private showing today.

Features

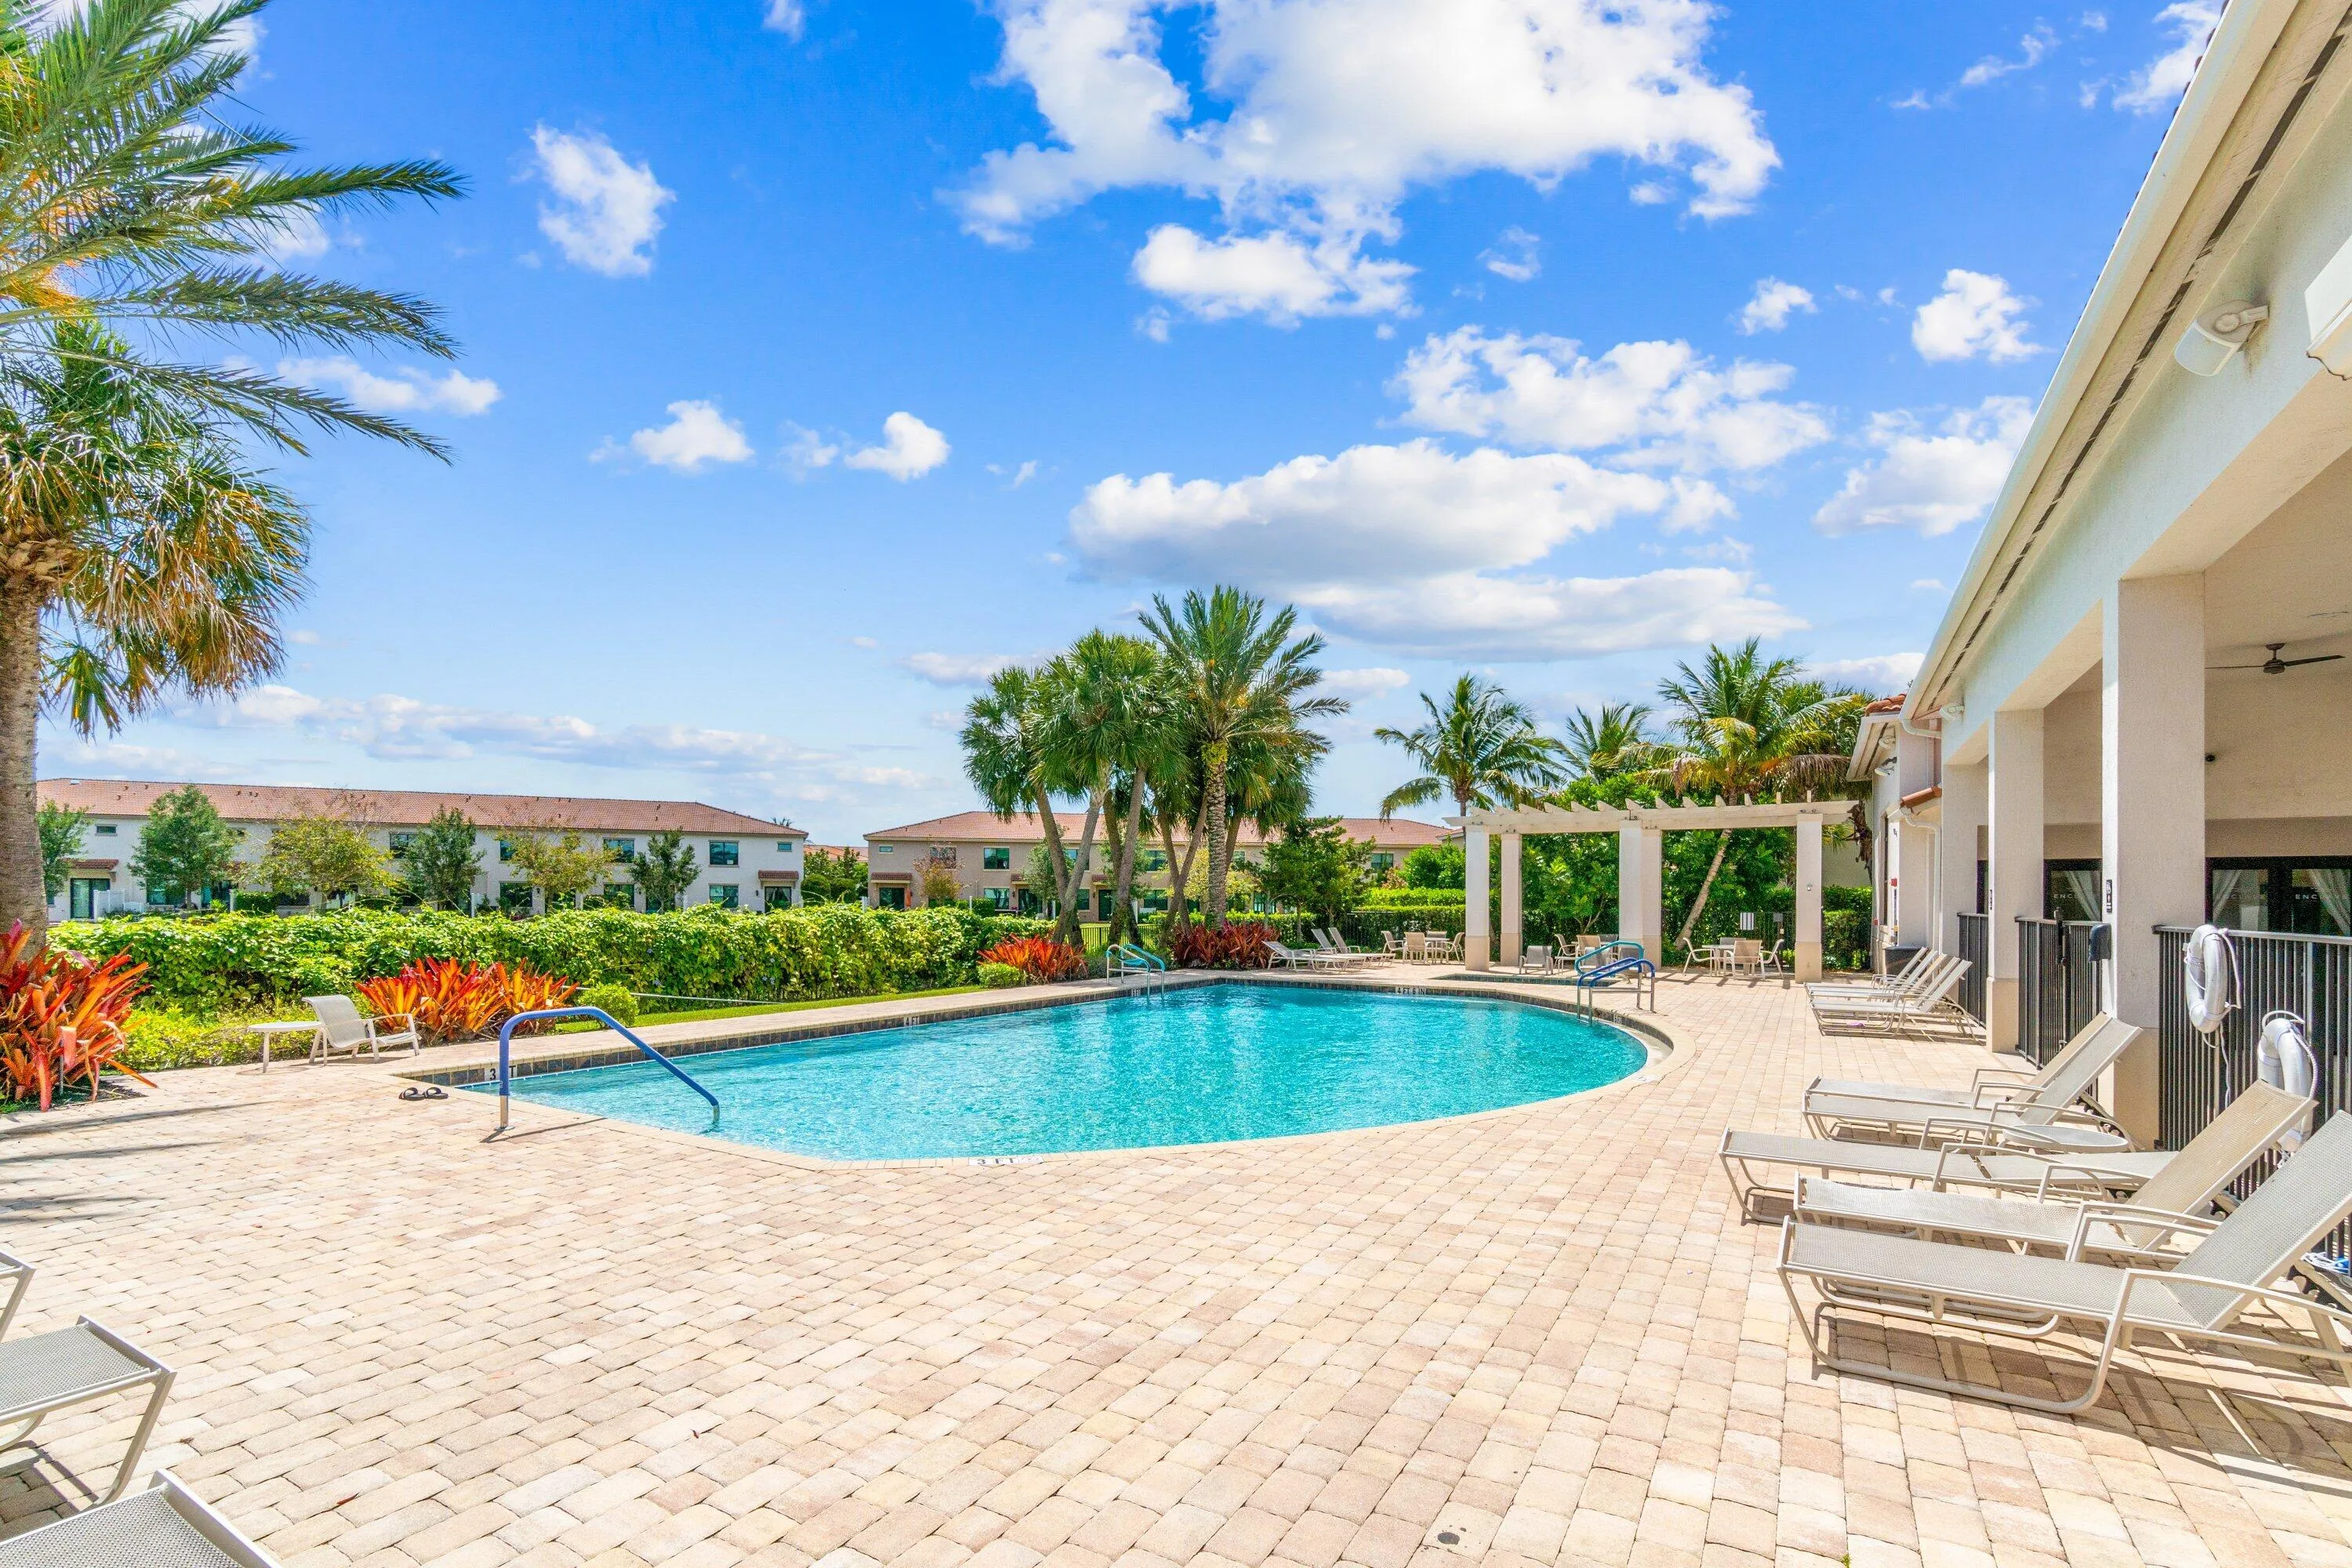
  • Swimming Pool: Association
  • Heating System: Central
  • Cooling System: Central Air, Ceiling Fan(s)
  • Fence: Fenced
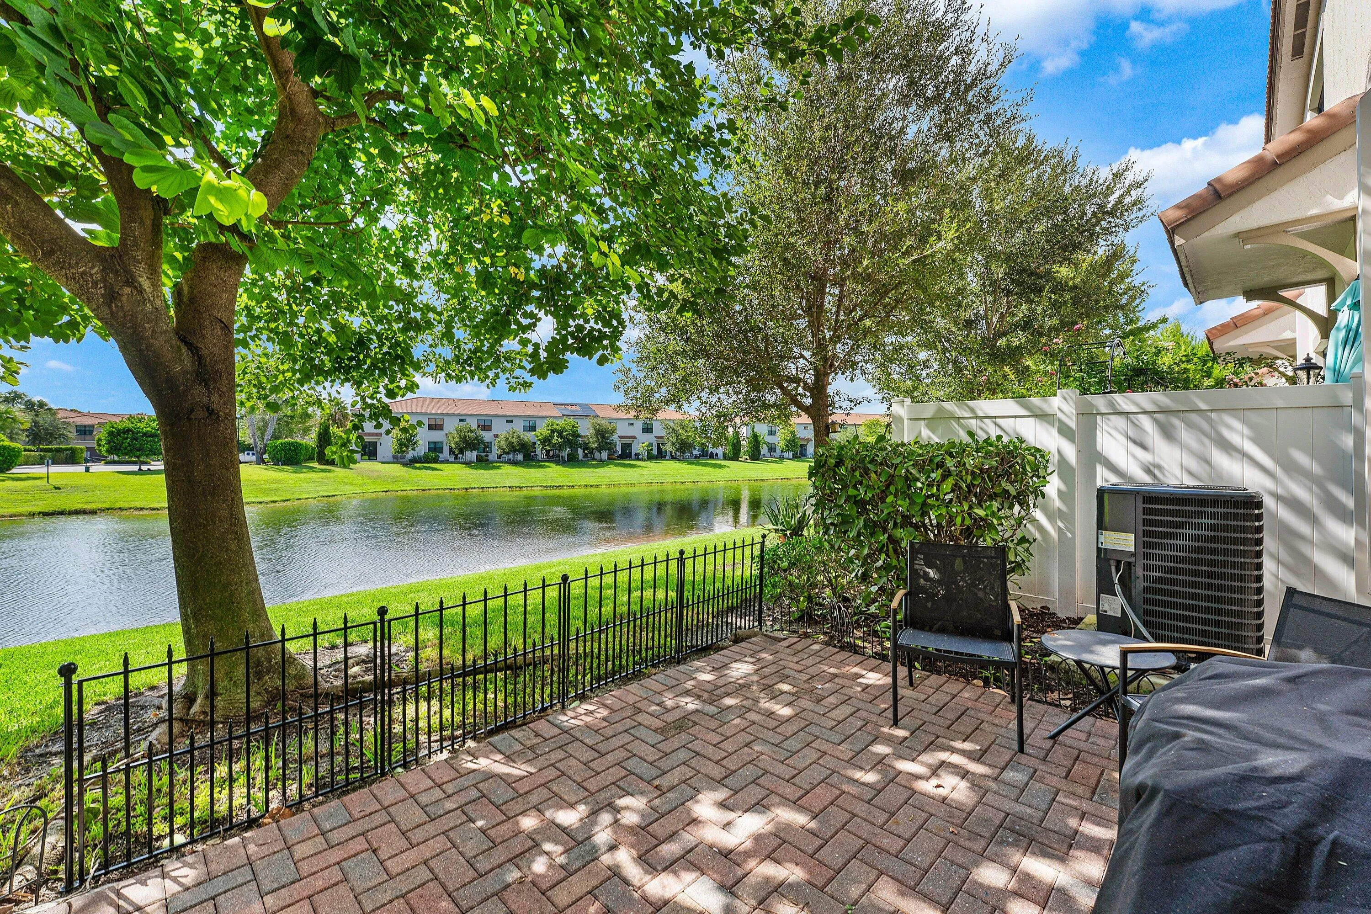
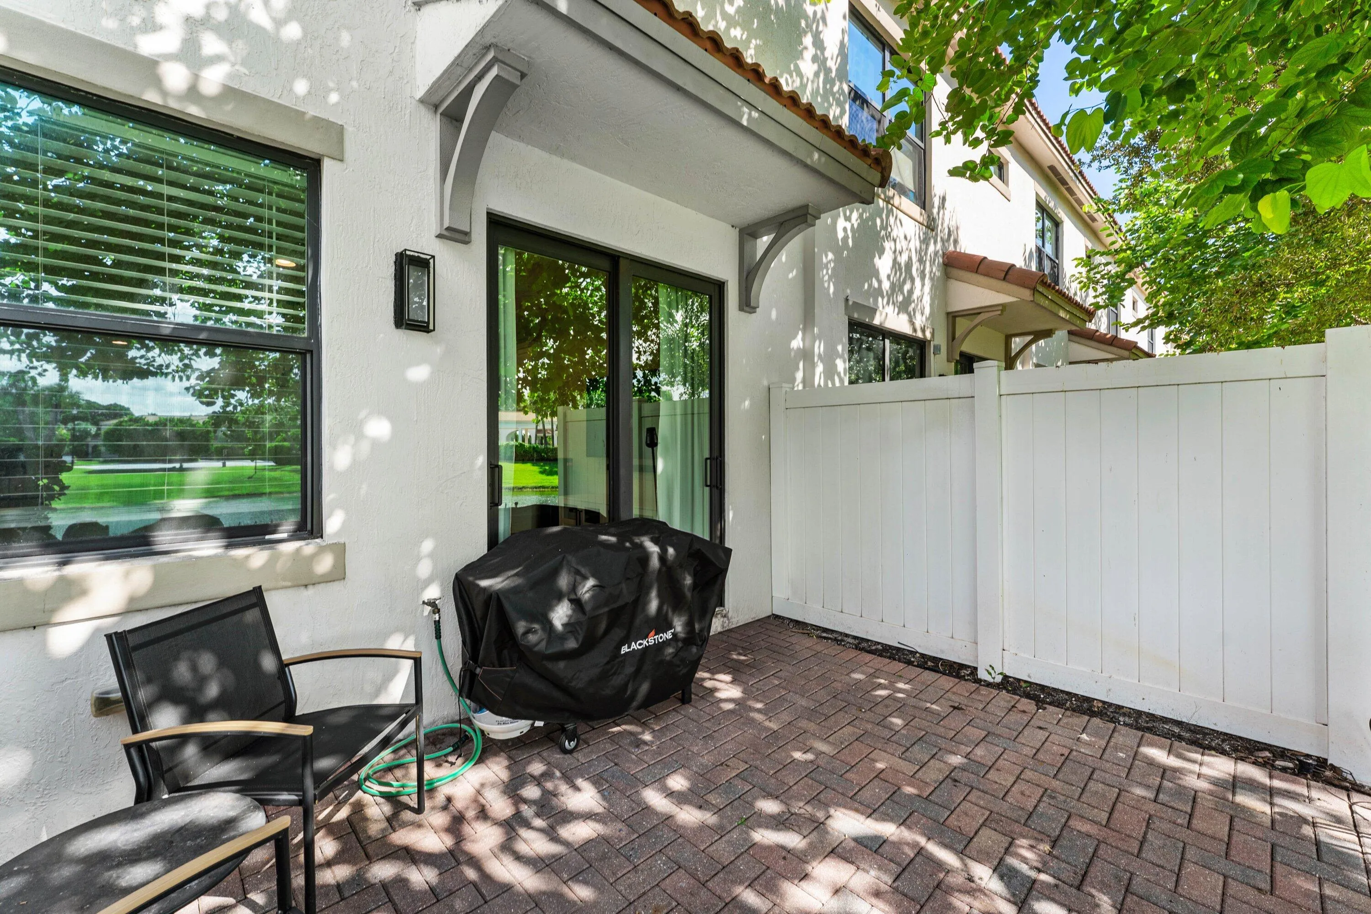
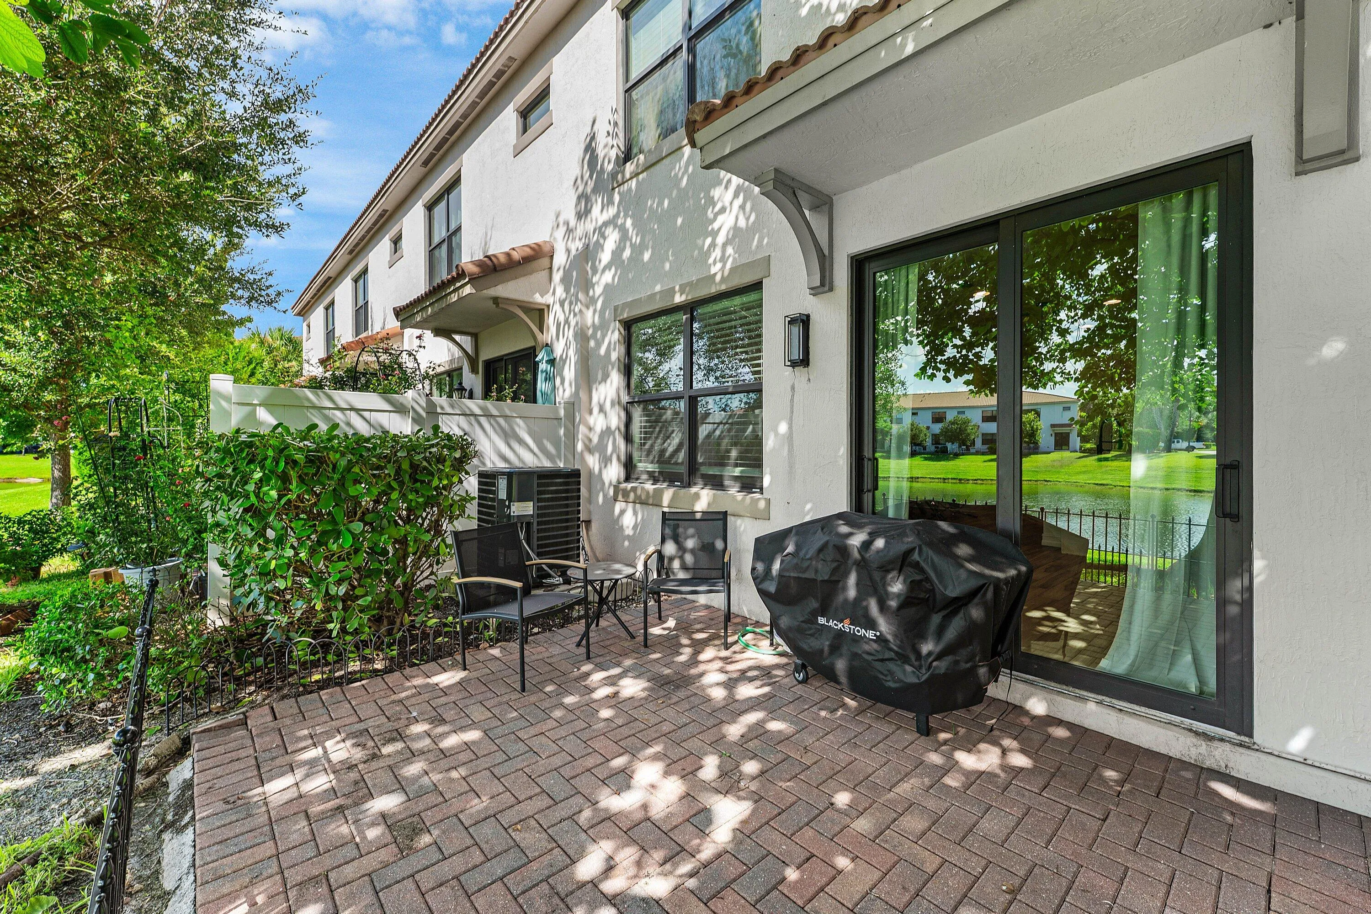
  • Patio: Patio
  • Parking: Driveway, Garage, Garage Door Opener, Attached, Shared Driveway

Appliances

  • Appliances: Dryer, Dishwasher, Electric Range, Microwave, Refrigerator, Washer, Electric Water Heater, Disposal, Ice Maker, Water Heater, Range

Address Map

  • Country: US
  • State: FL
  • County: Palm Beach
  • City: Boca Raton
  • Subdivision: BOCA DUNES PUD
  • Zipcode: 33428
  • Street: Akenside
  • Street Number: 10175
  • Street Suffix: Drive
  • Floor Number: 0
  • Longitude: W81° 48' 20.4''
  • Latitude: N26° 19' 59.9''
  • MLS Area: 4780

MLS Addon

  • Accessibility Features: No
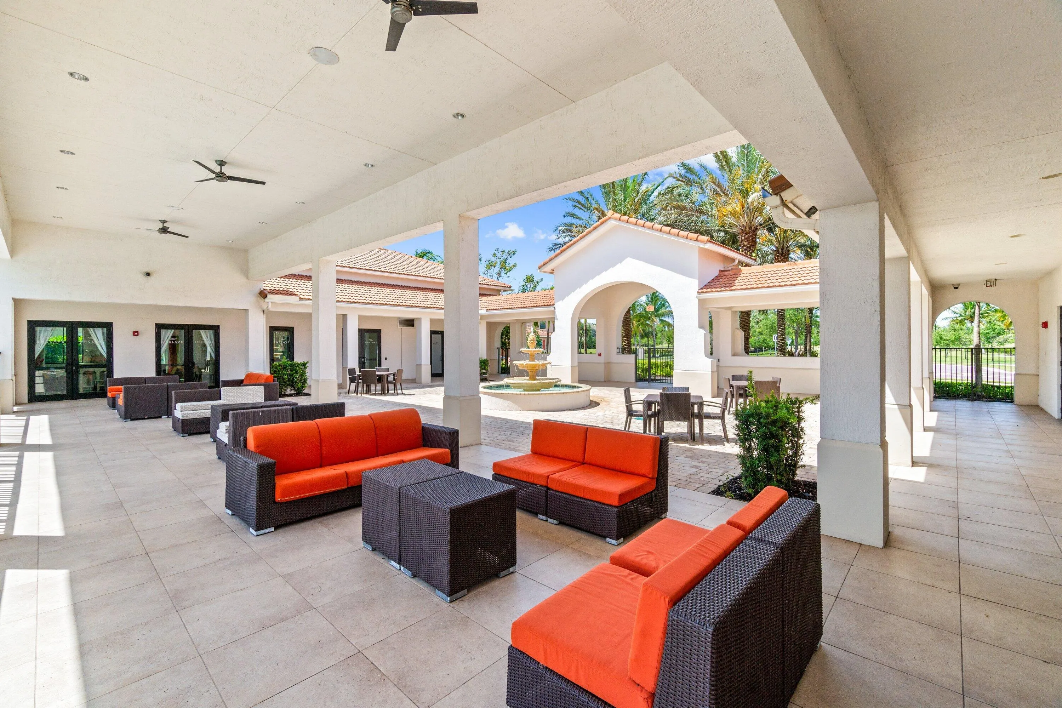
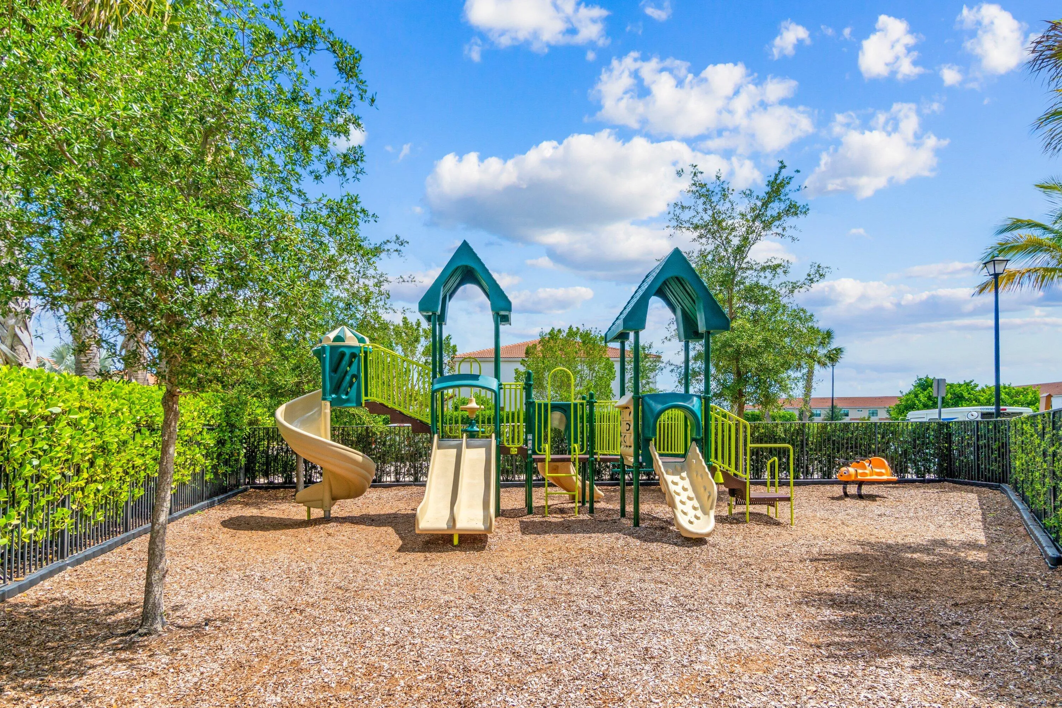
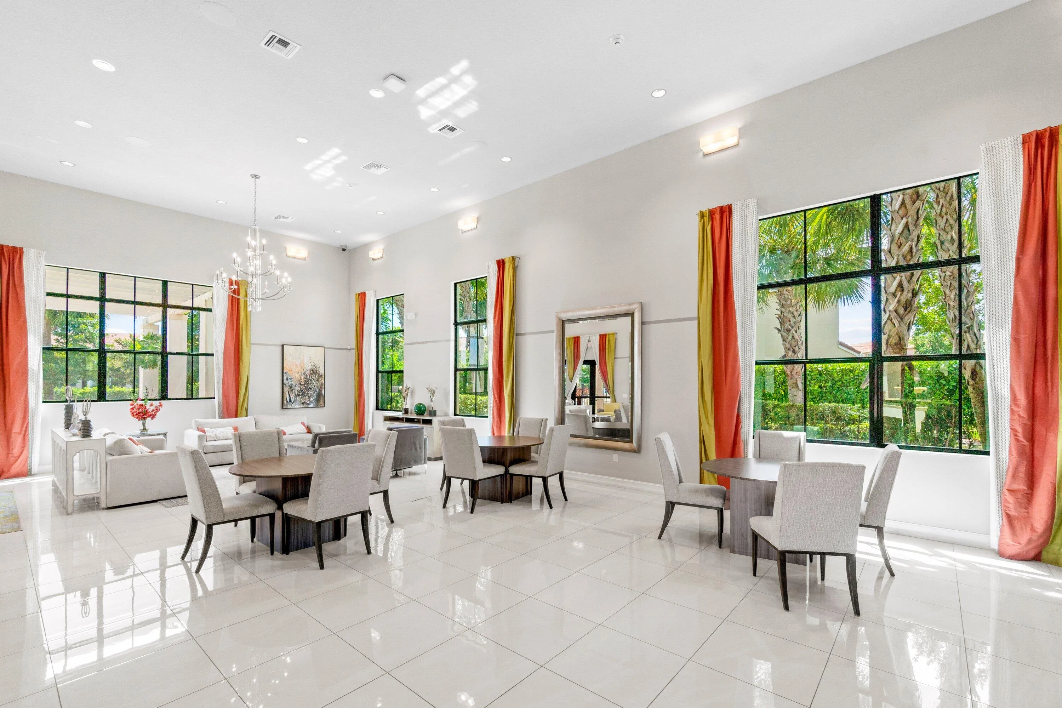
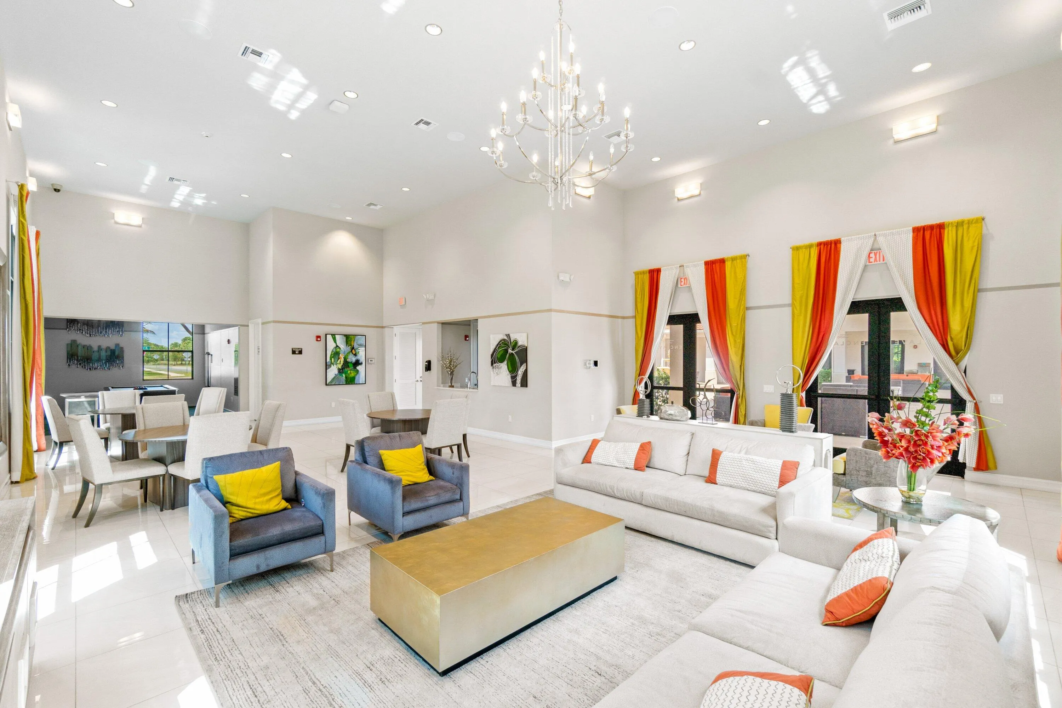
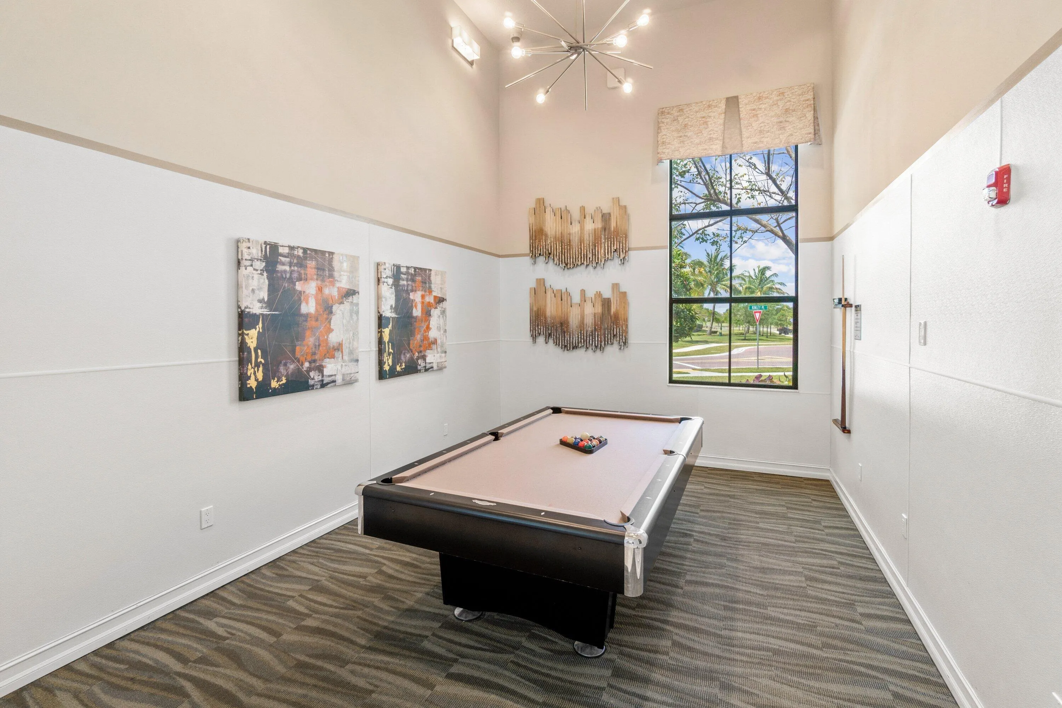
  • Association Amenities: Clubhouse, Fitness Center, Pool, Playground, Spa/Hot Tub, Billiard Room, Maintenance Grounds, Park, Recreation Facilities
  • Association Fee: $359
  • Association Fee Frequency: Monthly
  • Association Fee Includes: Common Areas, Maintenance Grounds, Trash, Insurance
  • Carport Spaces:
  • Close Date:
  • Close Price: $0
  • Elementary School: Hammock Pointe
  • Exterior Features: Barbecue, Outdoor Living Area
  • Fireplaces Total: 0
  • Flooring: Tile, Vinyl
  • Garage Spaces: 1
  • High School: Olympic Heights
  • Insurance Expense: $0
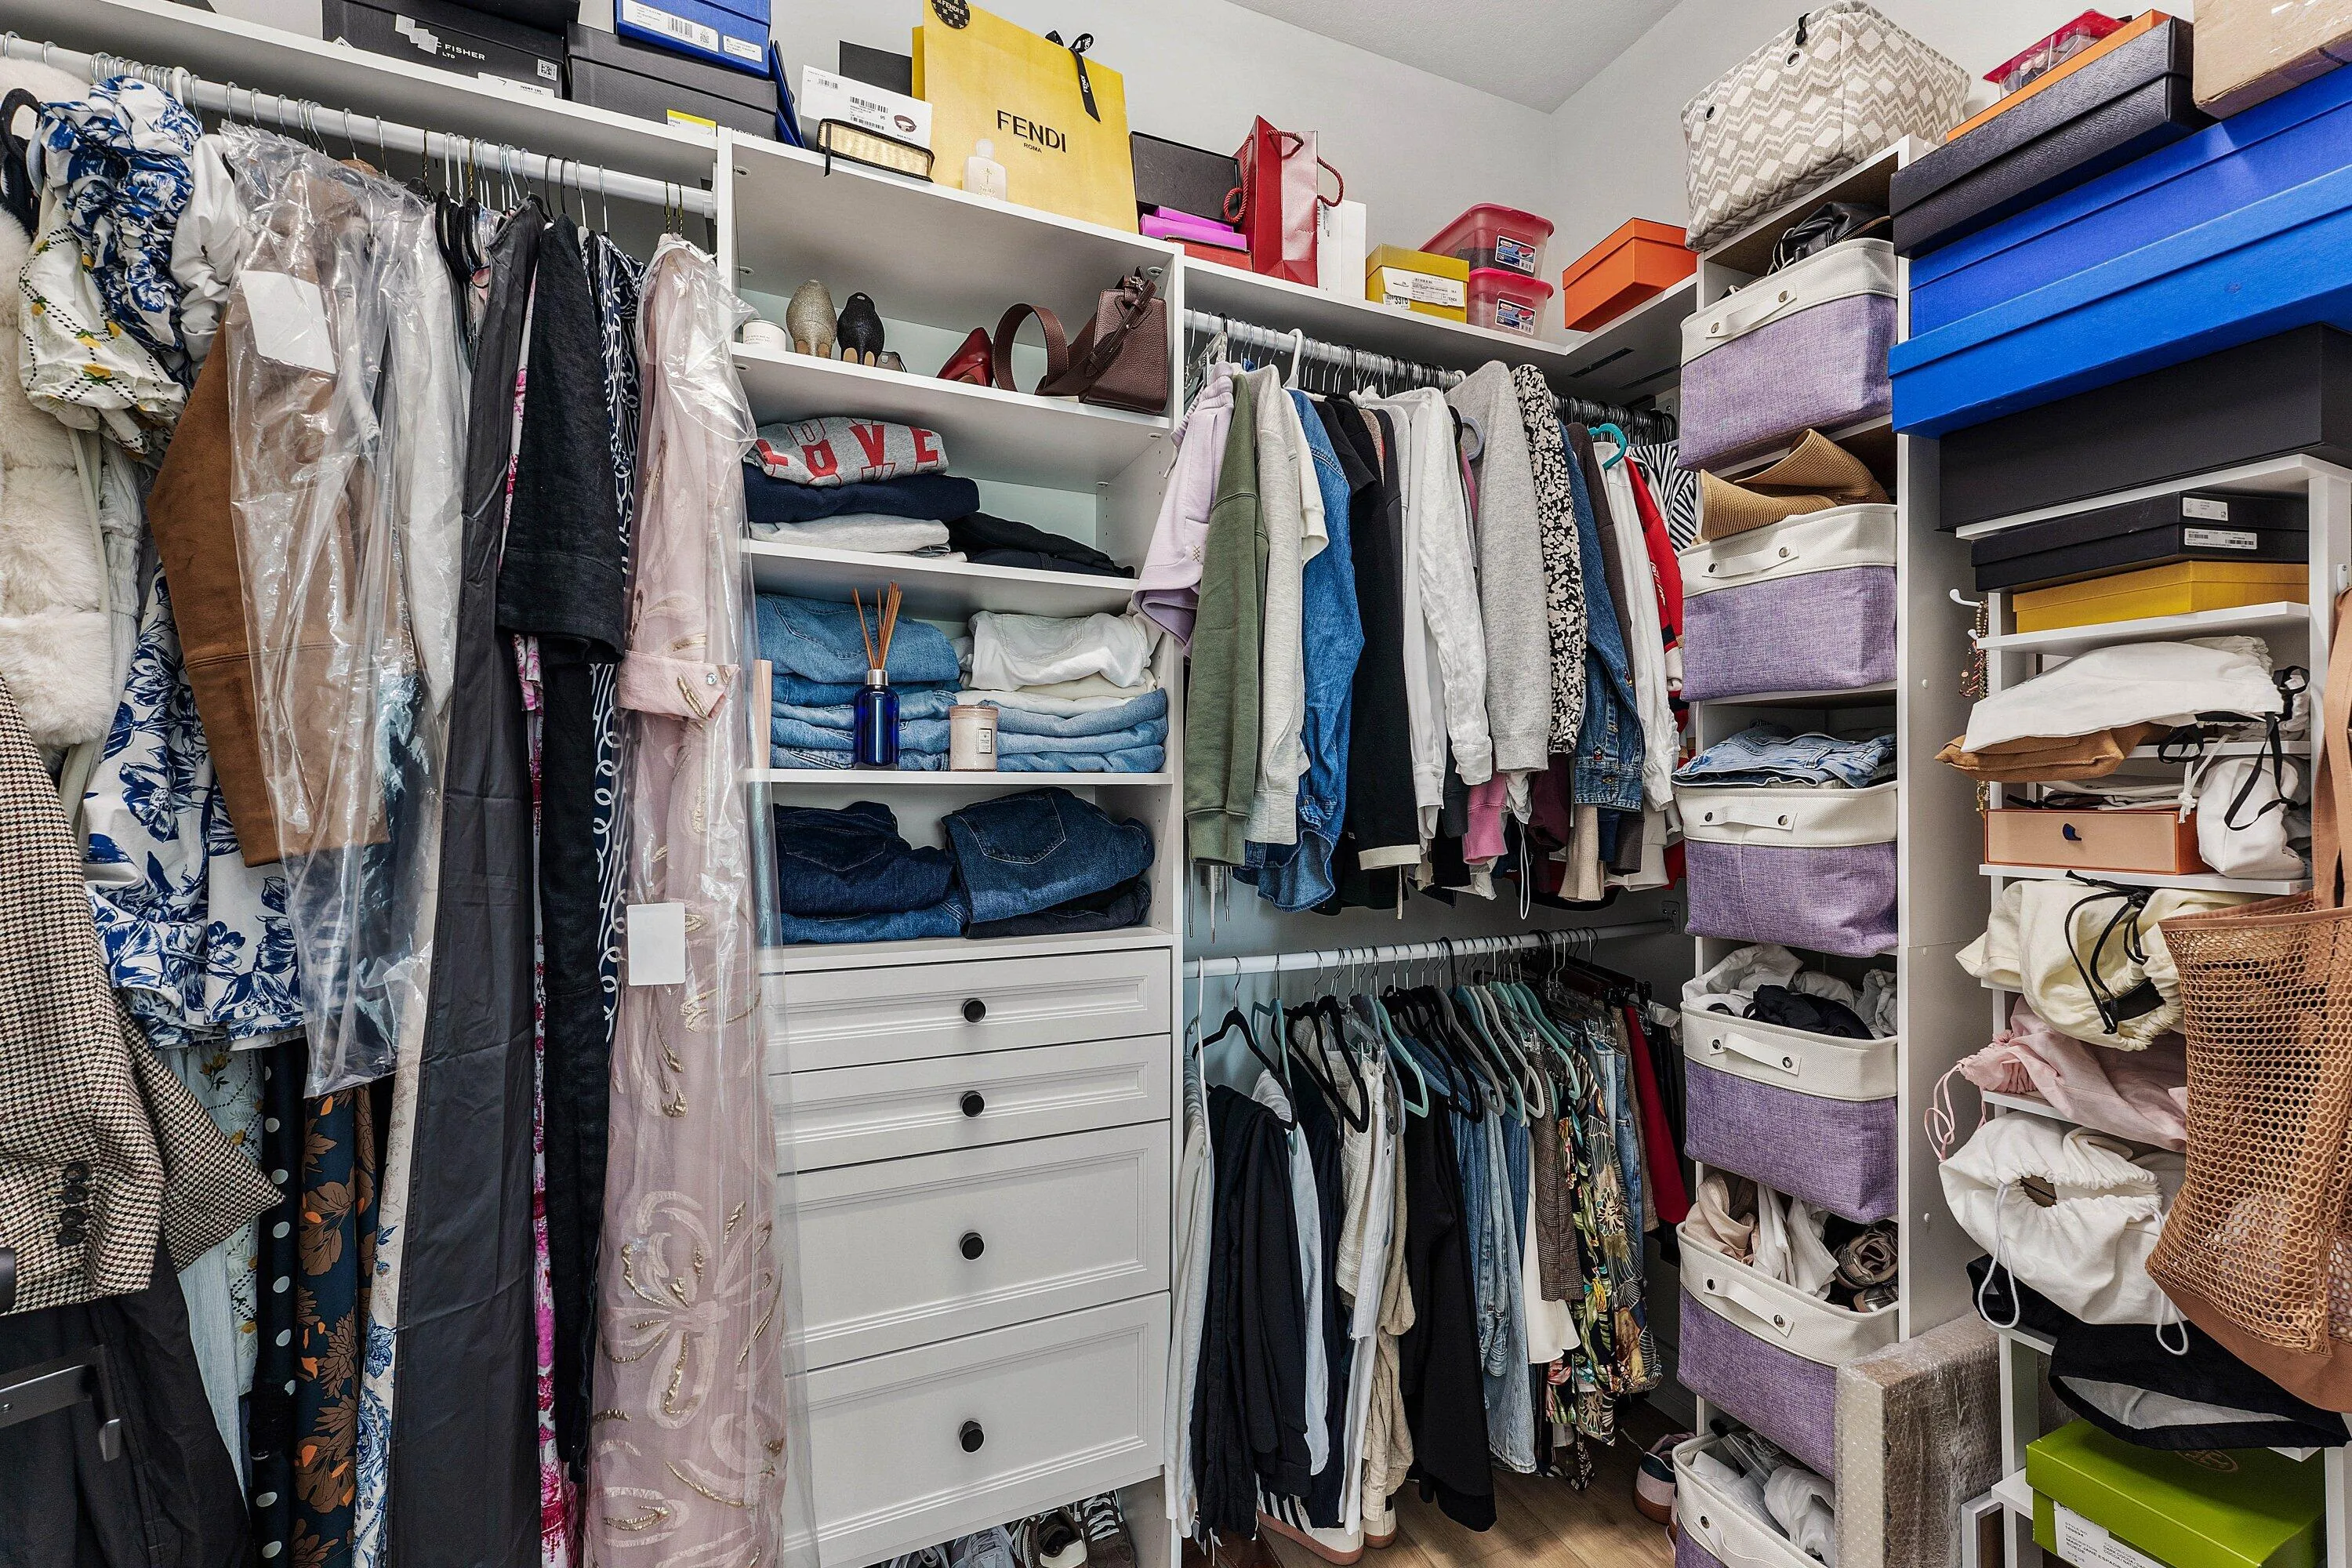
  • Interior Features: Dual Sinks, Upper Level Primary, Entrance Foyer, Family/Dining Room, Walk-In Closet(s), Kitchen Island, Built-in Features, Breakfast Bar
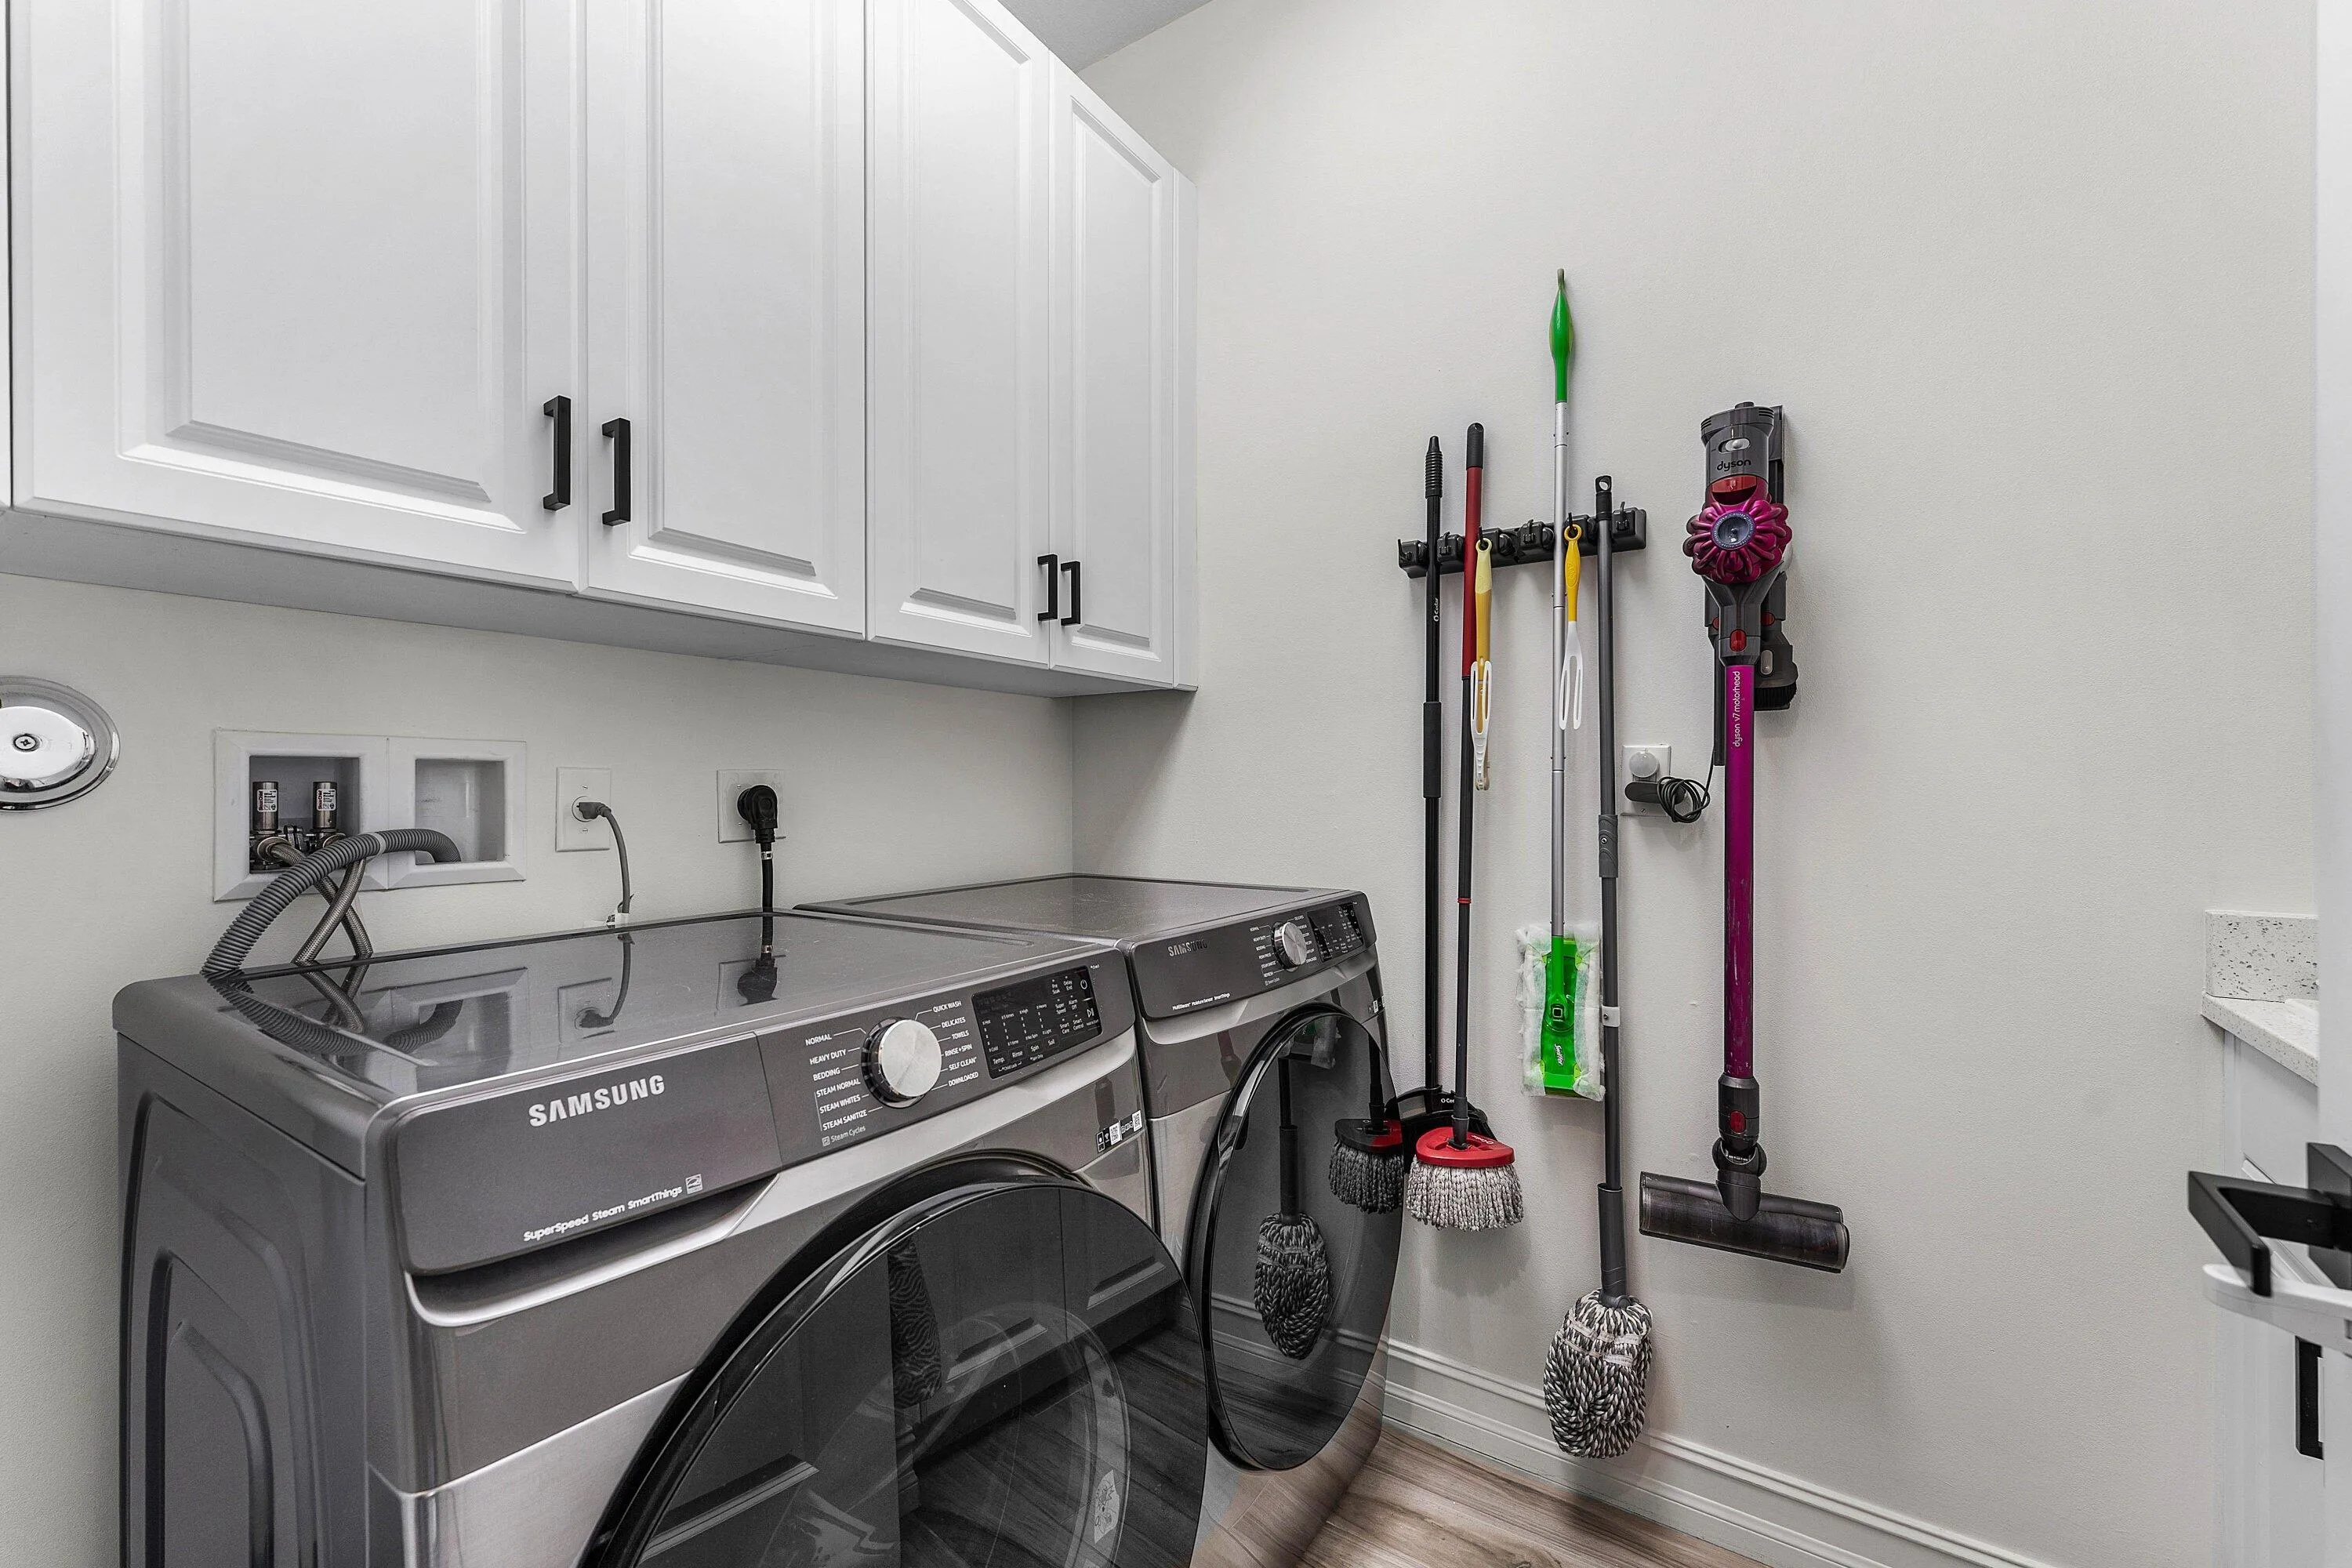
  • Laundry Features: Washer Hookup, Inside, Laundry Room, Electric Dryer Hookup
  • Levels: Two
  • Lot Features: < 1/4 Acre
  • Middle Or Junior School: Eagles Landing
  • New Taxes Expense: $0
  • Stories: 2
  • Stories Total: 2
  • Tax Annual Amount: $8,617
  • Utilities: Electricity Connected, Water Connected, Sewer Connected, Cable Connected
  • Window Features: Blinds, Sliding
  • Zoning: PUD

Location

Listing Updated: 2026-09-18 01:00:39

  • Property Type : Townhouse
  • Property Sub Type : Townhouse
  • Listing Type : For Sale
  • Listing ID : B26064117
  • Price : $615,000
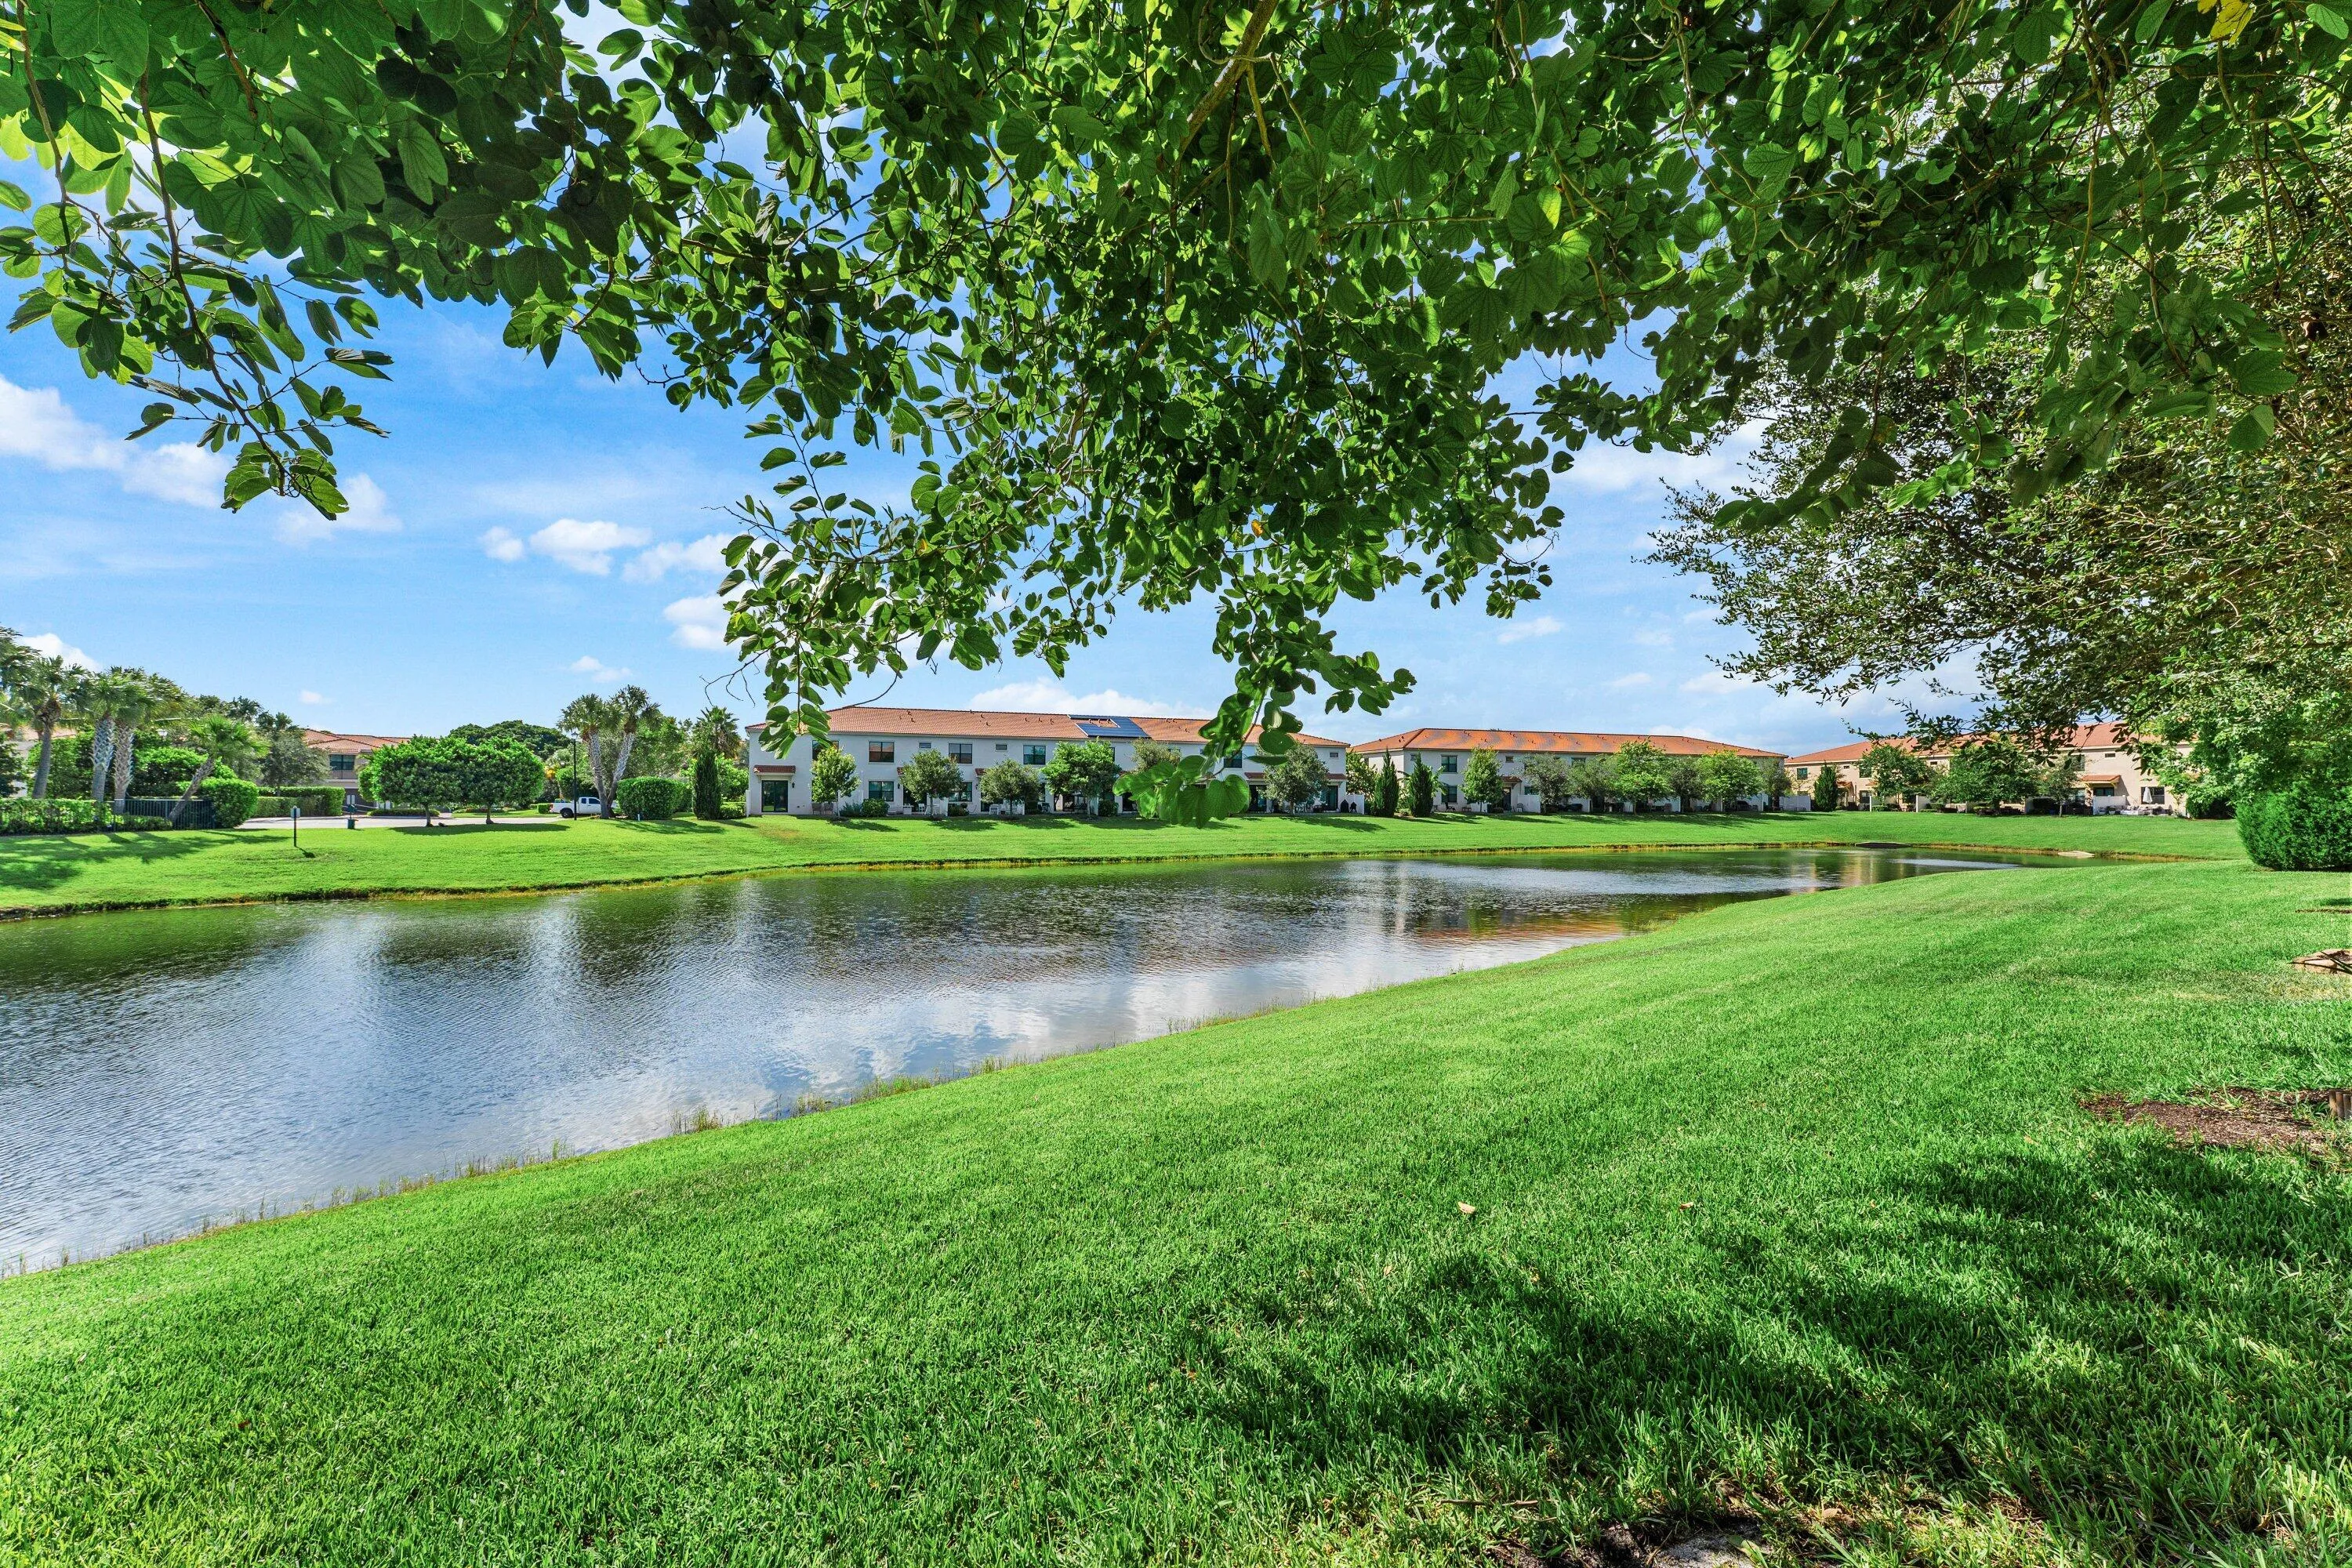
  • View : Lake, Water
  • Bedrooms : 3
  • Bathrooms : 3
  • Full Bathrooms : 2
  • Half Bathrooms : 1
  • Square Footage : 1,728 Sqft
  • Year Built : 2018
  • Lot Area : 0.04 Acre
  • Listing Status : Active
  • Days On Market : 29
Contact Agent
Required
Required
Required
By proceeding, you consent to receive calls and texts at the number you provided, including marketing by autodialer and prerecorded and artificial voice, and ettmail, about your inquiry and other home-related matters, but not as a condition of any purchase.

Similar Townhouse