• Share

12241 SW Myrtle Oak Drive, Port St Lucie, Florida 34987

Active For Sale
$570,000
  • Beds 3
  • Baths 3
  • Sq Ft 2,331 Sqft
  • Visits: 23 in 63 days

Description

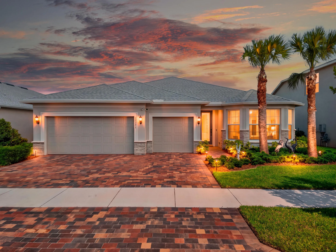
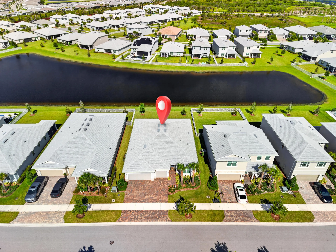
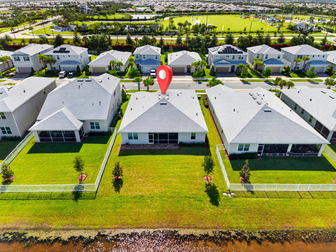
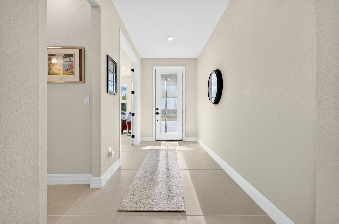
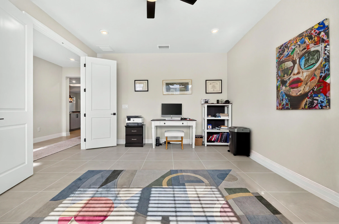
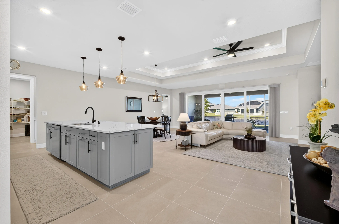
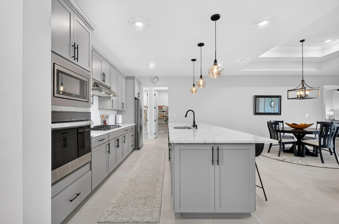
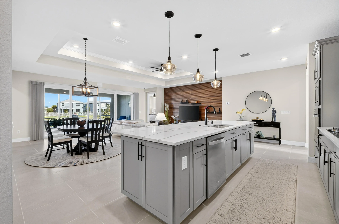
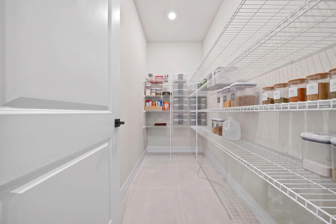
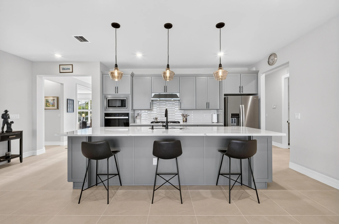
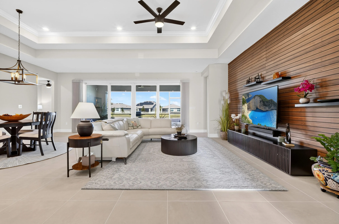
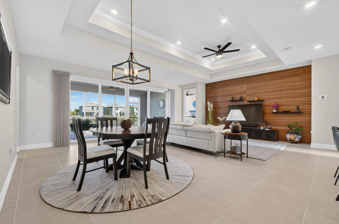
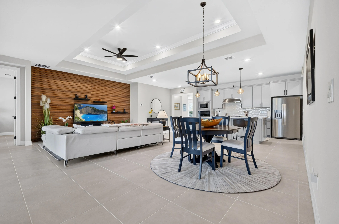
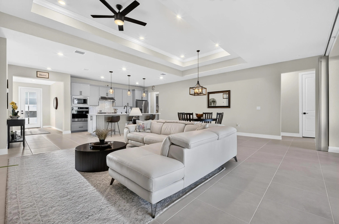
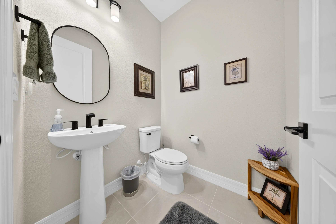
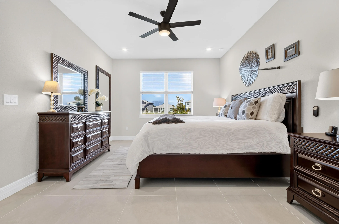
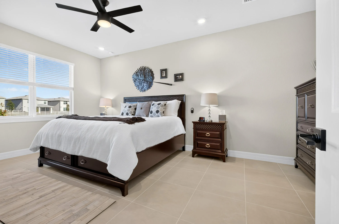
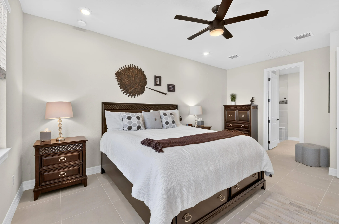
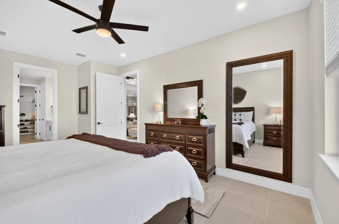
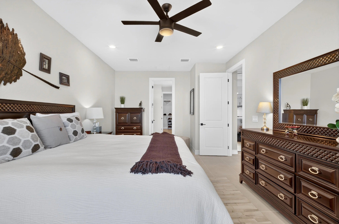
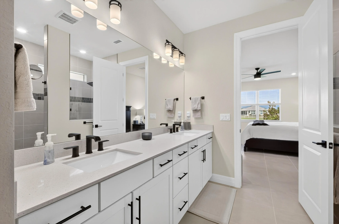
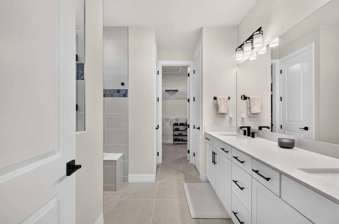
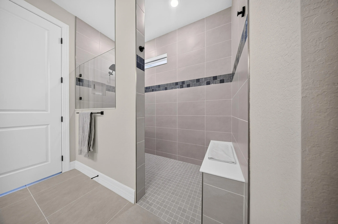
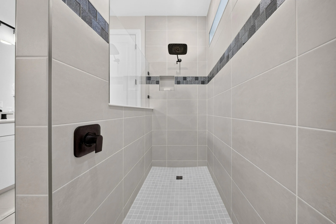
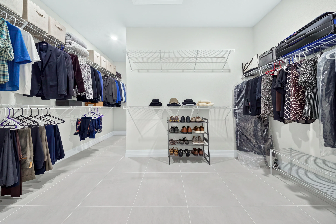
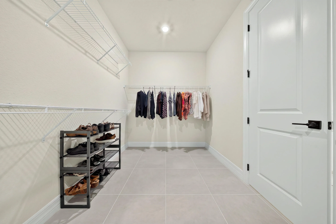
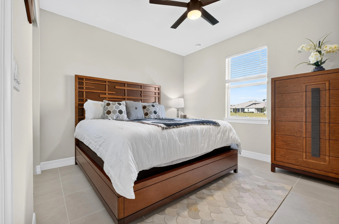
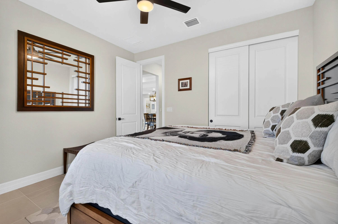
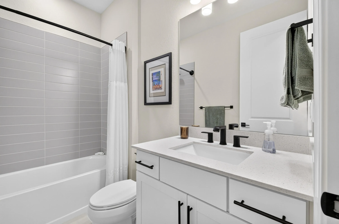
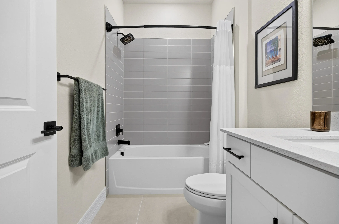
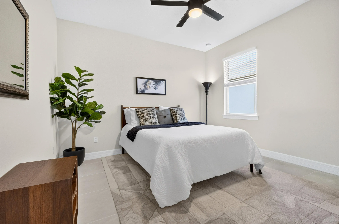
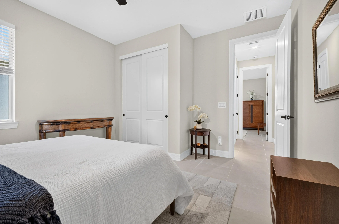
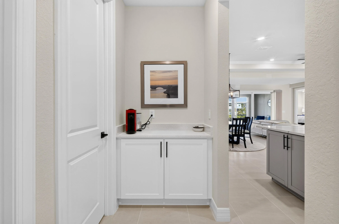
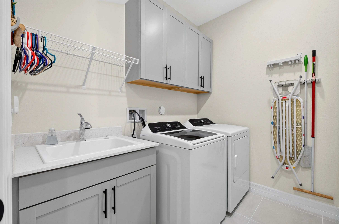
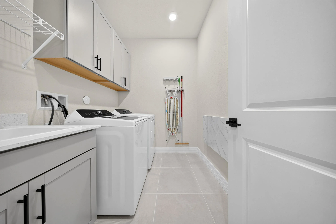
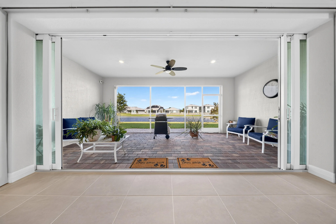
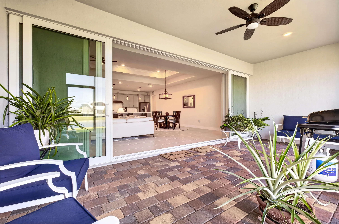
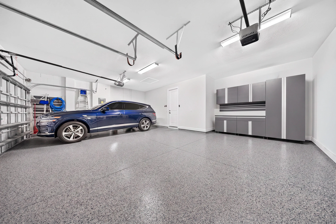
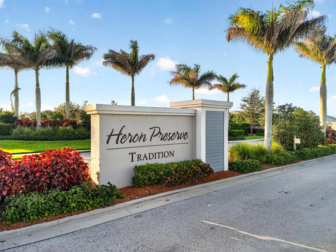
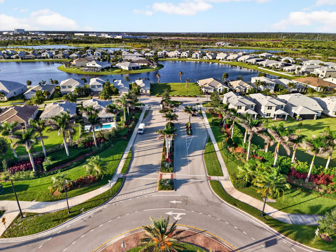
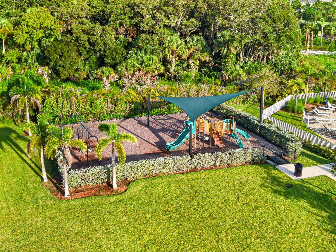
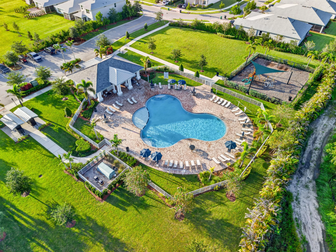
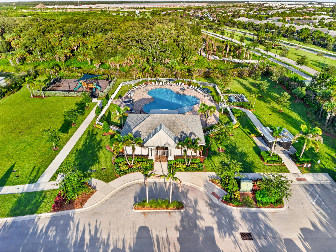
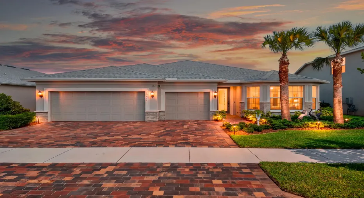
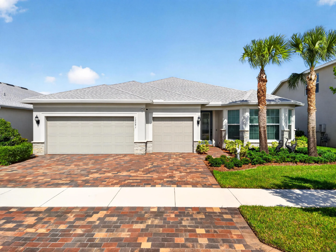
NEARLY NEW TRADITION HOME WITH WHOLE-HOME GENERATOR! Built in 2023 and exceptionally well maintained, this 3-bedroom, 2.5-bath home offers approximately 2,331 sq. ft. of living space on a 7,564 sq. ft. lot in Heron Preserve within Tradition.The spacious, move-in-ready floor plan features a gourmet kitchen with a walk-in pantry, soft-close cabinetry, pull-out cabinet shelving, and a tray ceiling in the great room. Additional interior features include 24×24 porcelain tile flooring throughout, high ceilings, 8-foot interior doors, window blinds, and ceiling fans throughout the home and on the screened lanai. The garage has a polyprotic floor, built-in workbench, and cabinetry for additional storage and organization. Outdoors, enjoy a large screened lanai, full-house gutters, exterior flood lighting, and a spacious backyard with room to add a pool. A major feature of this home is the 18-kW whole-house natural-gas Generac generator, providing automatic backup power for added peace of mind. Conveniently located in the Tradition area of Port St. Lucie, the home is approximately 1/2 mile from Aldi and Publix and close to shopping, restaurants, entertainment, medical facilities, parks, walking and hiking trails, and EOS Fitness. The property also offers convenient access to I-95 and Florida’s Turnpike and is within easy driving distance of the Atlantic beaches. The newly opened Stars and Stripes Park at Tradition is also nearby, offering residents an additional destination to enjoy open green spaces, scenic ponds, and unique installations honoring veterans and first responders. Heron Preserve offers a community pool and tot lot. The HOA includes cable, high-speed internet, landline service, alarm monitoring, and lawn maintenance. Buyer should independently verify all HOA inclusions, restrictions, fees, and services. A one-time Tradition Master HOA Community Enhancement Fee of approximately 0.97% of the purchase price is currently stated to be payable by the buyer at closing. Buyer should independently verify the current amount, applicability, and any other HOA, master association, or community charges prior to closing. School information, measurements, property features, HOA information, fees, and all other details should be independently verified by the buyer and buyer’s agent.

Features

  • Swimming Pool: Association
  • Heating System: Central, Exhaust Fan
  • Cooling System: Central Air, Ceiling Fan(s), ENERGY STAR Qualified Equipment
  • Patio: Patio, Screened
  • Parking: Driveway, Garage, Garage Door Opener, Attached

Appliances

  • Appliances: Dishwasher, Microwave, Refrigerator, Washer, Disposal, Ice Maker, Water Heater, Cooktop, Oven, Gas Cooktop, Vented Exhaust Fan, ENERGY STAR Qualified Refrigerator, ENERGY STAR Qualified Dishwasher, ENERGY STAR Qualified Dryer, ENERGY STAR Qualified Washer, Tankless Water Heater

Address Map

  • Country: US
  • State: FL
  • County: St Lucie
  • City: Port St Lucie
  • Subdivision: HERON PRESERVE AT TRADITION PHASE 2B
  • Zipcode: 34987
  • Street: Myrtle Oak
  • Street Number: 12241
  • Street Suffix: Drive
  • Floor Number: 0
  • Longitude: W81° 34' 9.7''
  • Latitude: N27° 14' 33.9''
  • Directions: -95 to Exit 114 (Becker Rd). Head east on SW Becker Rd, turn right on SW Village Pkwy, left on Marshall Pkwy, right on SW Marquesas Way into Heron Preserve, right on SW Captiva Dr, then right onto SW Myrtle Oak Dr. Home is on the left.
  • Street Dir Prefix: SW
  • MLS Area: 7800

MLS Addon

  • Accessibility Features: No
  • Architectural Style: Ranch
  • Association Amenities: Pool, Playground, Gated, Sidewalks
  • Association Fee: $207
  • Association Fee Frequency: Monthly
  • Association Fee Includes: Common Areas, Internet, Pool(s), Security, Maintenance Grounds, Pest Control, Cable TV
  • Carport Spaces:
  • Close Date:
  • Close Price: $0
  • Elementary School: Tradition Lakes K-8
  • Exterior Features: Outdoor Living Area
  • Fireplaces Total: 0
  • Flooring: Ceramic Tile, Tile
  • Garage Spaces: 3
  • High School: Legacy
  • Insurance Expense: $0
  • Interior Features: Bedroom on Main Level, Dual Sinks, Family/Dining Room, Walk-In Closet(s), Kitchen Island, Built-in Features, High Ceilings, Pantry, Separate Shower, Main Level Primary, Cathedral Ceiling(s)
  • Laundry Features: Laundry Tub, Washer Hookup, Inside, Laundry Room, Sink, Electric Dryer Hookup, Gas Dryer Hookup
  • Levels: One
  • Lot Features: < 1/4 Acre, Sprinklers Automatic, Sprinkler System
  • Middle Or Junior School: Oak Hammock K-8
  • New Taxes Expense: $0
  • Stories: 1
  • Stories Total: 1
  • Tax Annual Amount: $7,210
  • Utilities: Underground Utilities, Electricity Connected, Water Connected, Cable Connected
  • Window Features: Blinds, ENERGY STAR Qualified Windows
  • Zoning: Master Pla

Location

Listing Updated: 2026-10-22 11:56:28
  • Property Type : Single Family
  • Property Sub Type : Single Family Residence
  • Listing Type : For Sale
  • Listing ID : B26064627
  • Price : $570,000
  • View : Water
  • Bedrooms : 3
  • Bathrooms : 3
  • Full Bathrooms : 2
  • Half Bathrooms : 1
  • Square Footage : 2,331 Sqft
  • Year Built : 2023
  • Lot Area : 0.17 Acre
  • Listing Status : Active
  • Days On Market : 63
Contact Agent
Required
Required
Required
By proceeding, you consent to receive calls and texts at the number you provided, including marketing by autodialer and prerecorded and artificial voice, and ettmail, about your inquiry and other home-related matters, but not as a condition of any purchase.

Similar Single Family