• Share

4221 NE 16th Avenue, Oakland Park, Florida 33334

Active For Sale
$779,000
  • Beds 3
  • Baths 2
  • Sq Ft 1,719 Sqft
  • Visits: 4 in 28 days

Description

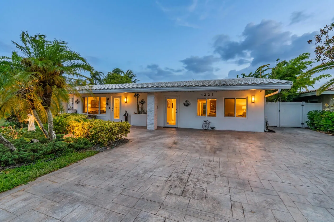
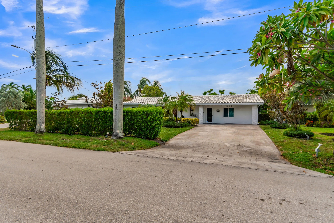
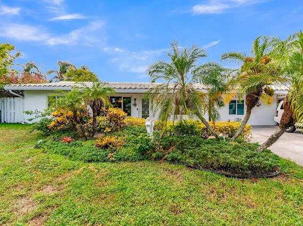
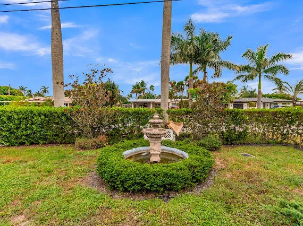
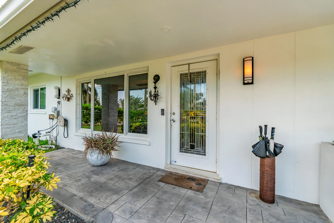
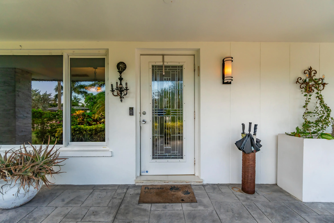
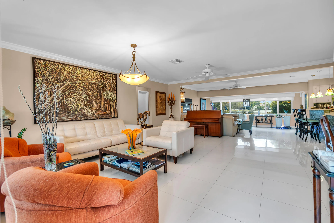
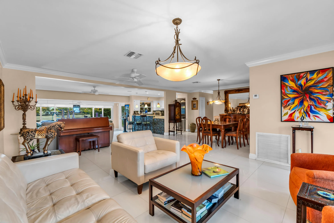
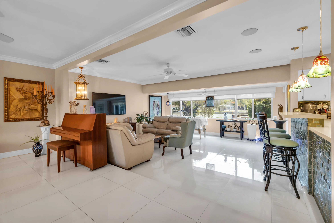
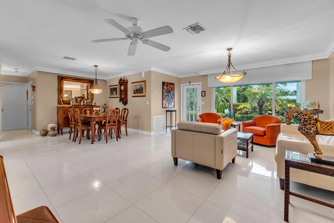
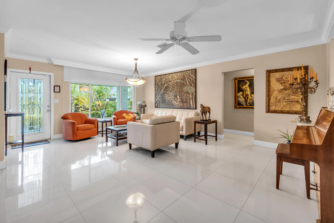
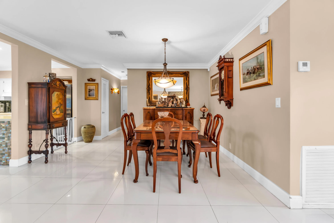
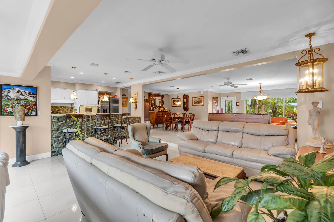
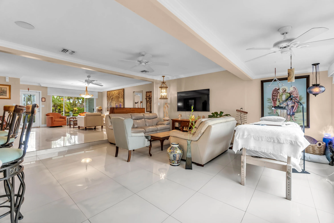
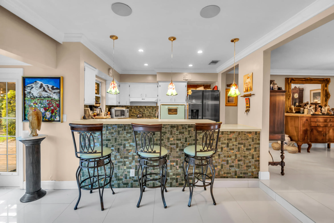
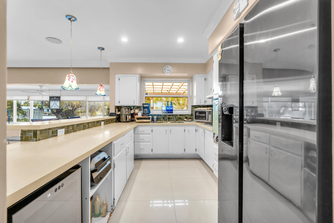
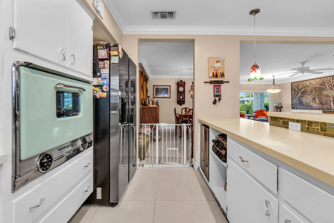
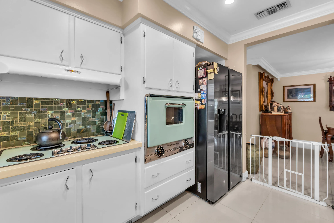
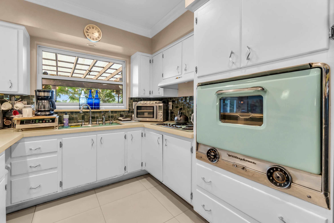
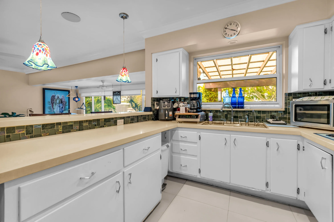
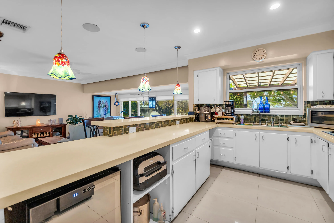
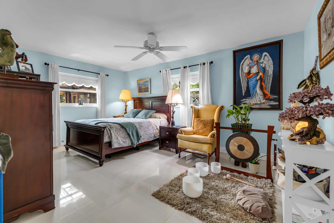
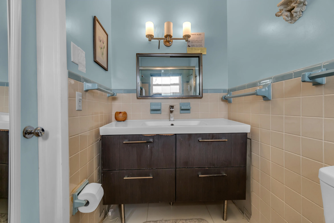
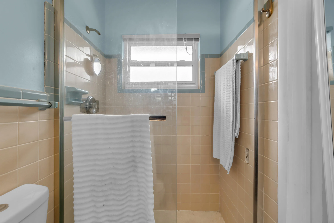
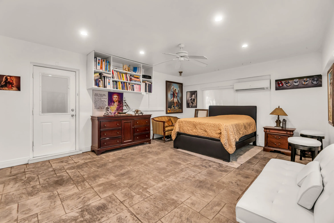
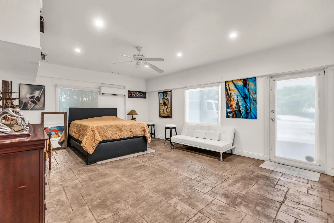
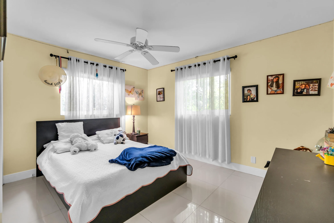
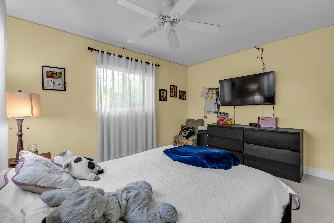
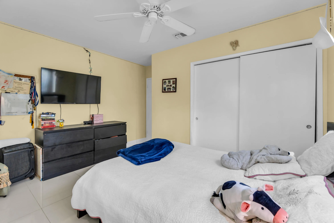
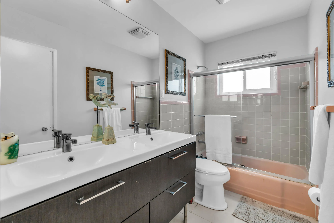
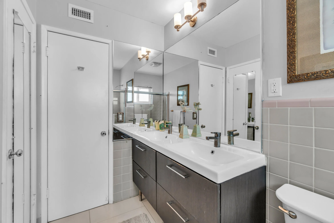
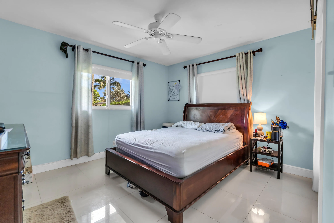
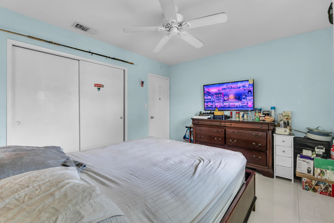
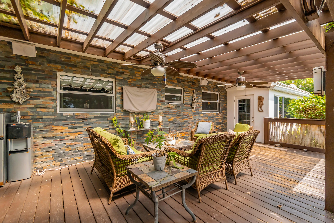
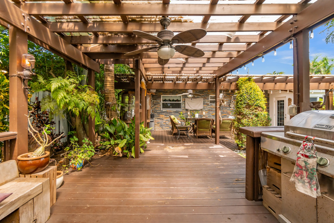
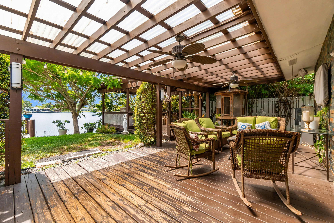
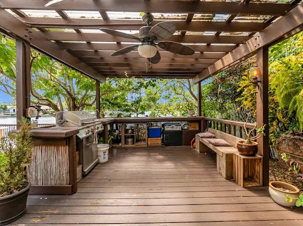
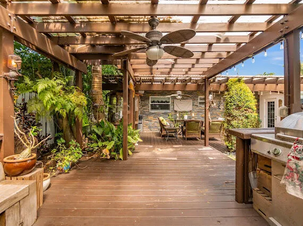
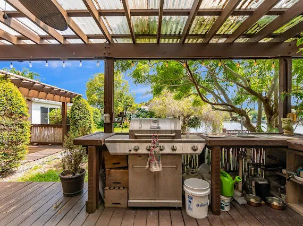
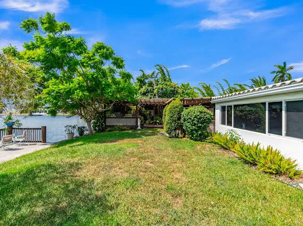
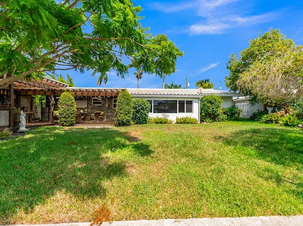
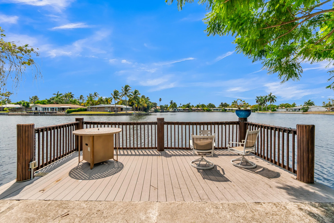
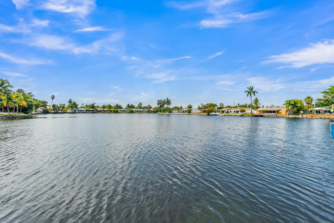
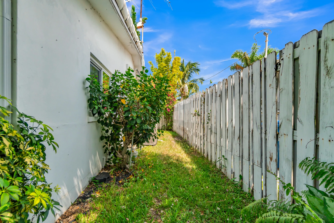
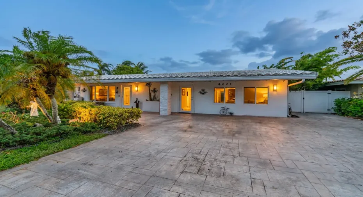
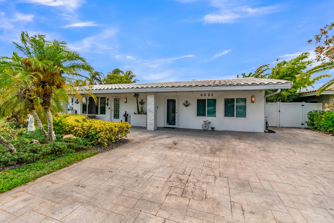
Waterfront single family home with 3-bedroom, 2-bath and an additional multipurpose room offering 1,719 square feet of finished living space. This home features an open floor plan, impact windows, new flooring, luscious landscaping, spacious fenced backyard, covered patio, deck, BBQ, outdoor cooking/entertainment areas and breath-taking views of the lake. Built on one level, the floor plan delivers practical comfort and accessibility throughout. The combination of waterfront access and residential convenience makes this property a solid foundation for long-term ownership. Schedule a private showing today.

Features

  • Heating System: Heat Pump, Central
  • Cooling System: Central Air, Ceiling Fan(s)
  • Fence: Fenced, Wood, Other
  • Patio: Deck, Patio, Porch, Covered
  • Parking: Driveway, On Street, Concrete

Appliances

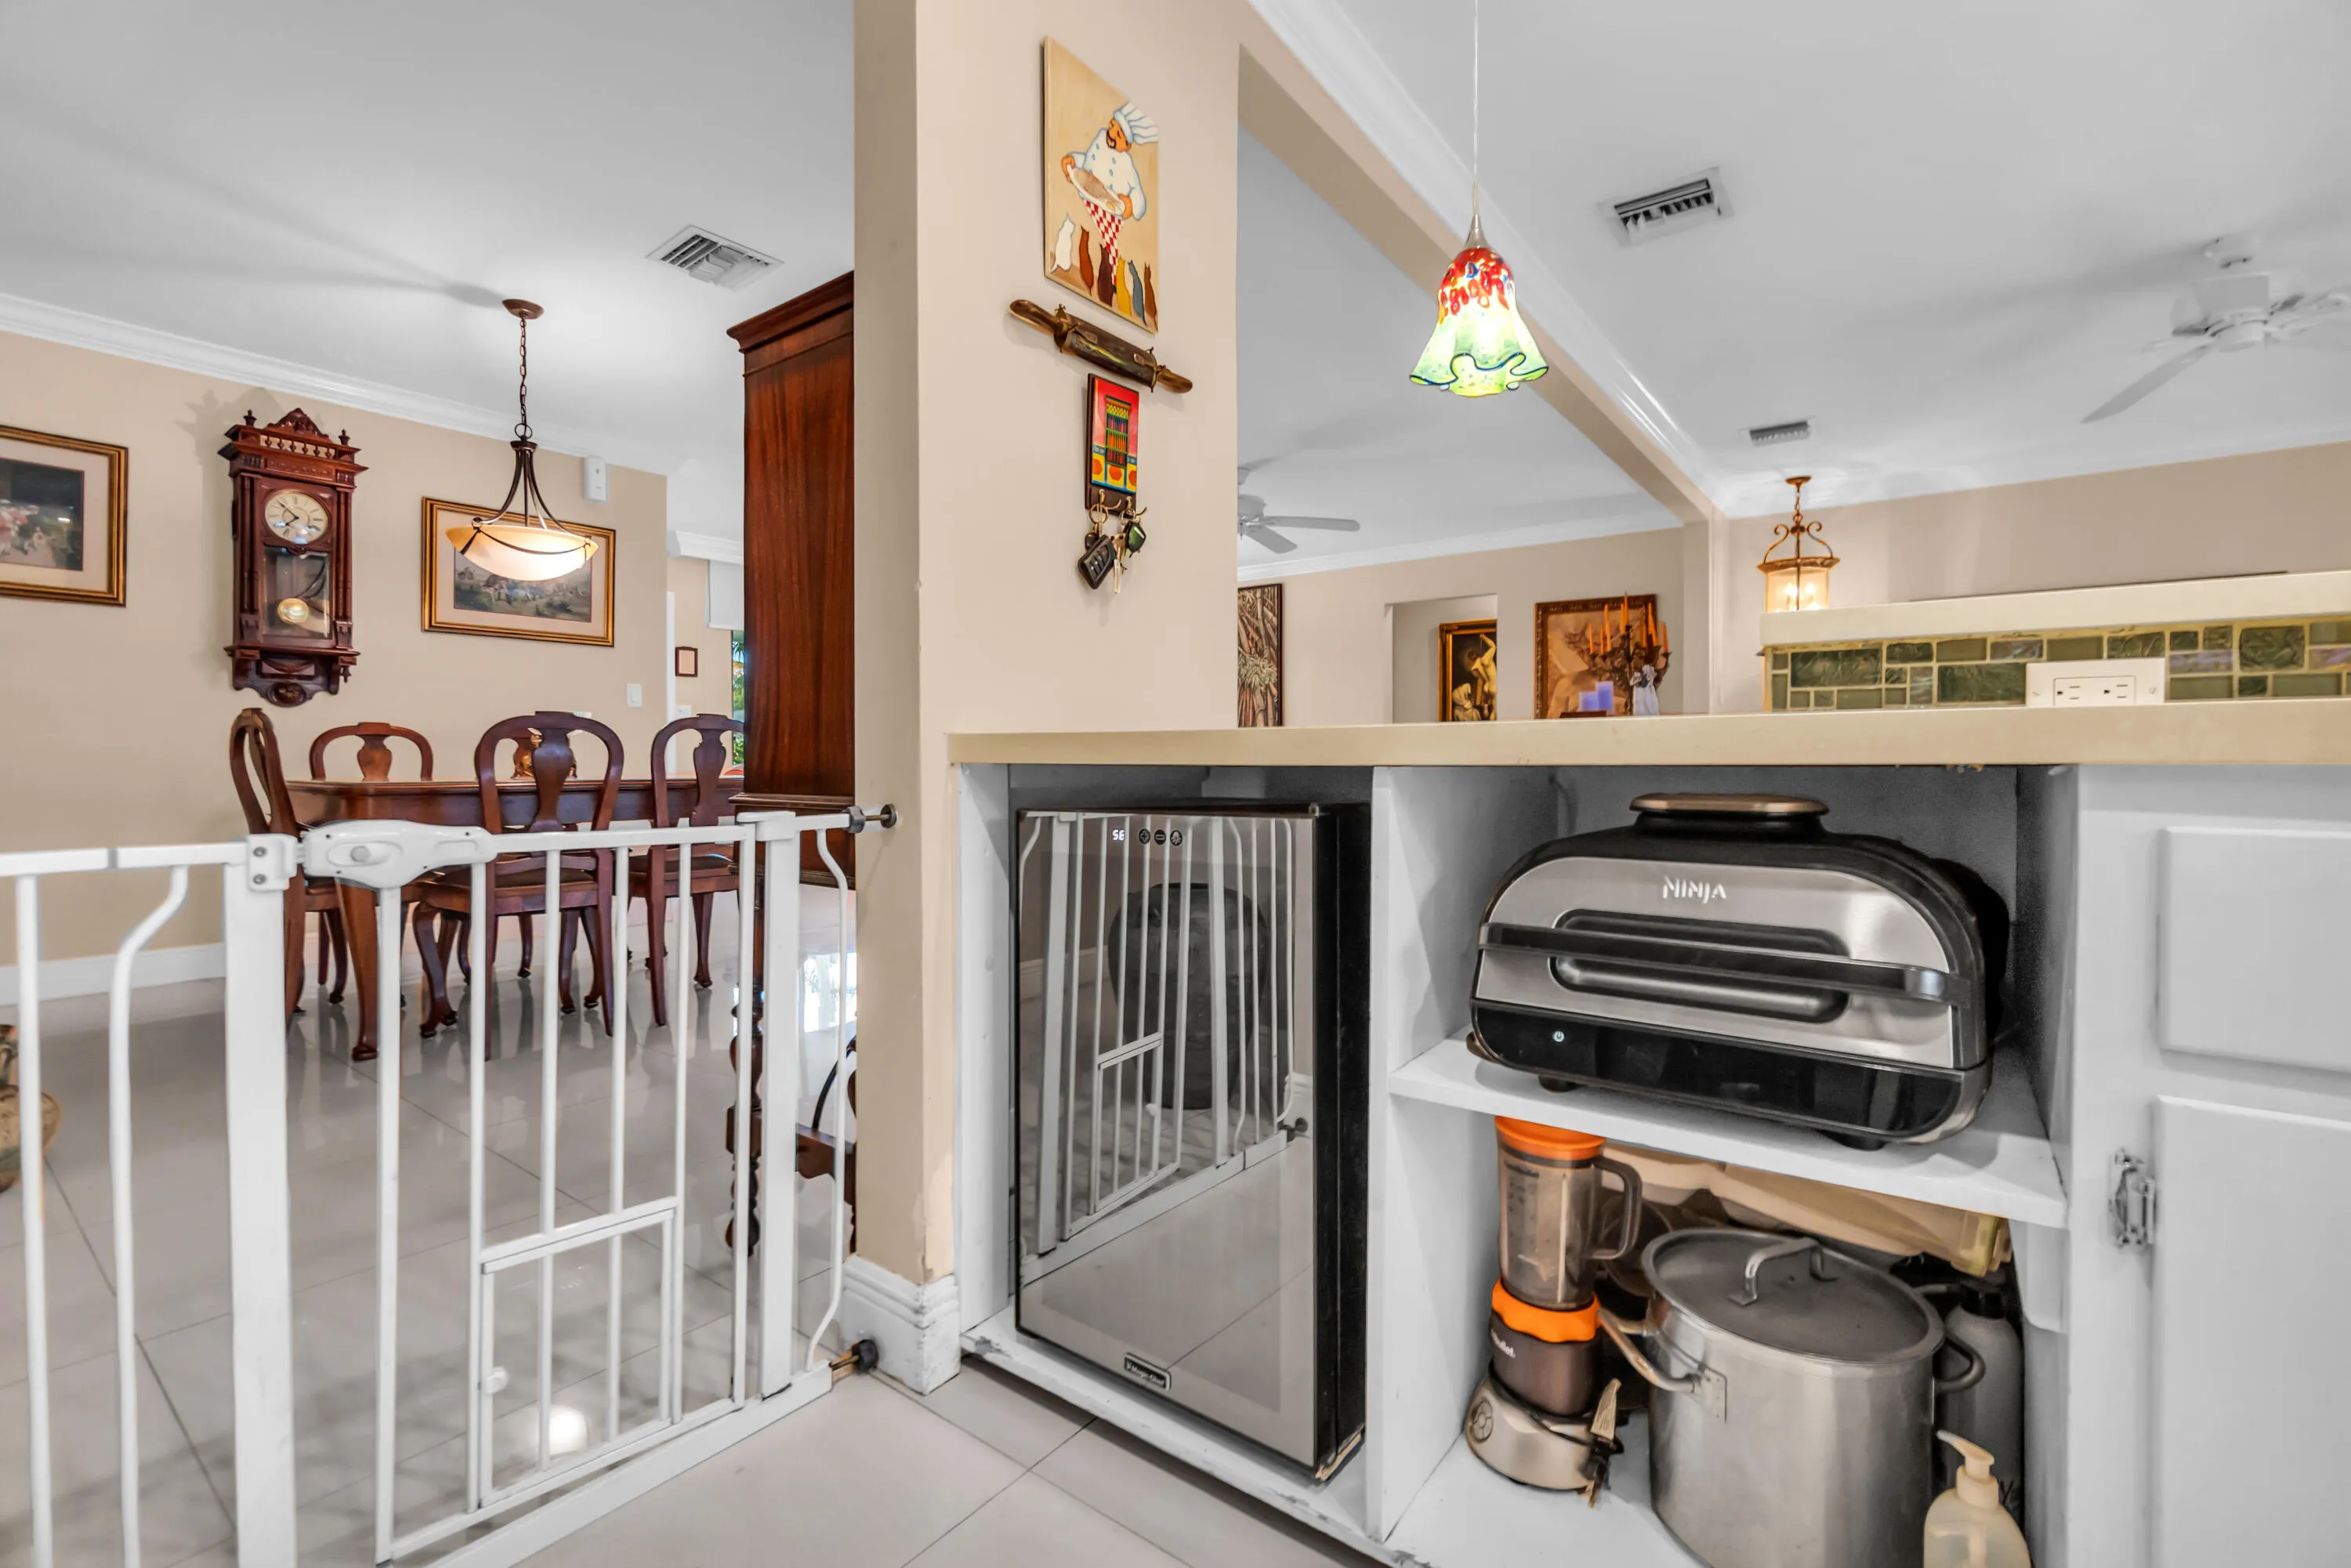
  • Appliances: Dryer, Electric Range, Refrigerator, Washer, Electric Water Heater, Ice Maker, Water Heater, Water Purifier, Water Purifier Owned, Wine Refrigerator

Address Map

  • Country: US
  • State: FL
  • County: Broward
  • City: Oakland Park
  • Subdivision: CORAL HEIGHTS SEC 2
  • Zipcode: 33334
  • Street: 16th
  • Street Number: 4221
  • Street Suffix: Avenue
  • Floor Number: 0
  • Longitude: W81° 52' 26.3''
  • Latitude: N26° 10' 46.8''
  • Street Dir Prefix: NE
  • MLS Area: 3360

MLS Addon

  • Accessibility Features: Accessible Entrance, Accessibility Features, Accessible Central Living Area, Visitable
  • Architectural Style: Other, Ranch
  • Association Fee: $0
  • Association Fee Frequency: Monthly
  • Carport Spaces:
  • Close Date:
  • Close Price: $0
  • Elementary School: Oakland Park
  • Exterior Features: Barbecue, Lighting, Room For Pool, Other, Outdoor Living Area, Built-in Barbecue, Garden
  • Fireplaces Total: 0
  • Flooring: Ceramic Tile, Tile, Other
  • Garage Spaces: 0
  • High School: Northeast
  • Insurance Expense: $0
  • Interior Features: Dual Sinks, Living/Dining Room, Other, Sitting Area in Primary, Eat-in Kitchen, Split Bedrooms, Main Level Primary, Tub Shower
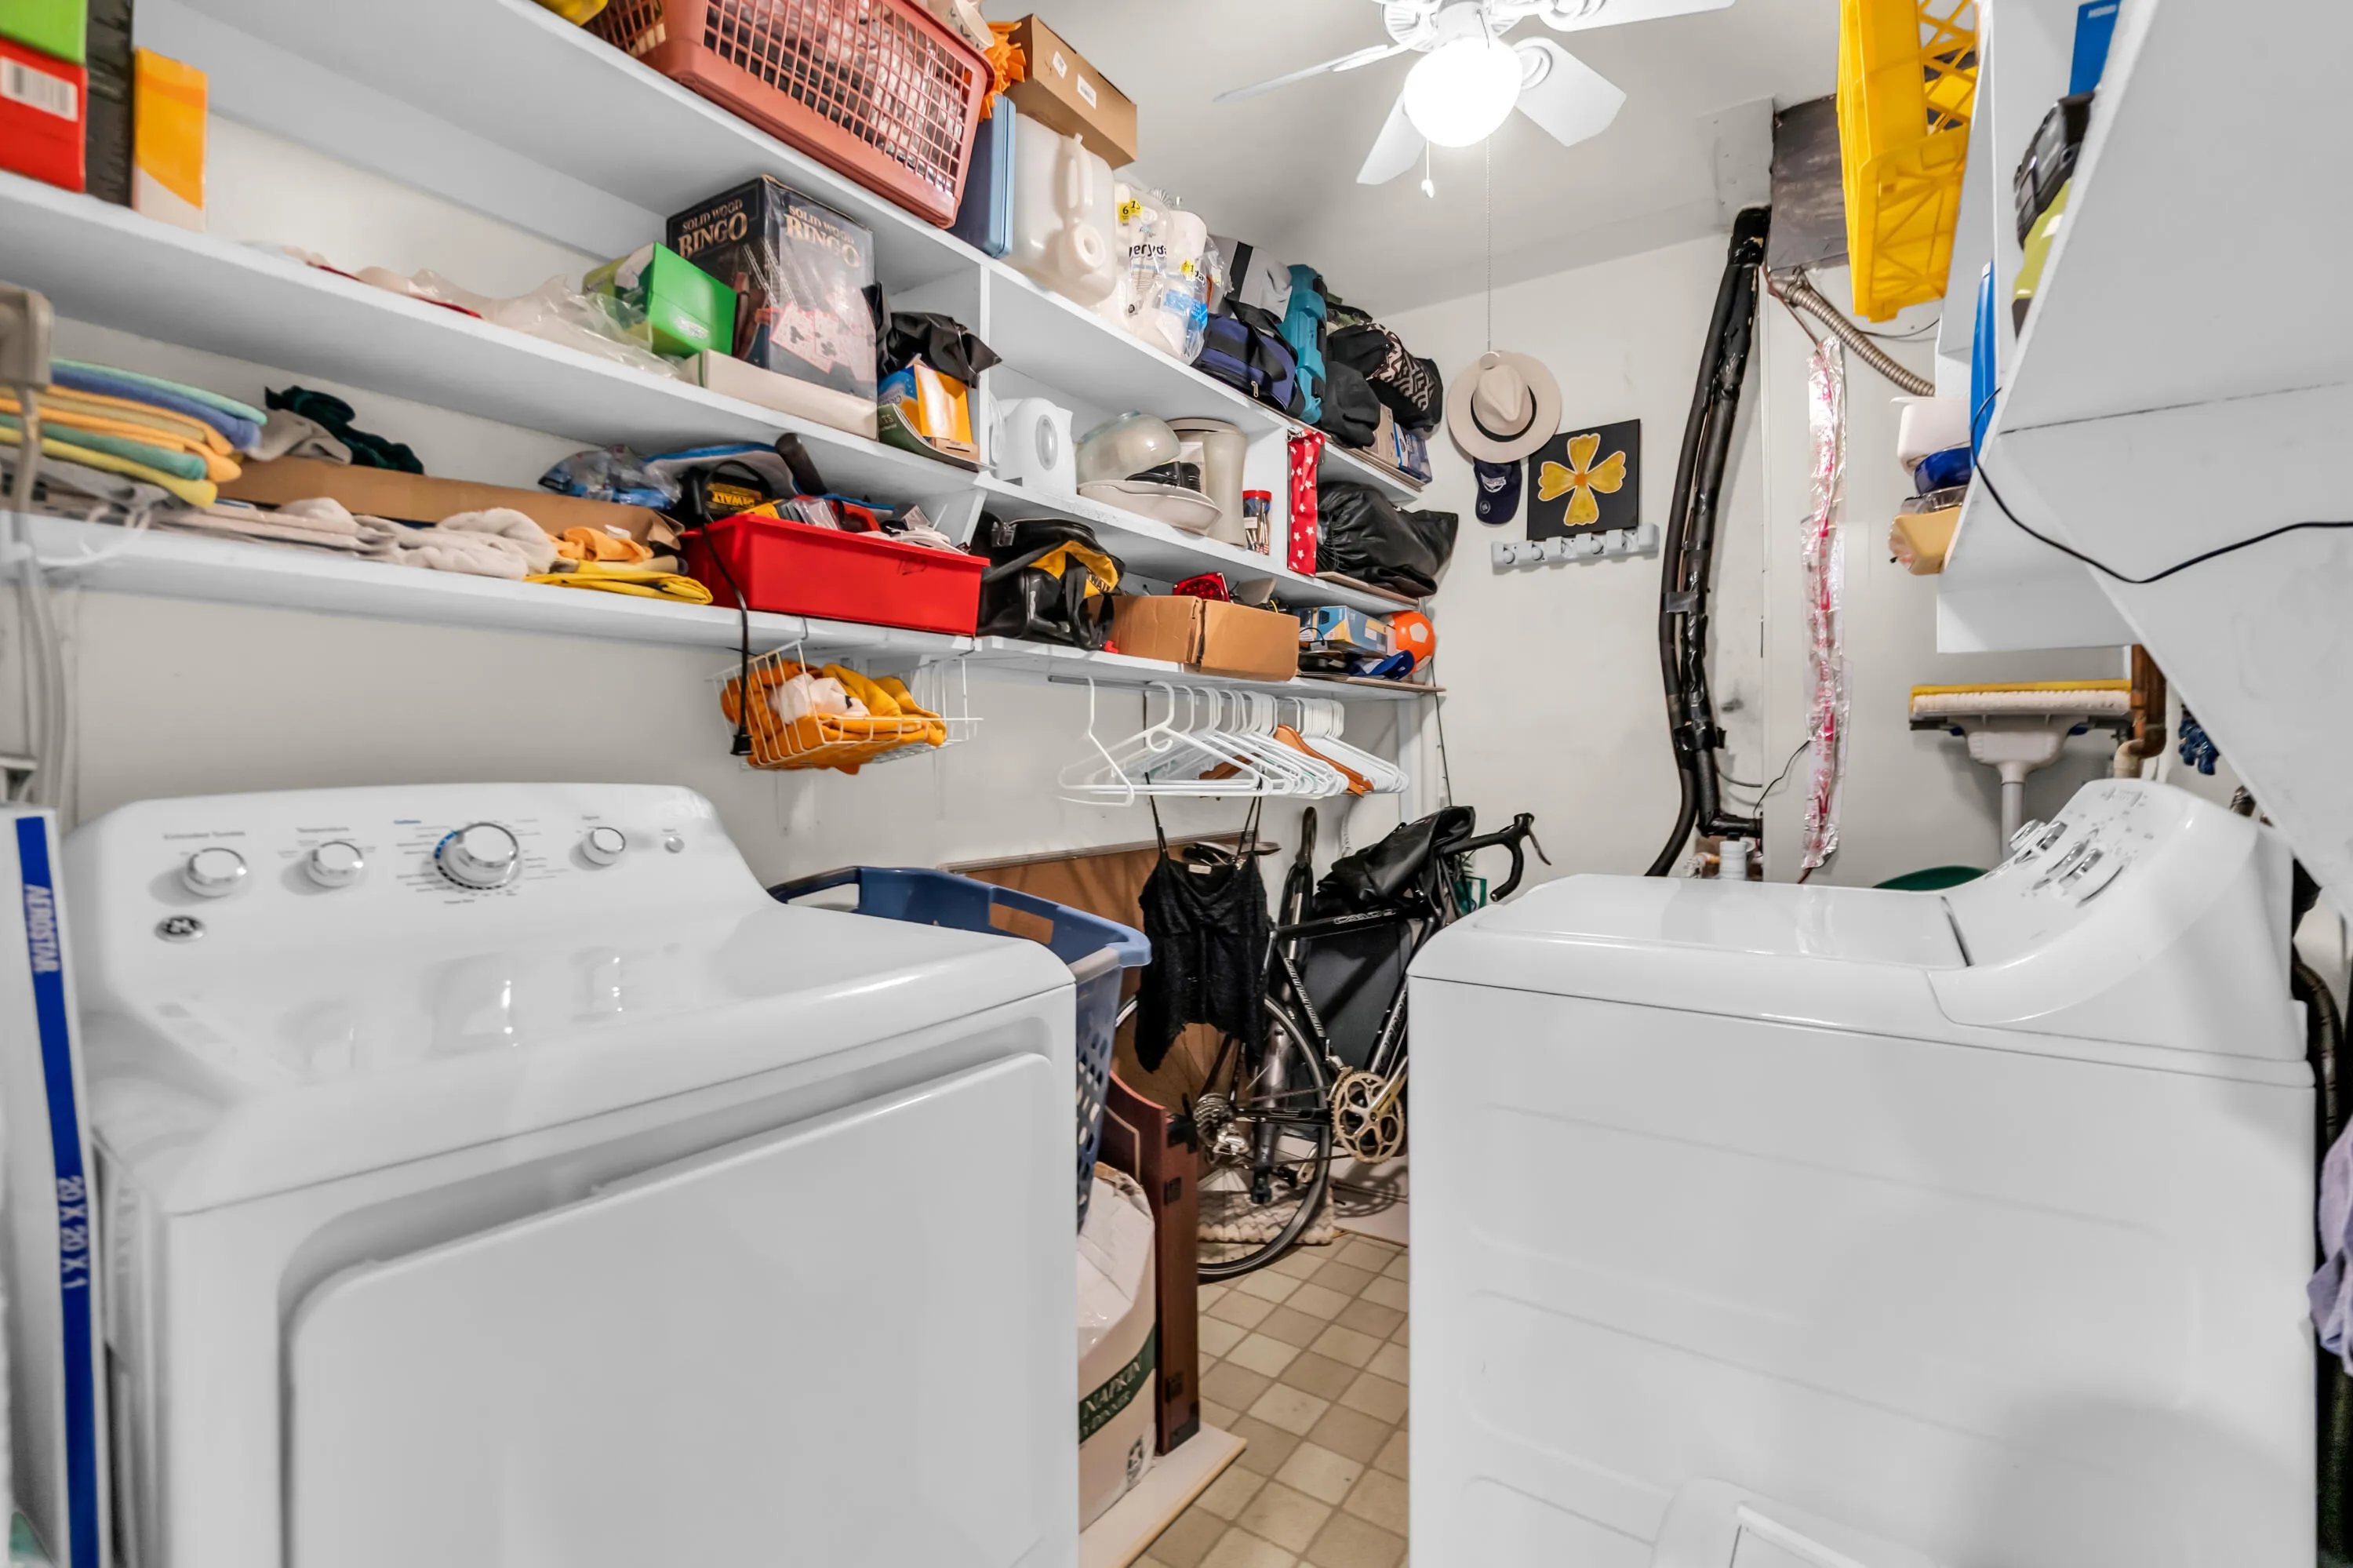
  • Laundry Features: Washer Hookup, Laundry Room, Other
  • Levels: One
  • Lot Features: < 1/4 Acre, Landscaped
  • Lot Size Dimensions: 7875
  • Middle Or Junior School: James S. Rickards
  • New Taxes Expense: $0
  • Stories: 1
  • Stories Total: 1
  • Tax Annual Amount: $6,980
  • Utilities: Cable Available, Sewer Available, Electricity Connected, Water Connected
  • Window Features: Blinds, Other
  • Zoning: R-1

Location

Listing Updated: 2026-09-18 12:11:15
  • Property Type : Single Family
  • Property Sub Type : Single Family Residence
  • Listing Type : For Sale
  • Listing ID : B26067236
  • Price : $779,000
  • View : Garden, Lagoon, Lake, Water
  • Bedrooms : 3
  • Bathrooms : 2
  • Full Bathrooms : 2
  • Half Bathrooms : 0
  • Square Footage : 1,719 Sqft
  • Year Built : 1959
  • Lot Area : 0.18 Acre
  • Listing Status : Active
  • Days On Market : 21
Contact Agent
Required
Required
Required
By proceeding, you consent to receive calls and texts at the number you provided, including marketing by autodialer and prerecorded and artificial voice, and ettmail, about your inquiry and other home-related matters, but not as a condition of any purchase.

Similar Single Family