• Share

1019 Grand Court, Highland Beach, Florida 33487

Active For Sale
$4,950,000
  • Beds 6
  • Baths 7
  • Sq Ft 5,980 Sqft
  • Visits: 5 in 20 days

Description

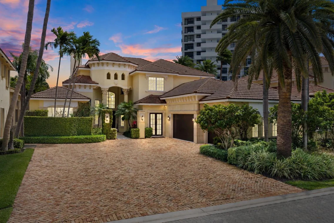
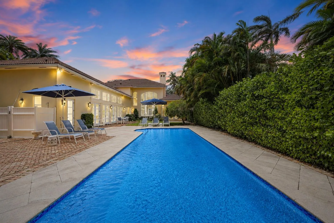
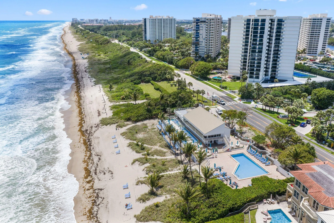
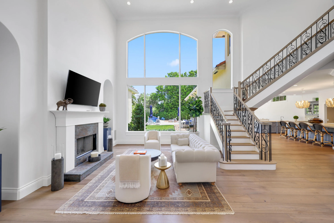
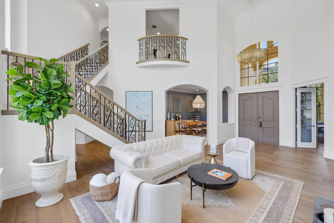
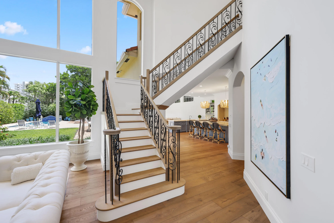
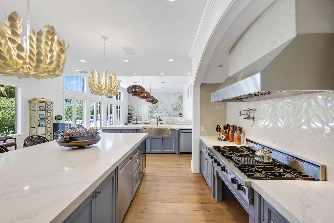
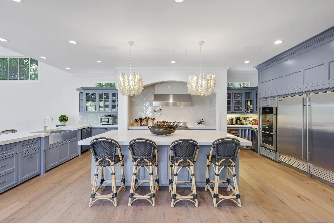
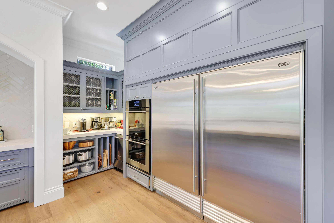
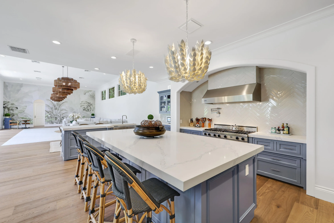
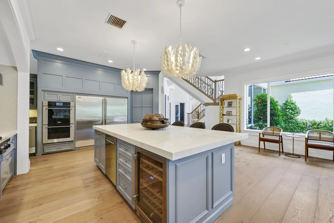
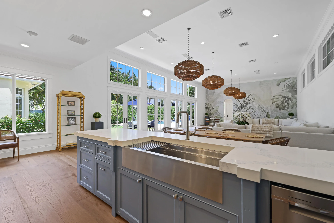
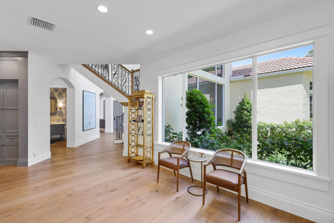
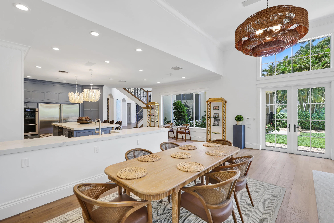
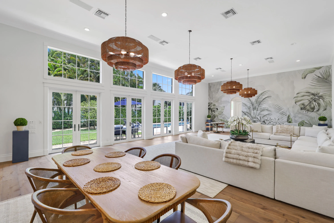
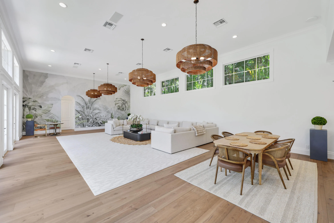
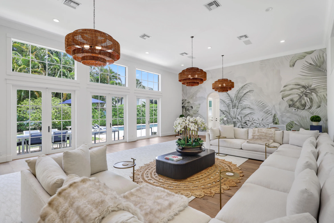
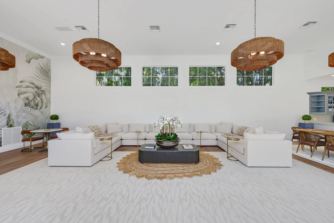
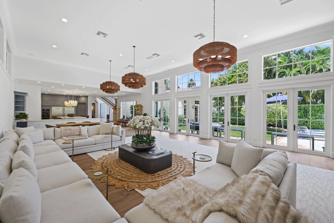
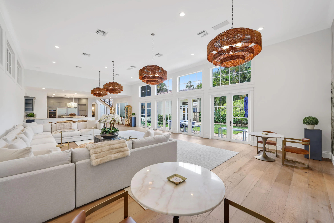
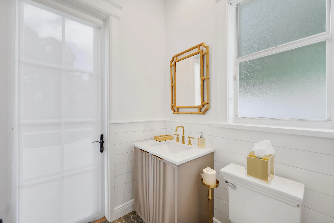
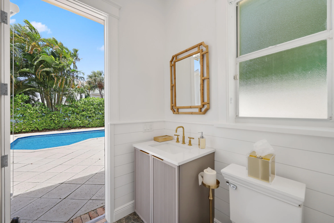
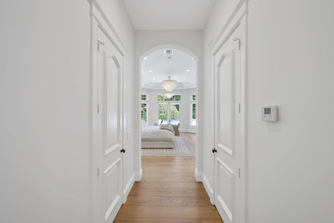
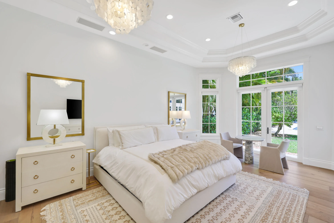
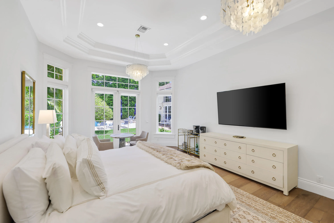
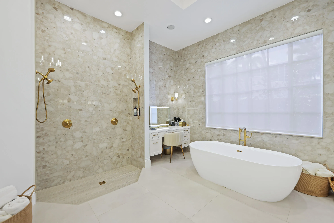
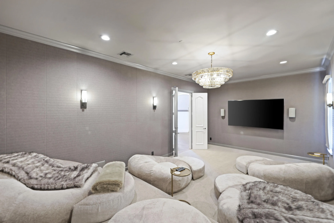
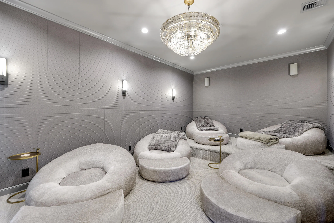
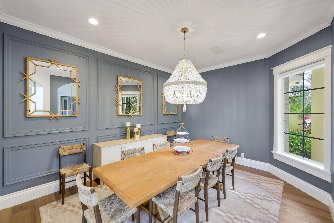
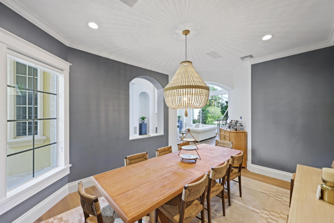
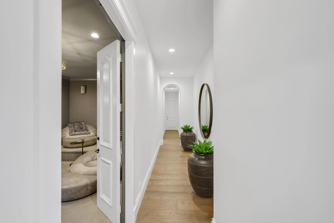
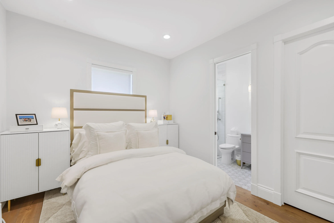
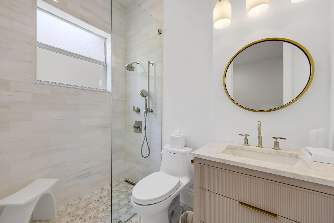
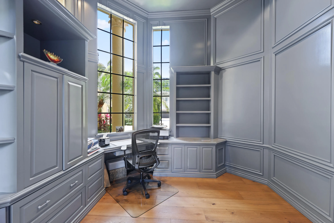
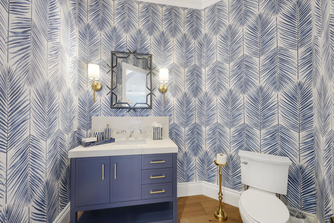
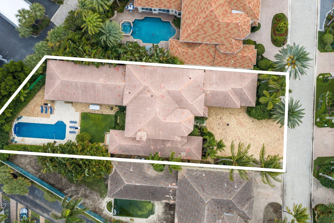
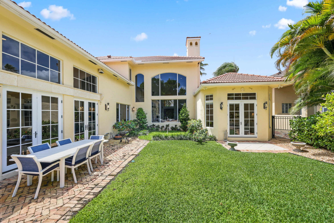
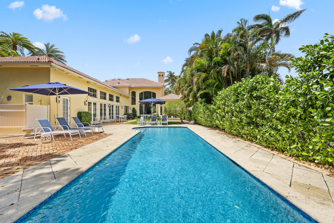
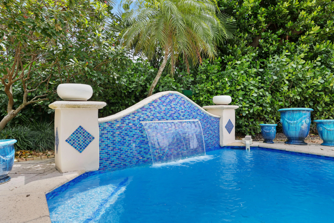
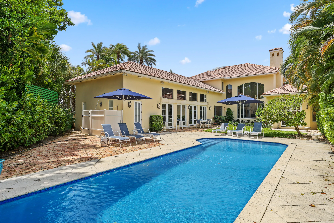
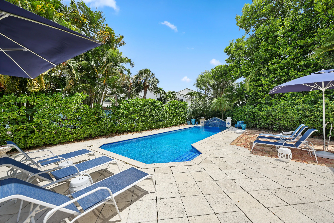
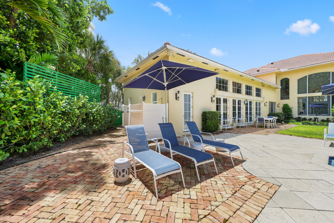
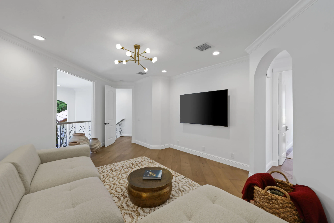
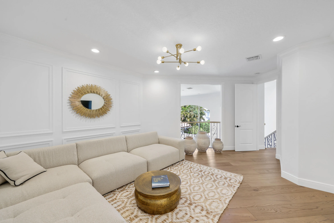
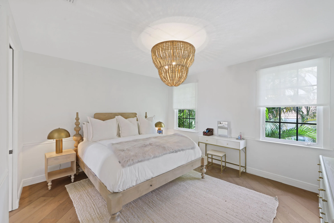
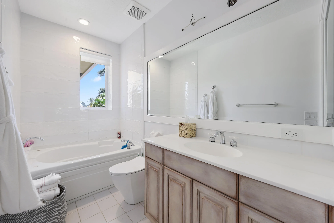
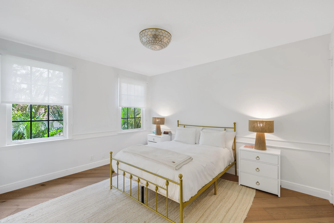
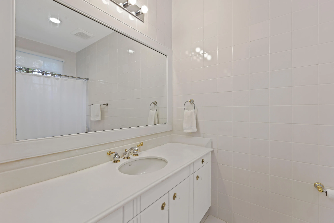
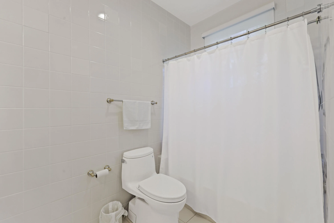
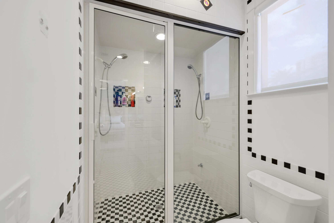
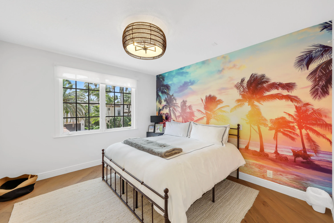
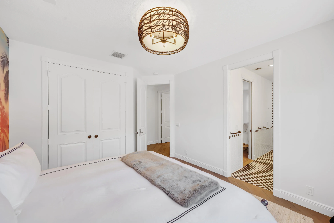
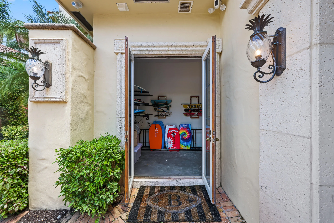
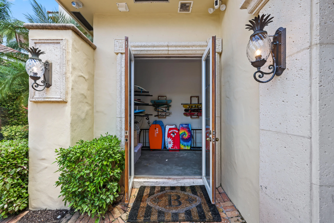
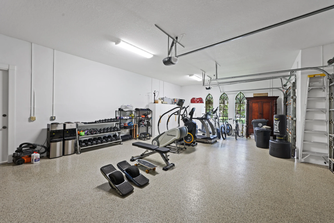
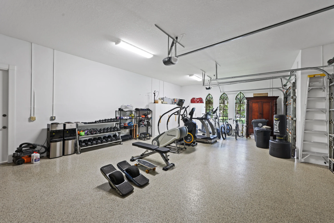
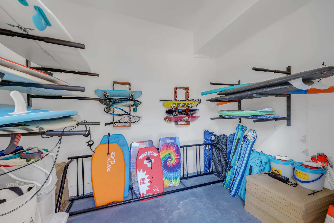
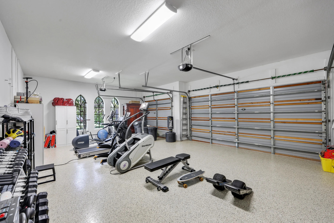
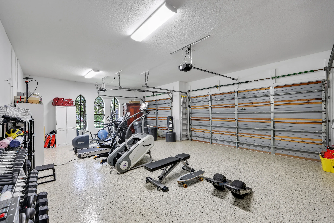
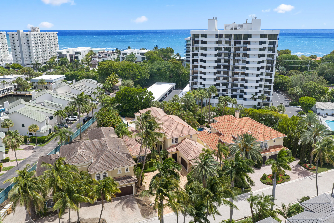
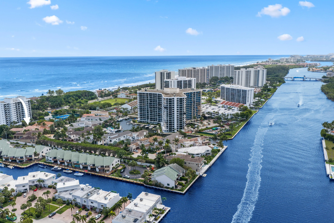
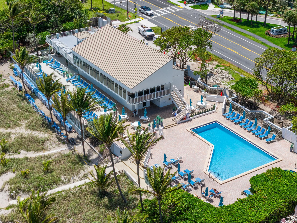
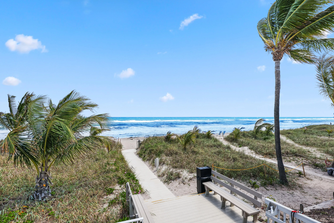
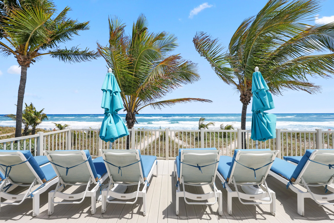
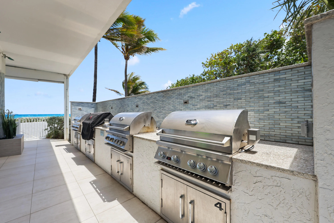
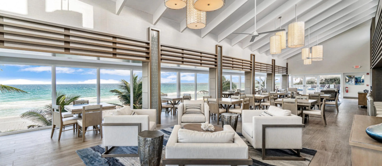
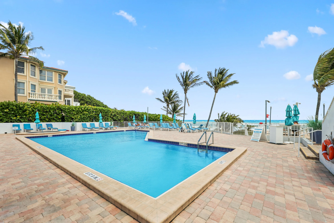
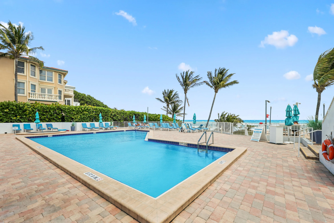
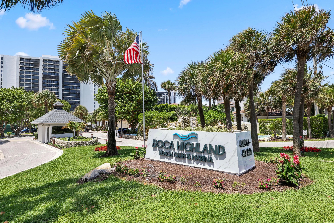
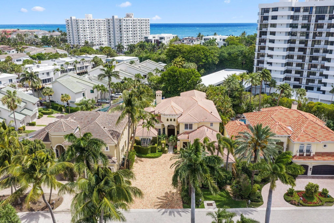
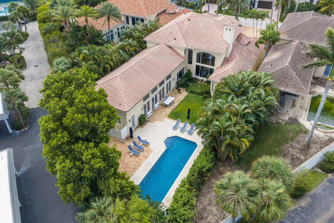
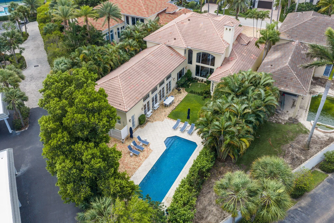
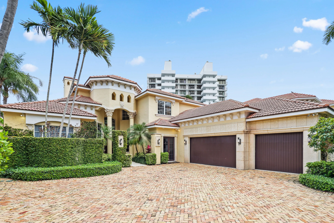
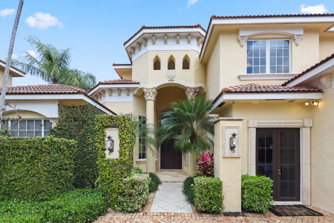
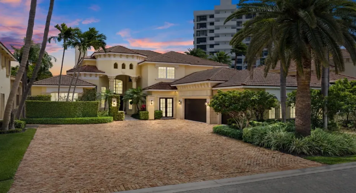
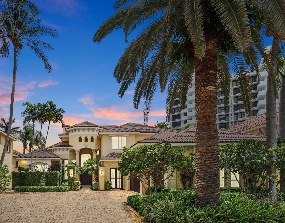
Directly across from the beach with private access to the newly renovated, resident-only Boca Highland Beach Club, this exceptional Highland Beach estate offers a rare combination of coastal lifestyle, privacy, and scale. Located in Grand Cay Estates, an intimate enclave of just 18 residences, the property is set on over 1/3 of an acre with nearly 6,000 sq ft under air. The entry opens to a light-filled great room with volume ceilings and new hardwood flooring throughout. A thoughtfully designed floor plan creates an effortless flow between living and entertaining spaces. The chef’s kitchen features Viking and Sub-Zero appliances, a gas range, double ovens, quartz countertops, and an expansive island with seating, seamlessly connected to the family room. The primary suite is a sun-drenched retreat, featuring walk-in closets and a newly renovated spa-inspired bath with a free-standing soaking tub, expansive walk-in shower, dual vanities, and a dedicated makeup vanity. The main level also includes a grand office with custom millwork, a private theatre, and a well-appointed guest suite. Upstairs offers four additional bedrooms and a spacious loft. A Chicago brick motor court, three-car garage, and expansive grounds complete the setting, offering ample space for outdoor living and entertaining, complemented by a private pool recently resurfaced and a well-appointed cabana bath. New furnishings throughout. Residents of Boca Highland Beach Club enjoy 24-hour manned security and a newly renovated, resident-only beach club just across A1A. Located in the Town of Highland Beach, known for its limited commercial presence, private police department, and strong sense of privacy, the home offers a quiet, residential setting just minutes from Mizner Park and Atlantic Avenue.

Features

  • Swimming Pool: Pool, Heated, Association, Community
  • Heating System: Gas
  • Cooling System: Gas, Central Air
  • Parking: Garage, Attached, Two or More Spaces

Appliances

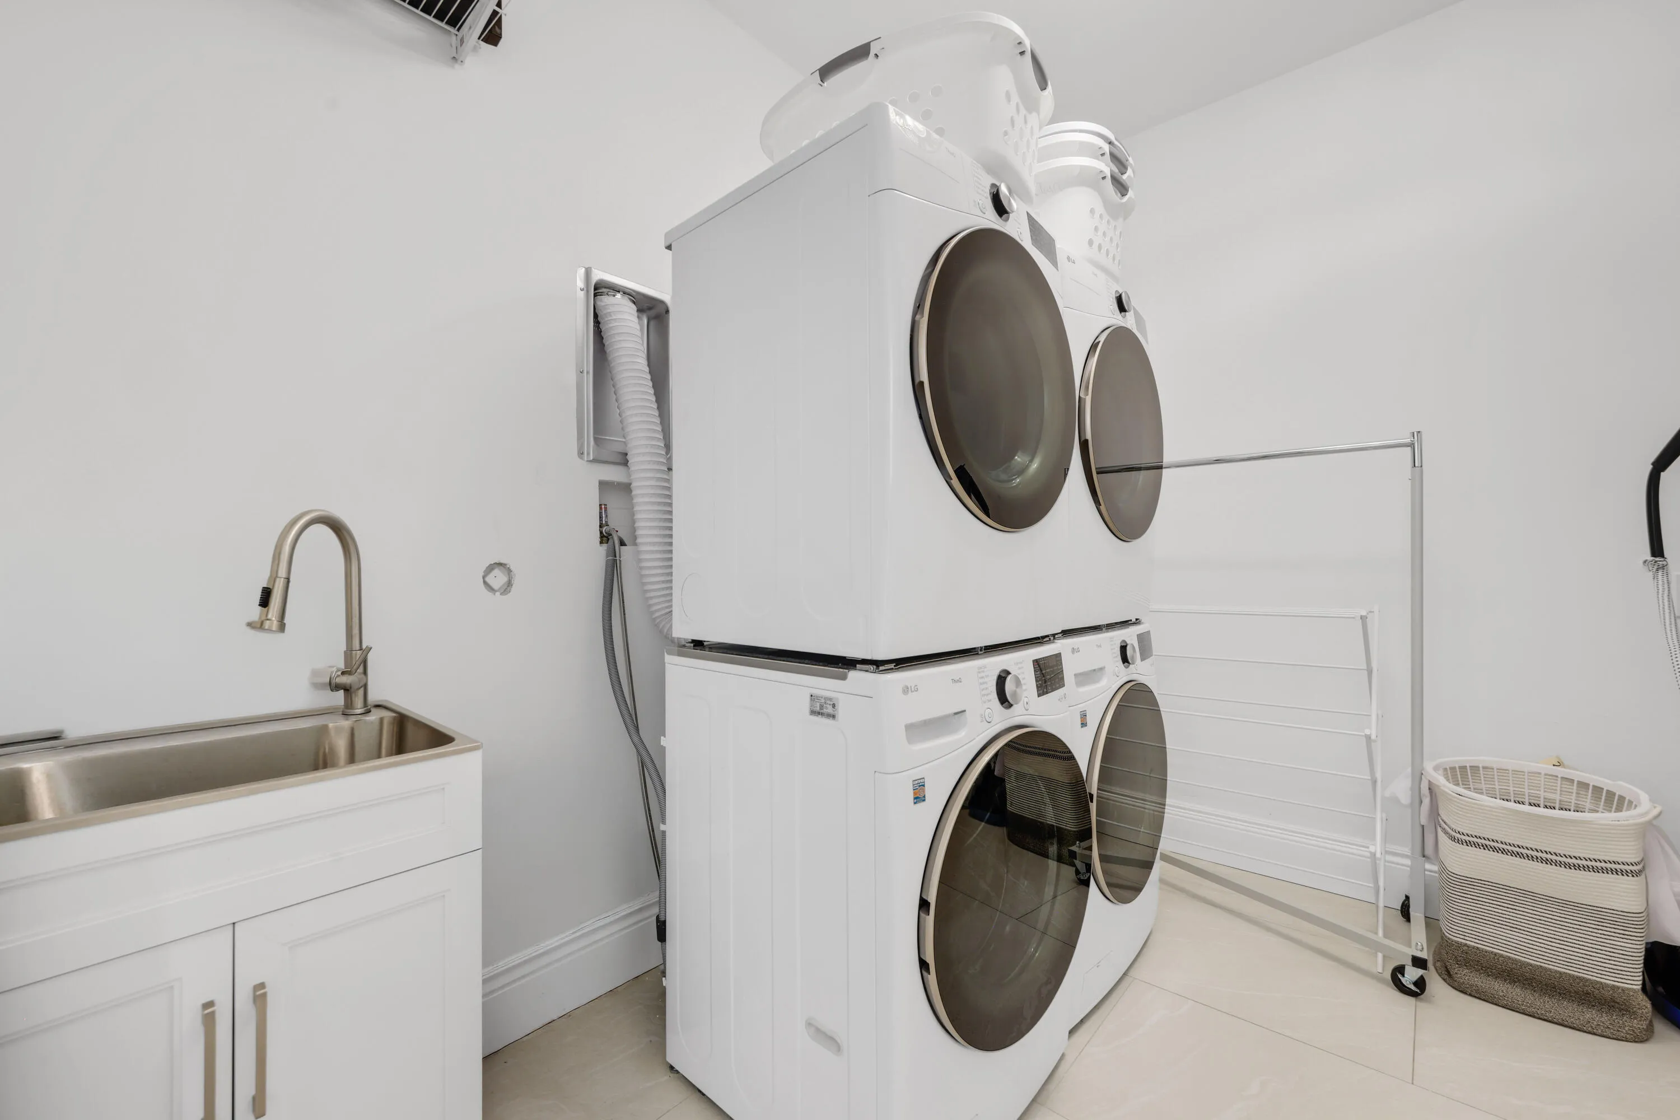
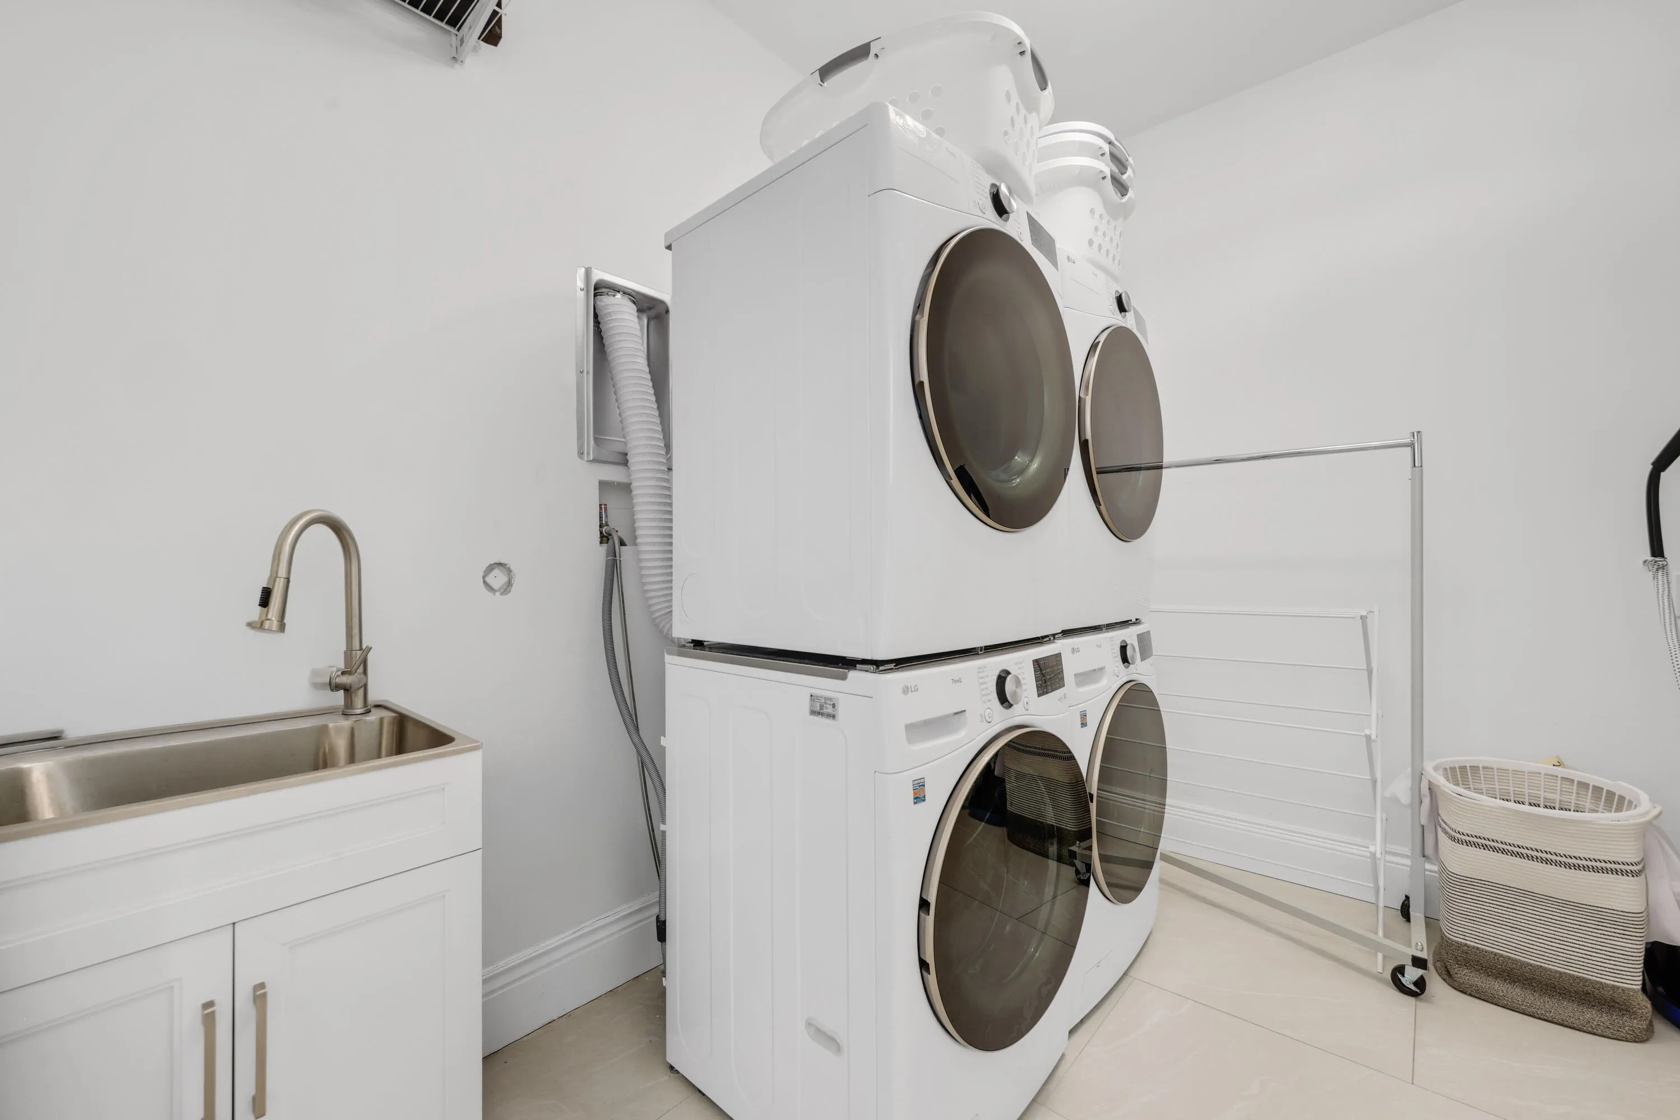
  • Appliances: Dryer, Dishwasher, Microwave, Refrigerator, Washer, Gas Range, Some Gas Appliances

Address Map

  • Country: US
  • State: FL
  • County: Palm Beach
  • City: Highland Beach
  • Subdivision: Grand Cay Estates
  • Zipcode: 33487
  • Street: Grand
  • Street Number: 1019
  • Street Suffix: Court
  • Floor Number: 0
  • Longitude: W81° 55' 58.5''
  • Latitude: N26° 23' 35.3''
  • MLS Area: 4150

MLS Addon

  • Architectural Style: Two Story, Mediterranean
  • Association Amenities: Pool, Tennis Court(s), Controlled Access, Guard, Boat Dock, Beach Rights, Maintenance, Private Membership
  • Association Fee: $4,975
  • Association Fee Frequency: Annually
  • Association Fee Includes: Common Area Maintenance, Security, Pest Control
  • Close Price: $0
  • Elementary School: J. C. Mitchell
  • Exterior Features: Outdoor Shower
  • Flooring: Tile, Wood, Hardwood
  • Garage Spaces: 3
  • High School: Boca Raton Community
  • Insurance Expense: $0
  • Interior Features: Bedroom on Main Level, Dual Sinks, Entrance Foyer, Eat-in Kitchen, Walk-In Closet(s), Kitchen Island, High Ceilings, Split Bedrooms, Main Level Primary, Vaulted Ceiling(s), Kitchen/Dining Combo, Loft, Bathtub, Shower Only
  • Levels: Two
  • Lot Features: 1/4 to 1/2 Acre Lot, Oversized Lot, <1 Acre, Sprinklers Automatic
  • Middle Or Junior School: Boca Raton Community
  • New Taxes Expense: $0
  • Stories: 2
  • Stories Total: 2
  • Tax Annual Amount: $48,881
  • Utilities: Natural Gas Available

Location

Listing Updated: 2026-09-12 19:51:44
  • Property Type : Single Family
  • Property Sub Type : Single Family Residence
  • Listing Type : For Sale
  • Listing ID : B26070915
  • Price : $4,950,000
  • View : Intercoastal, Ocean, Water
  • Bedrooms : 6
  • Bathrooms : 7
  • Full Bathrooms : 5
  • Half Bathrooms : 2
  • Square Footage : 5,980 Sqft
  • Year Built : 1999
  • Lot Area : 0.32 Acre
  • Listing Status : Active
  • Days On Market : 20
Contact Agent
Required
Required
Required
By proceeding, you consent to receive calls and texts at the number you provided, including marketing by autodialer and prerecorded and artificial voice, and ettmail, about your inquiry and other home-related matters, but not as a condition of any purchase.

Similar Single Family