• Share

18691 SE LAKESIDE Way, Jupiter, Florida 33469

Active For Sale
$1,375,000
  • Beds 4
  • Baths 3
  • Sq Ft 3,426 Sqft
  • Visits: 5 in 17 days
Description

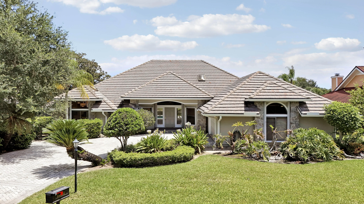
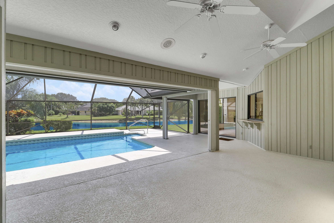
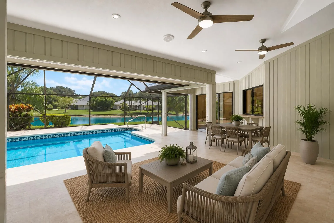
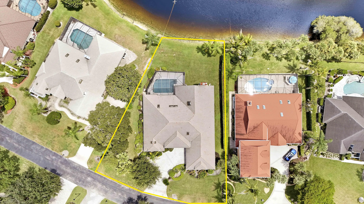
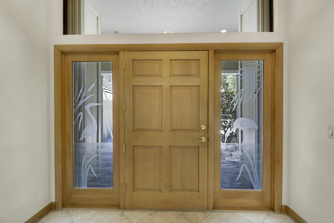
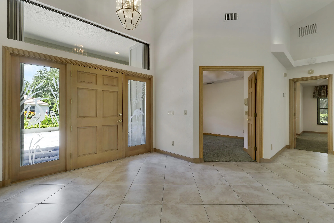
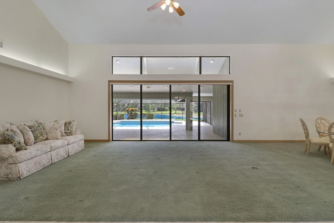
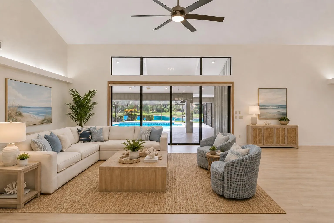
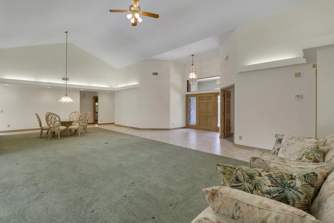
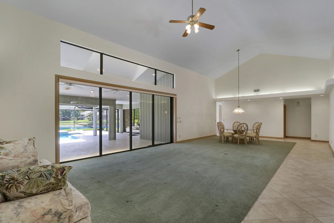
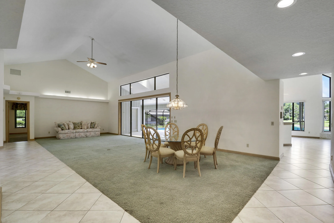
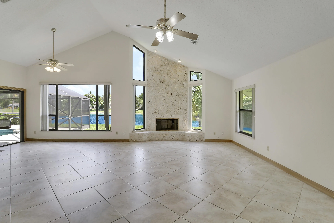
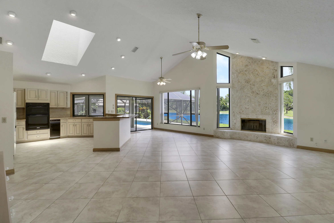
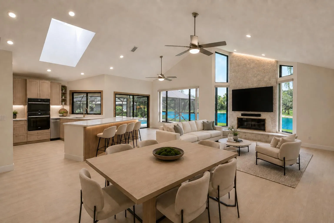
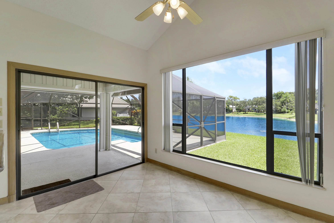
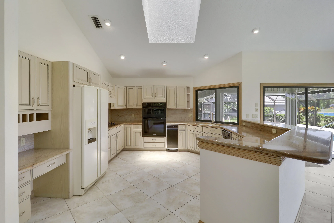
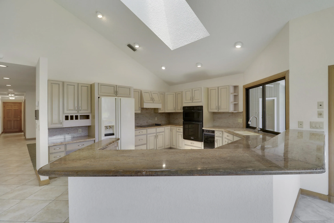
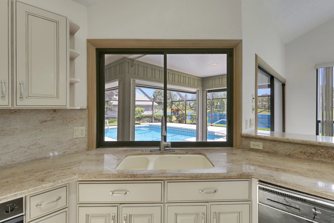
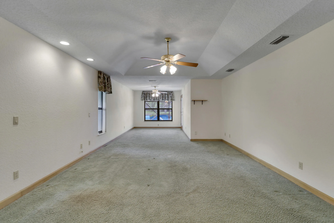
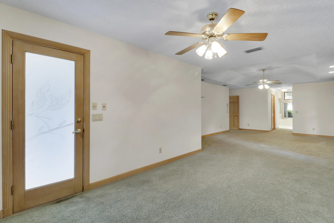
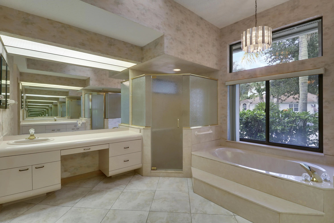
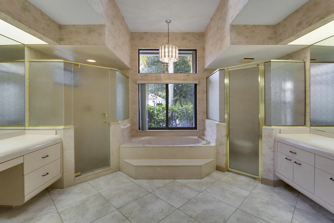
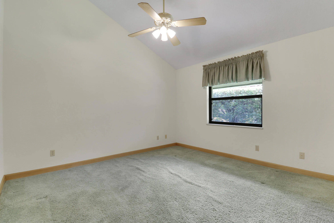
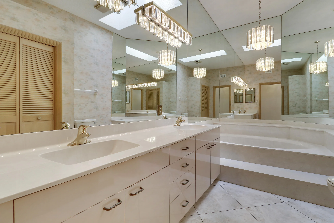
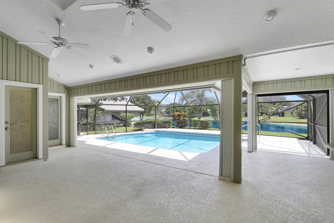
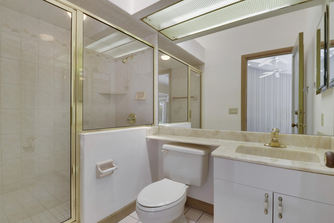
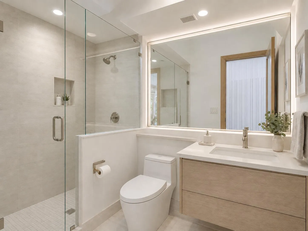
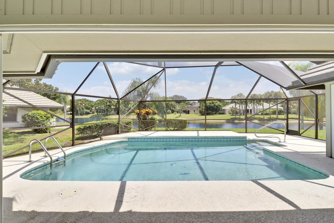
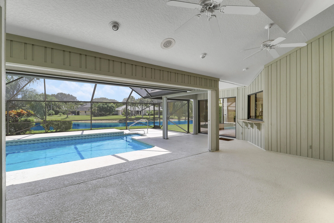
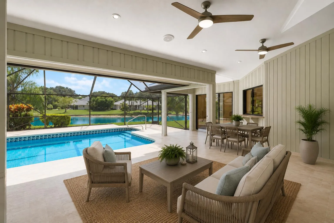
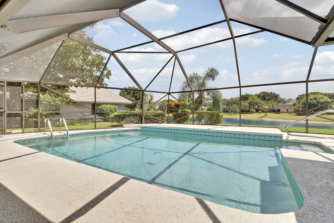
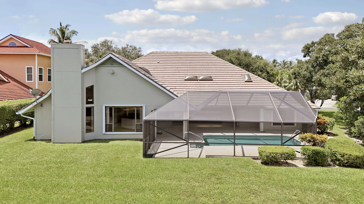
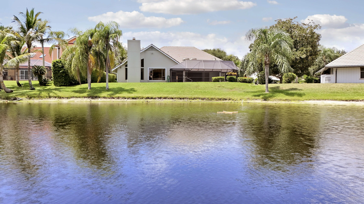
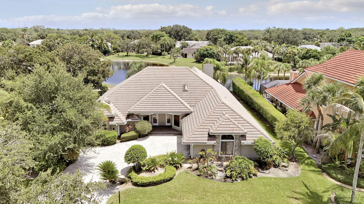
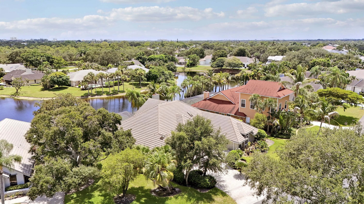
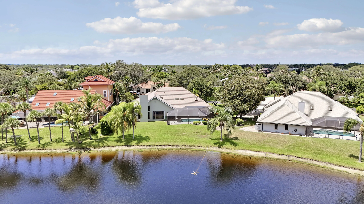
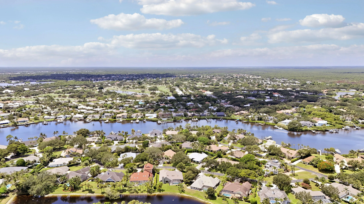
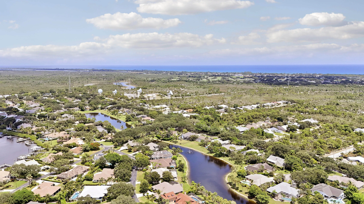
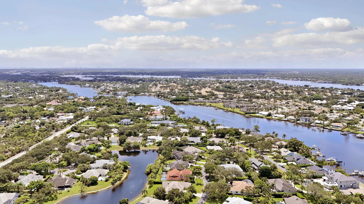
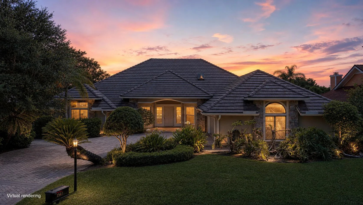
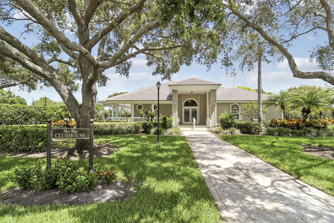
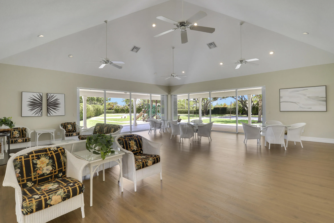
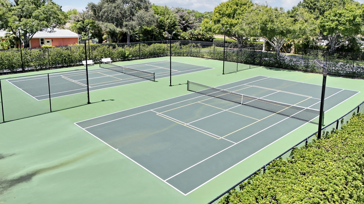
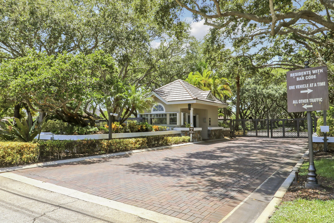
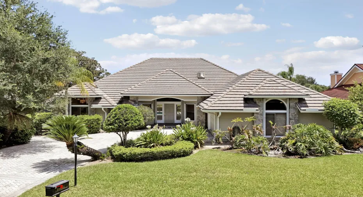
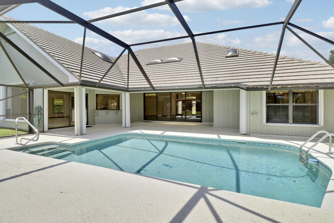
There’s a moment when you enter 18691 SE Lakeside Way that defines the home. Step through the front door into the volume-ceiling great room and your eye is immediately drawn through the living spaces, across the screened pool and out to the lake beyond. It’s the kind of view that gives a home its identity. Located on a .34-acre lakefront lot in the gated River Ridge community in Jupiter, Florida, this 4-bedroom, 3-bath lakefront pool home offers 3,426 square feet of heated living space and a floor plan with exceptional potential. The east-facing backyard captures beautiful morning light across the water, while the screened pool, expansive deck and covered lanai create an inviting setting for outdoor dining, entertaining or simply enjoying the lake. The split-bedroom design places the spacious primary suite on one side of the home, with two additional bedrooms and an adjacent bath on the opposite side. A fourth bedroom located just off the great room offers flexibility as a den, study or home office. The kitchen opens to the family room, where a fireplace and walls of glass continue the connection to the pool and lake. One of the home’s three baths functions as a true cabana bath, complete with shower, sink and toilet and opening directly to the covered lanai and pool area, a particularly convenient feature for everyday pool use and entertaining. A large two-car garage, Hardie board siding and complete accordion hurricane shutters add practical appeal. The home is offered as-is and ready for a new owner’s vision, presenting the opportunity to renovate or modernize the interiors while preserving the space, floor plan and waterfront setting that make the property so compelling. River Ridge is a close-knit gated Jupiter community in Martin County, known for its mature, tree-lined streets, where neighbors are often seen walking throughout the community. The $300 monthly HOA fee covers gate security, common-area maintenance, the community clubhouse and tennis courts. Not every home in River Ridge enjoys a waterfront setting. Here, the eastern lake exposure, pool, covered outdoor living area and cabana bath create a lifestyle that is difficult to replicate. The setting is already established. The opportunity is to make the home itself your own. Come experience the view, the space and the possibilities in person. Schedule your private showing of 18691 SE Lakeside Way today.

Features

  • Swimming Pool: In Ground, Pool Equipment, Gunite, Private, Screen Enclosure, Outside Bath Access
  • Heating System: Central, Electric, Zoned
  • Cooling System: Electric, Zoned, Central Air, Ceiling Fan(s)
  • Fireplace: Wood Burning
  • Patio: Patio, Screened, Covered
  • Parking: Driveway, Garage, Garage Door Opener, Attached, Paver Block

Appliances

  • Appliances: Dryer, Dishwasher, Microwave, Refrigerator, Washer, Electric Water Heater, Disposal, Trash Compactor, Ice Maker, Water Heater, Cooktop, Oven, Vented Exhaust Fan

Address Map

  • Country: US
  • State: FL
  • County: Martin
  • City: Jupiter
  • Subdivision: RIVER RIDGE (TEQUESTA)
  • Zipcode: 33469
  • Street: LAKESIDE
  • Street Number: 18691
  • Street Suffix: Way
  • Floor Number: 0
  • Longitude: W81° 53' 20.3''
  • Latitude: N26° 58' 36.6''
  • Street Dir Prefix: SE
  • MLS Area: 5020 - Jupiter/Hobe Sound (Martin County) - South

MLS Addon

  • Accessibility Features: No
  • Architectural Style: Ranch
  • Association Amenities: Clubhouse, Tennis Court(s), Security, Pickleball
  • Association Fee: $900
  • Association Fee Frequency: Quarterly
  • Association Fee Includes: Common Areas, Security, Recreation Facilities
  • Close Price: $0
  • Elementary School: Hobe Sound
  • Exterior Features: Outdoor Living Area
  • Flooring: Tile, Carpet
  • Garage Spaces: 2
  • High School: South Fork
  • Insurance Expense: $0
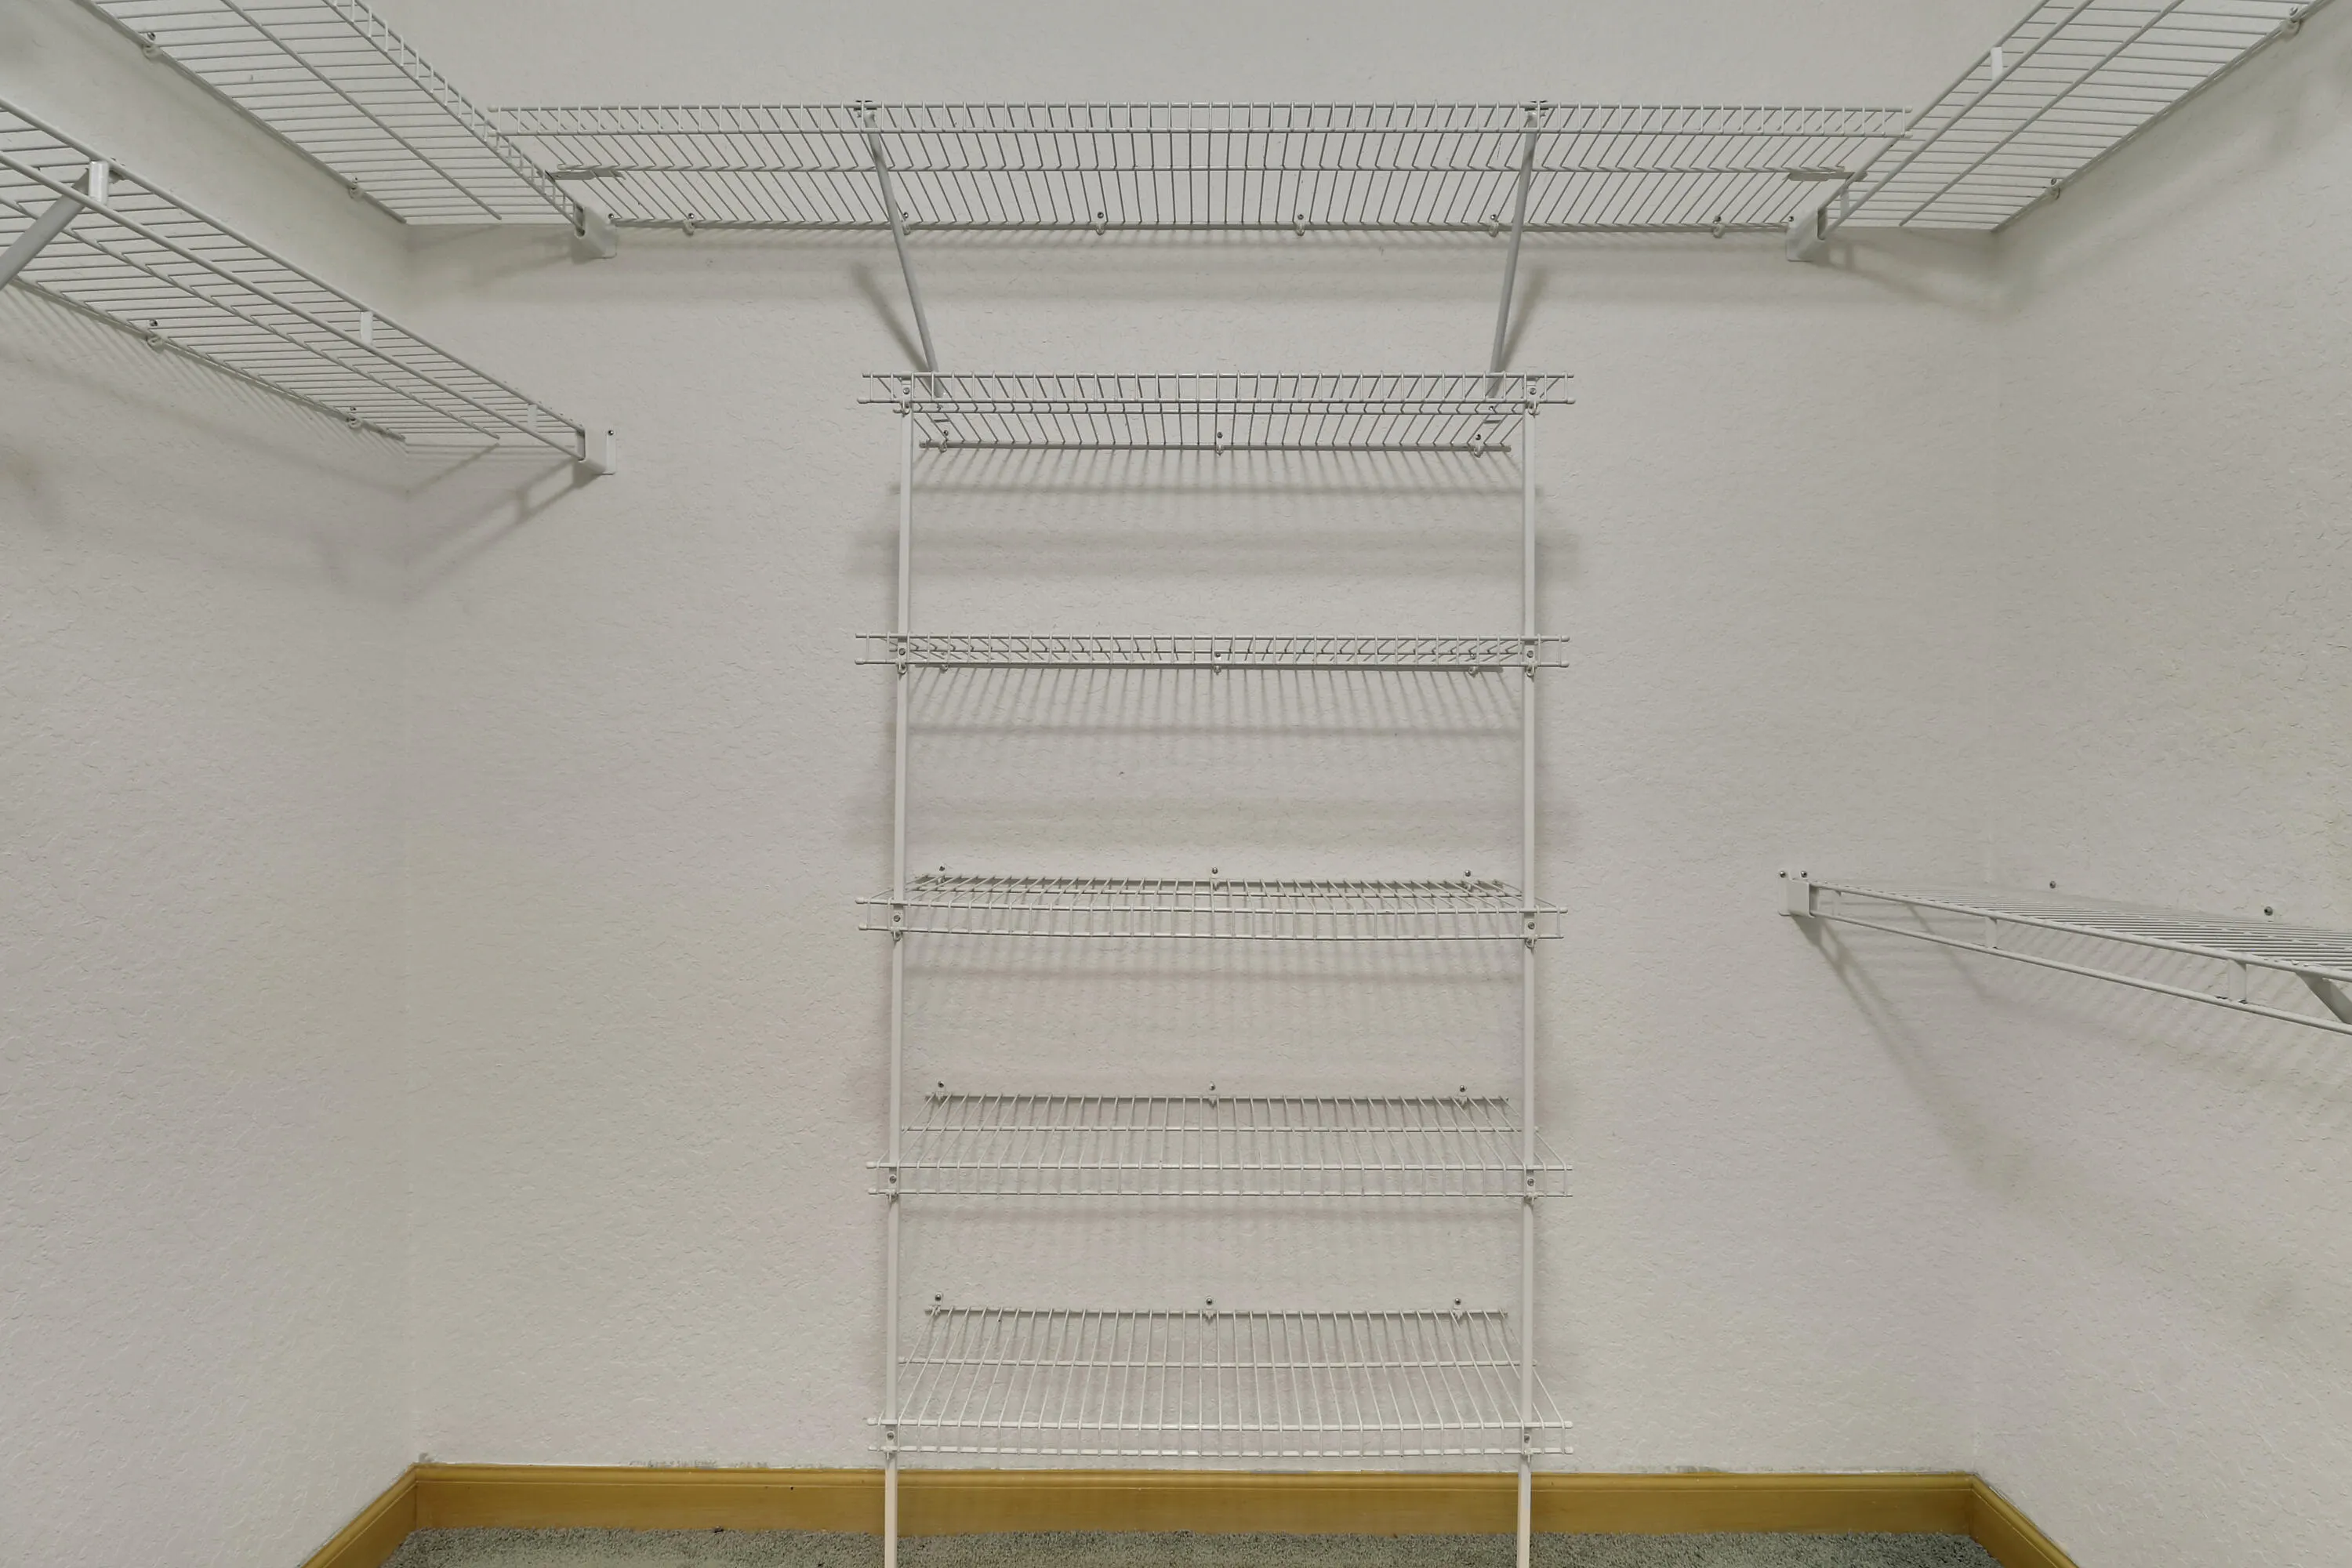
  • Interior Features: Breakfast Area, Dual Sinks, Entrance Foyer, Eat-in Kitchen, Family/Dining Room, Walk-In Closet(s), Built-in Features, Garden Tub/Roman Tub, High Ceilings, Split Bedrooms, Separate Shower, Vaulted Ceiling(s), Attic, Breakfast Bar, Central Vacuum, Pull Down Attic Stairs, Bathtub, Soaking Tub, Cathedral Ceiling(s)
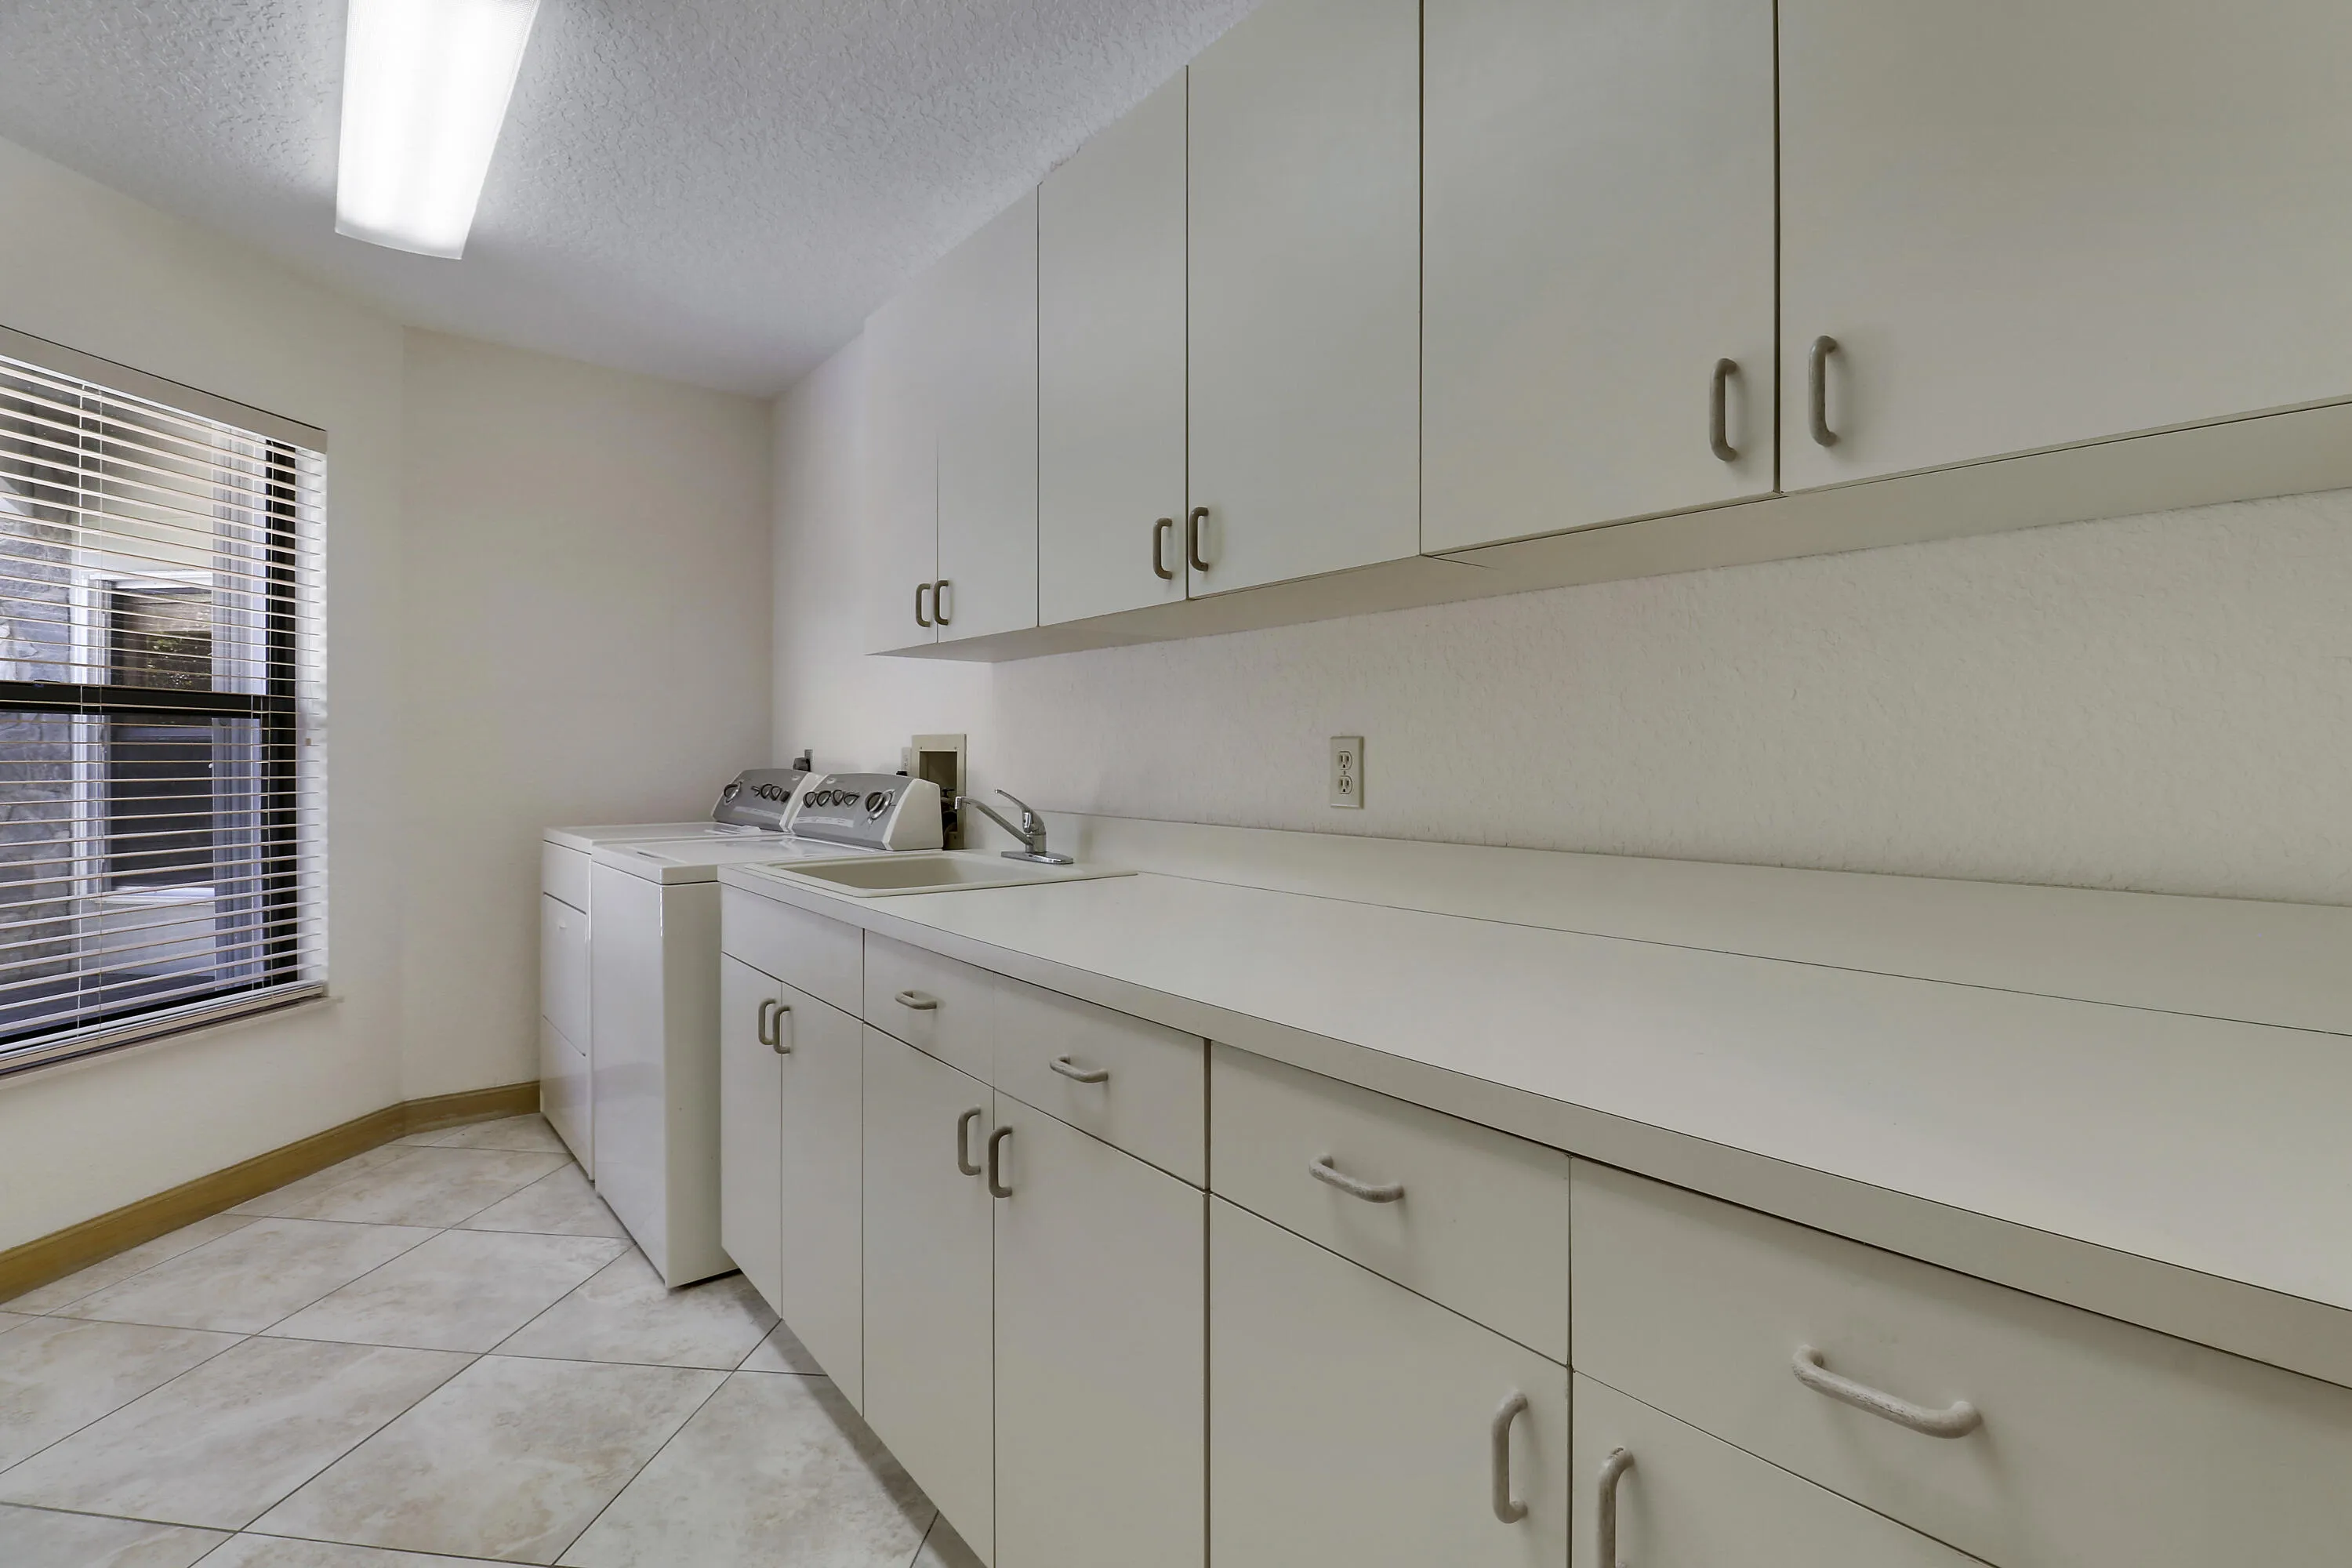
  • Laundry Features: Laundry Tub, Washer Hookup, Inside, Laundry Room, Sink
  • Levels: One
  • Lot Features: 1/4 to 1/2 Acre Lot, Sprinklers Automatic, Sprinkler System
  • Middle Or Junior School: Murray
  • New Taxes Expense: $0
  • Stories: 1
  • Stories Total: 1
  • Tax Annual Amount: $7,377
  • Utilities: Cable Available, Electricity Available, Sewer Available, Water Available, Underground Utilities
  • Window Features: Blinds, Skylight(s)
  • Zoning: 0100

Location

Listing Updated: 2026-09-08 13:32:31

  • Property Type : Single Family
  • Property Sub Type : Single Family Residence
  • Listing Type : For Sale
  • Listing ID : B26067922
  • Price : $1,375,000
  • View : Lake, Water
  • Bedrooms : 4
  • Bathrooms : 3
  • Full Bathrooms : 3
  • Half Bathrooms : 0
  • Square Footage : 3,426 Sqft
  • Year Built : 1990
  • Lot Area : 0.34 Acre
  • Listing Status : Active
  • Days On Market : 16
Contact Agent
Required
Required
Required
By proceeding, you consent to receive calls and texts at the number you provided, including marketing by autodialer and prerecorded and artificial voice, and ettmail, about your inquiry and other home-related matters, but not as a condition of any purchase.

Similar Single Family