• Share

103 MAGNOLIA Way, Tequesta, Florida 33469

Active For Sale
$1,150,000
  • Beds 3
  • Baths 3
  • Sq Ft 2,351 Sqft
  • Visits: 7 in 13 days

Description

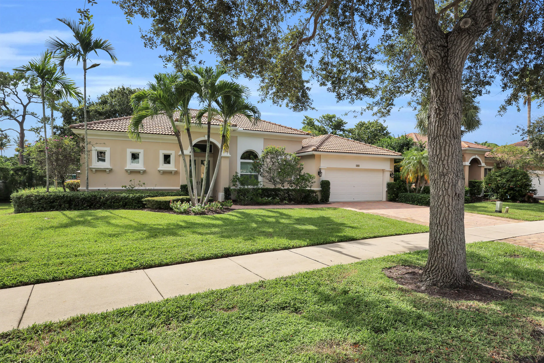
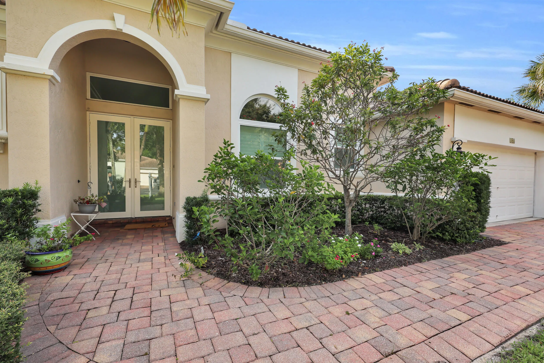
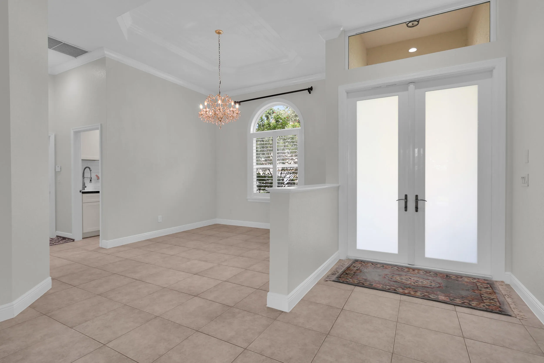
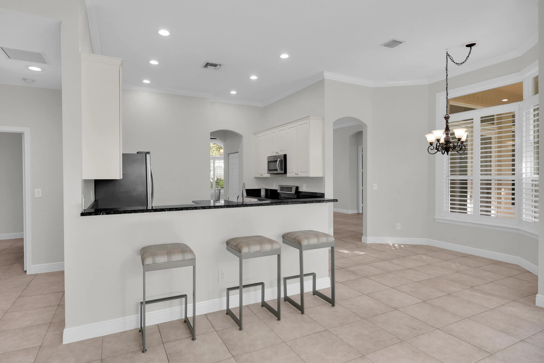
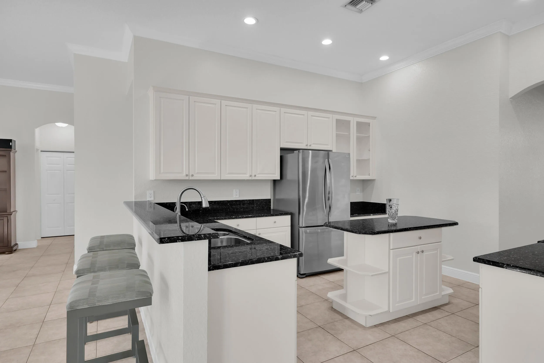
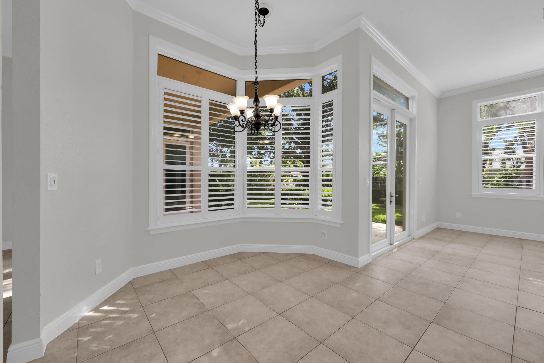
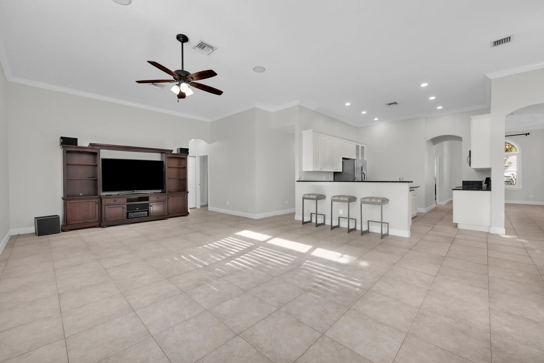
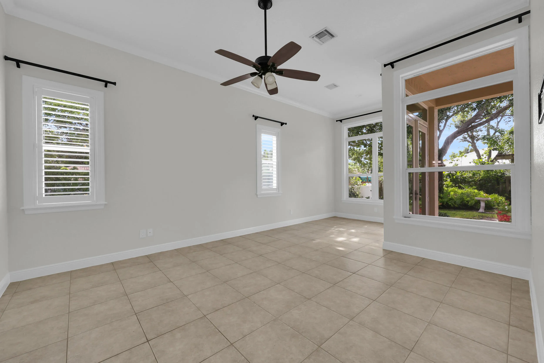
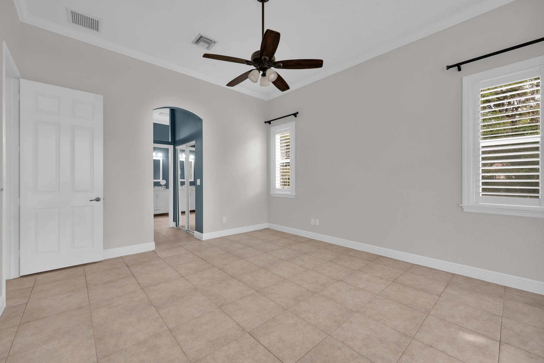
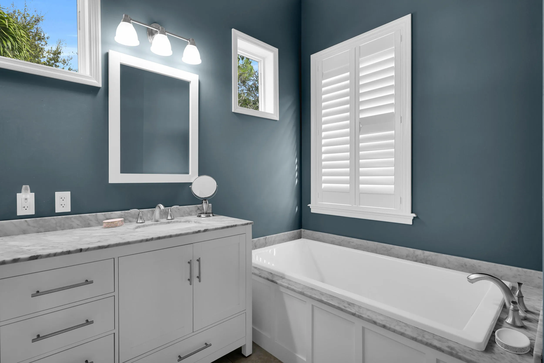
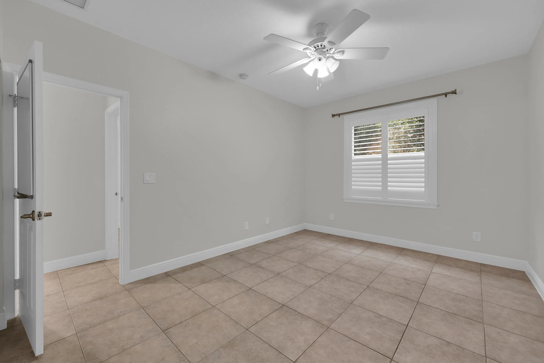
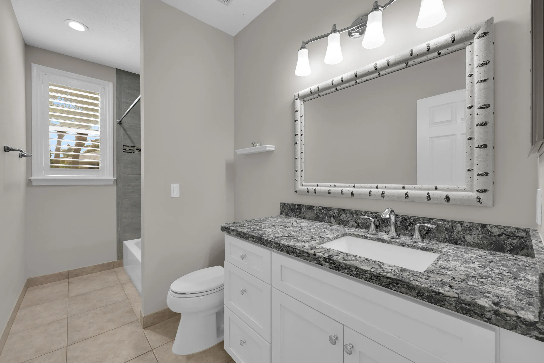
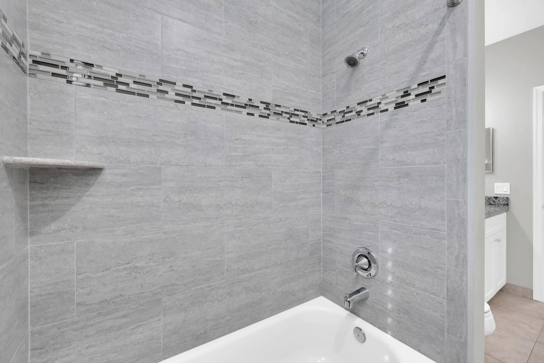
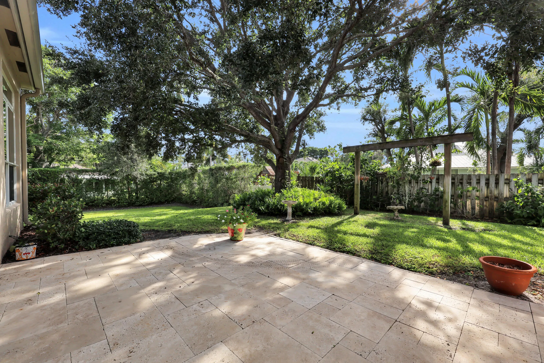
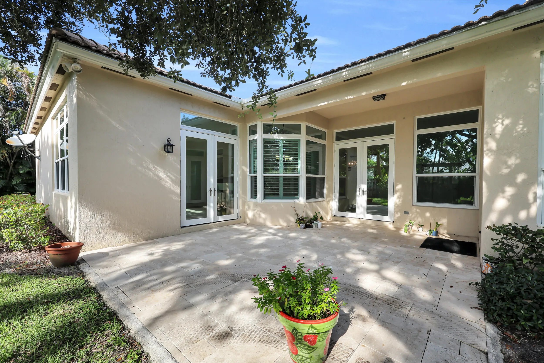
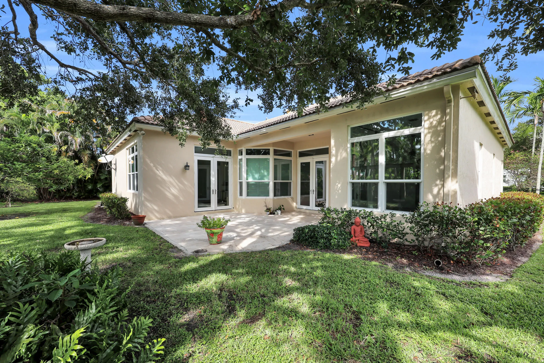
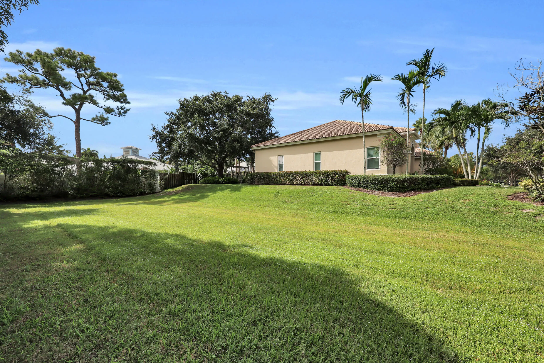
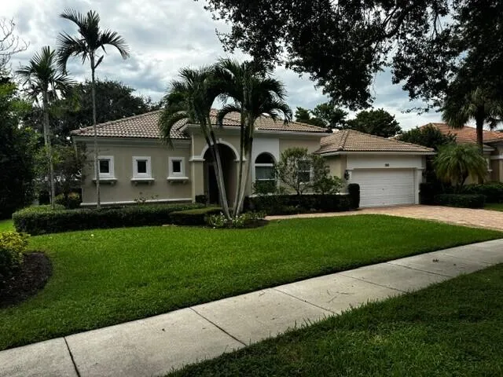
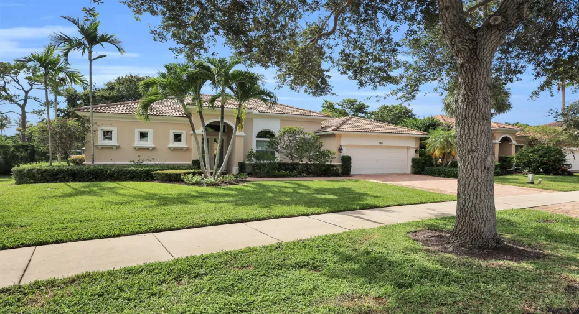
Rare find in highly sought-after Riverside Oaks! This light and bright 3BR/3BA home offers over 2,300 sq. ft. of air-conditioned living space with a spacious, open feel throughout. The generous primary suite features an updated bath with marble countertops, deep soaking tub and frameless glass shower. A large family room just off the kitchen is highlighted by floor-to-ceiling windows that fill the home with natural light. Outside, enjoy an oversized paver patio with plenty of space for entertaining and relaxing. The adjoining community-owned lot provides an unusually open setting and extra room to roam. Impact glass throughout adds peace of mind and convenience. A wonderful opportunity to enjoy space, privacy and the Florida lifestyle in popular Riverside Oaks!

Features

  • Swimming Pool: No
  • Heating System: Central
  • Cooling System: Central Air
  • Patio: Patio
  • Parking: Garage, Attached, Two or More Spaces

Appliances

  • Appliances: Dishwasher, Electric Range, Microwave, Refrigerator, Electric Water Heater, Disposal

Address Map

  • Country: US
  • State: FL
  • County: Palm Beach
  • City: Tequesta
  • Subdivision: RIVERSIDE OAKS
  • Zipcode: 33469
  • Street: MAGNOLIA
  • Street Number: 103
  • Street Suffix: Way
  • Floor Number: 0
  • Longitude: W81° 53' 55.4''
  • Latitude: N26° 58' 7.7''
  • MLS Area: 5060

MLS Addon

  • Architectural Style: Mediterranean
  • Association Amenities: No
  • Association Fee: $100
  • Association Fee Frequency: Monthly
  • Association Fee Includes: Common Area Maintenance
  • Carport Spaces:
  • Close Date:
  • Close Price: $0
  • Elementary School: Limestone Creek
  • Exterior Features: Patio, Fruit Trees
  • Fireplaces Total: 0
  • Flooring: Ceramic Tile
  • Garage Spaces: 2
  • High School: Jupiter
  • Insurance Expense: $0
  • Interior Features: Dual Sinks, Entrance Foyer, Eat-in Kitchen, Walk-In Closet(s), Kitchen Island, High Ceilings, Split Bedrooms, Dining Area, Separate/Formal Dining Room, Bathtub, Shower Only
  • Levels: One
  • Lot Features: < 1/4 Acre, <1 Acre, Sprinklers Automatic
  • Middle Or Junior School: Jupiter
  • New Taxes Expense: $0
  • Stories: 1
  • Stories Total: 1
  • Tax Annual Amount: $17,116
  • Utilities: Cable Available, Sewer Available, Water Available, Underground Utilities
  • Window Features: Impact Glass, Plantation Shutters

Location

Listing Updated: 2026-09-20 16:40:13

  • Property Type : Single Family
  • Property Sub Type : Single Family Residence
  • Listing Type : For Sale
  • Listing ID : B26074158
  • Price : $1,150,000
  • View : Garden
  • Bedrooms : 3
  • Bathrooms : 3
  • Full Bathrooms : 3
  • Half Bathrooms : 0
  • Square Footage : 2,351 Sqft
  • Year Built : 2003
  • Lot Area : 0.19 Acre
  • Listing Status : Active
  • Days On Market : 12
Contact Agent
Required
Required
Required
By proceeding, you consent to receive calls and texts at the number you provided, including marketing by autodialer and prerecorded and artificial voice, and ettmail, about your inquiry and other home-related matters, but not as a condition of any purchase.

Similar Single Family